







How can one design a memorial that does not tell a story through an excess of words, but rather allows it to resonate through space, materials, and experience? The project “Silence: The Zamość Region Children’s Memorial Center” by Jakub Gmitrowicz uses architecture as a tool of memory, juxtaposing the austerity of concrete with the warmth of wood and concealing the most difficult part of the exhibition underground. There are places where architecture should not compete with history. It need not be spectacular or unambiguous. Its task may be to create the conditions for visitors to pause, learn about, and experience what happened in a specific place. In Jakub Gmitrowicz’s design, this role is assigned to the Zamość Region Children’s Memorial Center in Sochy, conceived as a space for telling the story of the displacement and deportation of the inhabitants of the Zamość region as part of Aktion Zamość during World War II. The project was developed as an engineering thesis in the architecture program at the Tadeusz Kościuszko University of Technology in Kraków. Dr. Bartosz Dendura served as the thesis advisor.
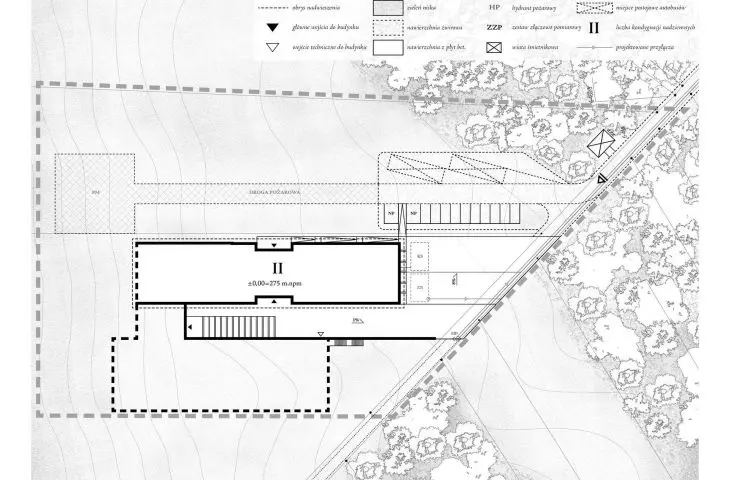
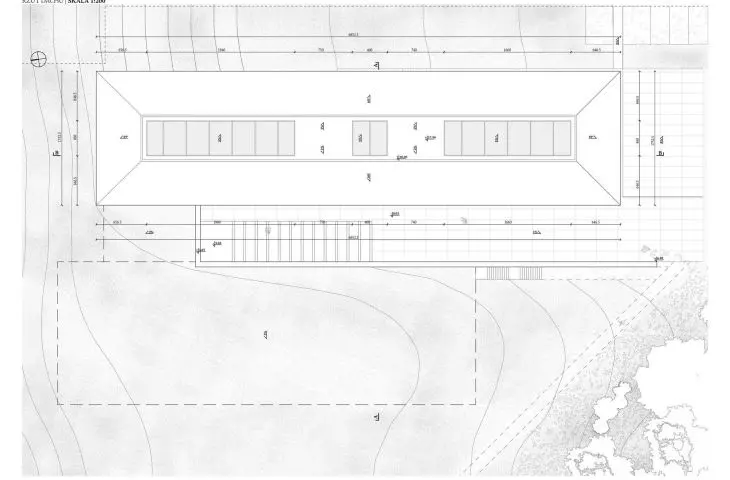
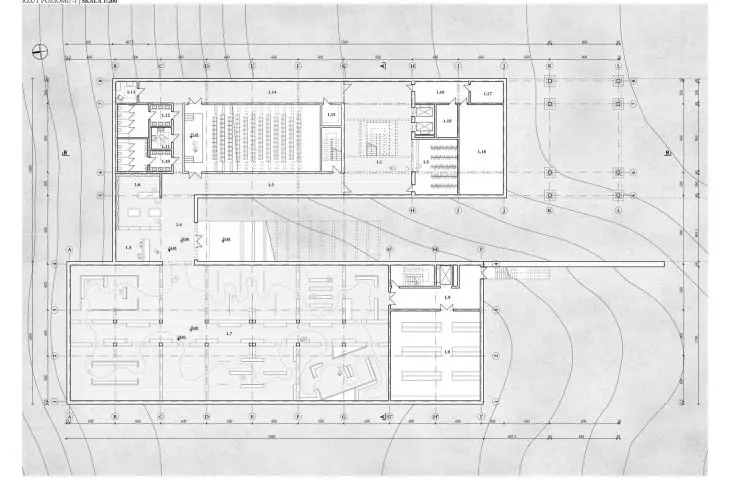
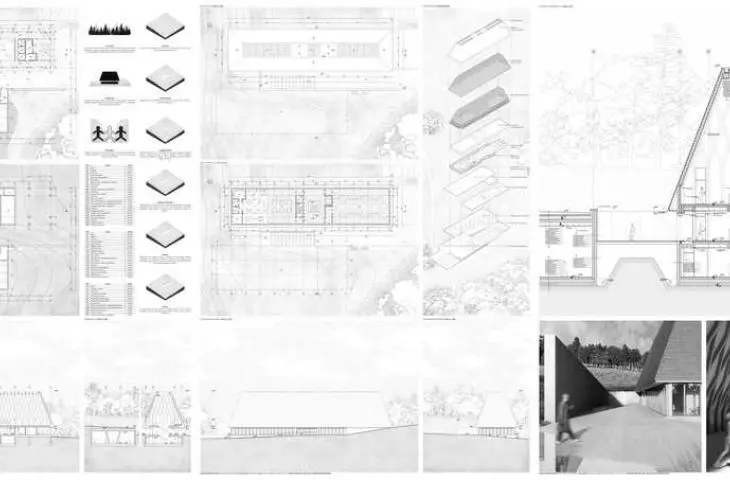
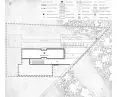
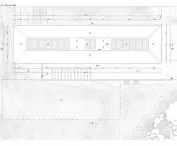
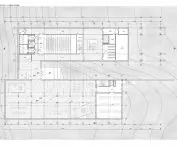
site development plan © Jakub Gmitrowicz 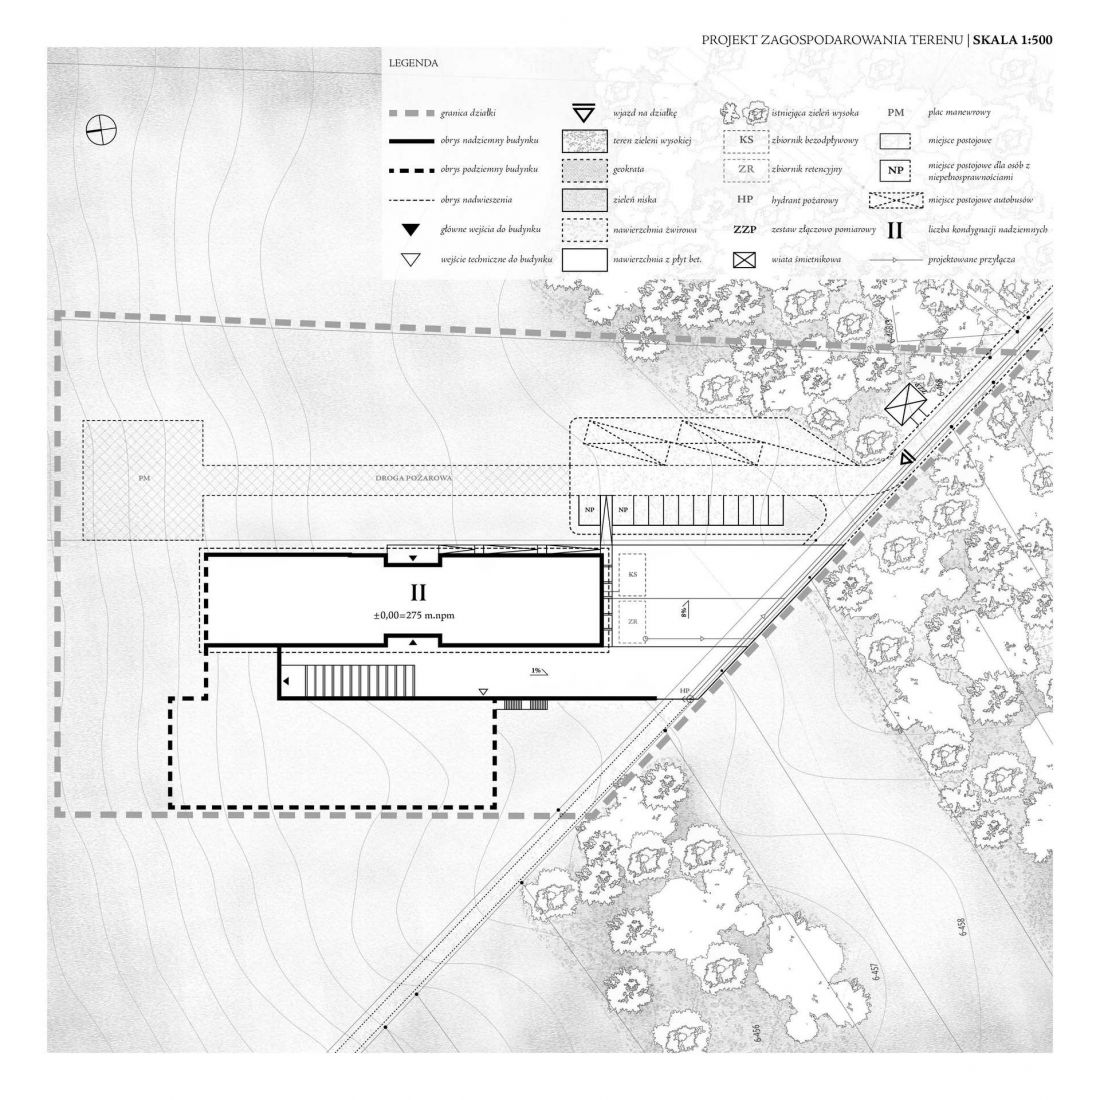
Between Memory and Landscape
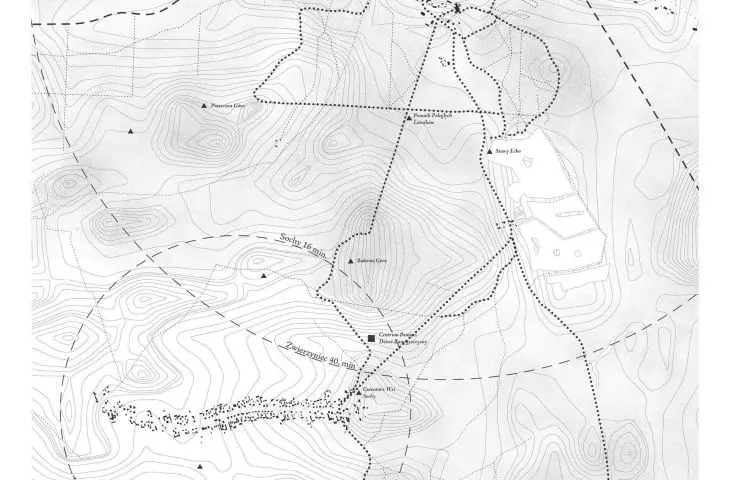
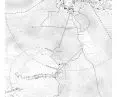
The location for the proposed center was not chosen at random. The facility would be situated along a tourist route leading to Bukowa Góra, near the Roztocze National Park. The route begins at the Roztocze National Park Education and Museum Center and ends at the cemetery in Sochy, dedicated to the victims of the June 1943 massacre. The center thus becomes another stop on the existing route of remembrance, connecting the historical context with the natural landscape of Roztocze.
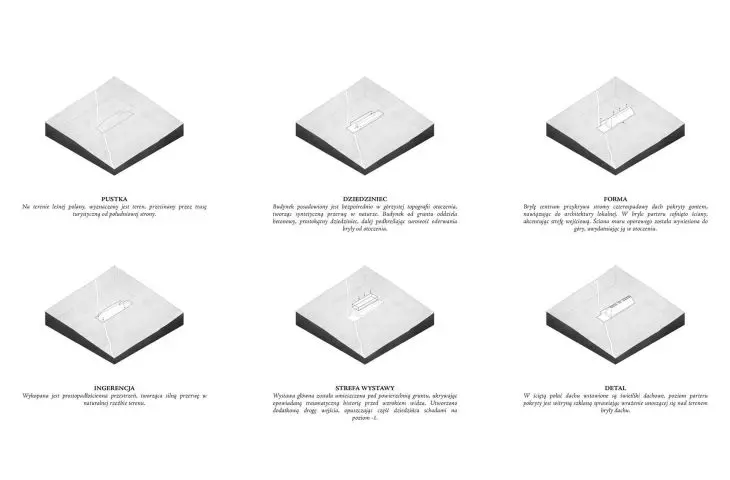
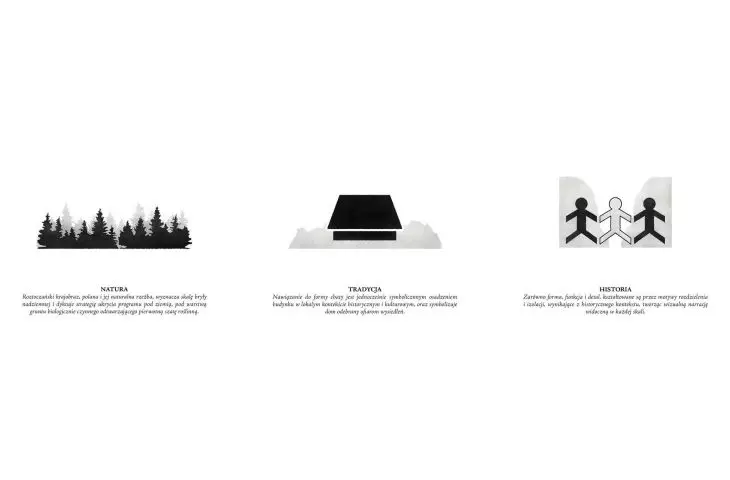
This location directly influences the design of the architecture. The project does not attempt to detach itself from its surroundings. On the contrary—it draws on the character of the environment while introducing a distinct, man-made element into the natural landscape. The most important formal motif is one of rupture and intervention.
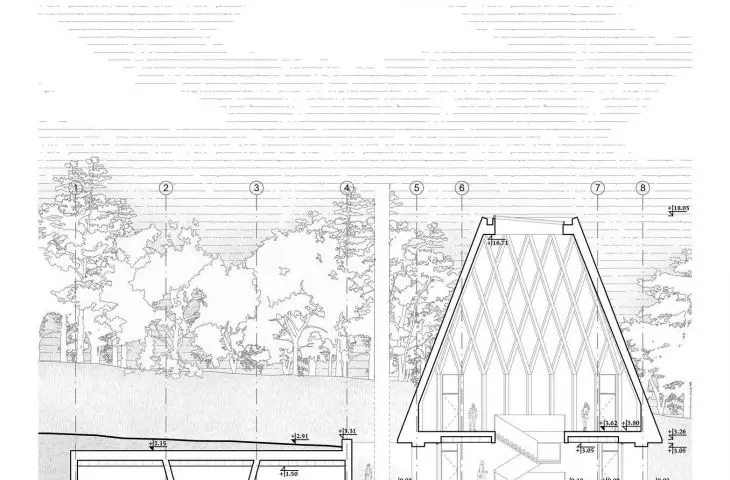
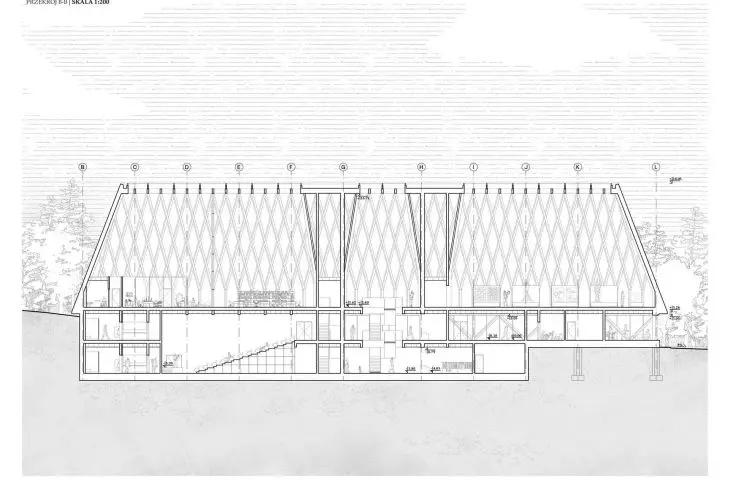
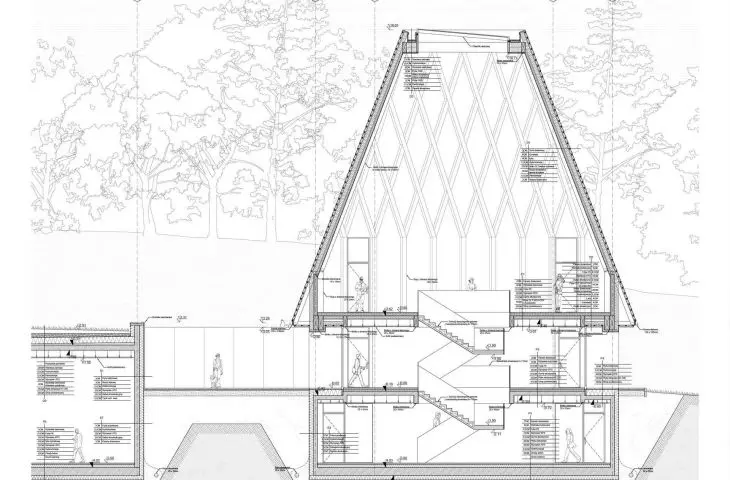
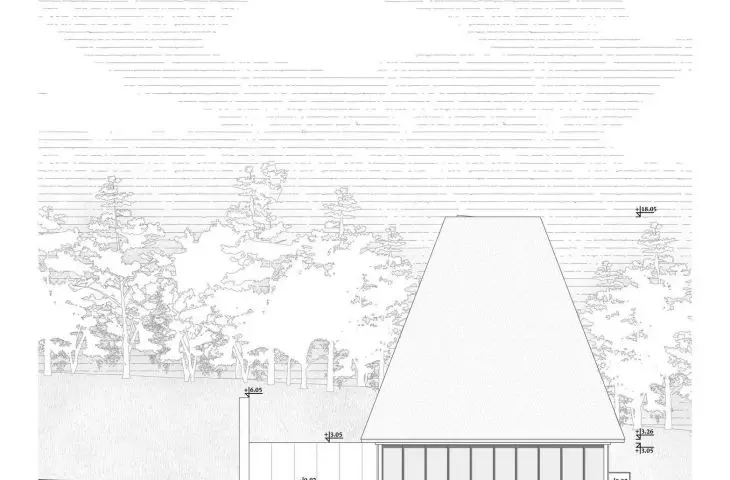
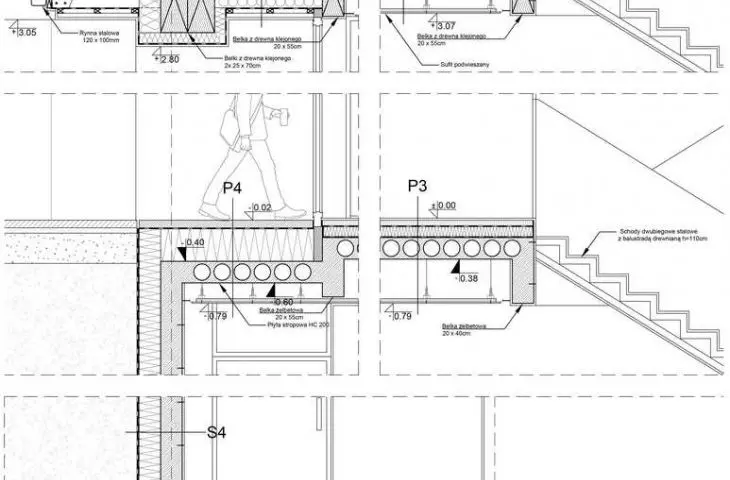
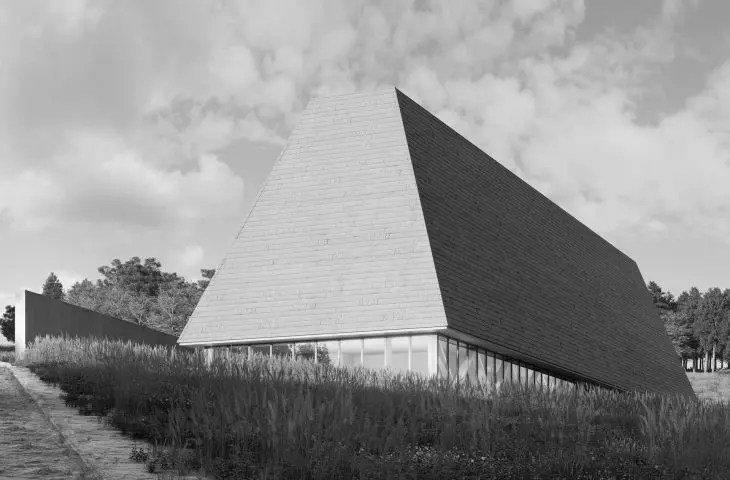
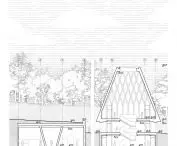
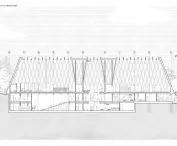
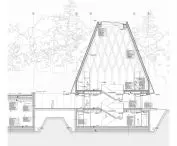
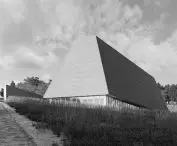
The building is divided into two parts. The above-ground section is designed with a CLT structure and covered by a hipped roof made of laminated wood. The underground section is constructed of reinforced concrete and remains hidden from the view of passersby.
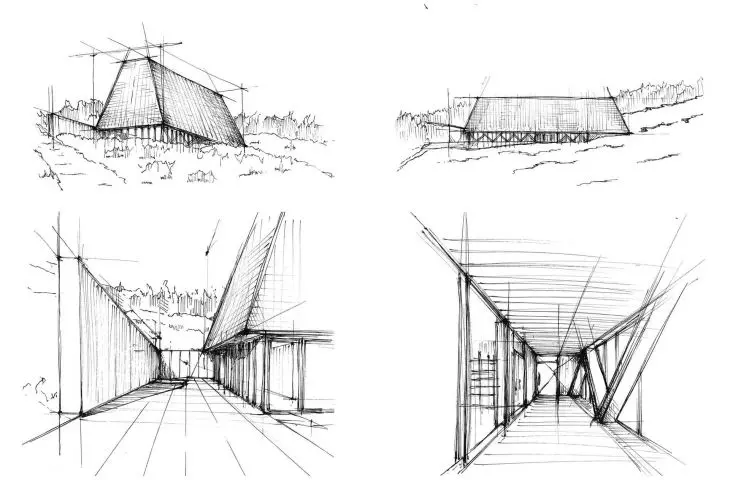
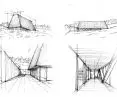
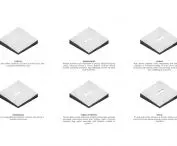
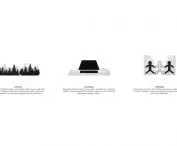
sketches © Jakub Gmitrowicz 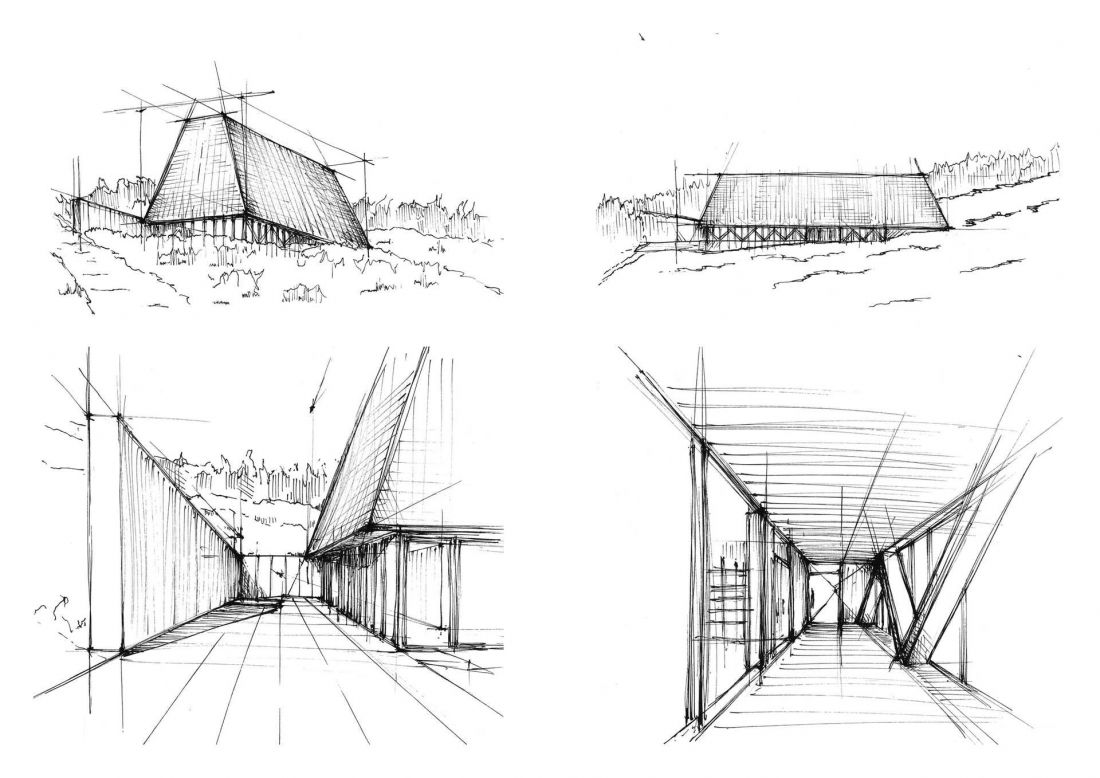
concrete and wood
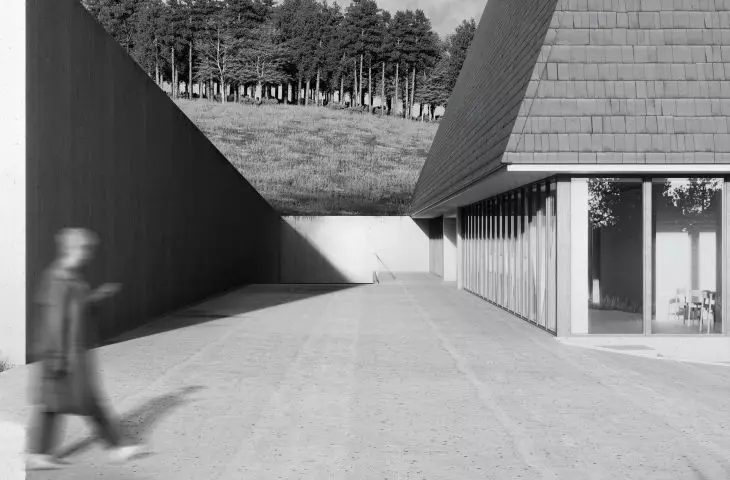
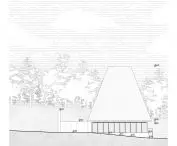
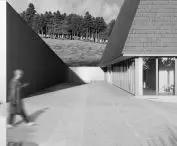
The contrast in materials is one of the project’s most important expressive elements. The above-ground wooden structure is set within a synthetic, concrete courtyard surrounded on three sides by a retaining wall. A section of this wall protrudes above ground level, signaling the presence of the hidden space.
Here, concrete is cold, heavy, and alien. Wood, on the other hand, evokes a sense of naturalness, warmth, and the familiar scale of traditional architecture. The juxtaposition of these two materials is not merely an aesthetic decision. It is intended to prepare the user for a space where the past and the present converge in a single experience.
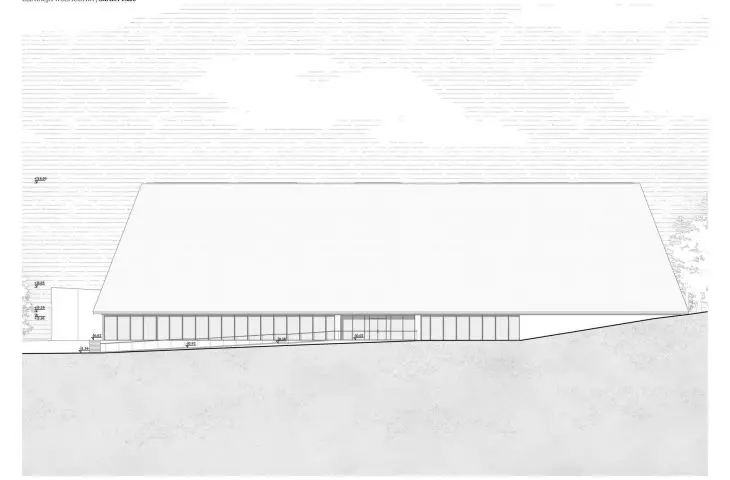
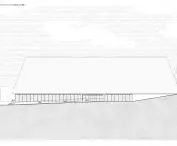
The roof’s form also references the local context. The steep hipped roof represents a contemporary synthesis of the traditional Roztocze cottage form. Its upper section has been cut away, creating the possibility of illuminating the attic through skylights. The roof’s positioning gives the impression that its surface undulates with the unevenness of the terrain and partially hovers above the landscape.
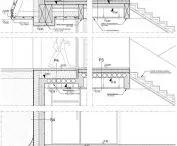
Cross-section A-A © Jakub Gmitrowicz 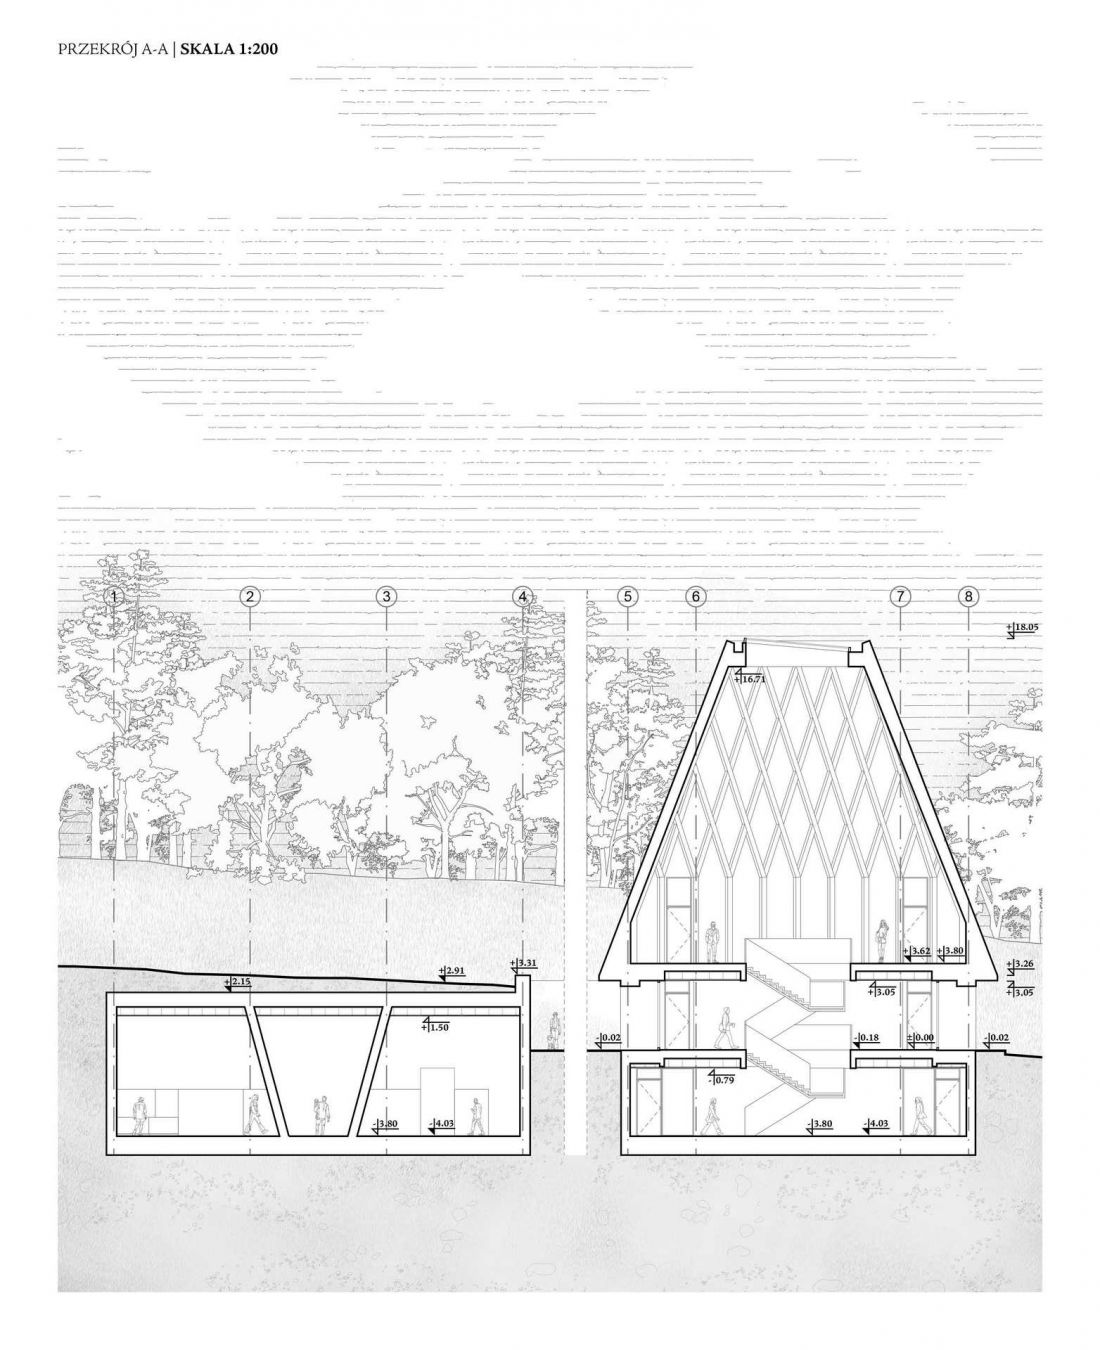
What Lies Hidden
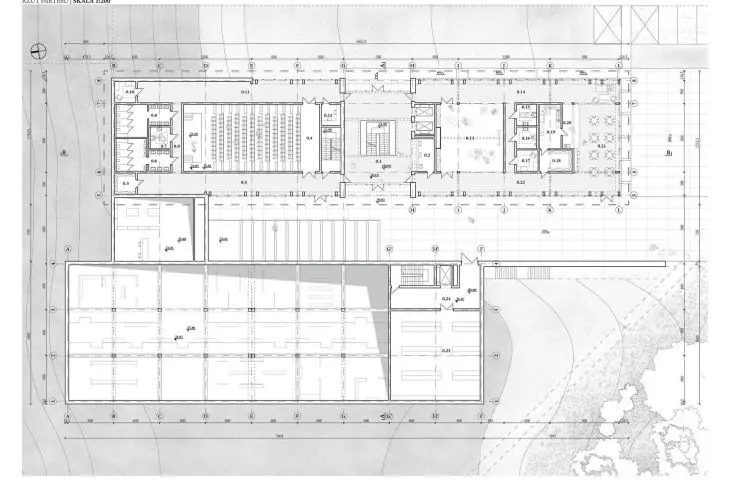
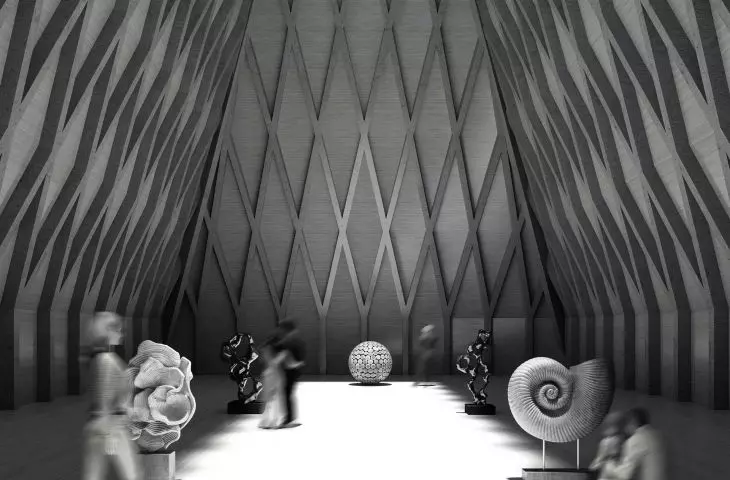
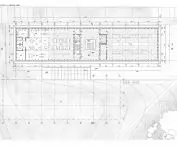
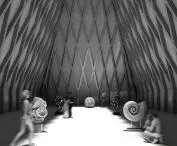
The most significant architectural gesture, however, lies underground. It is there that the permanent exhibition space dedicated to the history of the displacements and deportations of the Children of the Zamość Region has been designed.
Placing the exhibition below ground level has symbolic significance. The architect associates this with the unknown nature of the events and with an attempt to conceal the traumatic past from view. History is thus not presented as an obvious, dominant element of the structure. It is hidden and requires one to go deeper to discover it.
This solution aligns with the concept of “silent architecture,” in which space does not impose a single emotion on the viewer but, through scale, material, light, and the direction of movement, creates the conditions for an individual experience.
In the supervisor’s opinion, it is precisely these principles—silent architecture, spatial disorientation, and the use of the weight of raw materials—that have been consistently translated into design decisions. Key points of reference cited include, among others, the Jewish Museum in Berlin, the POLIN Museum, the Bełżec Memorial, and the Michniów Memorial.
© Jakub Gmitrowicz 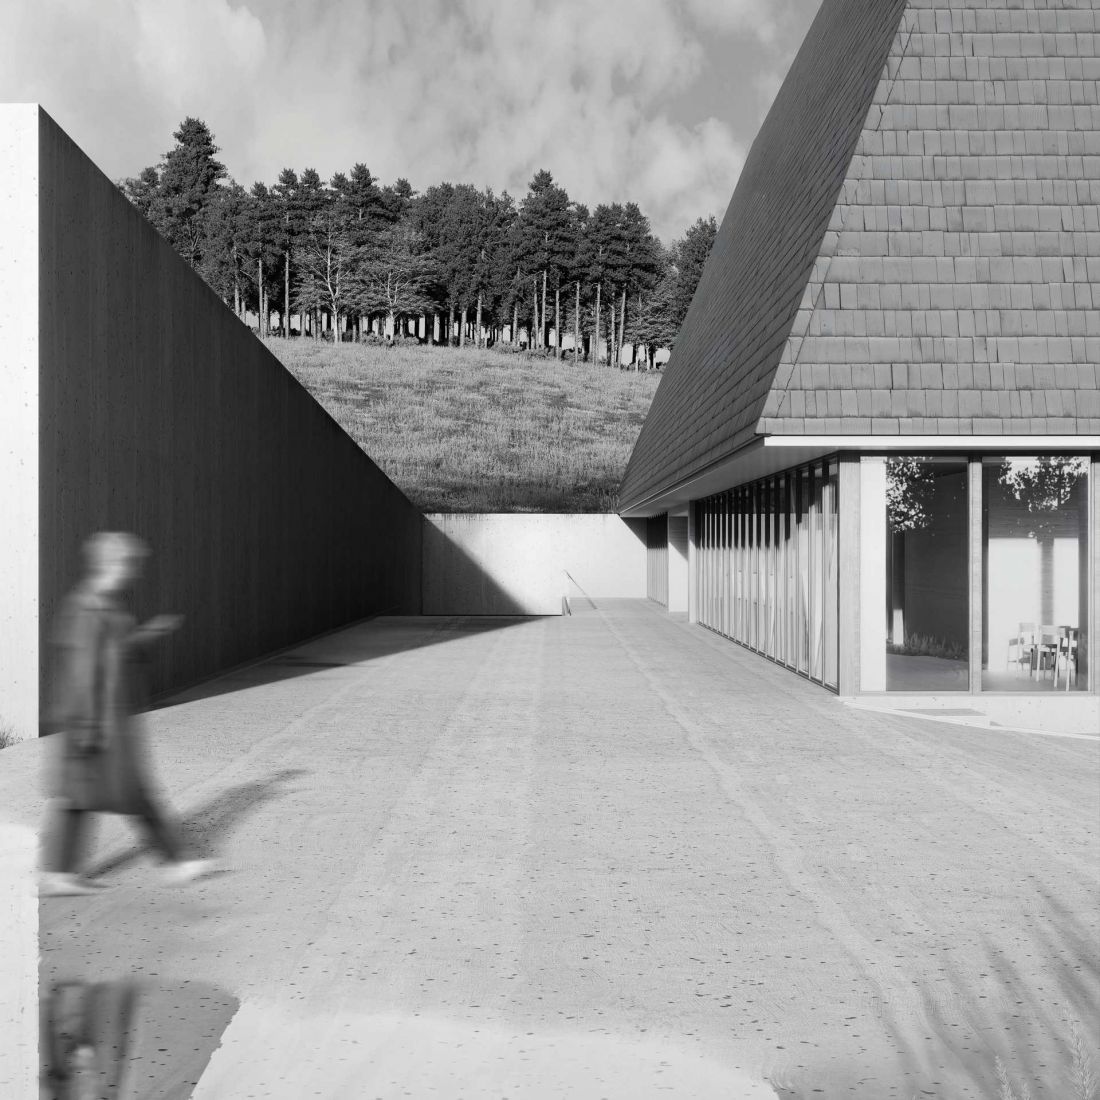
a space that opens up to people
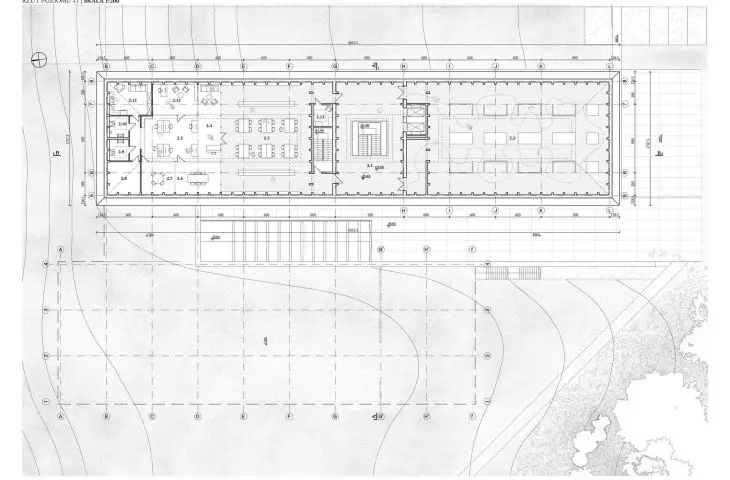
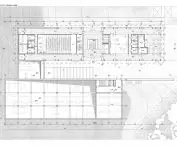
However, the Memorial Center was not conceived solely as a museum. The second part of the program is located above ground and draws inspiration from traditional rural architecture. It is here that functions related to gathering, education, and integration have been planned—workshop rooms, a reading room, a café, and an auditorium.
The wooden portion of the building is intended to create an atmosphere of warmth and familiarity. Its connection to the surroundings is enhanced by the glazing. The ground floor is surrounded on three sides by a glass façade, transforming the interior into a transitional zone between the building and the landscape. A eave that projects nearly a meter further emphasizes this character.
In this way, the design creates a clear division of experience. Below ground is a space focused on memory and history. Above ground—a place for meeting, conversation, discovery, and shared activity.
© Jakub Gmitrowicz 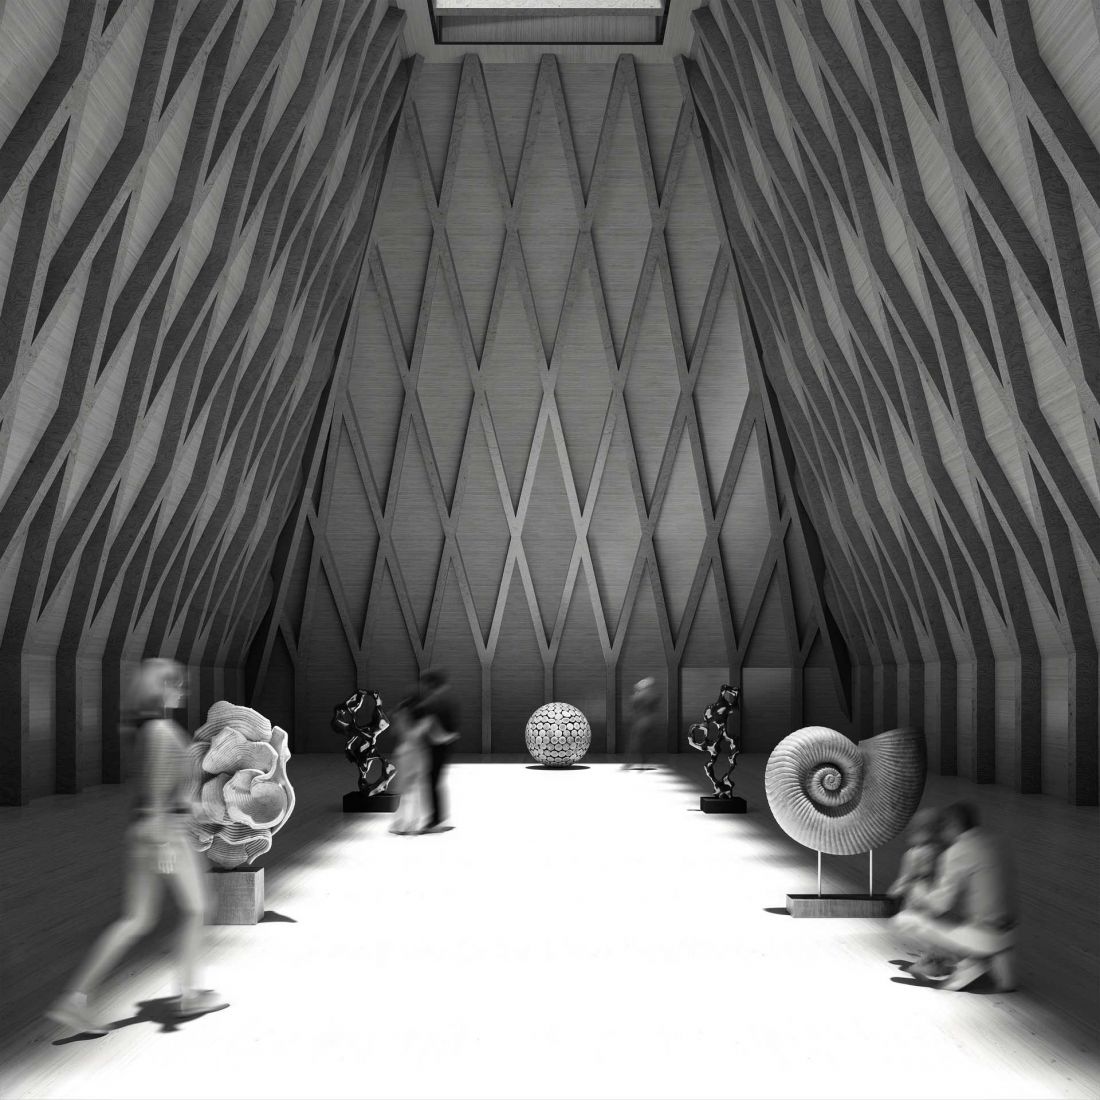
history not as an exhibit, but as an experience
This layout allows one to view the memorial center more broadly than simply through the lens of a museum. The building is not only meant to document the past but also to function as a space for the contemporary life of the local community. This is important because memory need not be confined to a single event or limited to an exhibition.
The attic houses a space for temporary exhibitions and a reading room, as well as administrative offices. The basement also contains technical and storage rooms, with direct access to the permanent exhibition and a freight elevator leading to the delivery area.
The design program was thus tailored to serve both remembrance and the building’s day-to-day operations.
Site-Sensitive Architecture
Responsibility toward the landscape is also a key aspect of the design. The project sponsor positively evaluated the use of eco-friendly solutions, including heat pumps, a VAV ventilation system with heat recovery, and water retention features. At the same time, the decision not to install photovoltaic panels was justified by the need to protect the landscape values of the Bukowa Góra Strict Nature Reserve.
This shows that sustainable design was not treated merely as a set of technologies. In the case of a site with exceptional natural and historical values, preserving its character becomes equally important.
© Jakub Gmitrowicz 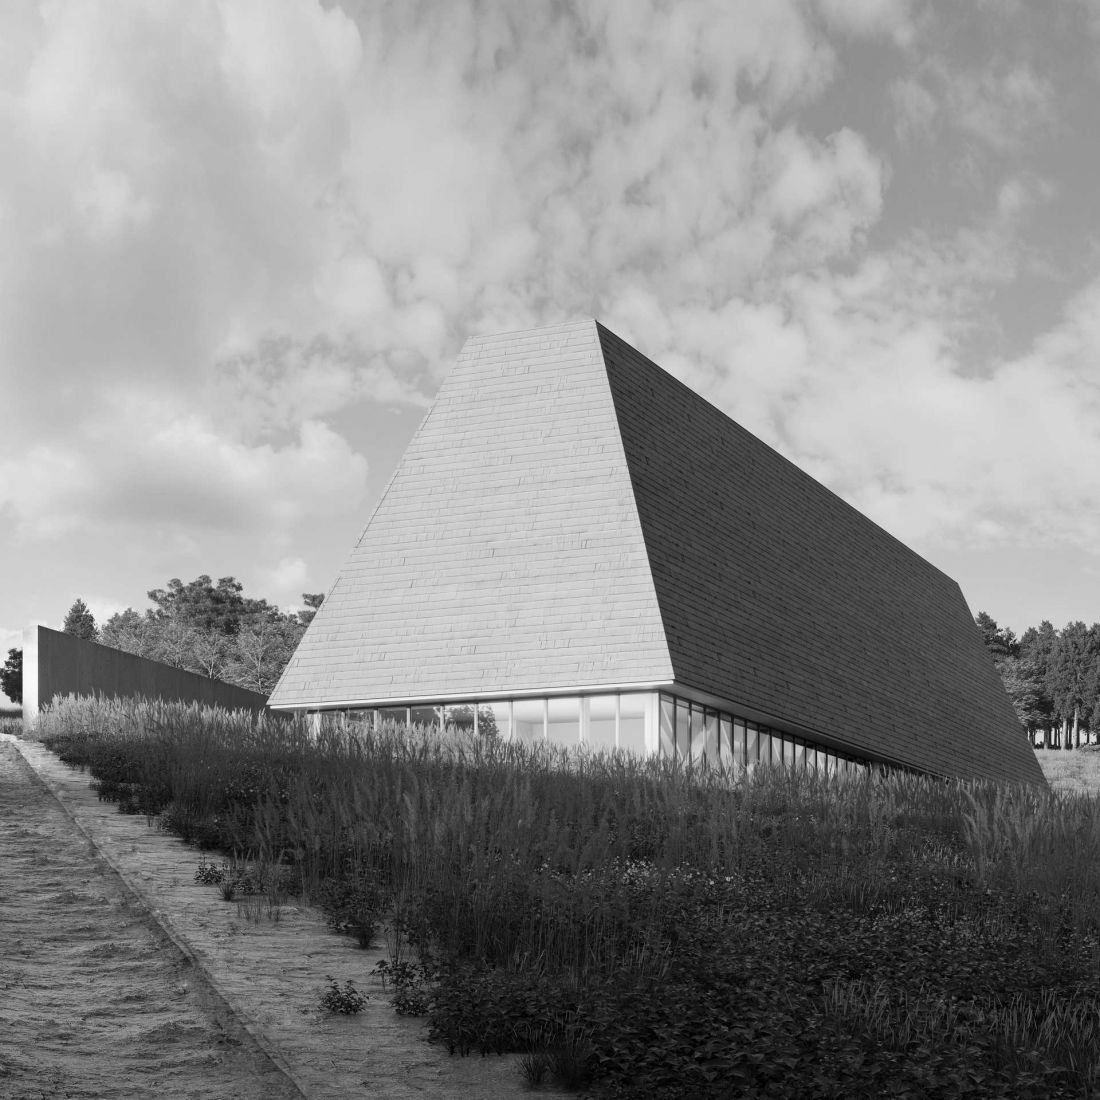
Jakub Gmitrowicz’s “Silence” is a project in which form does not attempt to drown out history. A wooden structure emerging from the landscape, a heavy concrete courtyard, an exhibition hidden underground, and meeting spaces open to the surroundings create a cohesive architectural narrative. It is architecture that, rather than saying too much, leaves room for silence. And it is precisely in silence that memory can become most vivid.








