






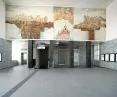
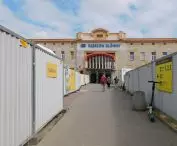
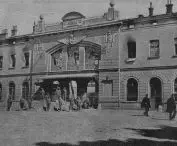
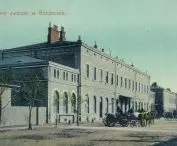

Every day 15,000 people pass through it. Rzeszów Główny is another railroad station recently modernized by PKP. After a makeover at the turn of the millennium, the 1960s building regained its modernist look, and during the renovation there was also an important discovery, and the colorful mosaics in the waiting room regained their luster. However, not everywhere at the station is colorful, and in places it can even be gray. Did this move go in the right direction?
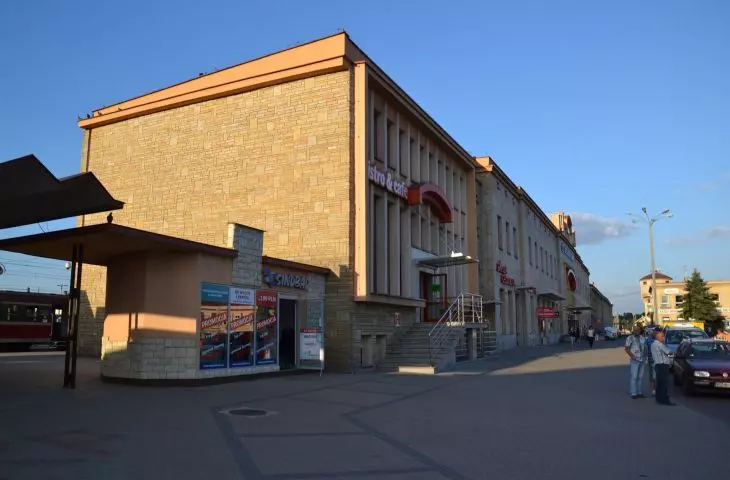
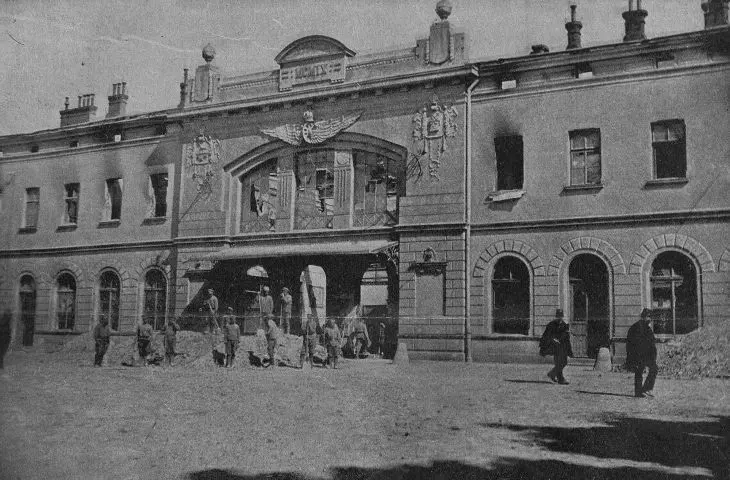
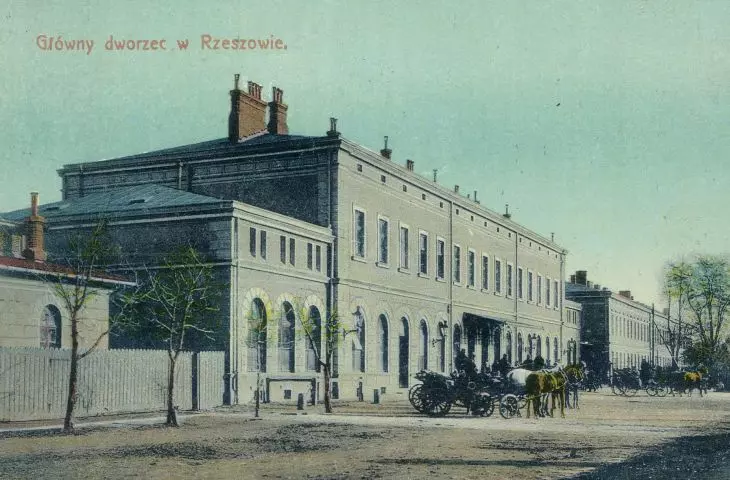
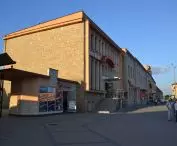
The Rzeszow train station had a face. Its basic body, built back in 1860, changed several times. At the beginning of the 20th century it gained an Art Nouveau portal, over which a sizable window opening was broken, topped with a segmental arch. The station was severely damaged in 1945 by retreating German troops, so immediately after the war reconstruction began, which lasted until the early 1960s. The result was a frugal, modernist building - details disappeared, Art Nouveau arches were replaced by a rectangular window opening with prominent frames, and stone facings appeared on the facade. This is how Rzeszow Glowny looked throughout the life of the previous regime, before the time came for another change in its appearance.
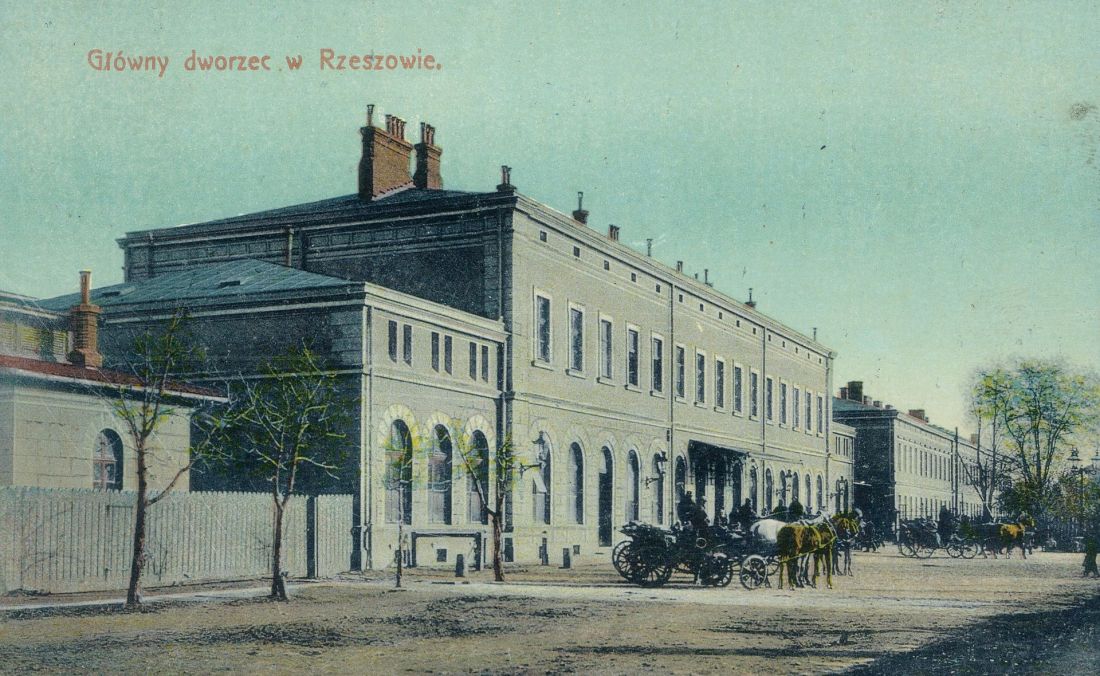
Rzeszów Główny on a postcard from 1910
© public domain | Wikimedia Commons
postmodern raid
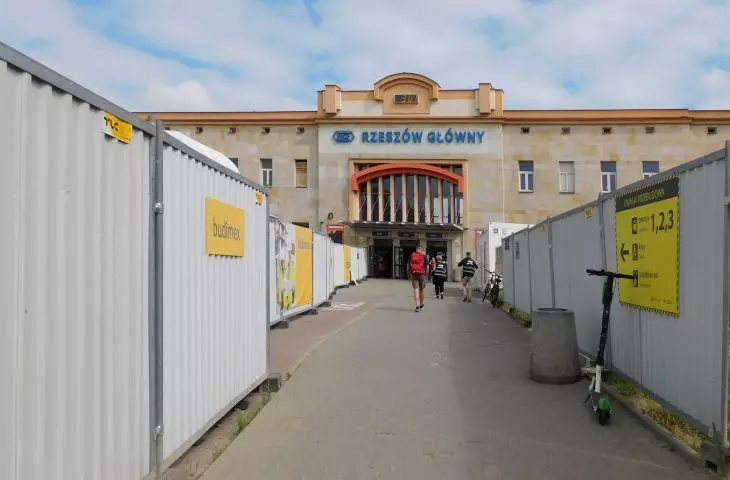
Although there have been examples of interesting station architecture in Poland under the sign of postmodernism, Rzeszów Główny has never been one of them. The most Antisian "intrusion" in its massing was expressed primarily through the pasting of additional elements to the front facade, intended to turn the modernist facade into a "matrix" on which there would be forms referring to the historic building from the 19th century. Thus, the central window opening covered an architectural arch, and at the top of the facade was an attic in which a digital clock was embedded. It was this change that shaped the final look of Rzeszow's station, which was tackled during the just-completed modernization at a total cost of nearly 50 million zlotys. What's it like at Rzeszów Główny train station after the renovation?
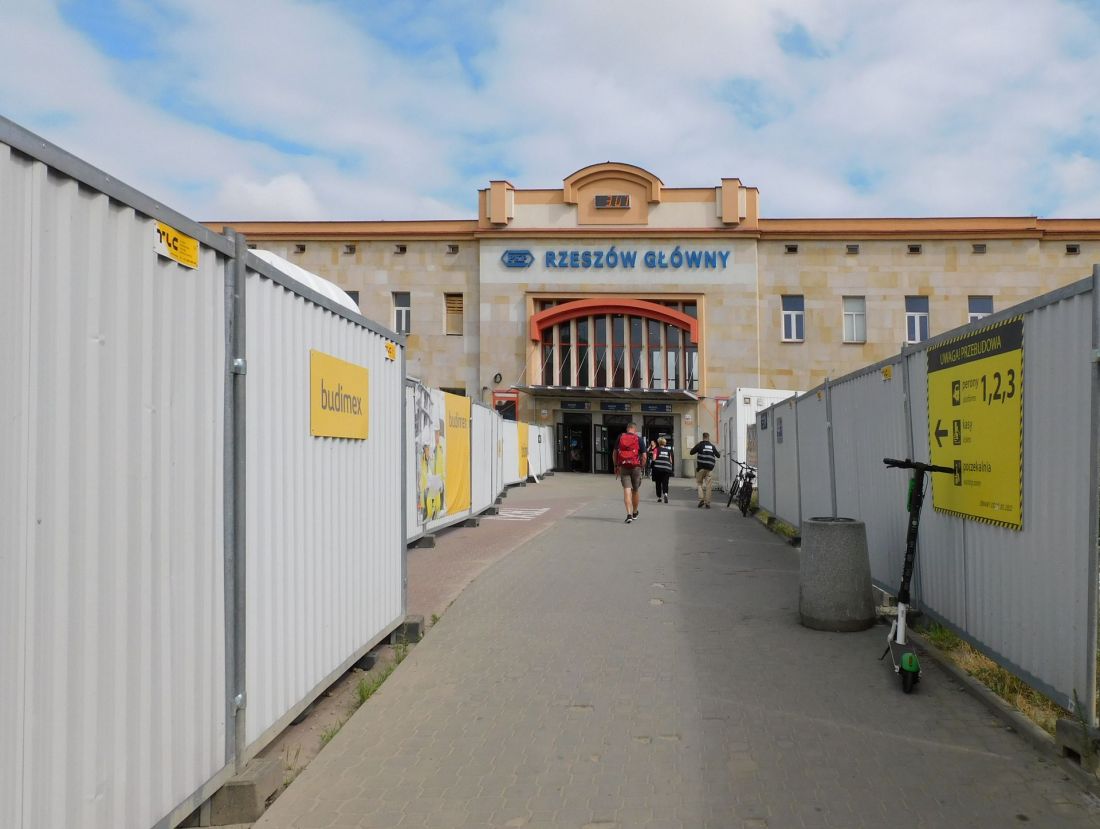
Rzeszów Główny during the renovation - visible postmodern additions on the facade
Photo: Panek © CC BY-SA 4.0 | Wikimedia Commons
contemporary
Above all - modern, meaning functional and accessible. As the PKP S.A. announcement reads:
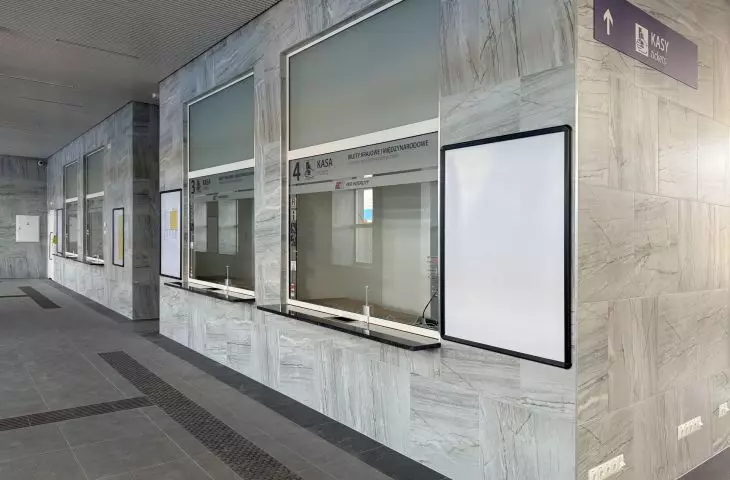
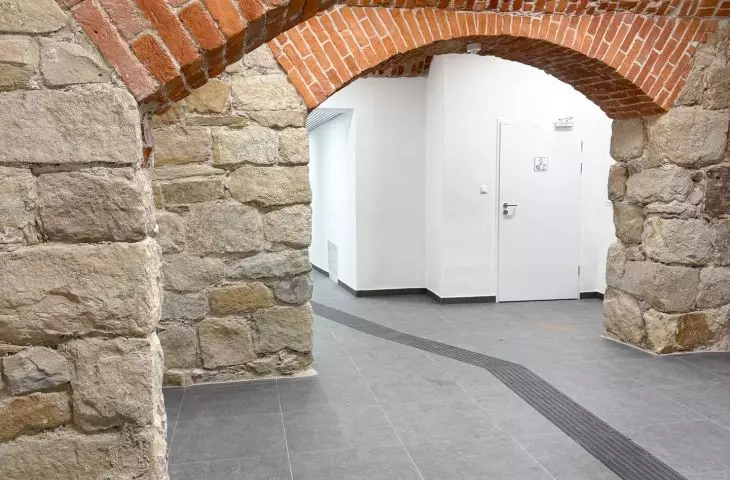
The station has been fully adapted to the needs of people with disabilities by eliminating architectural barriers and introducing a number of improvements. Guided paths, Braille signage, tactile plans for the station and assistive devices for hearing aids at ticket windows have appeared in spaces related to passenger services. The reconstruction of Rzeszów Główny is also an investment in ecology and safety - the station has been equipped with modern security systems and intelligent building management systems.
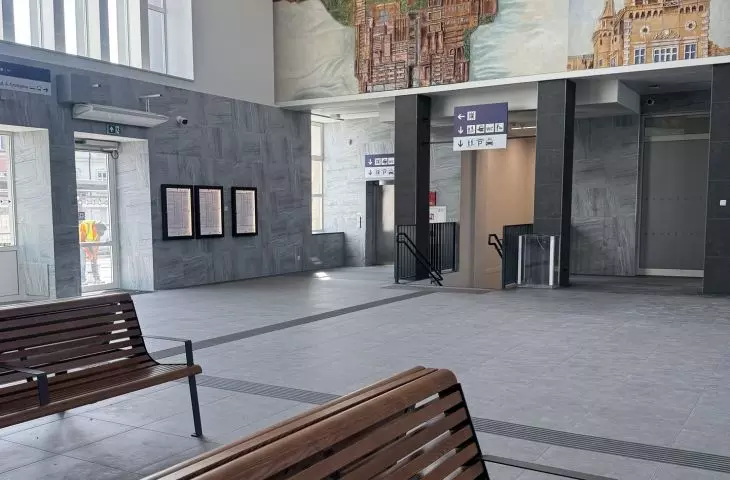
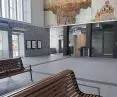
The interiors have become clean and bright, and blue departure boards, known from other PKP facilities, have appeared. The 350-square-meter main waiting room featured chairs and benches with built-in USB chargers, and the entire building gained additional rental space. As Rzeszow Mayor Konrad Fijołek promised during the opening of the facility, these will make life at Rzeszow Central go live. Indeed, the plans include renting out space for branches of the City Library or the Cultural Center. Thus, the station will host classes, exhibitions, and it will be possible to borrow books. The station will also house a store and a restaurant.
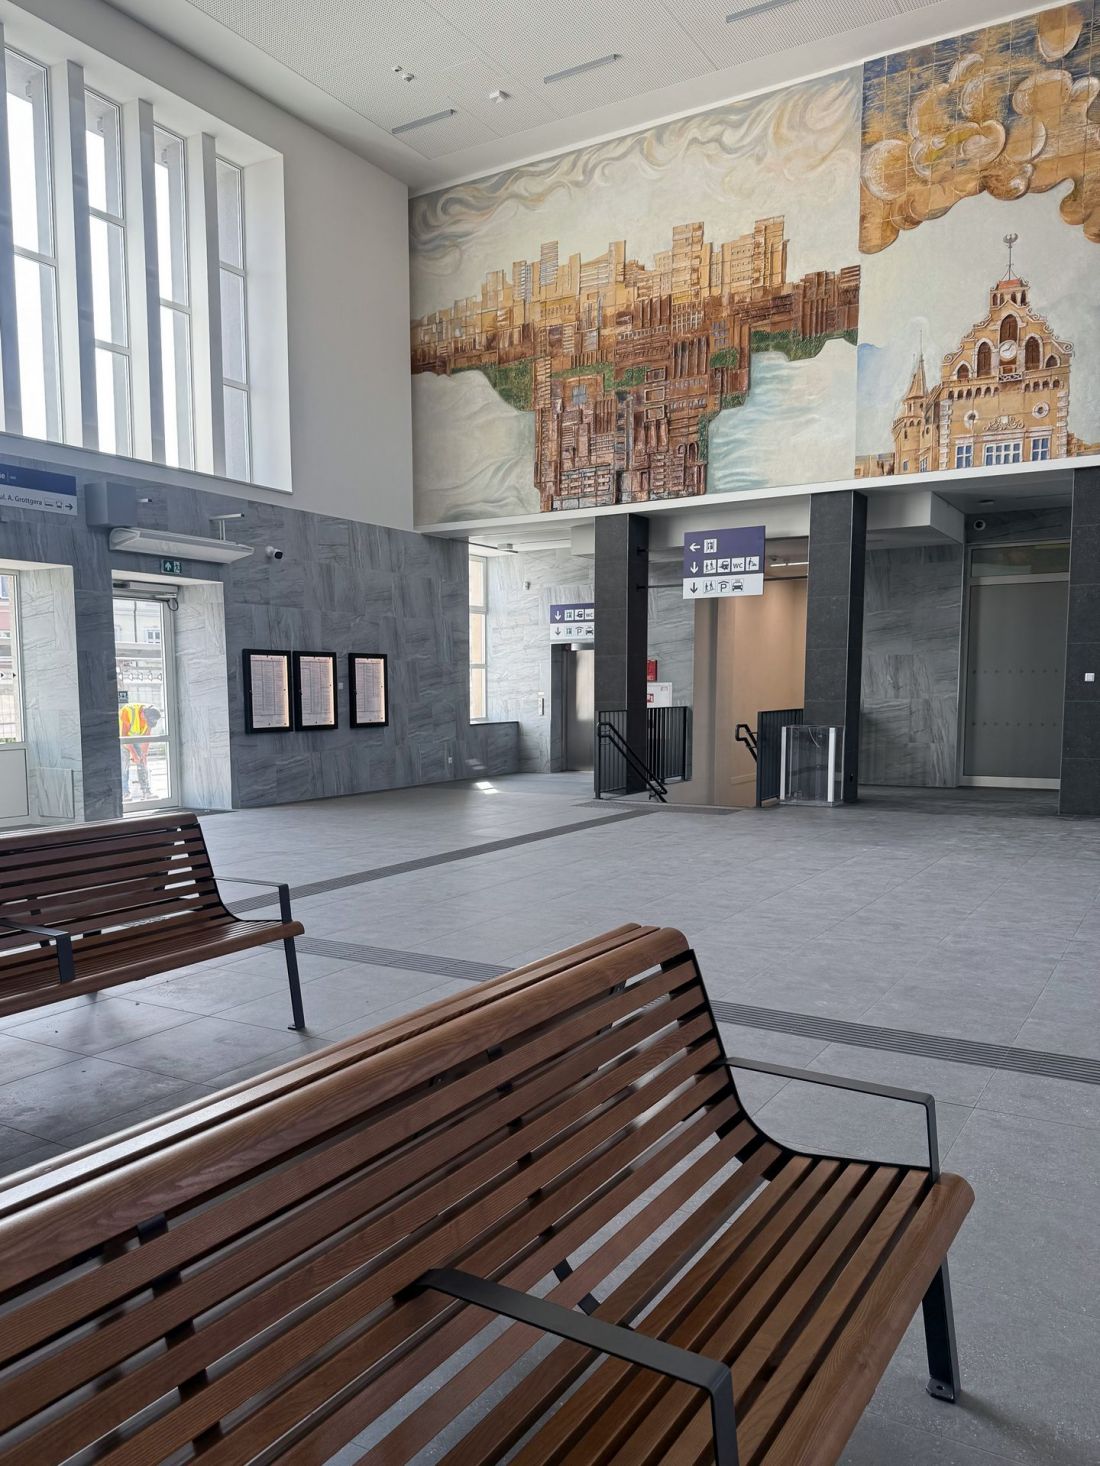
Rzeszów Główny after renovation
© press mat. of PKP S.A.
modernistic
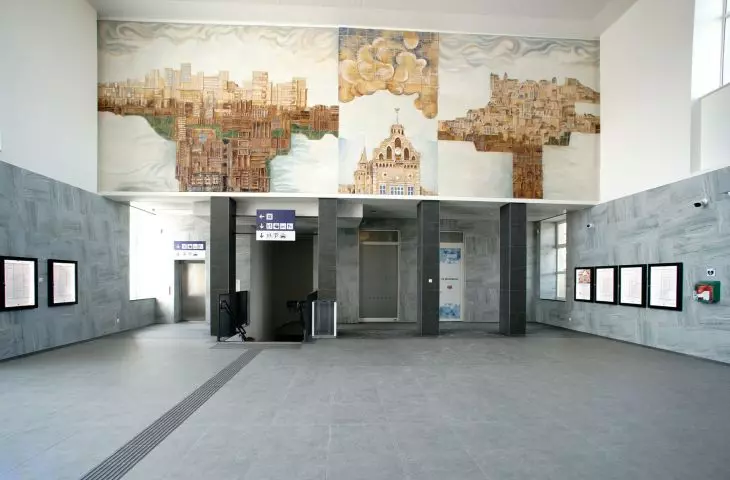
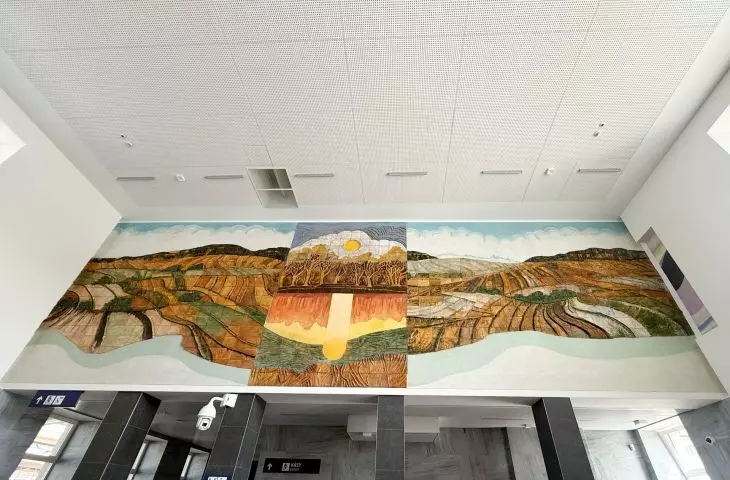
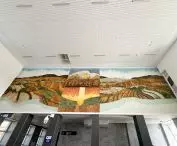
Rzeszow Central Station, although framed by postmodern details and still 19th century within its walls, is primarily perceived as a modernist building. It is this phase of its history that it was decided to expose during the current modernization. According to assurances , therefore, the post-modernist "build-ups" were removed, new door and window woodwork appeared, which repeats the layout known from the modernist building, the facade materials were cleaned, especially the sandstone and granite panels, and the renovation of the existing mosaics in the station building was undertaken. According to PKP, they were created in the late 1980s and early 1990s, and depict Rzeszow itself and the landscape of the region. However, the renovation of the two compositions, well-known to all Rzeszow residents, did not end there.
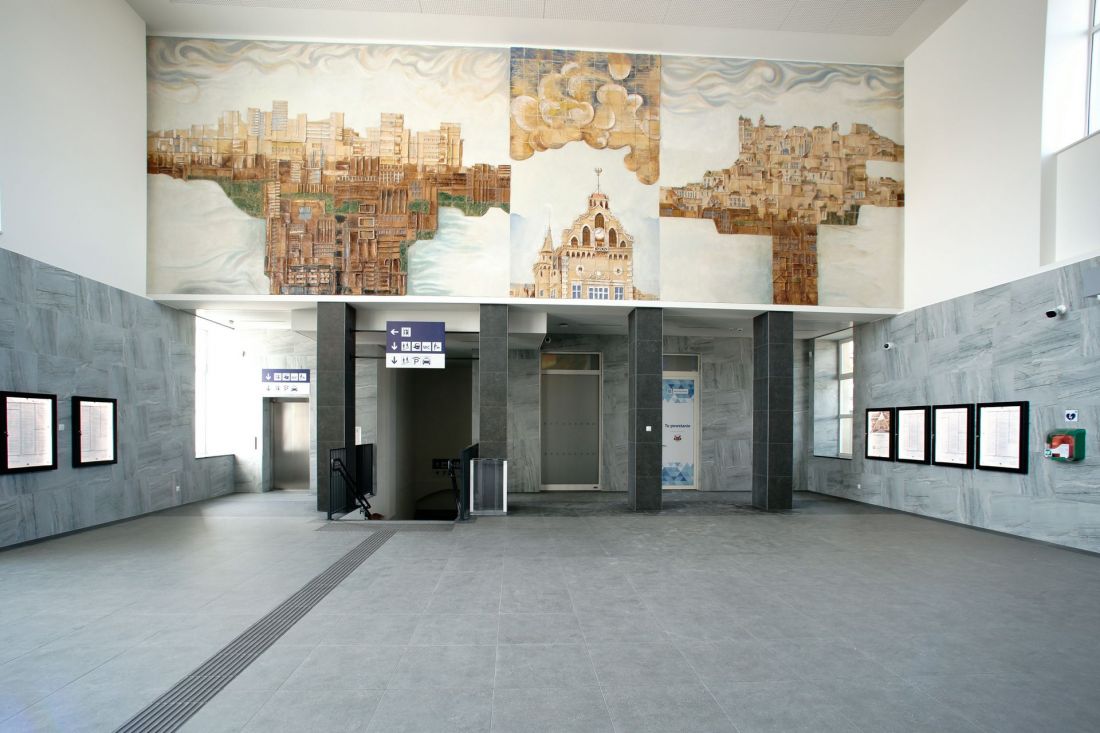
Rzeszów Główny after renovation
© PKP S.A. press mat.
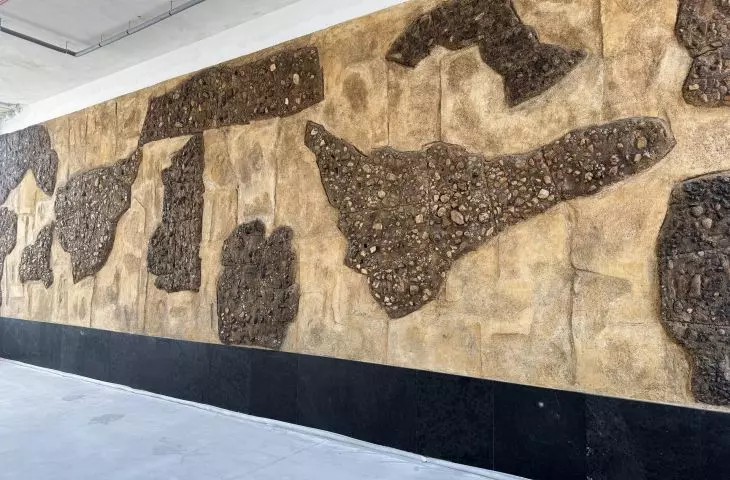
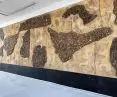
Already at the end of February 2023, PKP announced the (expected) discovery of a large-scale wall mosaic, created in the 1960s. A year later, its creators - Hanna and Gabriel Rechowicz- were identified. The couple, known for their mosaics in, among other places, the former House of the Peasant in Warsaw or decorations in the Frykas restaurant in the now-defunct Supersam, used primarily abstract, multicolored forms.
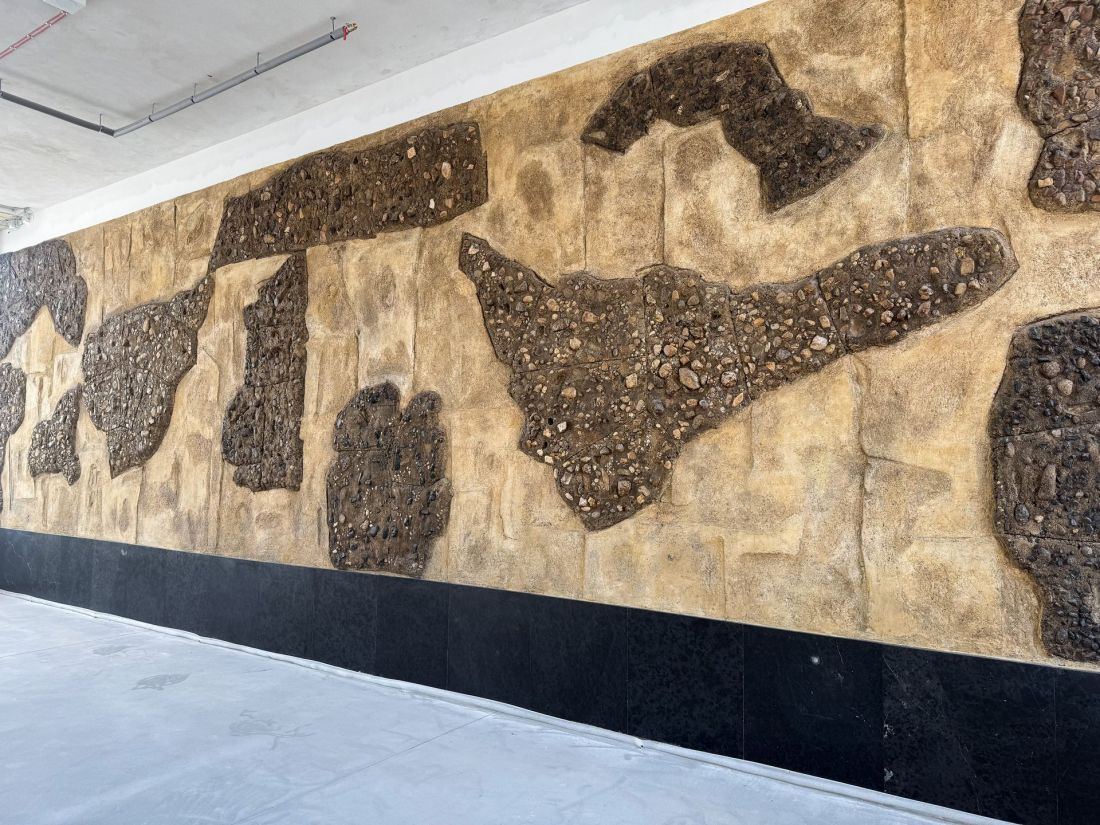
Rzeszów Główny after renovation
© press mat. of PKP S.A.
In Rzeszow, the composition is rather monochromatic, placing itself as if on the borderline between informel and arte povera. It was created by applying mortar to the stone reliefs, in which pebbles were embedded. The stones were suitably crafted beforehand, so that even after the passage of years they look as if they had just been pulled out of the river.
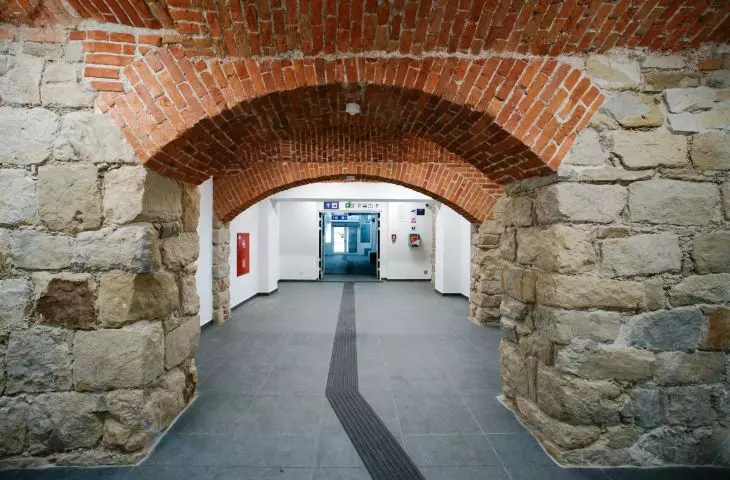
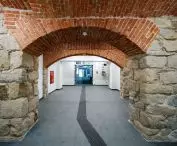
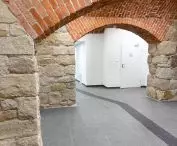
Interestingly, in addition to the volume itself, a bit of the pre-war station has been preserved - we are talking about the brick cradles, supported on stone foundations, which can be seen in the underground passage connecting the city with the platforms.
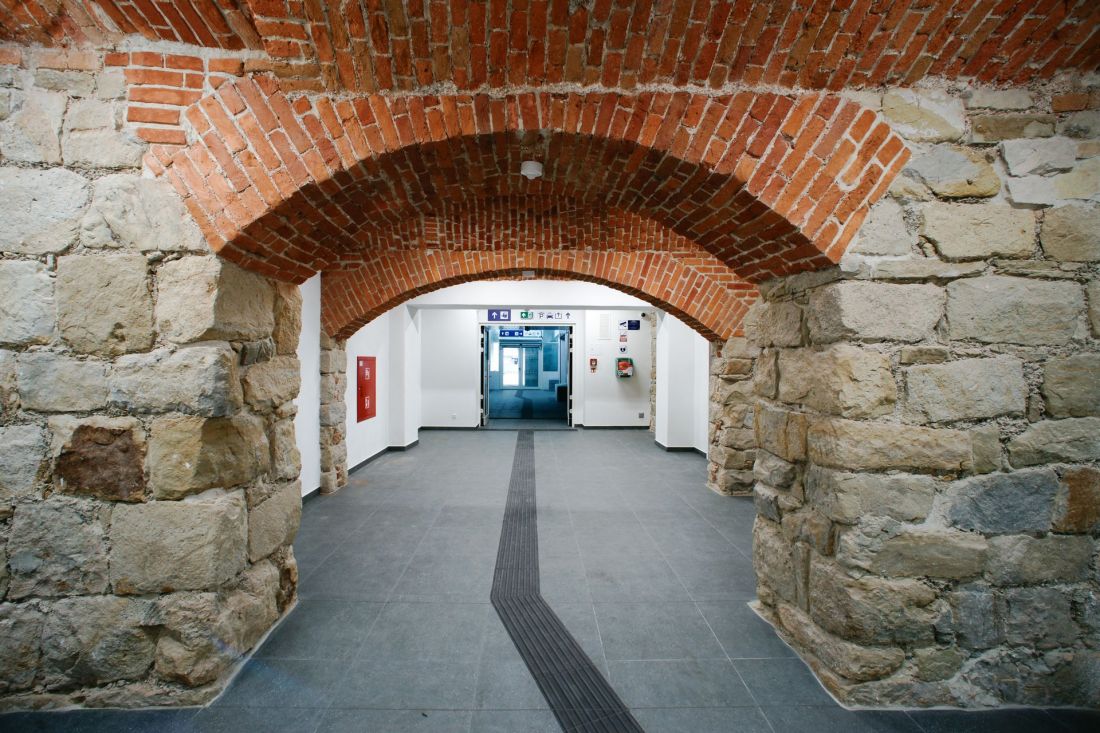
Rzeszów Główny after renovation
© press mat. of PKP S.A.
...and gray
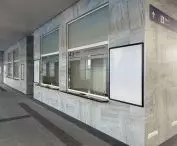
Unfortunately, the new Rzeszów Główny is a station in shades of gray. It's not that gray can't look good - after all, since the 1950s the ashen hue of concrete has been one of the primary means of architectural expression. But we're talking about the sterile, industrial and chilled out blue detailing of gray, which after 2010 became almost synonymous with the new station infrastructure.
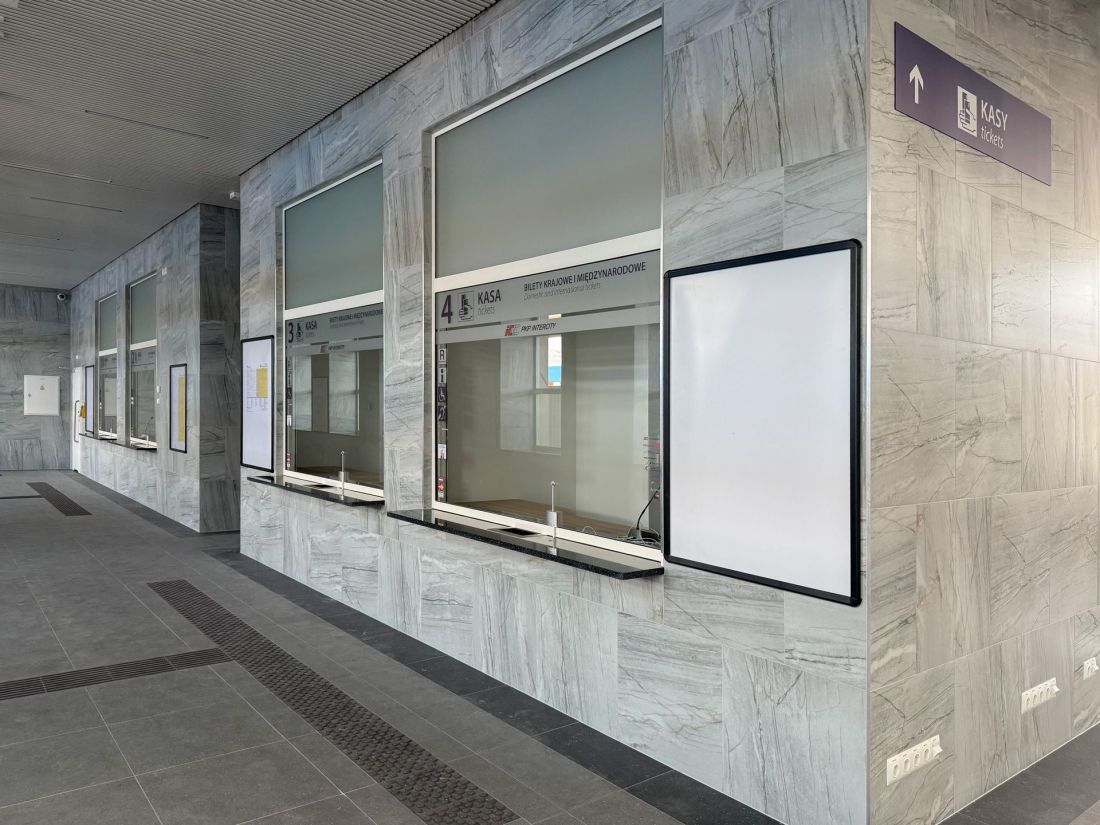
Rzeszów Główny after renovation
© press mat. of PKP S.A.
In the case of the Rzeszów building, this can be seen both in the space of the main waiting room, where the floors and pillars in the waiting area were lined with gray ceramics, and on the facades - the framing around the central window opening was painted gray, which stands out strongly from the rest of the facade. Similar changes took place in the part added on the west side to the main body of the station. After the war it had stone cladding and warm-colored plaster, but today there is no stone, and the plaster has turned light gray, in no way corresponding to the sandstone facade.
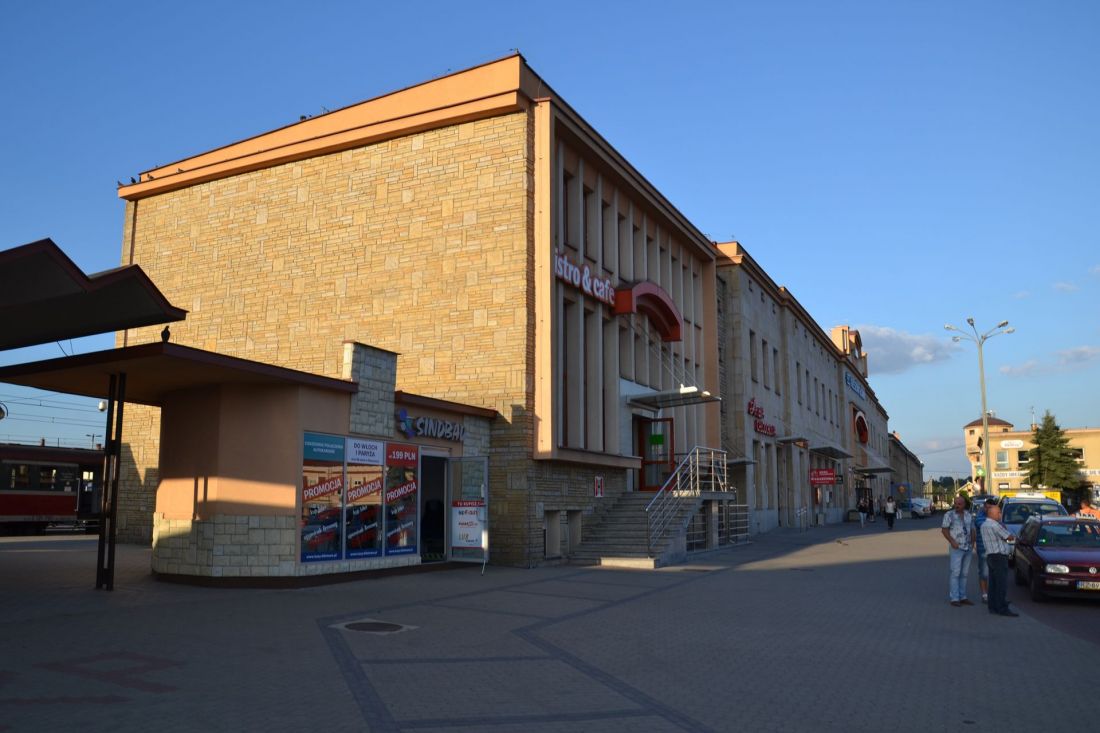
Rzeszów Główny after renovation
Photo: Lichen99 © CC-BY SA 3.0 PL | Wikimedia Commons
turn to new
PKP S.A. is currently in the second phase of one of the largest train station modernization campaigns in Poland. As part of the Station Investment Program implemented between 2016 and 2023, 179 stations were earmarked for modernization, but not all investments have been completed. Currently, the program is being continued, and, as PKP S.A. informs. - some 20 stations are still to be made available to travelers in 2025. In addition to Rzeszów, travel can already be made through the new Olsztyn Station or the Łódź Kaliska station, and every now and then there is also information about further plans to modernize or build new railroad stations, such as the one to be built in Chelm. As in the case of Rzeszów Główny, the effects of the great modernization of the rail infrastructure have their better and worse sides.
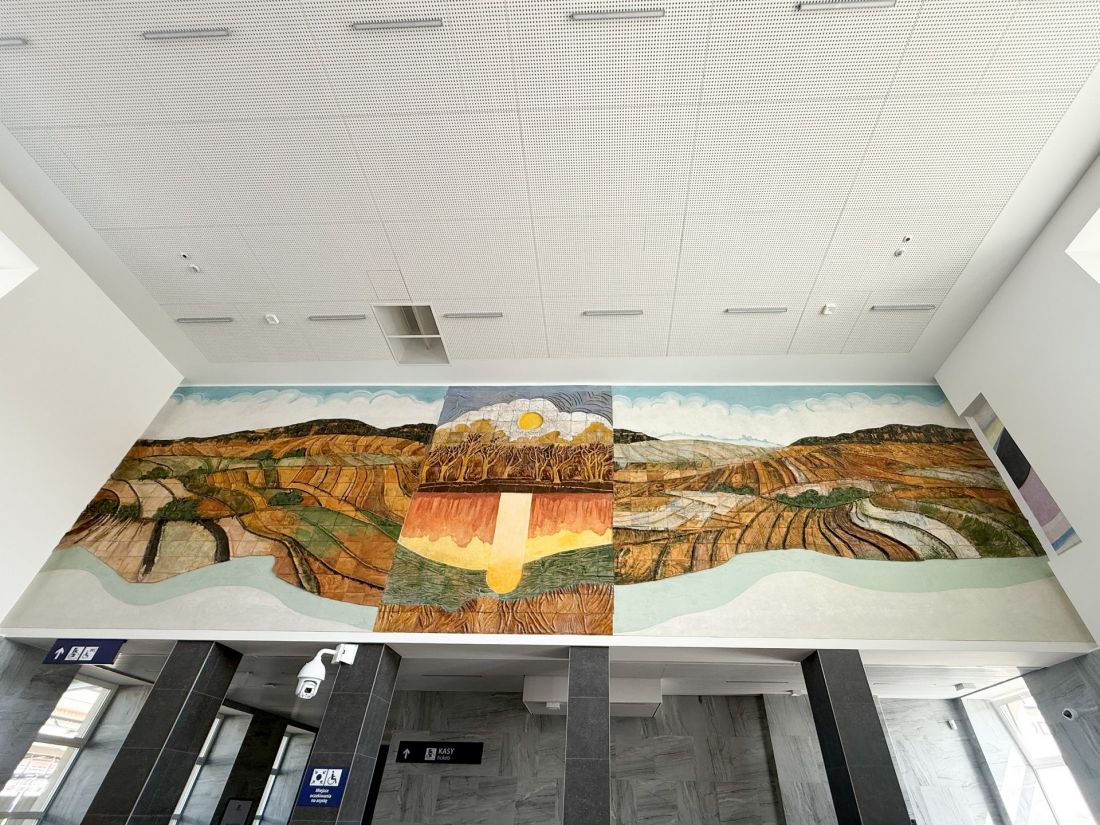
Rzeszów Główny after the renovation
© press mat. of PKP S.A.
Equal access, unequal stations
Compared to the outdated, post-PRC or even pre-war infrastructure, the accessibility of the new and modernized stations certainly translates positively into travelers' comfort. When it comes to formal qualities, as well as care for the architectural heritage, especially that of modernism and post-modernism - things are not always so colorful here. As an example, there are numerous lost train stations - both those of a sizable size, such as the Olsztyn Railway Station designed by Zygmunt Klopocki in the late 1960s, and much smaller ones - such as the charming Koluszki near Lodz, designed by Jan Szklarek, which passed into history some time ago.
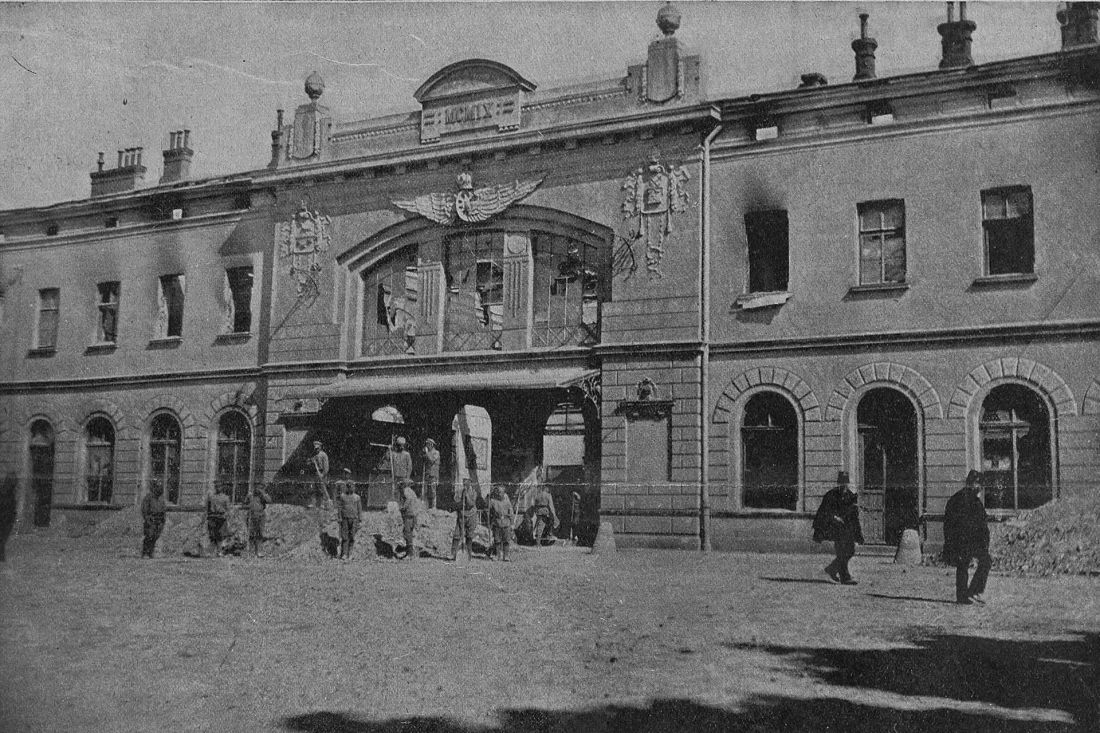
Rzeszów Główny in 1915
© public domain | Wikimedia Commons
In the place of Koluszki Station, loved by residents, as in many other localities, stood the Innovative System Station - a generic, low-volume building, built according to a standardized design by a PKP S.A. studio, in accordance with contemporary standards of accessibility or sustainable construction. Equal access to infrastructure for the 21st century is essential - but must it be at the expense of the architectural heritage of the 20th century, without adding significant value to the aesthetics of Polish cities?








