








Today, August 17, 2026, would have marked his 100th birthday. An architect and university professor who believed that “Architecture is the most important thing.”
Professor Tomasz Mańkowski — a student of Louis Kahn — was the designer of some of the most important buildings in contemporary Kraków (and beyond!), including the AGH Student Village and Radio Kraków , and served as a mentor to successive generations of Kraków architects.
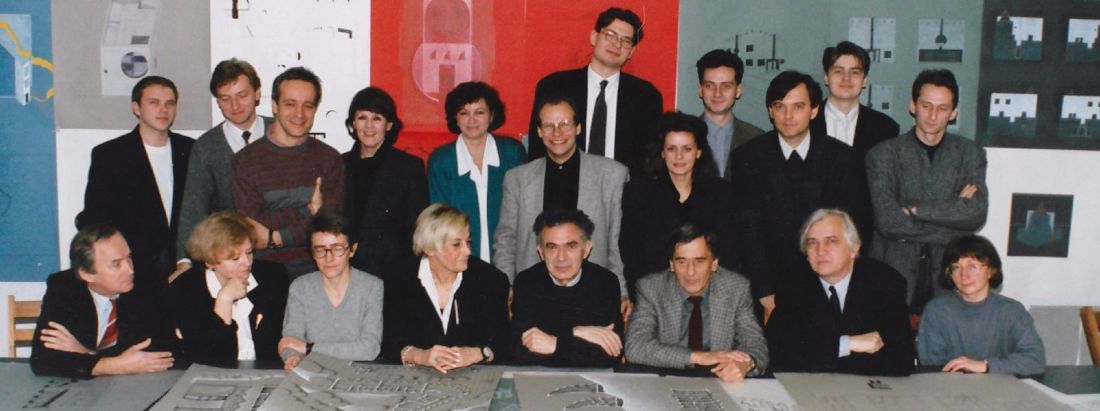
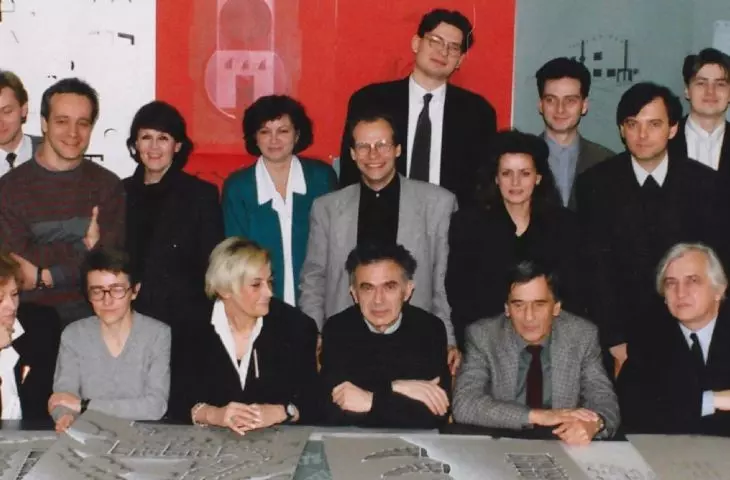
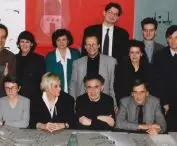
The team from the Department of Residential Architecture at the Institute of Architectural Design, Faculty of Architecture, Kraków University of Technology, 1990s, photo by unknown photographer—Standing (from left): Mariusz Twardowski, Krzysztof Jasiński, Piotr Wróbel, Maria Mańkowska, Małgorzata Bojanowska, Aleksander Noworól, Piotr Czerwiński, Ewa Heger, Paweł Koperski, Krzysztof Ingarden, Tomasz Kozłowski, Dariusz Kurkiewicz; seated (from left): Zbigniew Golonka, Halina Kadłuczka, Anna Frysztak, Zofia Nowakowska, Tomasz Mańkowski, Przemysław Gawor, Dariusz Kozłowski, Urszula Pytlowany
© EMG Publishing
The story of Tomasz Mańkowski is an alternative history of Polish architecture that actually happened. […] The fascinating body of work and attitude of an artist who, under all circumstances, created architecture that was deeply humanistic and the best possible given the conditions
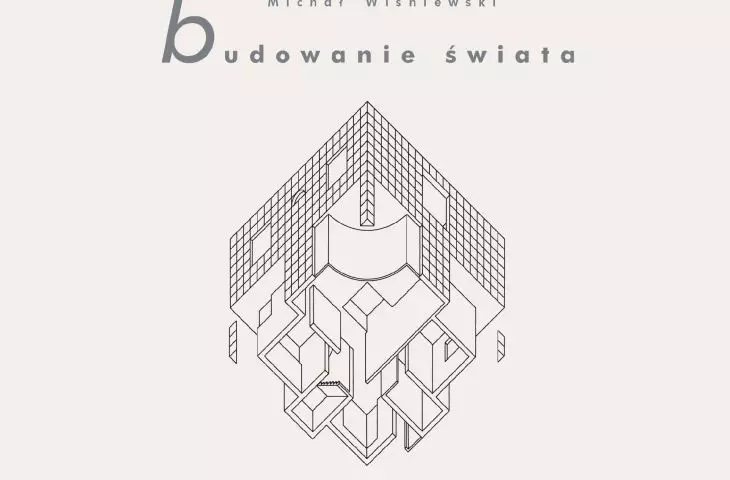
— writes Grzegorz Piątek in the blurb on the cover of the book *Building the World: On the Work of Tomasz Mańkowski*.
The architect’s legacy has been cherished for years by his daughter , Ewa Mańkowska-Grin, through the publication of the book series “Architecture Is the Most Important Thing,” which includes such titles as “Architects and the Aryan Paragraph: The Case of SARP (1934–1939)” by Agnieszka Tomaszewicz and Joanna Majczyk, “Pioneers,” and “Women Architects.”
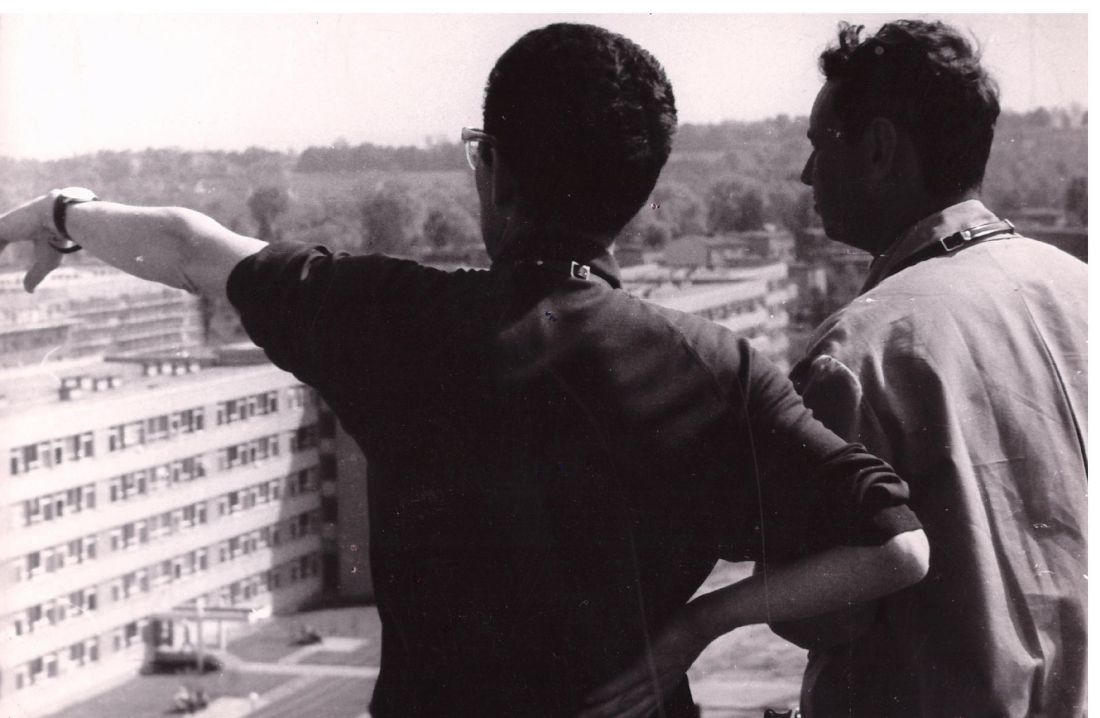
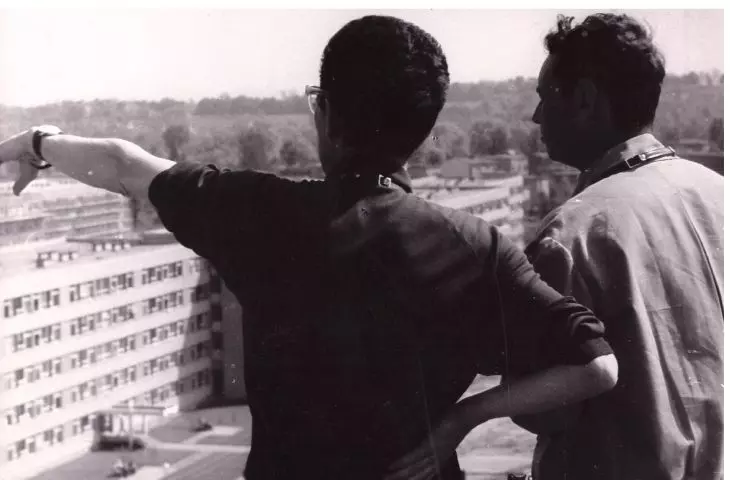
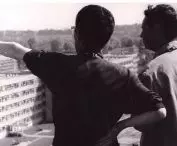
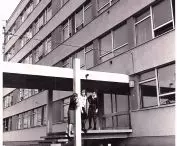
Tomasz Mańkowski and Jerzy Chronowski during the construction of the AGH Student Village in Kraków, late 1960s, photo by an unknown photographer
© EMG Publishing
On the anniversary of his birth, in the pages of A&B, we remember him with the words of Michał Wiśniewski, an architectural historian and author of a book dedicated to the work of Tomasz Mańkowski, Piotr Wróbel, who designed the iconic Radio Kraków building together with Tomasz Mańkowski, and his student Piotr Lewicki. You’ll be able to read the full tribute in the September issue of A&B. Today, on what would have been the architect’s birthday, we invite you to read the first part of the story written by Michał Wiśniewski:
The Language of Context
In 2026, we will celebrate the 100th anniversary of the birth of Professor Tomasz Mańkowski, a Kraków architect, urban planner, pioneer of modern urban planning, and a figure of immense importance to the Faculty of Architecture at the Kraków University of Technology, established in 1945.
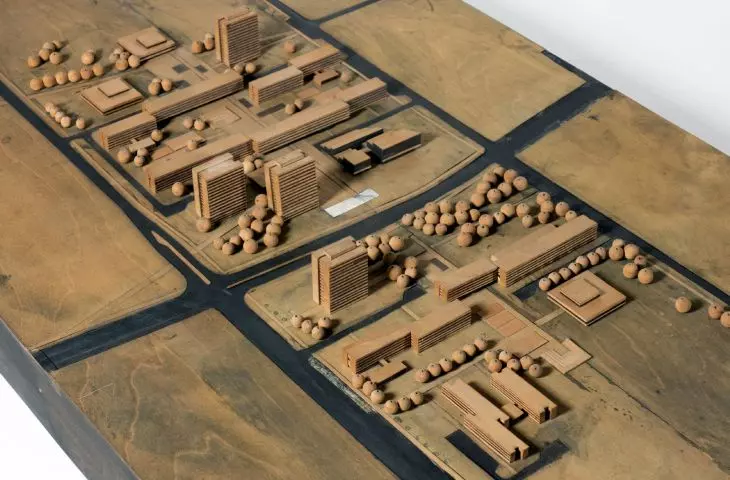
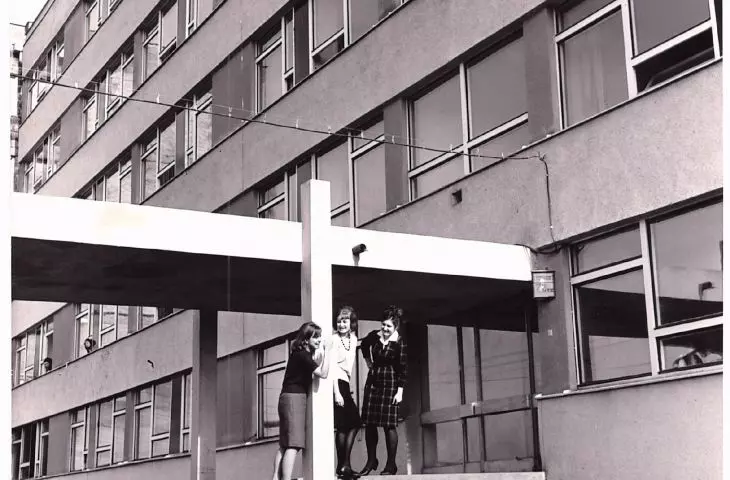
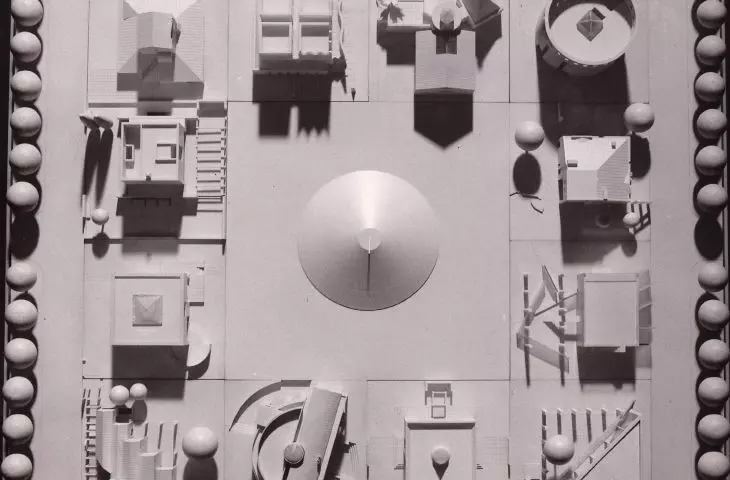
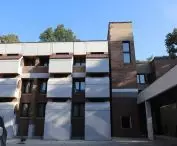
Immediately after the war, having survived the Holocaust and until recently bearing the surname Tomasz Eibenschütz, the future architect made Kraków his home — he decided to devote his professional life to building a better world, focusing his attention on housing. At the newly established university, he studied under the guidance of leading figures in pre-war architecture, including Józef Gałęzowski and Juliusz Żórawski. A very important stage of his education was a one-year stay in the United States and his studies in Philadelphia under the guidance of, among others, Louis Kahn. He joined the Kraków university on a permanent basis in the mid-1950s, after several years of military service. In addition to participating in countless architectural competitions, he developed his modernist visions while heading the Department of Residential Building Design and, later, the Institute of Architectural Design. It was at the university, starting in 1963, thathe led work on an experimental project for the AGH Student Village, designed to accommodate over 10,000 people. He built upon the experience gained from working on this project together with his department team, preparing designs for subsequent student housing complexes and supporting facilities in many cities across Poland.
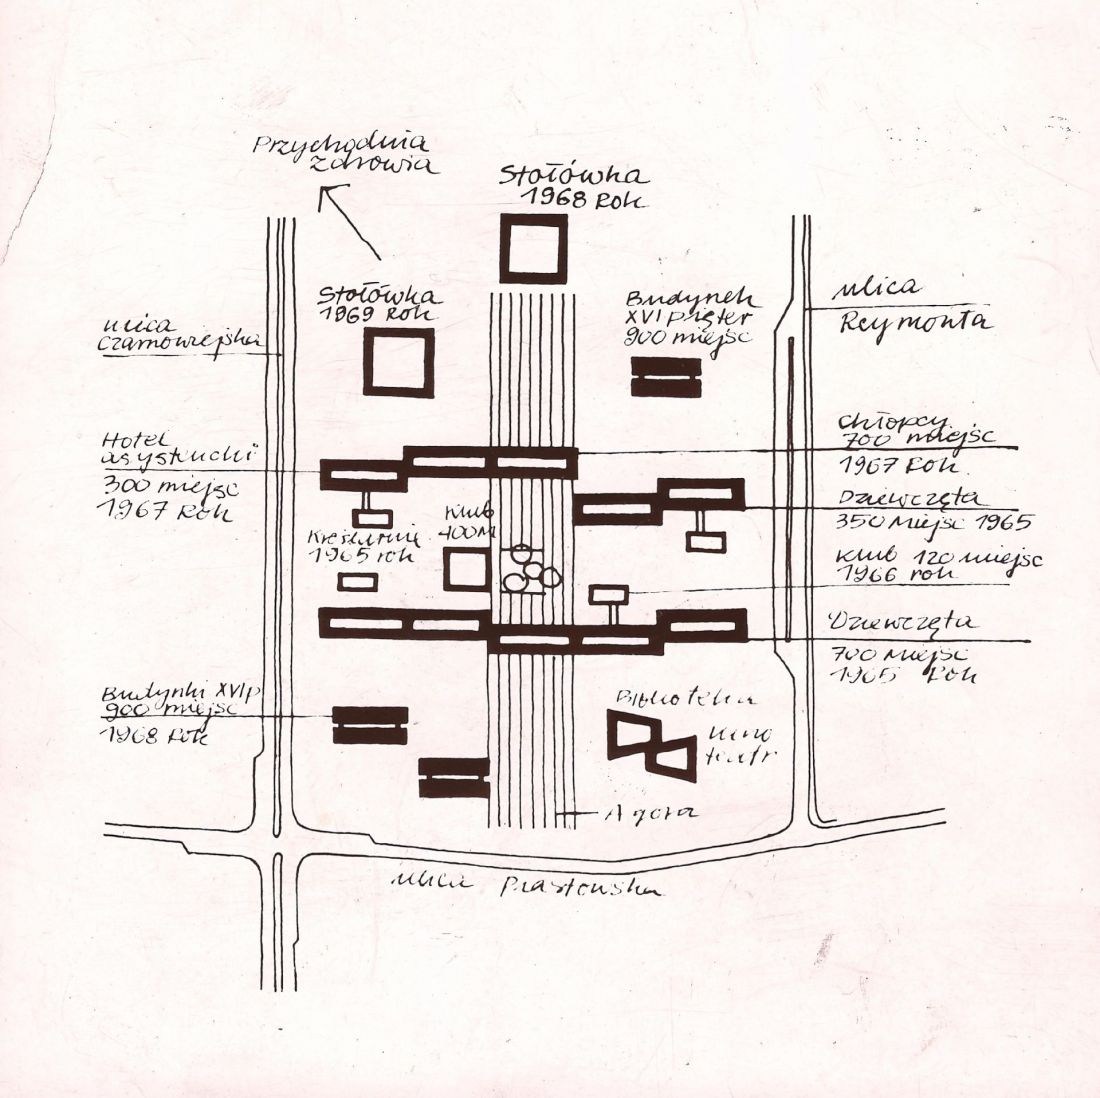
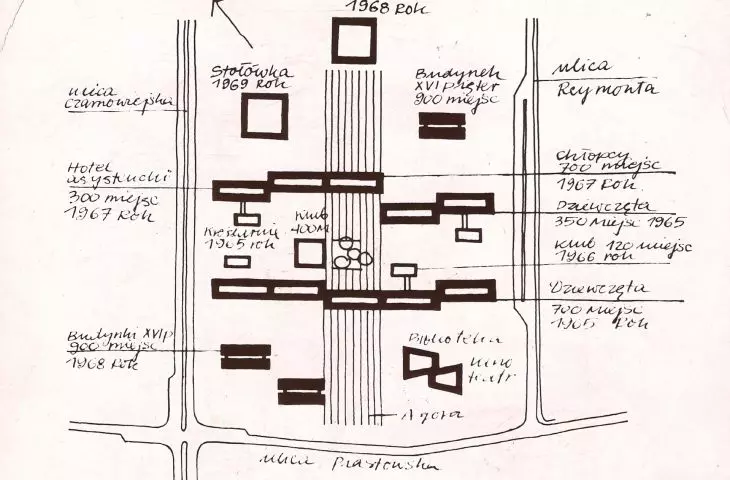
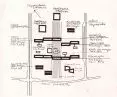
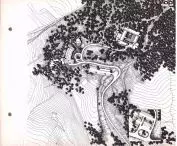
Schematic plan of the AGH Student Village, 1960s.
© EMG Publishing House
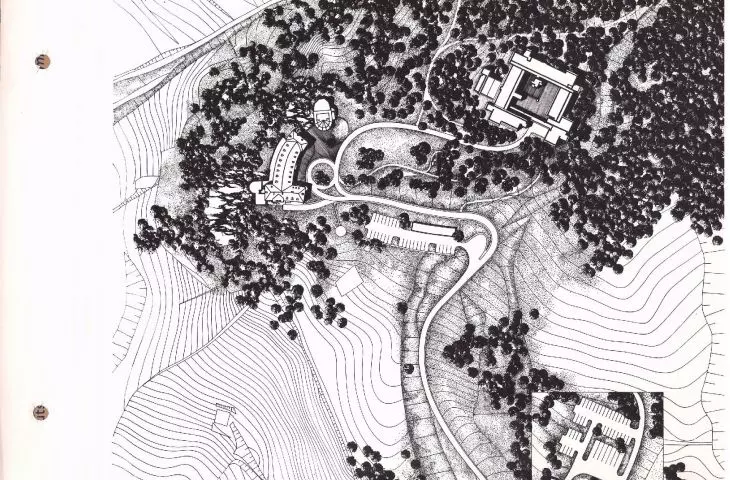
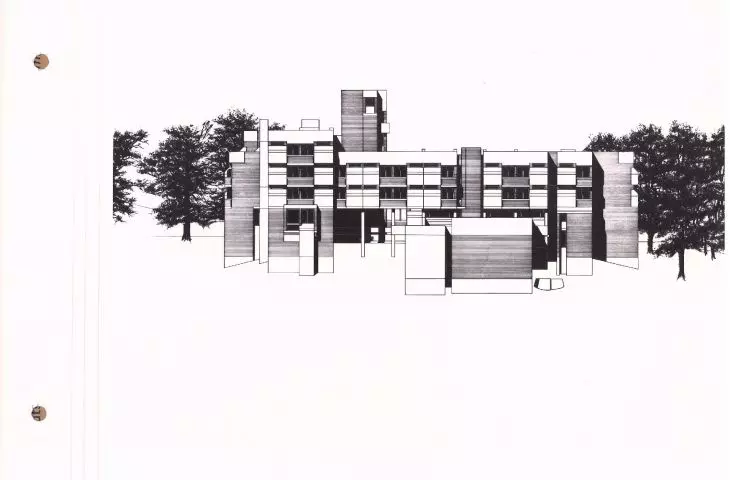
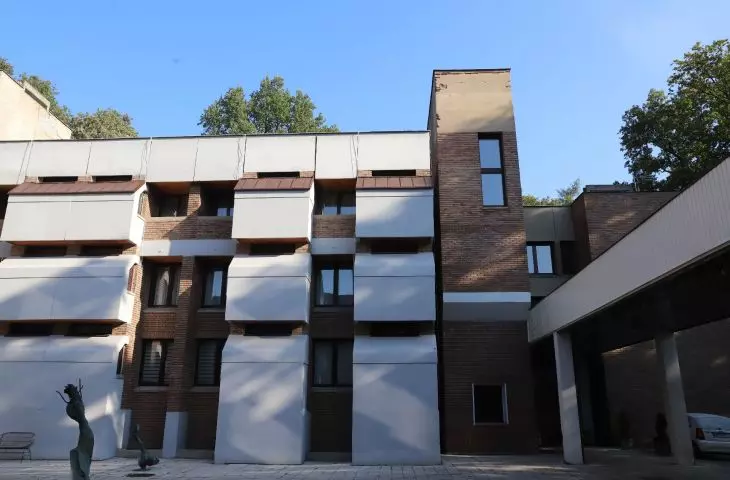
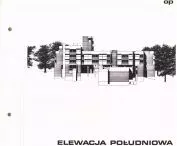
In Kraków, one of the architect’s most significant design achievements is the Kazimierz Pułaski Polish Diaspora College of the Jagiellonian University in Przegorzały. Designed in collaboration with Dariusz Kozłowski, among others, this modernist “monastery”—located outside the city and nestled in a forest—opens up visually to the outside world. He also designed numerous lecture buildings for the university. Particularly interesting was his proposal for a new building for the Agricultural Academy in Kraków, opposite the main AGH building, where he envisioned a cascading group of high-rises.
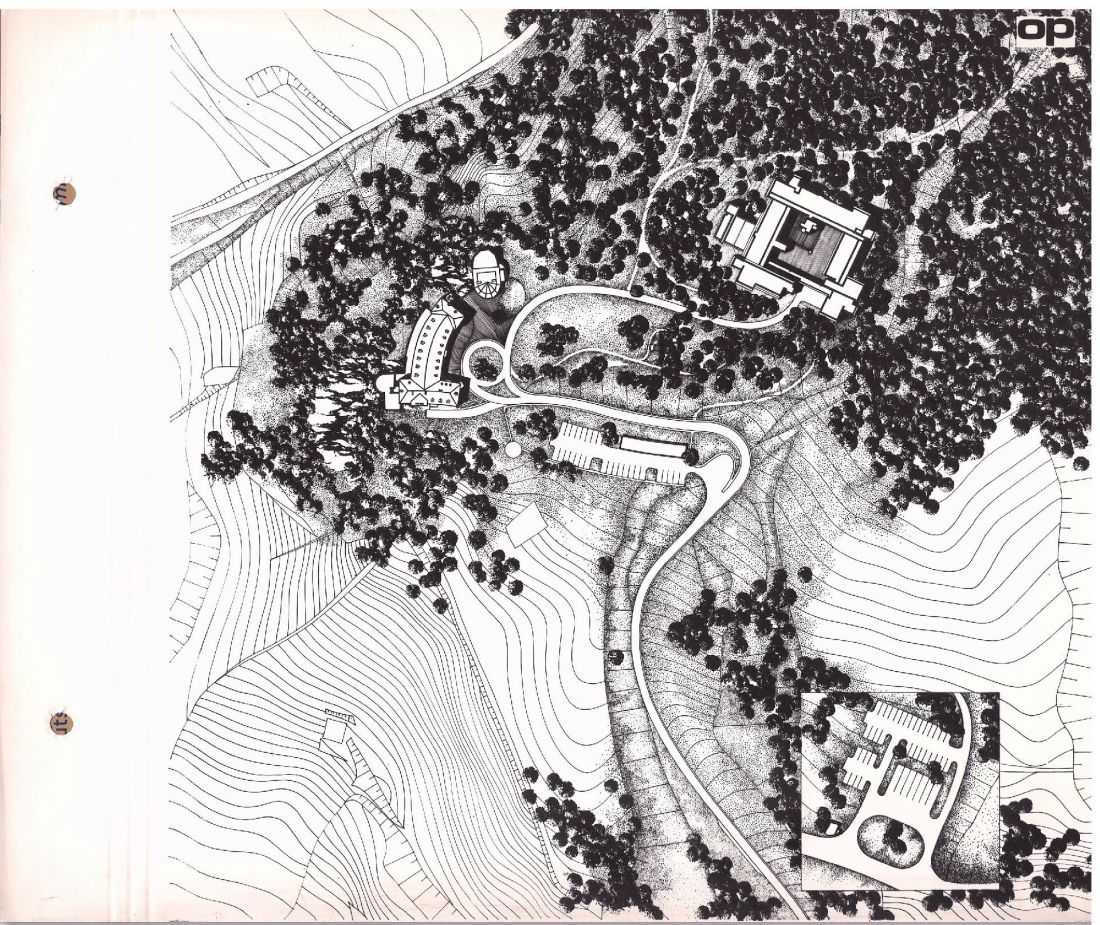
Design for the Jagiellonian University Polish Diaspora College in Przegorzały, site plan, 1974
© EMG Publishing
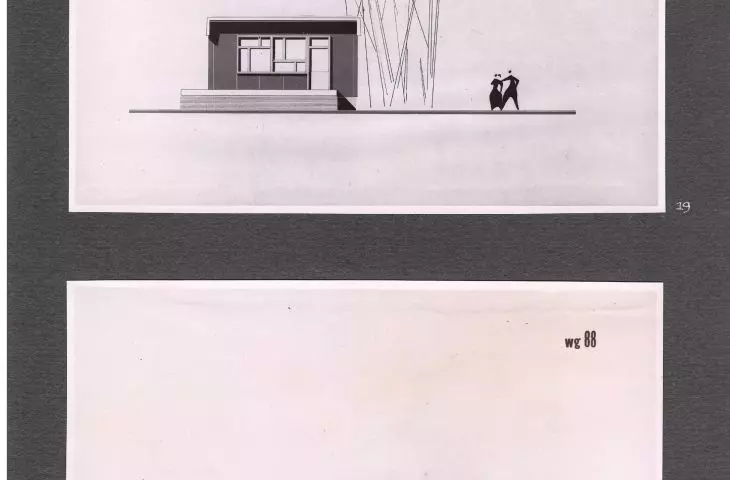
At the heart of Tomasz Mańkowski’s design philosophy were people and their living environments. He devoted a great deal of energy and methodological work to prefabrication and modular design. While preparing his diploma project, he proposed an experimental single-family home made of prefabricated wooden elements; when designing student housing, he consistently used steel and concrete. He was soon able to apply the experience gained during this period abroad. In the 1960s, Poland participated in the development of housing estates and entire cities in the Middle East. After 1967, Tomasz Mańkowski’s team was asked to develop an ambitious vision for residential development in Baghdad, a city of several million people. In preparing designs for new housing estates and districts in the Iraqi metropolis, he drew on the principle of the “neighborhood unit,” so well known in Kraków. The visionary nature of the project was later expanded into a housing development program for all of Iraq. Many years of work by urban planners, Orientalists, and geographers resulted in one of the most interesting and methodologically advanced projects in Polish urban planning.
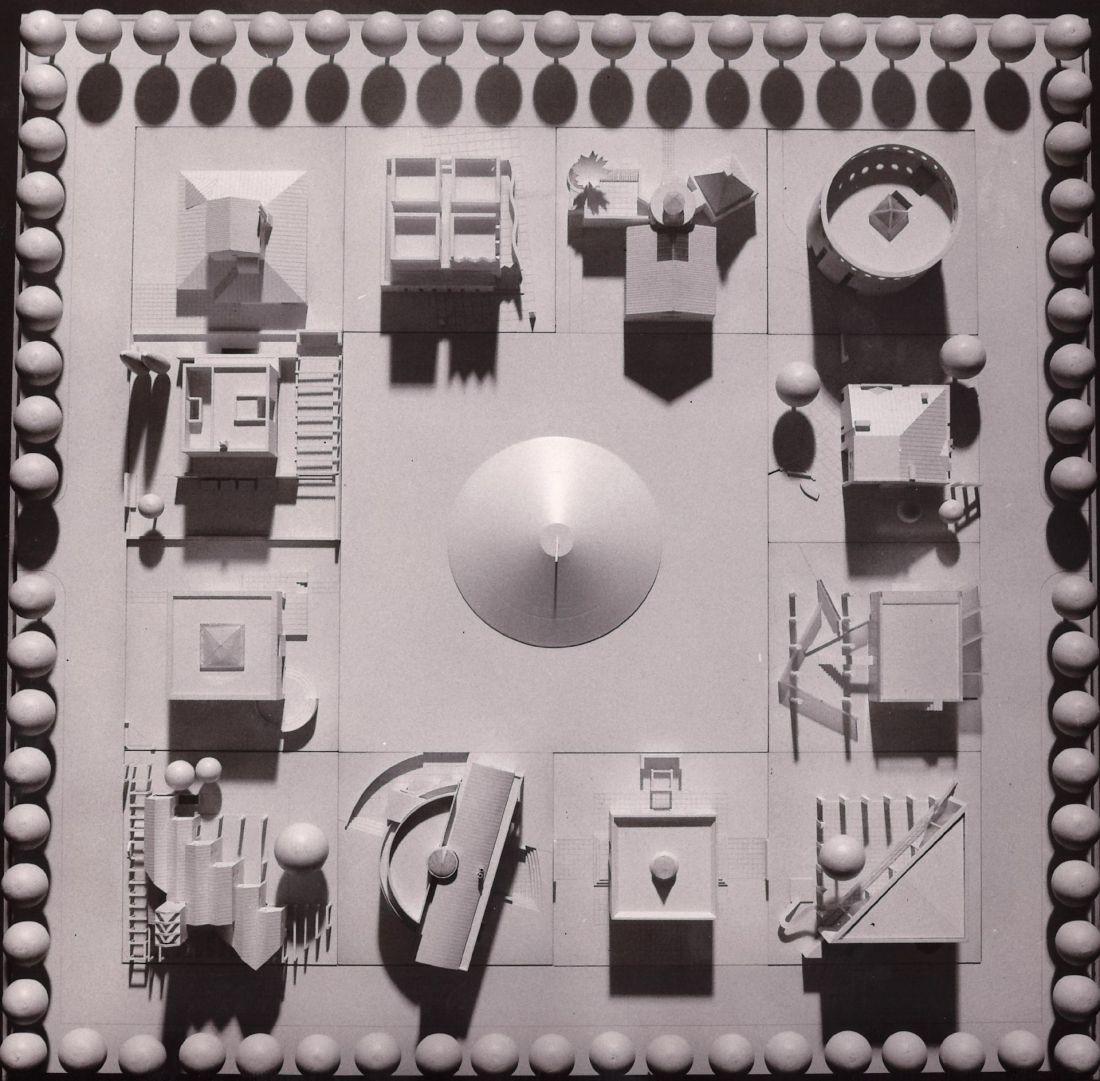
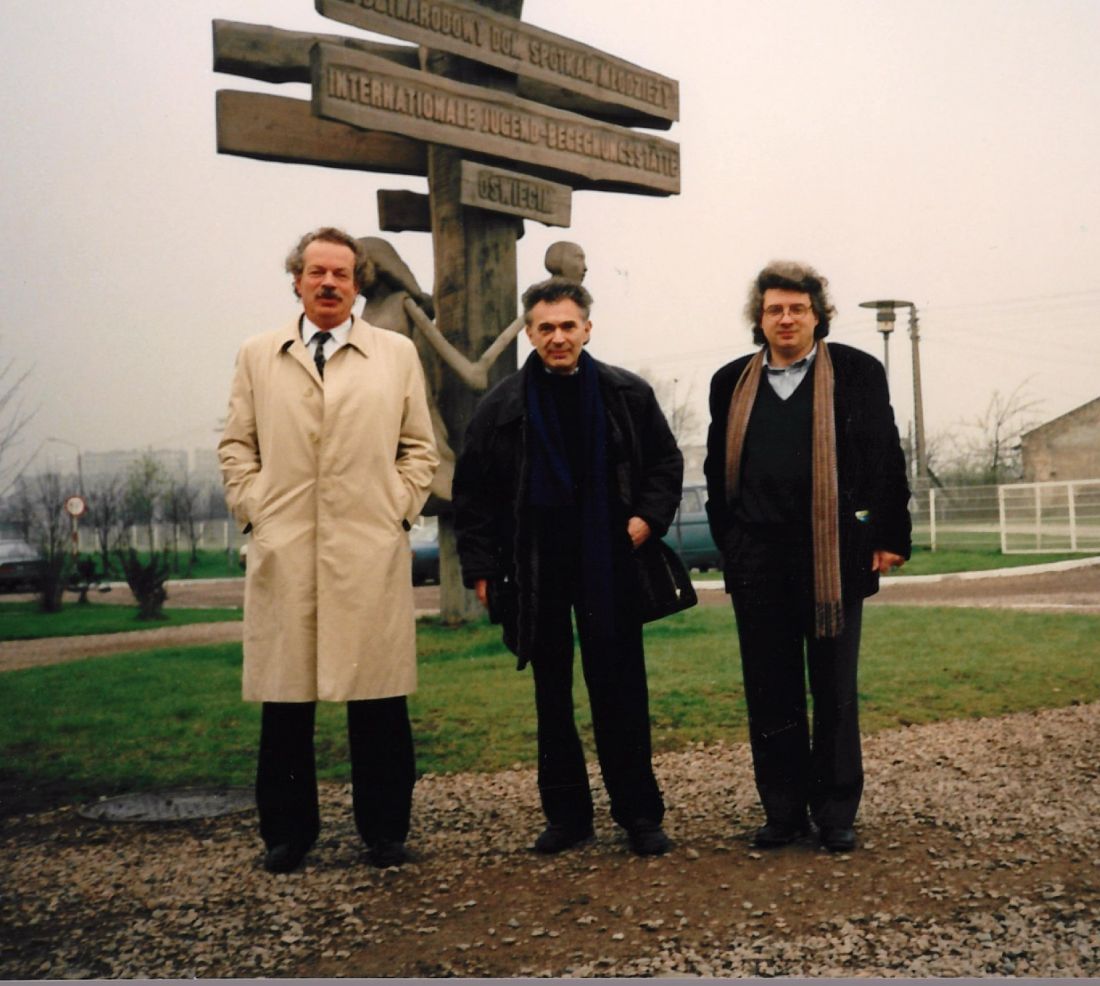
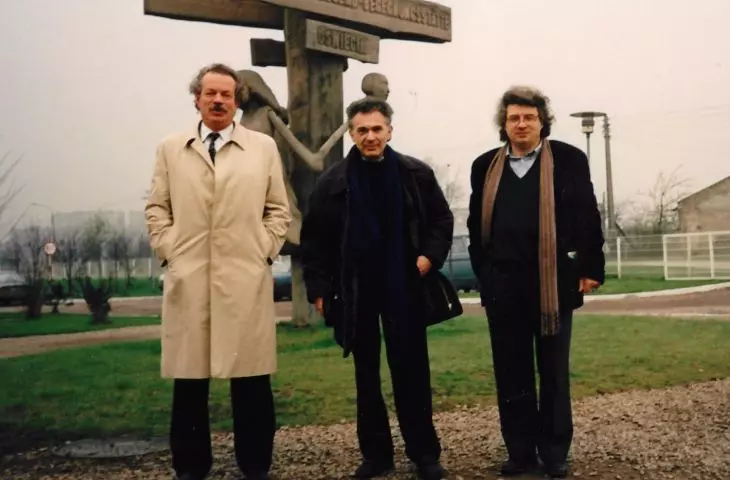
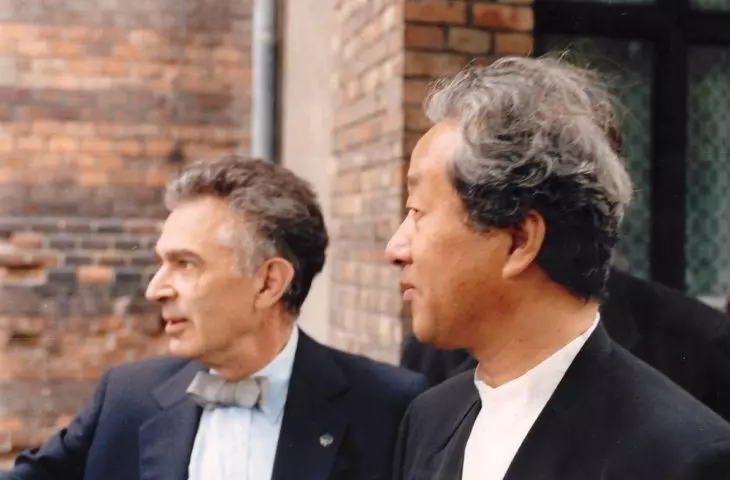
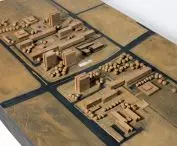
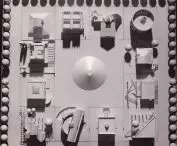
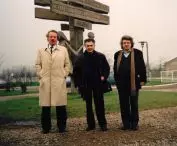
Model of the Children’s Village project in Rajsko near Oświęcim, 1990; model by Edwin Drewniak; Aurelio Galfetti, Tomasz Mańkowski, and Mario Botta in Rajsko near Oświęcim, at the site of the Children’s Village project, early 1990s, photo by unknown photographer
photo: Mirosław Łanowiecki | © EMG Publishing House
At the university, he built a strong academic and design community and served as the advisor for hundreds of master’s theses and over a dozen doctoral dissertations. He left an indelible mark on the design education process at the Faculty of Architecture of the Kraków University of Technology by establishing a discipline based on fundamental geometric forms. At the dawn of the 1980s, he abandoned his previous explorations within modernism in favor of the language of context and diversity. His stay in Venice and his work at the local Polytechnic, and later in Tsukuba, Japan, pushed his and his team’s explorations toward postmodernism. It was from this milieu that Poland’s most important representatives of the genre later emerged. During this period, he developed one of his most intriguing projects — had it been realized, it could have had a profound impact on the development of a new architectural movement in Poland. In the late 1980s, Tomasz Mańkowski developed a design for the Janusz Korczak Children’s Village in Rajsko near Oświęcim. He invited prominent architects of the time to design the individual buildings. Among those who accepted the invitation were Mario Botta, Fumihiko Maki, and Gianugo and Francesco Polesello. However, the project was never realized. Today, his work stands out for its precision in the use of geometry, the diversity of forms, the boldness in embracing unconventional forms, and his initiative in collaborating with the best in the field. The desire to transcend the limitations of the communist era and a passion for architectural design place the work of Tomasz Mańkowski’s team in a particularly high regard. His students included, among others, Dariusz Kozłowski, Aleksander Noworól, Krzysztof Ingarden, Piotr Lewicki, Kazimierz Łatak, and Piotr Wróbel. Years later, they emphasize their mentor’s warmth and the fact that he taught them to compete with the best.
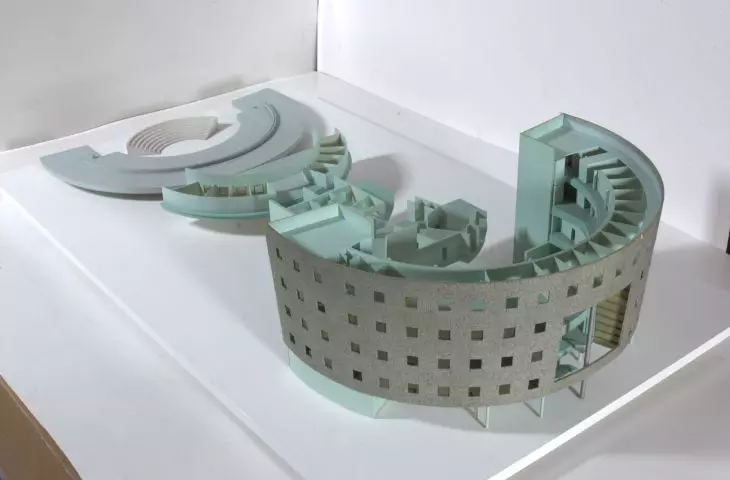
He collaborated with Piotr Wróbel for the longest period. In 1999, the Radio Kraków headquarters, designed by them, was opened. Its dynamic, upward-rising form reflects the architect’s attachment to the simplest and strongest geometric forms—in this case, the semicircle.
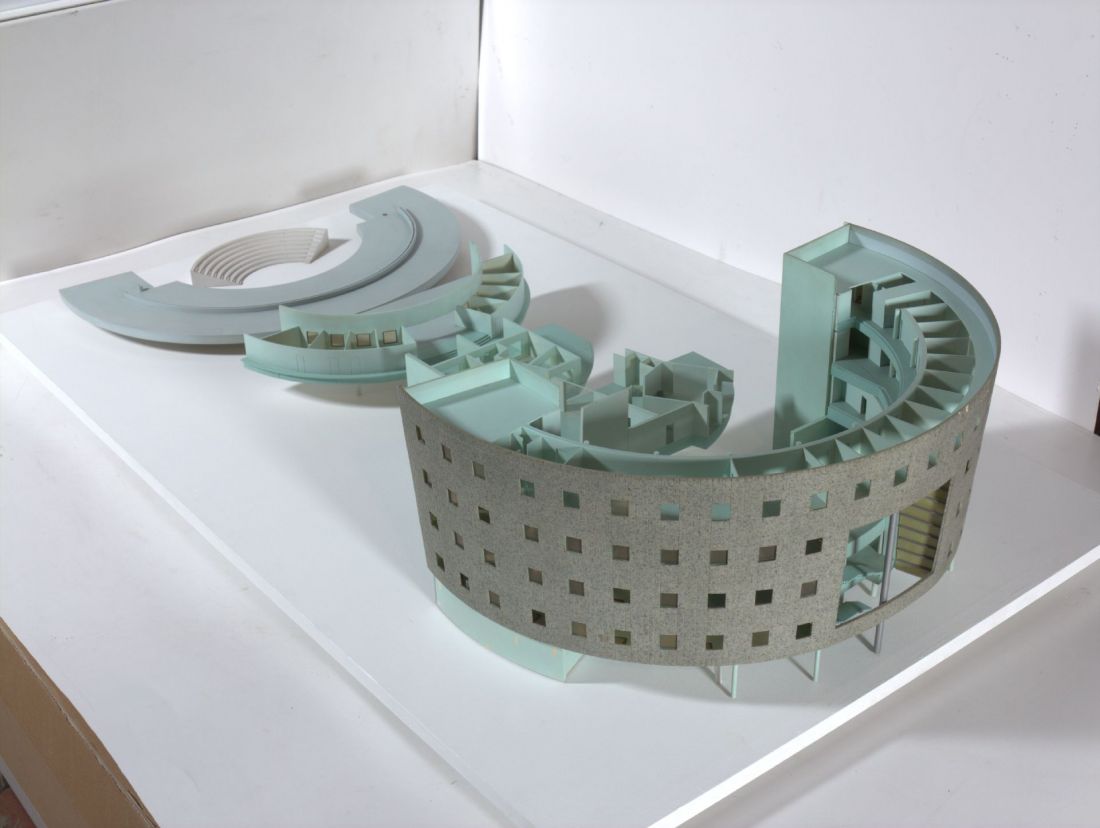
Radio Kraków headquarters, competition model, model by Edwin Drewniak
photo: Mirosław Łanowiecki
Architecture is the most important thing! These three words were the motto of the Kraków architect and urban planner. They guided him along a difficult path marked by many personal tragedies. The experience of the Holocaust, followed by the shameful events of 1968—when he was threatened with dismissal from his job and expulsion from his homeland—constitute another chapter in the story of Tomasz Mańkowski. His complex life story prompts reflection on the realities in which postwar Polish architecture developed; his designs invite us to consider what remains at the heart of every project—composition and form.
Michał WIŚNIEWSKI
Co-founder of the Institute of Architecture Foundation, author of the book *Building the World: On the Work of Tomasz Mańkowski*








