







Will futuristic vertical housing developments save green spaces from urbanization? And skyscrapers concentrating all functions of the city are the answer to the problems of extremely poor neighborhoods? People studying at Akademia Techniczno-Artystyczna Nauk Stosowanych w Warszawie (ATA) have designed a model of a housing estate awarded in an international competition!
Members of the Design Circle Generation of New Ideas from the Warsaw University of Technology and Arts have created a concept for a vertical city, whose design was awarded an Honorable Mention in the international City Scraper competition run by the Uni.xyz platform.
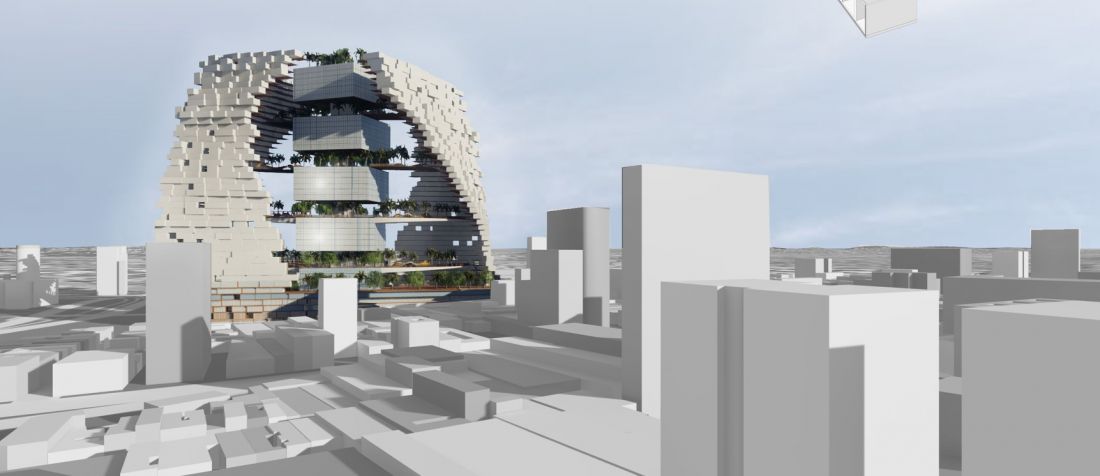
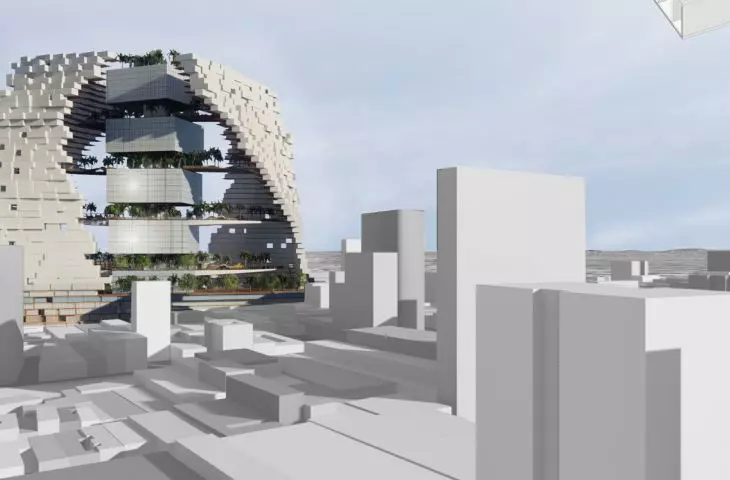
visualization
proj.: proj.: Justyna Poczek, Natalia Gielo, Oliwia Getka, Julia Poreda, Aleksandra Zwierzchowska, Danylo Davydiuk and Bartłomiej
As the organizers point out, it is expected that by 20250, 2/3 of the global population will live in urban areas. This growing trend is resulting in overpopulation and urban sprawl. One solution to this problem is to build upwards instead of inwards. The competition task was to propose architecture that would make urban living vertical, and at once friendly and functional.
what is the answer to urban sprawl?
The authors of the Eco Favelas project awarded in the competition are Justyna Poczek, Natalia Gielo, Oliwia Getka, Julia Poreda, Aleksandra Zwierzchowska, Danylo Davydiuk and Bartłomiej Warmiak, who proposed an answer to the socio-economic problems associated with Brazil's favelas. Since the end of the 19th century, Brazil has been struggling with the problem of the emergence of extreme poverty neighborhoods, which house about 6% of the country's population. The favelas have sprung up mainly on hillsides on the outskirts of cities, where they are more severely threatened by flooding and landslides.
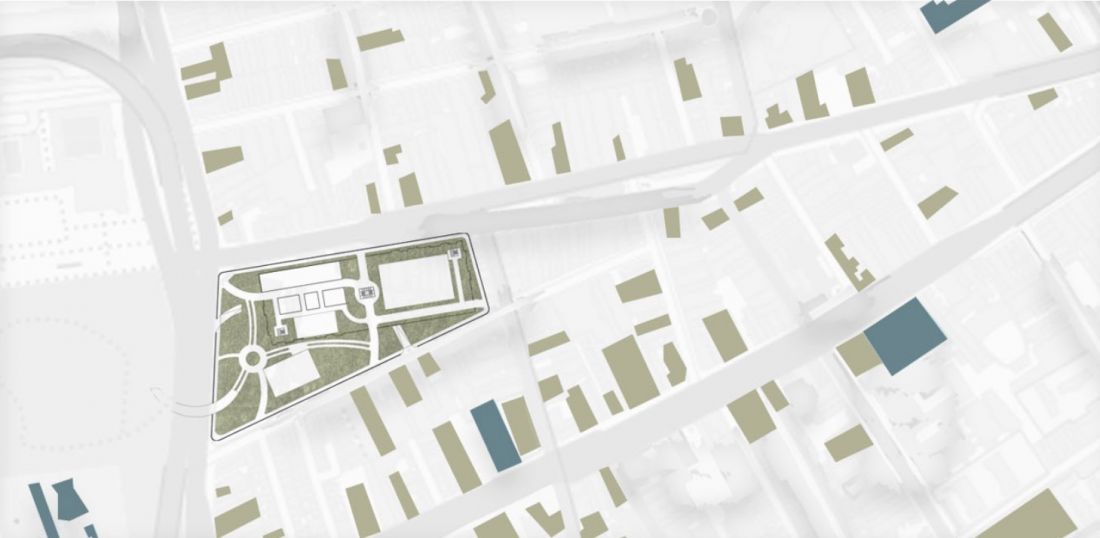
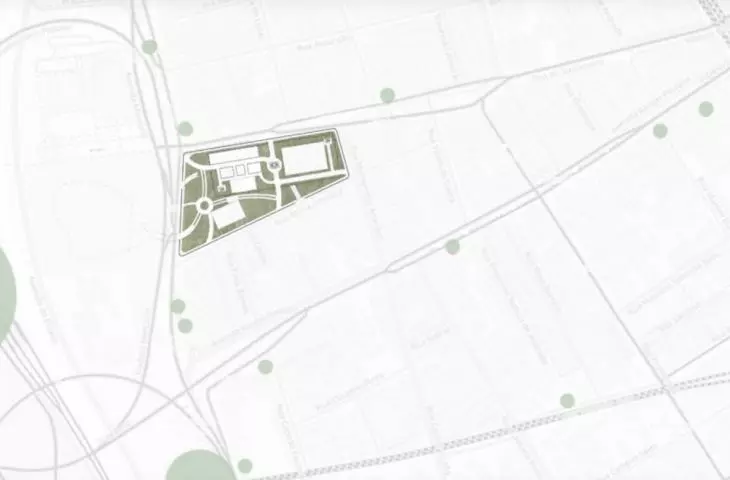
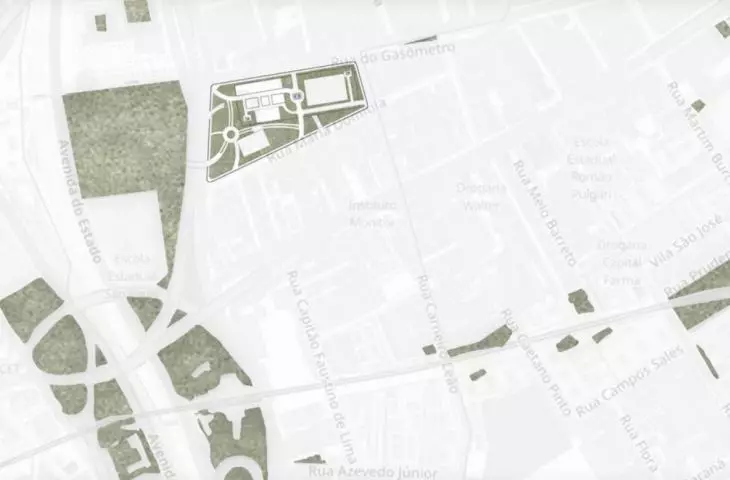
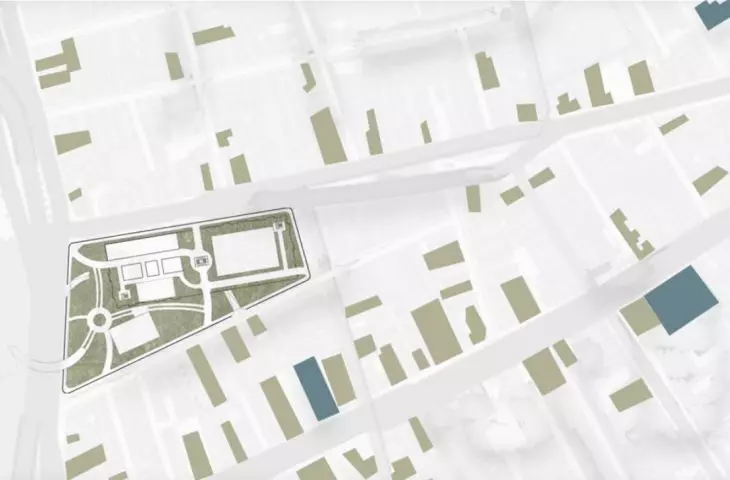
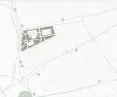
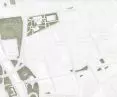
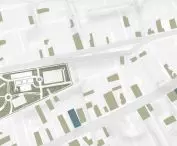
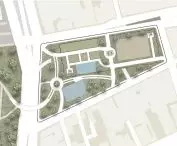
context
proj.: proj.: Justyna Poczek, Natalia Gielo, Oliwia Getka, Julia Poreda, Aleksandra Zwierzchowska, Danylo Davydiuk and Bartłomiej
The ATA students proposed that instead of seeing favelas as symbols of poverty, they should be transformed into modern and inclusive communities. The project includes a mixed-use building that combines housing with services and community spaces.
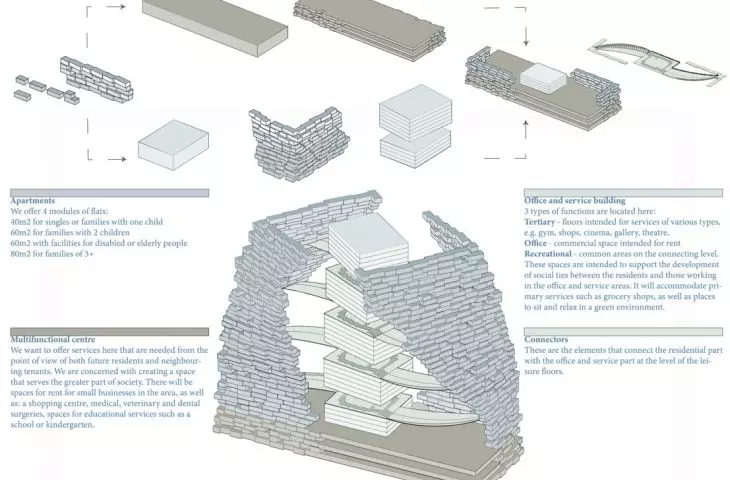
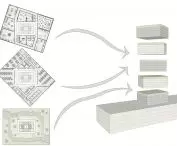
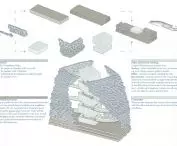
The architectural form was inspired by the DNA spiral, symbolizing continuity and social connectivity
- explain the authors.
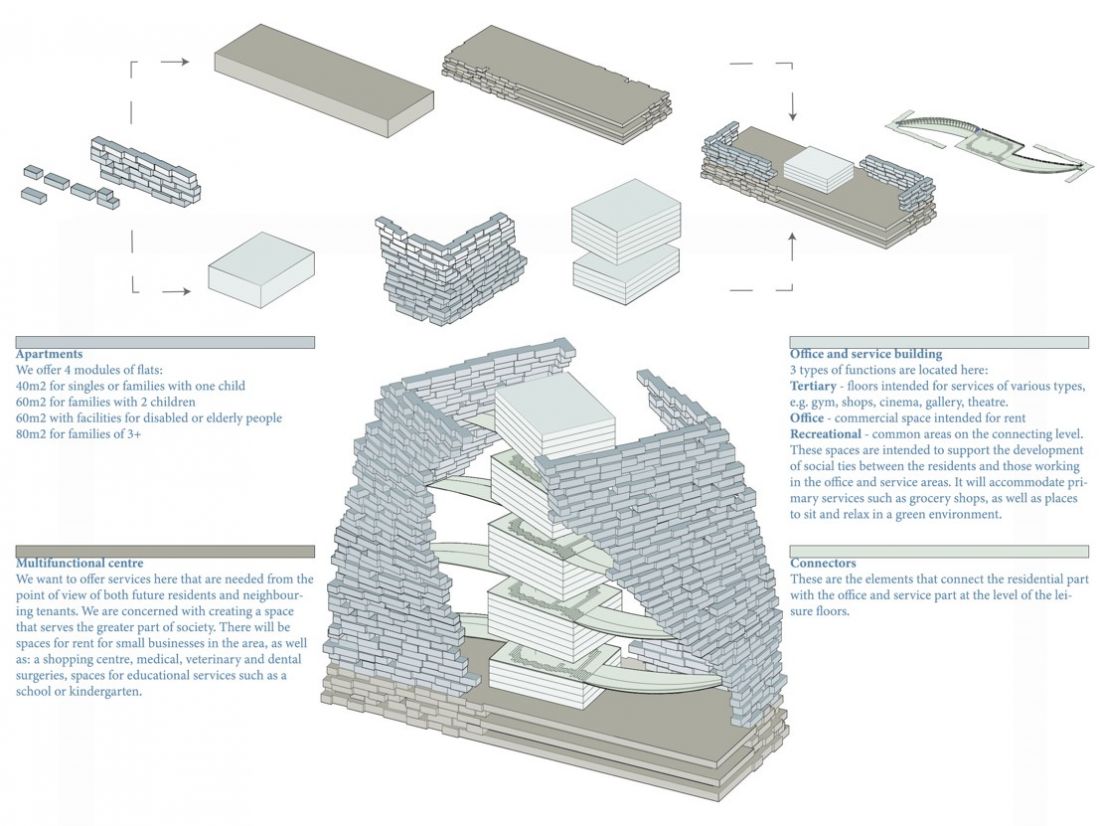
scheme for shaping the solid
proj.: proj.: Justyna Poczek, Natalia Gielo, Oliwia Getka, Julia Poreda, Aleksandra Zwierzchowska, Danylo Davydiuk and Bartłomiej
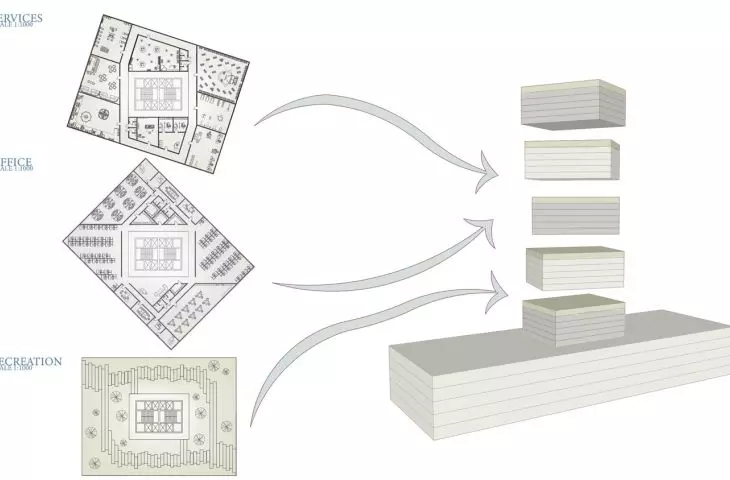
The whole structure is not so much a skyscraper as a model of an entire vertical, inclusive housing development in the city center.
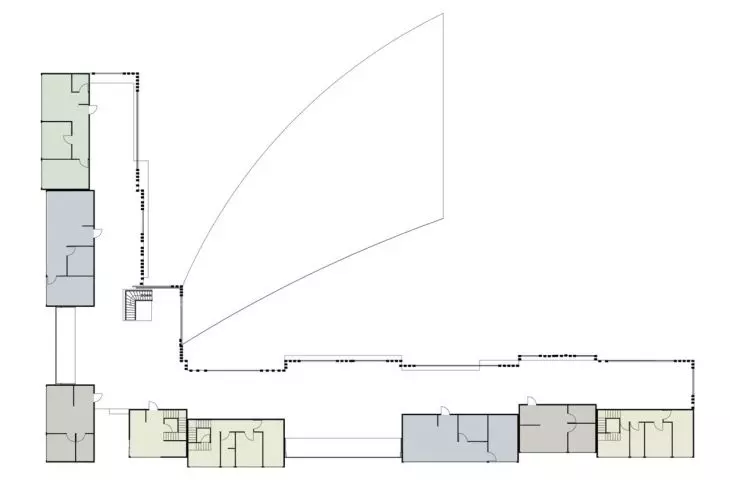
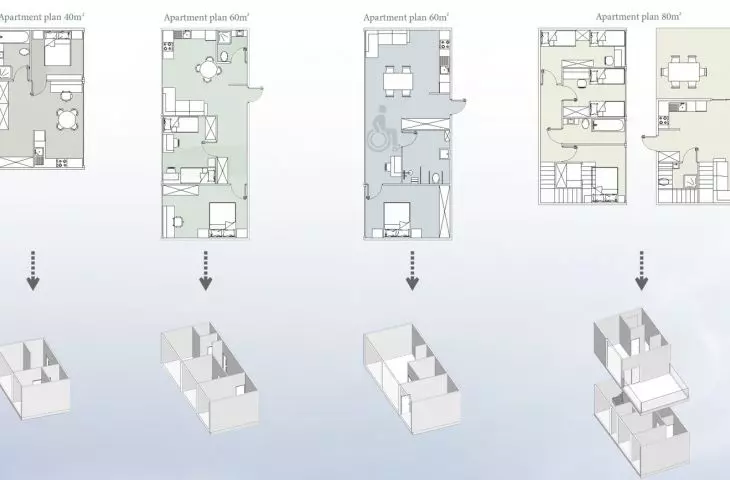
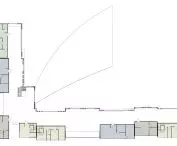
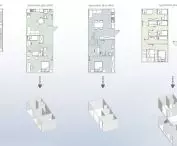
The basic floor of the building houses clinics, stores, offices and recreational spaces. Above that , four residential modules have been placed . Each offers a variety of dwelling sizes - from 40 to 80 square meters. Also included are units adapted for people with special needs, such as the elderly or those with disabilities.
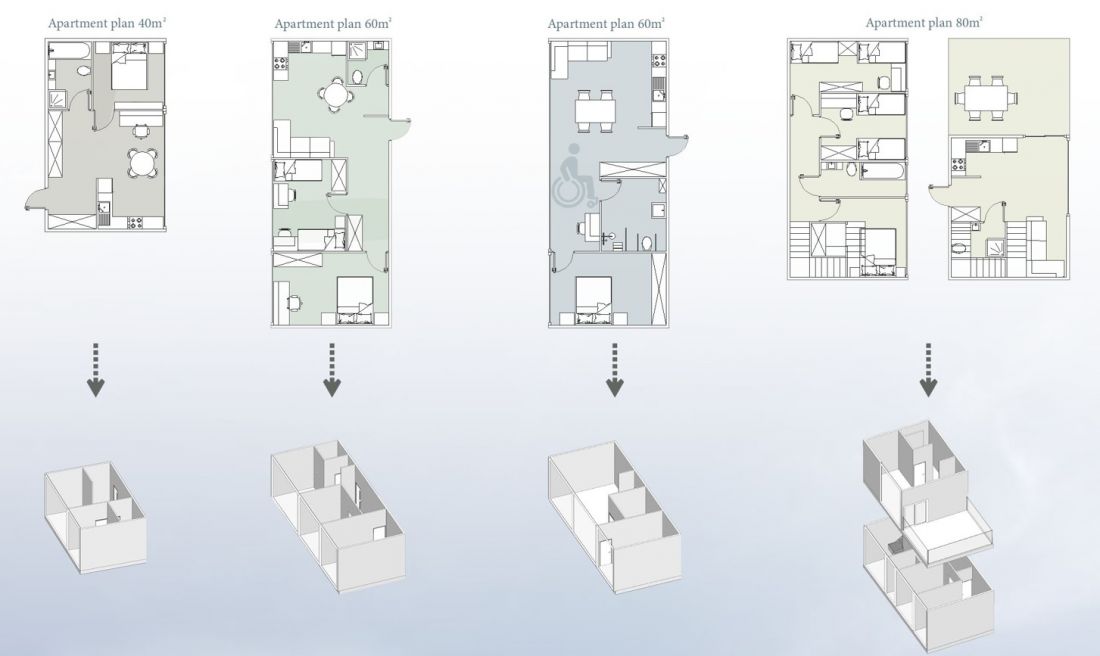
floor plans and diagram
proj.: proj.: Justyna Poczek, Natalia Gielo, Oliwia Getka, Julia Poreda, Aleksandra Zwierzchowska, Danylo Davydiuk and Bartłomiej
The helix effect - the shape of DNA - is created by residential towers that rotate by 3 degrees every three floors from the 6th floor onward. The towers are connected by bridges, which, in addition to communication, also have a social function. Offices and service spaces have been placed in the central core of the building.
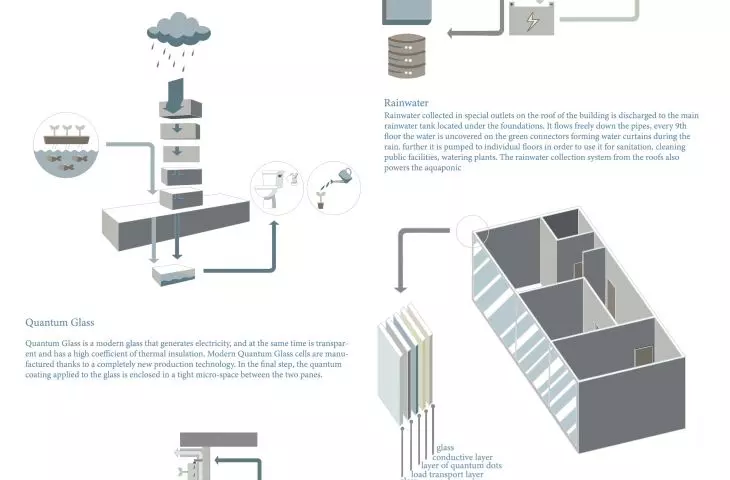
energy and water independent city
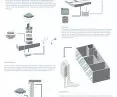
The project uses environmentally friendly technological solutions such as kinetic floors, quantum glass, as well as rainwater recovery systems and aquaponics. This makes the building partially energy and water independent .
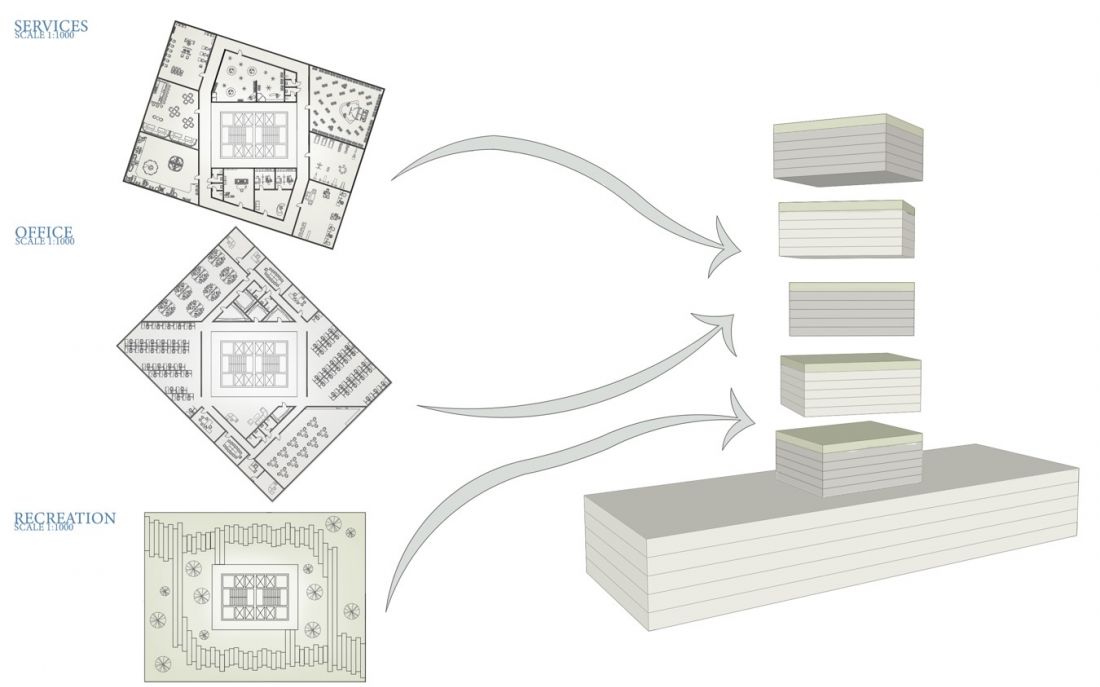
function diagram
proj.: proj.: Justyna Poczek, Natalia Gielo, Oliwia Getka, Julia Poreda, Aleksandra Zwierzchowska, Danylo Davydiuk and Bartłomiej
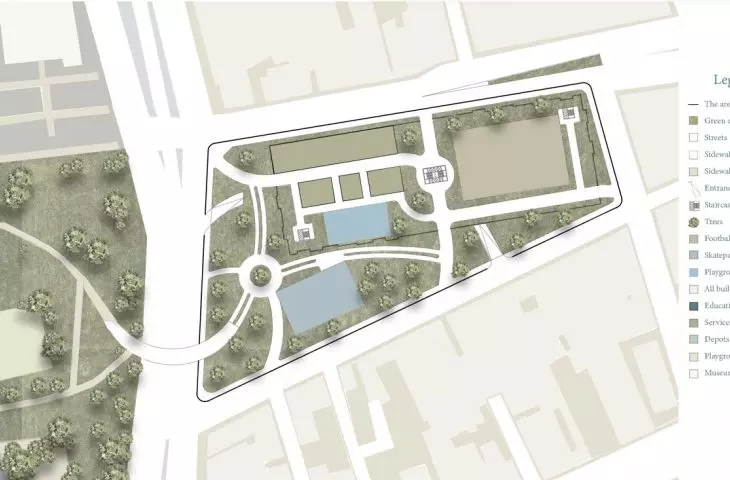
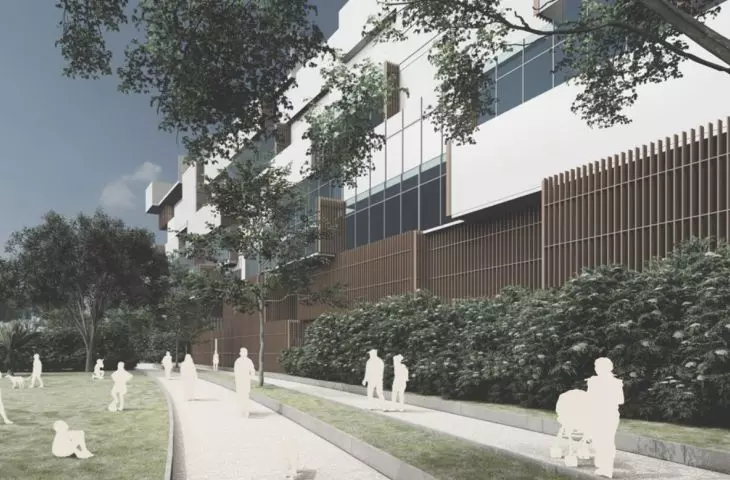
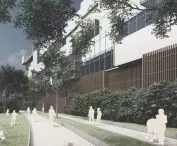
The location in downtown São Paulo breaks the isolation of traditional social housing developments. The project integrates with the existing urban fabric: schools, transportation, green space and commerce
- add the authors.
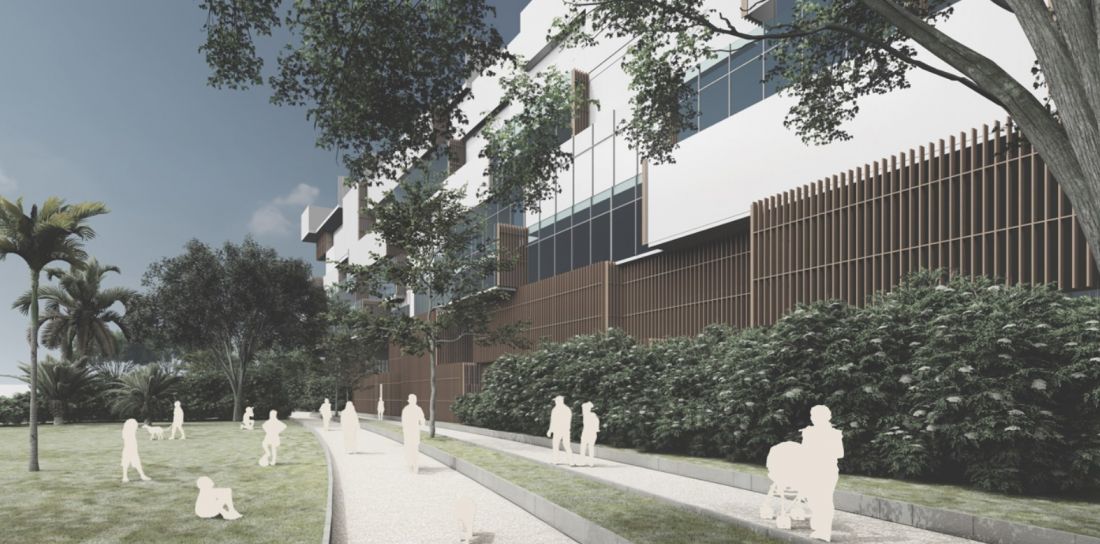
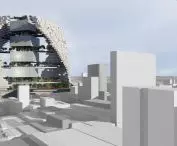
visualization
proj.: proj.: Justyna Poczek, Natalia Gielo, Oliwia Getka, Julia Poreda, Aleksandra Zwierzchowska, Danylo Davydiuk and Bartłomiej
As the students emphasize, Eco Favelas is a concept that can serve as a replicable model, adaptable to other cities.
Does the Eco Favelas project show what our cities will look like in the future?
The activities of the New Ideas Generation design circle can be followed on its profile on Instagram. It's also worth seeing the design of the Kharkiv settlement after modernization, the Dubai urban furniture system or the hospice on the roof of the hospital or on the river.








