







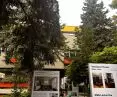

In Tarnow stands a villa that cannot be mistaken for another building. The colorful mosaics, bold form and perfectly preserved interiors made Dr. Książek's house recognized as one of the most important realizations of modernism in Poland. Today this unusual residence arouses emotions not only of architects, but also of the public.
windows are exceptionally large
Walking around Tarnow, we may be surprised by a certain sight at some point. At the corner of Starowolski and Chopin Streets, the eye is drawn to a building that is not only colorful, but also has a mosaic on the facade. It is quite famous about it in recent days. This is the Villa of the Princes.
If I ask you what you think a modernist single-family house from the 1970s looks like, what will you answer? You will throw: "a gray concrete cube" or "a French villa with a strip of big windows"? Perhaps. However, you might also think of a building from Malopolska.
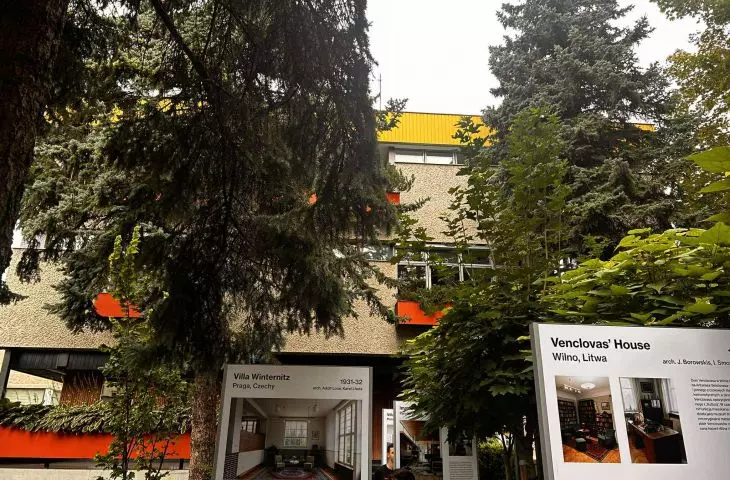
The body of the building is in the form of a cuboid supported by pillars, with a characteristically set-back first floor. Such a layout - somewhat reminiscent of Le Corbusier's idea of a villa raised on pillars - was the result of a compromise with the office: the withdrawal of the first floor and the creation of an arcade was a condition of the project's approval by the then-city architect. The villa stands on a near-square plan. Its roof is flat, and the exterior elevations are varied in terms of the arrangement of window openings. There are an exceptionally large number of windows - as many as 170, and they are arranged differently on each wall, in different formats and rhythms. Such a procedure gave the mass a dynamic, sculptural character, completely unlike the typical cubes of the communist era.
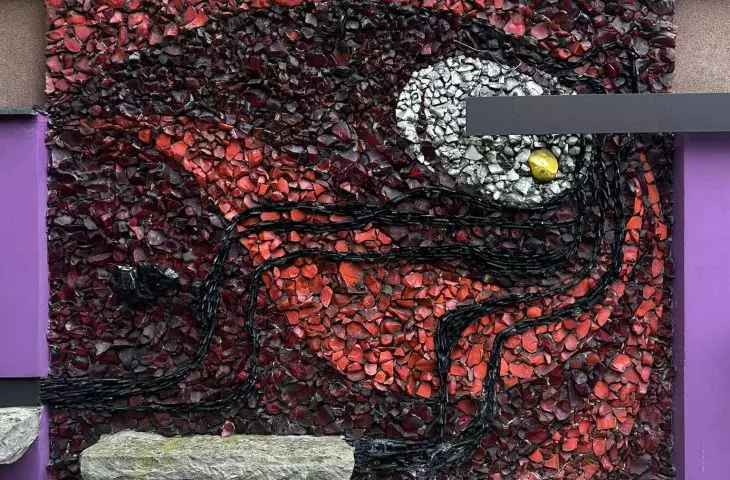
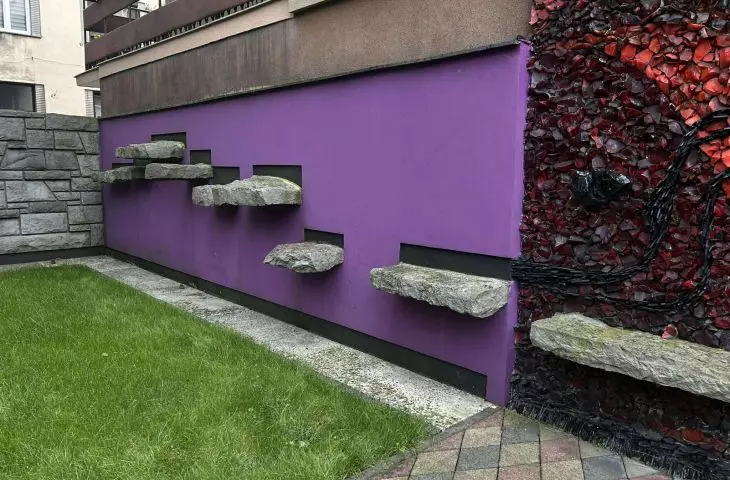
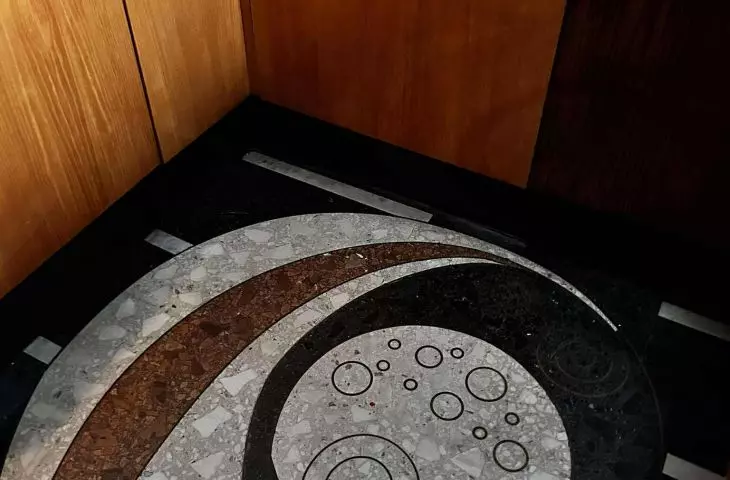
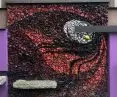
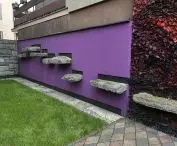
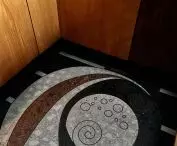
In addition, the villa's facades are decorated with abstract ceramic mosaics in intense colors. Two of them are placed on the eastern exterior walls - we can see them from Chopina Street, while the third is located in the garden. Here the pattern also permeates the interior of the house. The motif of the mosaics is white spherical shapes on a red background, laced with black wavy lines, and harmonizes with the winding patterns of the terrazzo floors inside the building. The authors of the mosaics and the ceramic wall tiles in the kitchen were Krakow artists Helena and Roman Husarscy, known for their mosaic projects at the Hotel Cracovia, among others. In addition to the mosaics, the elevations are finished with plaster and cladding in shades of bright purple and orange, which contrast with the graphite concrete of the structure - a color scheme unusual for the 1970s, more reminiscent of bold Western projects than the grayness of People's Poland.
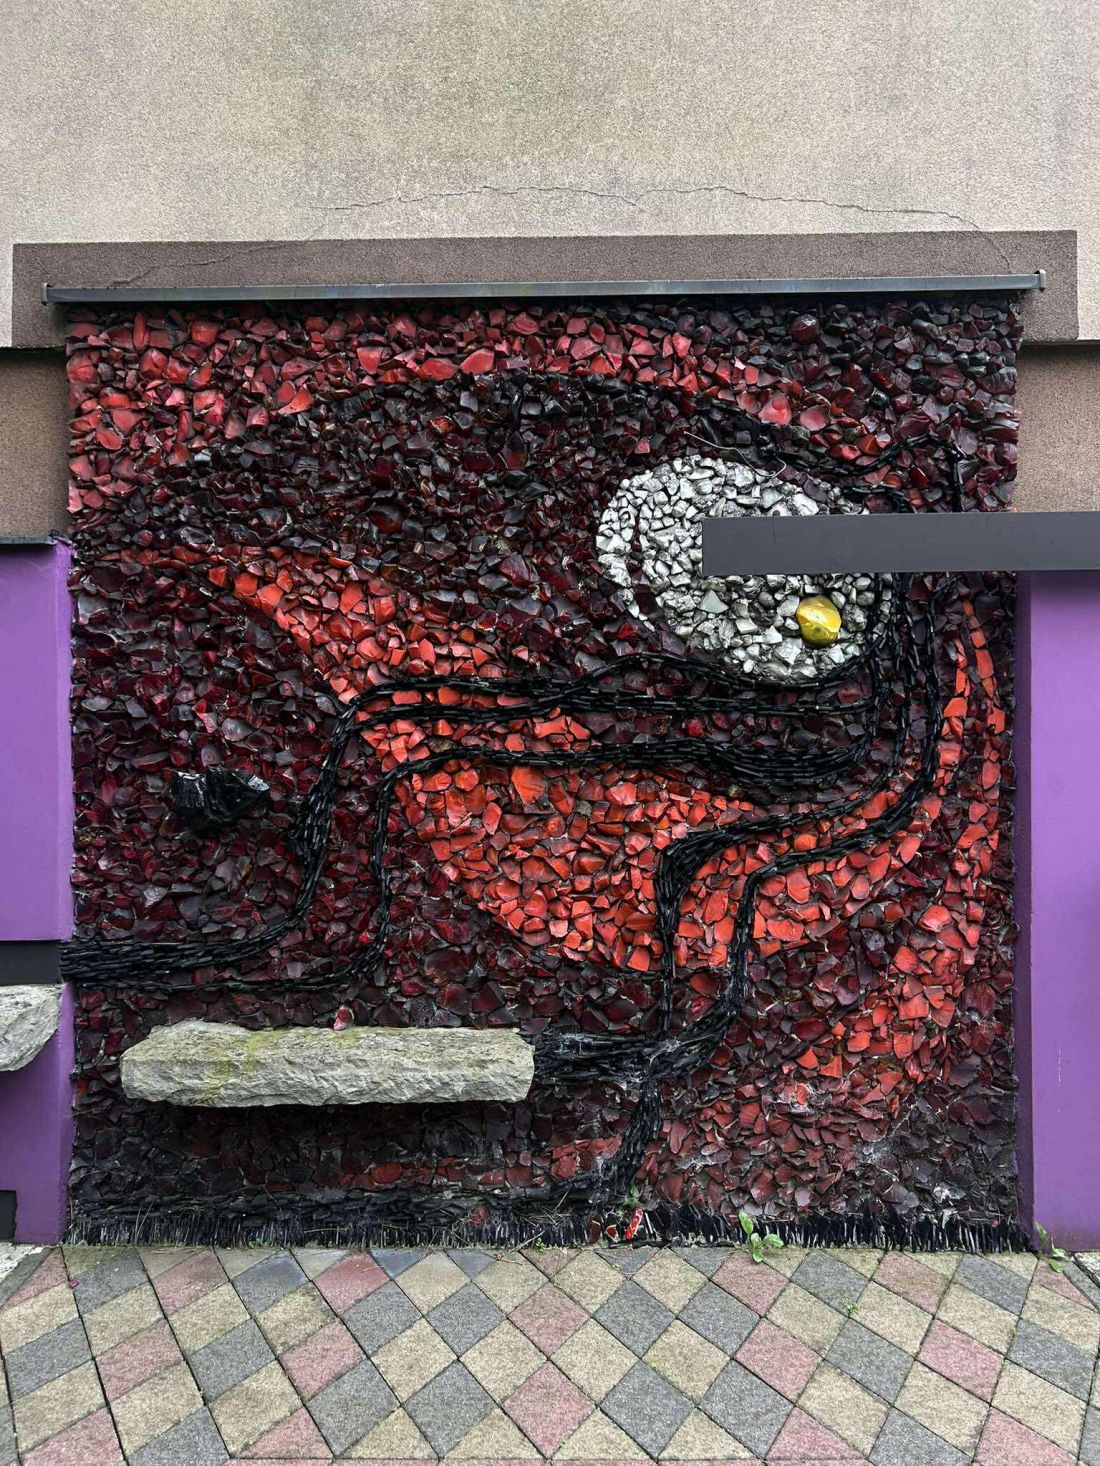
Willa Książków - mosaic
© Wiktor Bochenek
And even though so many elements are different, distinct and specific (or maybe that's why?) - the Książek villa is considered an icon of post-war modernism in Poland. It was designed with a huge dose of individualism that sets it apart from the street. The project was designed by architect Wojciech Pietrzyk (1930-2017) - a visionary known for his daring realizations, including the design of the Ark of the Lord church in Kraków-Bieńczyce.
The Ksiazki House is described as a "total work of art," with everything from the overall massing to the smallest details of the furnishings designed - in the spirit of the modernist idea of Gesamtkunstwerk (similar to what Le Corbusier or Frank Lloyd Wright did). This is a way of designing as a coherent, holistic work of art: all elements, including the garden, were to harmonize with each other stylistically and functionally.
The result was a building unique in the country - a private residence designed with a flair and fantasy that was almost non-existent in Poland in the 1970s. At the same time, the boldness of form went hand in hand with perfection in workmanship: despite the harsh realities of a shortage economy, it was possible to use materials of the highest quality and introduce technical solutions ahead of their time. The construction of the villa turned out to be a long-term undertaking - it took a decade. Due to the unavailability of many raw materials, materials used in construction had to be imported from other cities and even from abroad. In the end, the result was a building bold in form, made with great attention to detail and using high-quality materials.
probably not bad to live in
Construction began in 1967 and was completed in 1977. The investor and first owner was Dr. Stanislaw Ksiazek - a radiologist, well-known in Tarnow - he headed the X-ray laboratory at the city hospital, and from the 1970s served as provincial consultant for radiology. Being an enterprising man and fascinated by modern architecture, he decided in the mid-1960s to build a unique house for his family, which would also serve as his workplace, where he would have a private X-ray laboratory). He intended to combine the residential function of the building with a doctor's office and studio. This was an unusual solution for the realities of People's Republic of Poland.
The house was completed in 1977, and for the next decades the Książek family lived there and used the building in accordance with its original purpose: a private office functioned on the first floor, while the upper floors served as the family's living space.
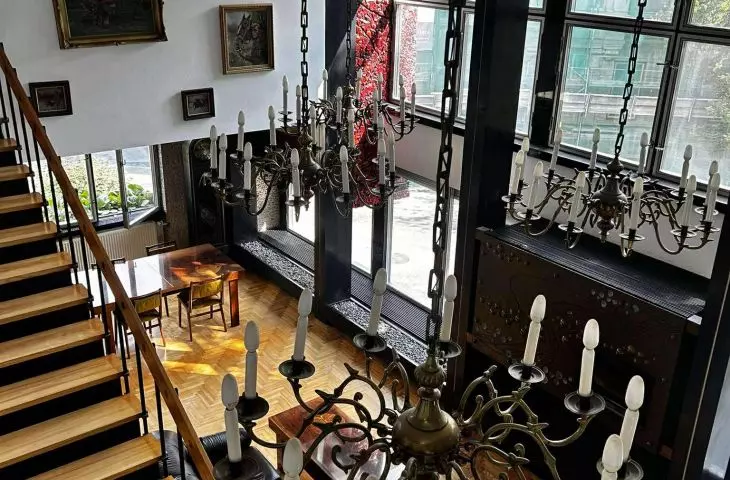
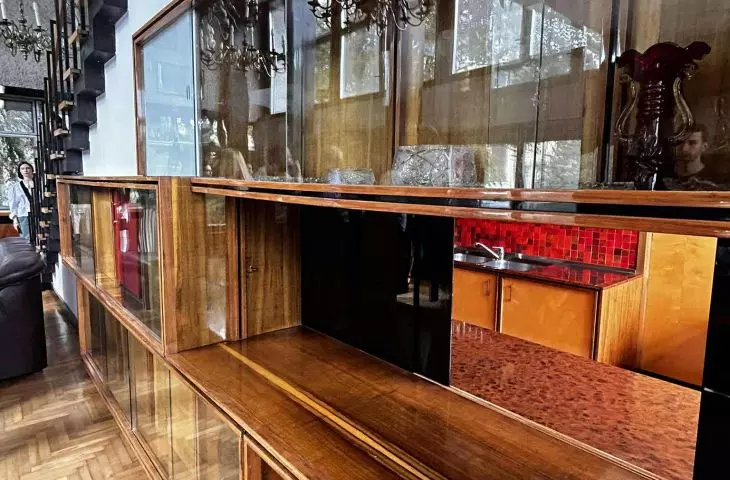
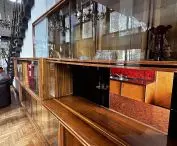
The villa's interiors were designed with as much panache as the body. The residential part of the house is clearly divided into a living (representative) and night zone. The focal point is a two-story living room as high as 6 meters, illuminated by windows reaching two stories. In this living room, one of the aforementioned exterior mosaics "penetrates" inside - a fragment of the decoration adorns the wall, blurring the boundary between inside and outside. The entire furnishings of the living room - from the sumptuous lounge set, to the coffee table, to the bookcases - were designed by an architect and custom-made. Precious species imported especially for this project were used.
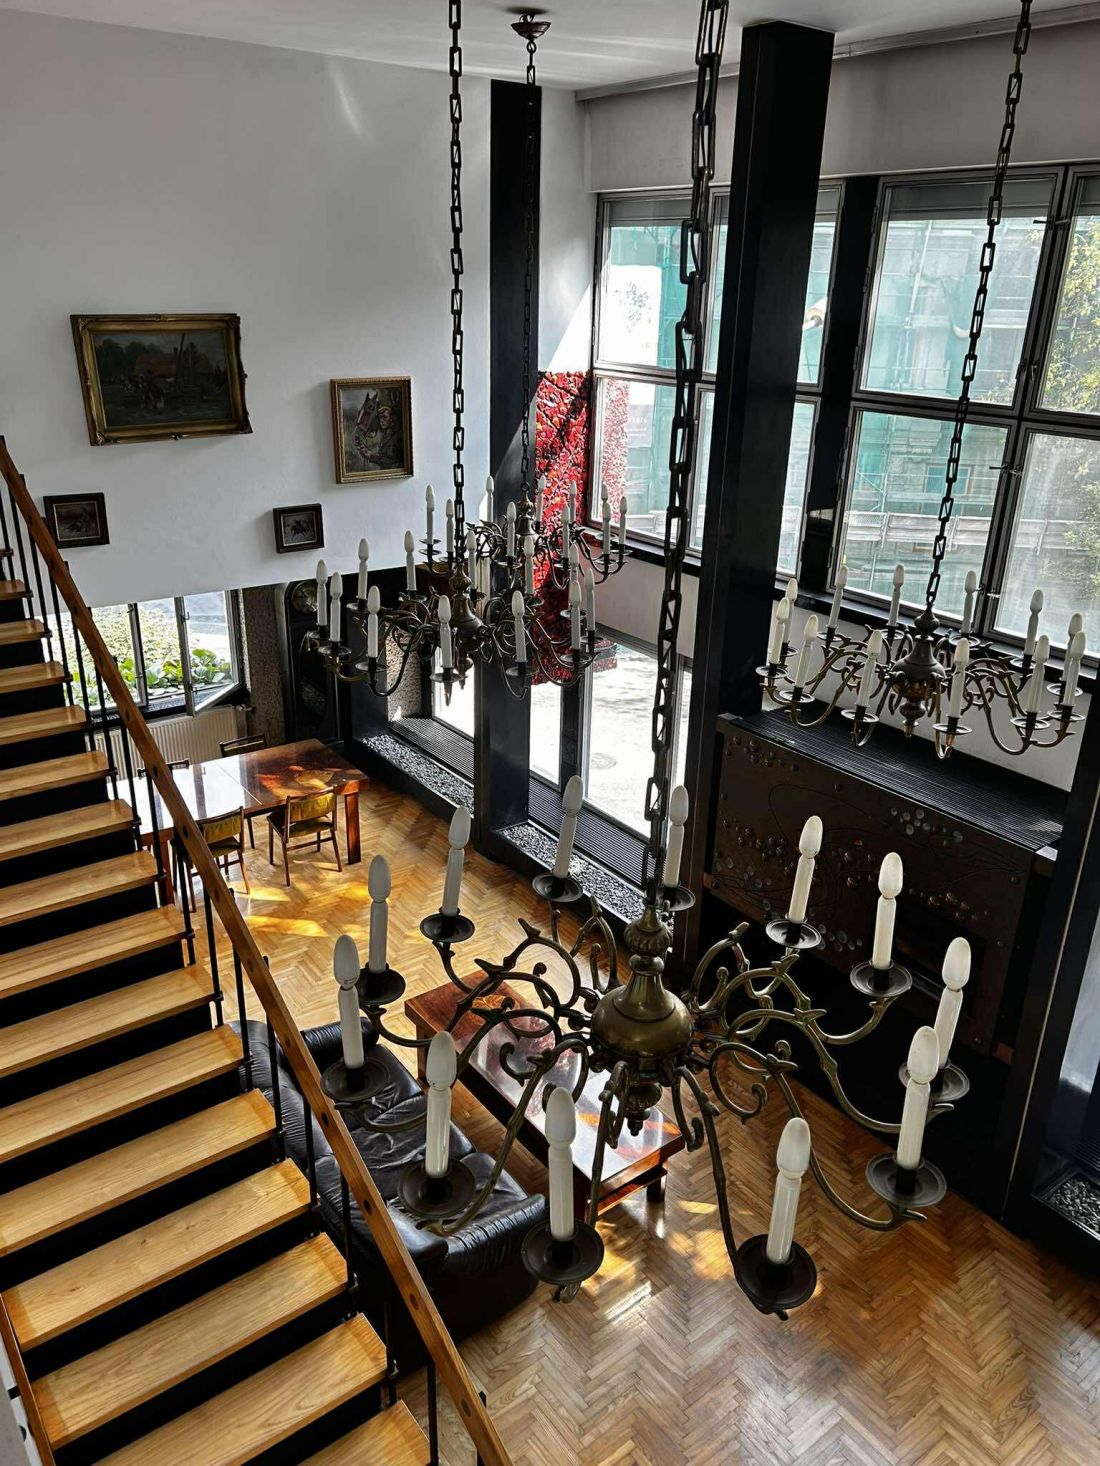
Willa Książków - view of the living room
© Wiktor Bochenek
Throughout the house, the attention to craftsmanship details is striking. All the furniture, paneling, interior doors or even handles and hardware were made according to Pietrzyk's drawings. The woodwork was realized by masters from Kalwaria, and the metal elements (such as decorative radiator covers) were forged by local locksmiths from Skrzyszów near Tarnów. As a result, every part of the interior is part of a coherent composition. The color scheme of the rooms is kept in warm tones of brown, red and orange, with accents of black and white (e.g., black metal appliqués contrast with white spherical mosaic patterns).
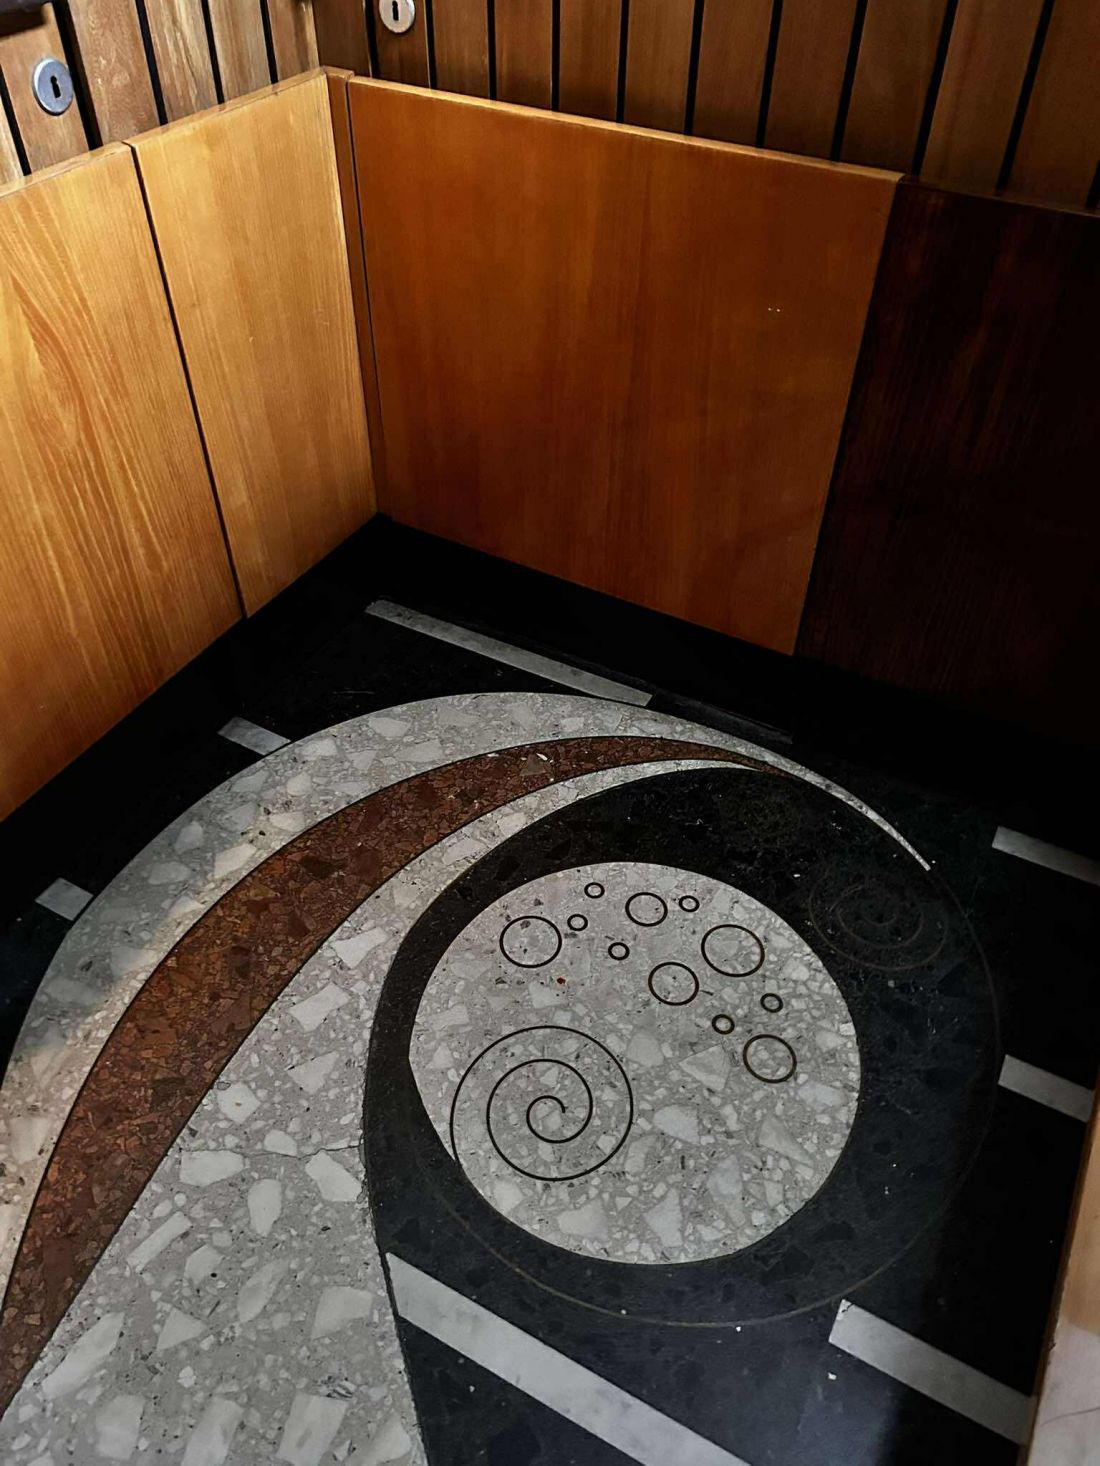
Willa Książków - detail
© Wiktor Bochenek
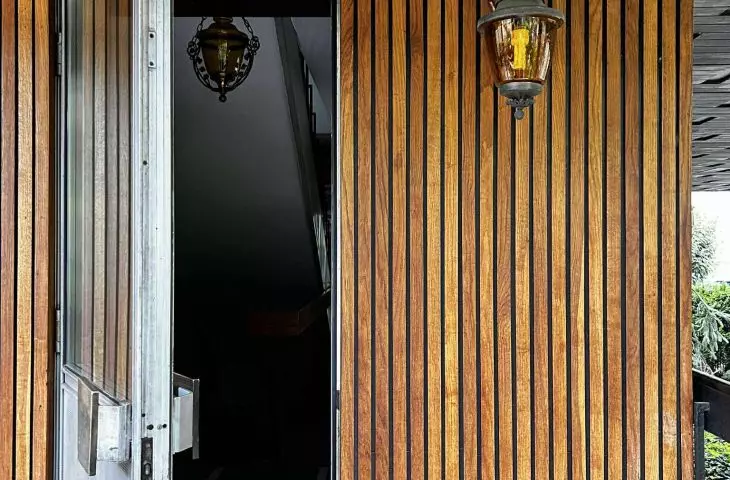
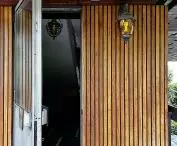
Functionally, the house is divided into three main zones: living area, service area (doctor's office) and technical facilities. The doctor's office, together with the waiting room and X-ray room, is located on the first floor, in a separate section with a separate entrance cleverly hidden in the facade (the door to the office is camouflaged in a line of wooden paneling). The walls of this section have special insulating layers to protect against X-ray radiation. Despite efforts to separate the functions, it happened that patients, upon entering, mistook the door and instead of the X-ray room ended up... in the private salon of the Książek family. Visitors dropping in from the waiting room directly into the living area were surprised by a large mirror at the end of the corridor, in which they sometimes reflected themselves thinking it was further down the road. Finally, Mr. and Mrs. Książek installed a symbolic partition on the floor in the form of a leather belt with a folk pattern to signal the end of the public area.
beautifully preserved
The technical condition of the villa is very good - the building is still considered one of the best preserved examples of post-war modernist architecture in Poland. The building has survived without major changes since its construction, despite the fact that during the communist era, many private modernist houses were later rebuilt or devastated, the Ksiazek House has retained its authentic character. Over the years, Dr. Ksiazek took meticulous care not to make ill-considered modernizations and to keep the house in accordance with the original design. As a result, to this day the functional layout and most of the decor and furnishings have remained as they were originally. Unique architectural and artistic details have survived in their original form. Thus, Willa Książków has become a living monument of Polish modernism. Its uniqueness was also recognized in the world of culture - photographs of the house were presented, among others, at the exhibition "Rationed Modernity. Modernism in the People's Republic of Poland" at the National Museum in Krakow, and locally the building was included in the "Ceramic Route of the Tarnów Region. (due to the original mosaics by the Hussars decorating the villa).
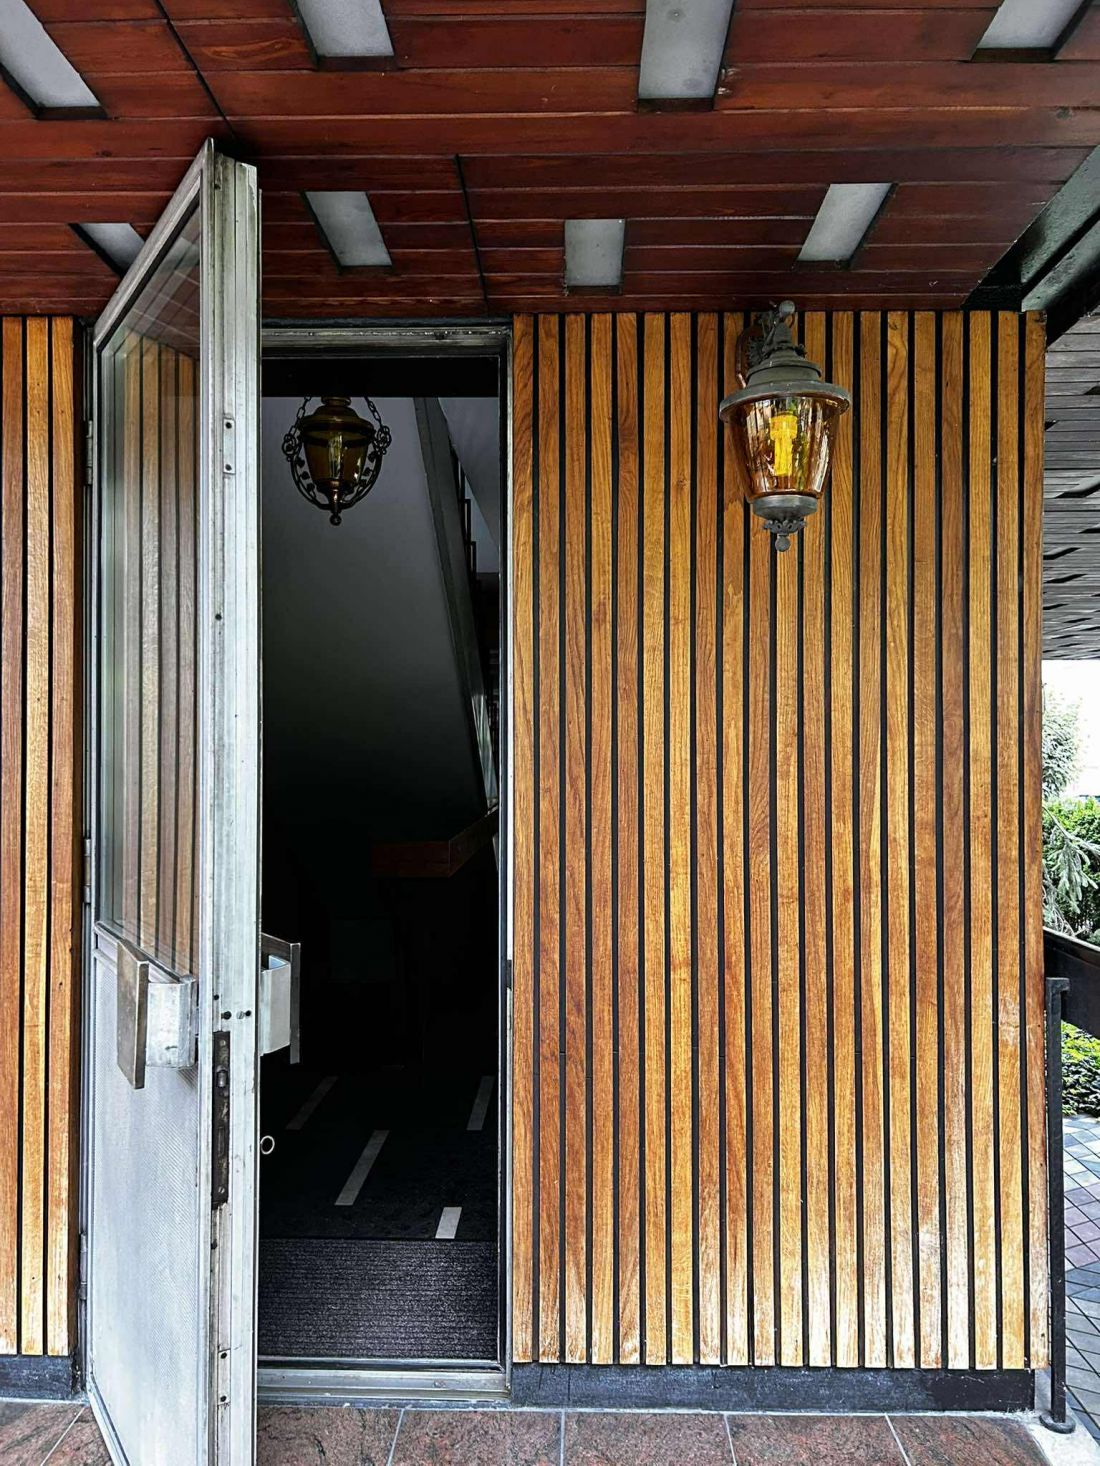
Willa Książków - entrance
© Wiktor Bochenek
The family took care of regular maintenance - the facades in characteristic shades of purple and orange were refreshed with identical mixtures of pigments as in the 1970s. As a result, today the house looks almost the same as when it was completed.
Dr. Ksiazek lived in the villa with his wife and children from the time it was built in 1977 until his death - he died on February 27, 2024 at the age of 92. During these several decades, the Ksiazek family was the sole landlord of the house - they never sold or rented it out. Dr. Ksiazek himself was famous for his great devotion to his masterpiece house - he personally saw to the maintenance and did not allow hasty changes to the decor or construction. Currently, the villa no longer serves a residential or medical function.
After Dorktor's death, the Książek family almost immediately decided to put the property up for sale. The family decided that it could not maintain and develop such a large property on its own. In the first half of 2024, the intention to sell the villa was announced - initially the offer price was set at 5.5 million zlotys (although the appraiser valued the house at as much as 7 million zlotys). This price corresponded to about PLN 13,300 per sq. m. of the house's area. In the following months, financial expectations were lowered - currently (2025) the villa is listed for PLN 4.7 million (the amount to be negotiated). The announcement of the sale of the Książek house aroused great interest both locally and in national circles of architecture enthusiasts. The owners, wishing to present the building to potential investors and the interested public, held open days at the villa.
In June 2025, the house was made available for guided tours for the first time - interest was so great, all tickets sold out. In total, during several rounds of open days in June, July and August 2025, the unique house was viewed by some 1,100 visitors from all over Poland. Among them were architects and art historians, as well as residents of Tarnów curious about the interiors of the legendary "villa of Dr. Książek." The success of these events confirmed the tourist and educational potential of the facility - the house became a new attraction in Tarnów, which was covered by media across the country.
It is worth noting that the descendants of Dr. Książek - despite the decision to sell - refer to the house with great respect. In conversations with the media, they declared that they would like it to go into good hands, preferably ones that will appreciate its architectural value and preserve it for future generations. They are looking for an informed investor who will continue Pietrzyk's work in accordance with Dr. Book's intentions.
A community initiative to buy back the villa
Despite its excellent technical condition, the specter of danger hangs over the villa's future. The biggest risk is the sale of the building to a random private buyer, who might not respect its historic value. As the owner's son admitted, there is no shortage of willing buyers, but many of them openly declare their intention to "rebuild" the house according to their own needs. This would likely mean destroying the integrity of Pietrzyk's design - changing the interior layout, removing some of the original elements or adapting the building for commercial purposes.
Local authorities are sounding the alarm that there is a real fear that the unique villa will end up in the wrong hands and be transformed or even devastated. At the same time, an opportunity for rescue has arisen - architectural and cultural circles have begun to push for the purchase of the villa with public funds and its transformation into a facility open to the public. It is worth noting, however, that ideas are already emerging for the development of the villa in the event of a public takeover.
Faced with threats to the future of the Princes' Villa, a strong social movement to save the site was born in the summer of 2025. An online petition addressed to the Minister of Culture and National Heritage was launched in early August 2025 , calling for the state to purchase the villa and place it under public care. The initiative came from the bottom up from architectural circles and heritage enthusiasts - it was not an official idea of the Tarnów city authorities. The impetus for its creation was the awareness of the unique value of the Książek house and the fear that a private buyer could destroy its original character. The authors of the petition explicitly point out that the lack of analogous examples of such a complete and preserved modernist villa in Poland makes the preservation of the Tarnów house of Dr. Ksiazek "a necessity, an obligation to future generations."
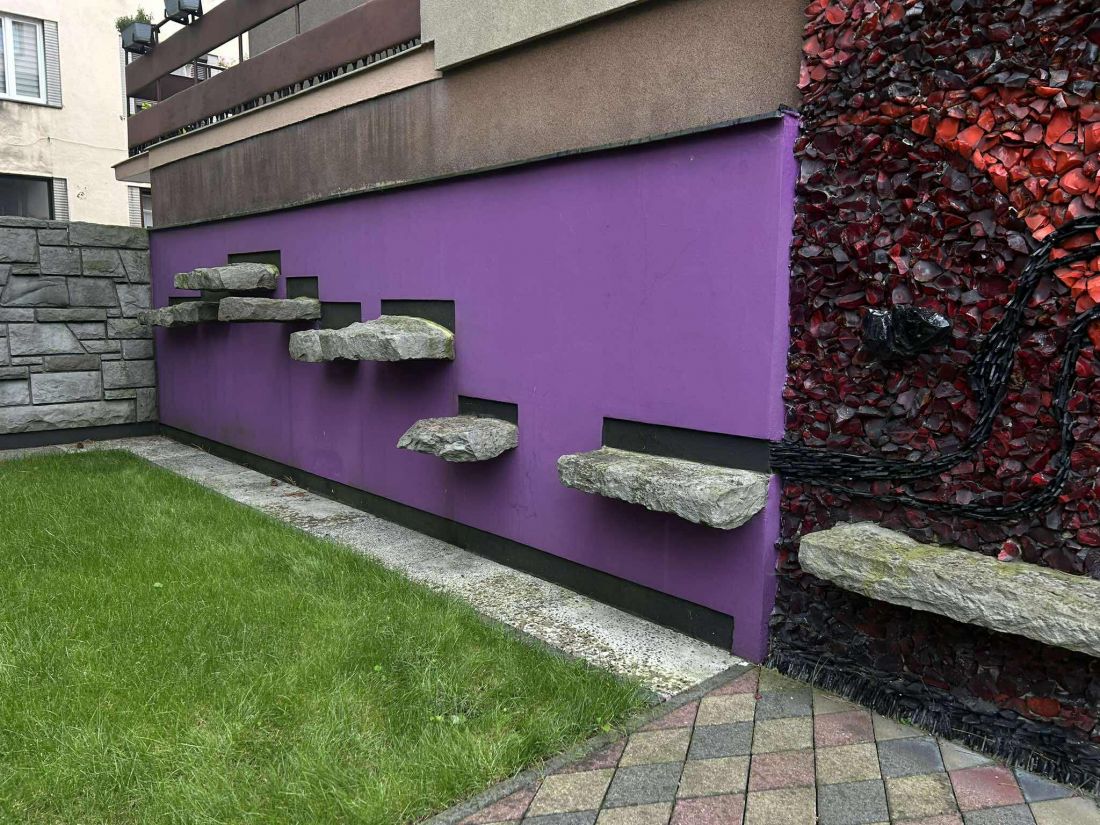
Willa Książków - elevation with detailing
© Wiktor Bochenek
The petition was formulated as an open letter to the ministry - its content recalls the unique history and architectural qualities of the building, arguing that the purchase of the villa and making it a museum of architecture will bring social and cultural benefits. The main goals of the petition are: to buy the Ksiazki villa with public funds, to ensure its legal conservation protection, and to create the possibility of making the house available to visitors in the form of a museum/house of culture. In other words, it is requested that the state (or a state institution) take over this priceless building, preserve it in its unaltered state and open it to the public as a living museum of Polish modernism. The petition highlights the villa's exceptional architectural value, completeness and authenticity. It is a unique work of post-war modernism in Poland that has preserved its original functional layout, furnishings and details, unlike other villas of the era, which were often rebuilt. The arguments raised also point to educational and tourism potential - the house could serve as a museum of modernism, attracting enthusiasts from home and abroad, and even join the international network of Iconic Houses. According to the signatories, the state purchase is not only an opportunity to promote Tarnów, but also a moral obligation to the heritage of 20th century architecture.
The authors of the petition are a group of well-known experts and activists in the field of architecture and heritage protection: Julia Dragović (architectural journalist), Prof. Piotr Korduba (art historian, UAM Poznań), Dr. Dorota Leśniak-Rychlak (Architecture Institute Foundation), Grzegorz Piątek (architecture critic) and Dr. Michał Wiśniewski (architecture historian, Krakow Modernism Route). Dozens of authorities from the world of culture, art and architecture have joined the committee supporting the appeal. By mid-August 2025, more than 2,700 people had signed the petition online, and the number was growing steadily. Public involvement extended not only to experts, but also to ordinary Tarnów residents and architecture lovers from all over Poland, for whom the House of Books became a symbol of architectural treasures in need of protection. An information campaign was launched in the local media - the region's residents were encouraged to submit signatures and the action was publicized as an opportunity to save a "gem of modernism" for the city.
Tarnów authorities expressed appreciation for the villa's value, but admitted that the city could not bear the cost of its purchase and maintenance alone. Mayor Jakub Kwaśny noted that the multi-million dollar expense exceeds the municipality's budget, so the responsibility for taking over the building should rest with the state. However, the local government supports the initiative, seeing it as an opportunity for a new cultural institution and a tourist attraction for the city.
Most important, however, were the reactions of the central authorities. The petition and media publicity surrounding the House of Books reached the Ministry of Culture and National Heritage. As early as mid-August 2025 , Tarnów MP Piotr Górnikiewicz (Poland 2050) reported that the Minister of Culture had expressed strong interest in purchasing the villa. According to the MP, "there is a great willingness on the part of the Minister to acquire this house," as everyone realizes that it is a "gem of modernist architecture" that should remain in the right hands. The very fact that the Ministry of Culture declares its willingness to act was seen as a big success for the social movement. In a statement, Mr. Górnikiewicz said optimistically: "If the will is there, I think this house will be an attraction both for Tarnów and for the tourists who will visit it."
As of the time of preparing this article (August 2025), decisions have not yet been made although the interest of the Ministry of Culture gives hope for the preservation of the building.
what this says about our system
This whole situation is another example of how we often save what someone important has noticed - we act ad hoc rather than systemically. Heritage preservation cannot be based on lucky cases and the commitment of individuals. We need a legal and institutional framework that protects monuments in a predictable and enforceable way - regardless of whether they remain in public or private hands.
The current Law of July 23, 2003 on the Protection and Care ofMonuments1 introduces the basic scope of legal protection, provides for forms of protection. It also defines the division of tasks and establishes the National Program for Protection. The communal register of monuments is the first step in the recognition of local heritage and the basis for spatial planning and monument care programs. The registry is conducted at three levels: national, provincial and municipal.
As of June 2019, of Poland's 2,477 municipalities, 1,875 (or 76%) were keeping a municipal monument register, 422 (17%) were in the process of creating one, and as many as 180 municipalities (7%) had not proceeded with its establishment. At the same time, the Supreme Audit Office pointed out that as many as 602 municipalities had not kept records, despite the statutory obligation. The fragmentary nature of the municipal registry leads to negligence in the identification and protection of historic buildings. The lack of a unified approach results in differences between municipalities, even provinces, and in many cases municipalities fail to carry out statutory duties, undermining the overall system.
The agitation of the community in the face of cases of heritage threats remains understandable. Emotions and public mobilization often push the administration to act. However, it is important to treat these cases asa symptom of larger structural problems, and not as mere ad hoc incidents.
A systemic perspective calls for the following solutions:
-
Mandatory, up-to-date and complete monument records in all municipalities, implemented according to standardized documentation standards.
-
Mechanisms for transparent supervision of municipalities and the influence of central institutions on their activities.
-
Stable funding for monument protection, including support for conservation work, registration and updating of monument care programs.
-
Strict sanctions - financial or administrative - for failure to fulfill statutory obligations.
-
Dissemination of the obligation to update the records, annual reports on the state of monument protection and monitoring of the implementation of conservation measures.
-
Cooperation with local governments, substantive support and systemic training in record-keeping and implementation of preservation programs.
Implementation of these demands would transform heritage protection from a reactive activity into a reliable, predictable system of historic preservation - effective at both the local and national levels.
Current experience and the results of the NIK evaluation clearly show that heritage protection mechanisms need to be thoroughly strengthened. Without consistent procedures, uniform standards and adequate funding, heritage protection remains prone to haphazardness. It is becoming necessary to adopt a comprehensive strategy that includes updates to program documents, effective administrative oversight, and predictable support and control mechanisms. Public support and activity of conservationists remain invaluable, but the effect of their actions must be embedded in a stable institutional system. Only then will it become possible to effectively safeguard the common heritage - not by happy chance, but through sustainable rules.
Magdalena Milert
[1] Law of July 23, 2003 on the protection and care of historical monuments [Journal of Laws 2003 No. 162 item 1568].








