






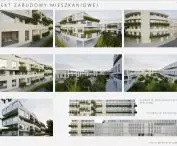

Contemporary architecture is increasingly moving away from rigid schemes in favor of designs that respond not only to the functional needs of residents, but also to environmental and social challenges. Such an idea is represented by a residential development project by Julia Matusiak of the Technical University of Lodz. The project was created as part of the course "Arch.-urb. design residential environment - residential development II", taught by Jacek Grabowski.
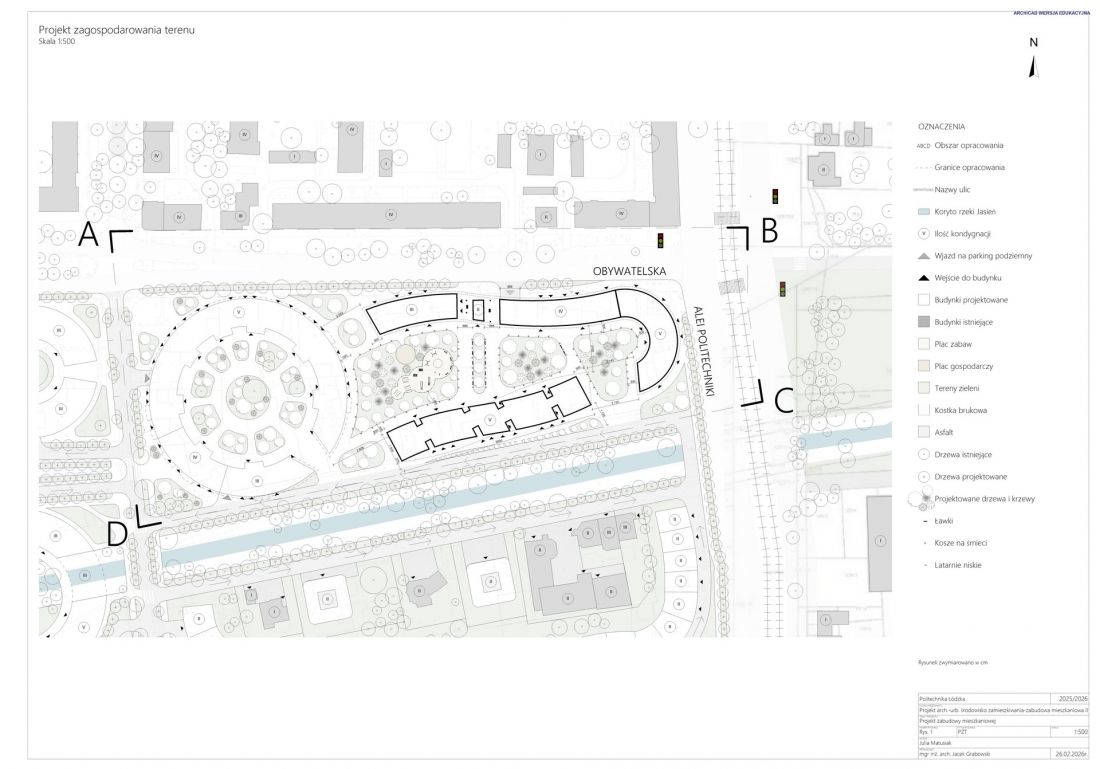
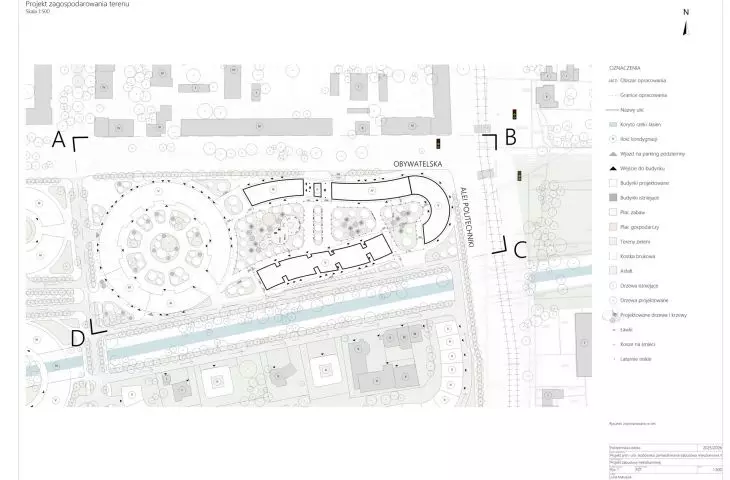
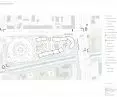
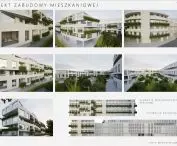
site development plan
© Julia Matusiak
dynamic massing inspired by movement and nature
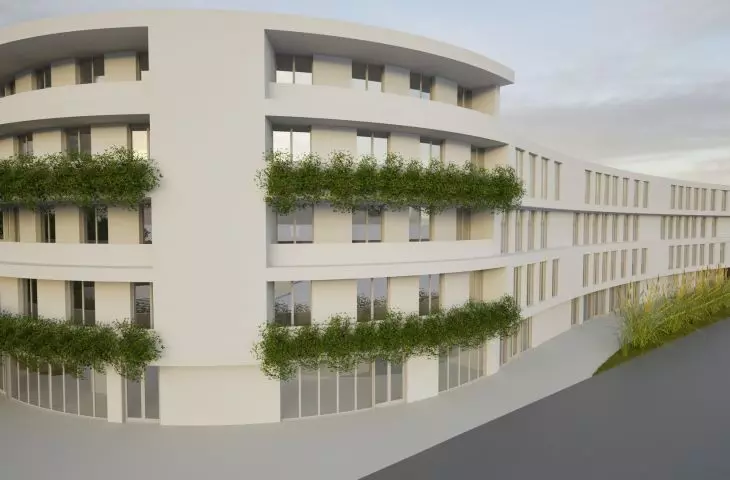
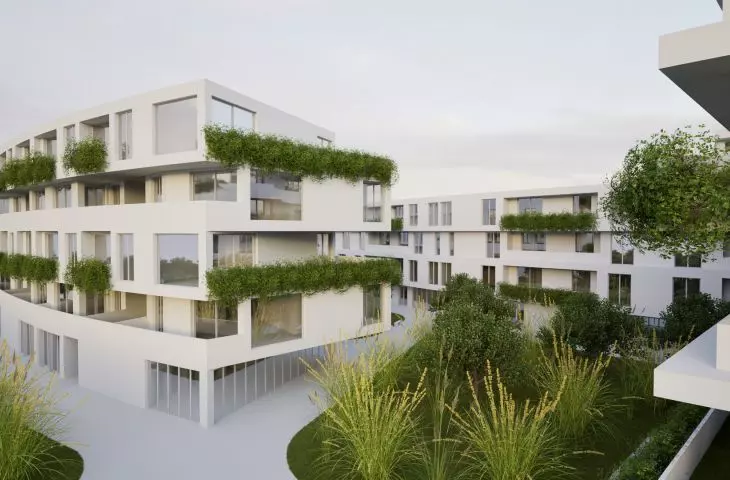
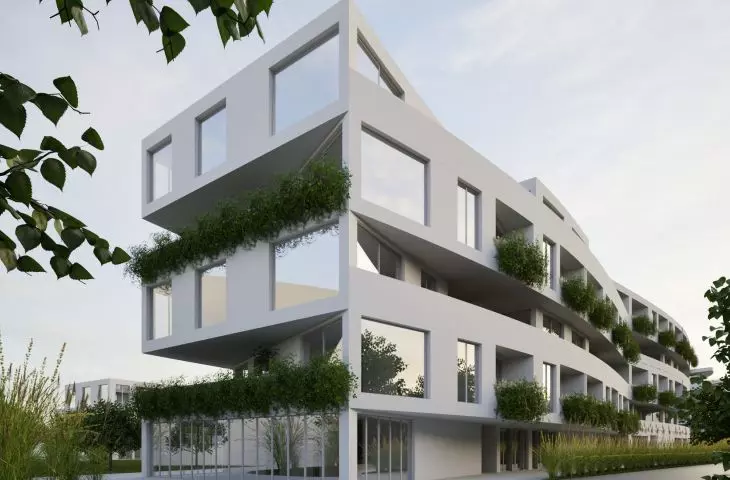
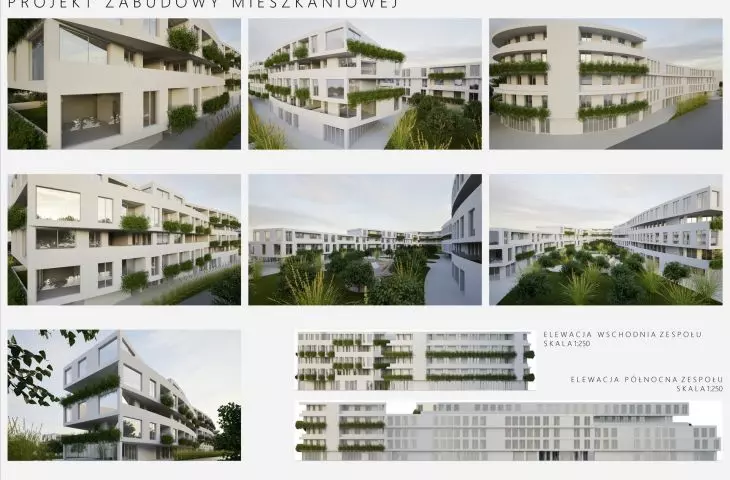
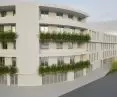
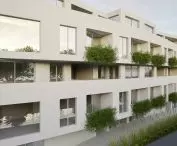
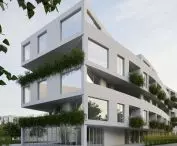
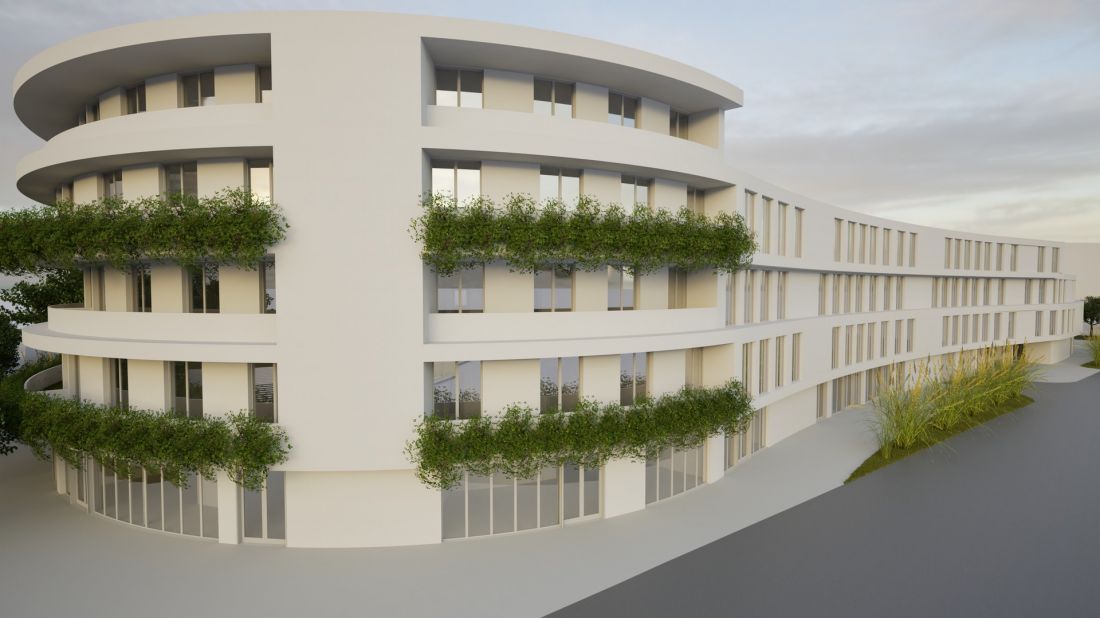
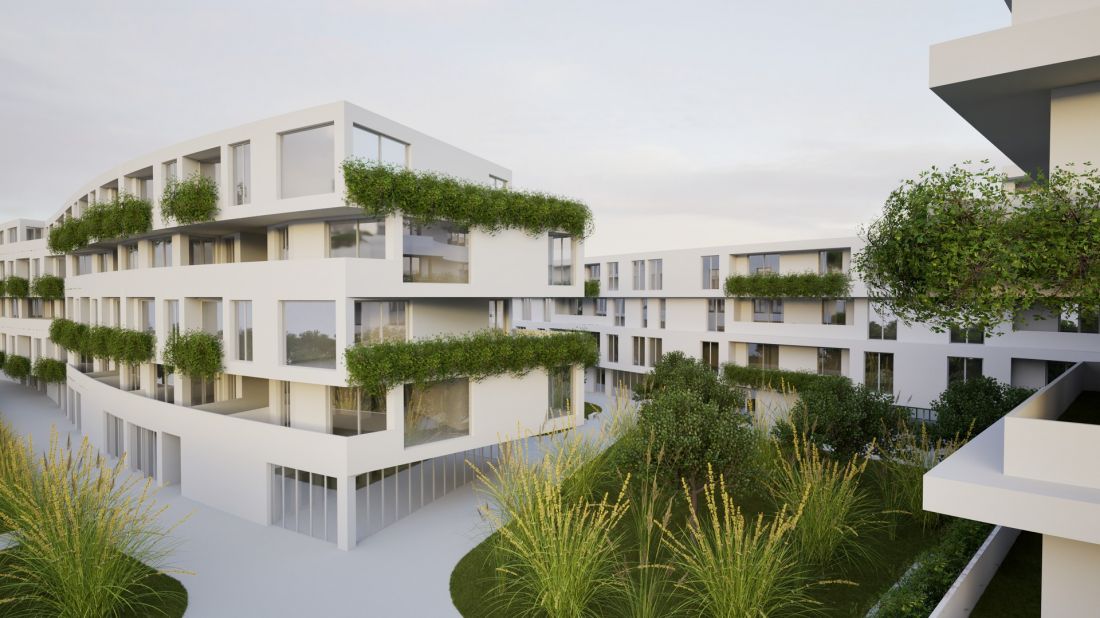
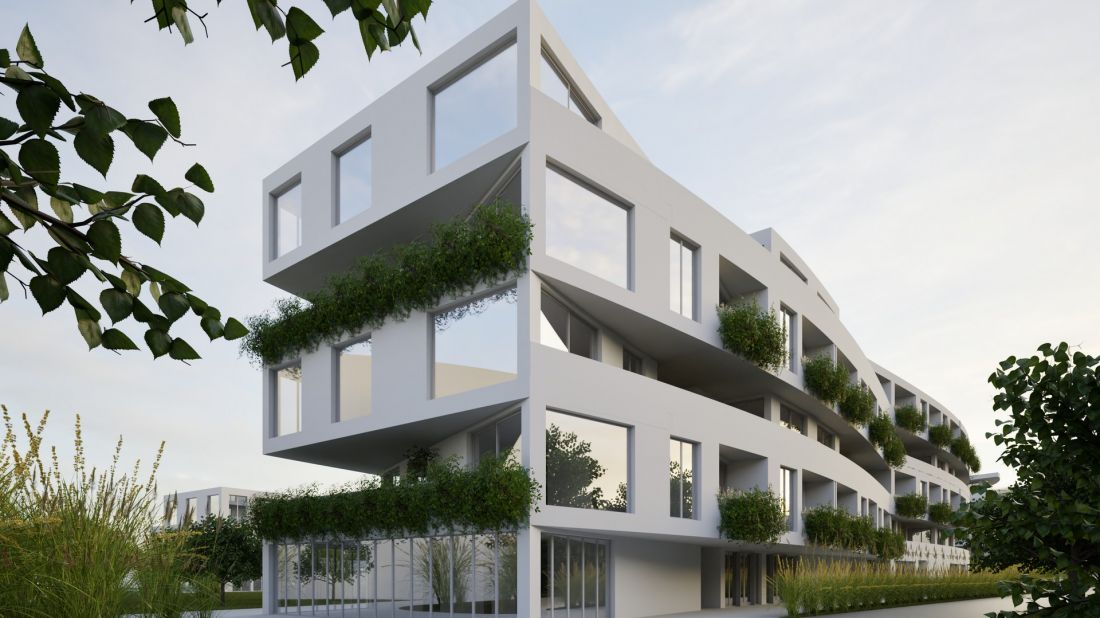
Julia Matusiak's design is distinguished primarily by the characteristic undulating form of the building. The mass of the building was shaped by mirroring successive floors and their alternate positioning. As a result, spacious terraces were created, and the whole has gained a dynamic and modern character.
The author consciously departed from the classic orthogonal residential development, proposing a more organic and flowing form. Rounded corners and a gradation of building heights give the project a lightness and make the architecture fit harmoniously into the urban landscape. It's a design that doesn't dominate the space, but creates a welcoming environment for living.
© Julia Matusiak
The second important element of the concept is a terraced building that complements the urban premise. The recurring wave motif creates a coherent architectural composition and emphasizes the modern identity of the investment.
Greenery as an integral part of the architecture
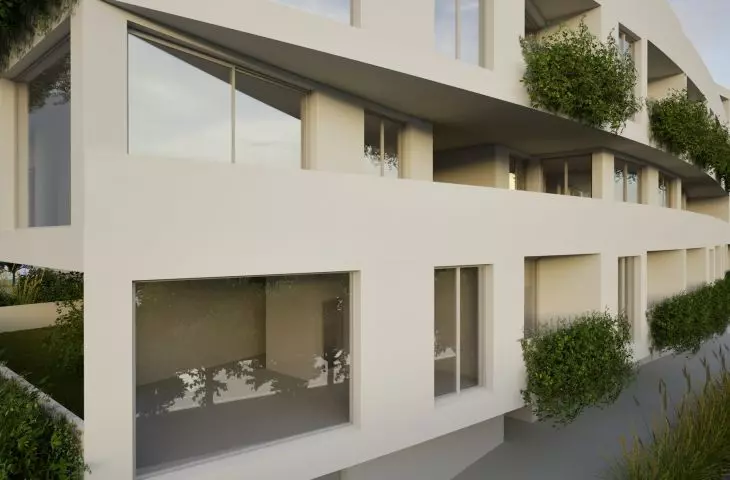
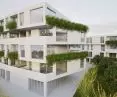
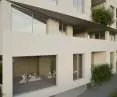
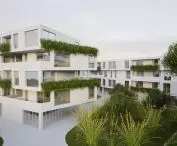
One of the key assumptions of the project is the full integration of greenery with the body of the building. Vegetation has been introduced on terraces and elevations in such a way that it gives the impression of naturally "pouring out" from the building.
This solution has not only aesthetic value. Greenery improves the microclimate, filters the air, provides natural shade and increases the comfort of residents. This makes architecture more environmentally friendly and meets the modern needs of sustainable design.
© Julia Matusiak
The bright facade juxtaposed with vegetation creates a time-varying composition that responds to seasons and weather conditions. The project demonstrates that a modern residential development can simultaneously delight in form and support ecological solutions.
space conducive to building relationships
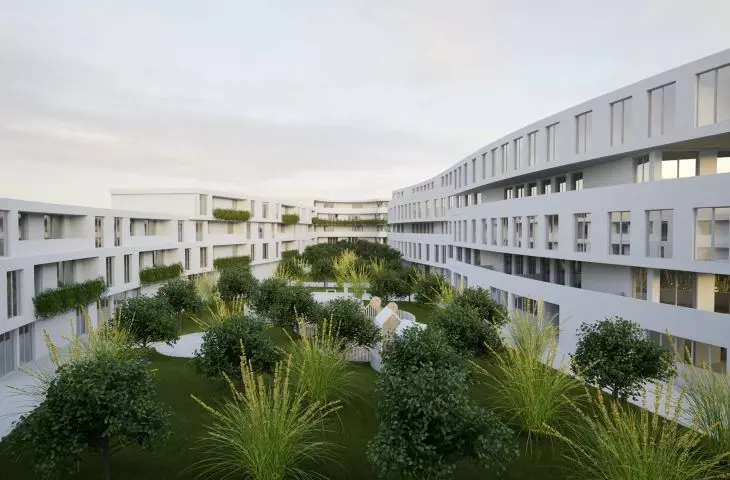
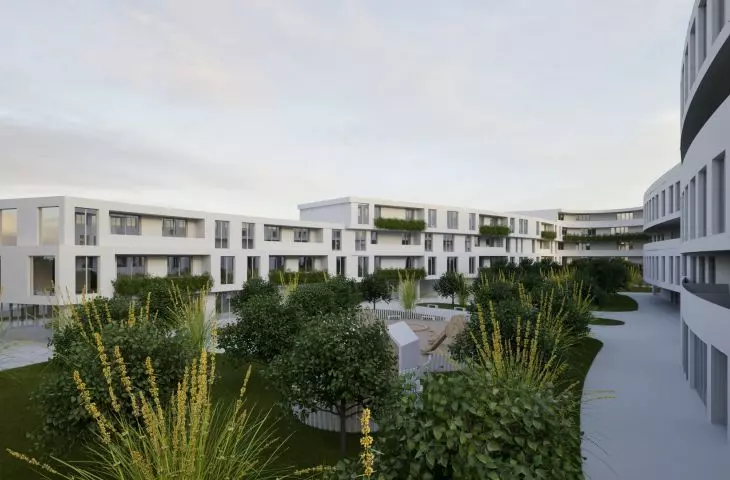
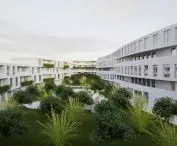
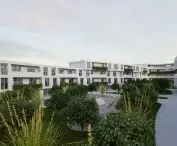
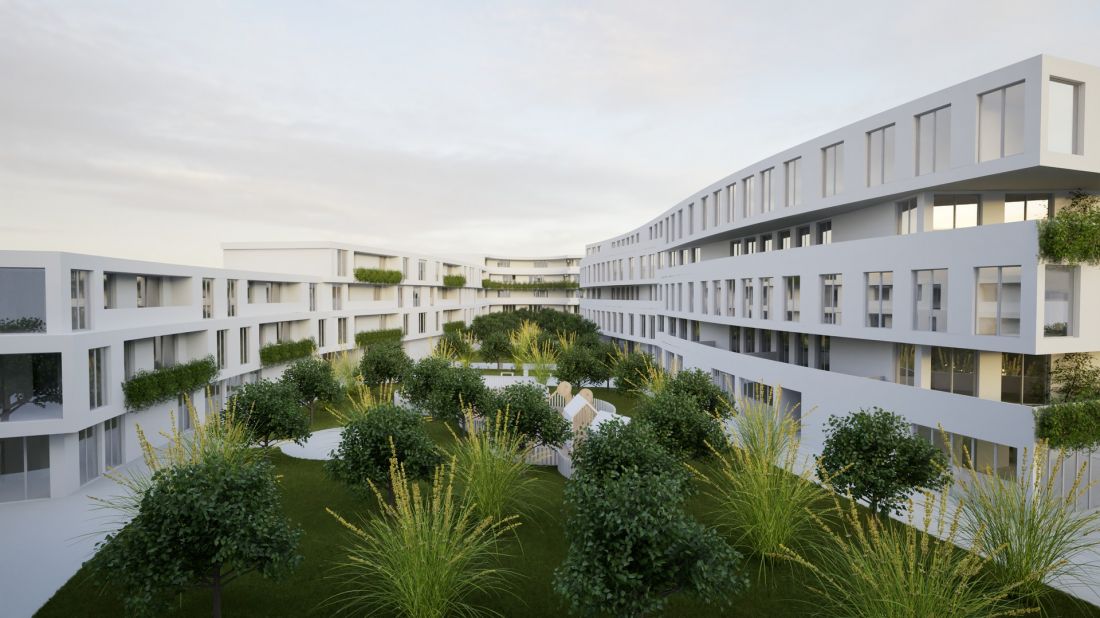
The author also paid great attention to the social aspect. The focal point of the premise is a semi-enclosed courtyard designed as a place for the integration of residents. There are recreational spaces, a playground with organic shapes and a community hall accessible on the first floor of the building.
The design includes a multi-level privacy system - from apartments and individual terraces, to communal terraces and an open courtyard space. This solution allows residents to maintain a balance between privacy and participation in community life.
© Julia Matusiak
A variety of apartments is also an important element of the concept. The project includes units for two people, as well as larger apartments designed for families of six. The flexibility of the layout is intended to respond to the needs of different groups of residents and create a diverse community.
Architecture embedded in the context of Lodz
The project was located in Łódź, in the area bounded by Obywatelska Street, Politechniki Avenue, Cieszynska Street and Jana Pawła II Avenue. Of particular importance for the concept was the presence of the river, which became an important element of the landscape and influenced the relationship of architecture with nature.
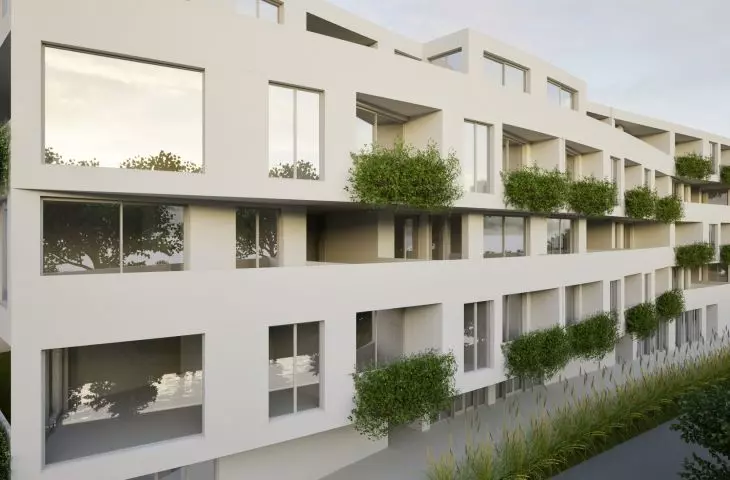
The form of the buildings was designed to protect the inner courtyard from street noise, while opening the space to light, views and greenery. Numerous glazings provide good lighting for the apartments, while the setbacks of the floors allowed for the creation of spacious viewing terraces.
© Julia Matusiak
The project also took care of users' comfort by moving the parking to the underground section. As a result, the space at ground level was freed from cars and dedicated to residents.
conscious design of the future
The design process was analytical and phased - from the study of the location and view axes, to the transformation of the massing, to the refinement of the facade details. The horizontal stripes of the balconies became the hallmark of the project, giving it a coherent and modern character.
Julia Matusiak emphasizes that for her, architecture is a conscious choice and a way to influence the quality of people's lives. She is interested in designing spaces that are functional, environmentally responsible and at the same time have a distinct formal identity. Her project shows that contemporary housing can effectively combine aesthetics, functionality and concern for social relations.








