






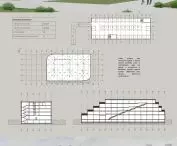

Modern offices are increasingly ceasing to be solely a place to perform professional duties. Growing awareness of the impact of space on mental health, stress levels and work efficiency means that office architecture is beginning to respond not only to the functional needs, but also to the emotional and social needs of users. The project by Vladyslava Vambol of the Faculty of Construction and Architecture at Lublin University of Technology, addresses this very topic.
The concept was developed as part of the "Design of Public Buildings" class taught by Wojciech Jablonski. Entitled "Architecture without stress: offices that do not exhaust", the project is an attempt to create a work environment that supports concentration, regeneration and daily comfort of users.
© Vladyslava Vambol
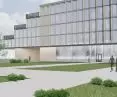
Clear division of functions and multifunctional first floor
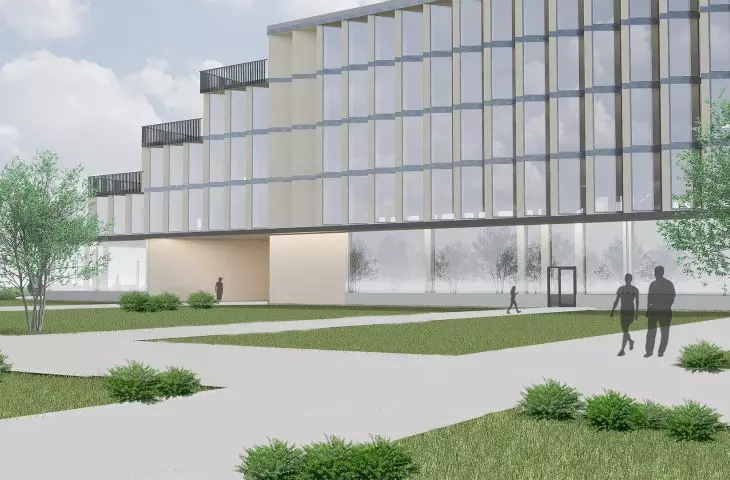
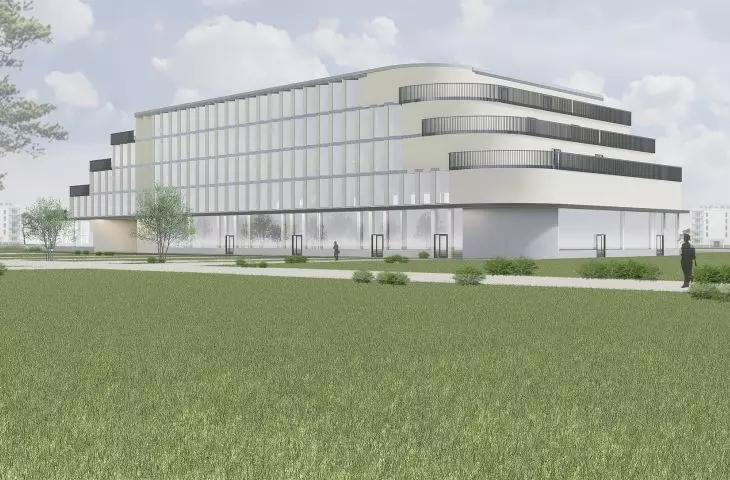
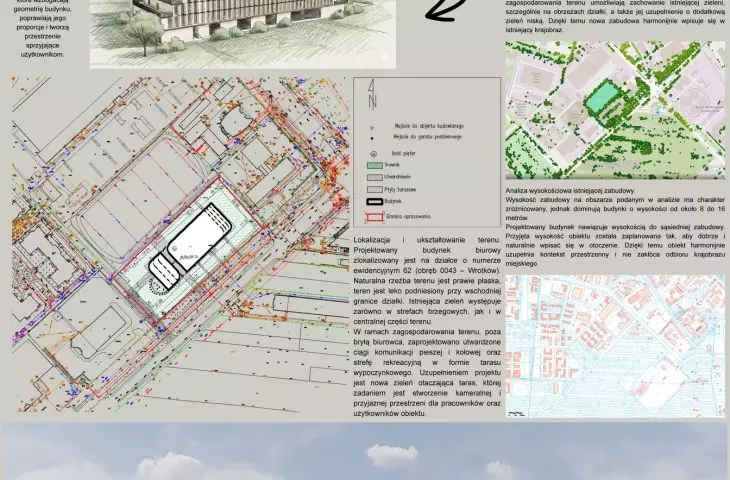
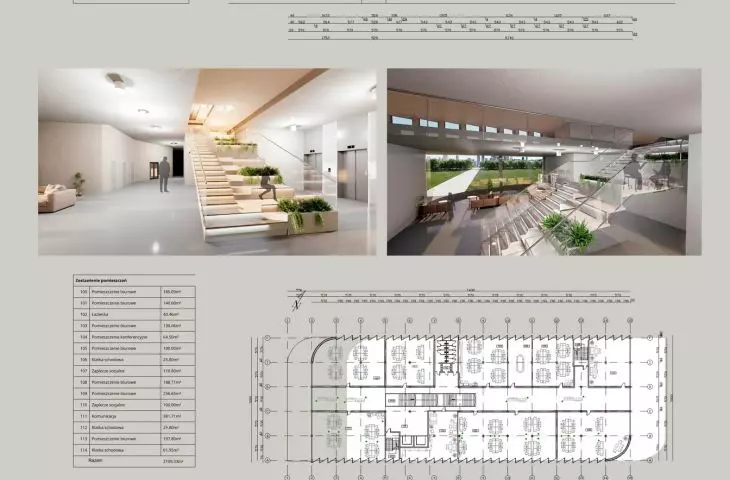
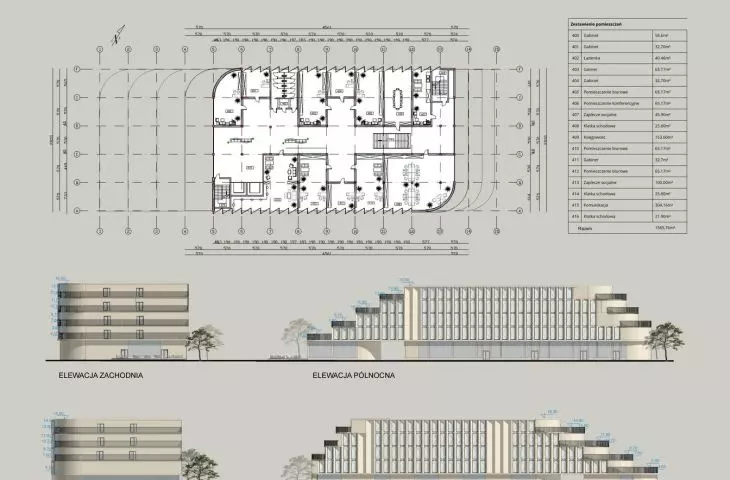
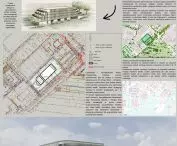
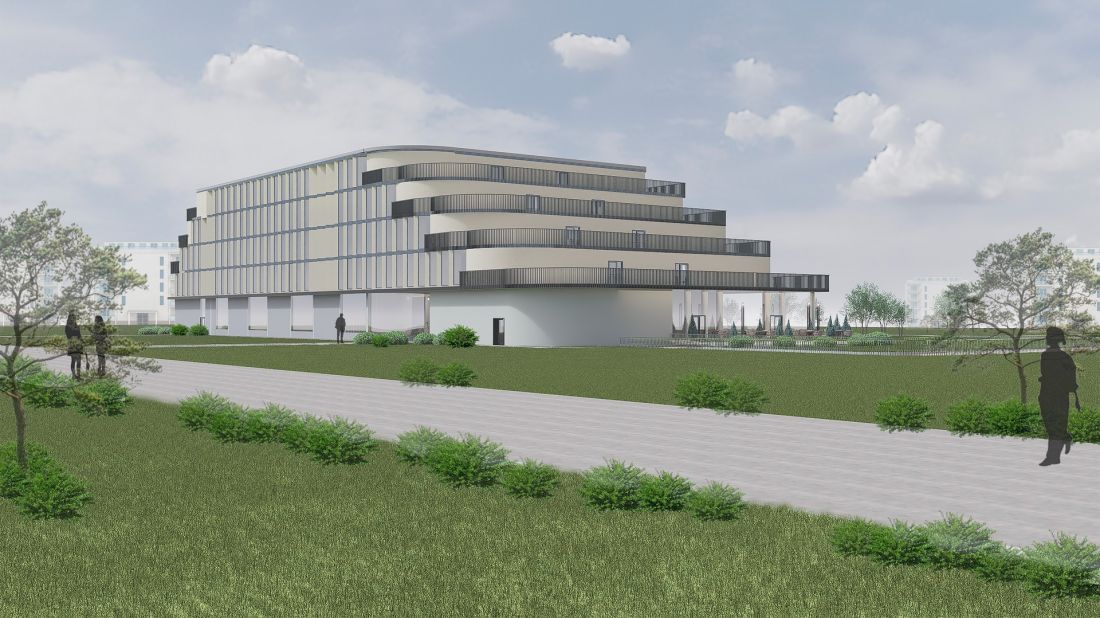
The premise is based on clear zoning of space, which organizes the use of the building and increases its functionality. The first floor was designed as an open and publicly accessible space, accommodating commercial establishments and a catering zone. These functions meet the needs of both office employees and external users.
Independent entrances to the premises allow a clear separation of the service zones from the office areas, while activating the ground floor space. Such a solution supports the idea of a multifunctional building that remains active even outside standard office hours.
The building's spatial layout leads the user from public spaces, through a semi-public lobby and vertical communication, to more private work zones. This division improves user comfort, security and legibility of the entire building.
© Vladyslava Vambol
façade to support work comfort
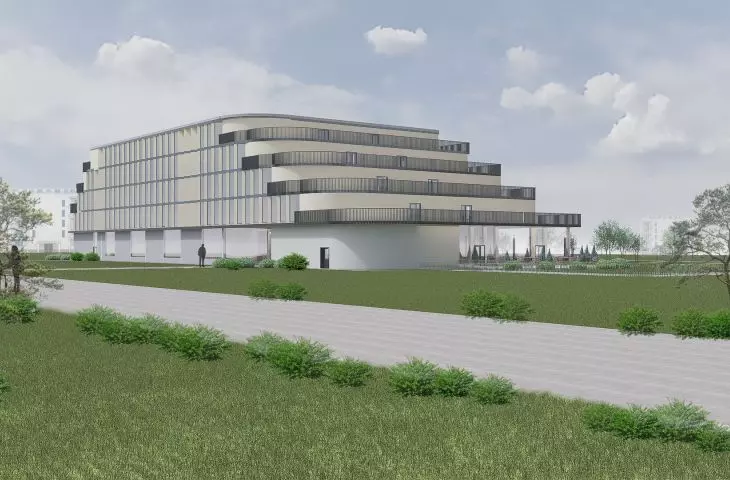
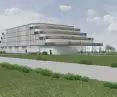
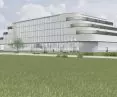
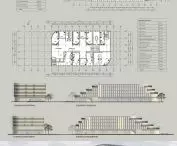
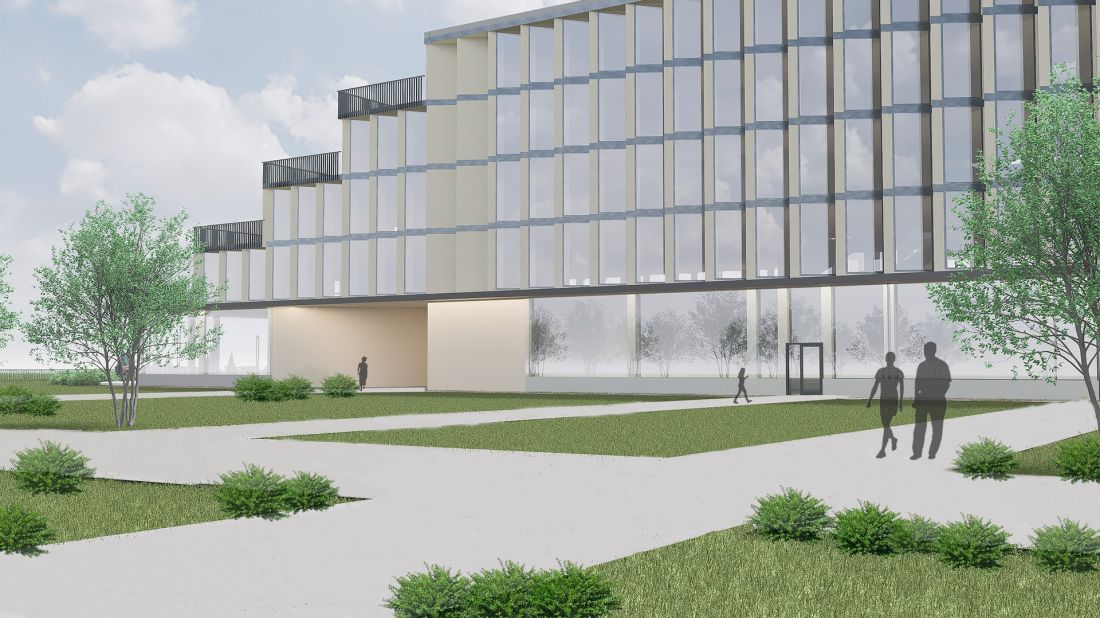
One of the most distinctive elements of the project is the way the facade is shaped. The windows of the office floors have been set at a slant, which gives the block a dynamic, contemporary character. However, the solution has primarily a practical function.
The appropriate angle of the glazing allows better control of daylight, improving the illumination of workstations and reducing reflections on computer monitors. This directly affects the ergonomics of work, visual comfort and the well-being of users.
© Vladyslava Vambol
terraces as a space for regeneration
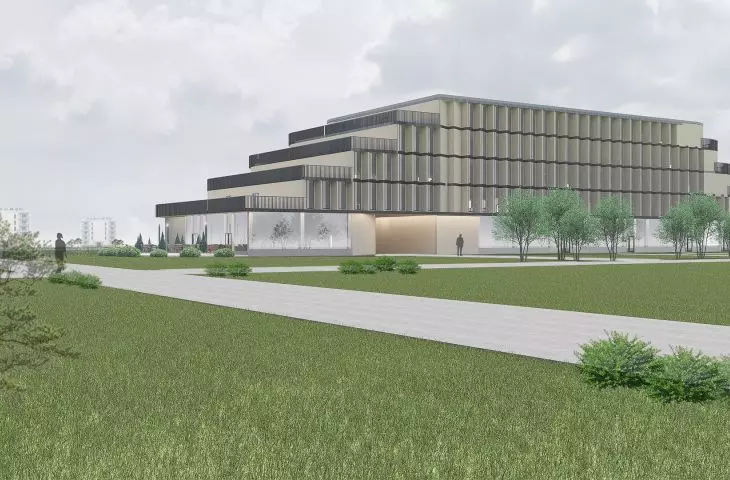
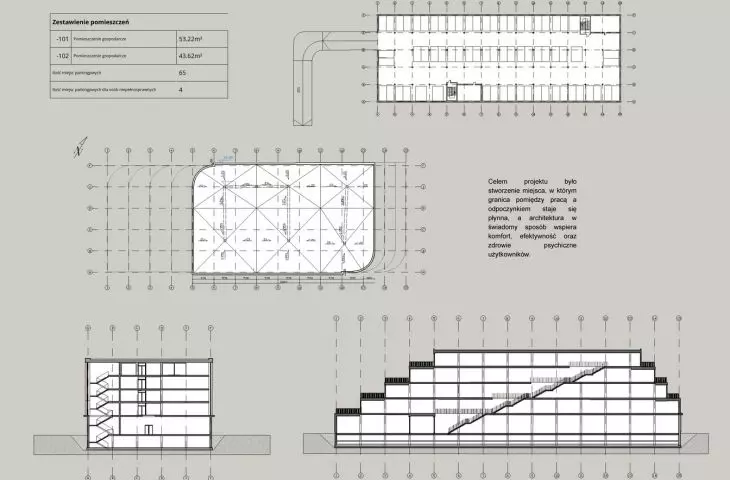
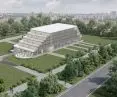
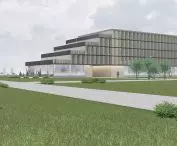
Green terraces inscribed in the fault structure of the building are an important element of the concept. They are a natural extension of the office spaces and create places of rest available to employees.
The presence of greenery and the opportunity to get out into the fresh air promote psychophysical regeneration, help reduce stress and counteract fatigue resulting from long hours of work at a desk. At the same time, the terraced layout of the block reduces the effect of the monumentality of the building, so that the building fits better into the scale of the street and its surroundings.
The staircase as a social space
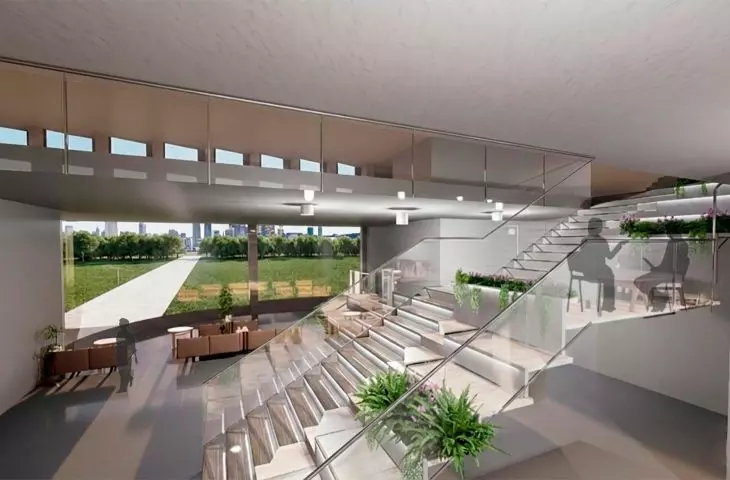
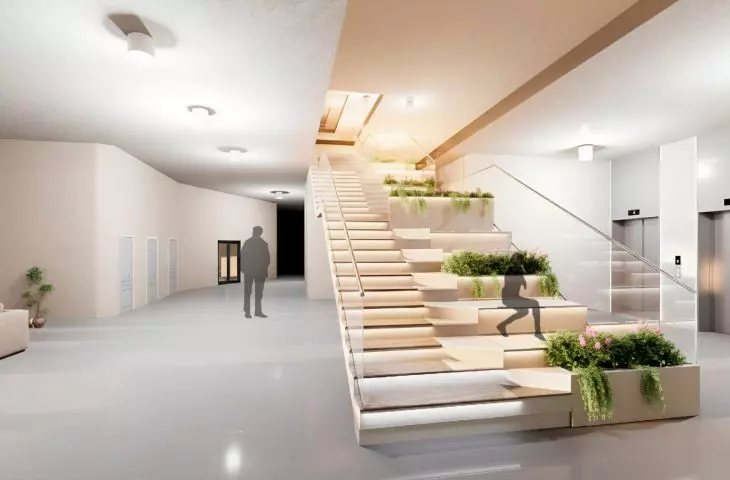
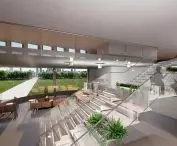
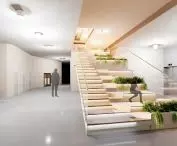
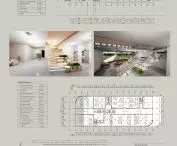
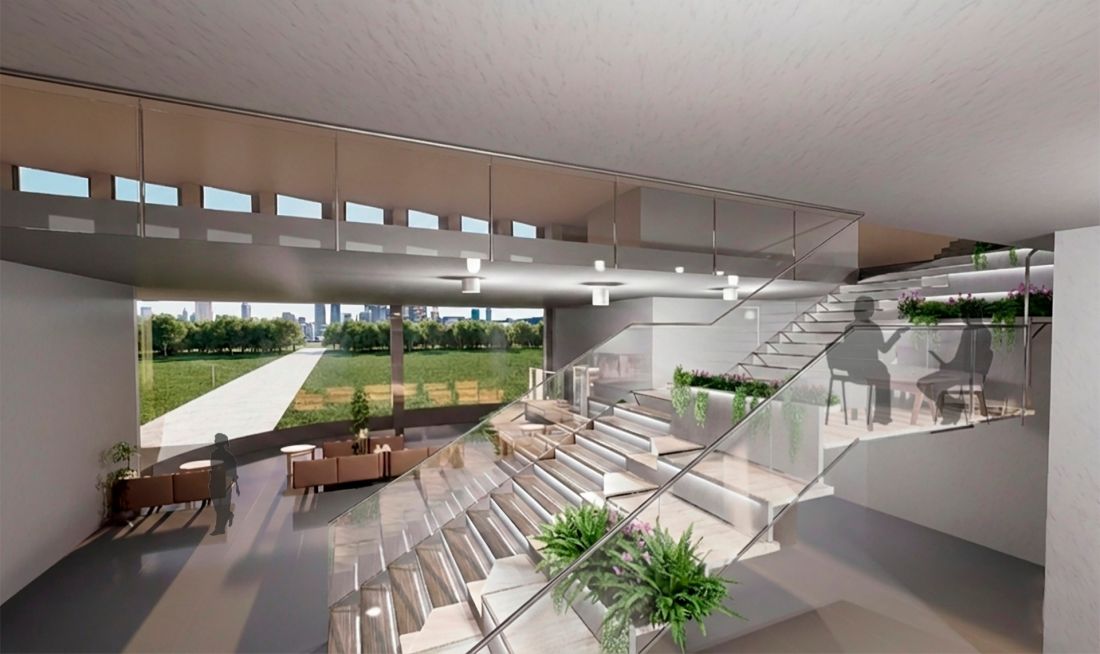
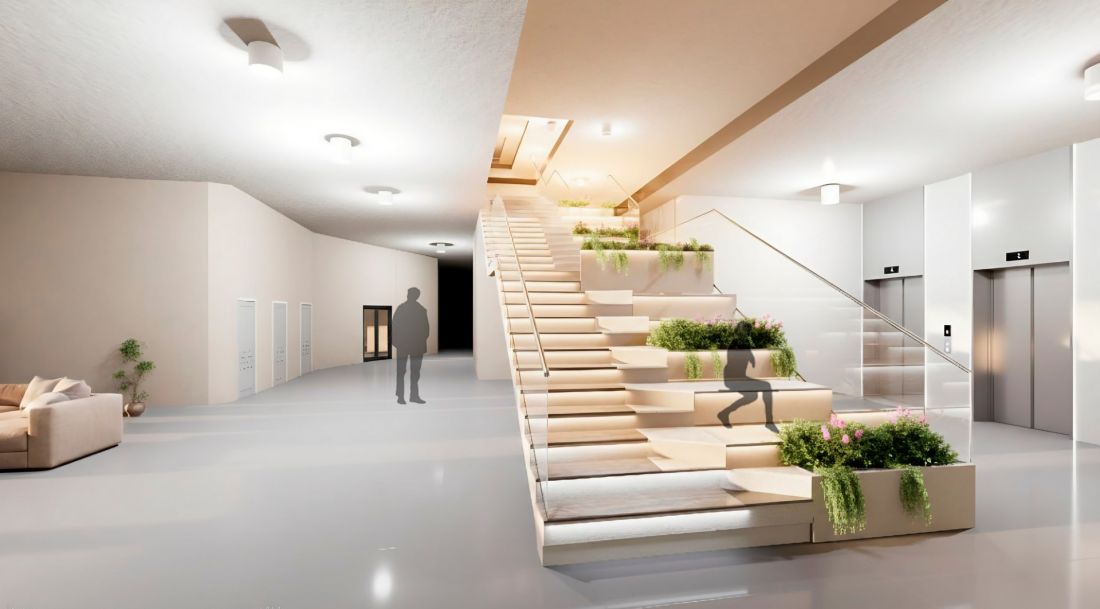
The focal point of the interior became an elaborate staircase running through all floors of the building. Designed in the form of a linear flight of stairs with an amphitheatrical character, it serves not only a communicative function, but also an integrative one.
The space of the staircase can serve as a place for informal meetings, working with a laptop or momentary rest. The introduction of greenery into the interior improves the microclimate and enhances the atmosphere conducive to tranquility.
© Vladyslava Vambol
architecture that supports well-being
Vladyslava Vambol's project shows that office architecture can actively influence the quality of users' daily functioning. By consciously handling light, greenery, the scale of space and the organization of functions, it is possible to create a work environment that not only supports efficiency, but also reduces stress and overload.
In this concept, the boundary between work and regeneration becomes fluid, and the office ceases to be just a place to perform duties - it becomes a space that supports human well-being.








