







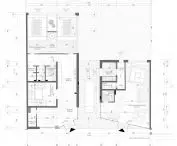
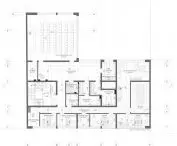
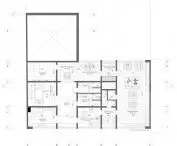
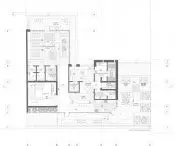
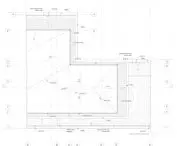

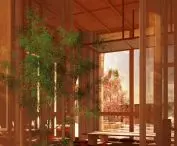
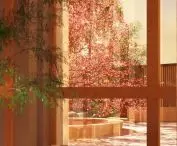


Can Japanese culture find a home in the heart of Poznań’s Jeżyce district? The “Japanese Cultural Center” project by Karolina Mikulska and Pola Nawrocka from the Faculty of Architecture at Poznań University of Technology aims to create a year-round, self-sustaining space dedicated to Japanese culture, crafts, and traditions. The concept was developed as part of the course “Architectural Design of Workplaces 1, ” taught by Dr. Agnieszka Kasińska-Andruszkiewicz.
The workshop as the heart of the center
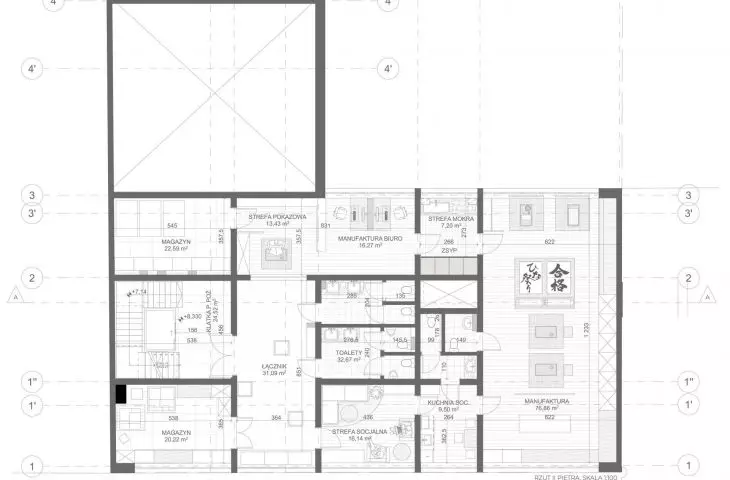
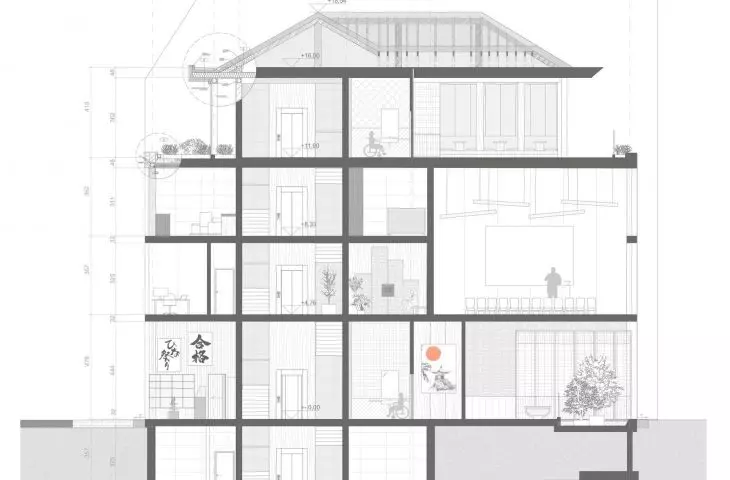
The most important element of the design is the workshop for producing calligraphy and sumi-e painting brushes. The traditional artisanal process is not hidden from the building’s users. The production space was designed as a transparent part of the facility, allowing visitors to observe the artisans at work and learn about the various stages of brush production.
The workshop thus becomes not only a workplace but also an educational element. Production is visible from public spaces, and exposure to the handmade process allows for a direct experience of traditional craftsmanship.
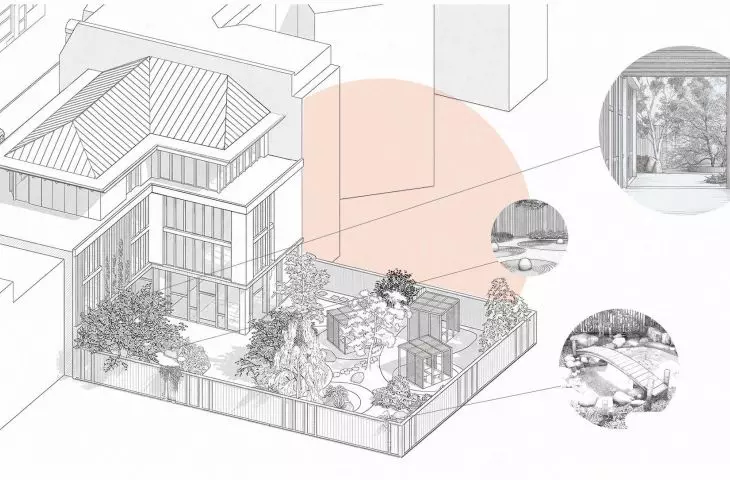
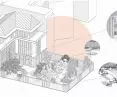
axonometric projection
© Karolina Mikulska, Pola Nawrocka
workshops, tea, and gatherings
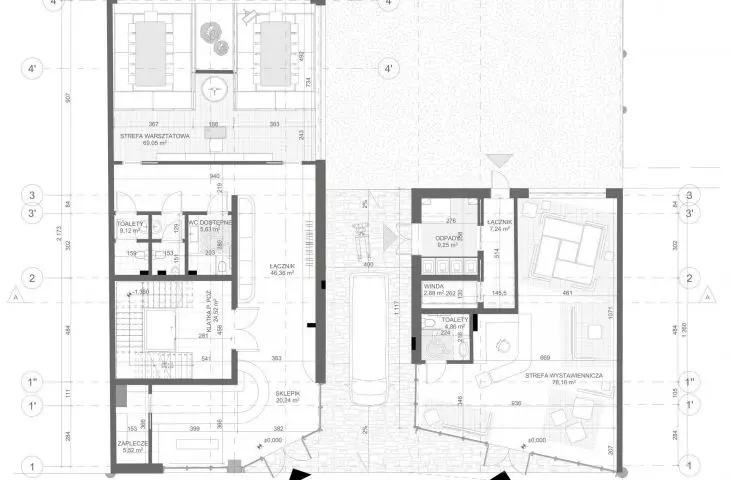
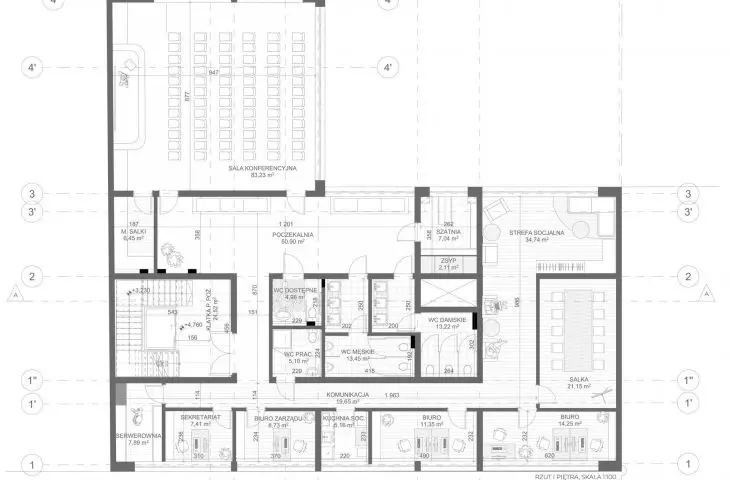
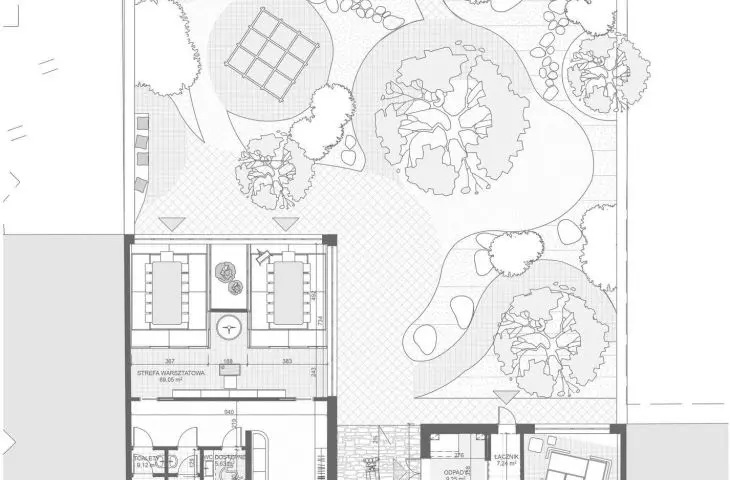
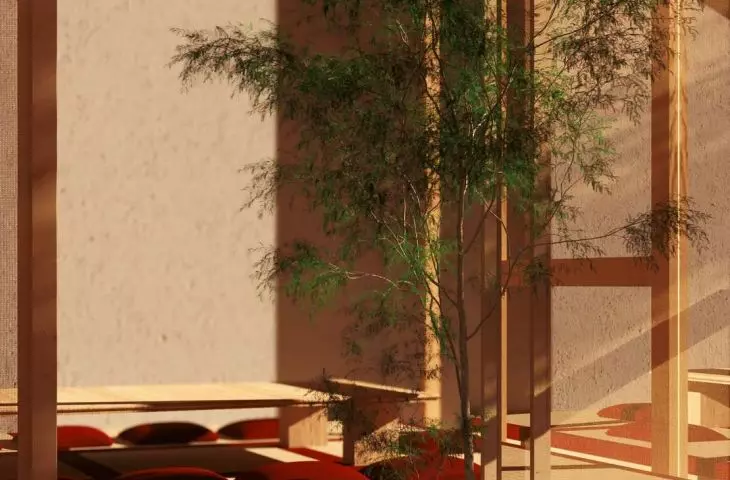
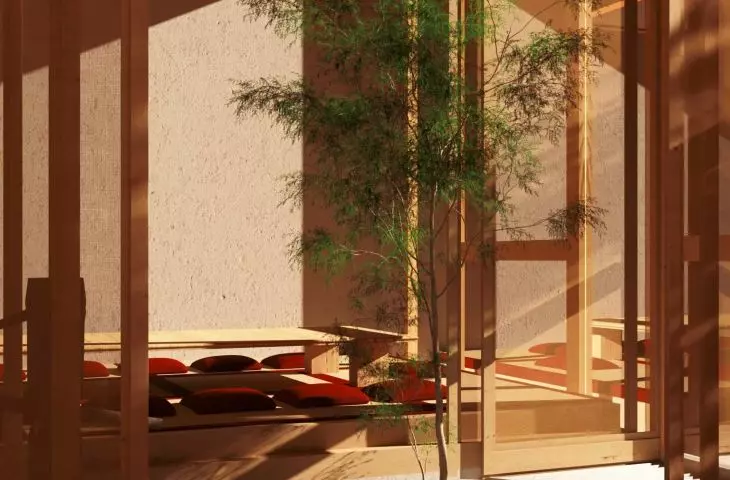
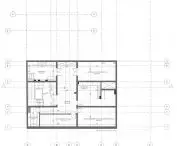
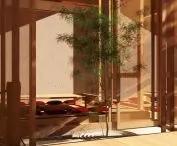
The center’s program has been expanded to include a workshop and conference area. The workshop room was designed so that calligraphy classes for two groups can take place simultaneously and independently. Its flexible layout also allows for the organization of traditional tea gatherings.
Next to it is a conference room intended for lectures, discussions, and meetings. Thanks to this, the center is not limited to presenting culture, but also creates a space for actively exploring it and exchanging experiences.
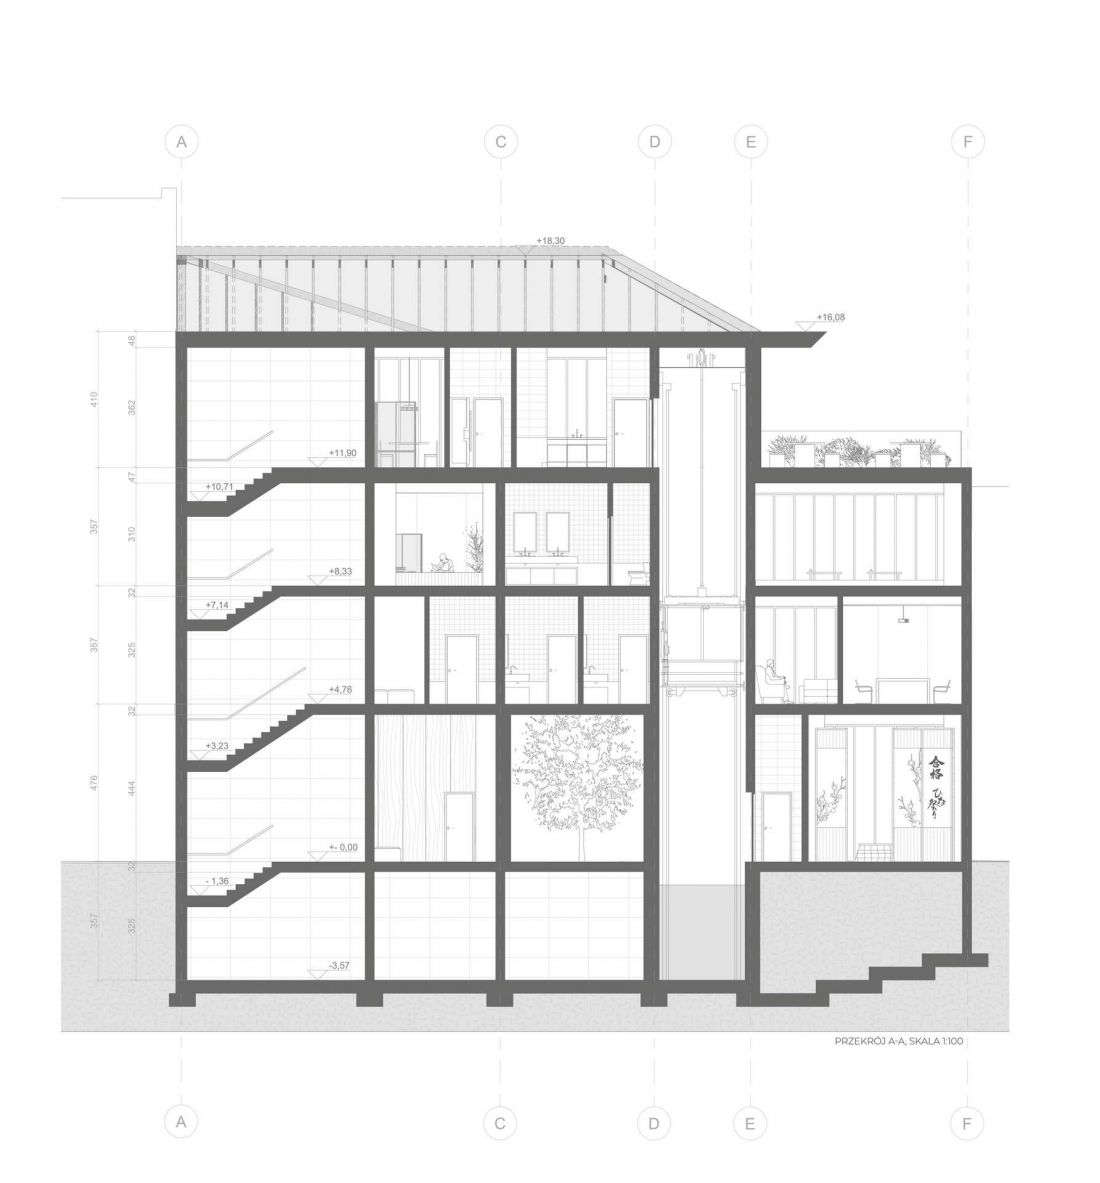
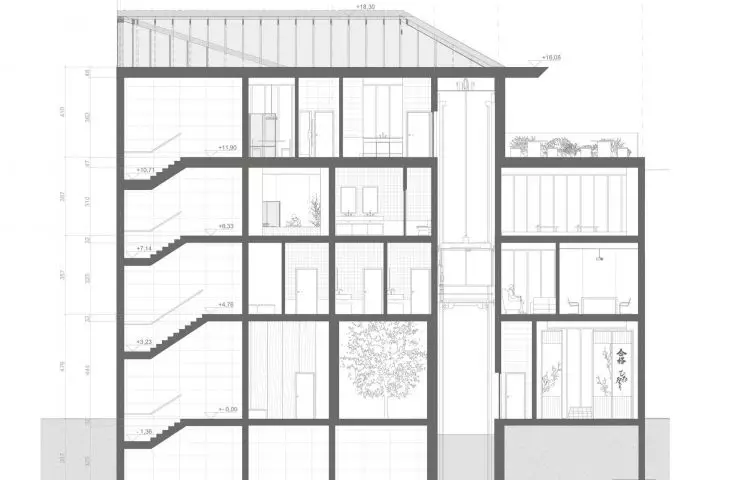
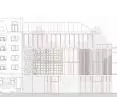
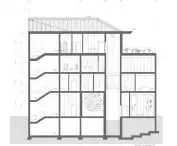
Cross-section A-A
© Karolina Mikulska, Pola Nawrocka
The program is complemented by an independent exhibition hall, designed for temporary exhibitions related to Japanese culture.
Japan in Poznań’s Jeżyce District
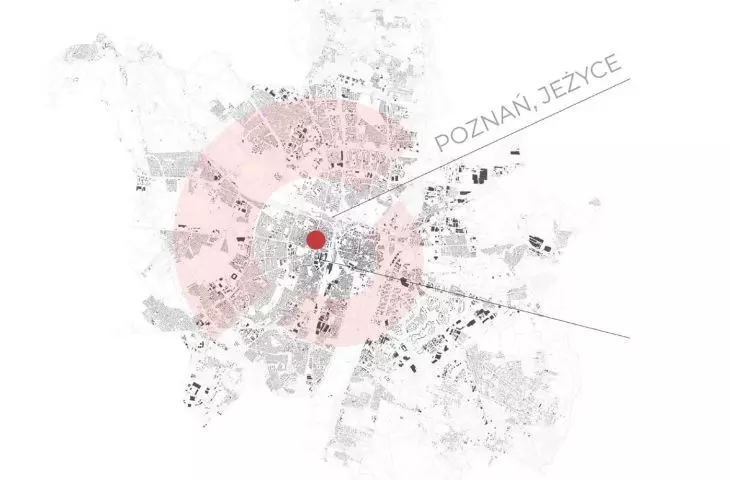
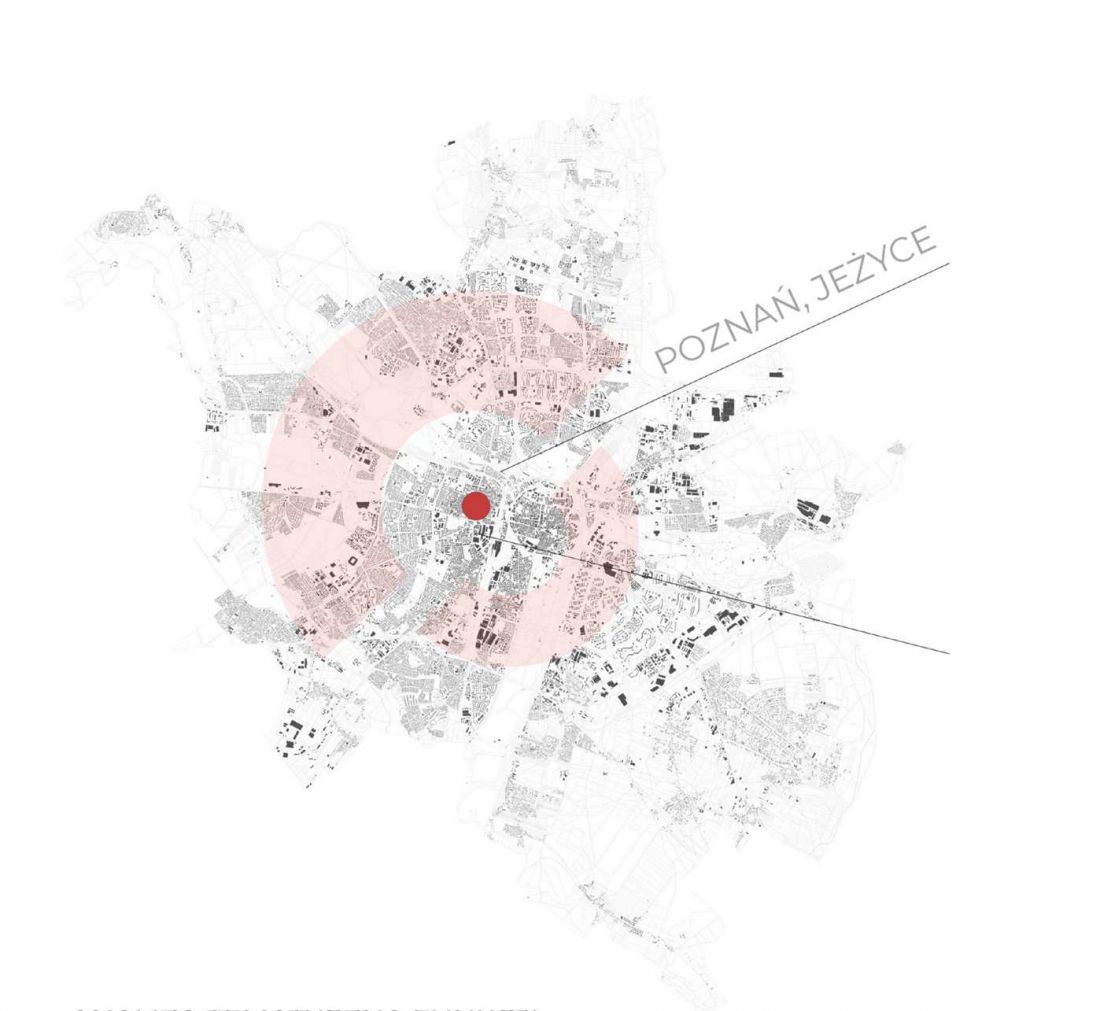
The location was chosen at 12 Kraszewskiego Street, on plot no. 43 in Poznań’s Jeżyce district. This is a part of the city where many restaurants associated with East Asian cultures are located. Interest in Japan is also evident in the festivals held regularly at the Poznań International Fair and in the vicinity of the Japanese Garden of Imagination, currently under construction at the Old Zoo.
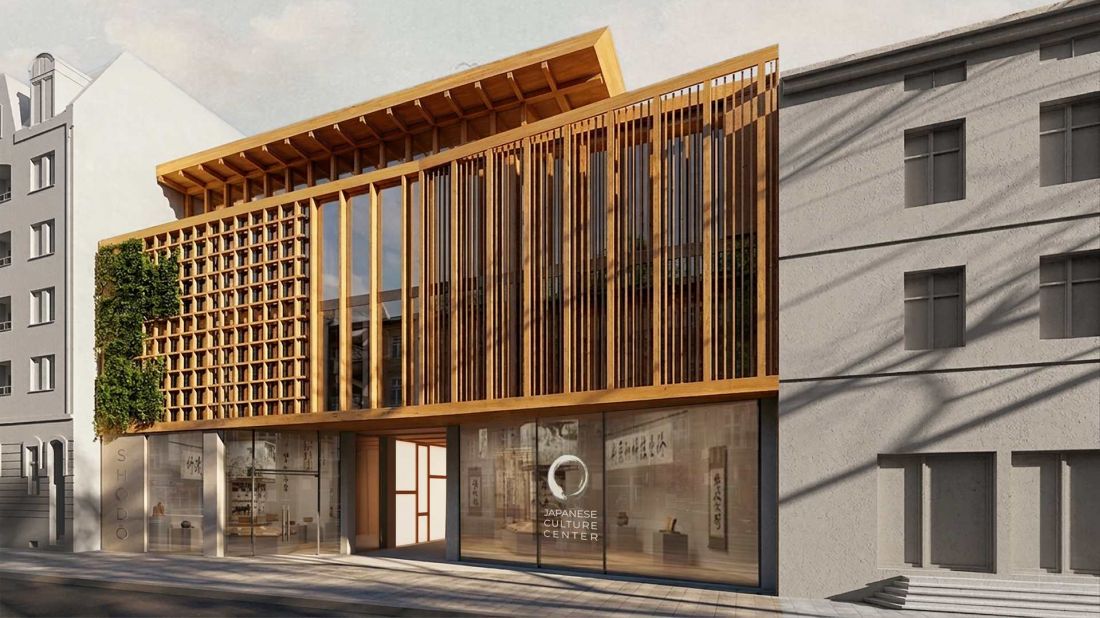
main sidebar
© Karolina Mikulska, Pola Nawrocka
Analyzing the local context was one of the first stages of work on the project. The students examined, among other things, language schools, restaurants, and venues associated with events dedicated to Far Eastern culture.
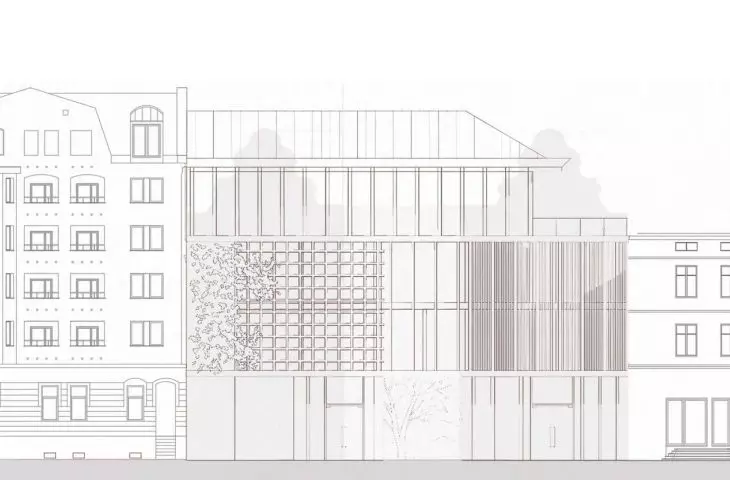
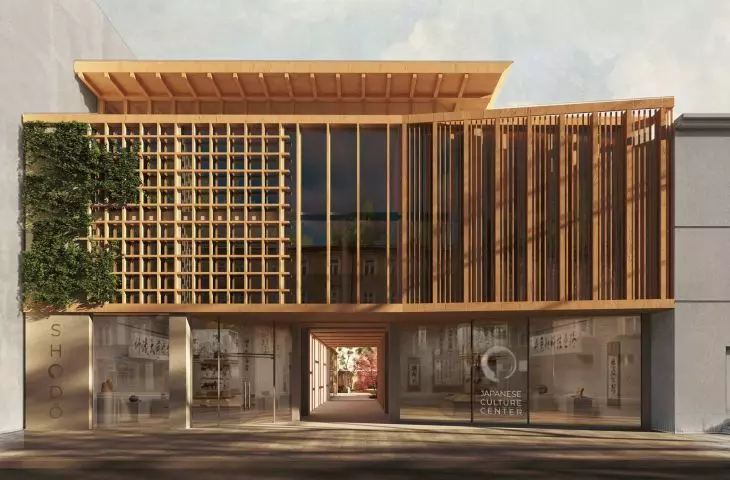
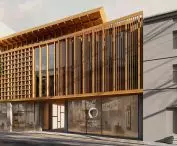
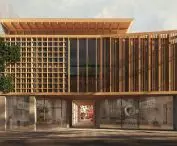
The history of the site itself was also an important point of reference. The design process drew on the rhythm and tripartite division of the facade of the tenement building that stood on this site before the tragic fire. Aligning the rhythms of the neighboring buildings helped define the proportions of the elements in the proposed front facade.
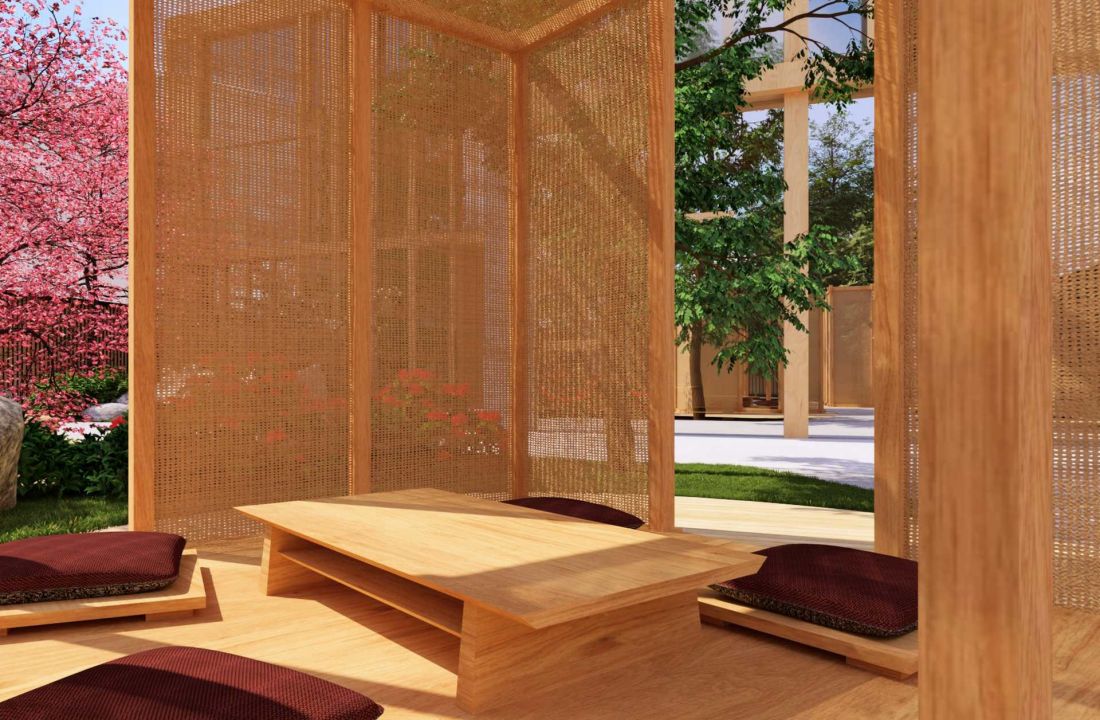
pavilions
© Karolina Mikulska, Pola Nawrocka
a modern structure with a Japanese touch
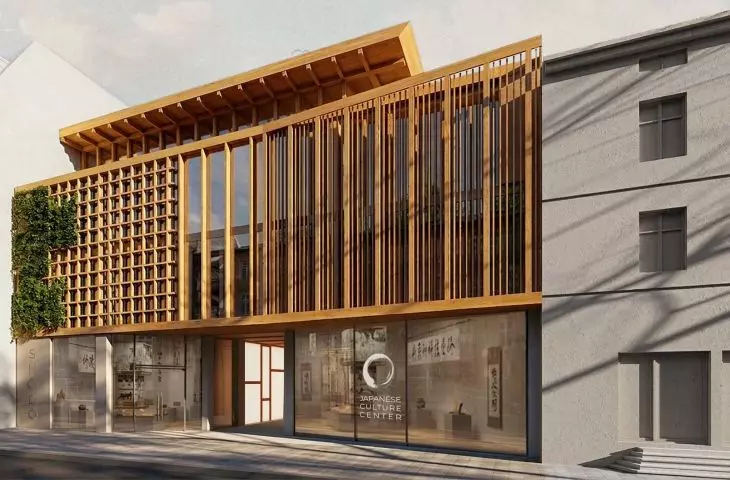
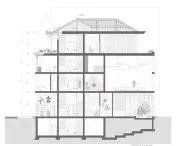
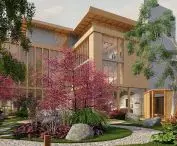
The proposed building maintains a relationship with the existing buildings in Jeżyce through its height, the rhythm of its facade, and the form of its pitched roof. At the same time, it develops its own distinctive architectural language.
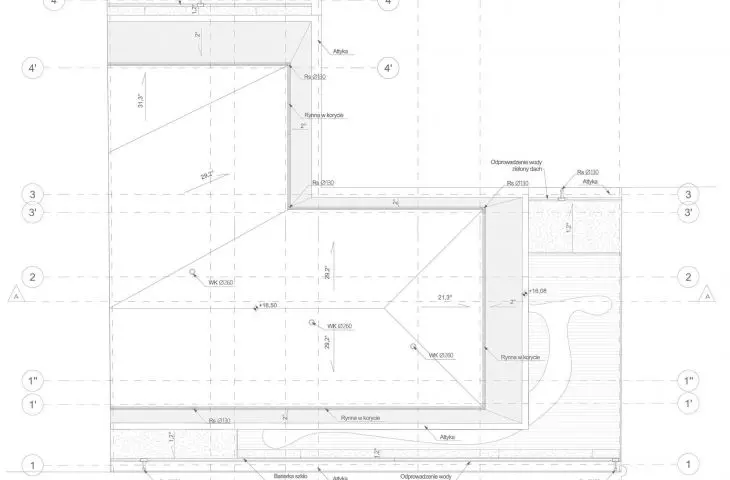
The top floor stands out in particular, with a form that evokes Japanese pavilions. It has been set back from the building’s outline, and the roof’s pitch has been chosen so that its form remains invisible from street level.
As a result, the building retains its contemporary character while blending seamlessly into the street’s skyline. The architecture is not a direct copy of traditional Japanese forms but draws on selected associations and reinterprets them within the context of Poznań’s urban fabric.
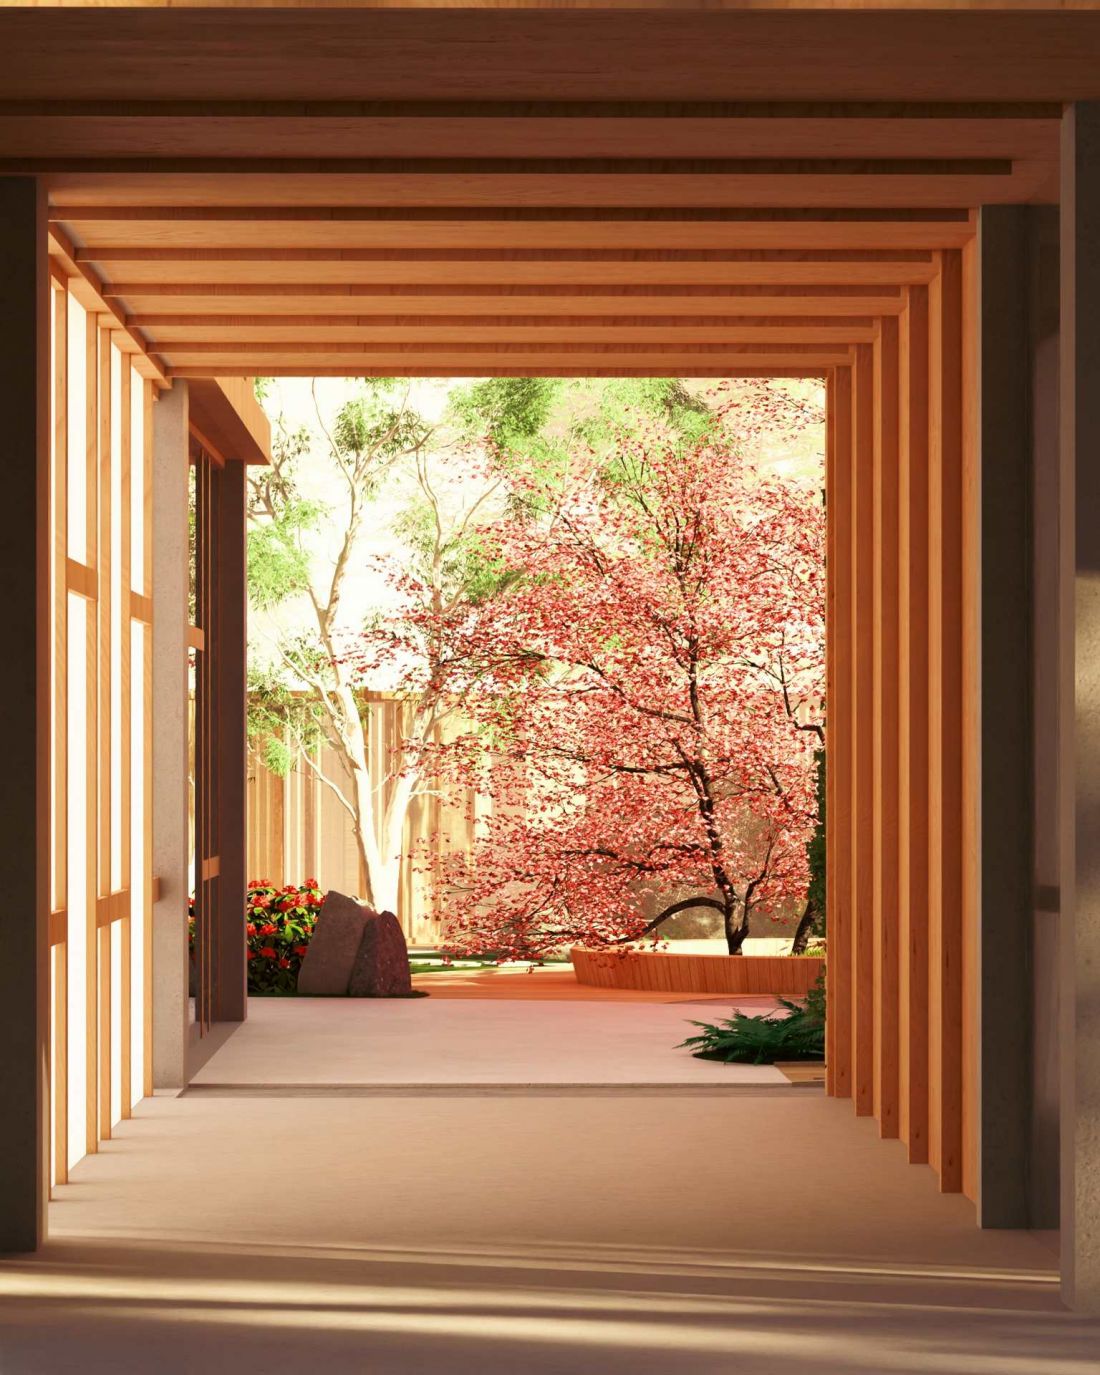
driveway
© Karolina Mikulska, Pola Nawrocka
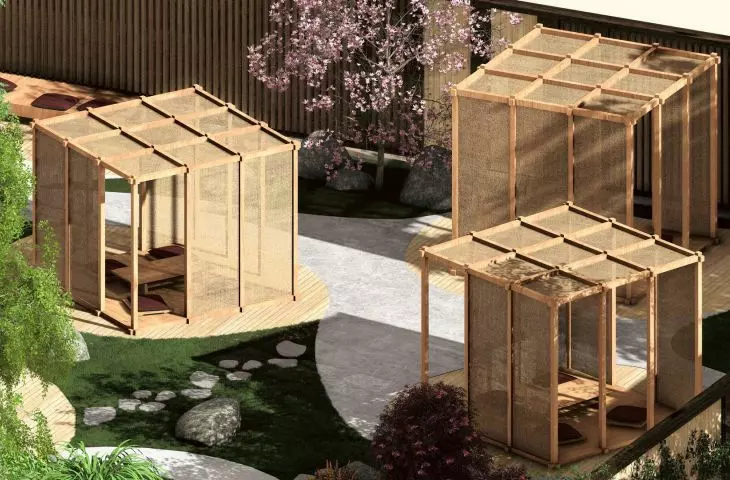
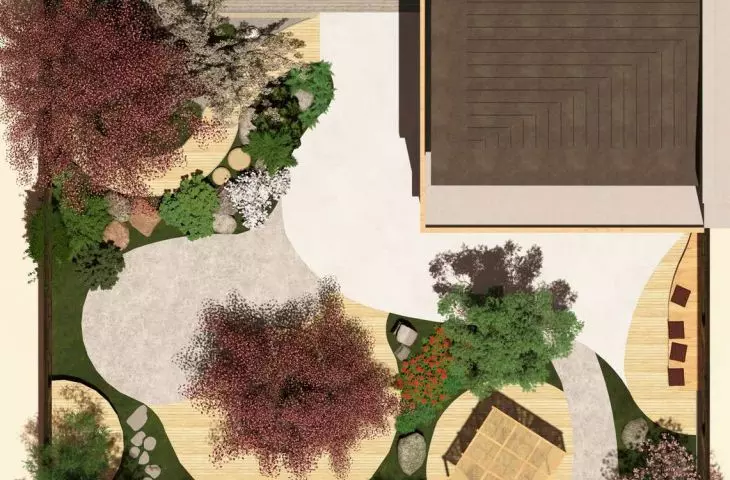
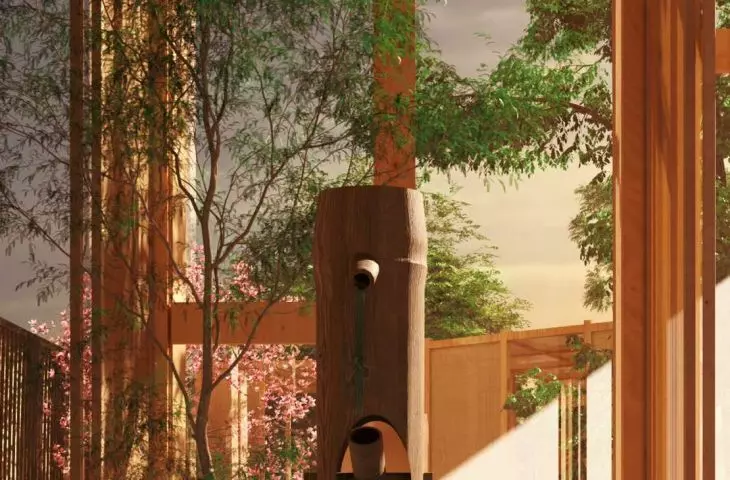
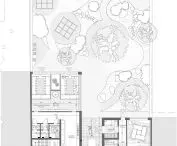
open courtyard and garden
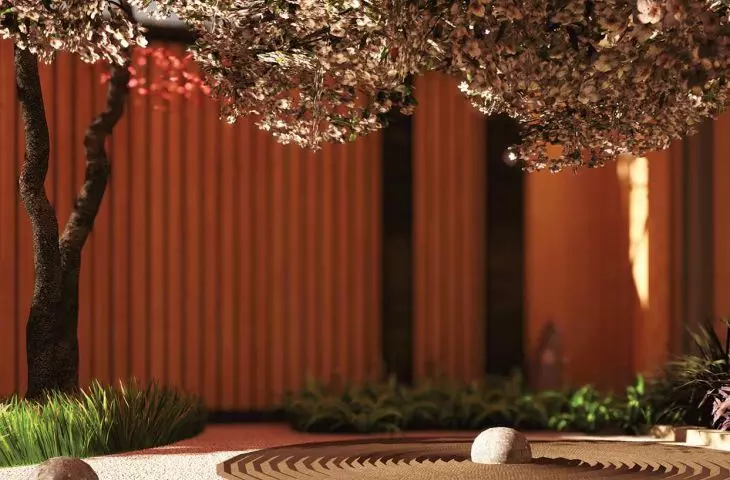
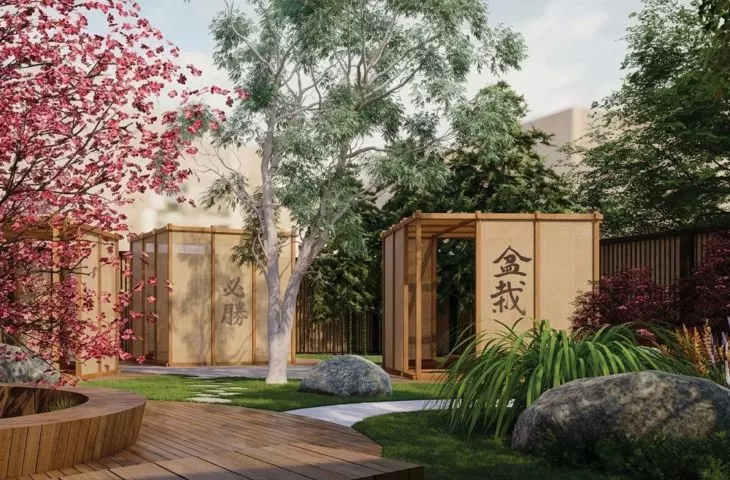
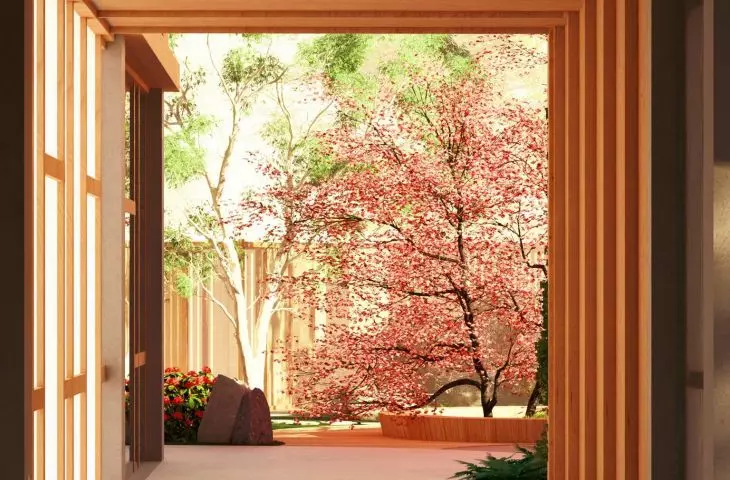
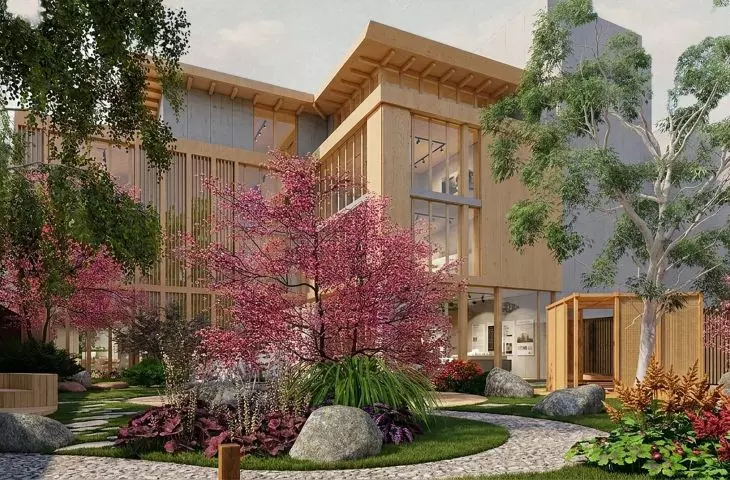
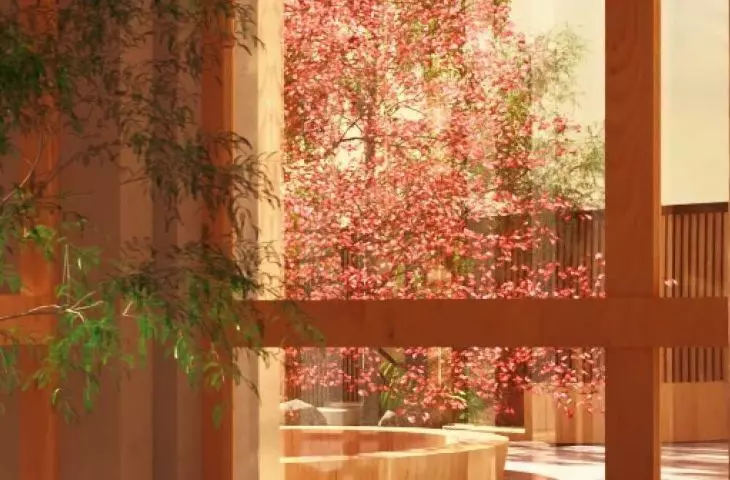
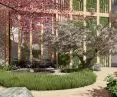
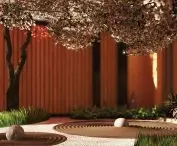
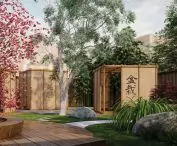
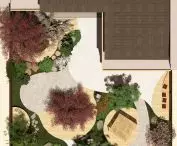
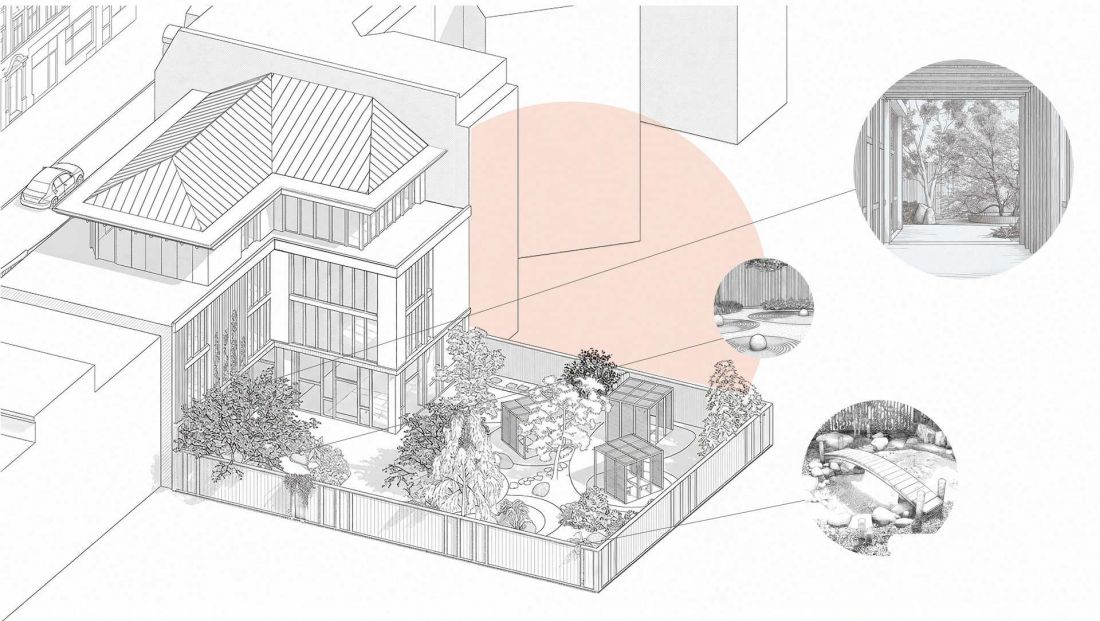
One of the project’s key objectives was to increase access to green spaces. Due to the limited number of publicly accessible green areas in the immediate vicinity of the site, it was decided to make the planned garden available to residents.
An open passageway leading to the courtyard is intended to encourage passersby to enter and explore the center’s activities. The garden is therefore not merely a back area of the building but becomes another public space within the complex.
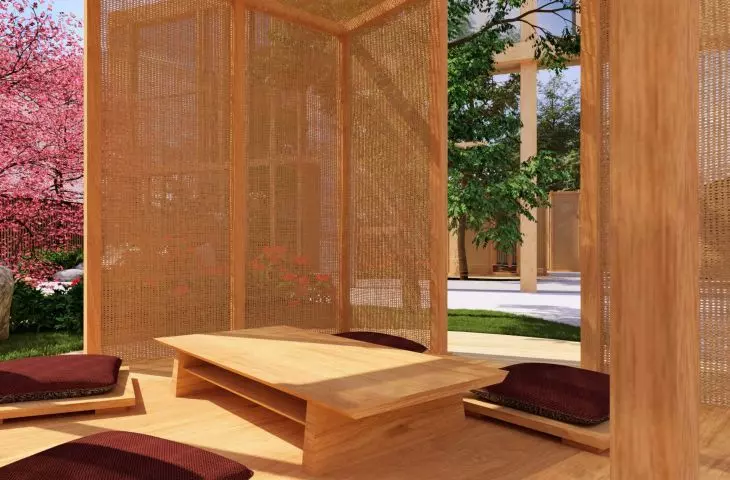
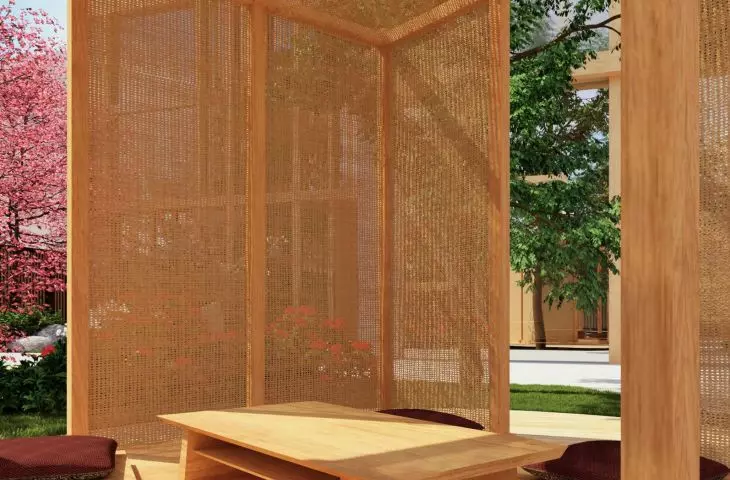
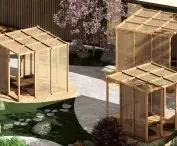
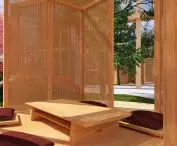
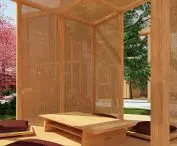
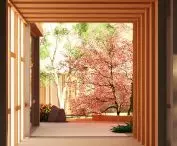
Among other features, tea pavilions have been designed within the garden, which can be used for meetings and outdoor presentations of works created during calligraphy workshops.
Restaurant Above Jeżyce
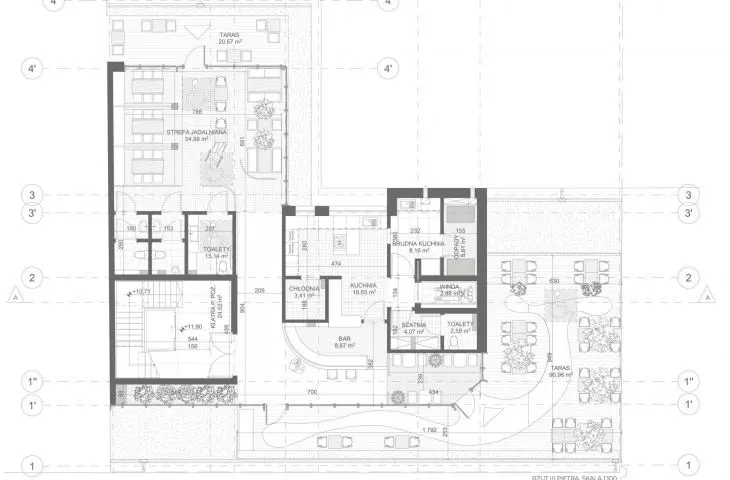
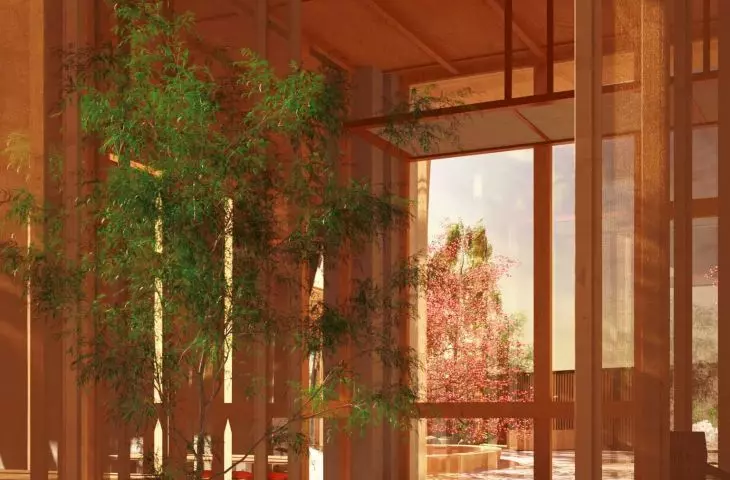
The crowning jewel of the project is the restaurant located on the top floor. Its location allows the building’s height to be utilized, opening the interior to a panoramic view of Jeżyce.
The restaurant is connected to a publicly accessible garden and an observation deck. In this way, the dining space becomes yet another venue for engaging with Japanese culture, as well as a vantage point from which to view the planned garden and the urban surroundings.
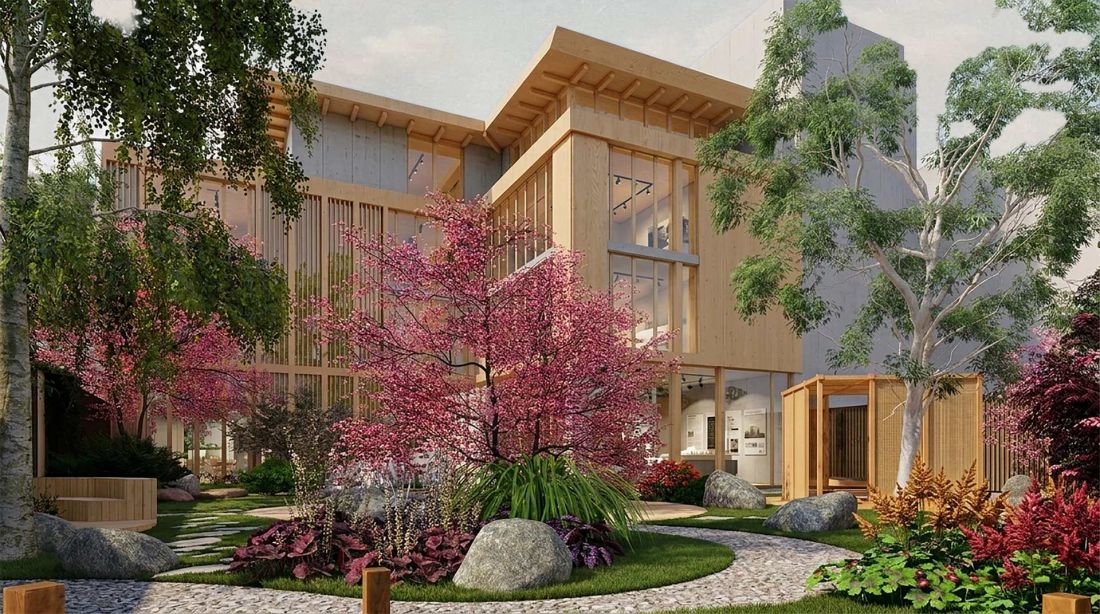
rear main
© Karolina Mikulska, Pola Nawrocka
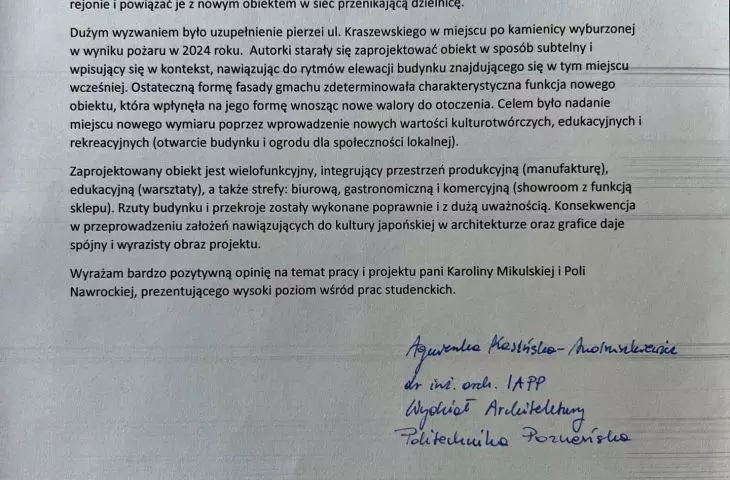
The “Japanese Cultural Center” combines craftsmanship, education, exhibitions, dining, and meeting spaces into a single concept. Of particular importance is the transparency of the workshop, which allows visitors to observe the artisans at work, as well as the flexibility of the workshop and conference areas.
Karolina Mikulska and Pola Nawrocka conceived a space where traditional calligraphy and sumi-e techniques, handmade crafts, tea ceremonies, and contemporary architecture coexist within a single urban setting. Japanese culture is presented here not as a closed exhibition but as an everyday activity—connected to work, learning, socializing, and spending time together.








