






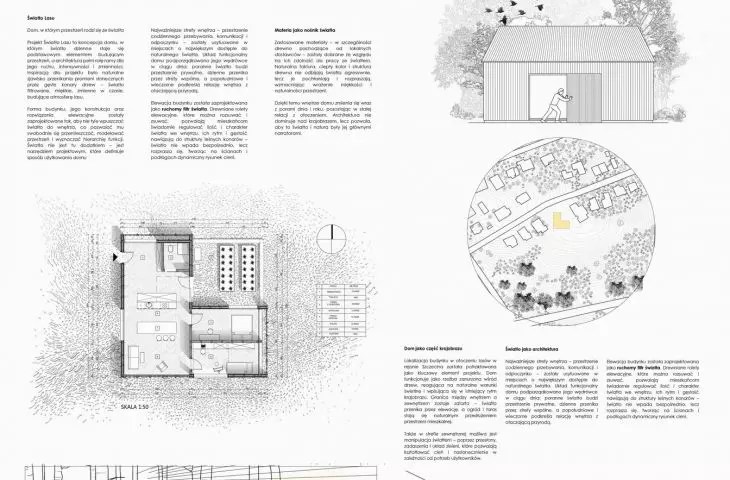
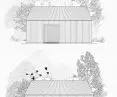
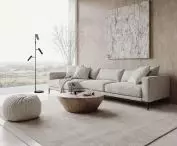
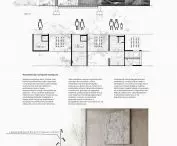
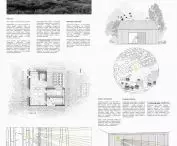

The semester project “Light of the Forest” by Karolina Jastrzębska of the Academy of Art in Szczecin presents a concept for a single-family home in which natural light becomes the primary tool for shaping the architecture. The project was developed in the Interdisciplinary Interior Architecture Design Studio and the Exhibition Design and New Technologies in Design Studio under the supervision of Dr. Krzysztof Bizio and Dr. Ewelina Adam Wadas. The starting point was the observation of light filtering through a forest and an attempt to translate this phenomenon into residential architecture.
concept
© Karolina Jastrzębska
Inspired by Forest Light
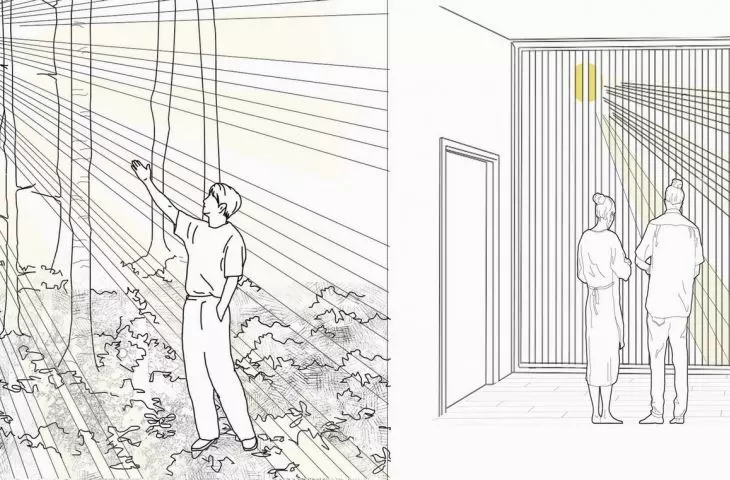
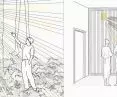
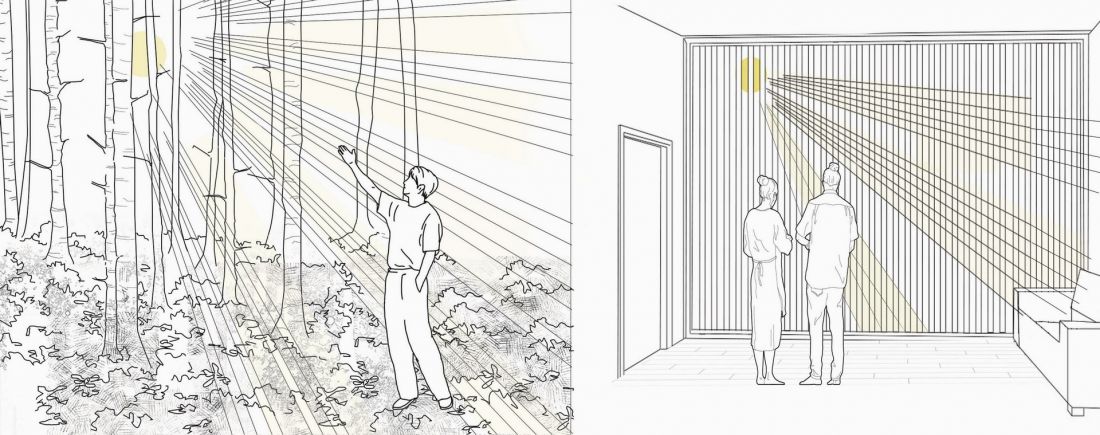
The project was inspired by the phenomenon of sunlight filtering through tree trunks and canopies. The soft, diffused light and the shifting patterns of shadows throughout the day formed the basis of the building’s architectural concept.
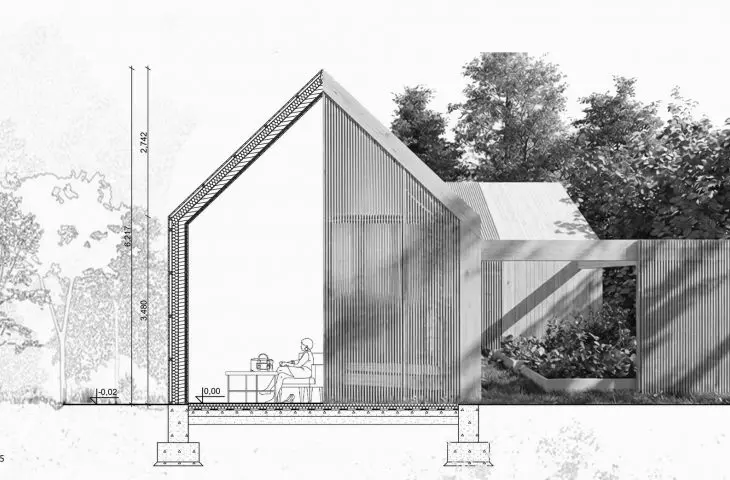
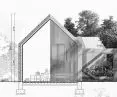
The result of these observations is a system of wooden facade louvers that function as a movable light filter. Their vertical rhythm echoes the structure of the forest, and the ability to adjust them allows residents to consciously control the amount and character of light entering the interior. Sunlight does not reach the rooms directly but filters through the shutters, creating dynamic compositions of light and shadow on the walls and floors.
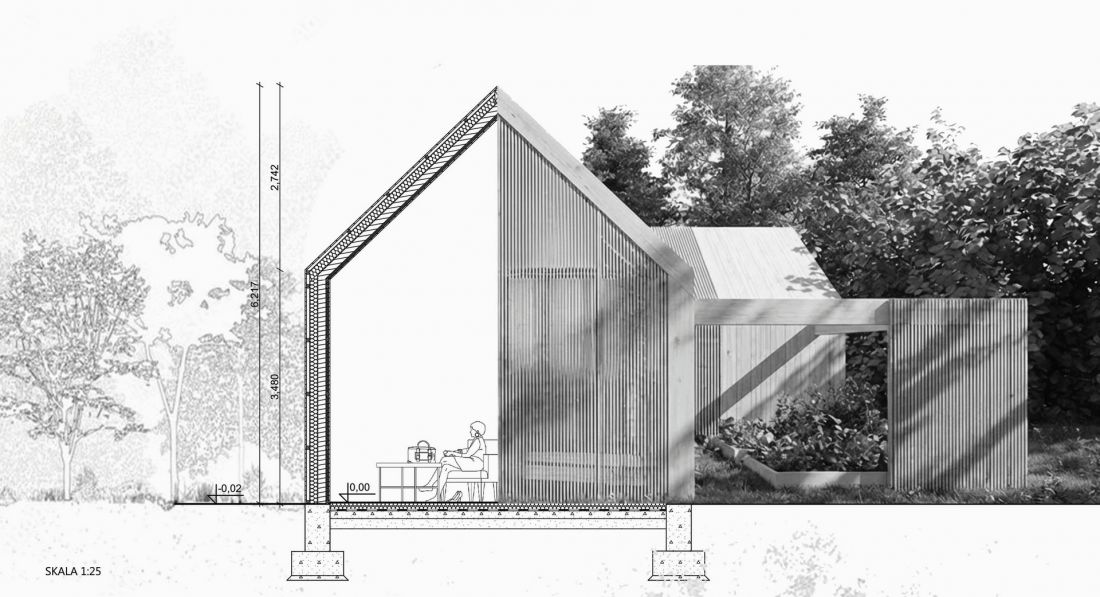
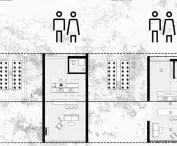
cross-section
© Karolina Jastrzębska
Light as an Architectural Medium
In this design, light serves more than just a utilitarian function. It has become the fundamental element organizing the home’s space.
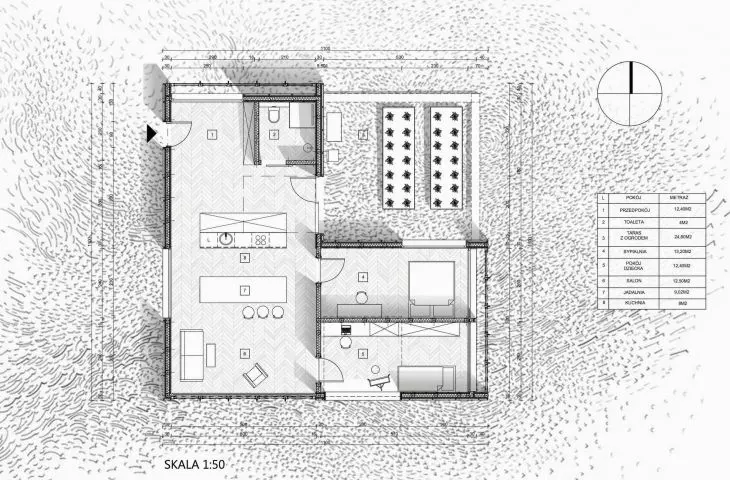
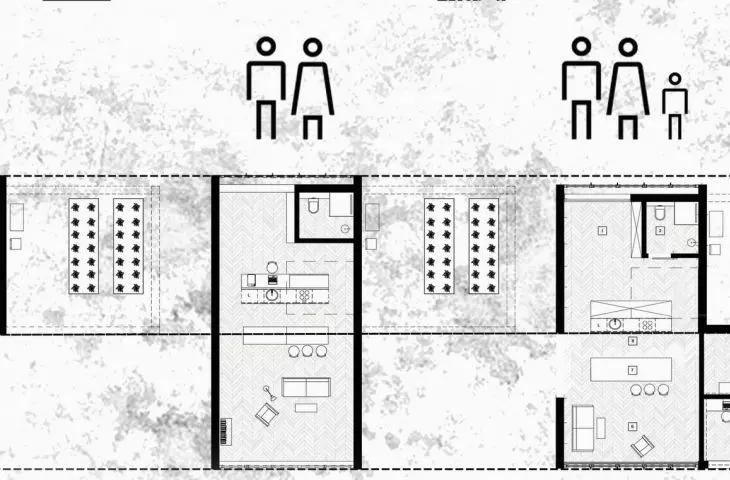
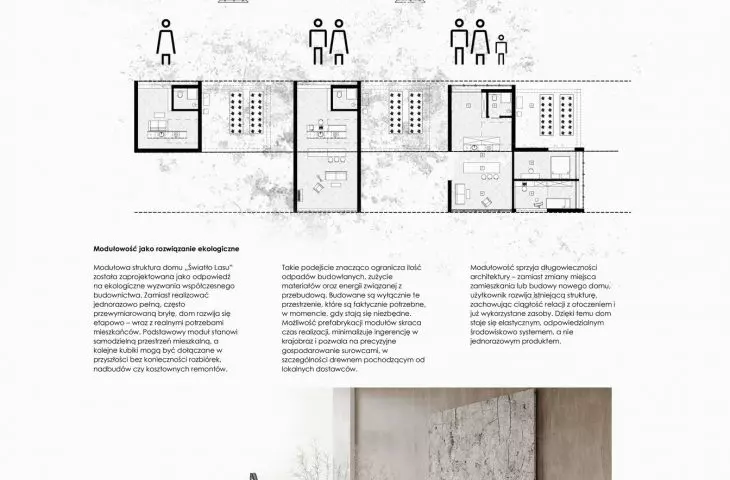
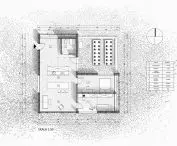
The functional layout has been adapted to the natural rhythm of the sun. Private areas benefit from morning light, common spaces are illuminated throughout the day, while afternoon rays emphasize the relationship between the interior and the surrounding landscape.
The building’s form and façade design were conceived to allow light to move freely throughout the interior, shaping the space and creating its atmosphere. In this concept, light becomes a full-fledged architectural material that influences how the house is perceived.
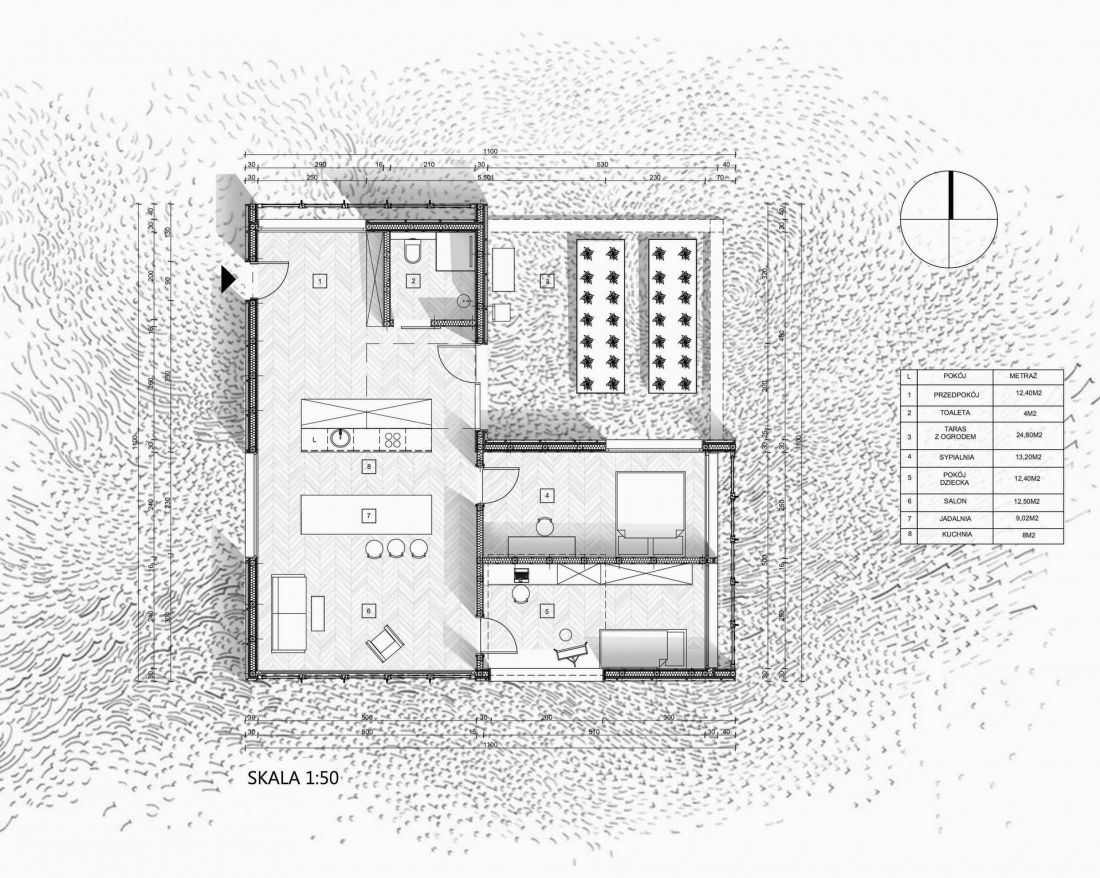
floor plan
© Karolina Jastrzębska
Wood as a Natural Partner to Light
The dominant material used in the project is wood sourced from local suppliers.
It was chosen not only for ecological reasons but also for its visual qualities. Its natural texture and warm color palette allow the wood to absorb and gently diffuse light, enhancing the sense of tranquility and closeness to nature.
As lighting changes throughout the day, the interiors constantly evolve, responding to the rhythm of the hours and seasons. As a result, the architecture does not dominate the landscape but rather provides a fitting backdrop for it.
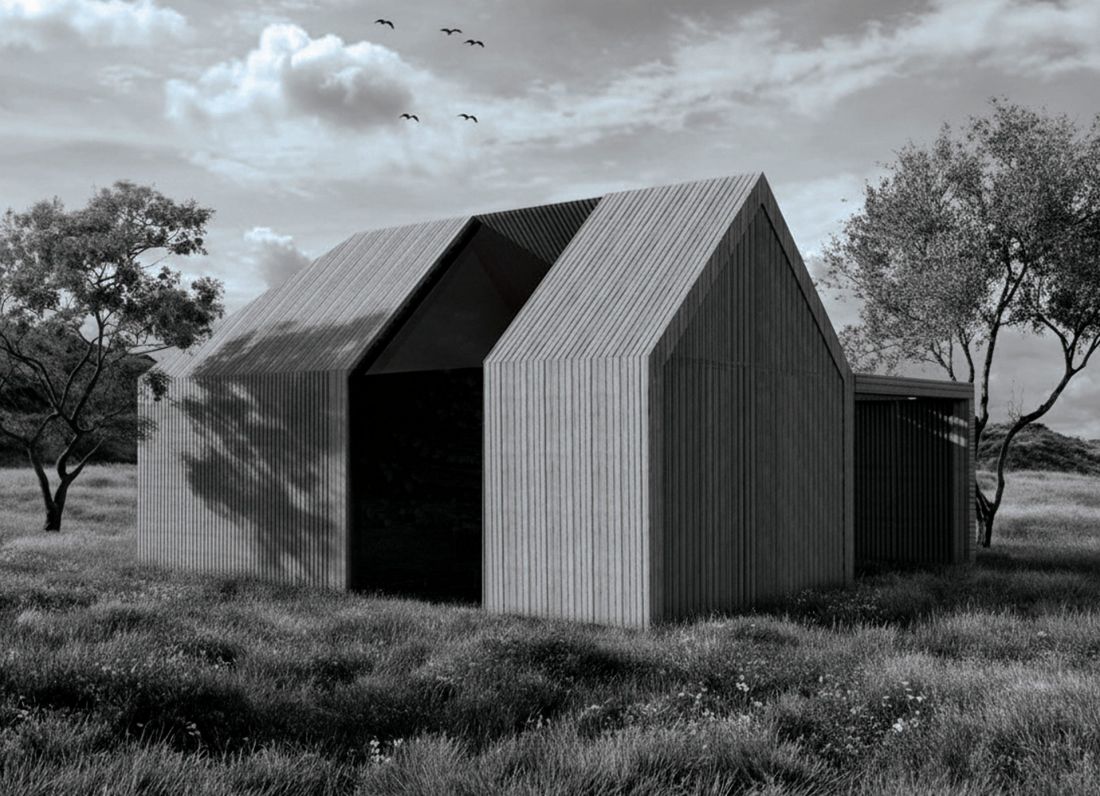
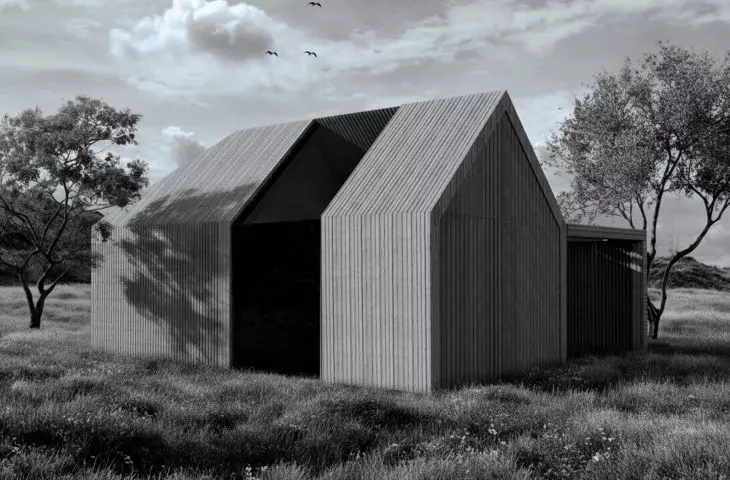
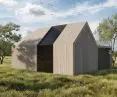
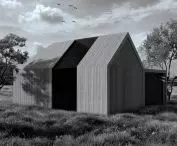
visualization
© Karolina Jastrzębska
a house integrated into the landscape
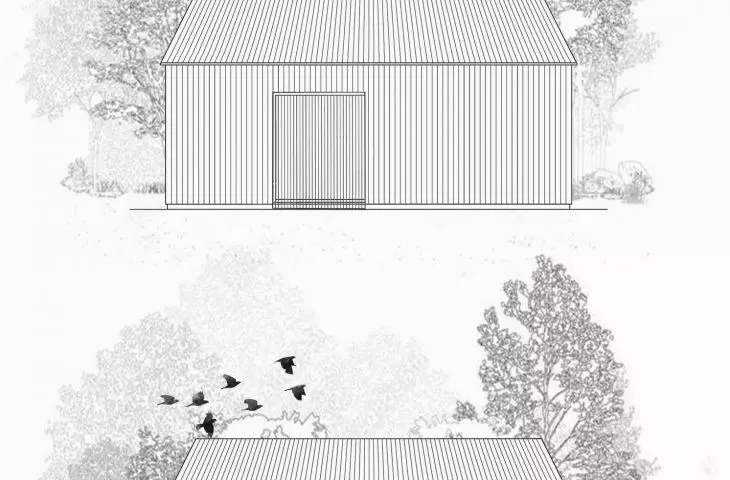
The project is located in a wooded area near Szczecin. The building’s simple, archetypal form was deliberately integrated into the existing landscape.
The house functions like a sculpture nestled among the trees, responding to changing light conditions. The boundary between the interior and the garden has been blurred through a seamless connection between the living space, the terrace, and the greenery.
Light also remains an element of the composition in the outdoor area. Strategically placed screens, canopies, and vegetation allow for further shaping of the space’s atmosphere.
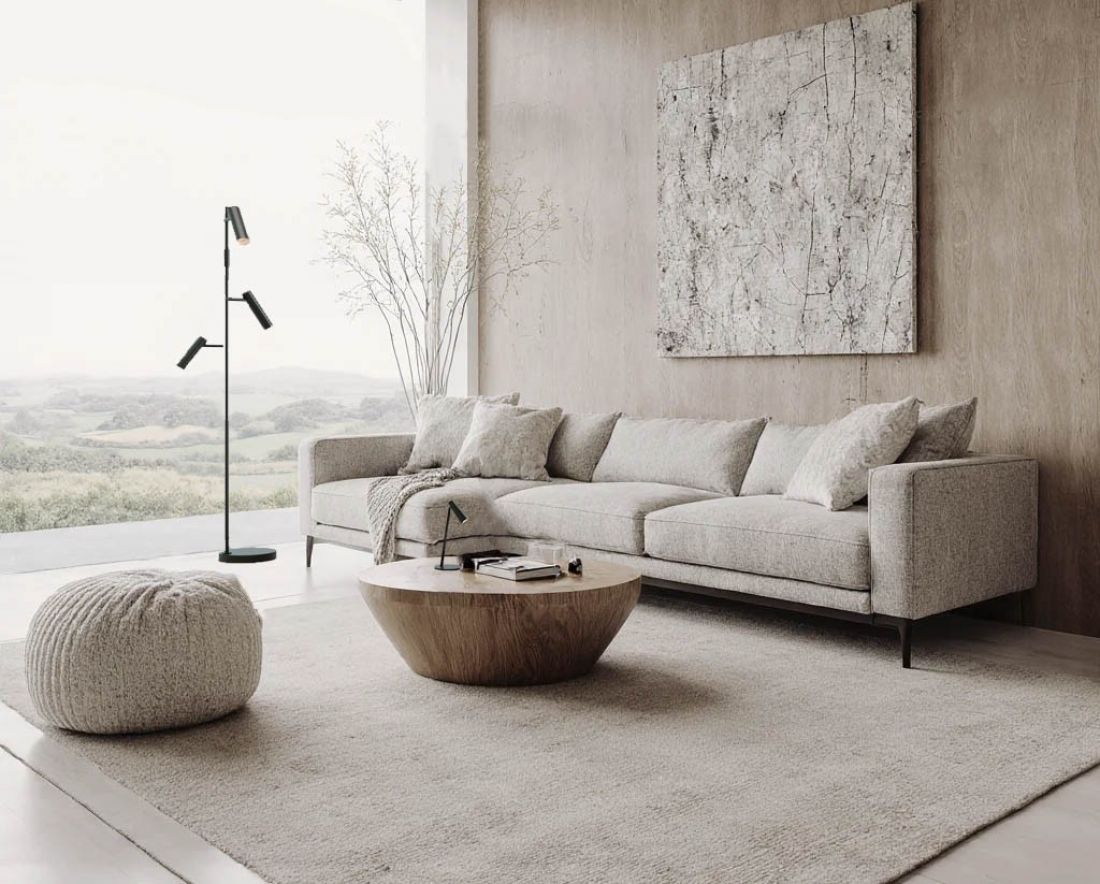
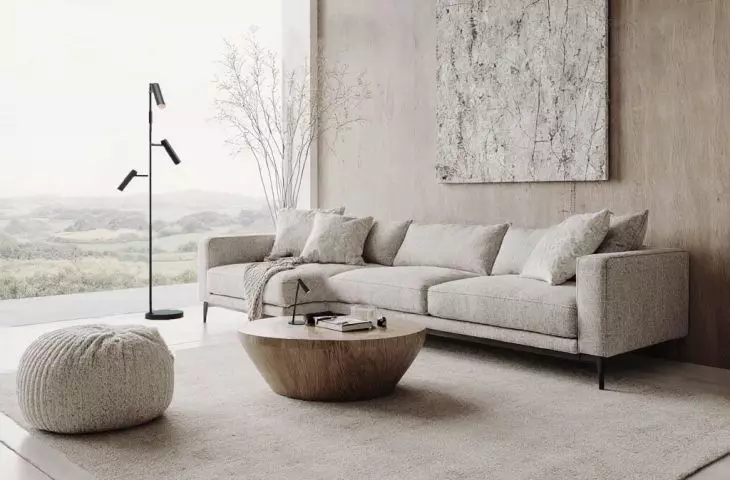
interior
© Karolina Jastrzębska
The “Light of the Forest” project demonstrates that natural light can become the most important material in architecture. It influences not only the building’s appearance but also its functional layout, the atmosphere of the interiors, and the daily experience of its users. Through the thoughtful use of light and wood, a concept for a home has been created in which the architecture remains in harmony with the surrounding nature.








