










On college campuses, spaces that are not limited solely to circulation functions are playing an increasingly important role. Students need places that are conducive to both studying and relaxation or socializing. The answer to these needs is a student pavilion design by Nikita Bondar, Aleksandra Żak, and Wiktoria Dunajczan, developed at the Lodz University of Technology as part of the course “Design and Construction of Architectural Form” under the supervision of Dr. Tomasz Omieciński. The project aims to create a lightweight, eco-friendly structure that will become a new hub for student life.
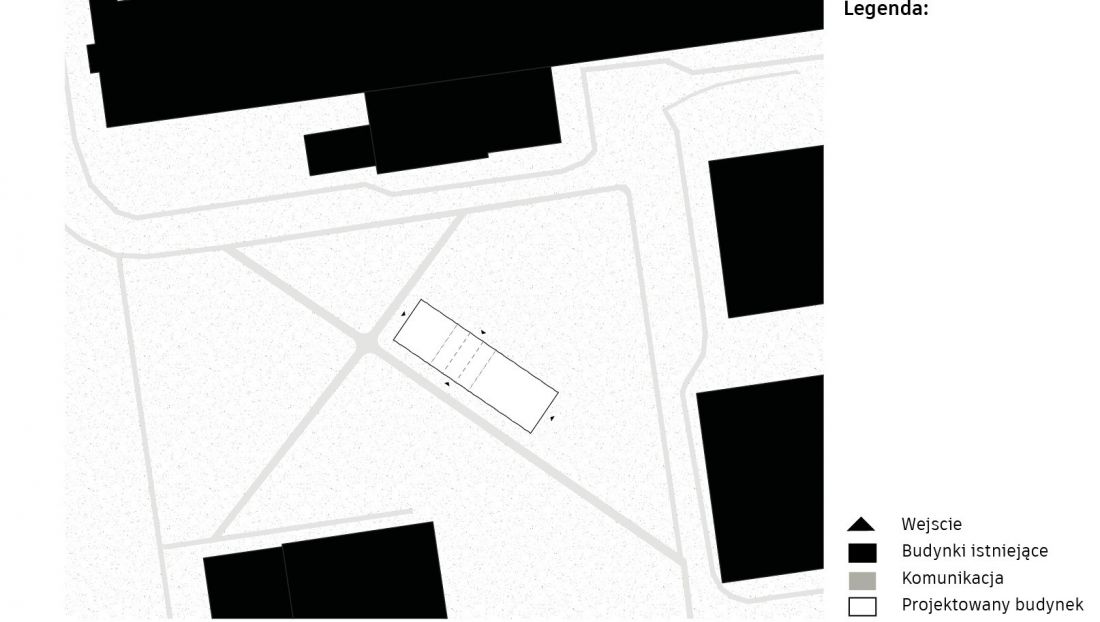
A New Spot on the Campus Map
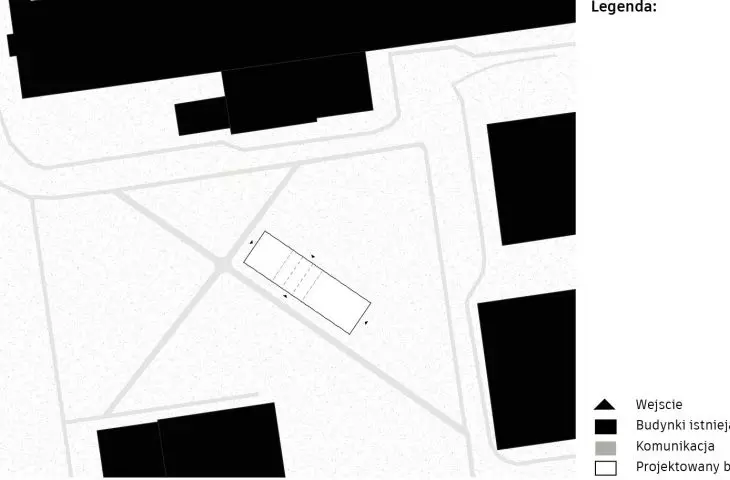
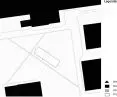
The proposed pavilion is to be built in the garden next to Building B16, near the academic departments and the Sports Bay. The location was not chosen at random—today it is primarily a transit space, which, thanks to this new project, could become a place for meeting, studying, and relaxation.
The green surroundings play just as important a role here as the architecture itself. Contact with nature is intended to support concentration, reduce stress, and improve students’ daily well-being.
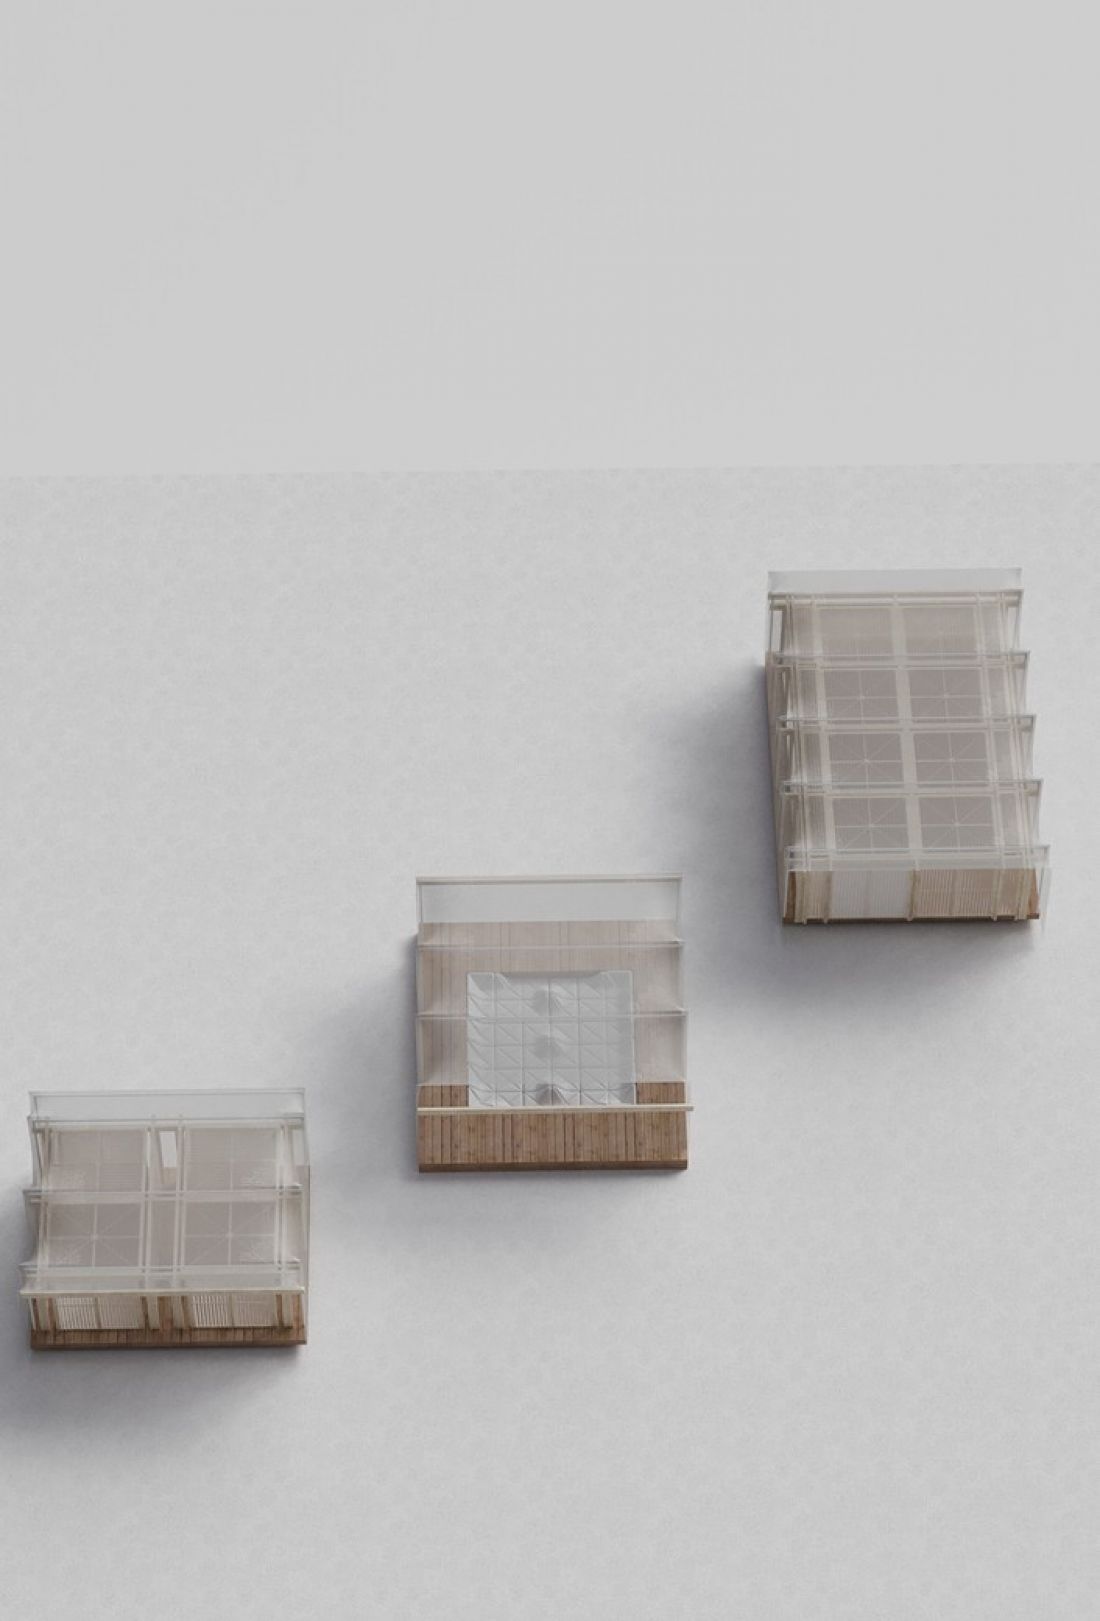
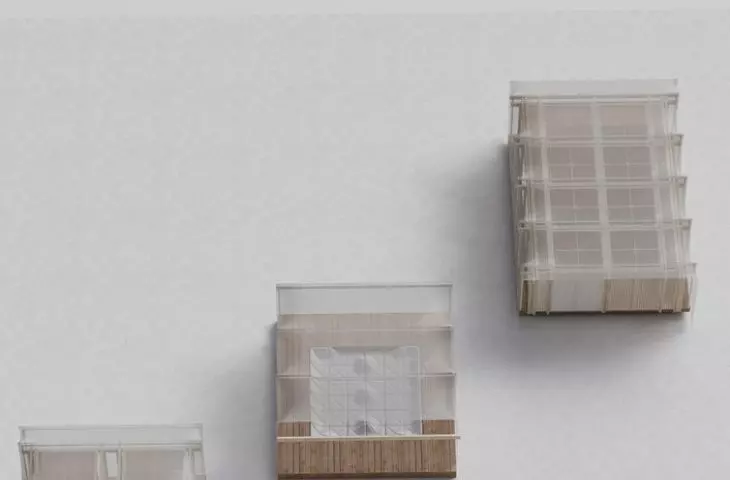
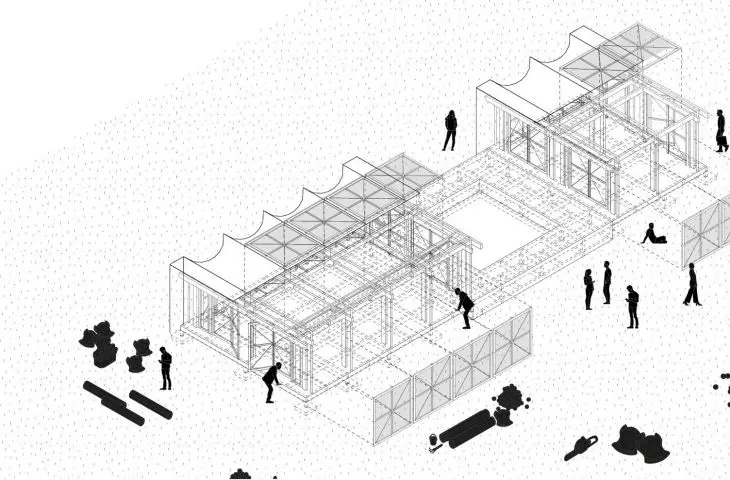
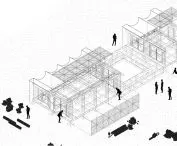
model
© Nikita Bondar, Aleksandra Żak, Wiktoria Dunajczan
Architecture as a “Living Textbook”
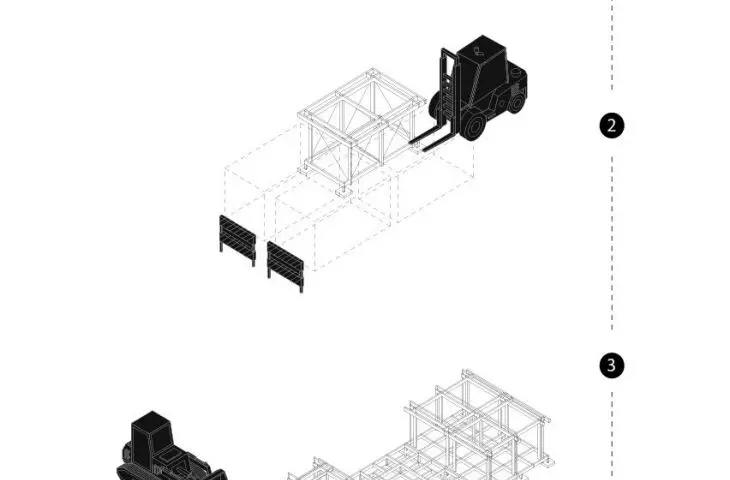
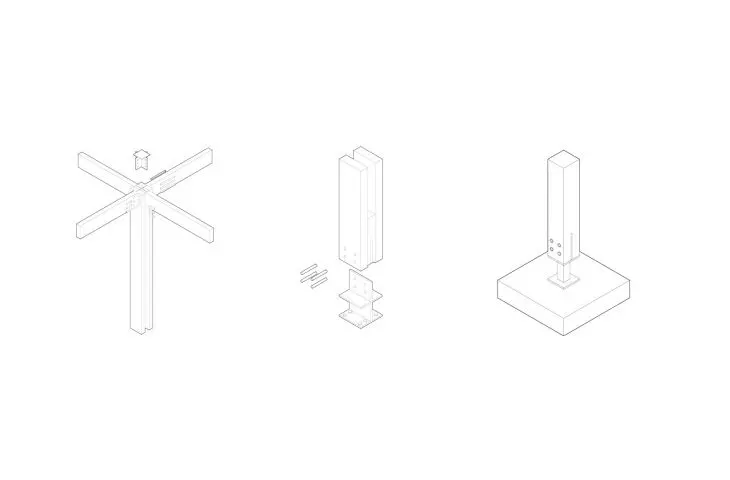
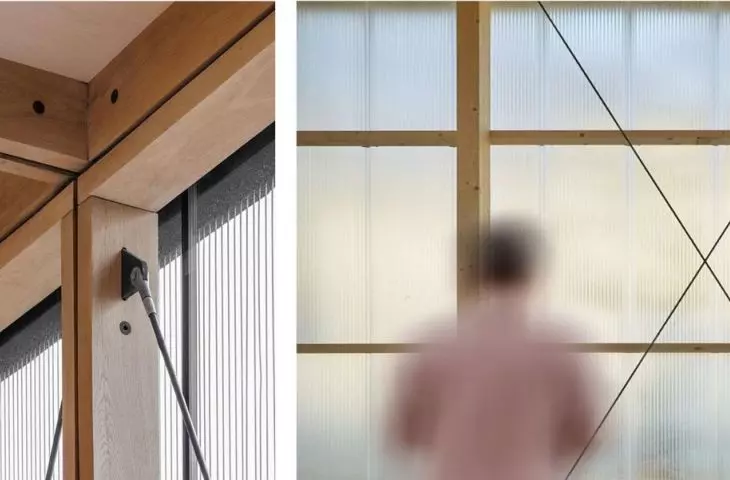
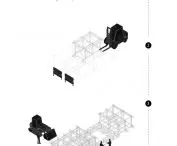
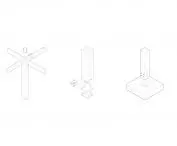
The project was inspired by the idea of structural honesty. The designers deliberately expose the building’s structural elements rather than hiding them. As a result, the pavilion serves not only a functional purpose but also an educational one, demonstrating the principles of contemporary construction and engineering on a real-world scale.
This approach makes architecture part of the learning process, and the building itself can be viewed as a spatial model of a structure.
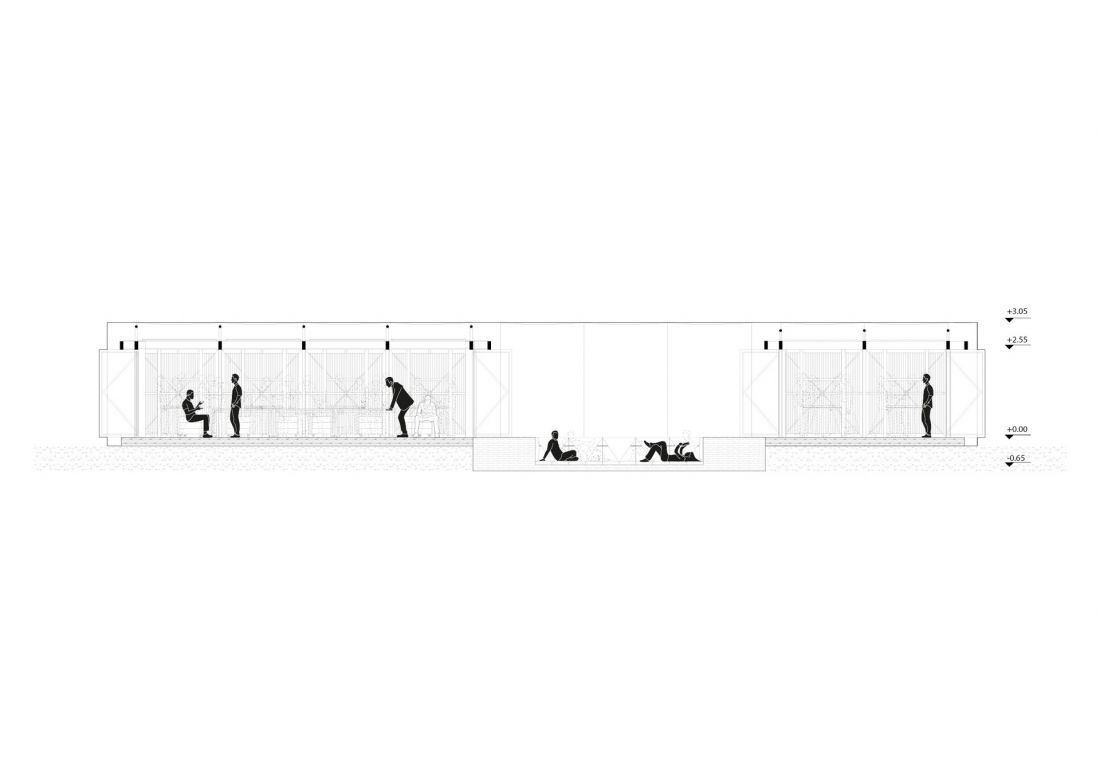
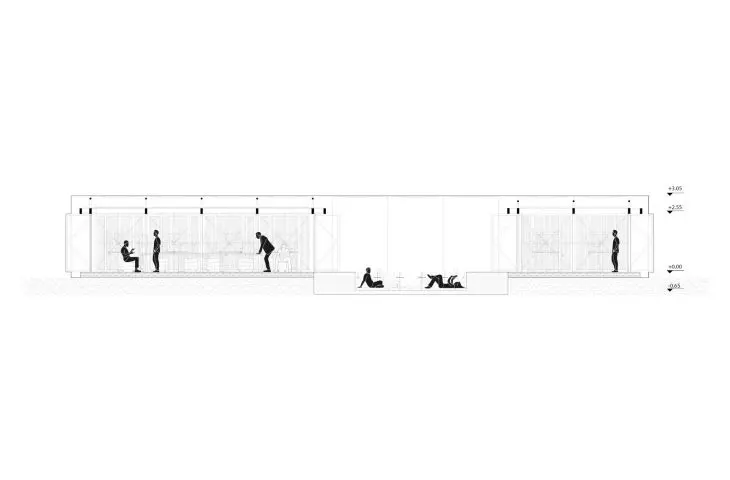
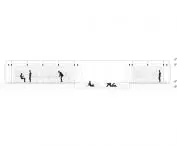
cross-section
© Nikita Bondar, Aleksandra Żak, Wiktoria Dunajczan
a clear division between work and relaxation
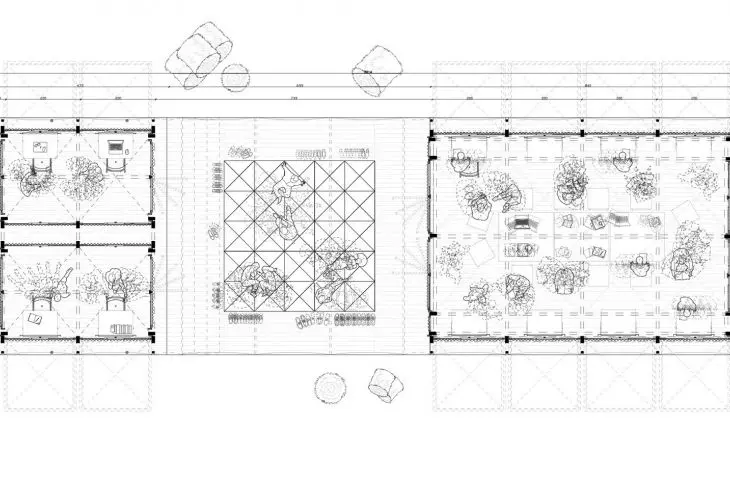
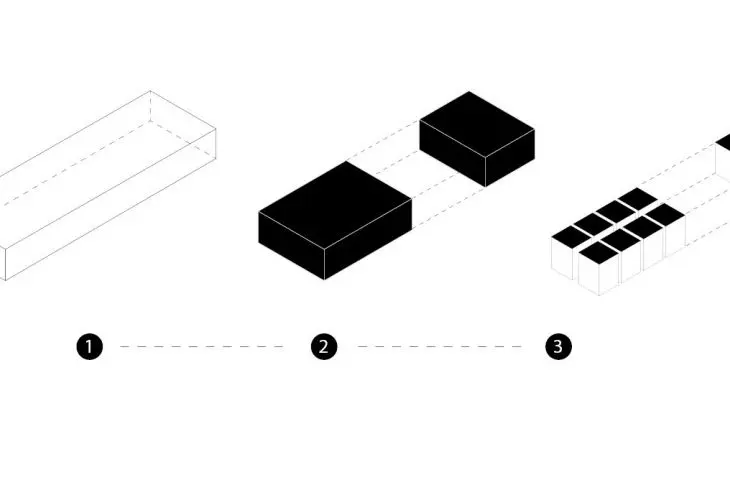
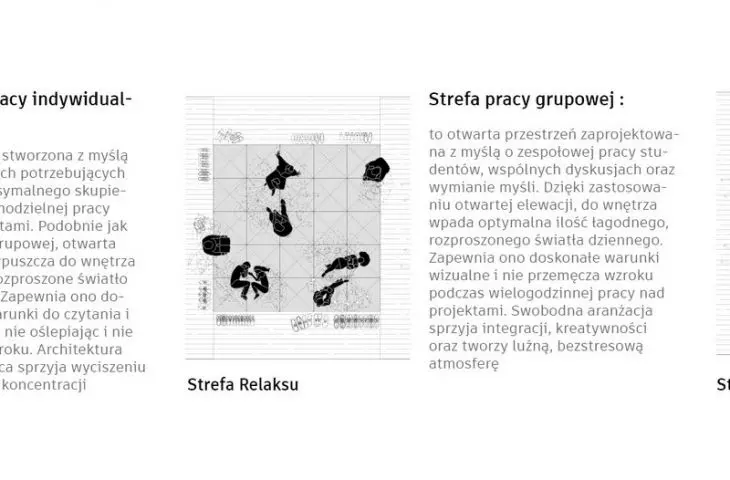
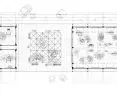
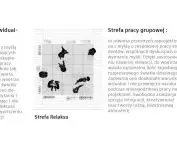
The functional program is based on a division into three main zones: individual work, group work, and rest.
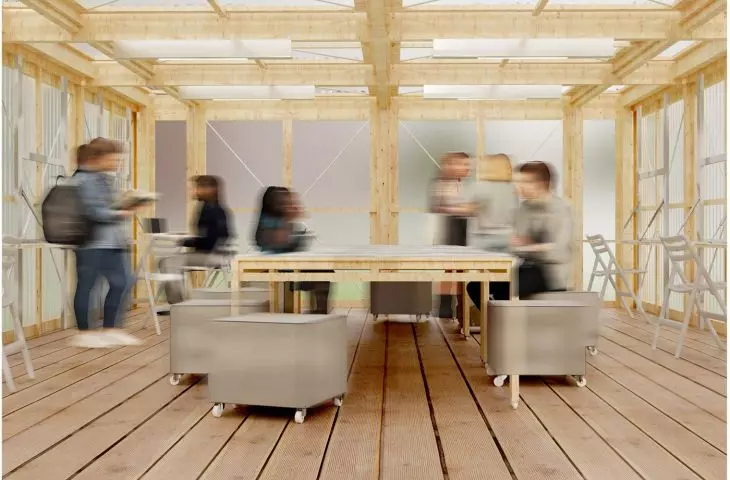
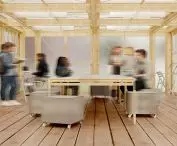
The space designated for teamwork has been designed as an open area conducive to discussion, collaboration, and the creative exchange of ideas. Large windows provide even natural light, enhancing comfort during long hours of work.
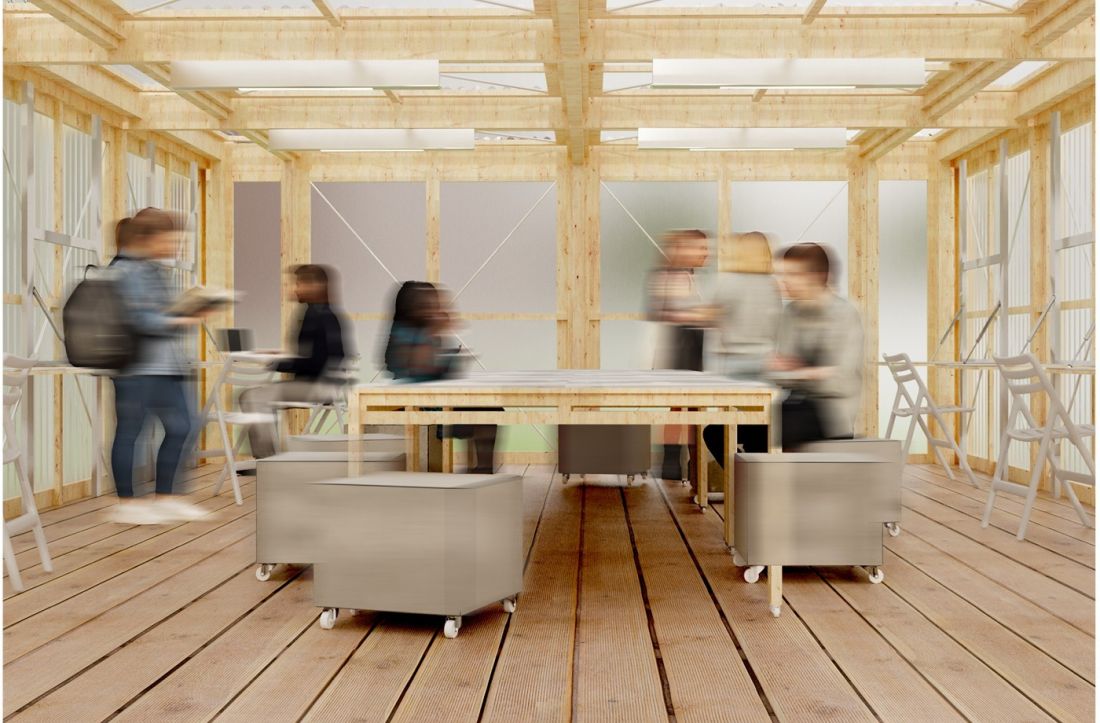
© Nikita Bondar, Aleksandra Żak, Wiktoria Dunajczan
The individual work zone, on the other hand, caters to the needs of those seeking quiet and concentration. Diffused light and the calm atmosphere of the interior create conditions conducive to studying, reading, and designing.
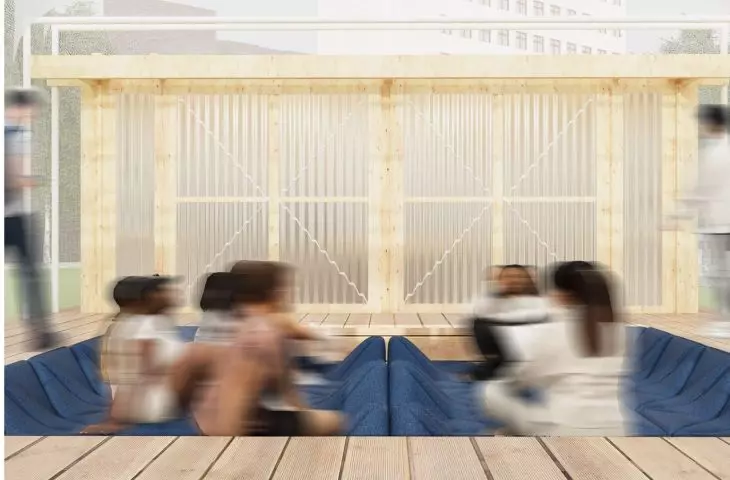
The relaxation area serves as a contrast to both spaces. Its central element is a large, soft sofa that clearly signals a change in function. The use of fabrics that are pleasant to the touch, combined with wood and glass, further enhances the sense of comfort and rejuvenation.
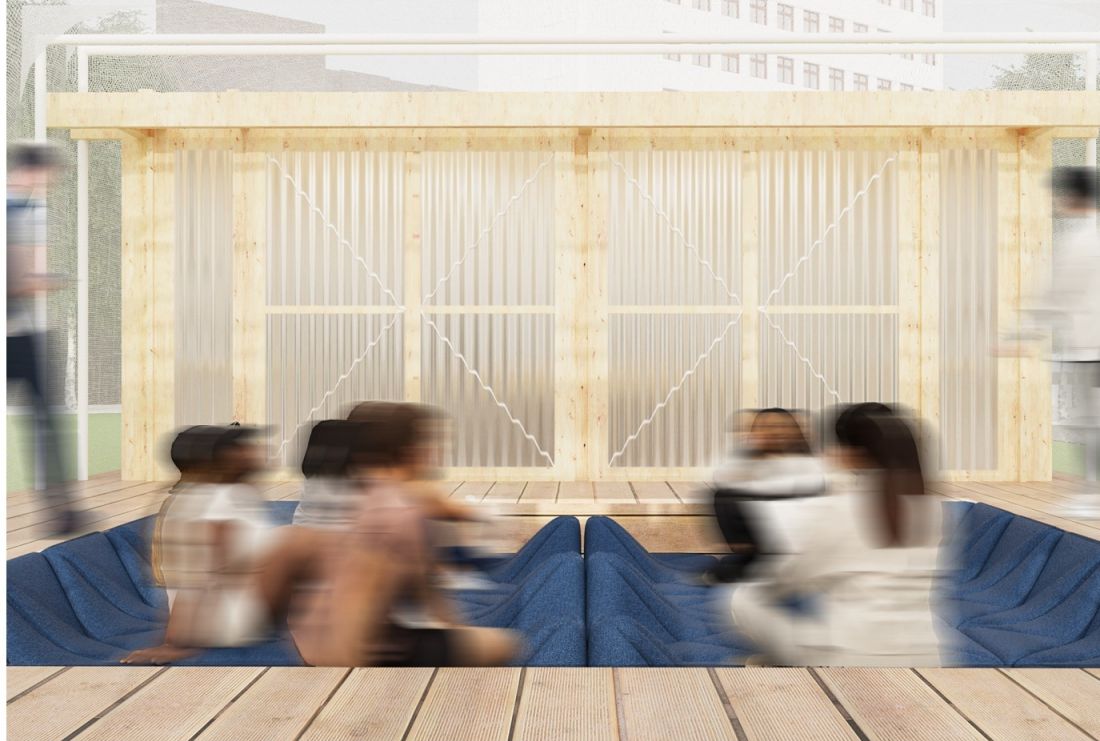
© Nikita Bondar, Aleksandra Żak, Wiktoria Dunajczan
glazing that opens the interior to the surroundings
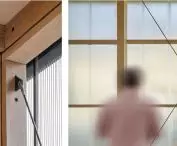
One of the most important elements of the design is the large-format glazing with a minimal number of mullions. This solution blurs the boundary between the interior and the garden, while ensuring excellent natural light in all areas.
The designers also highlight an interesting psychological aspect. People working inside remain partially visible to passersby, which naturally motivates them to work without compromising their sense of comfort.
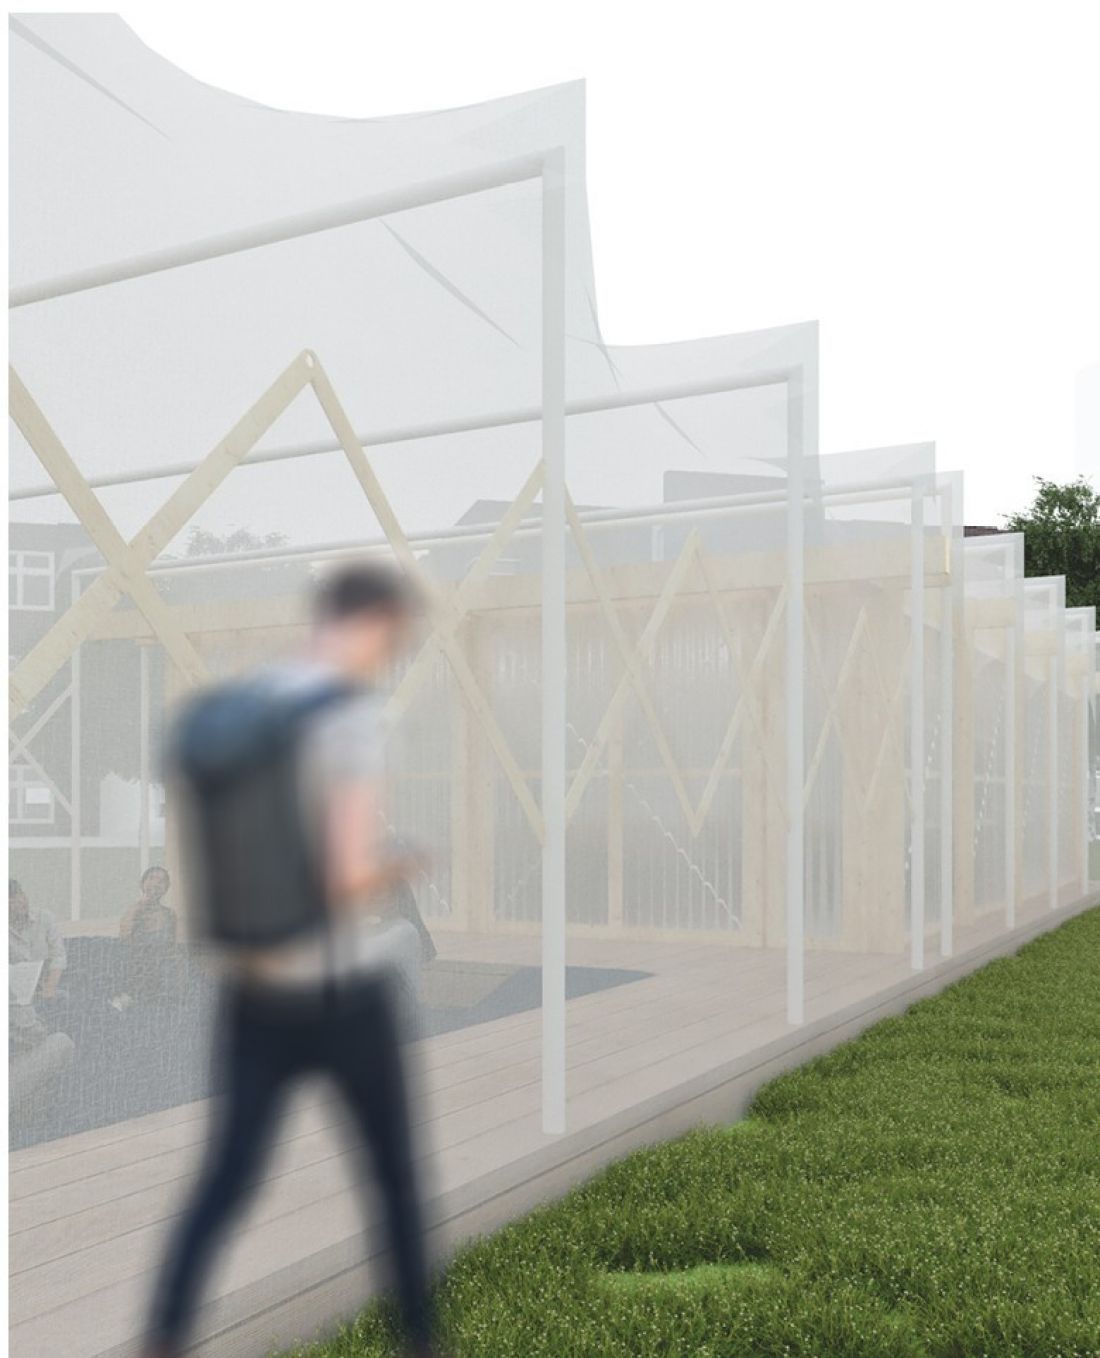
© Nikita Bondar, Aleksandra Żak, Wiktoria Dunajczan
The exposed wooden structure is one of the project’s most distinctive elements. The decision was made not to conceal the building’s framework, giving the interior an authentic, industrial character. The choice of wood over steel was no accident. This natural material warms the space, giving it a welcoming atmosphere while maintaining a minimalist and orderly architectural expression.
Lightweight facade and subtle form
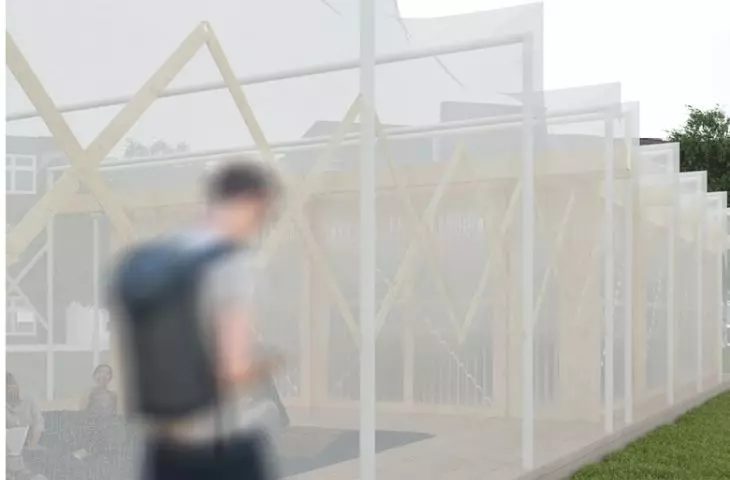
The structure is enveloped by a white facade made of lightweight mesh, which balances the raw character of the wooden structure. The cladding provides users with a sense of privacy without cutting them off from their surroundings. The contrast between the delicate facade and the building’s exposed structure gives the pavilion a modern character and emphasizes its openness and accessibility.
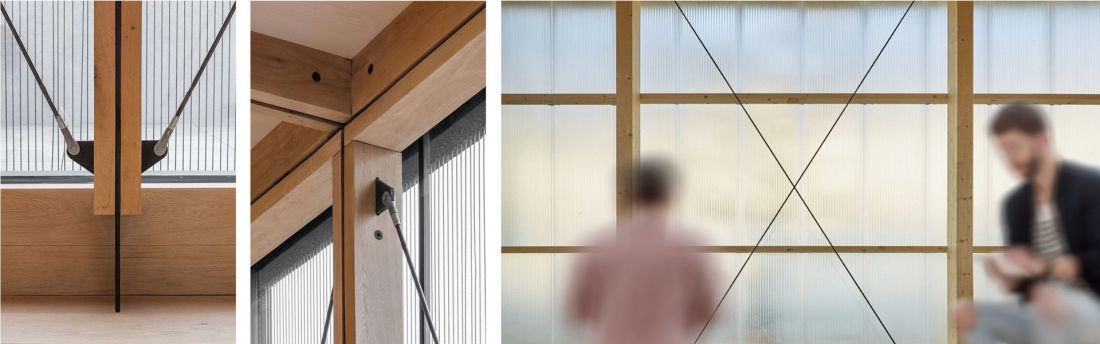
© Nikita Bondar, Aleksandra Żak, Wiktoria Dunajczan
The design demonstrates that a contemporary student pavilion can be more than just a place for learning. It combines educational, recreational, and social functions while harnessing the potential of its green surroundings and its deliberately exposed structure. It is a concept that responds to the changing needs of the academic community and demonstrates how architecture can support students’ daily lives.








