






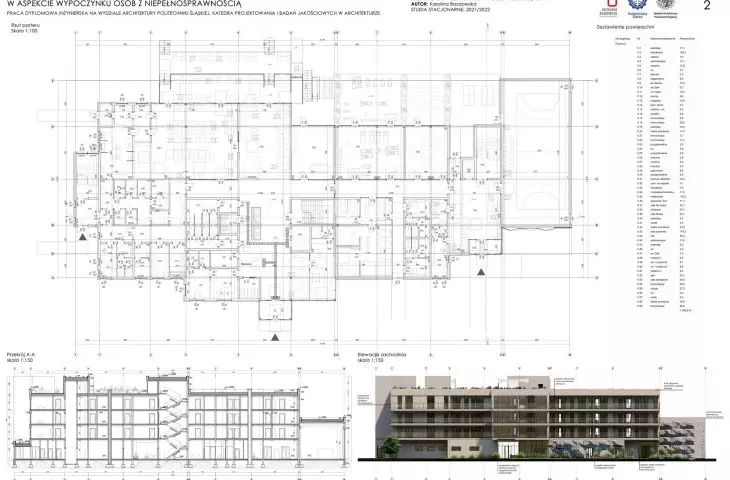
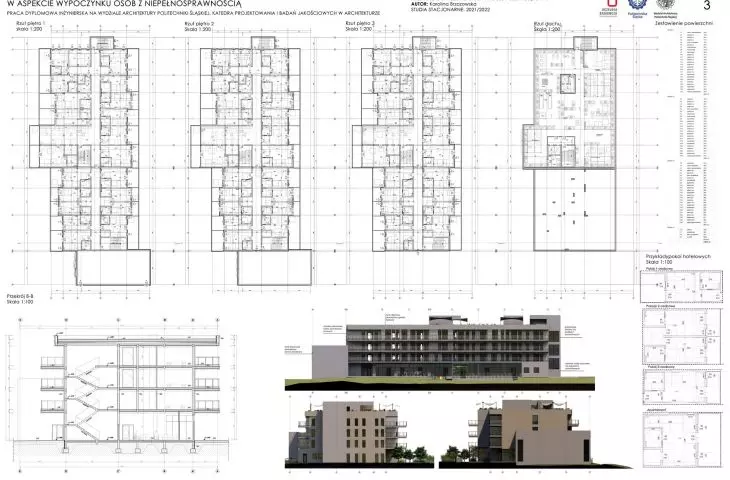
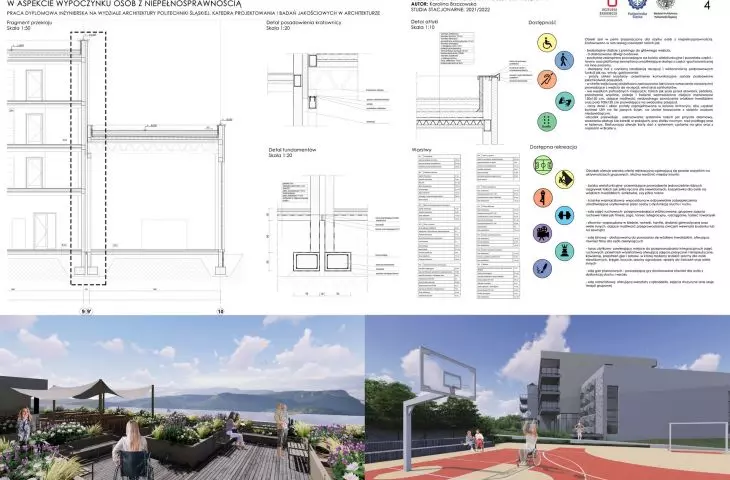

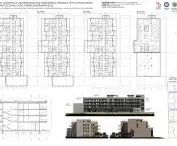
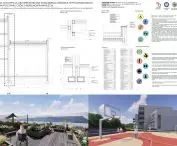

"All Included" is an engineering project by Karolina Brzozowska, created under the direction of Professor Anna Shevchenko. The concept responds to the growing need to create inclusive educational and therapeutic spaces that allow all children to meet, interact and develop - regardless of their ability, temperament or pace of exploring the world. The author confronts one of the most important challenges of contemporary social architecture: how to design supportive, accessible and empathetic spaces that do not stigmatize , but empower.
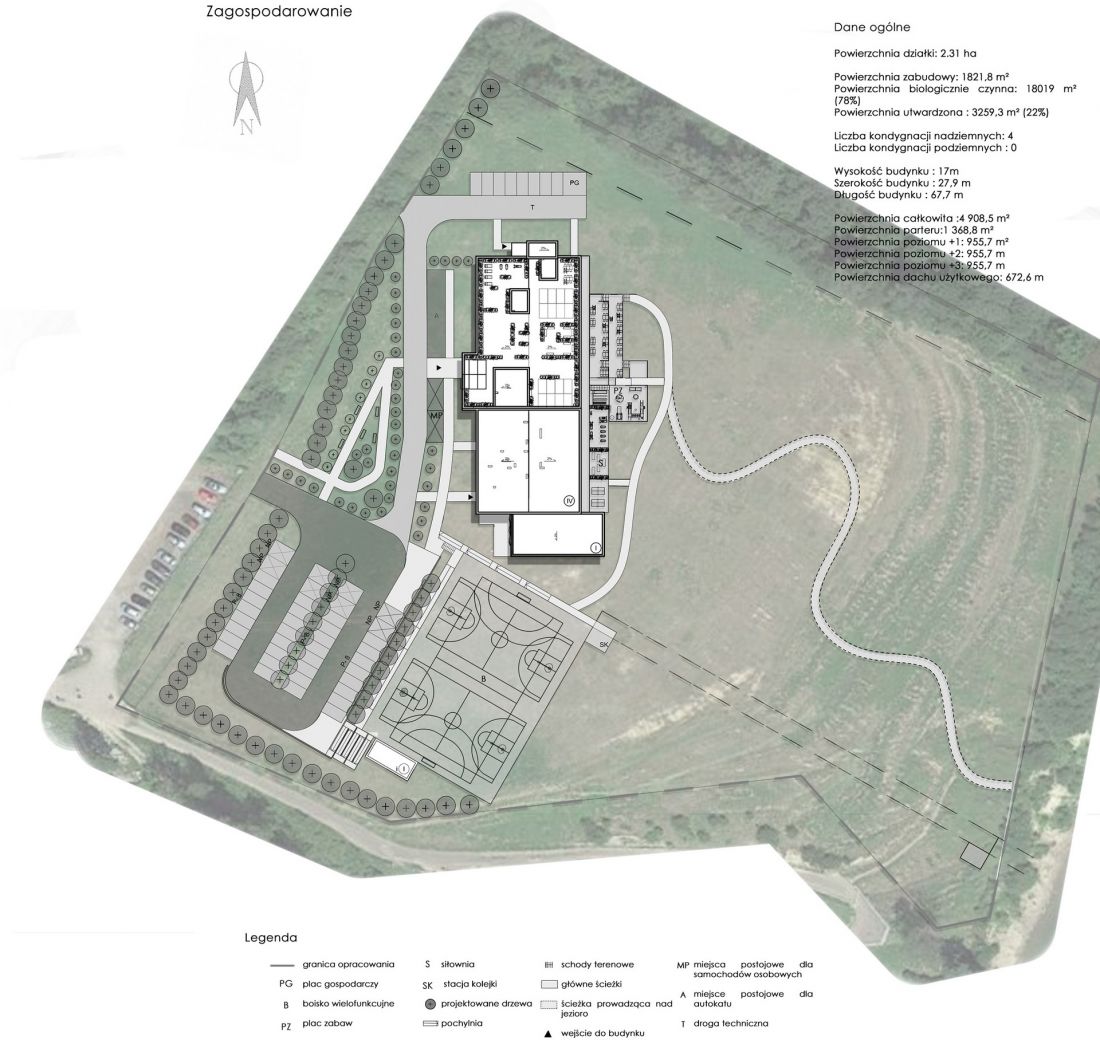
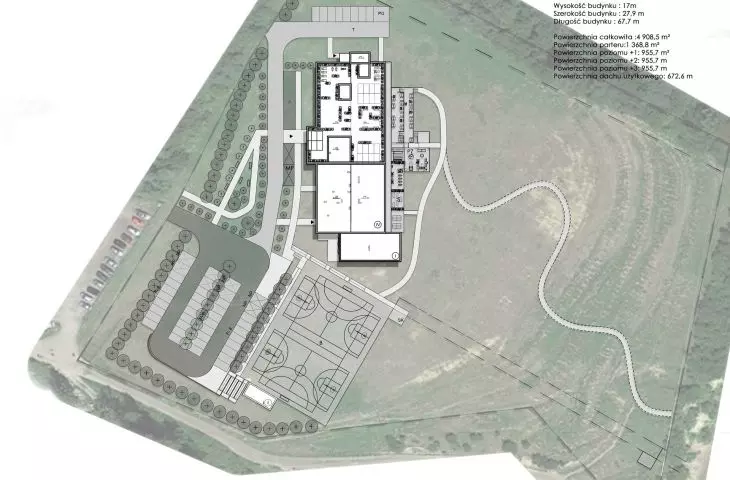
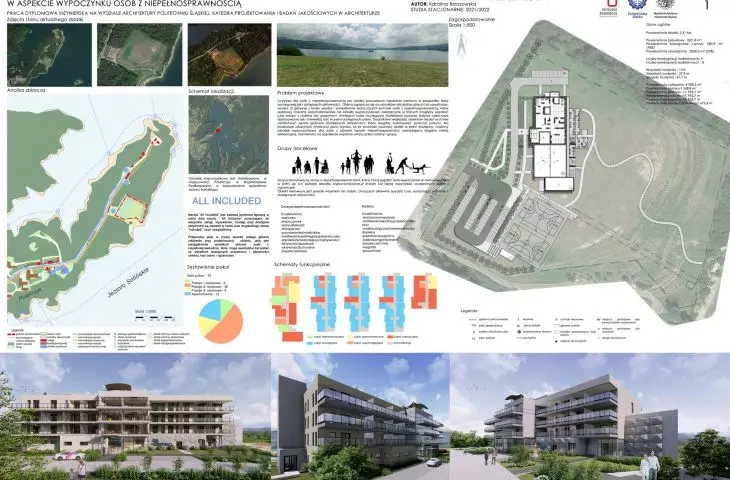
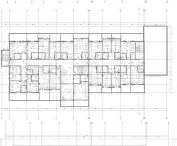
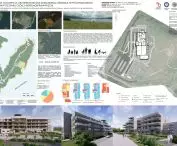
site plan
© Karolina Brzozowska
a response to a real social problem
The project's starting point is the lack of spaces that offer young people multidirectional support - emotional, educational, social and therapeutic. Brzozowska creates a center to support not only the development of children, but also the integration processes in the local community.
The "All Included" center becomes a place where psychological care, physiotherapy, sensory activities, creative workshops and recreation zones function side by side, naturally intermingling. Each space is designed to enhance users' autonomy and sense of security.
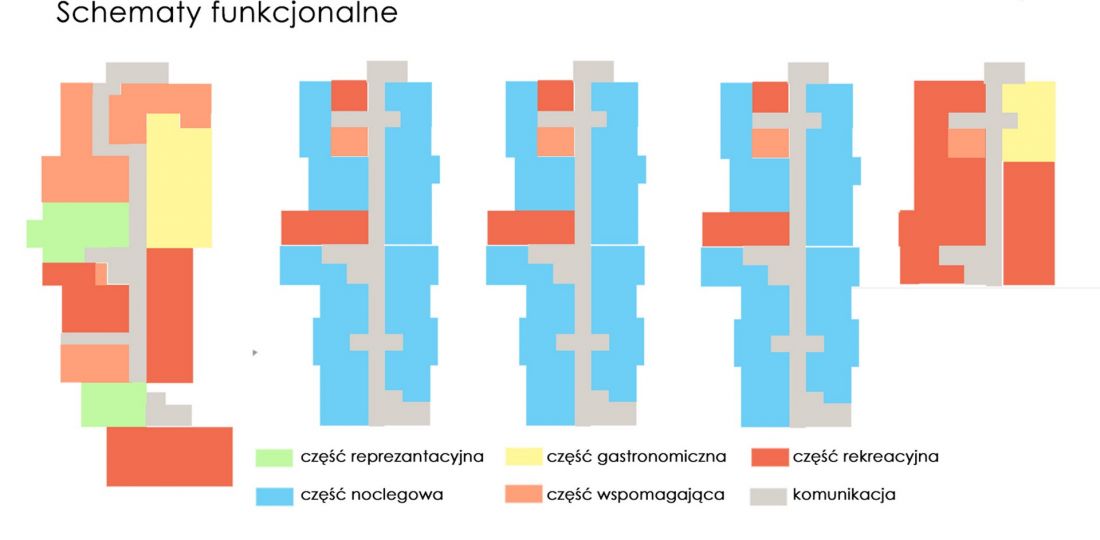
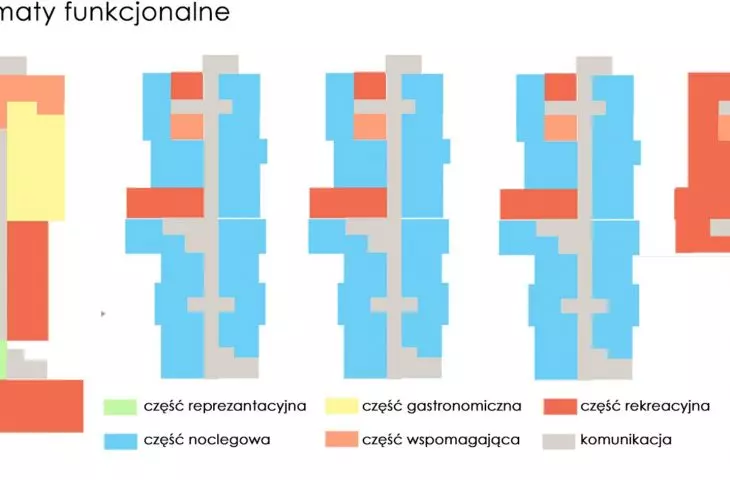
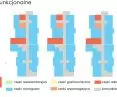
functional diagrams
© Karolina Brzozowska
holistic accessibility model
The functional layout was based on a simple, clear division - therapy, education and rest zones were placed along the main circulation routes. This allows children with different sensory sensitivities to move smoothly through the building, choosing more dynamic or quieter areas.
A key idea is to refrain from isolating users with special needs. Instead, the design proposes:
-
communal spaces that foster collaboration,
-
sensory zones that regulate stimuli and allow for tranquility,
-
universal solutions that are easy to read for everyone,
-
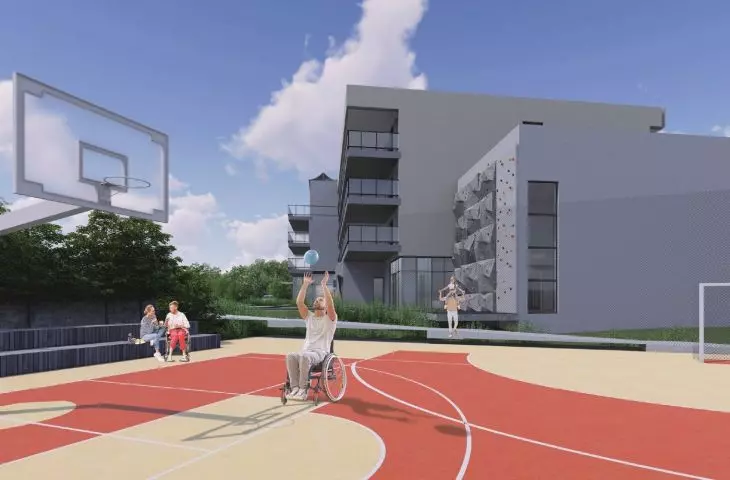
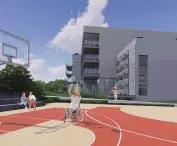
outdoor activity areas that support movement integration.
It's an architecture that doesn't exclude, but naturally combines different experiences and needs.
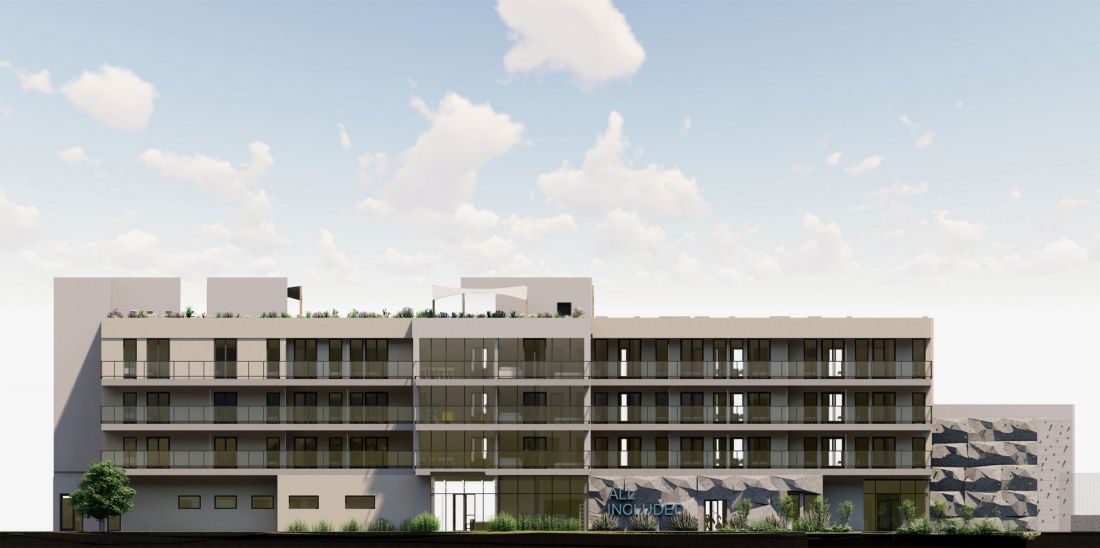
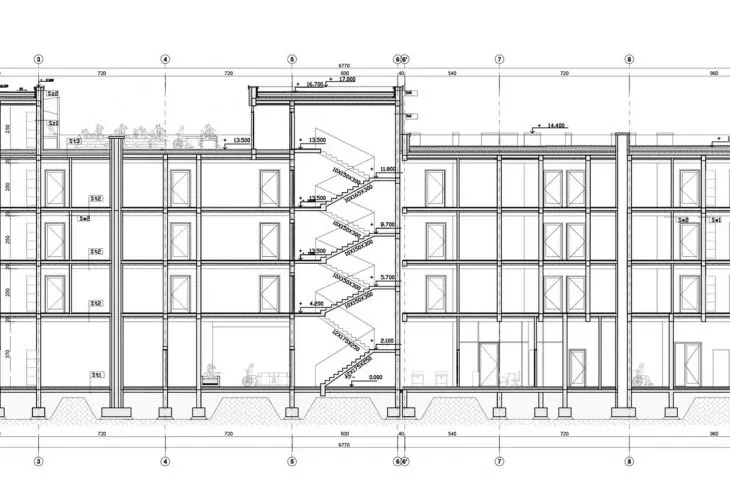
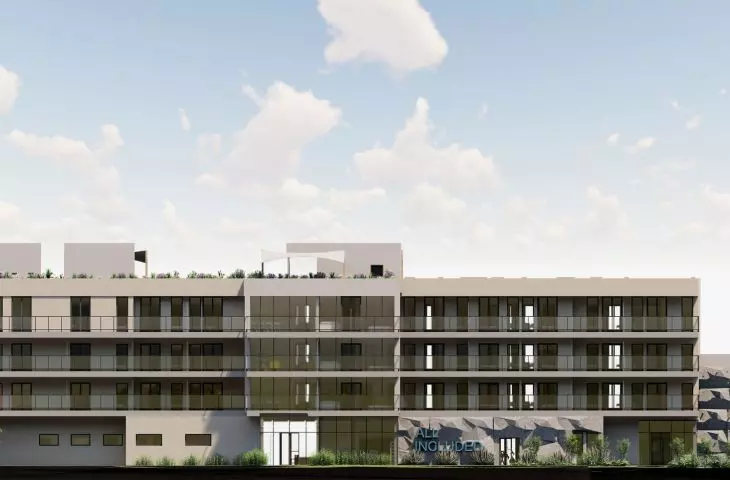
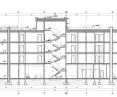
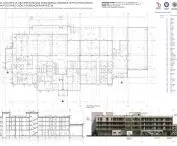
elevation
© Karolina Brzozowska
form that supports function
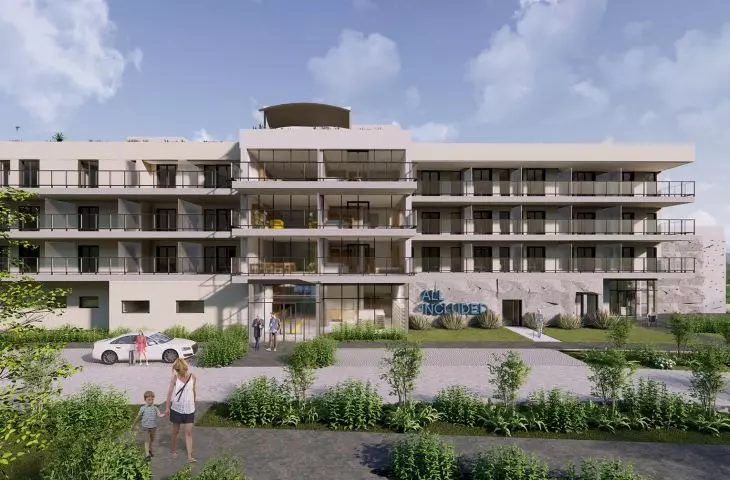
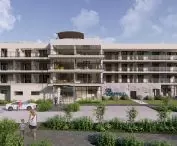
Brzozowska reaches for natural materials, pastel colors and soft curves that help build an atmosphere of safety and tranquility. Glazing provides contact with the environment, and green courtyards introduce an element of therapeutic nature.
The design incorporates environmentally friendly solutions - natural lighting, energy-saving technologies and opening to green spaces. The whole project is inscribed in the idea of socially responsible architecture.
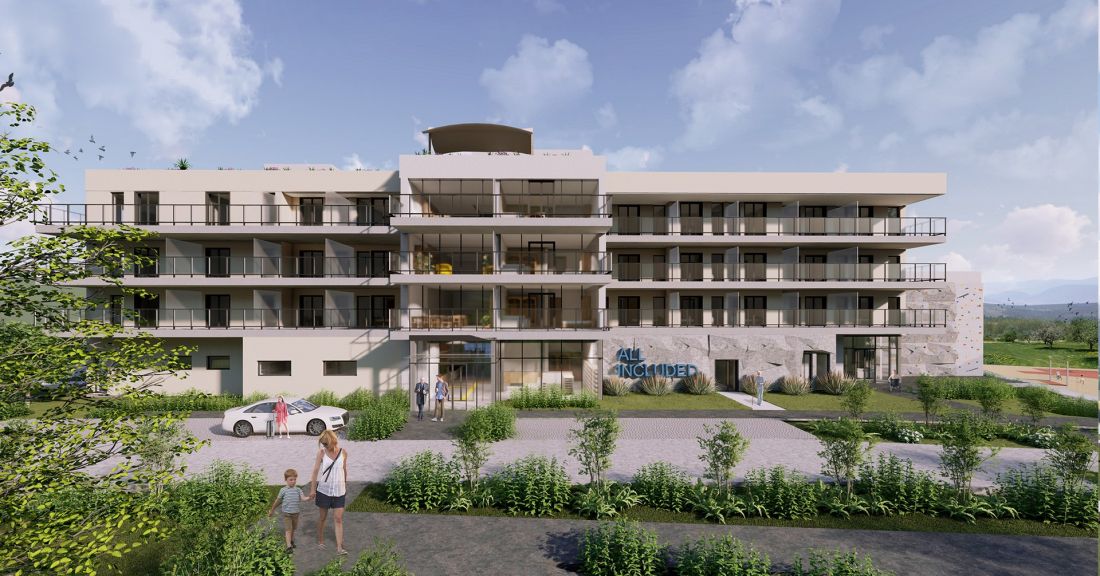
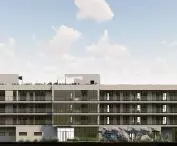
visualization
© Karolina Brzozowska
empathetic architecture
Karolina Brzozowska's project is a manifesto of thinking about space as a tool to shape better social relations. It shows that inclusivity does not have to be an add-on, but can be the foundation of design.
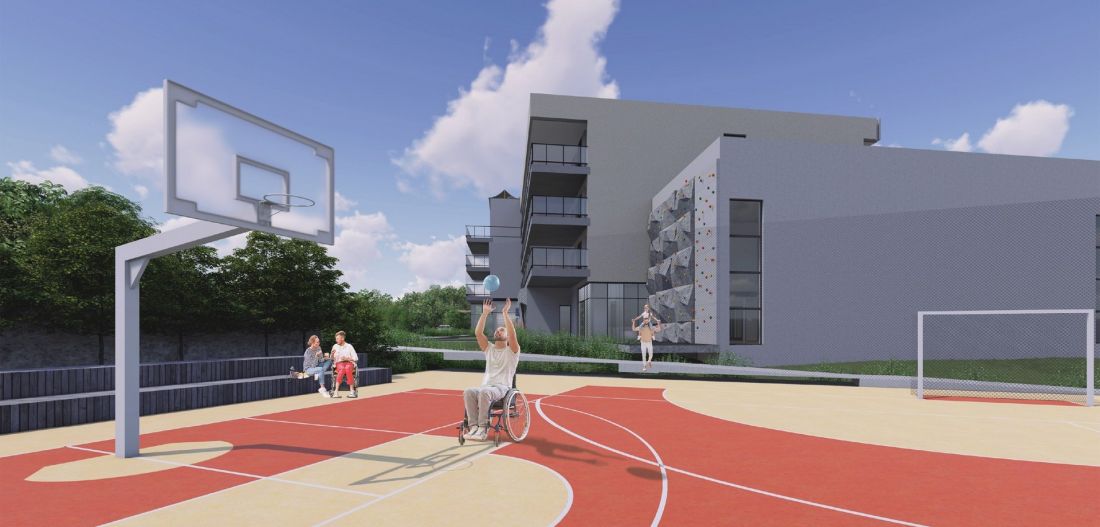
visualization
© Karolina Brzozowska
This is an example of architecture that listens - and responds to the real needs of those who need it most.








