






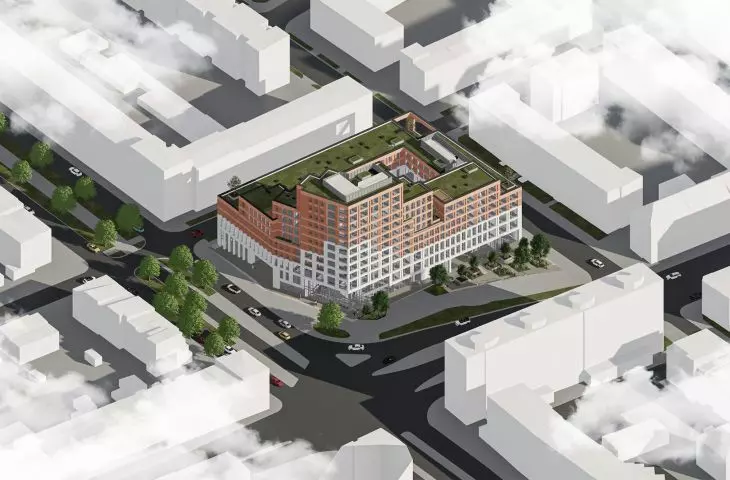
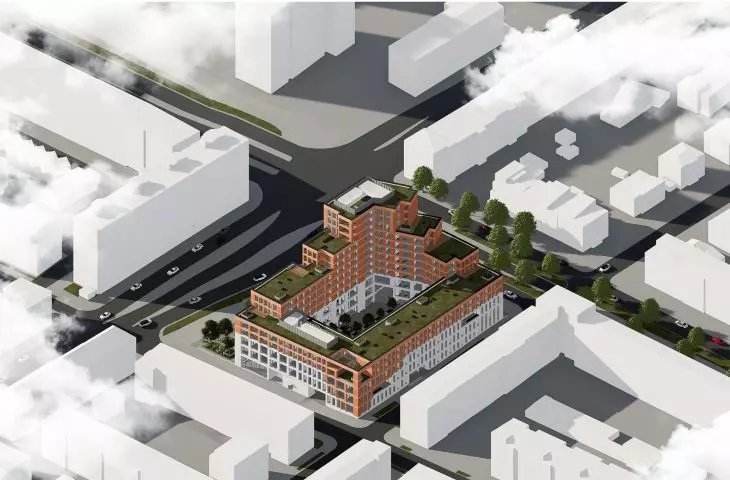


"G/H Tower" is the master's thesis of Maciej Giernalczyk of Poznan University of Technology, done under the supervision of Dr. Eng. arch. Borys Siewczynski. The project was created as a response to the extremely difficult and multifaceted context of one of the busiest intersections in the city - Glogowska and Hetmanska streets.
The plot of land, the function of which today is only that of a guarded parking lot, became for the author the starting point for the creation of an urban dominant, ordering the space, strengthening the downtown character of the area and counteracting uncontrolled urban sprawl.
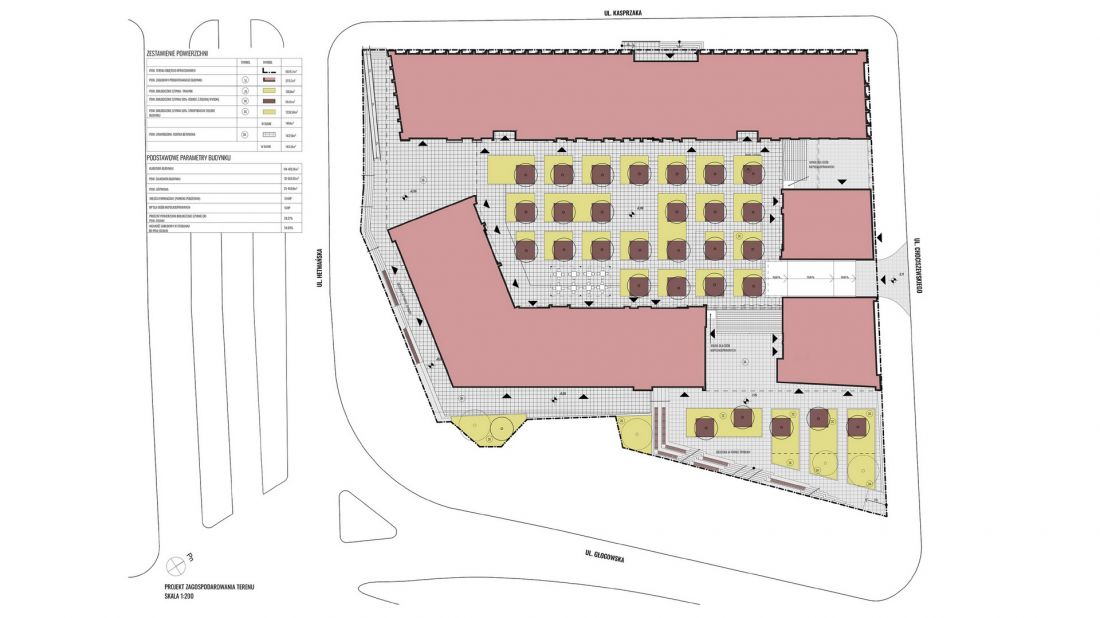
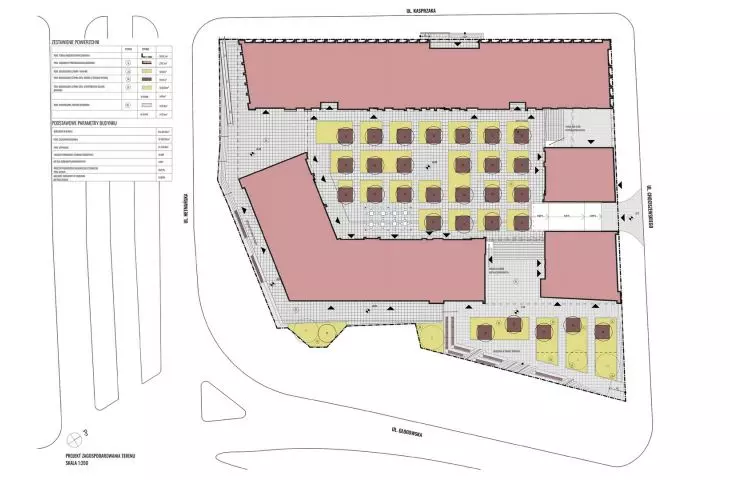
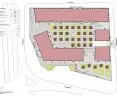
site development plan
© Maciej Gierlanczyk
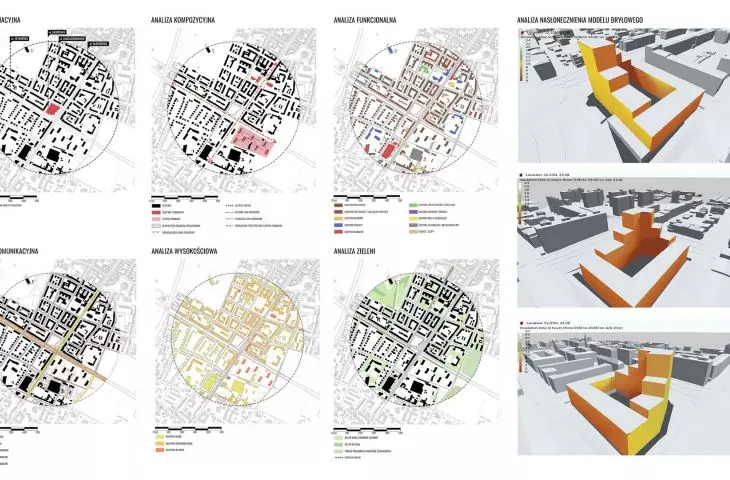
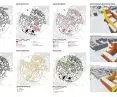
digital terrain model and solar simulations
The main method of the work was an in-depth architectural and urban analysis supported by digital tools. The author created a detailed model of the surrounding area, which allowed testing further solid variants in terms of insolation, scale and relationship with the development.
The plot is located at the intersection of four completely different urban structures - compact downtown buildings, post-war modernist point houses, loosened downtown buildings and villas from the post-war years. The dominant element of the context, however, is a heavily urbanized, noisy traffic area.
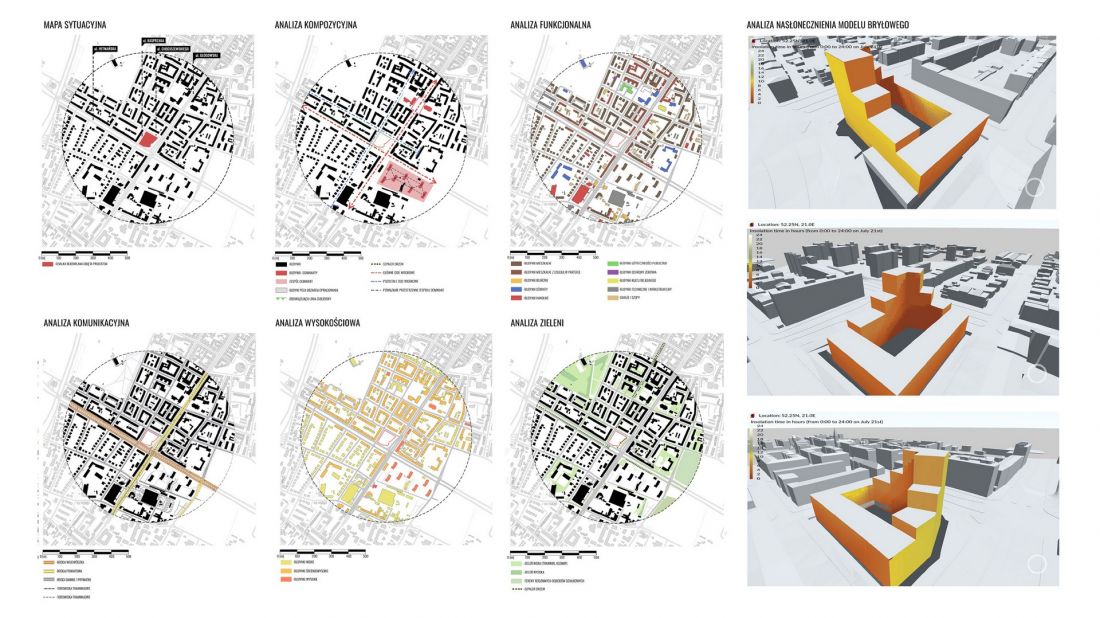
maps, analysis
© Maciej Gierlanczyk
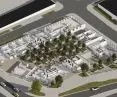
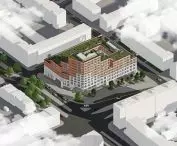
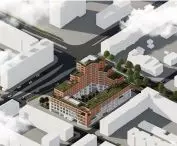
stepped block and urban quarter
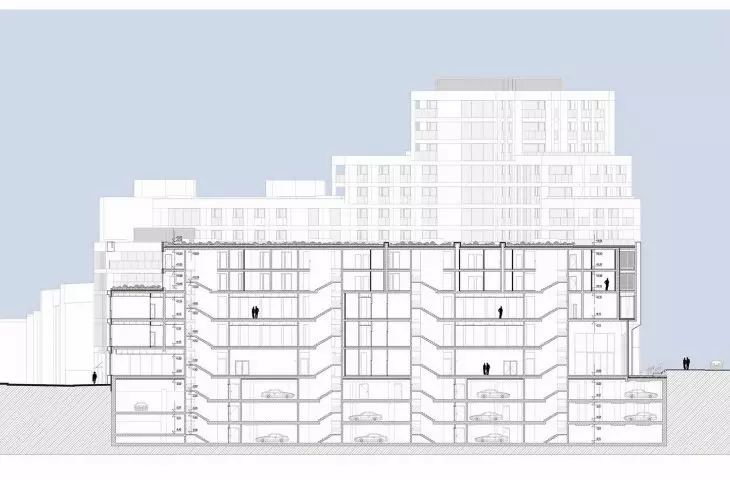
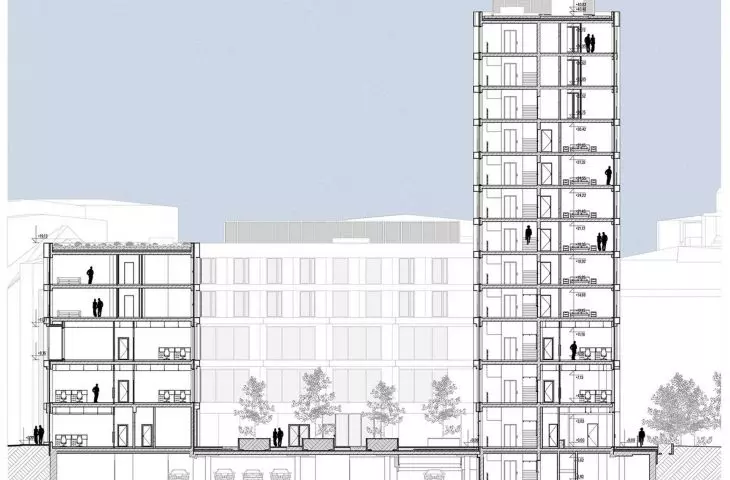
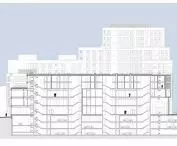
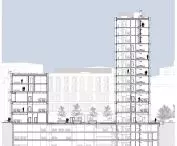
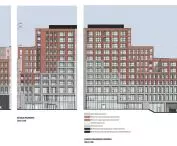
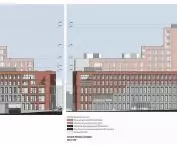
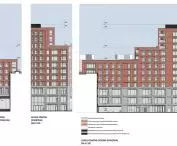
The results of the analysis led to the creation of a stepped form, growing toward the corner of the intersection - the place with the greatest exposure and traffic. At its highest point, the "G/H Tower" reaches 12 stories and about 40 meters, becoming a legible but unobtrusive dominant.
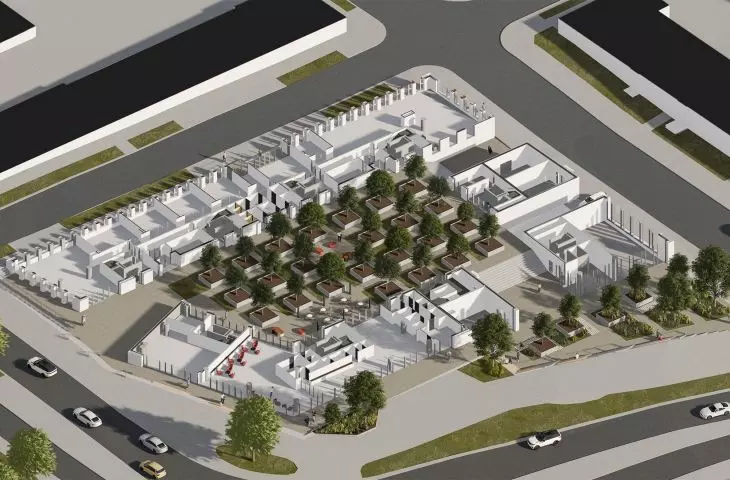
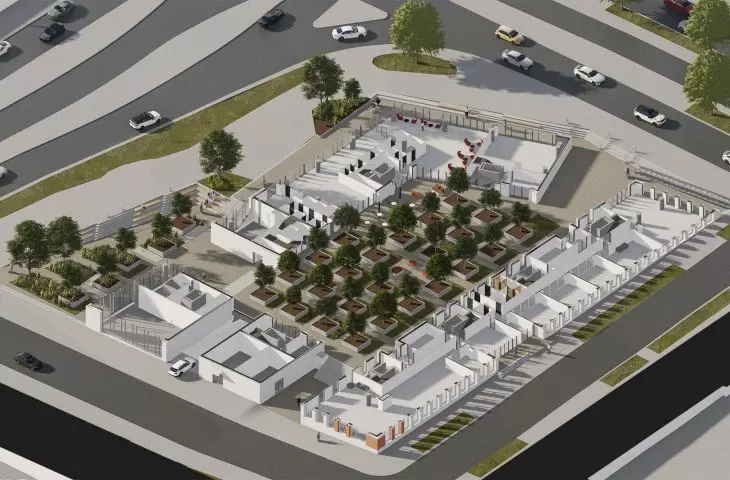
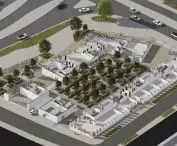
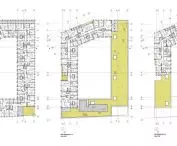
The author designed the building as a closed quarter with a publicly accessible courtyard, without gates or barriers. The courtyard was planned as a green, inclusive urban space with a rhythmic arrangement of vegetation, referring to historical parcel divisions.
On the Glogowska side, the building was set back from the building line, creating a compositional foreground - a procedure often encountered with local dominant buildings.
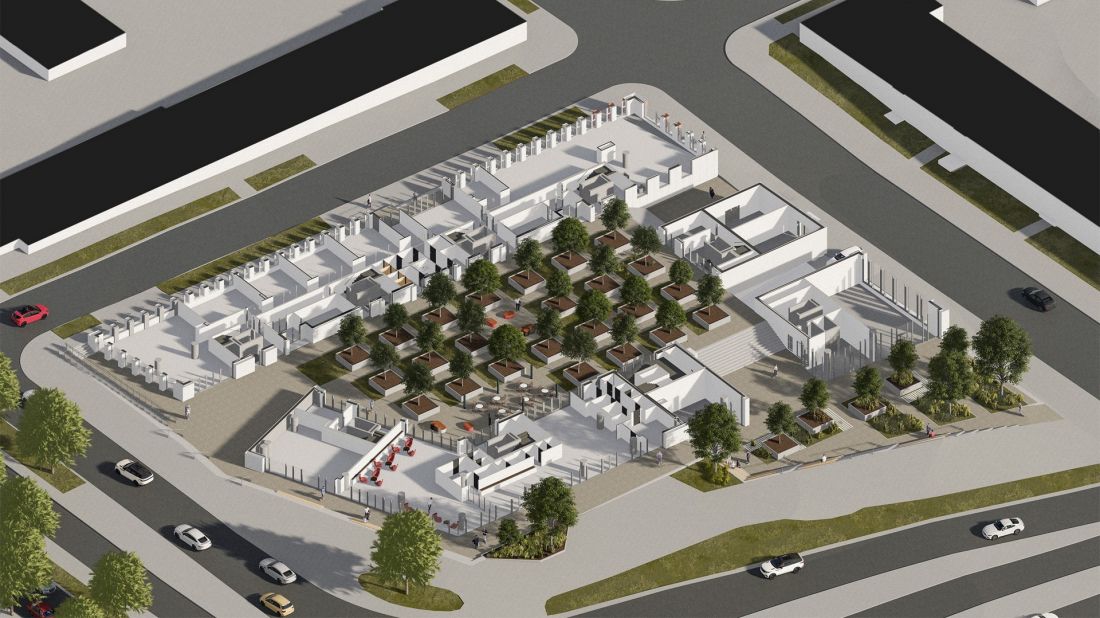
mockup
© Maciej Gierlanczyk
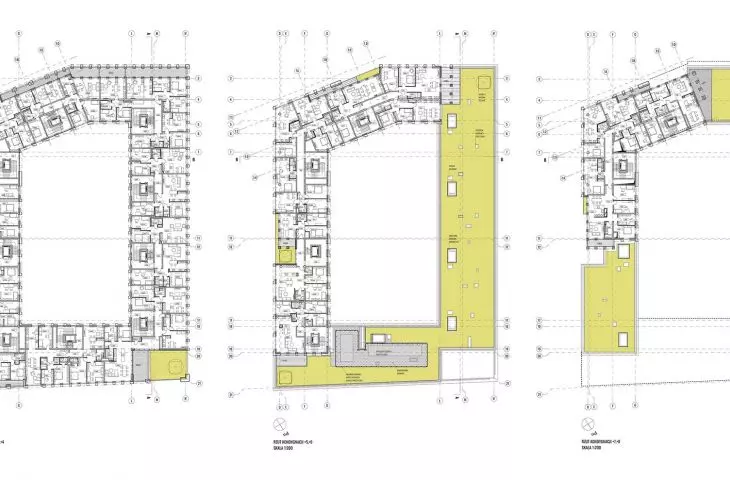
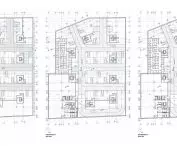
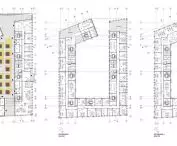
services, offices and apartments in one organism
The project assumes a full urban program:
-
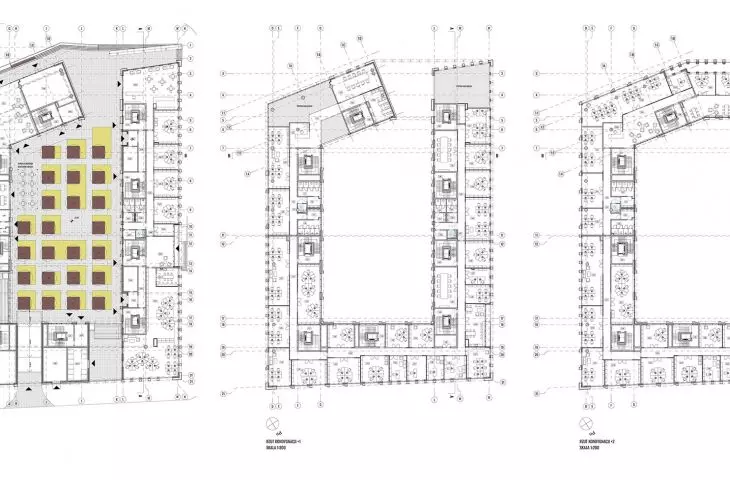
first floor - services from the street, entrances from the courtyard,
-
1-2 floor - offices,
-
higher floors - apartments, removed from street noise,
-
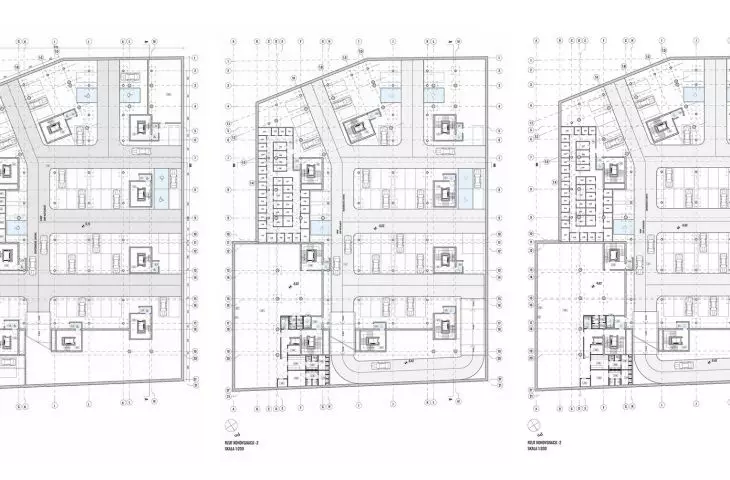
3 underground floors - parking, storage units, gym and technical facilities.
Such a division strengthens the intensity of the development, but at the same time fits into the idea of a compact and balanced city, where different functions coexist, reducing the need for commuting.
Contemporary architecture in dialogue with the fabric of the city
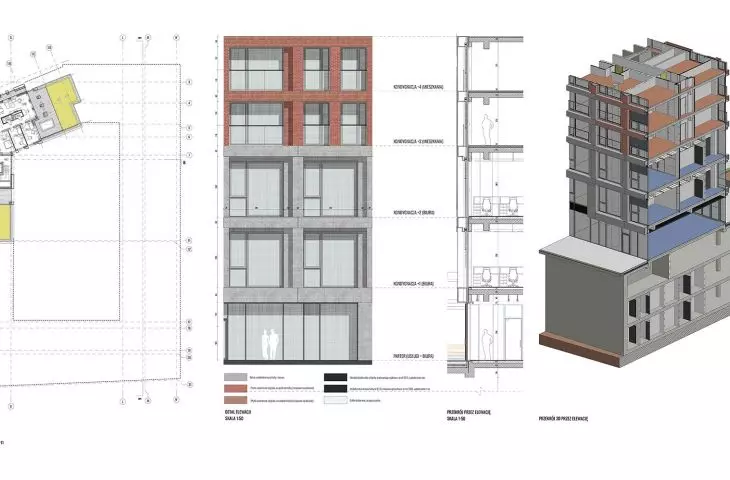
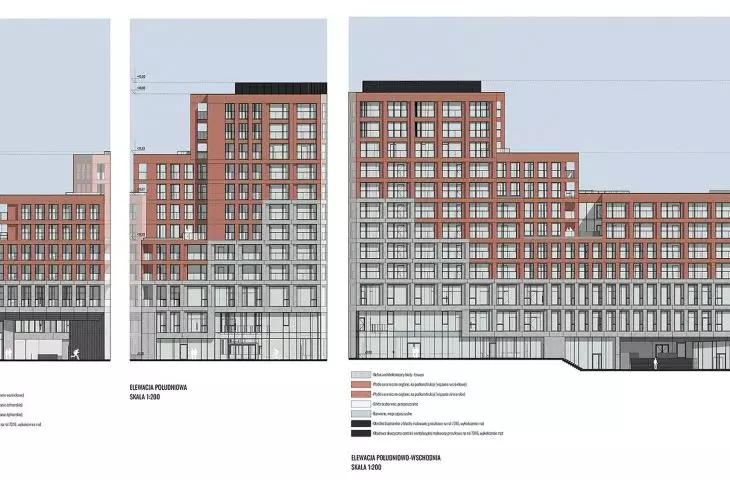
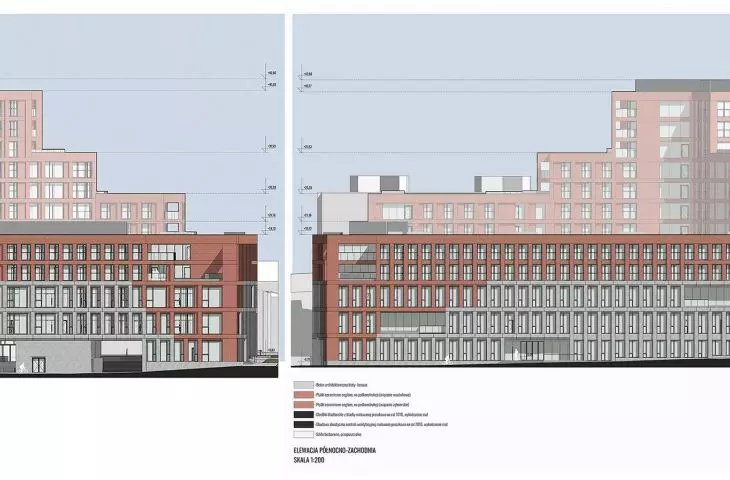
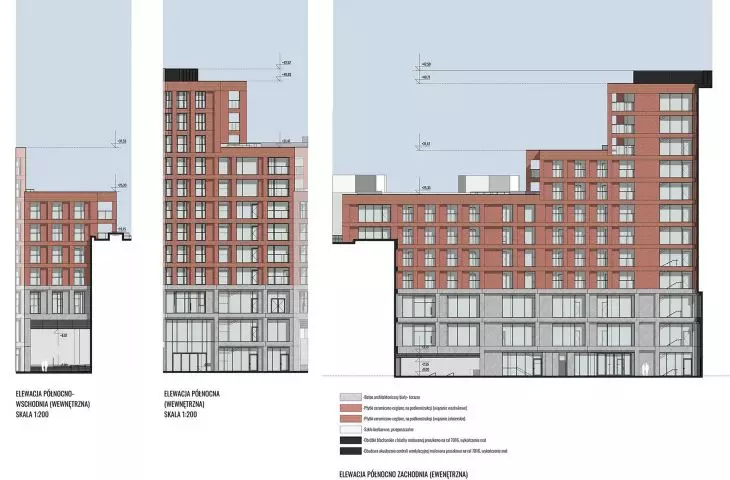
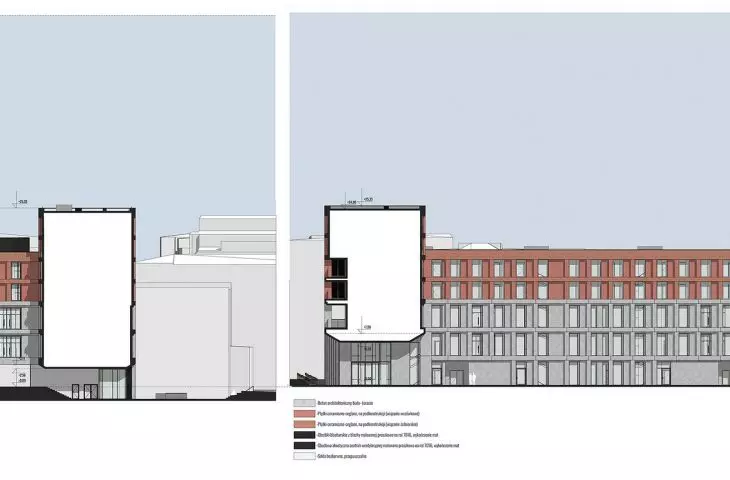
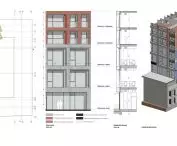
The facades of services and offices were finished with panels of white architectural concrete with a terrazzo texture. Residential parts were clad with ceramic tiles imitating brick. The whole is formed by a system of ventilated facades, optimized for energy efficiency.
The project uses:
-
ground source heat pump,
-
mechanical ventilation with heat recovery,
-
green roofs,
-
concrete with high thermal inertia,
-
triple-glazed passive windows.
This is an example of architecture that responds not only to the urban context, but also to climate challenges.
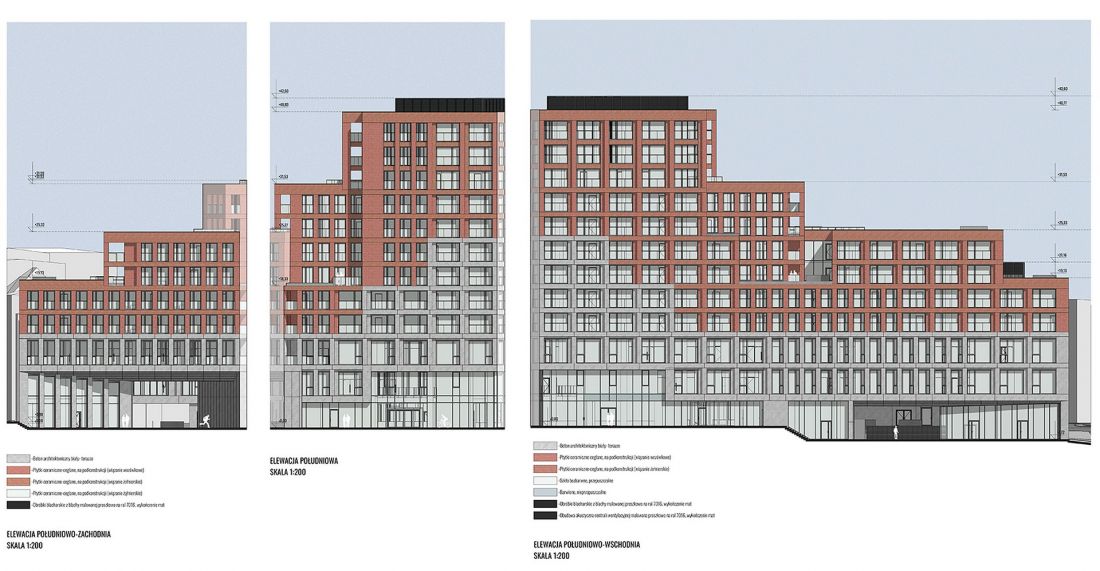
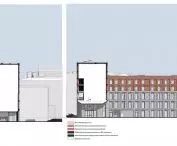
southeast elevation, southwest elevation
© Maciej Gierlanczyk
"G/H Tower" is a proposal for a spatial response to a chaotic section of Poznań - intense, overrun, lacking clear order. Maciej Giernalczyk's project shows that contemporary architecture can organize and enhance the urban rhythm without sacrificing functionality and ecology.








