






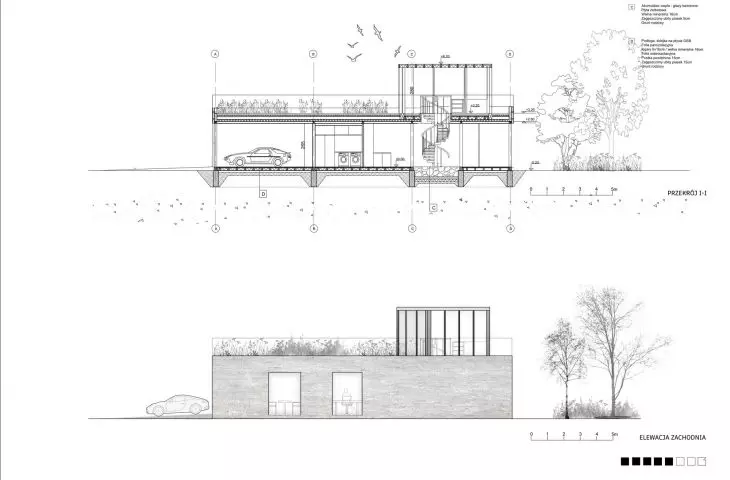
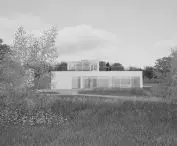

The "Cutout" project, carried out by Alicja Kwiotkowska as part of her design classes at the Faculty of Architecture at the Silesian University of Technology under the supervision of Prof. Jerzy Wojewódka, is a contemporary interpretation of a single-family house based on simplicity of form, functionality and a conscious approach to the relationship between architecture and its surroundings. The author of the concept, Karolina Brzozowska, proposed a small, single-story house, which, despite its compact body, exudes space and openness thanks to one key gesture - the "cutout", which became both the guiding idea and the source of the project's name.
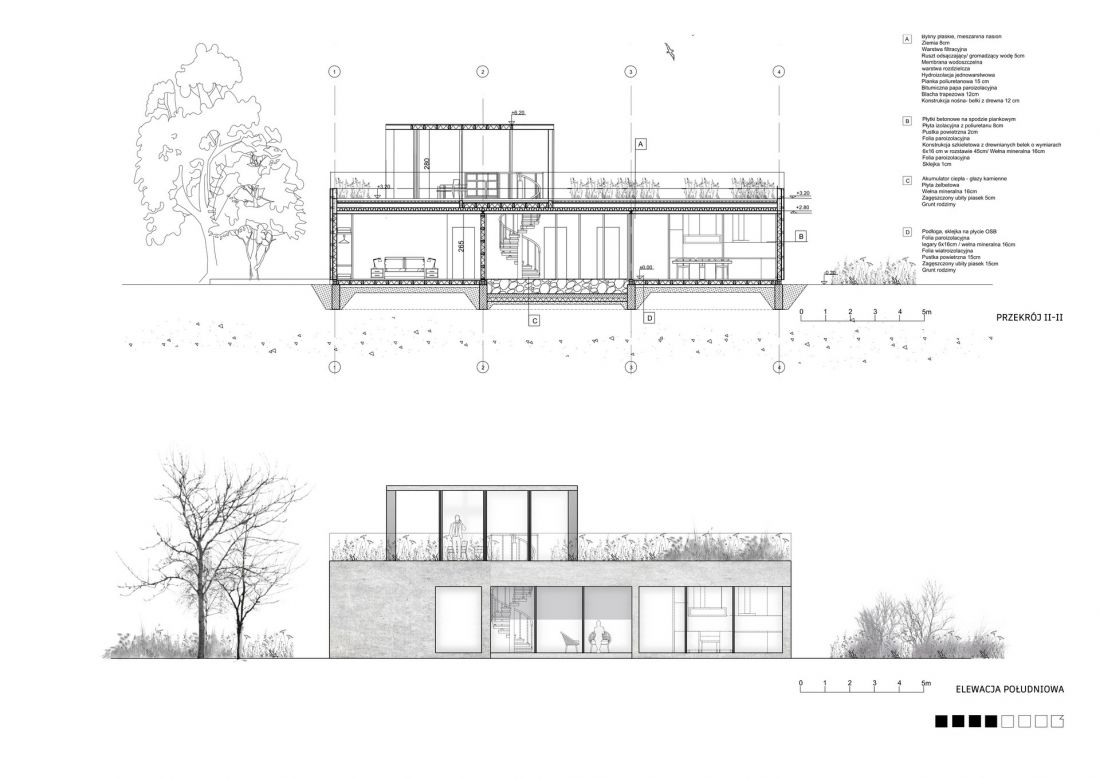
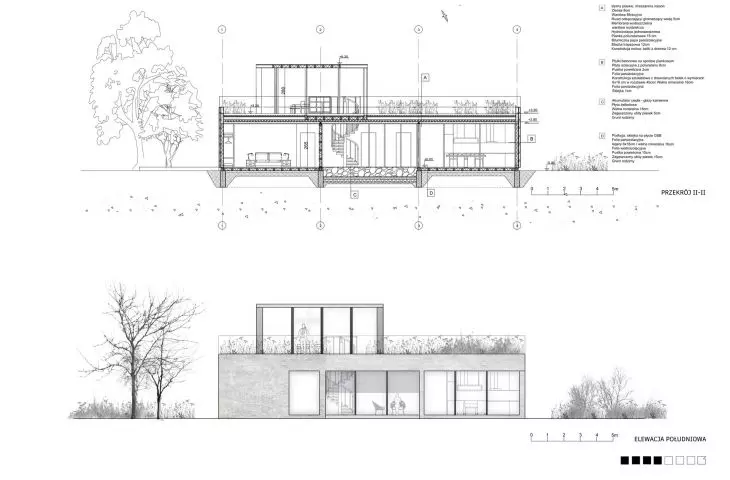
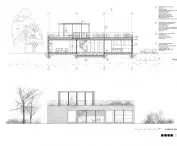
cross-section, south elevation
© Alicja Kwiotkowska
"cutout" as a leitmotif
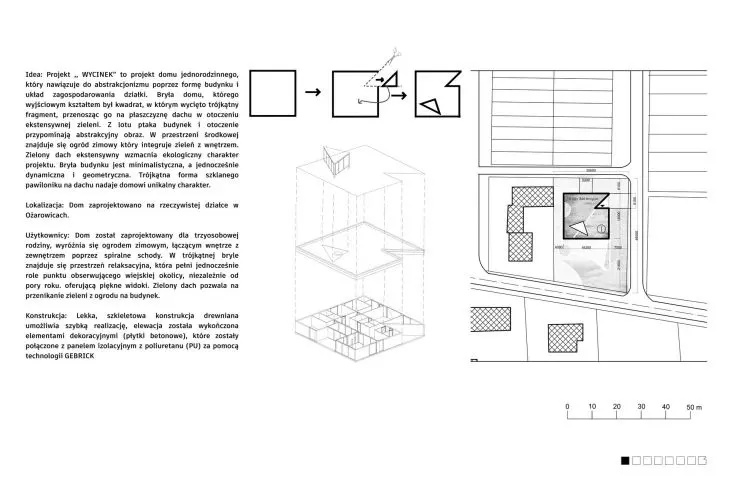
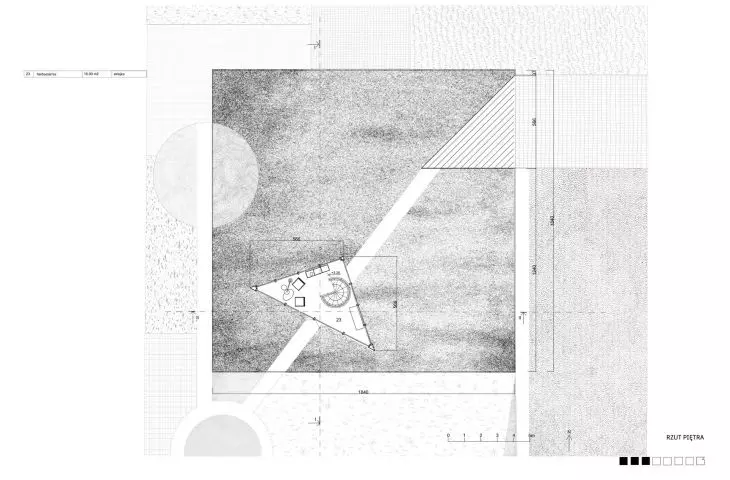
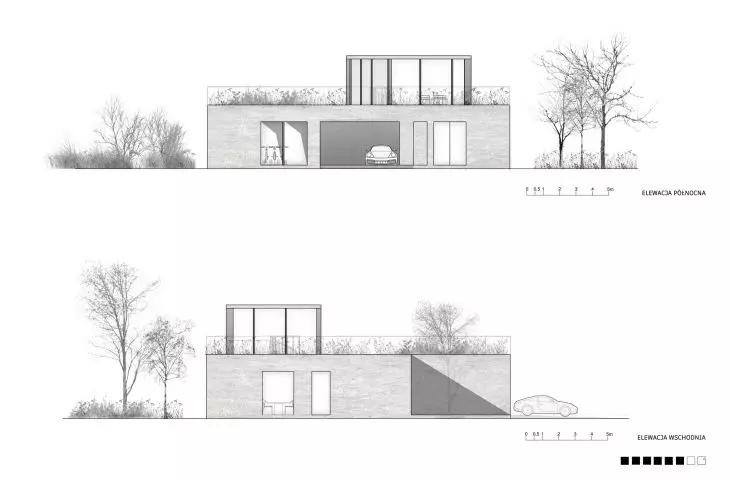
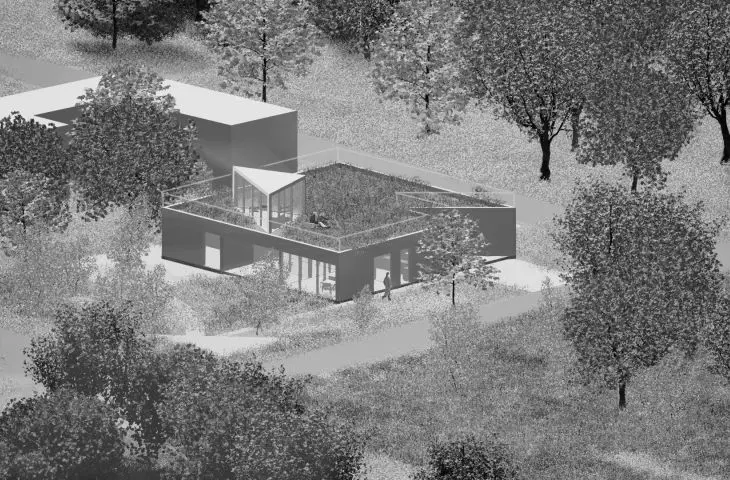
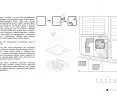
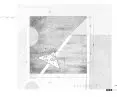
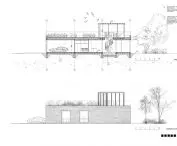
The house was based on a square plan, from which a triangular section was removed, creating an individual composition mark of the building. This indentation is not just a formal treatment - it acts as a natural courtyard of light, allows to illuminate the interiors, opens the house to the garden and strengthens its dialogue with the landscape. The cut-out motif was also transferred to the roof, where a glazed viewing space connected to a private terrace was created. It's a place designed for tranquility - perfect for morning coffee, evening light and a moment to breathe.
a house embedded in the landscape
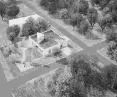
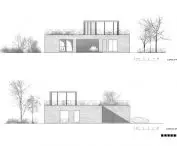
The project was inscribed in the peaceful surroundings of Ożarowice, harmonizing it with low-rise buildings and the natural context. Large glazings open the interiors to the greenery, allowing light and nature to become an integral part of the residents' daily functioning. The green roof intensifies this effect - it serves an ecological function, but also an aesthetic one, introducing an additional layer of contact with nature.
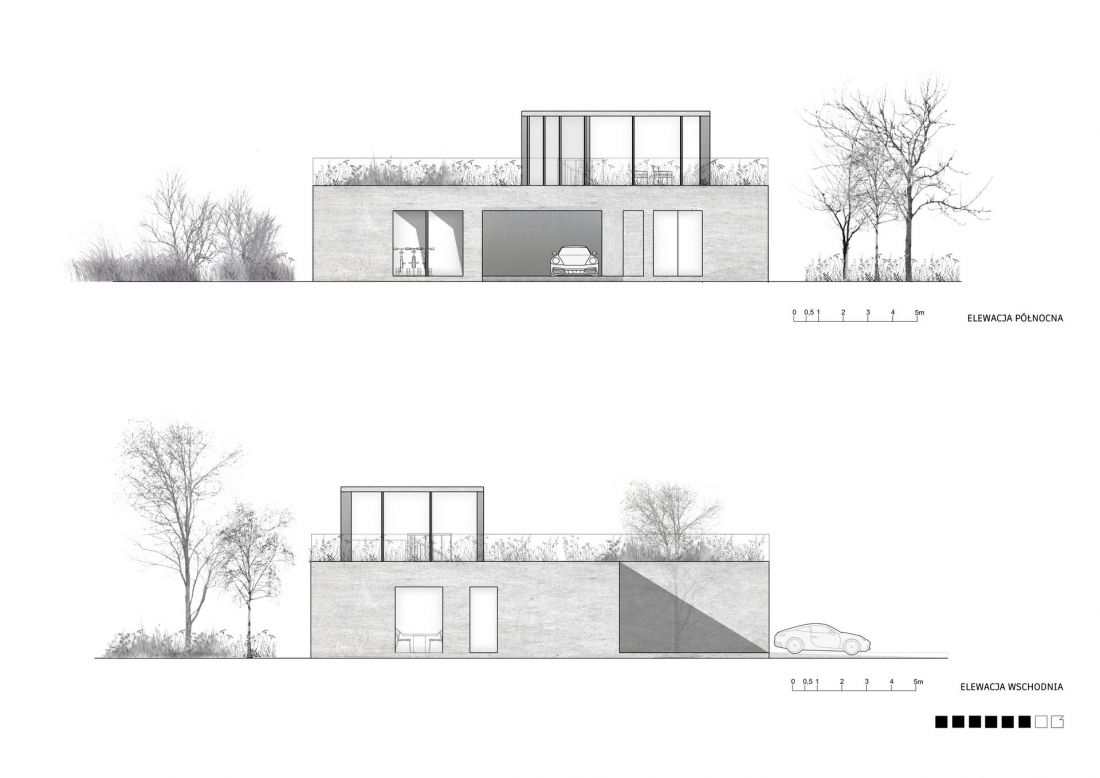
north elevation, east elevation
© Alicja Kwiotkowska
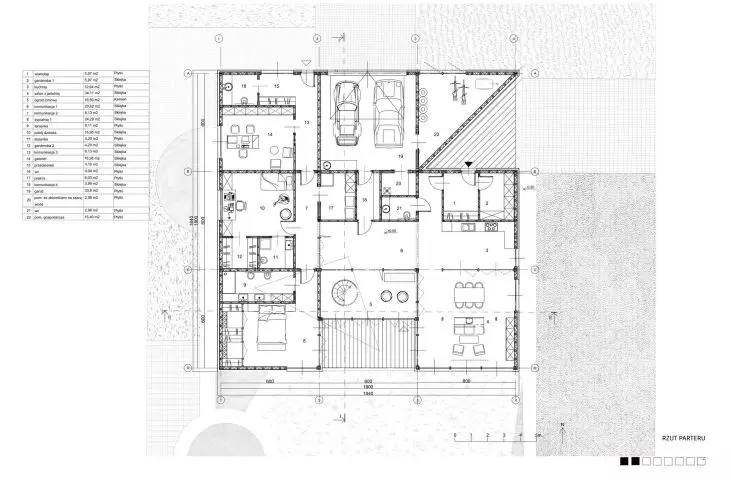
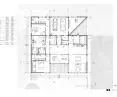
The interior is divided into living and sleeping areas. The living room, dining room and kitchen form a common, open area of family life, with a smooth transition to the garden. The private zone - with bedrooms and a bathroom - provides adequate comfort and intimacy. A unique element of the program is a study with an independent entrance, which allows remote work or meetings with clients without interfering with the home zone. This solution perfectly meets the modern needs of the residents.
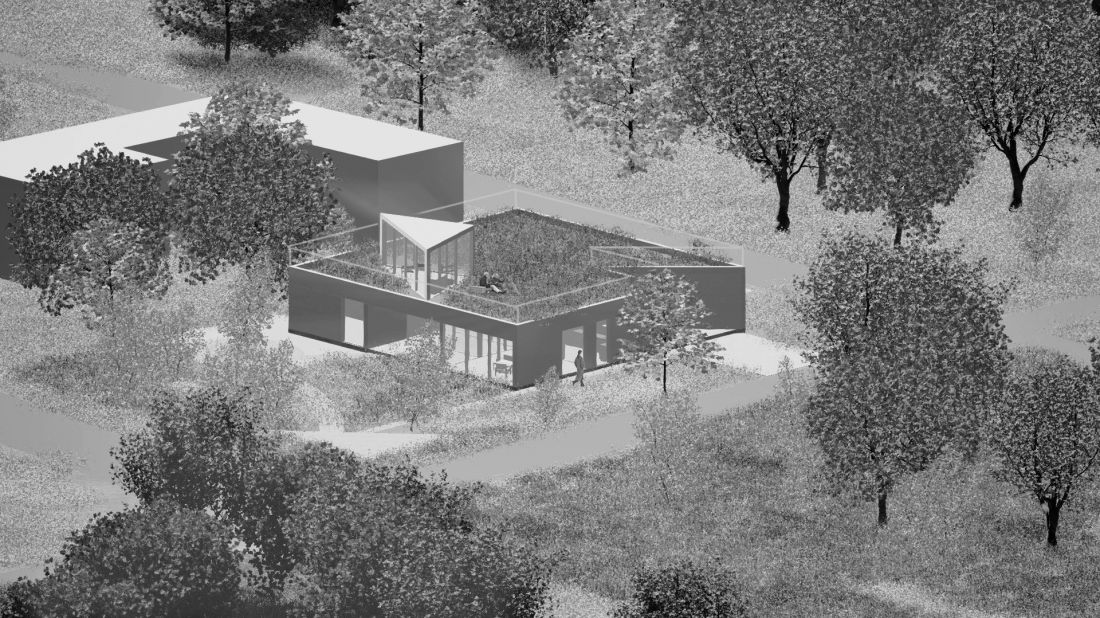
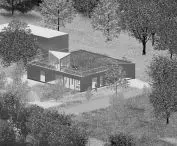
visualization
© Alicja Kwiotkowska
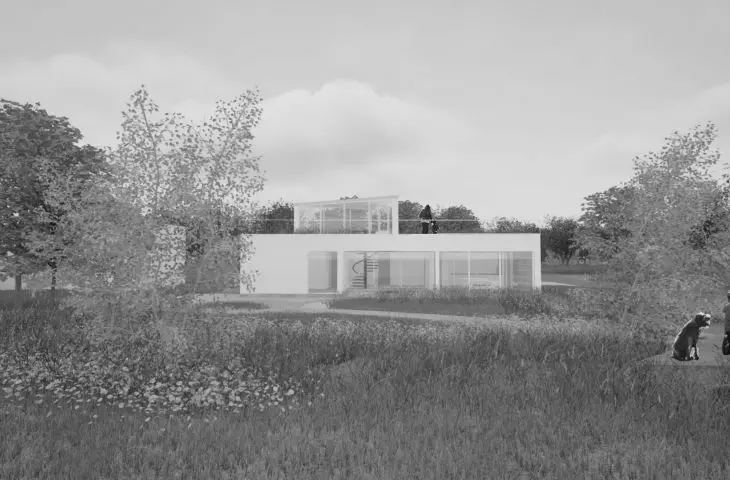
The form of the building is minimalist, clear and timeless. The use of lightweight frame construction helped reduce environmental impact, speed up construction and ensure high energy efficiency. Facades of concrete slabs and decorative panels give the house a distinct look, while harmonizing with the natural context.
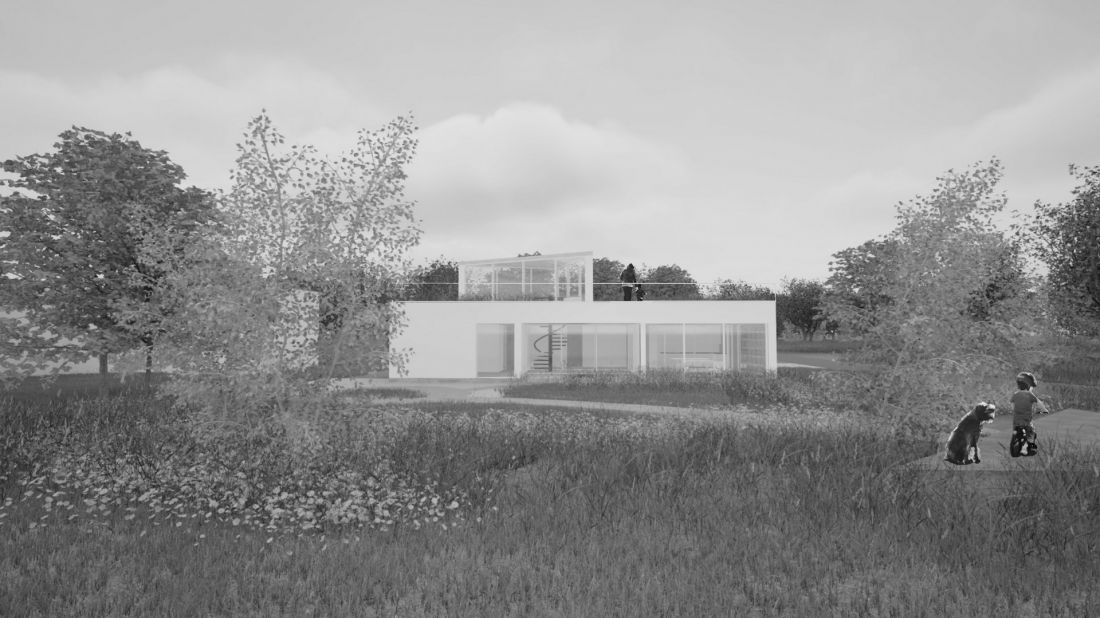
visualization
© Alicja Kwiotkowska
architecture of balance
"Clipping" is a project that doesn't exude monumentality - on the contrary, its strength lies in consistency, coherence and attention to the relationship between space, light and nature. It is a house designed for people, their everyday life and their sense of comfort. Karolina Brzozowska's project proves that a simple form can be at the same time extremely expressive and full of spatial sophistication.








