






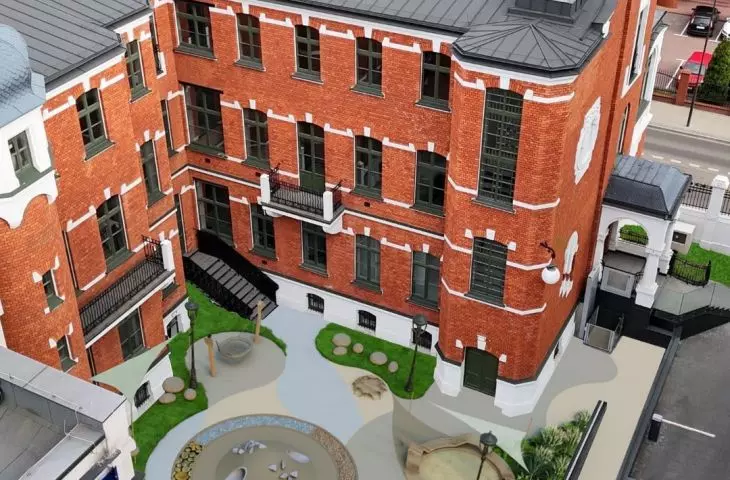








The interior design of a psychological counseling center for people on the autism spectrum by Eliza Lakoma, a graduate of the Academy of Fine Arts in Lodz, was created with the idea of creating a space that calms from the threshold. Executed in the historic Leon Rappaport Villa at 44 Revolution 1905 Street, it is an example of how delicately and responsibly one can combine more than a century-old architecture with modern design standards oriented to the needs of neurodiverse people. It also proves that the revitalization of historic buildings can serve not only to preserve heritage, but also to provide real social support - in this case to children and adults with heightened sensory sensitivity.
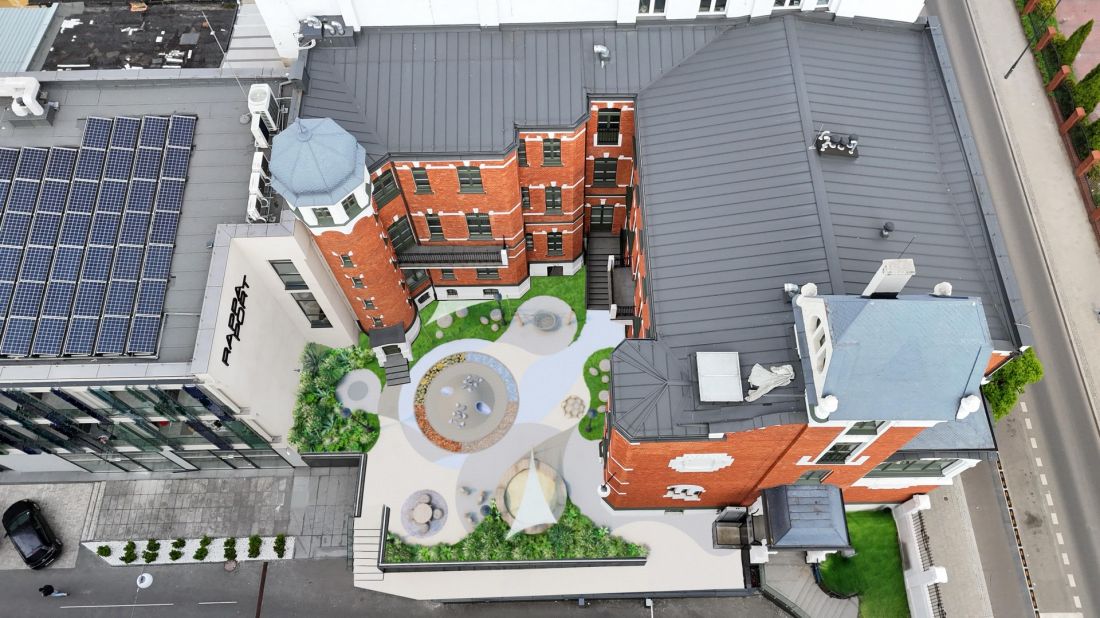
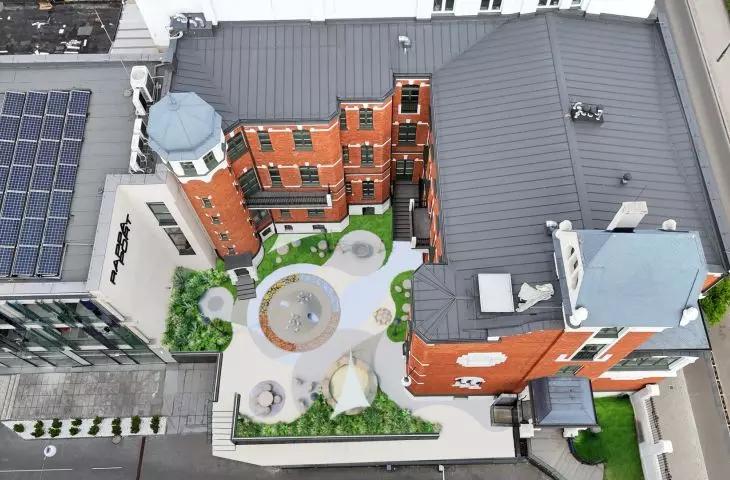
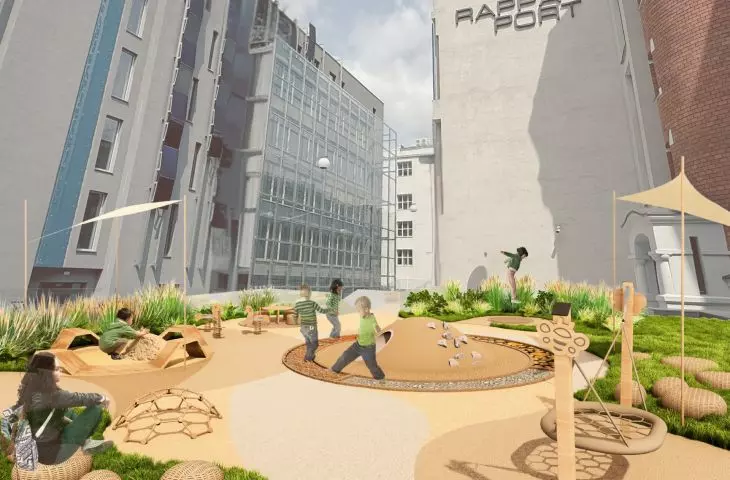
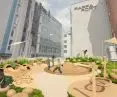
patio
© Eliza Lakoma
neuroarchitecture and empathy as the foundation of the project
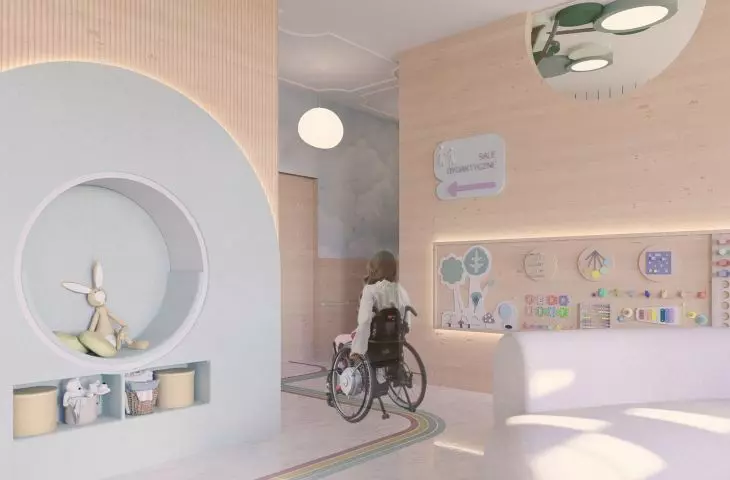
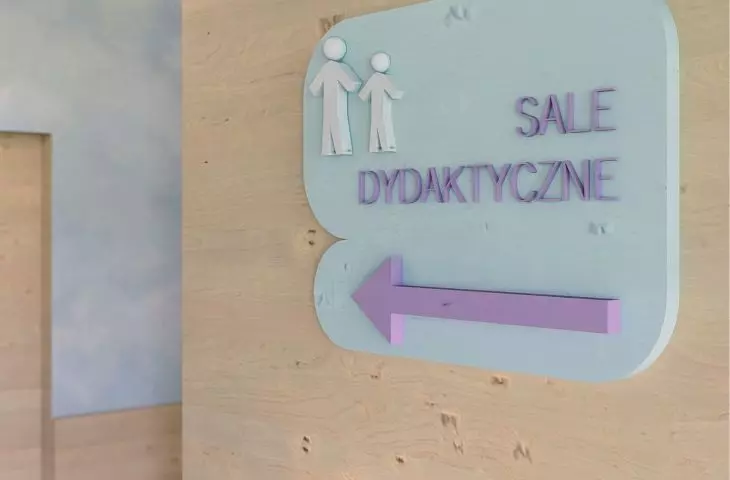
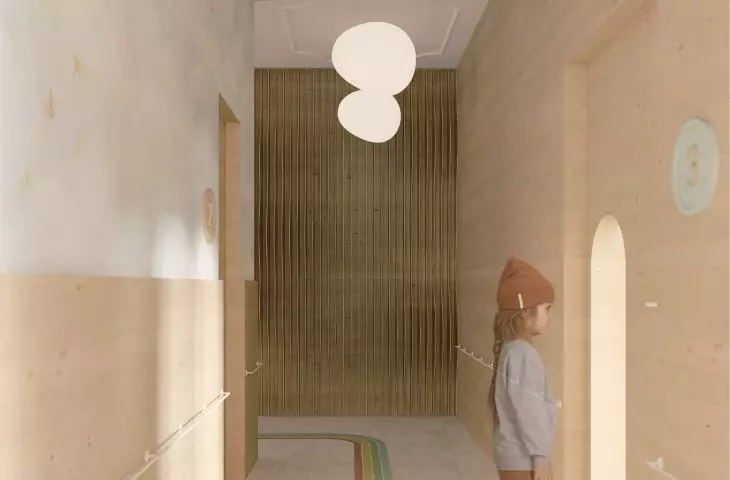
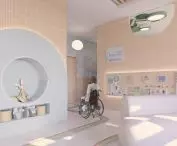
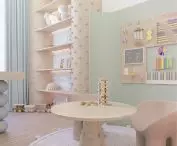
The author's starting point was her long-standing observation of the behavior and needs of people on the spectrum, but also her own experience with neurodiversity. The design grows out of empathy, and the reduction of stimuli is a priority. Pastel colors, matte surfaces, natural wood textures and soft acoustic finishes dominate, and together they create a calm rhythm in the interior. The author designed the space to guide the user intuitively - a subtle line on the floor, precisely separated zones and a clear functional sequence facilitate movement and reduce tension.
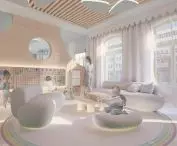
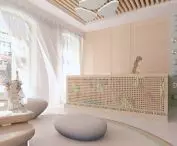
The heart of the clinic - the waiting room like a home
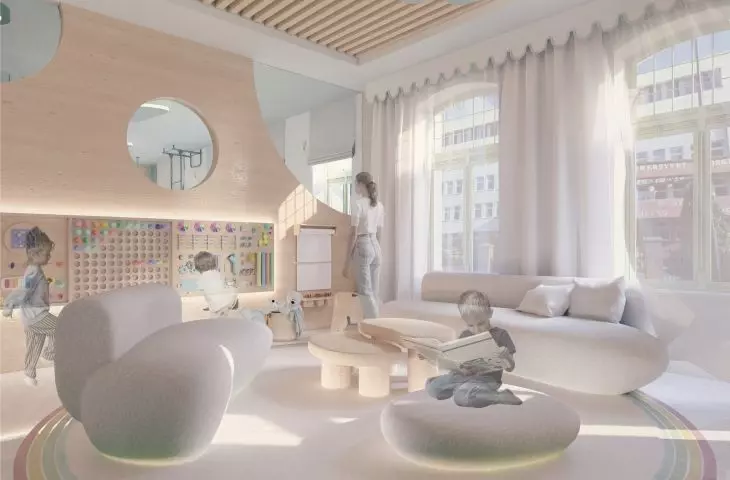
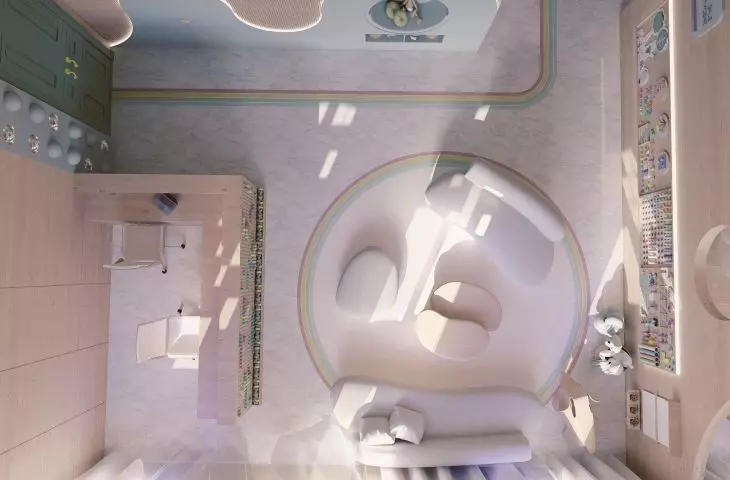
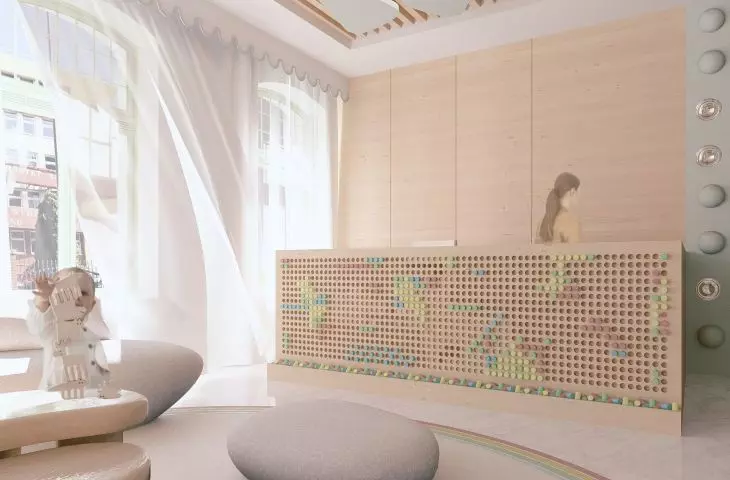
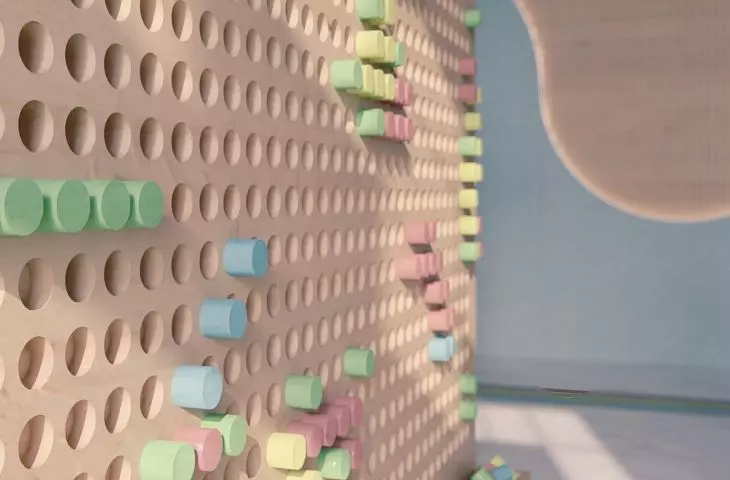
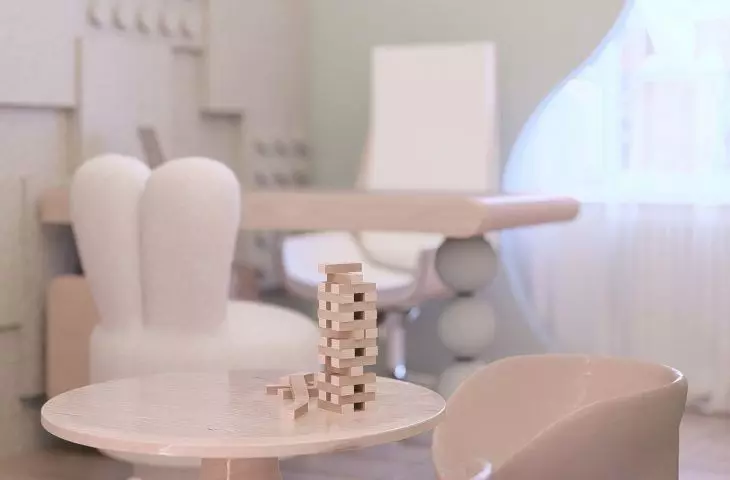
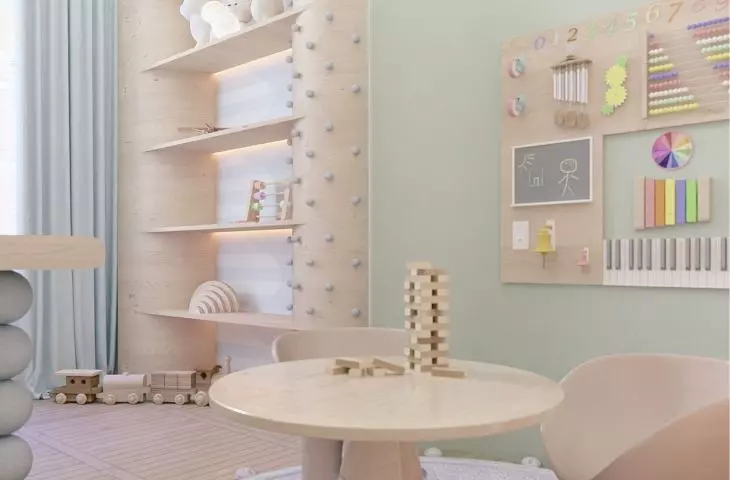
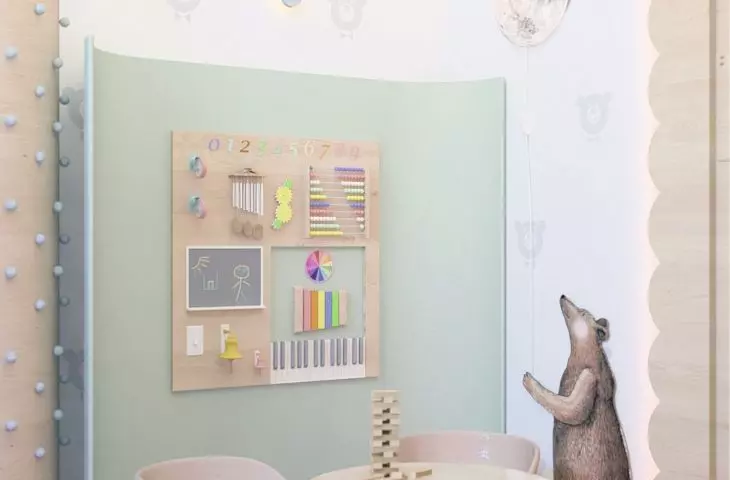
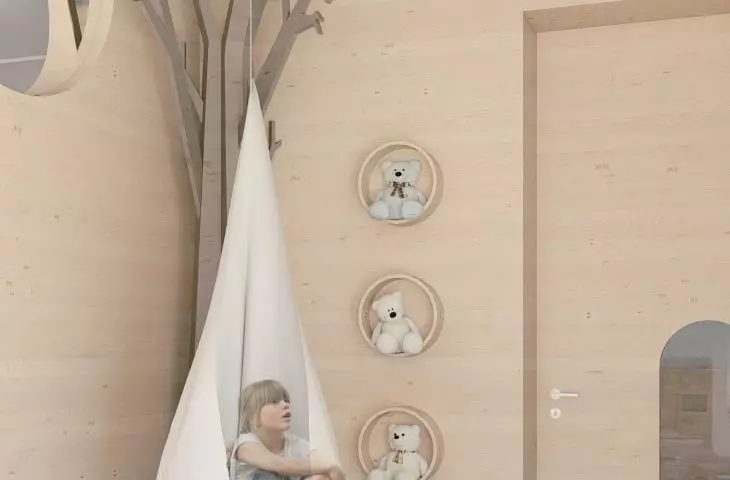
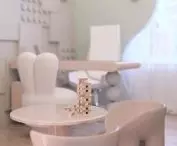
The centerpiece of the design is the waiting room, conceived as a soft, home-like lobby. This part of the dispensary serves as both a landmark and a safe first contact space. Round forms, comfortable seats, soft lighting and a Montessori board create a place that organizes emotions instead of intensifying them. There are no sharp contrasts, random stimuli or visual chaos - everything has been planned to bring the user into a state of gentle concentration.
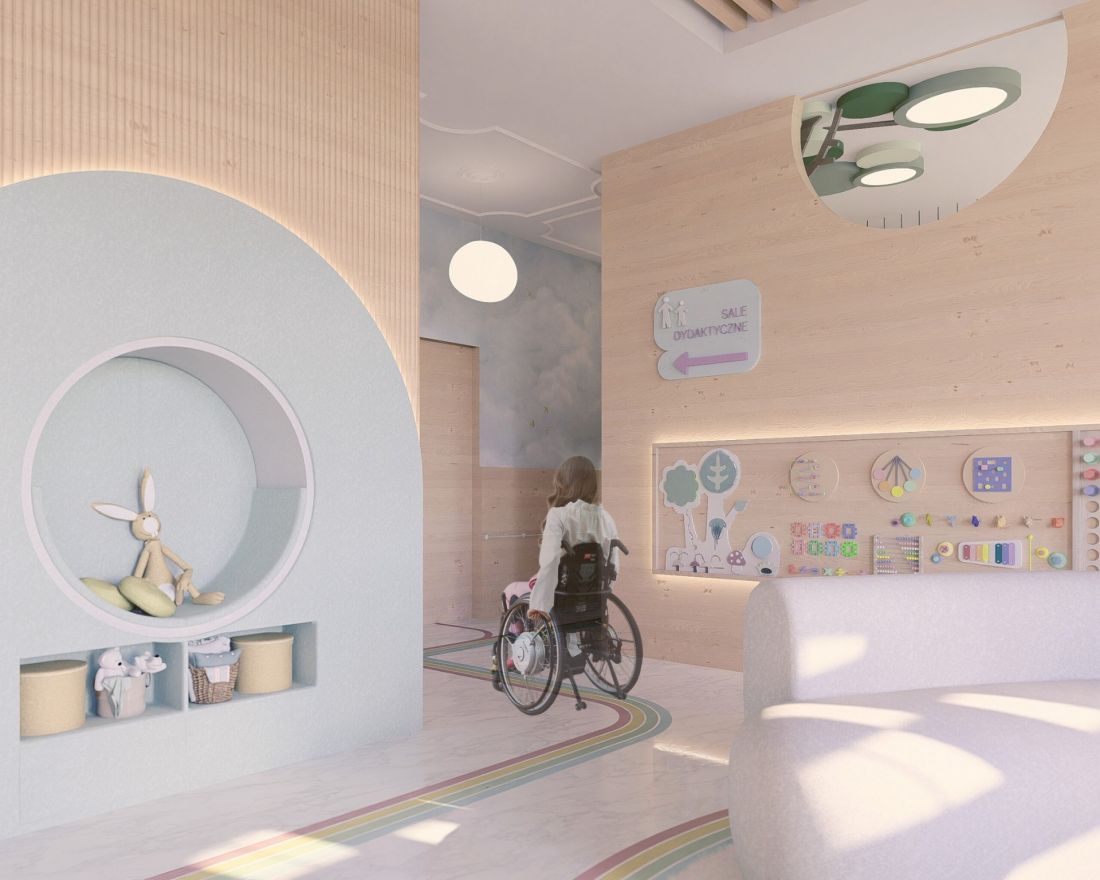
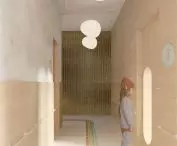
hall
© Eliza Lakoma
therapy rooms where calm and order dominate
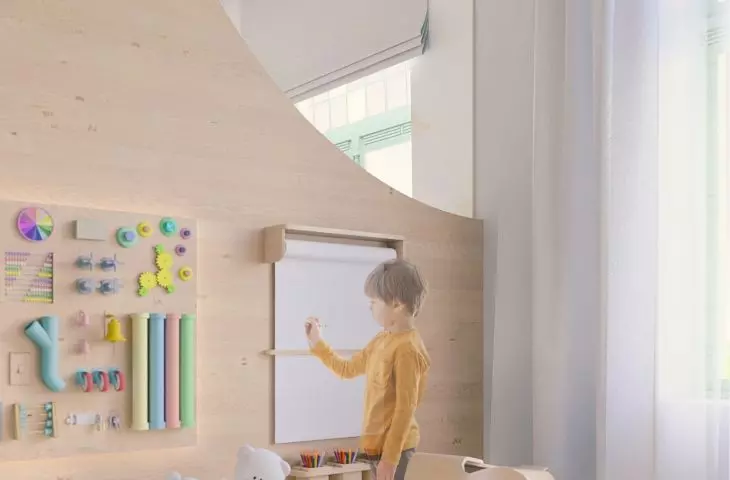
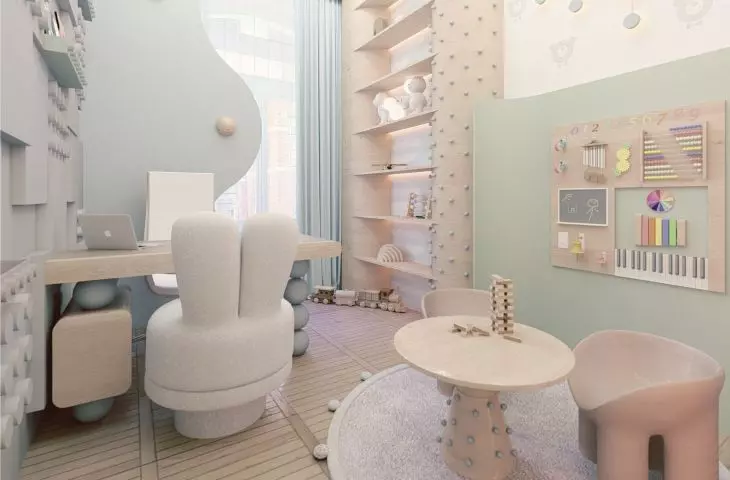
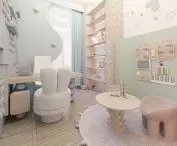
The diagnosis rooms and the speech therapy room were designed to promote a sense of security and concentration. The introduction of a pastel palette, soft carpeting and acoustic 3D panels minimize echoes and unwanted sounds. Natural wood paneling organizes the space and introduces material warmth. The rooms are divided into two functional zones: for collaborative interaction and for individual work at a desk. This keeps the space predictable and does not overwhelm the user.
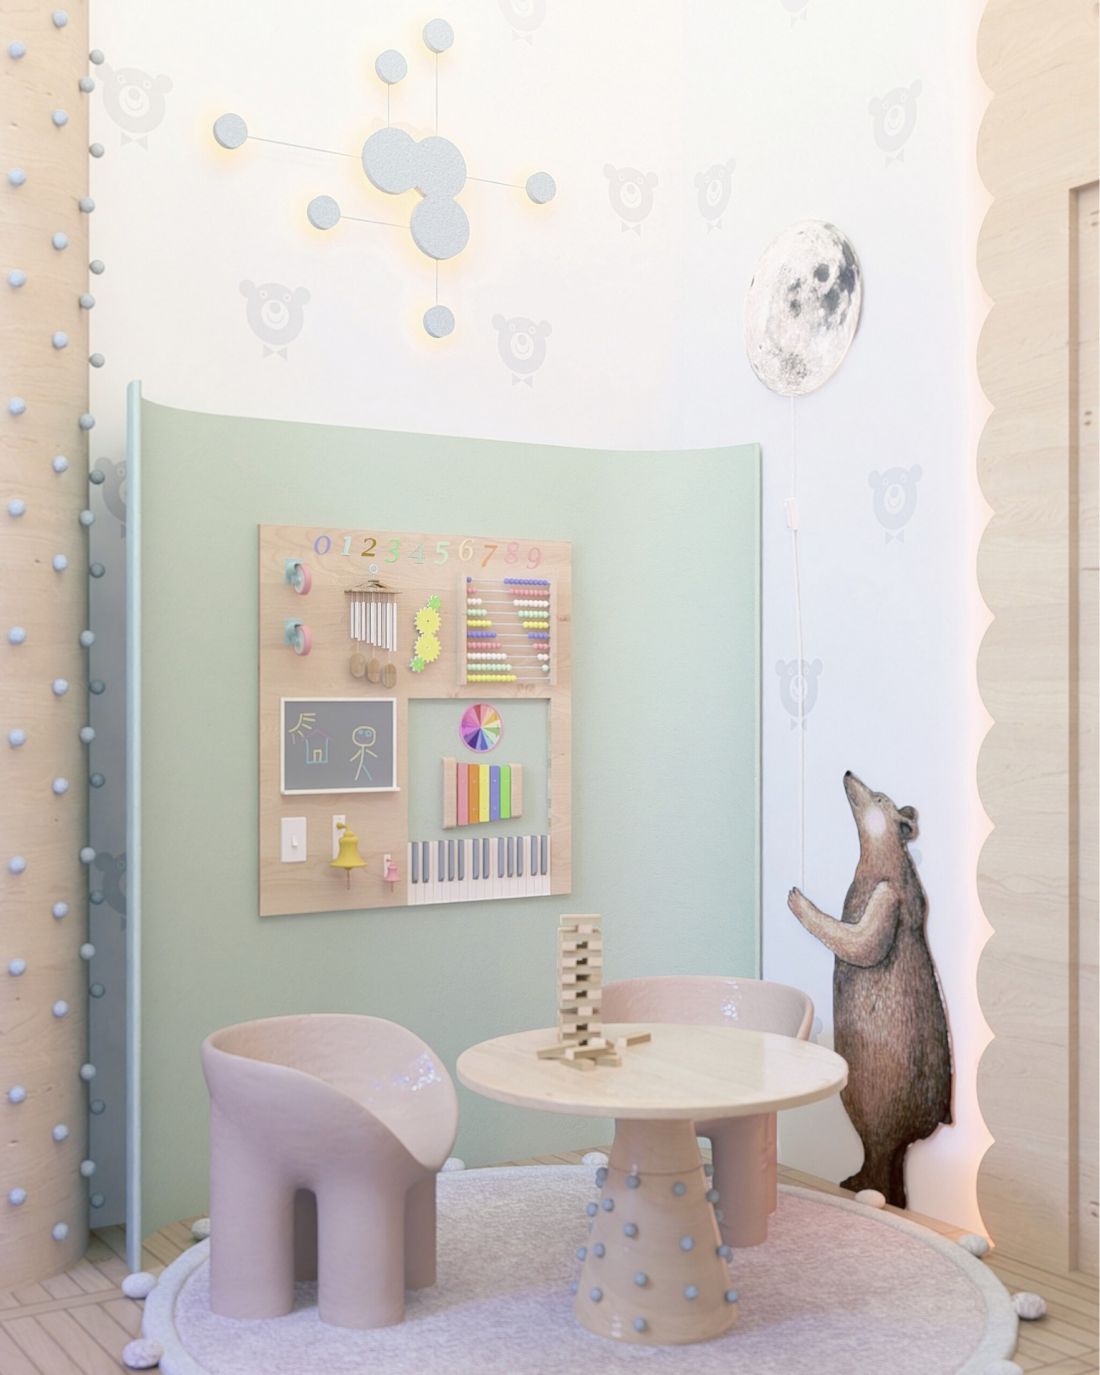
diagnosis room and speech therapy room
© Eliza Lakoma
sensory integration - a space for movement, play and regulation
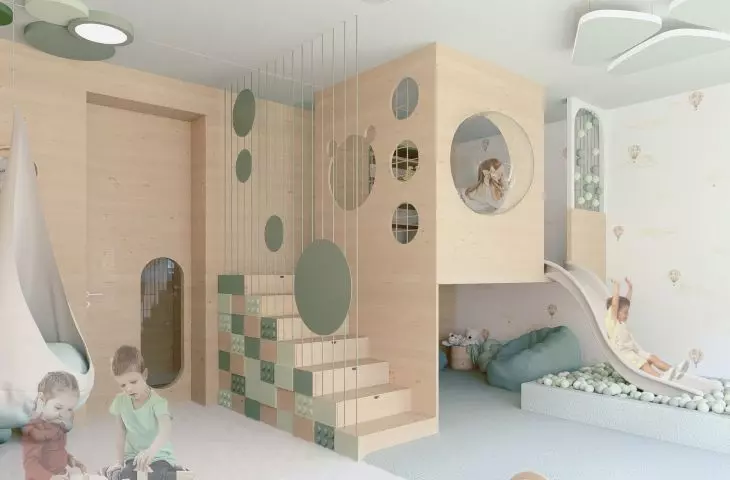
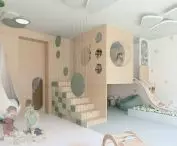
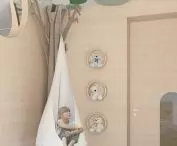
The most dynamic part of the clinic is the large sensory integration room, which caters to children's needs for movement and exploration. A high-suspended hammock, a dry pool, a light mezzanine, ladders, a slide and a music corner create an environment that allows for both energy discharge and motor development. Tempered glass walls allow parents to observe the course of therapy - staying close while not interfering with the child's concentration.
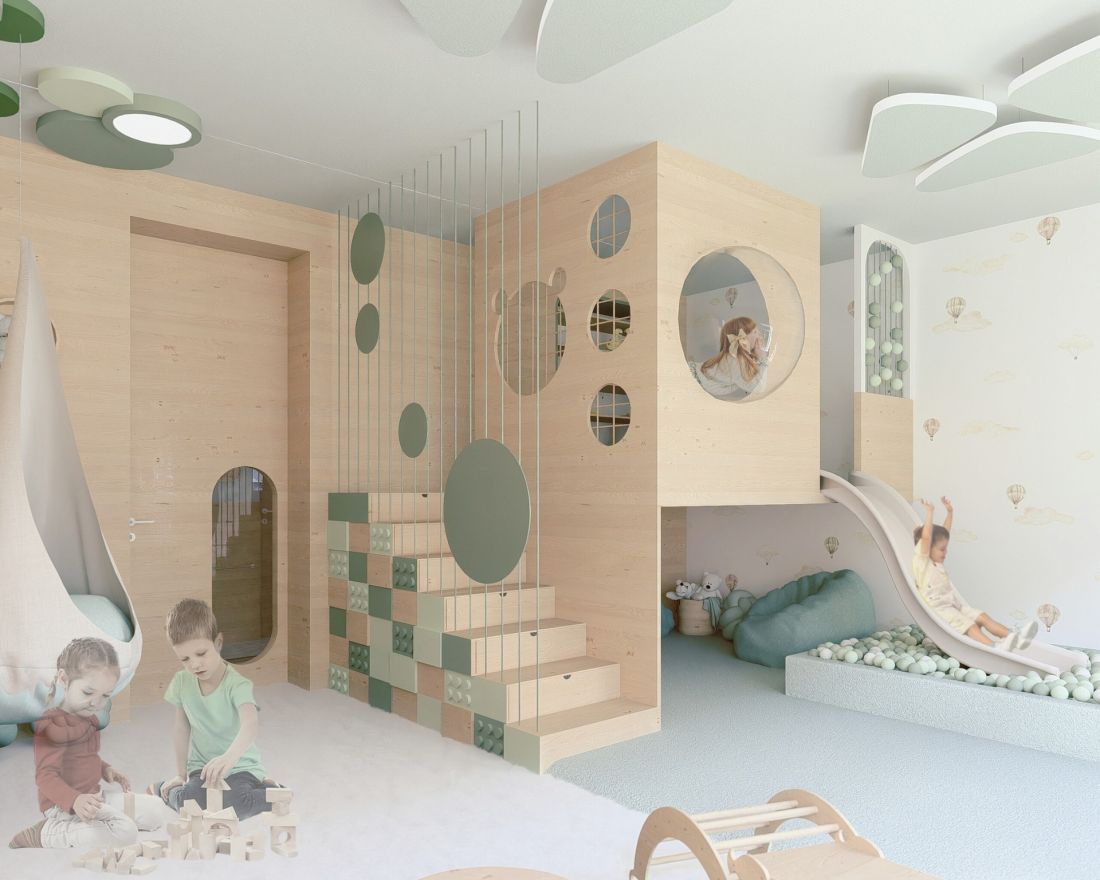
sensory integration room
© Eliza Lakoma
Calming zones - Snoezelen and basal room
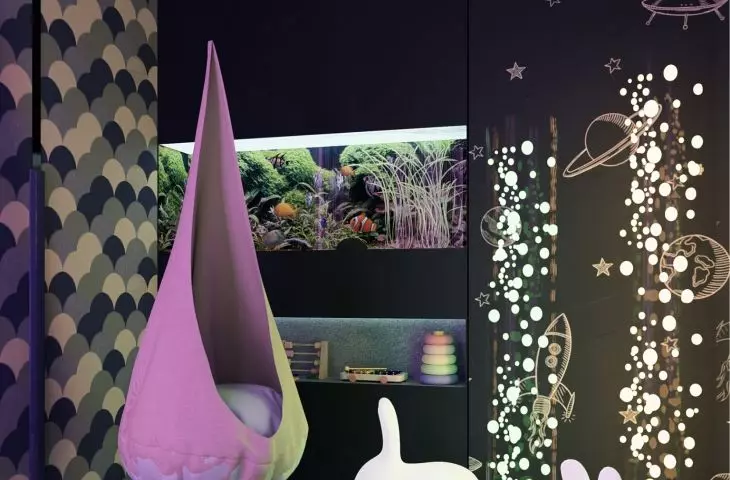
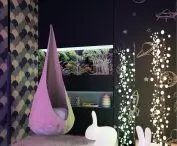
A further part of the clinic leads to two rooms that focus on relaxation and regulation of the nervous system. The Snoezelen room is designed as an experience of light, movement and silence - water columns, fiber optic curtains, nature projections and a stellar ceiling create an environment conducive to deep tranquility. The base room is dominated by soft mattresses, aromatherapy, subtle light and sounds. Here therapy takes place through gentleness, touch and peaceful contact with the environment.
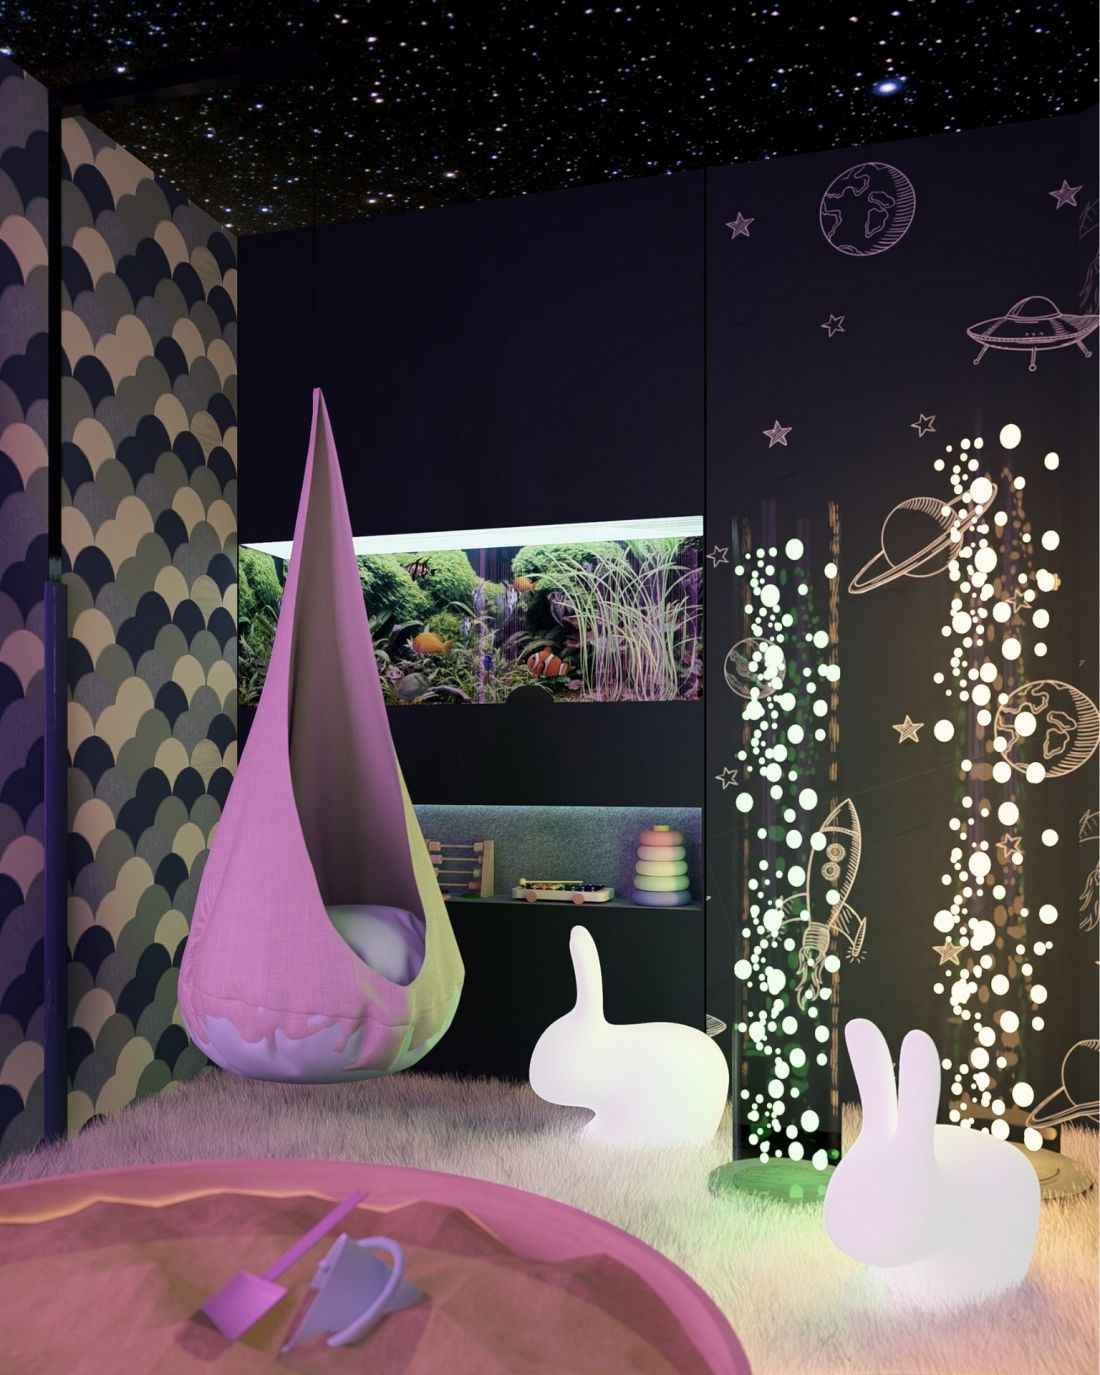
Snoezelen room
© Eliza Lakoma
sensory garden in historic patio
The patio surrounded by the walls of the historic villa has become a small therapeutic garden. It features a sensory path, poufs, a trampoline, a low climbing wall, and relaxation zones to regulate emotions through movement, touch and contact with nature. It's a space where users can relax, calm down or release tension in a safe environment.
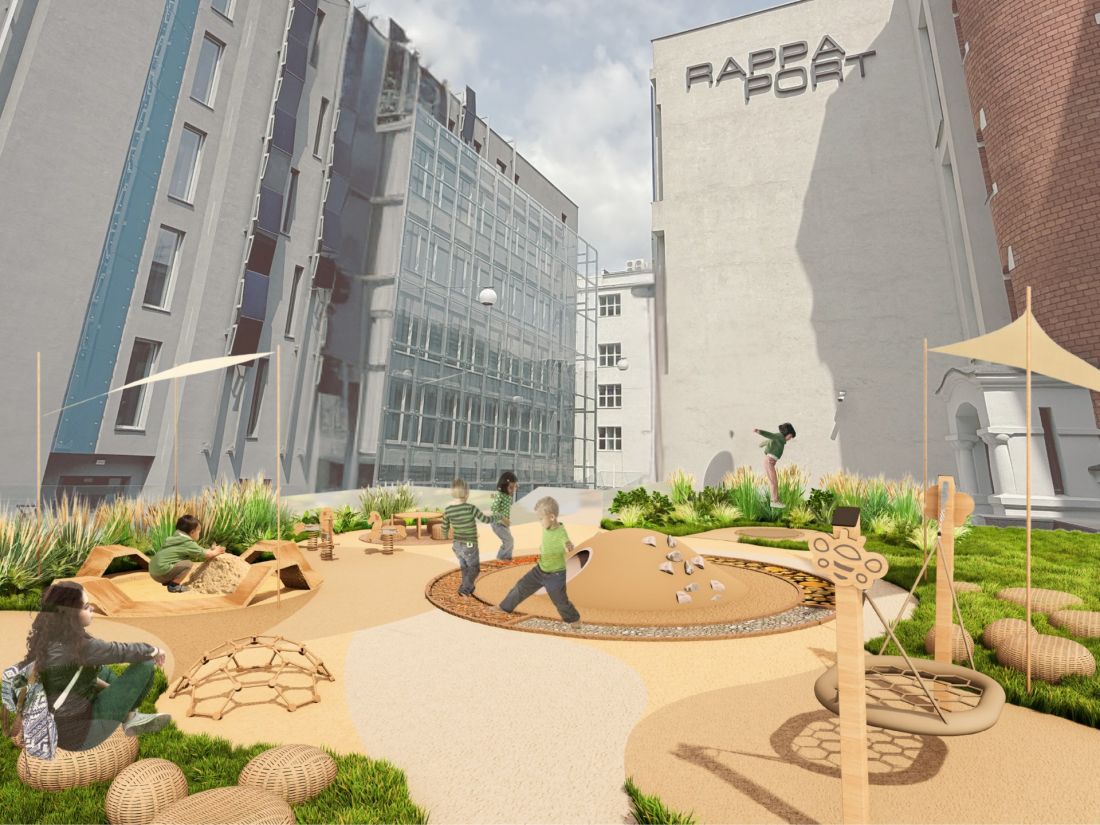
patio
© Eliza Lakoma
architecture as a tool for caring
Eliza Lakoma's project shows that therapeutic interiors can be not only functional, but also beautiful, subtle and attentive. The author emphasizes that architecture can teach empathy and humility, and in the case of neurodiverse people, it is textures, colors and proportions that determine mental comfort. The thesis marked the beginning of further research - today she continues it as part of her doctorate at the Technical University of Lodz, working on designing cultural facilities for people with sensory disorders.
It's a project that proves that space can be a form of care. A quiet, non-intrusive support that gives a sense of security and allows the user to breathe freely.








