






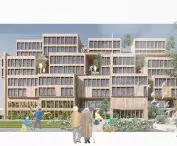

The winning project of this year's PRACTICE Fellowship of the Stefan Kurylowicz Foundation - "BETTER CITY" by Anna Lawecka and Martyna Kotulek is an ideological, yet deeply grounded proposal for new thinking about residential architecture.The work responds to the challenges that are increasingly shaping cities today: aging populations, hybridization of work, decreasing demand for traditional offices and pressure to revitalize existing resources. The project does not propose one ready-made solution, but a model for thinking about the city as a process.
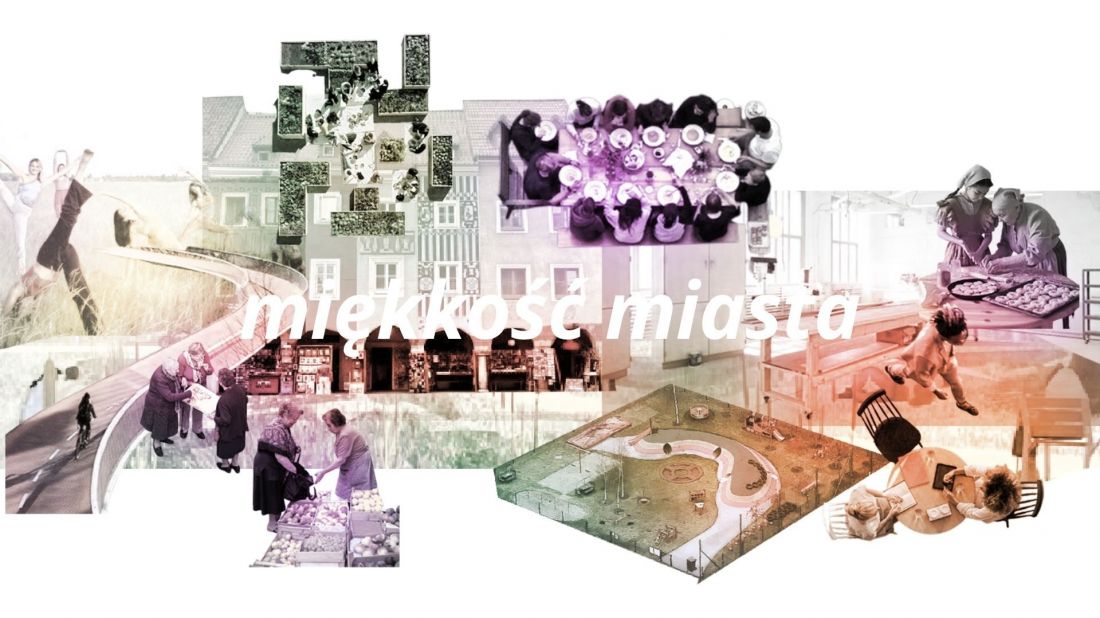
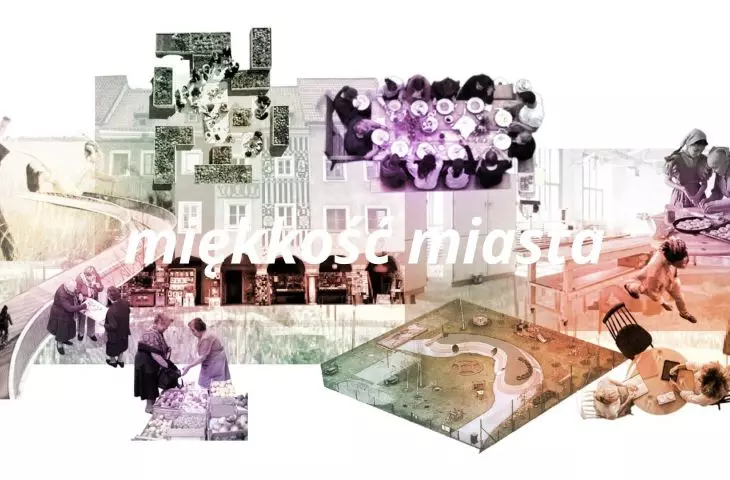
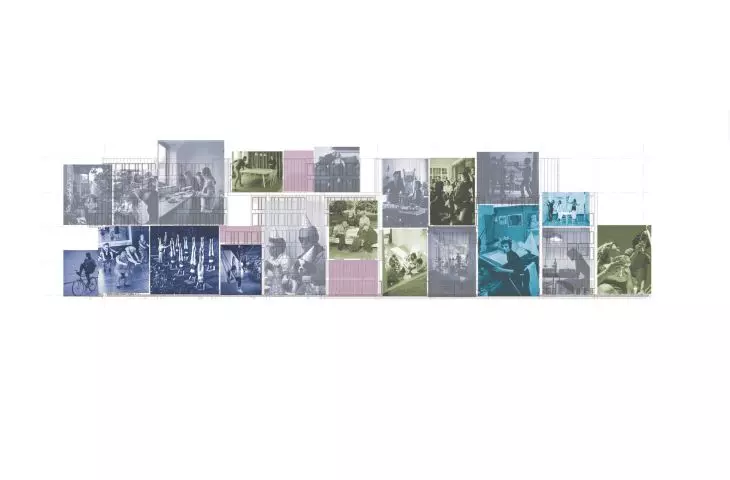
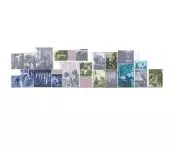
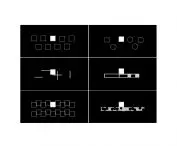
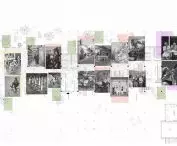
collage
© Anna Ławecka, Martyna Kotulek
architecture as a process, not a form
In the justification of the Jury, special attention was paid to the role of the authors as architects-coordinators of the needs of future residents, and not just designers of spatial forms. "Softness of the City" was appreciated as a project that develops an ideological way of describing space, going beyond the classical schemes of thinking about residential development. The authors consciously expanded the catalog of traditional, socially shaped needs with tools characteristic of Generation Z - such as flexibility, adaptability of space over time and the need for creative activity and participation.
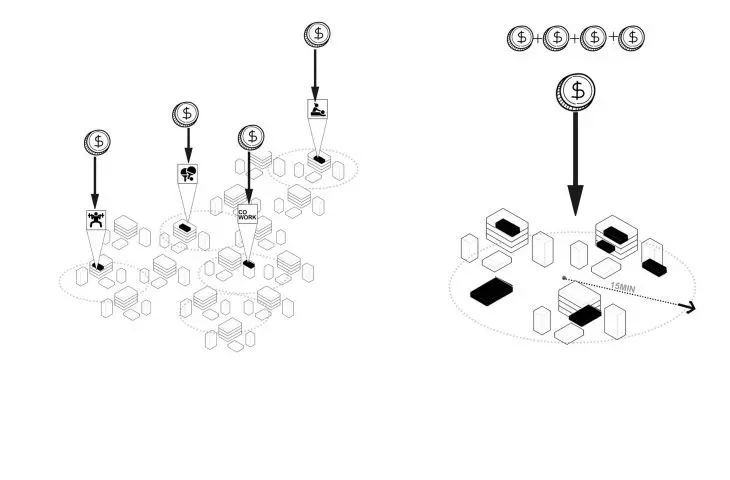
The jury also emphasized the introduction of experimental design elements and the opening of the design process to cooperation with various market actors - from public administration to developers to NGOs. Particular recognition was given to the new Needs Model based on the idea of mixed-tenure, which, although it may seem difficult to implement in light of current regulations, was assessed as fully socially comprehensible and relevant to the real challenges of cities.
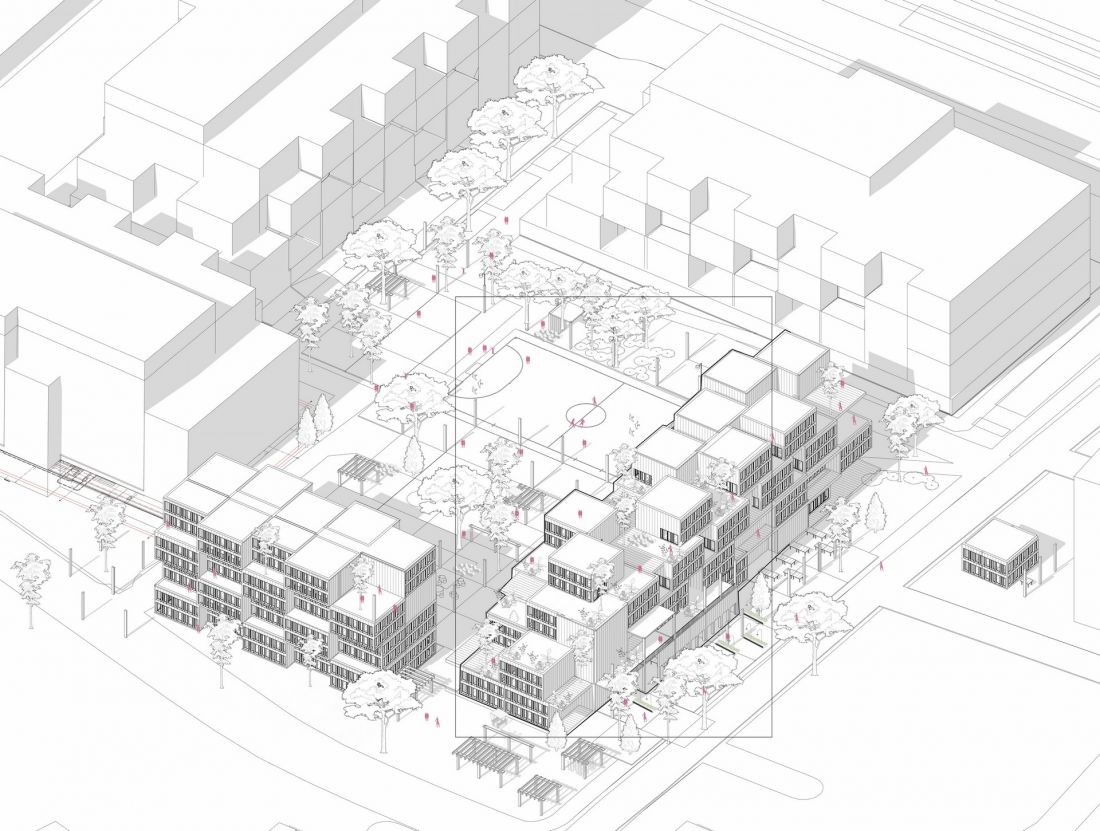
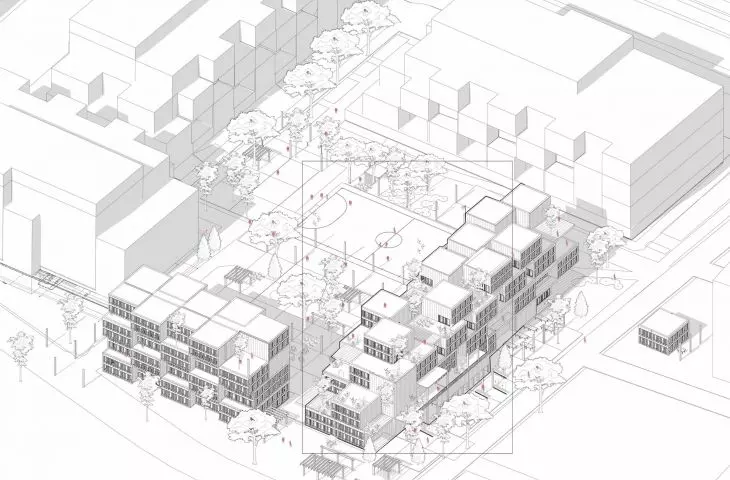
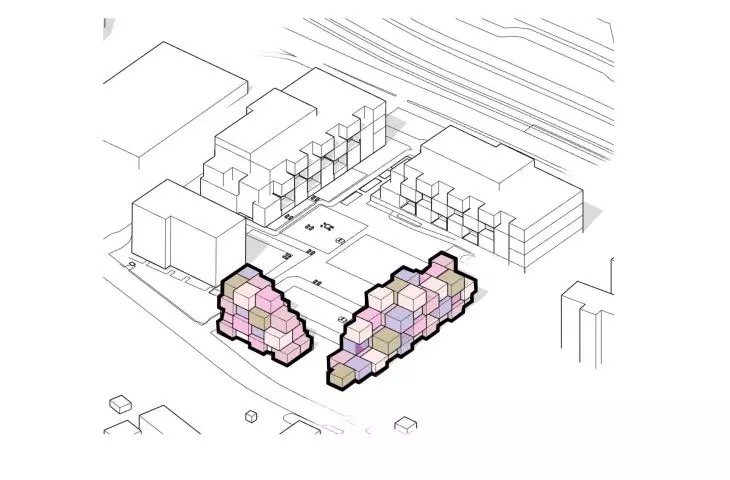
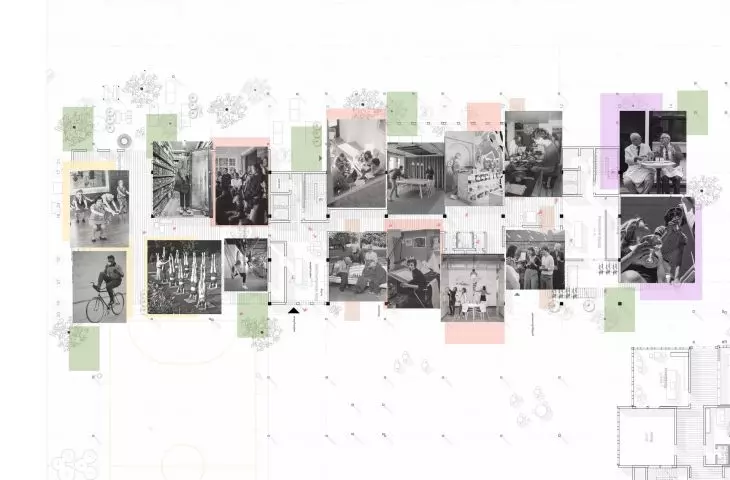
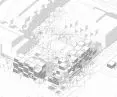
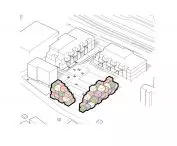
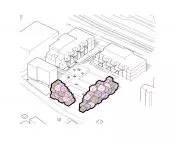
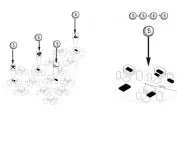
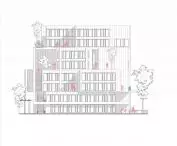
axonometry
© Anna Ławecka, Martyna Kotulek
They also appreciated the flexibility and scalability of the proposed model, its harmonious integration into the existing, today still office and in the future hybrid urban structure, and above all the development of the project in the second stage of the competition, proving the maturity of the concept and the ability to work in process. As the Jury pointed out, "Softness of the City" does not rigidly define spatial forms, but leaves breath and room for further design and research activities, fully responding to the ideological objectives of the competition.
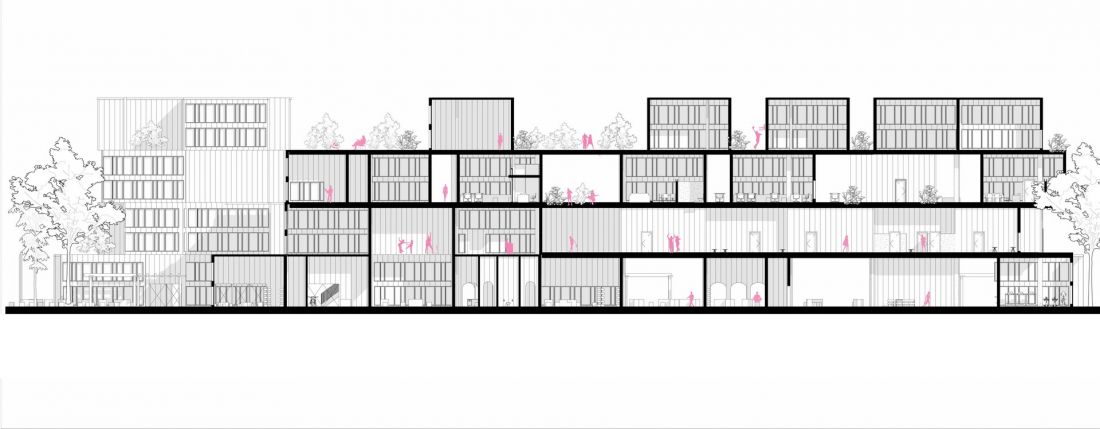
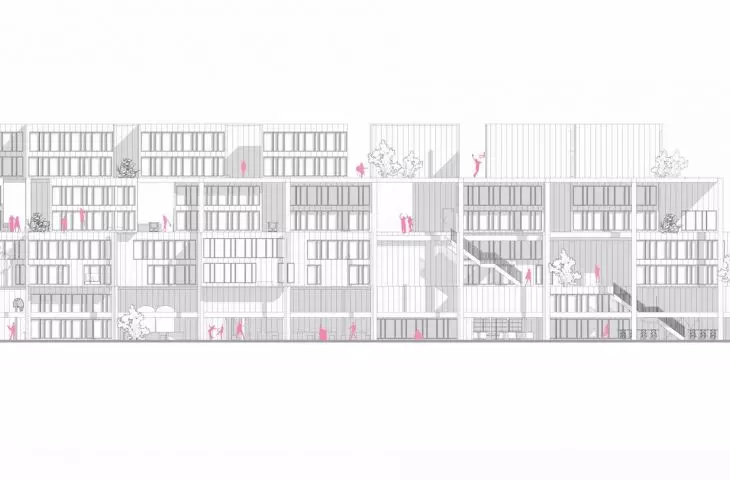
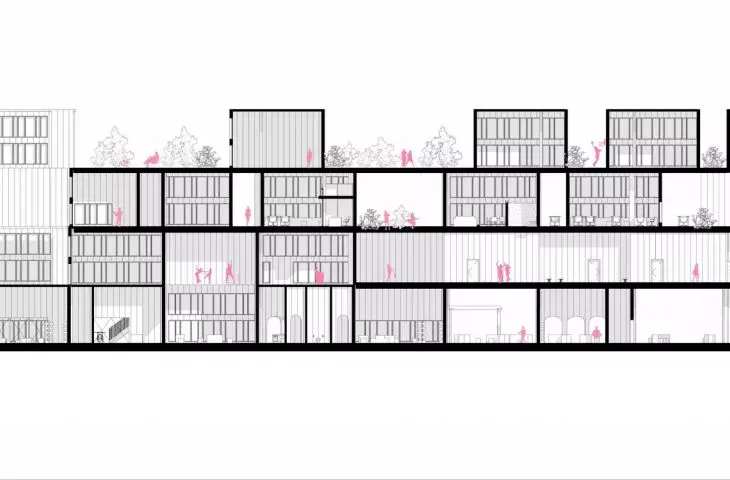
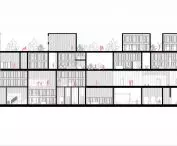
cross-section
© Anna Ławecka, Martyna Kotulek
new model of housing and mixed-tenure
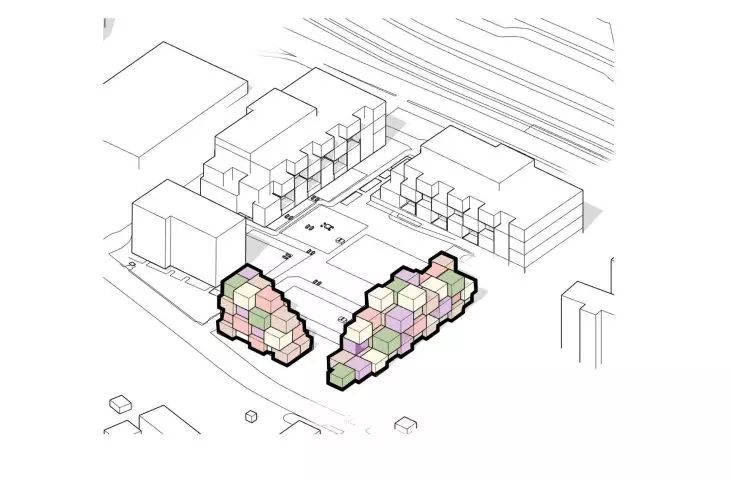
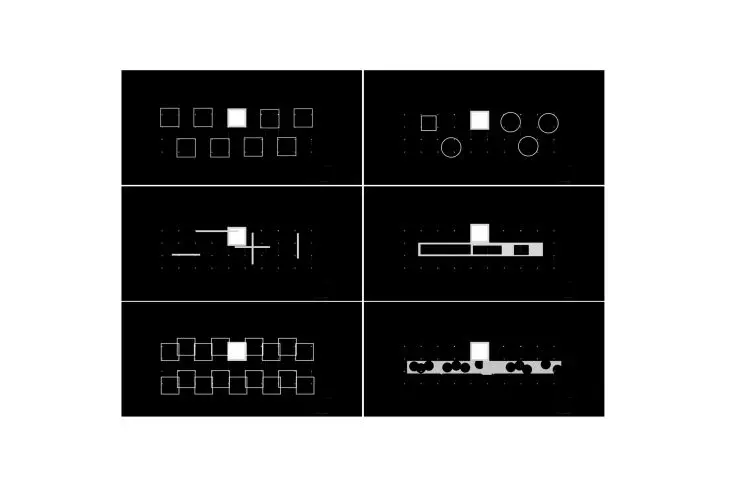
Central to the project is a flexible housing model, based on the coexistence of different forms of habitation and use. Mixed-tenure is not just a buzzword here, but a tool to build a socially and functionally diverse structure that is resilient to demographic and economic changes. The project envisions shared resources, common spaces and the possibility of gradual adaptation of apartments, without the need for costly remodeling.
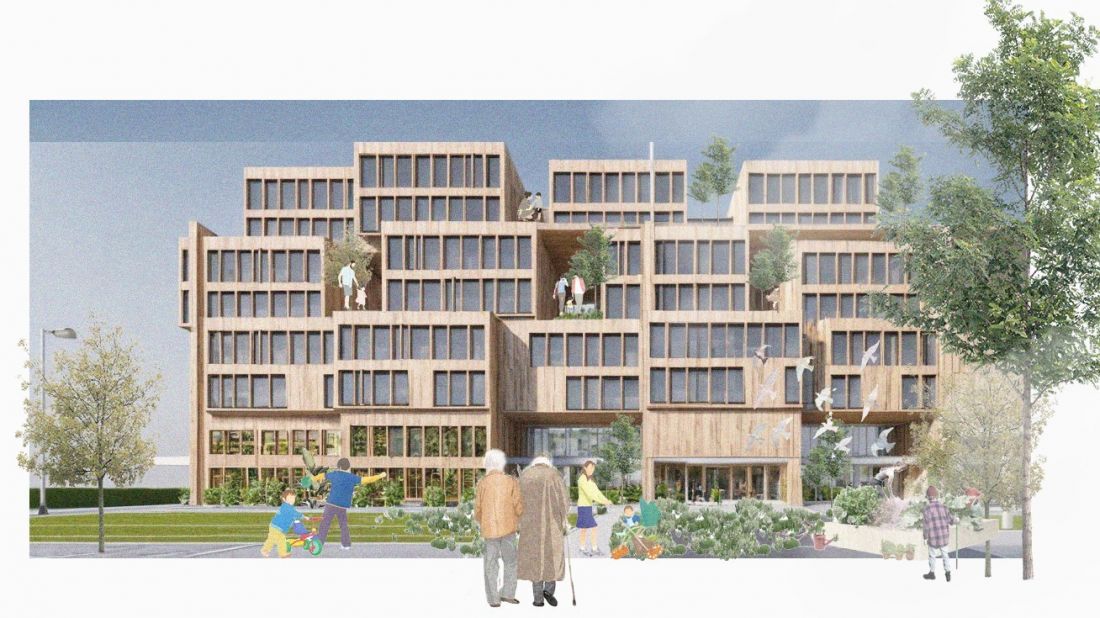
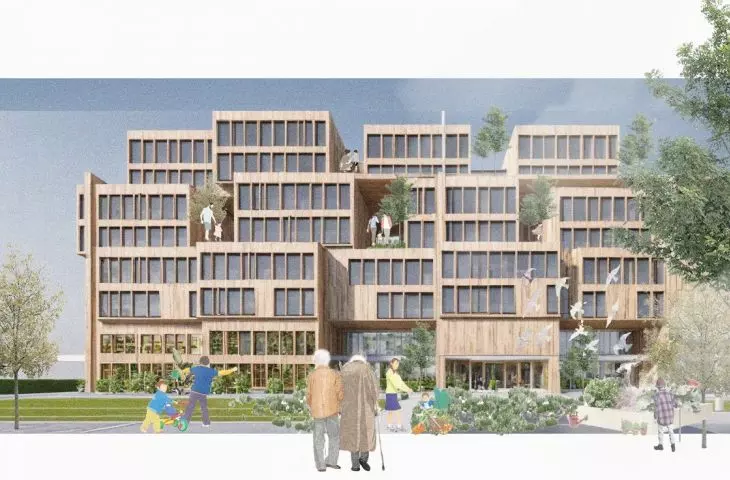
visualization
© Anna Ławecka, Martyna Kotulek
flexible structure and technical solutions
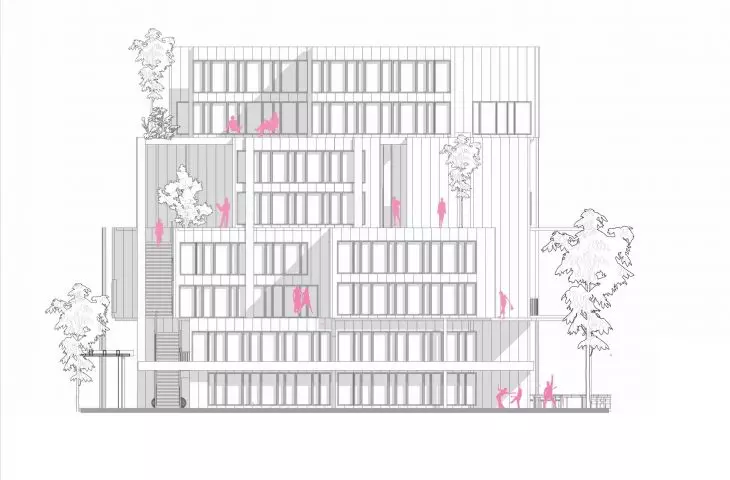
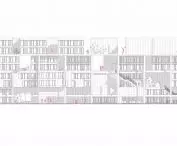
"Softness of the City" has been developed as a multi-story residential and community building with a modular structure that allows for the transformation of apartment layouts over time. The structure was based on a reinforced concrete post-and-beam frame, supplemented with non-structural CLT walls that can be dismantled without interfering with the load-bearing system.
Prefabrication, low-emission materials and microclimate-friendly solutions were used: cellulose insulation, clay plaster, ventilated facades. Plumbing systems - including recuperation, heat pumps, photovoltaics and BMS - enable efficient energy and water management.
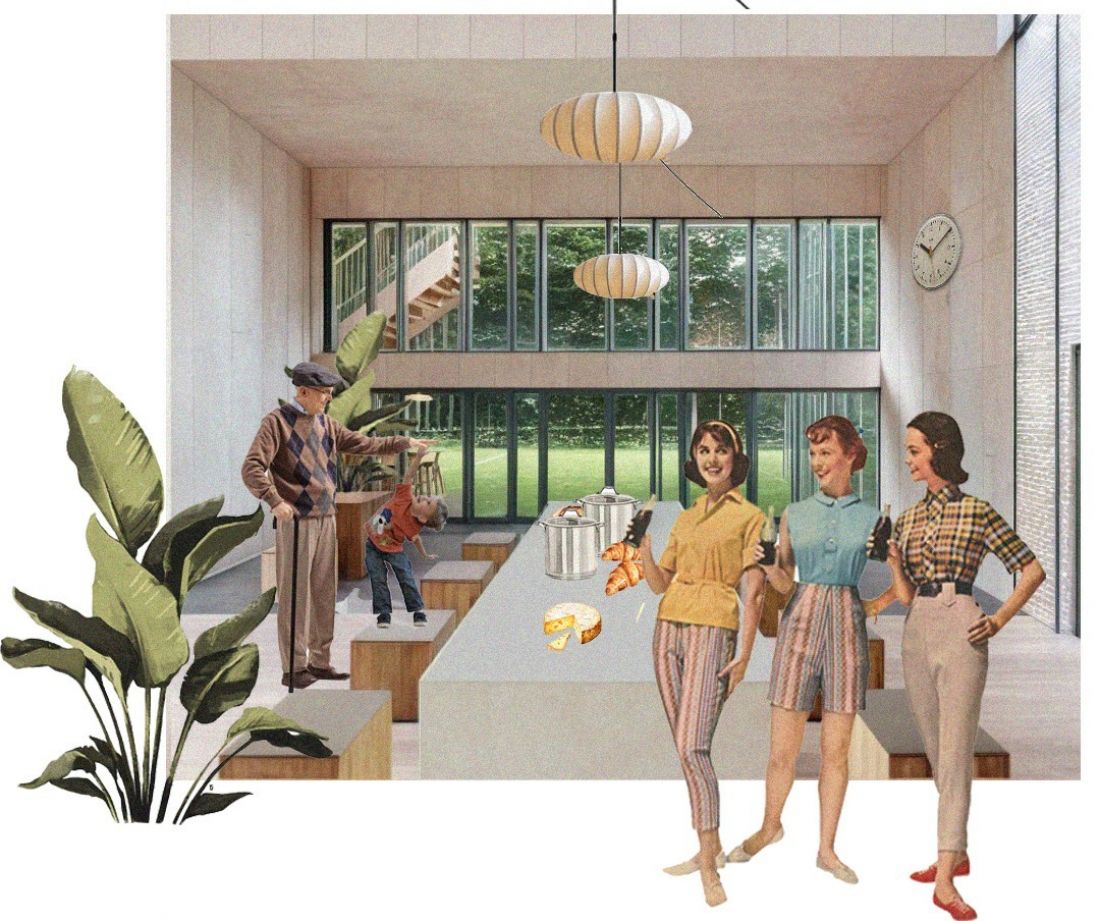
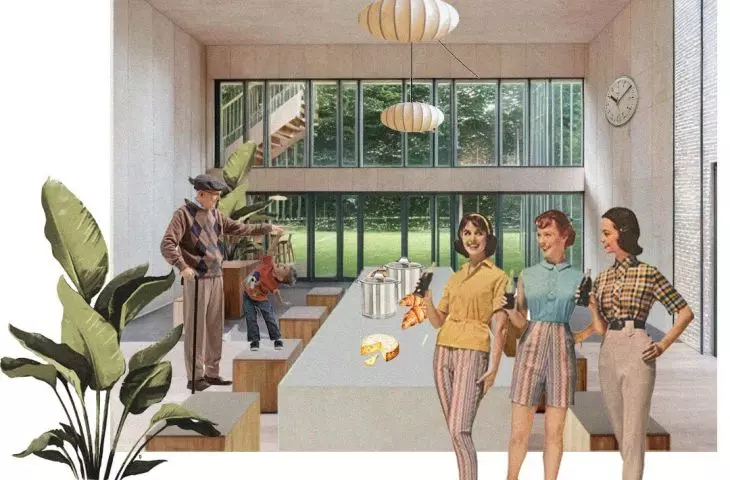
visualization
© Anna Ławecka, Martyna Kotulek
common space as the foundation of the community
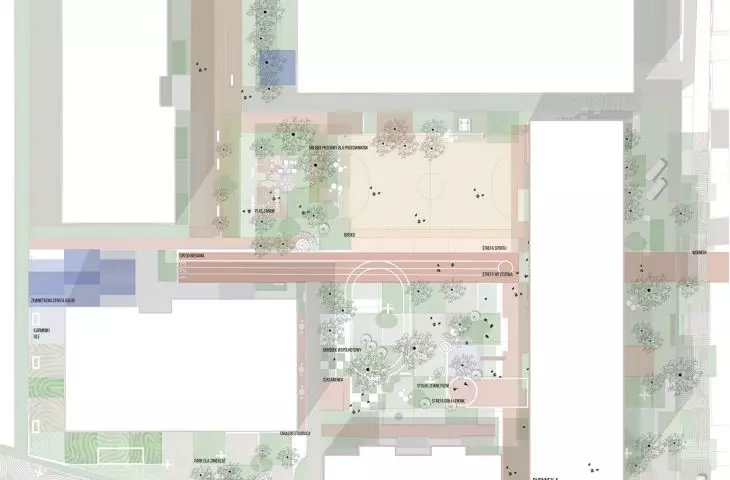
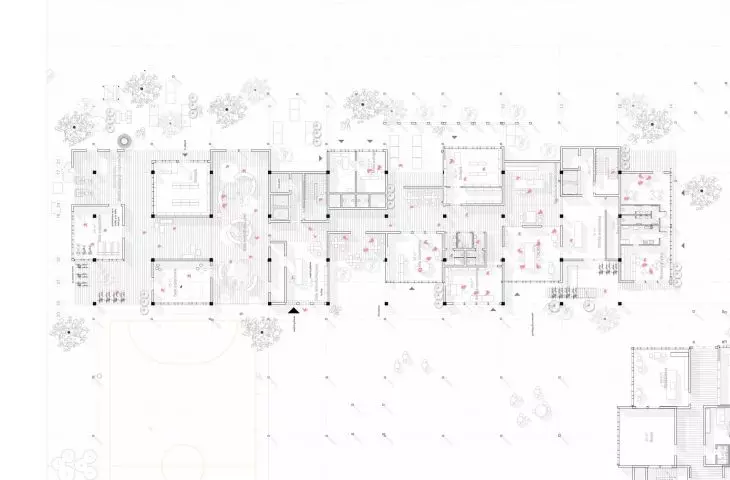
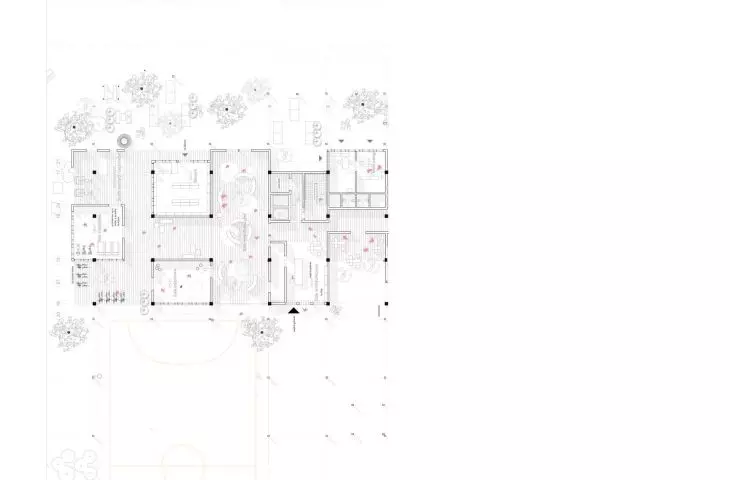
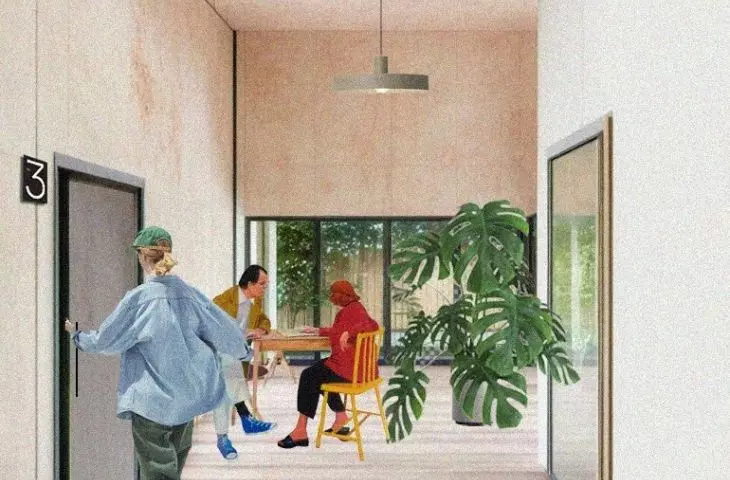
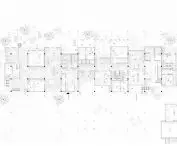
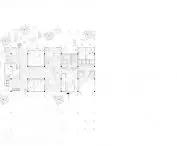
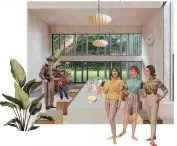
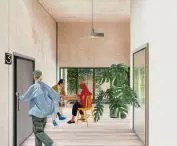
The first floor of the building was designed as an open community space: a communal kitchen, workshops, coworking and recreational areas, connected to the courtyard. The residential floors were based on adaptable units that can be combined or divided as needed. An internal "street," terraces and roof retention gardens enhance integration and living comfort.
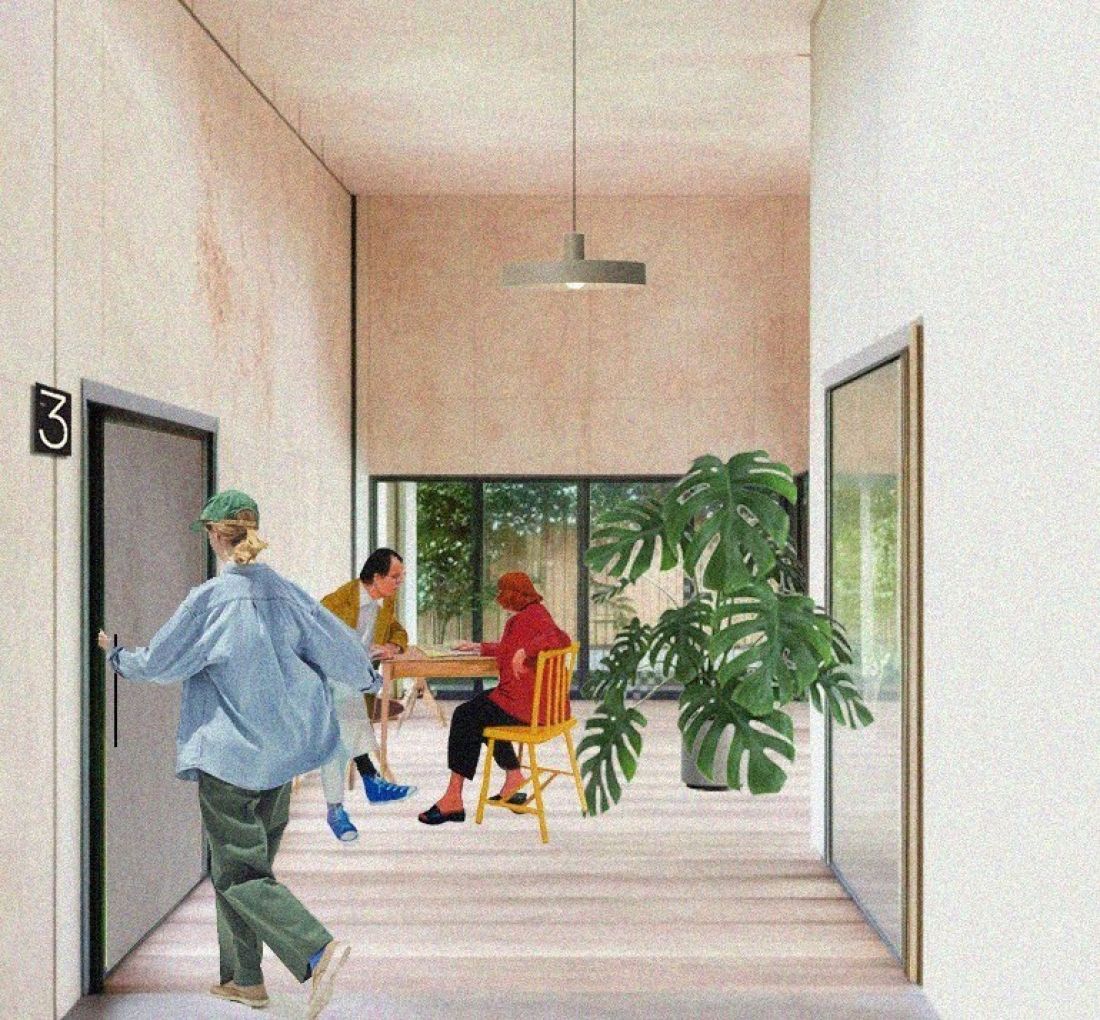
visualization
© Anna Ławecka, Martyna Kotulek
"Softness of the City" is a project that harmoniously fits into the transitional, today office, tomorrow hybrid urban structure, offering a model that is scalable and resilient to social change. It's a process-based, not form-based architecture that responds to aging populations, the hybridization of work and the need to revitalize existing resources.








