






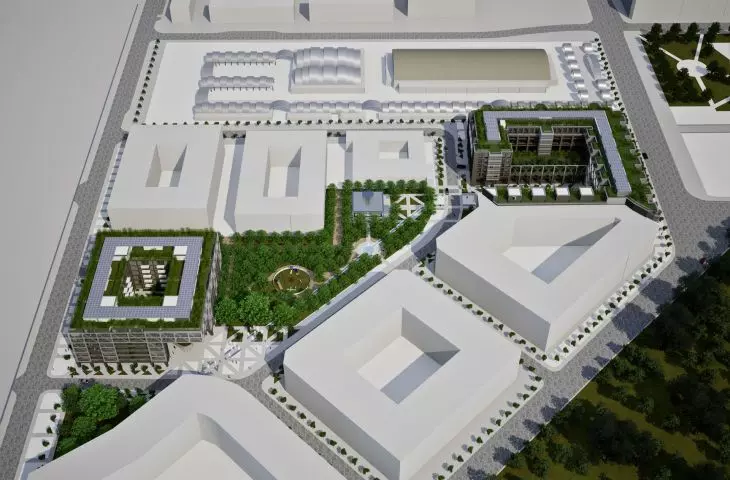
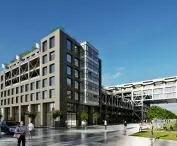

Today there is a parking lot and a threshing floor. In the future there may be futuristic buildings with references to the past. They Marciniak & Witasiak Architekci have designed Apartments on Dabrowka, which will be connected by a park recreating the bed of the river that once flowed there. Is this what the "end of Piotrkowska" will look like ?
Up to 860 apartments can be offered by two new buildings that the investor intends to build in Lodz's Górniak district, right next to Independence Square and a modernist hall from the interwar period. For this to happen, however, the concept must win the favor of councilors, since the local plan provides for commercial development there, forcing the developer to submit the project under the housing speculative law. Their concept for the development of the final section of Piotrkowska Street was presented by architects from the Lodz-based studio Marciniak & Witasiak, who recently put their out-of-the-box ideas into practice at 12 Jana Kilińskiego Street. Will they succeed this time as well?
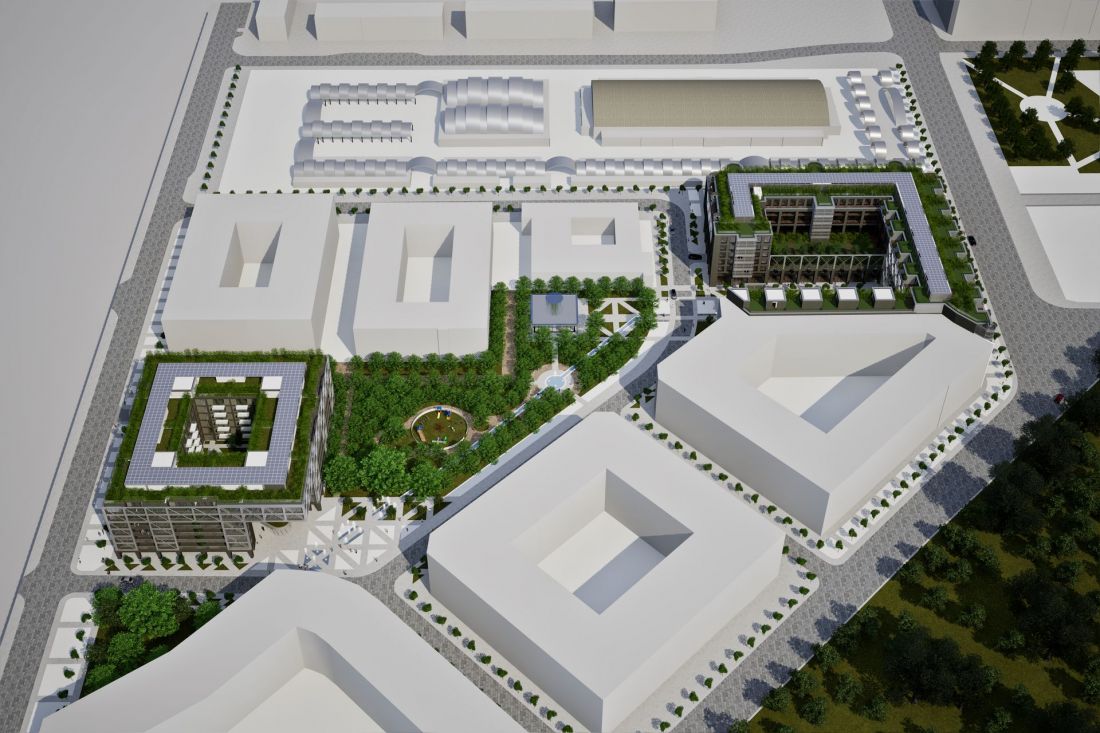
Apartments on Dąbrówka Street at Piotrkowska and Wólczańska Streets in Lodz.
designed by Marciniak & Witasiak Architects
Apartments on Dąbrówka Street
Apartamenty nad Dąbrówką will consist of two buildings - the first, located at 319 Piotrkowska St., and the accompanying building No. 2, located at 256 Wólczańska St. Both have seven floors above ground and three underground, both designed in the characteristic Marciniak & Witasiak studio style. That, however, is where the greater similarities end. Due to the distance separating them, and thus the different "neighborhood", the forms of the buildings have been solved in a different way, adapted to the requirements of the Local Development Plan and the immediate surroundings.
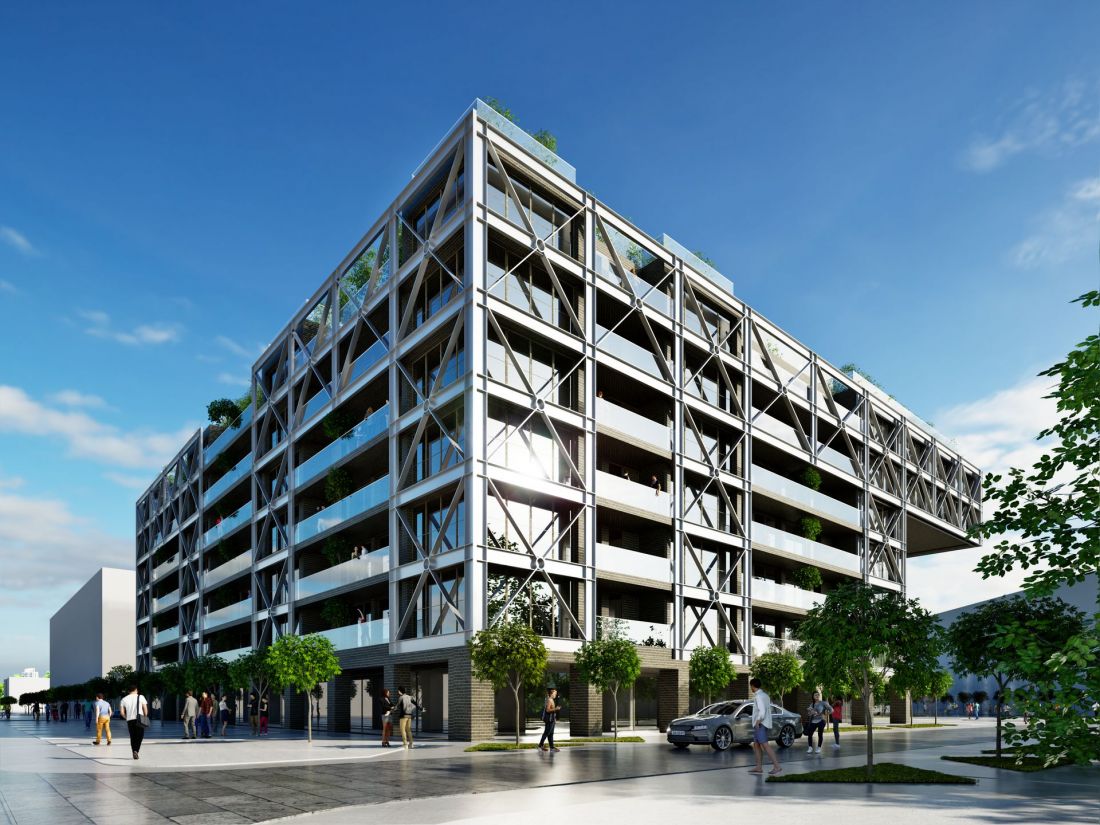
Apartments on Dąbrówka Street at Piotrkowska and Wólczańska Streets in Łódź
designed by Marciniak & Witasiak Architects
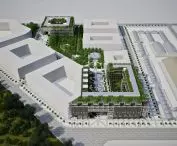
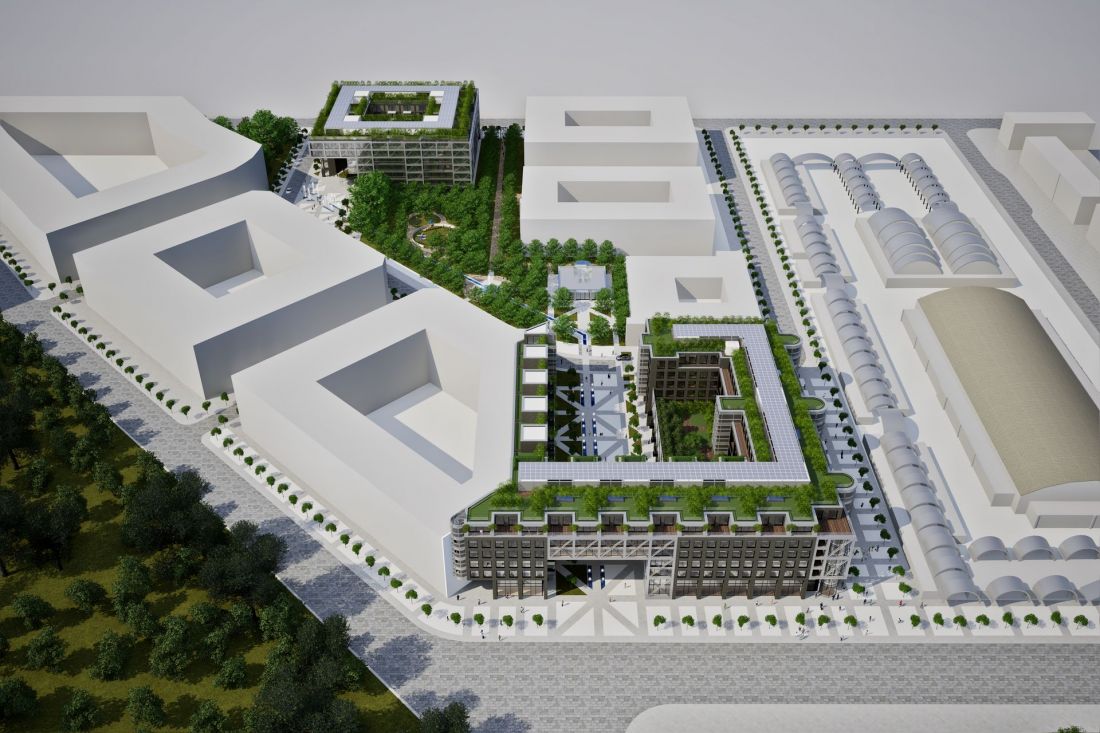
One of the most important guidelines for shaping the spatial composition of the planned investment, was to designing its elements of the urban fabric, i.e., building quarters, traffic systems, public and semi-private spaces public spaces and semi-private spaces, which together would create mutually penetrating but maximally open structures, superimposed on the existing on-site, historical as well as newly designed composition and view axes. Hence, within the framework of the designed compact blocks of urban quarter development, built on the assumptions of strict frontage development, consistent with the requirements of the Local Development Plan, efforts were made to design large-scale openings, clearances, arcades, "bridges", overhangs, public and private squares of various scales - including those "suspended" on higher floors and accessible to the tenants of a given residential community - green, terraced gardens.
- reads the location proposal.
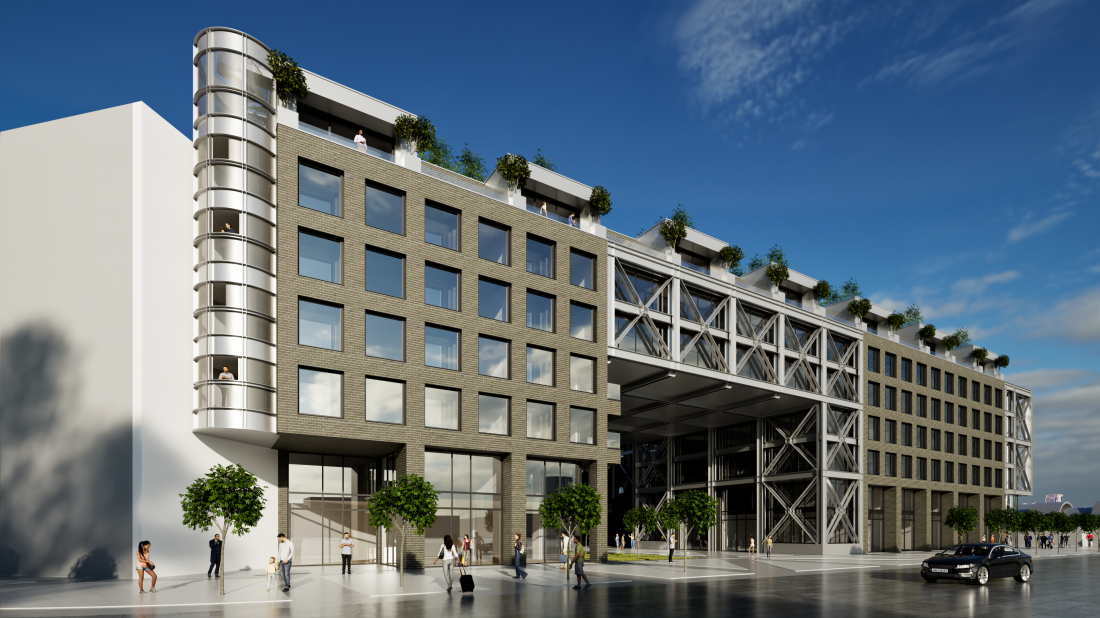
Apartments on Dąbrówka Street at Piotrkowska and Wólczańska Streets in Łódź.
designed by Marciniak & Witasiak Architects
Gate on Piotrkowska Street
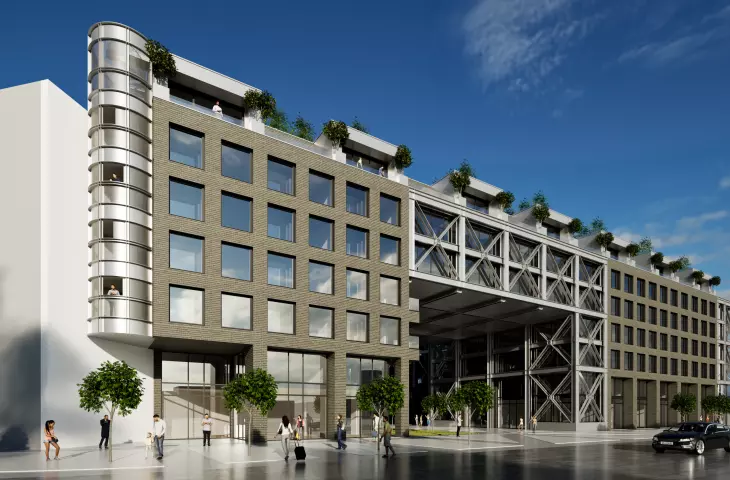
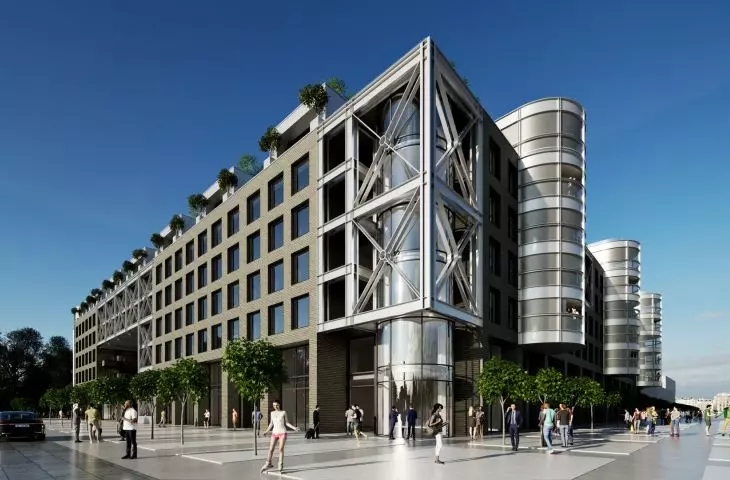
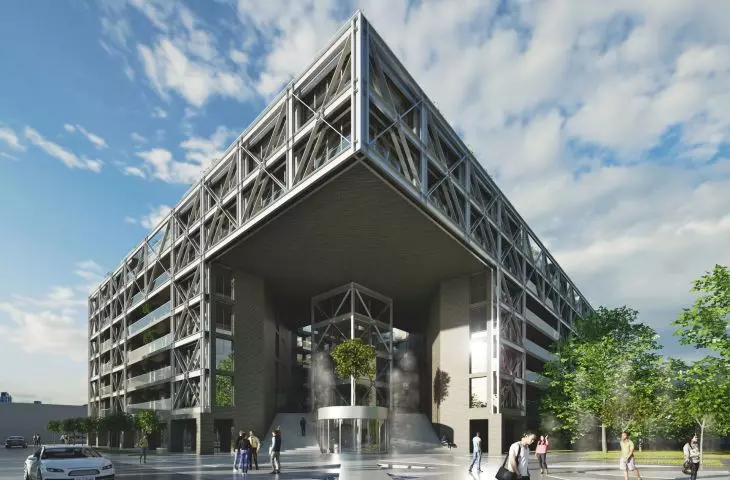
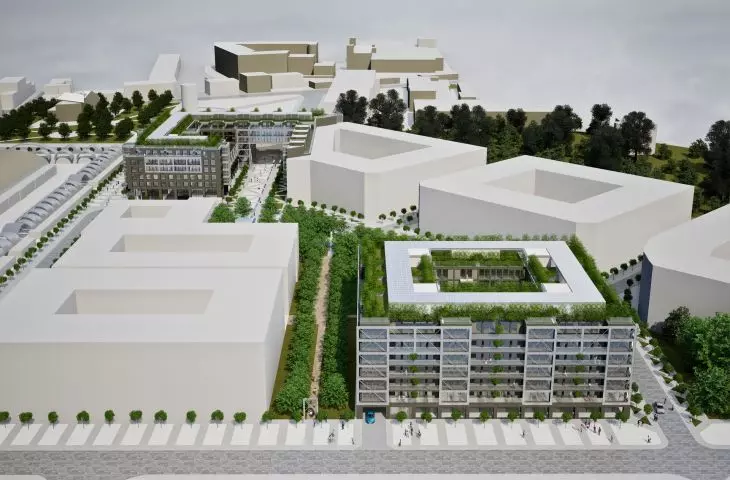
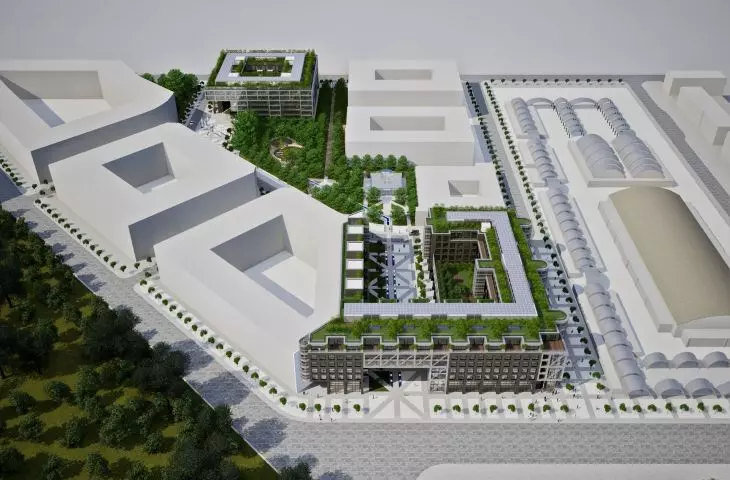
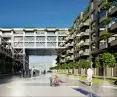
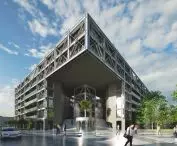
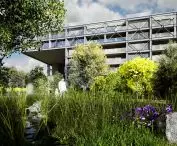
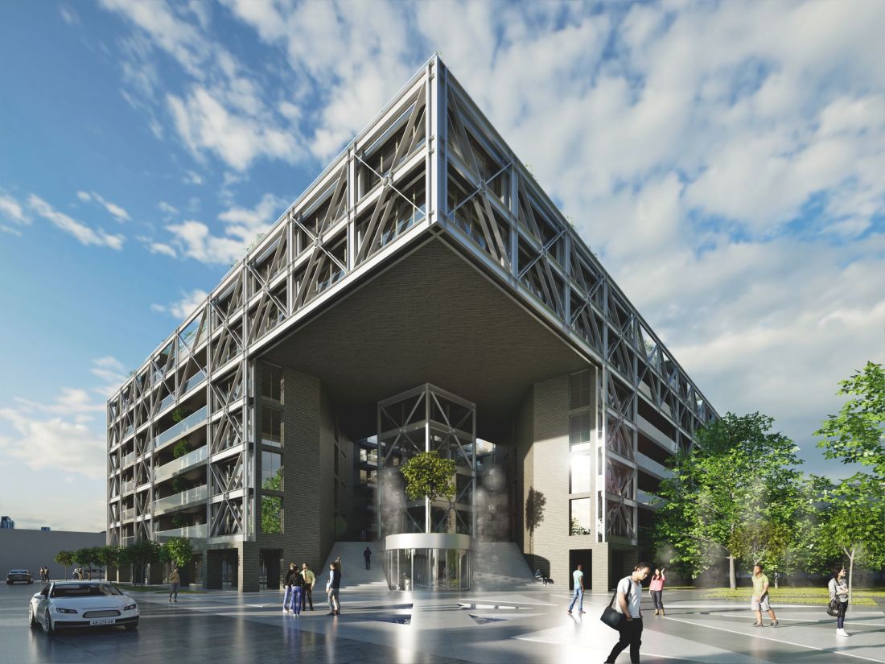
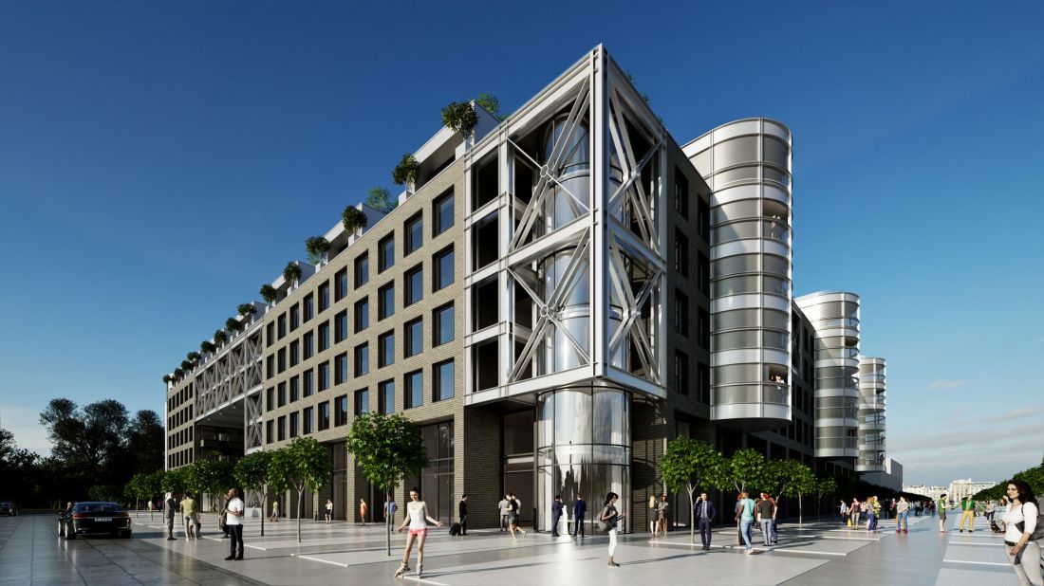
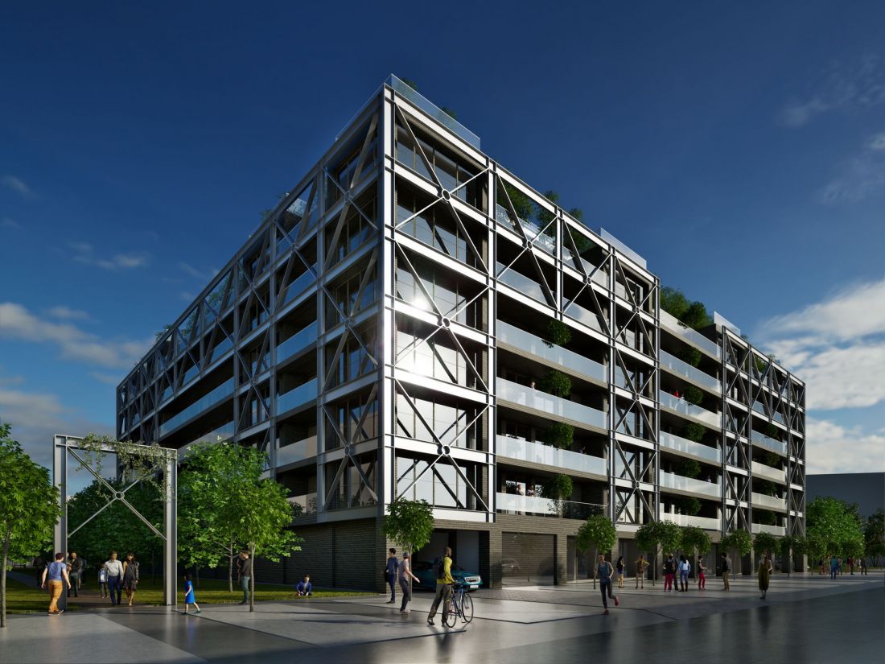
The building located on the side of Piotrkowska Street is to have the most unusual appearance. The building, located opposite Niepodległości Square, was designed as a building "outlining" the quarter from three sides - south, east and north. From the eastern wing, building the frontage of Piotrkowska Street, the architects carved out a four-story high volume, creating a breakthrough opening onto the nearby square.
Apartments on Dabrowka Street at Piotrkowska and Wólczańska Streets in Lodz.
designed by Marciniak & Witasiak Architects
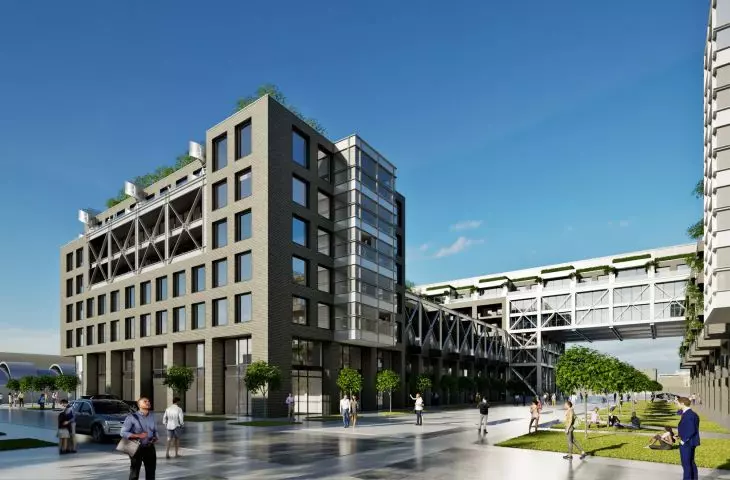
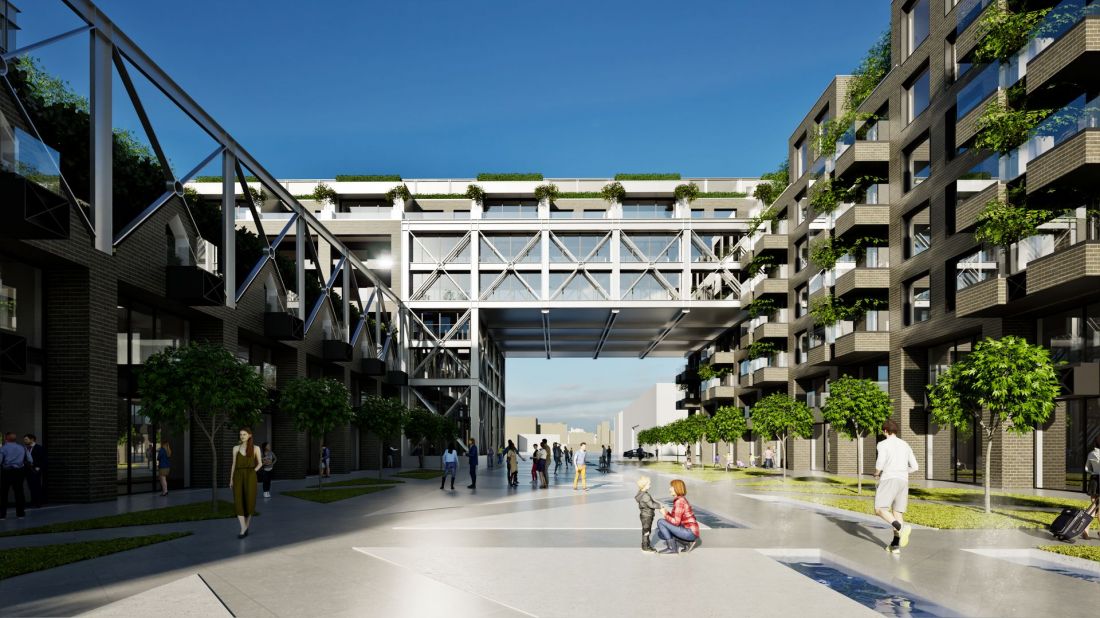
Thus, from the side of Piotrkowska Street, the facade of the building takes the form of an architectural gate, leading to the interior of the quarter, in the depth of which a small retail and service pavilion was planned. From the perspective of the courtyard, the "gate" is more like a steel bridge, thrown between the two wings of the building. As the architects assure, such a solution can increase the importance of Independence Square on the map of Lodz:
The main composition and view axes, defined in the Local Development Plan, which have points of convergence, in large part, on the area of Independence Square, are preserved and emphasized. Thanks to these measures, concentrating in the square the most important elements of the urban composition of this area of the city, the spatial rank of Independence Square should significantly increase. Adding to this the functional substructure (services, recreational and cultural), both within the square and in its immediate vicinity, and considering its large - by Lodz standards - spatial scale, one can create conditions for the creation of one of the most attractive public squares in Lodz.
- write the architects.
Apartments on Dąbrówka Street at Piotrkowska and Wólczańska Streets in Lodz.
designed by Marciniak & Witasiak Architects
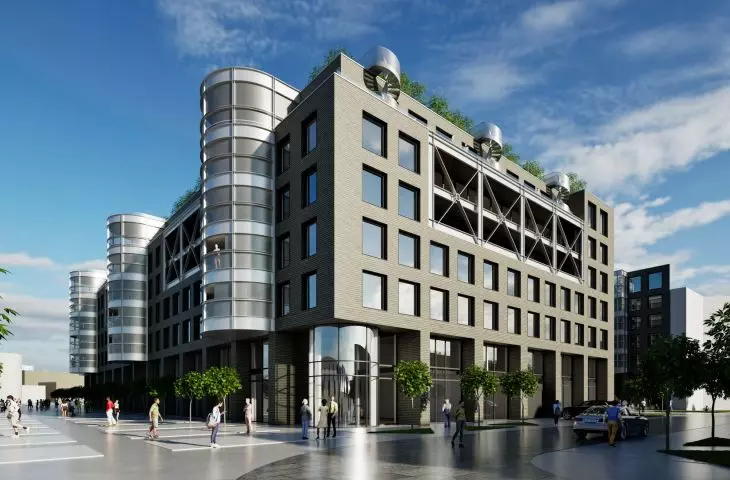
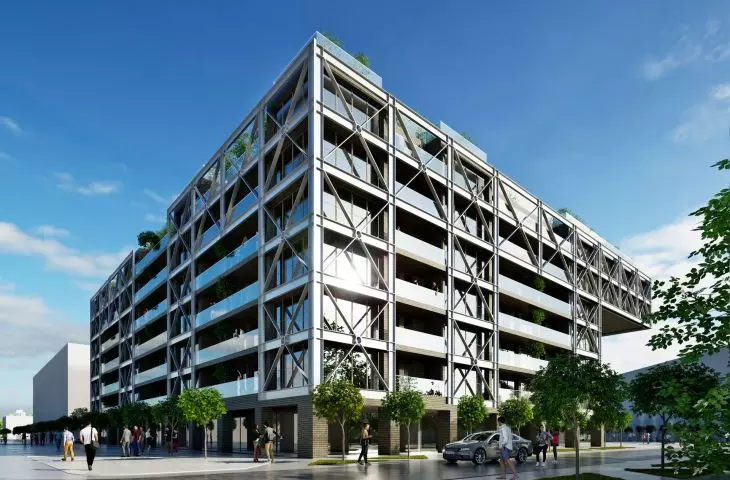
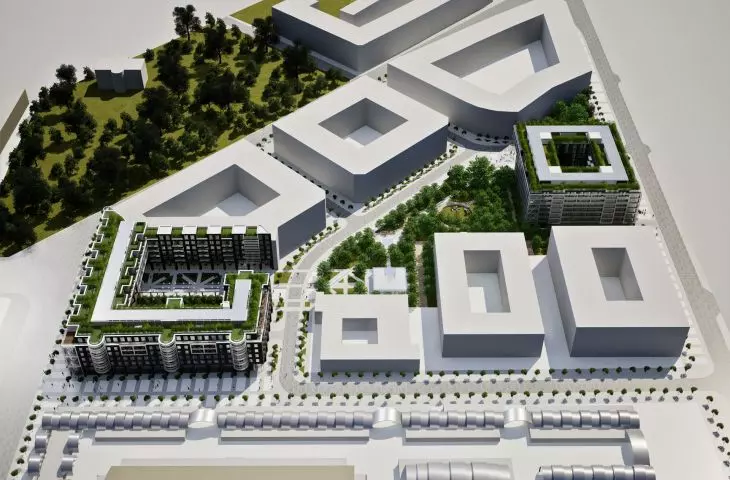
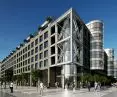
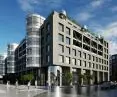
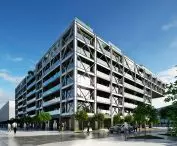
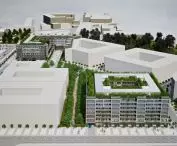
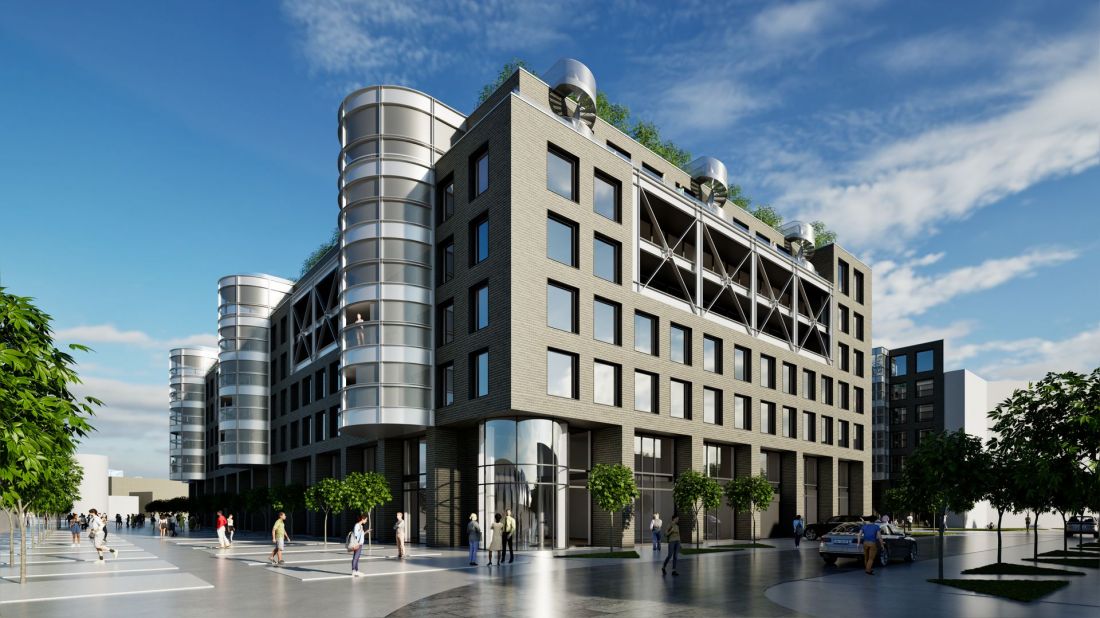
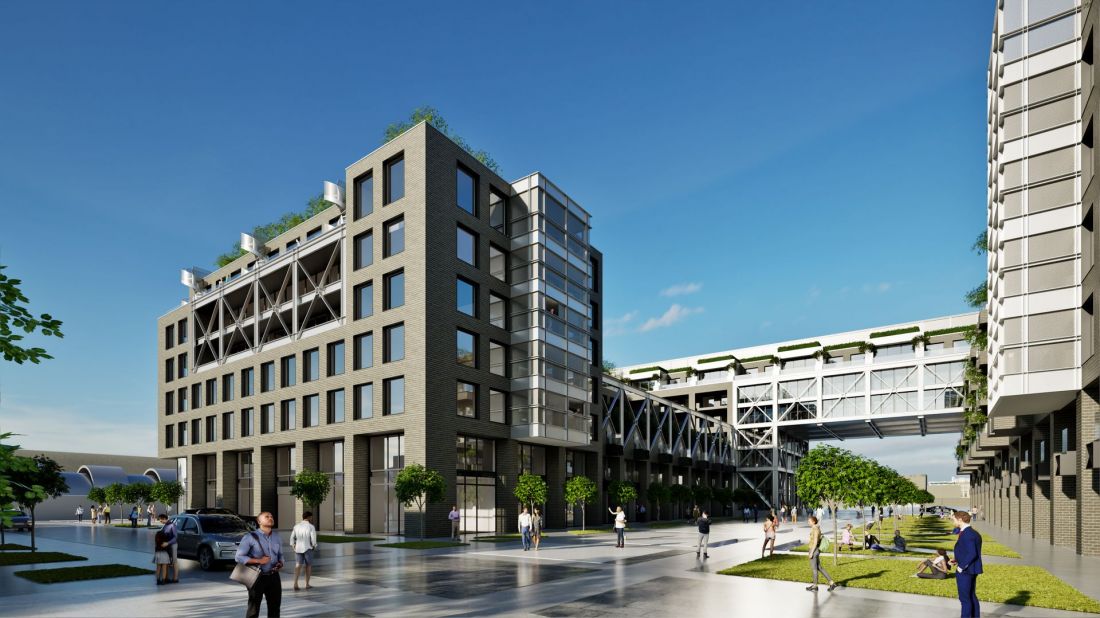
The building to be constructed on Wólczańska Street is designed in a more conservative manner. In the visualizations presented, it is depicted as a relatively simple block, erected on a near-square plan. A small green courtyard is planned in its center. The volume is distinguished by a truncated southeast corner, located at the intersection of the planned street to connect Wólczańska and Piotra Skargi Streets. The corner was designed as a representative entrance to the interior of the quarter, in the form of a two-rung staircase, separated by a communication riser, over which the two highest floors of the building were suspended.
Apartamenty nad Dąbrówką at Plac Niepodległości in Łódź
designed by Marciniak & Witasiak Architects
aprtaments behind bars
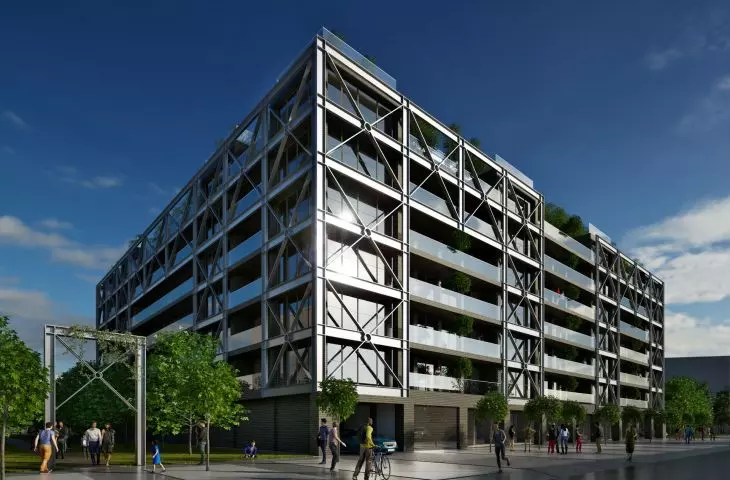
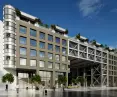
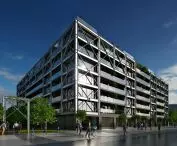
As in other projects and developments from the Marciniak & Witasiak studio, in Apartments on Dąbrówka Street, boldly shaped masses are accompanied by equally eccentric forms on the facades. The facades of the building on Piotrkowska Street were designed as mosaics of steel, clinker and glass. The architects did not shy away from using the hallmark of their work, namely steel frames, reminiscent of structures used in post-industrial halls.
In the new design of the Lodz studio, they function not only as a detail on the facade, but also provide a spatial accent. The high trusses were used in the character of balustrades protecting the green terrace, facing the walkway opening to Independence Square. The facades of the building on Wólczańska Street were solved similarly, though in a much more disciplined manner.
An important role in the architectural expression of the buildings is played by greenery. This has been designed primarily in the form of roof gardens, but also in the form of a green terrace available to residents, located on the side of the inner courtyard of the building at Piotrkowska Street.
Apartments on Dąbrówka Street at Piotrkowska and Wólczańska Streets in Lodz.
designed by Marciniak & Witasiak Architects
brick, glass and steel
Although the area around Niepodległości Square is still characterized by relatively loose buildings, there is no shortage of landmarks that clearly define the architectural and urban expression of the place. The most unusual landmark is the buildings of the Górniak Market Hall, which consists of the main building from 1934 (designed by Pawel Speer), covered with a wooden vault, protected by a rust-colored metallic covering, and the surrounding stalls obscured by semicircular canopies, created as a result of the 2009 expansion. On the Square itself, in its northeastern part, is the Church of St. Faustyna Kowalska, erected in 1997 according to a design by Robert Sobanski (Nokka Studio) and Paweł Marciniak and Dariusz Witasiak, responsible for the design of the development described in the article.
Also a contemporary accent in this setting is the Unicity commercial building, which is actually a remodeled edifice of the 1967 Uniwersal Department Store, the first department store in Lodz, built according to a design by Jerzy Wilk and Antoni Beill.
At the opposite end of Independence Square, in turn, are the buildings of the Stolarow Brothers Factory on Rgzowska Street, built at the turn of the 19th and 20th centuries and partially revitalized in 2006-2008. The post-factory complex is a more typical Lodz establishment, built in the spirit of industrial architecture, with brick facades, not devoid of ceramic detail.
Marciniak & Witasiak Architects proposed a choice of materials that corresponded to the characteristics of the elevations in nearby buildings, shaping the exterior walls of Apartments on Dabrówka using brick (19th-century industrial buildings and St. Faustyna Kowalska Church), steel structures (Górniak Hall) and glass (Universal's elevations).
Apartments on Dąbrówka Street at Piotrkowska and Wólczańska Streets in Lodz.
designed by Marciniak & Witasiak Architects
The material choices are not the end of the references to nearby architecture. On the side of Piotra Skargi Street, the facade of the Dąbrówka Apartments is to feature three bay windows in the form of half-cylinders covered with metal cladding. Their shapes and finishing are a clear reference to the canopies of the Górniak Hall, located across the street. There were also references to turn-of-the-century industrial architecture - one of the elevations facing the interior of the quarter was topped with forms resembling the triangular gables of neo-Gothic buildings.
Apartments on Dąbrówka Street at Piotrkowska and Wólczańska Streets in Łódź
designed by Marciniak & Witasiak Architects
A memory of Dąbrówka
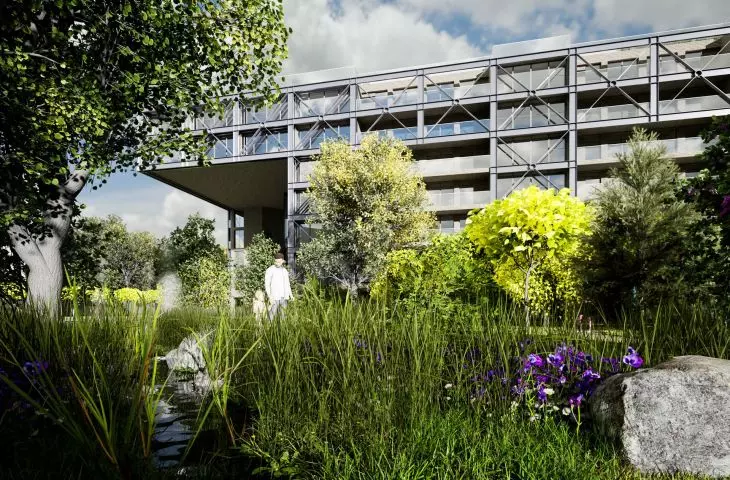
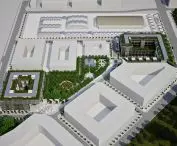
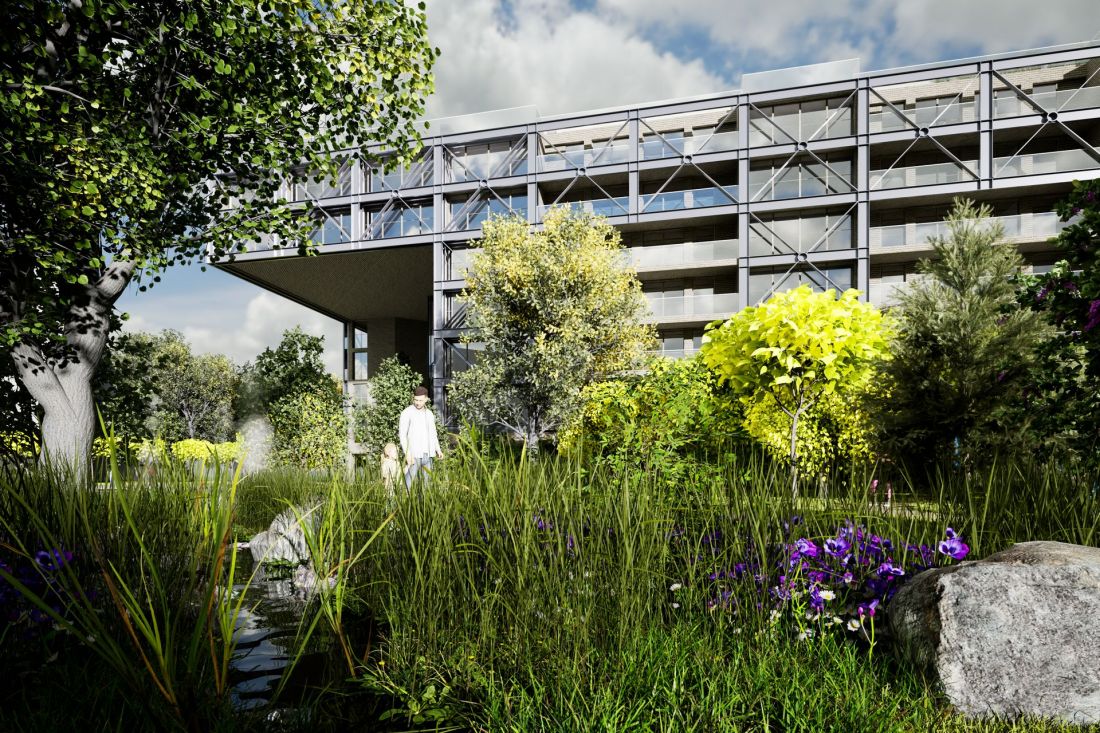
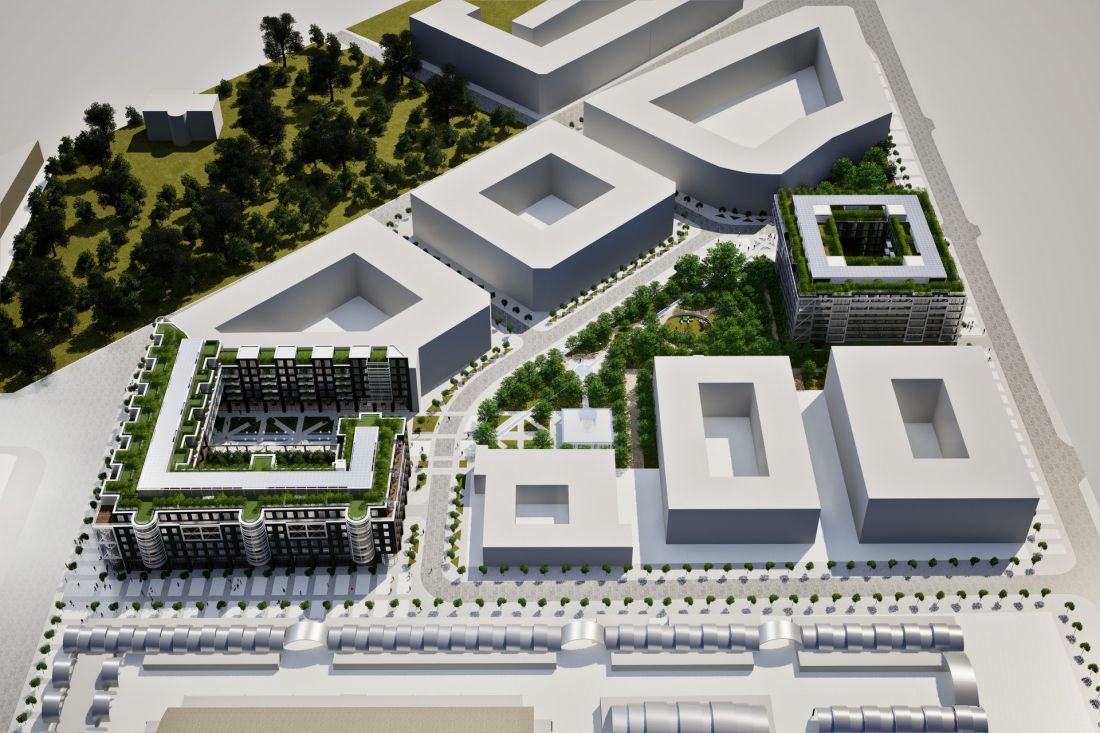
One of the most interesting features of the project is a consequence of the atypical shape of the elongated plot, stretched between Piotrkowska and Wólczańska Streets. The project involves the erection of two buildings, which will be separated by a narrow strip of undeveloped land, several hundred meters long. Today, a tangle of forecourts runs through the place, the layout of which resembles the riverbed of the Dabrowka River, one of the many small rivers encircling Lodz with its grid. The area will be developed in the form of a park with diverse functions and landscaping.
Apartments on the Dąbrówka River at Piotrkowska and Wólczańska streets in Lodz.
designed by Marciniak & Witasiak Architects
On the west side, at Wólczańska Street, a playground surrounded by greenery has been planned, which is accompanied a short distance away by a recreational square with a fountain in the center. Its location was planned so that in the future, when the frontage of Pabianicka Street is developed, it will be on the viewing axis towards the nearby Legion Park. A watercourse has been planned along the entire section dividing the two "Apartments" buildings, the course of which is to refer to the former Dabrowka riverbed.
Apartments on the Dąbrówka River at Piotrkowska and Wólczańska streets in Lodz.
designed by Marciniak & Witasiak Architects
Closer to Piotrkowska Street, the development of the area will take a much more representative form. The architects designed a wide pedestrian route there in the form of an avenue, located on the axis towards Independence Square. Plantings and small ponds have been planned, and at the western end of the alley a place has been designated for a small square, behind which a commercial and service pavilion will be located.
Apartamenty nad Dąbrówką on Piotrkowska and Wólczańska streets in Lodz.
proj.: Marciniak & Witasiak Architekci
Will a relatively large amount of open green space, integrated into the surrounding urban fabric, compensate for the necessity of cutting down Wólczańska Street and be enough to convince councilors for Apartments on Dąbrówka? The decision may be difficult, because the buildings that would stand on Wólczańska and Piotrkowska Streets can hardly be classified as conservative architecture in expression. If the proposal is approved, they will become an important spatial accent to which buildings being built in the area in the future will have to refer.








