










Had it not been for the plane crash, Maciej Nowicki, not Le Corbusier, would be listed in the annals as the author of the Capitol in Chandigarh. Who knows, maybe the Polish architect would have been mentioned in one breath alongside Corbu, Mies, Wright? We wonder about this thanks to Stanislava Nowicka, Maciej's wife and professional partner, who influenced his decision to choose architecture over a career as a graphic designer. Grzegorz Piątek, one of the creators of the exhibition "Humanistic Modernism. Maciej and Stanisława Nowicki".
Grzegorz PIĄTEK - Architect, critic and historian of architecture. Author of books, among others: "The Best City in the World. Warsaw in reconstruction 1944-1949", "Indestructible. Bohdan Pniewski. Architect of Salon and Power", "Gdynia Promised. City, Modernism, Modernization 1920-1939". Winner of the Polityka's Passport in the Literature category and the "Nike" readers' award. Curator of exhibitions, including the Golden Lion award at the 11th Venice Architecture Biennale for the exhibition in the Polish Pavilion "Hotel Polonia. The Afterlife of Buildings".
Błażej Ciarkowski: The exhibition "Humanistic Modernism. Maciej and Stanisława Nowicki," which we can see at the Zodiak Pavilion in Warsaw until mid-July, was created two years ago and has already managed to be presented at the United Nations in New York, among other places. You joined the team that created it only before the Warsaw edition. What was your role in the process of preparing the exhibition?
Grzegorz Piątek: My task was to enrich it with purely biographical materials. Kacper Kępiński [the curator - note BC] was more interested in the architecture itself, and the American editions of the exhibition so far focused primarily on it. The Warsaw edition was to be expanded to include a biographical context, and I was dealing with architects of the Nowicki generation, so I was asked to explore the meanders of biography, which was (and partly still is) a huge white space.
Błażej Ciarkowski: For example, the figure of Stanisława, Maciej's wife, remains almost completely unknown to many people.
Grzegorz Piątek: That's why this exhibition is a breakthrough. Until now Maciej Nowicki was discovered solo, and the role of his wife was marginalized. In college they went head to head, or rather walked hand in hand, they designed a lot together. It was the same after graduation, but when Stanislava gave birth to her first son, Pawel, in 1941, her professional career clearly stalled for a while. Meanwhile, Maciej was actively working. Later, when they moved to America, Stanislava was limited by the language barrier. She spoke excellent French, but poor English, which made it difficult for her to find her way in the new reality. The situation changed only after Maciej's death, when, relying on herself, with no way to return to Poland, she had to support herself and her sons. However, she did not return to the drawing board, but became a lecturer. And didactics is not an area of particular interest to architectural historians. It gives way to what is built, drawn, written. It does appear in some biographies, for example of Walter Gropius, but only because he was already celebrated as a practicing architect.
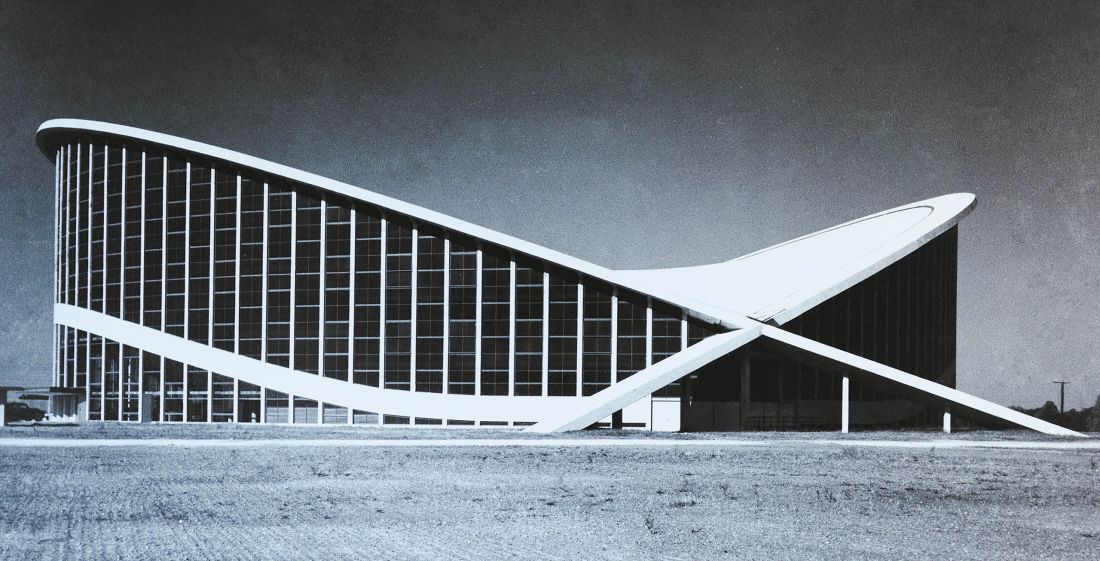
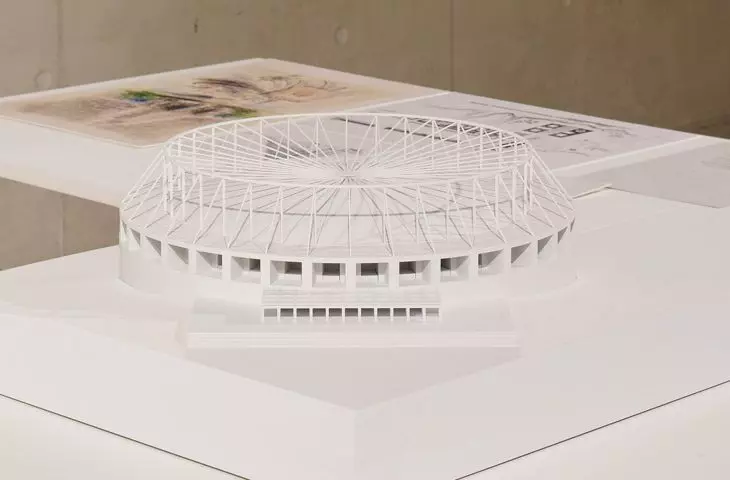
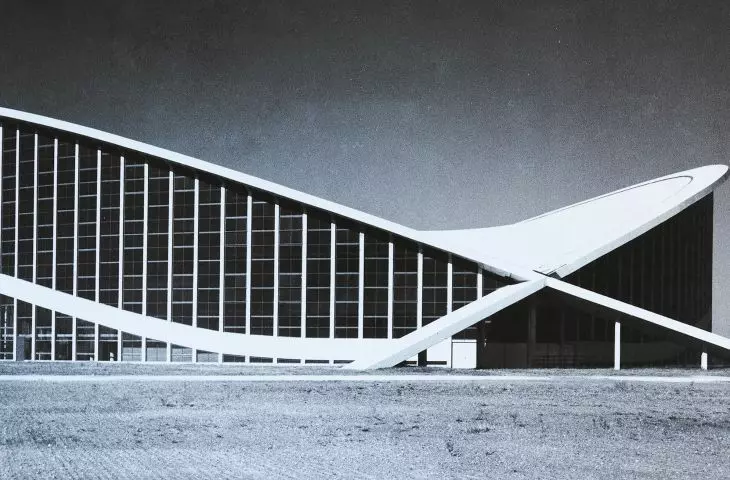
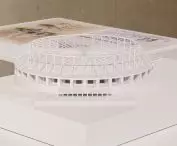
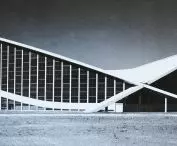
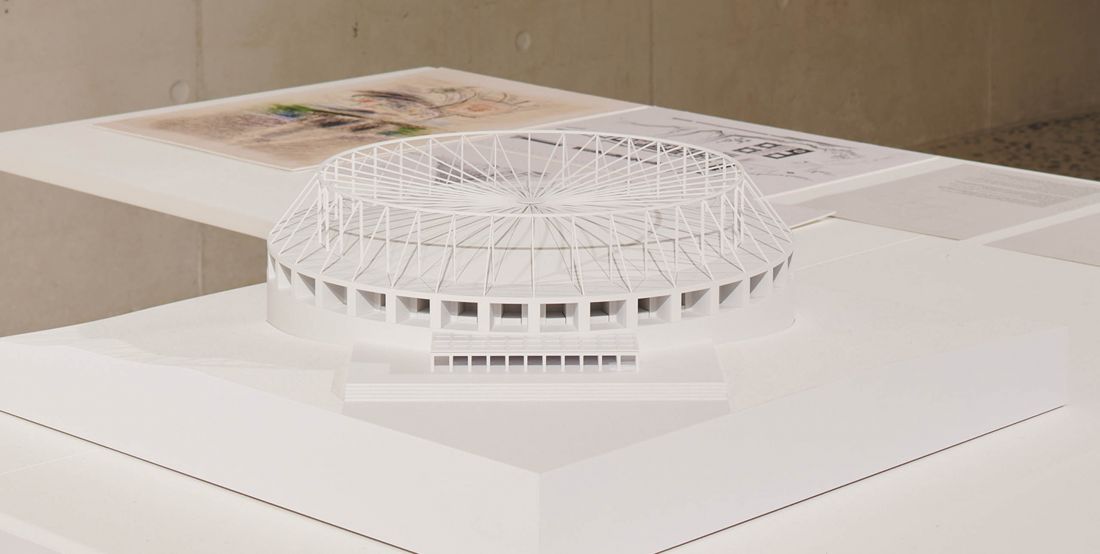
The J.S. Dorton Arena (known in Poland as the Paraboleum) in Raleigh, USA, 1952
Illustrations provided courtesy of the National Institute of Architecture and Urban Planning.
Błażej Ciarkowski: In the projects presented at the exhibition, can you clearly indicate: this is Stanisława's part and this is Maciej's?
Grzegorz Piątek: The Nowickis' oeuvre is difficult to close in some rigid framework, because they willingly drifted between disciplines; it is difficult to determine where Maciej ends and Stanisława begins, and vice versa. On top of that, they often worked in collectives, teams of several people, where authorship became somewhat blurred. You can see for yourself that it was easy for Stanislava to disappear into Maciej's shadow.
An example of this "disappearance" is the story of an internship at Le Corbusier's studio in Paris. It is known that Stanisława was at that internship. In the volume devoted to the 1937 World Exhibition in Paris, there is a text by Marta Lesniakowska talking precisely about Stanisława's contribution, who worked on the Polish pavilion and on Corbusier's New Times pavilion, but in the index, it is not known why Maciej suddenly appears. The Freudian mistake of the editors shows how difficult the task was to bring Stanislawa out of her husband's shadow.
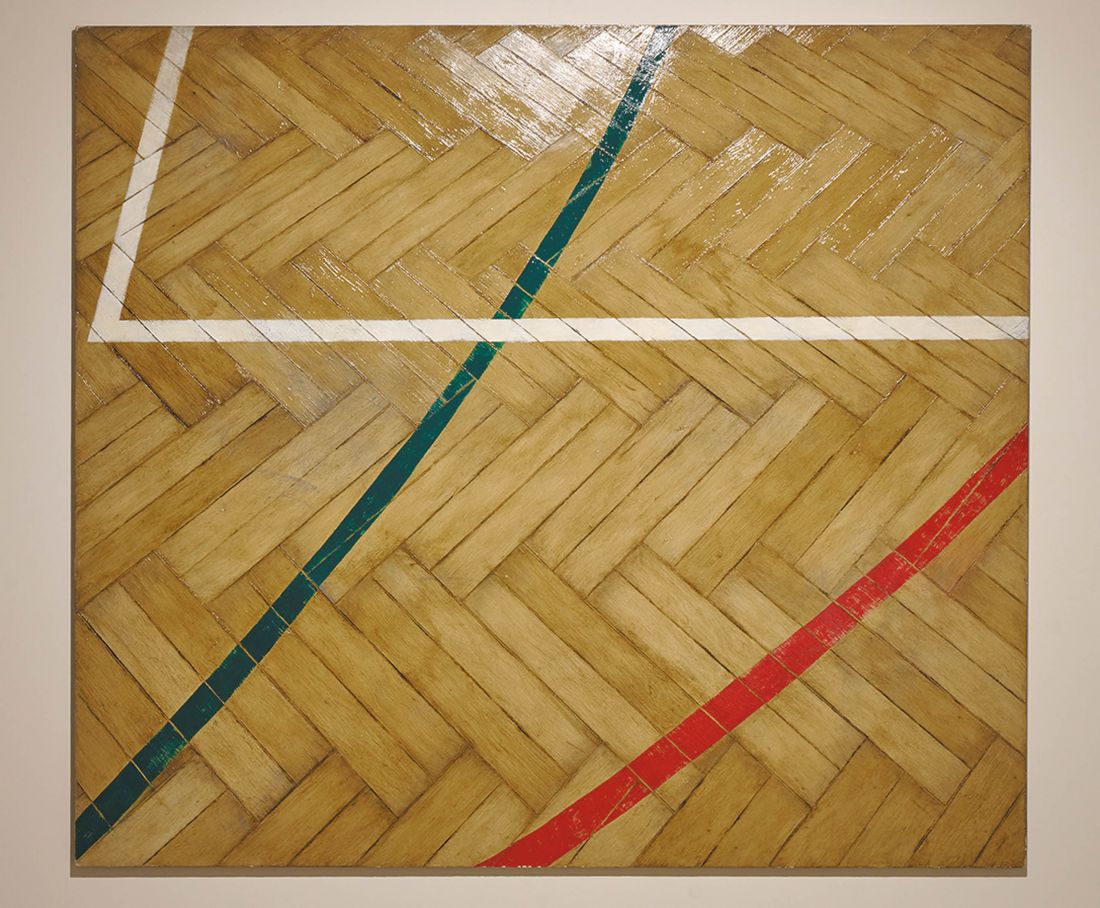
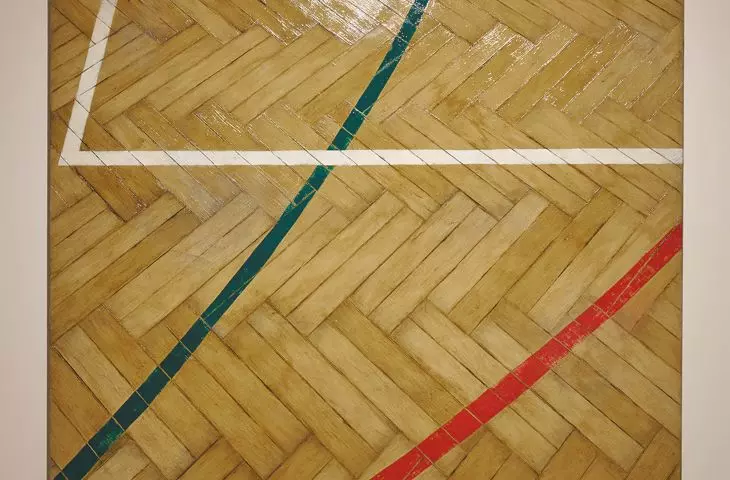
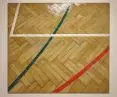
Presented as part of the exhibition is the painting "Parquet II" by Jakub Ciężki, painter and creator of the installation
Illustrations provided courtesy of the National Institute of Architecture and Urbanism.
Błażej Ciarkowski: Someone might ask at this point whether you, as the creators of the exhibition, didn't go with the mainstream, bringing out the figure of the female architect somewhat by force.
Grzegorz Piątek: Absolutely not! Nothing by force! Maciej and Stanislava signed most of the graphic works together. The same was true of the competition works, including those at college and just after. One of their few pre-war projects is the Tourist House in Augustow, which they designed with Wladyslaw Stokowski. Kacper [Kepinski] managed to find the construction log, in which there is no entry by Maciej, but there are traces of Stanisława. So our work was not following a fashion or looking for something by force. But adopting such a perspective requires a different sensibility, because it is necessary to take into account not only what was built, but the didactic or even interior design output, which often escapes the history of architecture as a "grandmotherly", "soft" activity.
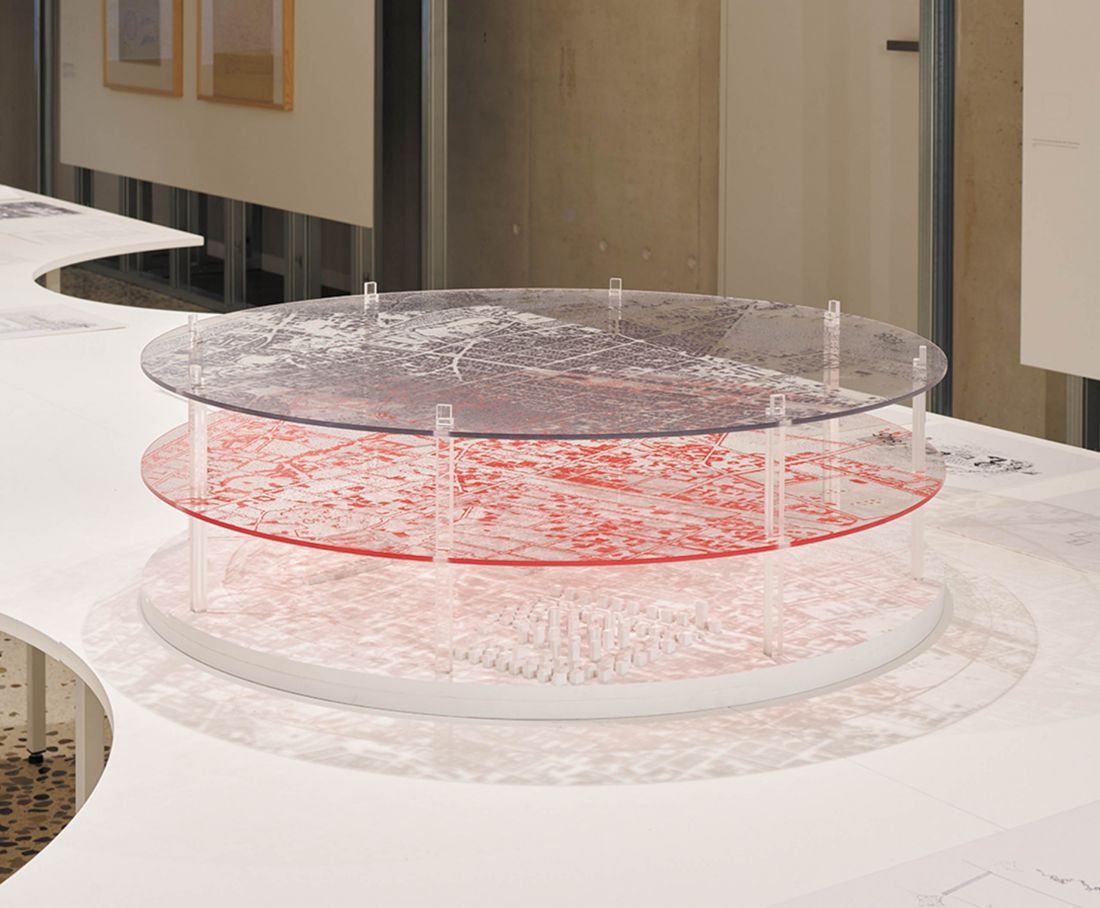
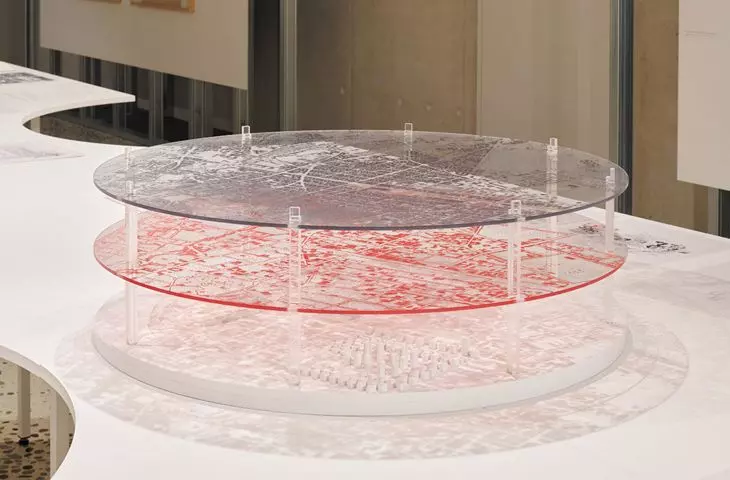
A picture of the scale of the destruction of postwar Warsaw, which Nowicki had to deal with as part of the BOS studio
Illustrations provided courtesy of the National Institute of Architecture and Urbanism.
Błażej Ciarkowski: The entries in the construction diary emphatically show that Stanisława was not limited to "women's" work.
Grzegorz Piątek: Because she was not a fern or an elegant wife of a master architect. There is a family anecdote saying that without Stanislawa there would be no Maciej as we know him. The Nowickis' son, Peter, recounted that his father had a dilemma whether to pursue a career as an architect after college. Both he and Stanisława were already a prominent graphic design duo, designing posters, logos and interiors. It was a job that paid well, was fairly light and brought immediate results. According to family legend, it was Stanislaw who convinced him to stay with architecture after all.
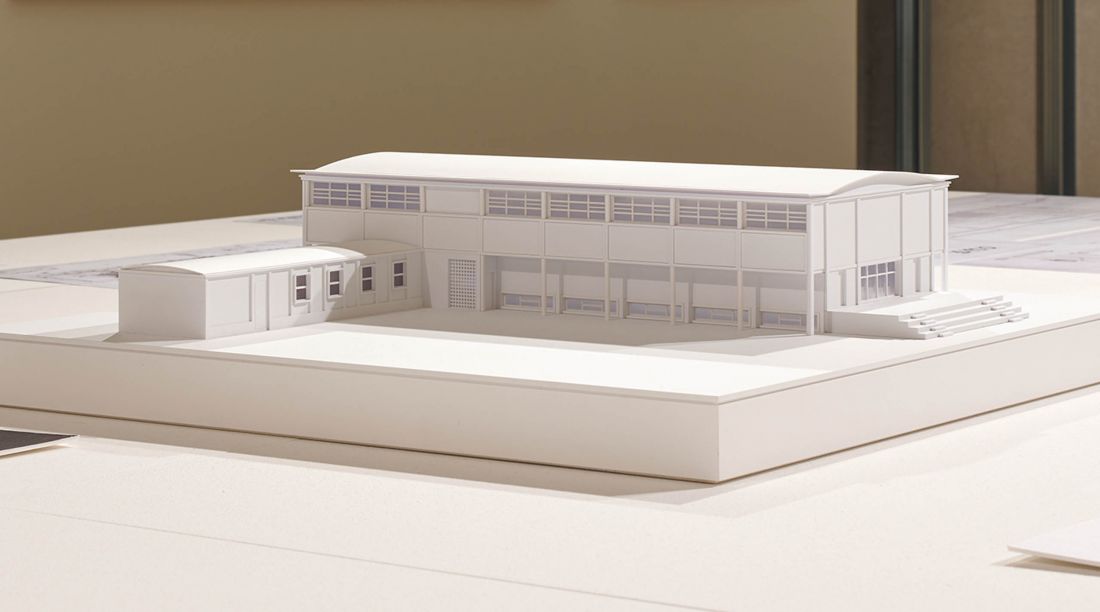
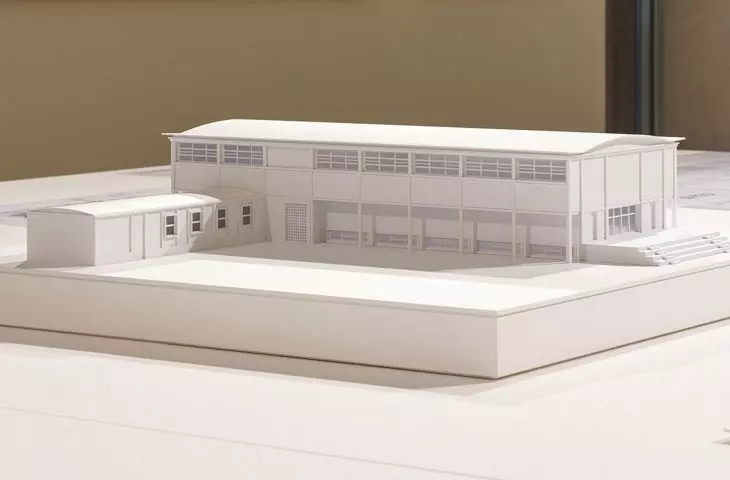
The hall of the "Orzeł" Sports Club on Podskarbinska Street in Warsaw is one of the Nowickis' few pre-war projects
Illustrations courtesy of the National Institute of Architecture and Urban Planning.
Błażej Ciarkowski: So it was he who brought an element of pragmatism, while she was willing to take some risks?
Grzegorz Piątek: In this case, yes, but it was certainly a very collaborative relationship. Nowicki's first realization in the United States, Carolina Country Club, was also a joint work. Unfortunately, it no longer exists.
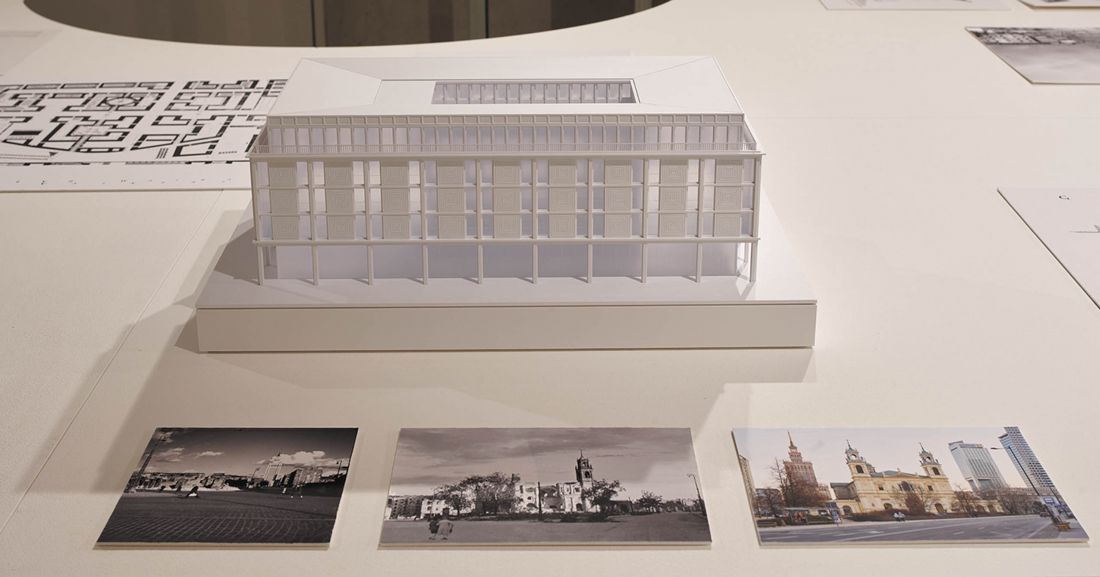
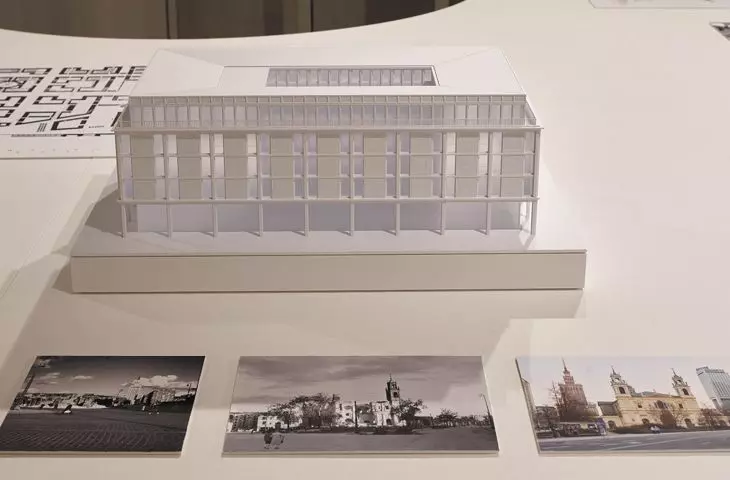
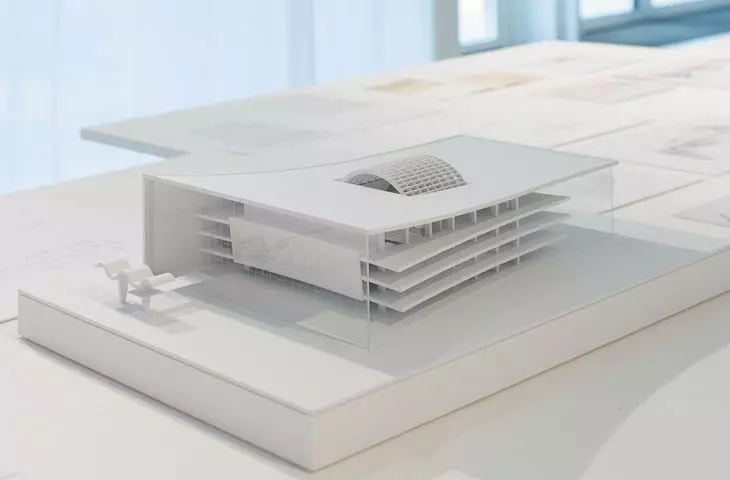
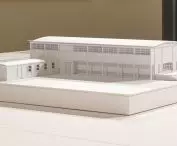
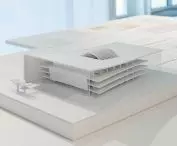
After the war, the Nowickis became involved in efforts to rebuild destroyed Warsaw; pictured is a mock-up of a downtown office building designed by Maciej
Illustrations courtesy of the National Institute of Architecture and Urban Planning.
Błażej Ciarkowski: And how do you like the title of the exhibition - "Humanistic Modernism"? I'll admit that I have some objections.
Grzegorz Piątek: In my opinion it is very apt. I see a very large humanistic element in what the Nowickis did. Even if these are large-scale projects, it is enough to look at the drawings to see that they were very interested in the life going on between the buildings. Sketches depicting Chandigarh show modernist blocks of flats, but also drying laundry and crooked telephone poles. The drawings of the stadium that is part of the Raleigh fairgrounds show the crowd of people and the fireworks in the sky better than the architecture. I also see humanism in how passionate the Nowitzers were about detail. Even when drawing visions of rebuilding Warsaw in 1945, where architecture is based on modularity, they tried to avoid monotony. They played with the very form of the buildings, the detail, varying the scale of intimacy. Fountains, sculptures, greenery, intricately wrought grilles come to the fore.
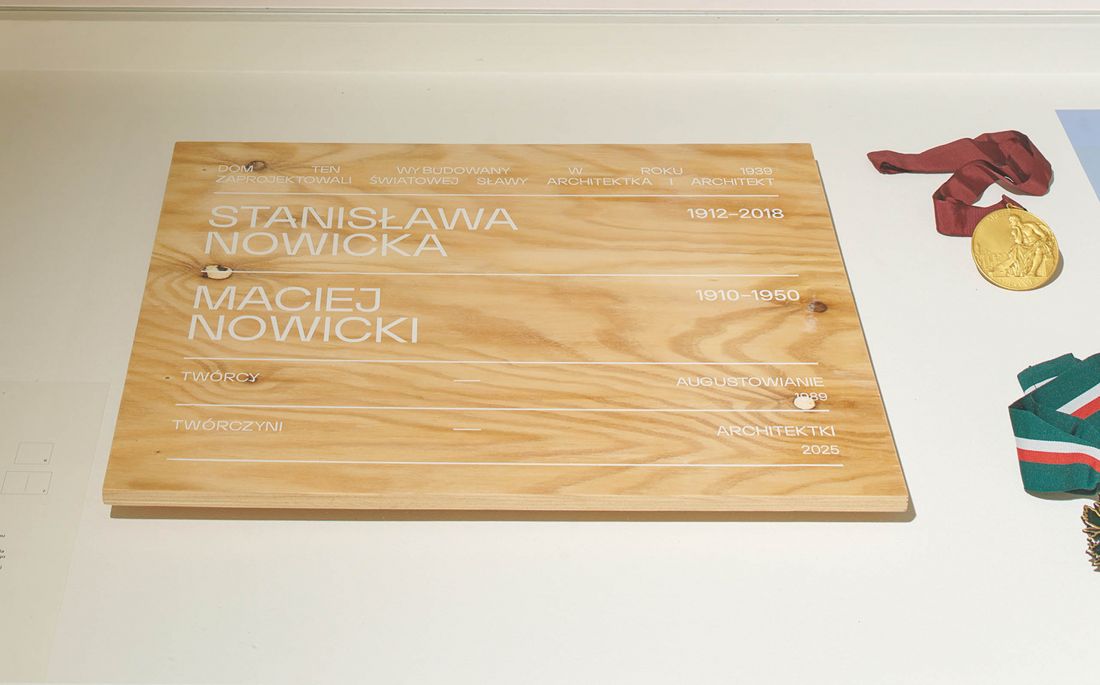
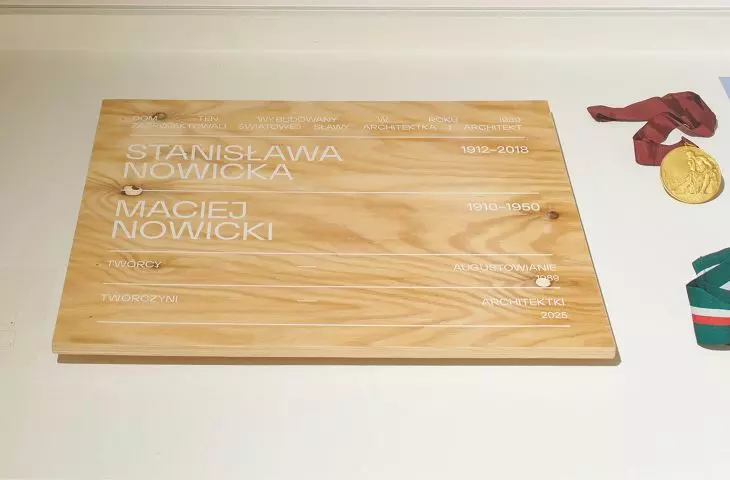
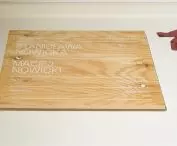
A plaque stating that the co-author of the Augustów Tourist House was architect Stanisława Nowicka, so far only Maciej was listed - authorship: BAL Architektek
Illustrations provided courtesy of the National Institute of Architecture and Urbanism.
Blazej Ciarkowski: In the sketches coming out from under Le Corbusier's hand, you can also see life, but it is lost in the face of the grand scale. And I, looking at the sketches of the new Warsaw, see above all this great scale.
Grzegorz Piątek: But it was a task of great scale! It was designing with sweeping gestures, and at the same time the Nowitzers kept in mind the scale of a person. About what is within the sight or hand of a passerby. I admit that these visions were sometimes quite naïve, because after all, when Maciej Nowicki wrote about the theater of metropolitan life, about people sitting at café tables on terraces along Jerozolimskie Avenue admiring neon signs and cars, it was the techno-optimism characteristic of an entire generation that spoke through him. At the same time, his sketches of the Warsaw of the future should not be considered a finished project, rather visualizations, measurements created in accordance with the general guidelines of the Capital Reconstruction Bureau, which were to be discussed and verified.
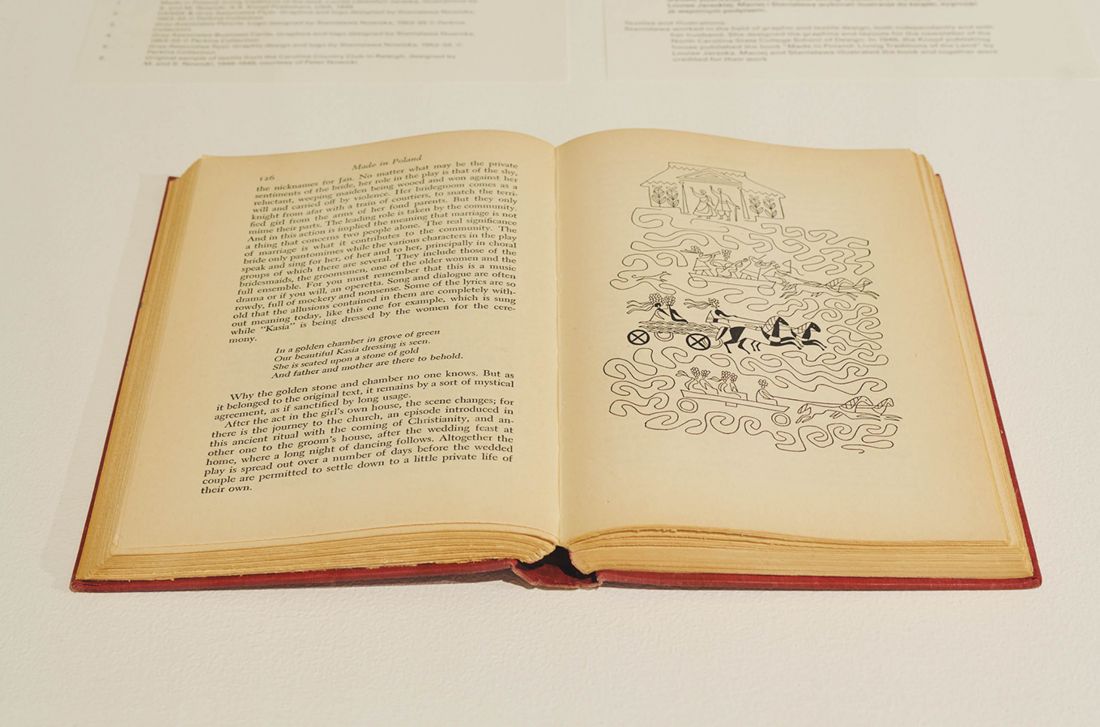
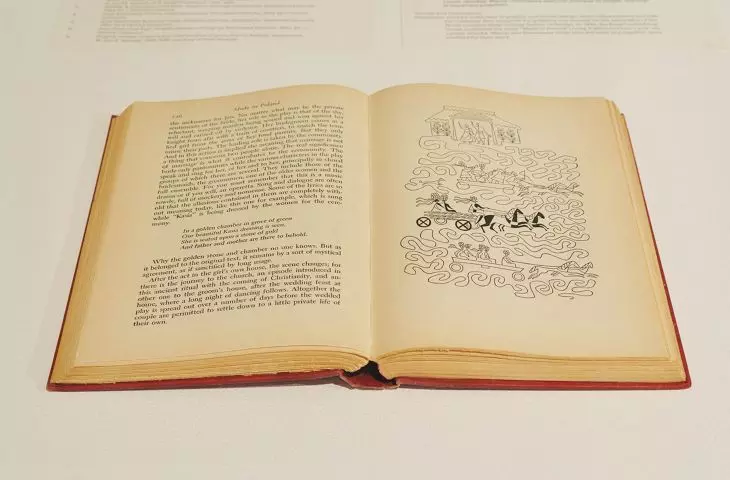
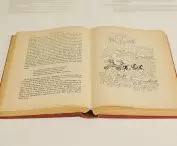
The Nowickis' activities were not limited to architecture; they also created posters or illustrations for books
Illustrations provided courtesy of the National Institute of Architecture and Urbanism.
Blazej Ciarkowski: You mentioned the perspective of the human hand, details that can be touched. The sensual character of architecture is probably characteristic of the entire Warsaw school of the 1930s. Just look at Bohdan Pniewski's realizations.
Grzegorz Piątek: The Nowickis collaborated with Pniewski, they designed together during the occupation, for example the magnificent Latona garden for Blikle. It was typical for their generation to grow tired of the austerity of the avant-garde, to focus on details, on textures. Therefore, the Warsaw school sought beauty, grace and luxury.
If the postwar history of architecture in Poland had turned out differently, perhaps this is what the Parliament building designed by Maciej Nowicki would have looked like
Illustrations courtesy of the National Institute of Architecture and Urban Planning.
Błażej Ciarkowski: So can we talk about the "Nowicki style"? When we juxtapose the Tourist House in Augustow, the Dorton Arena and the tropical modernism of Chandigarh, it is not easy to find common features.
Grzegorz Piątek: What unites many of the Nowicki designs is a certain mannerism, a predilection for rich, soft, chiaroscuro detail. But they really don't have a single authorial feature. I have two theories about this. First, they created most of their projects not even so much in duos as in teams. Besides, we mustn't forget that Maciej's career was very short, barely twelve years after obtaining his diploma. Perhaps he had not yet had time to develop his own mannerisms? On top of that, there were external conditions, working in different teams. It is difficult for something to crystallize and solidify in such a situation. On the other hand, when we look at Stanislawa's two post-war realizations, they show great flexibility.
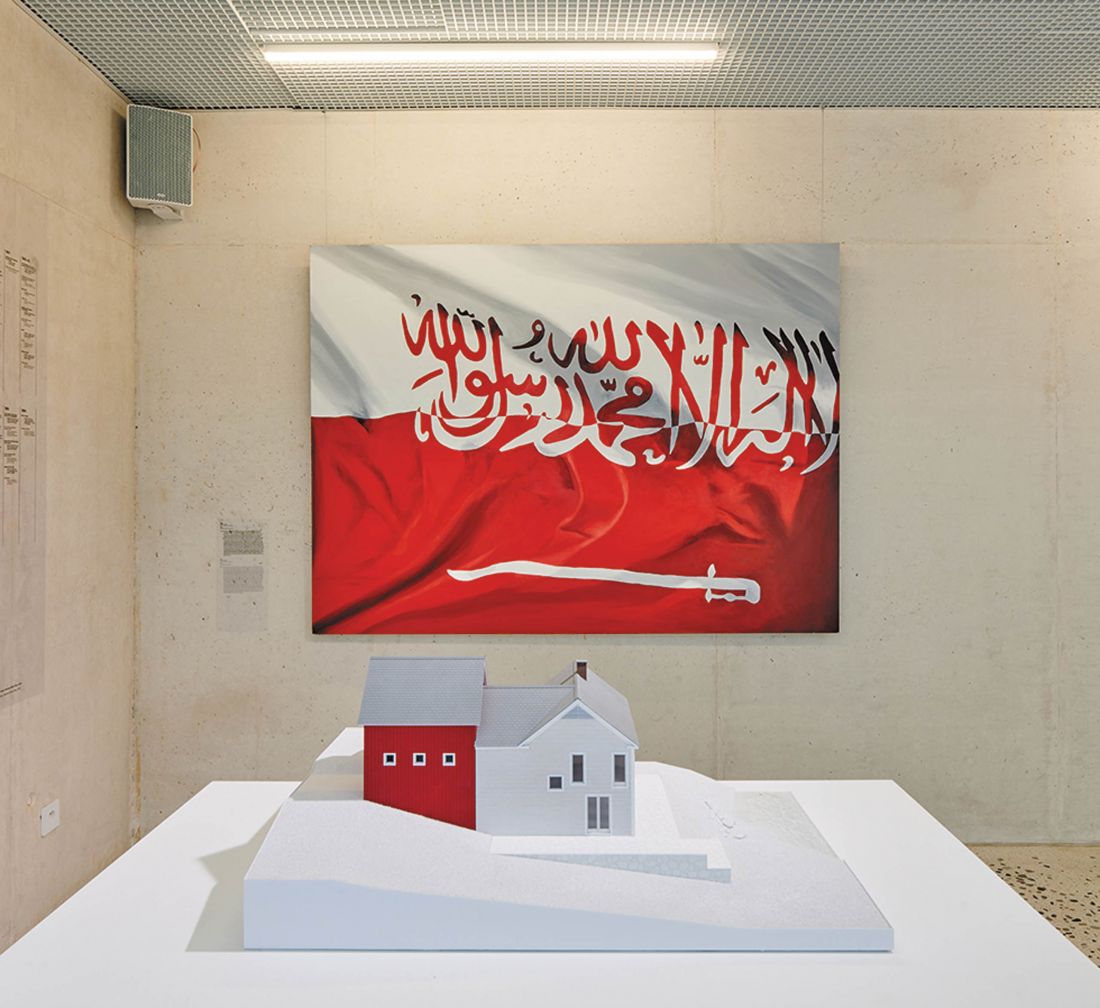
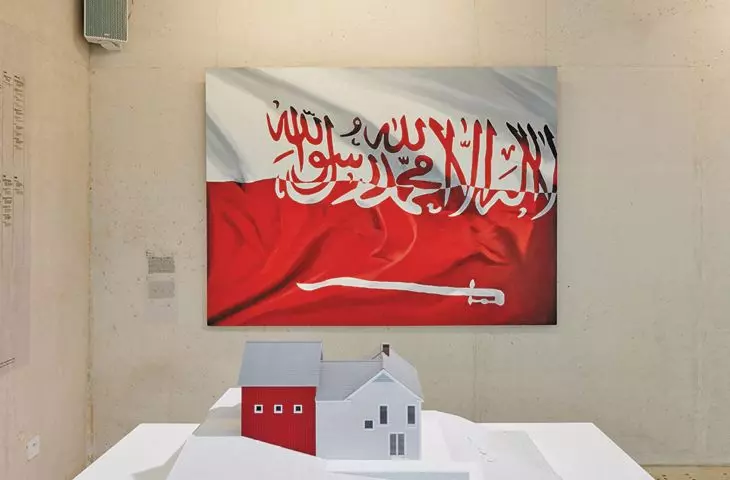
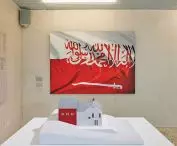
A model of Stanislawa Nowicka's own home in Norwich, Vermont; in the background, "Flag," a painting by Viktor Dyndo
Illustrations provided courtesy of the National Institute of Architecture and Urban Design.
Near Philadelphia, she designed a house that was an adaptation of an old carriage house, to which she added a veranda supported by columns. In contrast, she designed her second home in Vermont in a postmodern spirit, inspired by the form of red American barns. So you won't find obvious commonalities, but the same spirit - creative, searching - hovers over them. The very fact that the Nowickis practiced in many fields is, in my opinion, proof that they were curious about the world. This was confirmed, in a way, by the Nowickis' granddaughter, who did not manage to meet Maciej, but Stanisława did. She recalled that during a conversation about plans for her life, Stanislava told her not to look for a name for what she wanted to do, but to think first about what she wanted to do, and only then name it, describe it. This outlook on the world suits both Stanislava and Maciej for me. What exactly were they? Architects, urban planners, interior designers, graphic designers, illustrators?
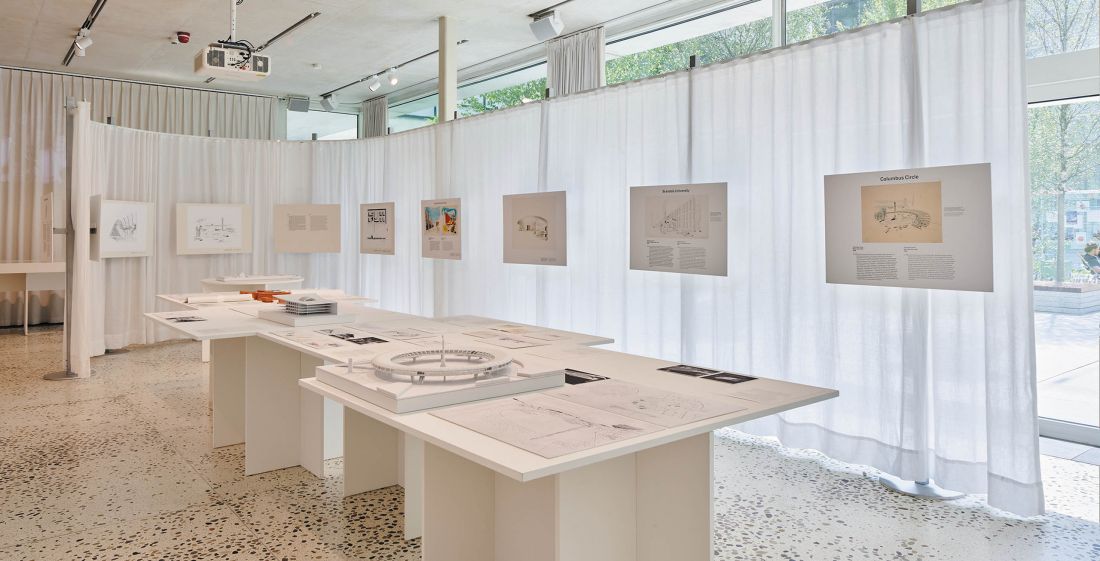
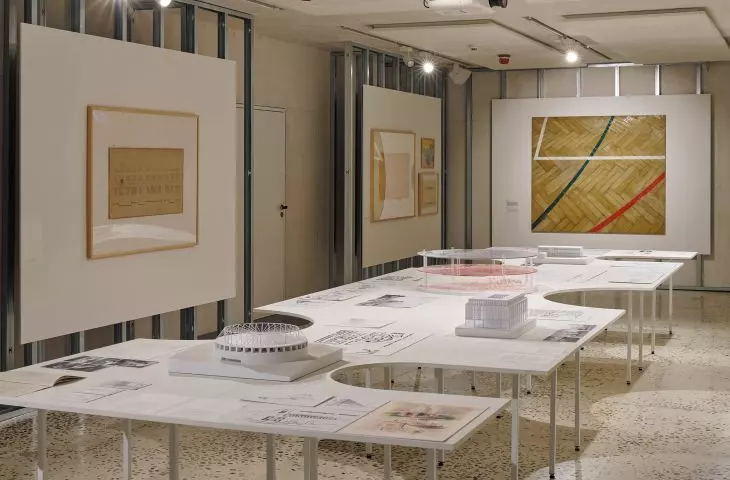
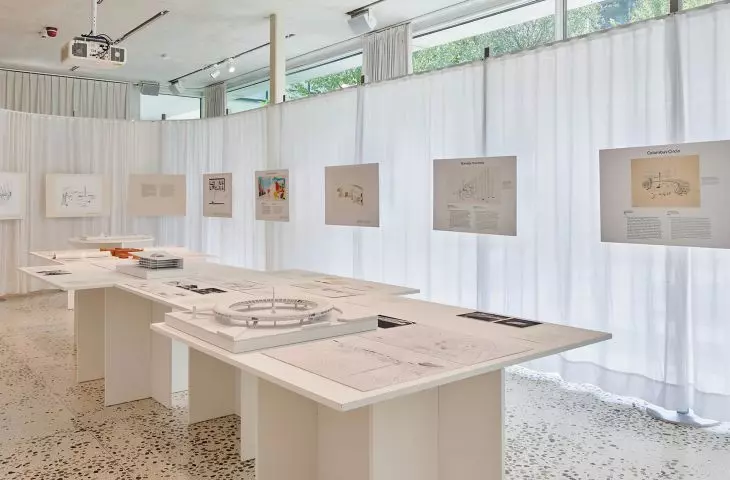
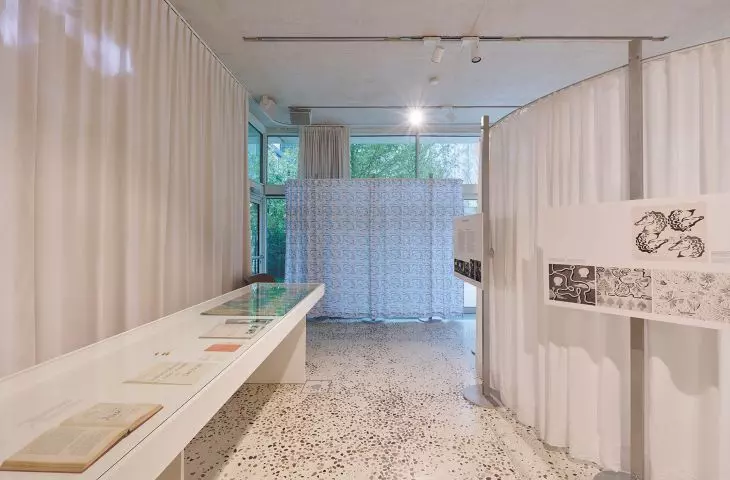
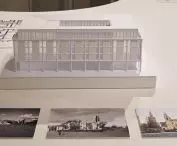
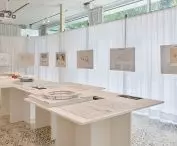
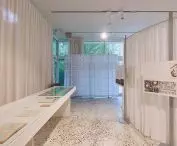
The small number of existing realizations by Stanisława and Maciej Nowicki meant that the narrative of the exhibition is built through mock-ups and boards with reproductions of drawings
Illustrations provided courtesy of the National Institute of Architecture and Urbanism.
Błażej Ciarkowski: What is the global recognition of the Nowickis? We like to think that the Dorton Arena is one of the world's icons of modernism, but is that actually the case?
Grzegorz Piątek: My first contact with Maciej Nowicki's architecture was in my childhood, when I was browsing through the PWN encyclopedia. Next to the entry "architecture" there was a table with illustrations and between the Eiffel Tower and the Pirelli skyscraper in Milan was a hall in Raleigh as one of the icons of modern construction. The American perspective, however, is different. They have their idols, their hierarchies. Certainly, however, the Dorton Arena is noted in architectural history, and in Raleigh itself it is considered a local landmark. In the Department of Architecture at North Carolina State University, Maciej Nowicki is still well remembered and reminisced about, yet he passed through the university like a meteor, Stanislava moved out shortly after his death. Nevertheless, their memory is still alive.
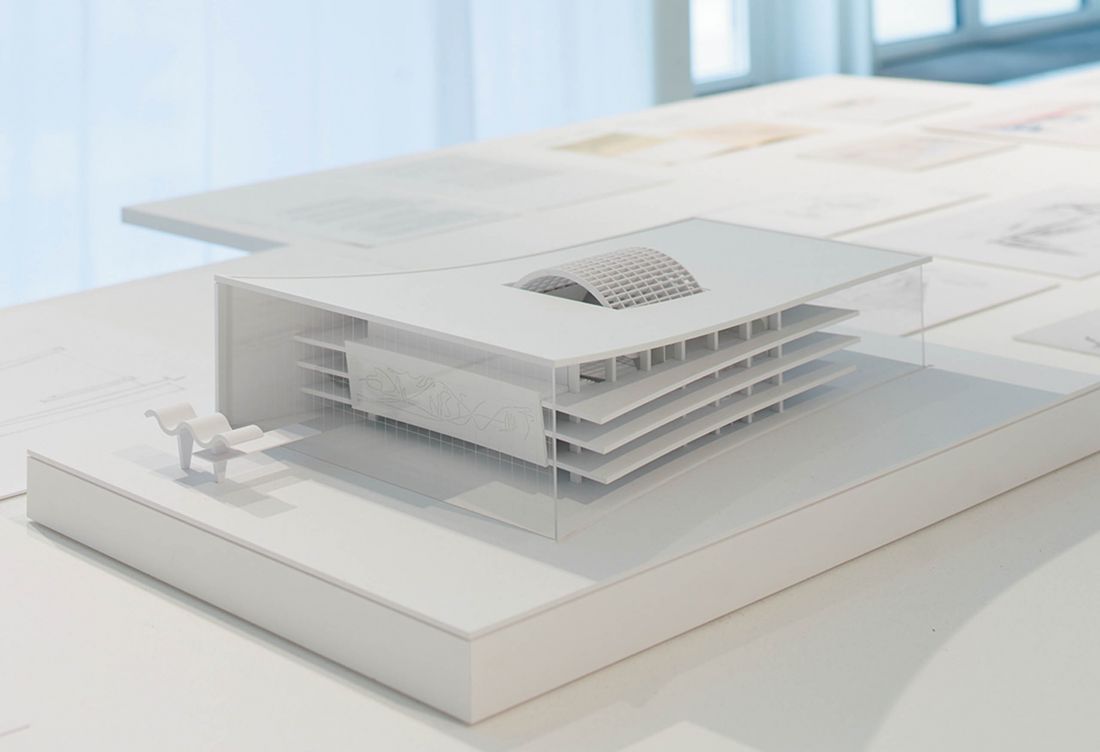
The design of the UN headquarters in New York was an attempt to redefine the identity of the United Nations
Illustrations provided courtesy of the National Institute of Architecture and Urban Planning.
Błażej Ciarkowski: You talked to people who remembered the Nowickis. However, this was not the only source of information. How did you go about reconstructing the biography of Maciej and Stanisława?
Grzegorz Piątek: I started with all the texts that Tadeusz Barucki wrote about Maciej Nowicki. There I looked for holes, white spots.
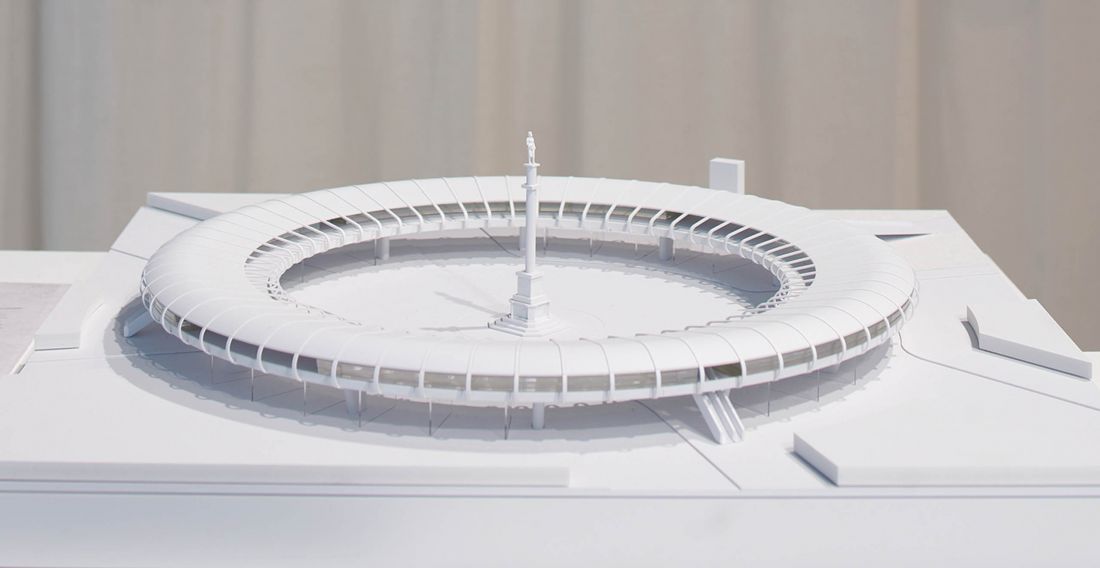
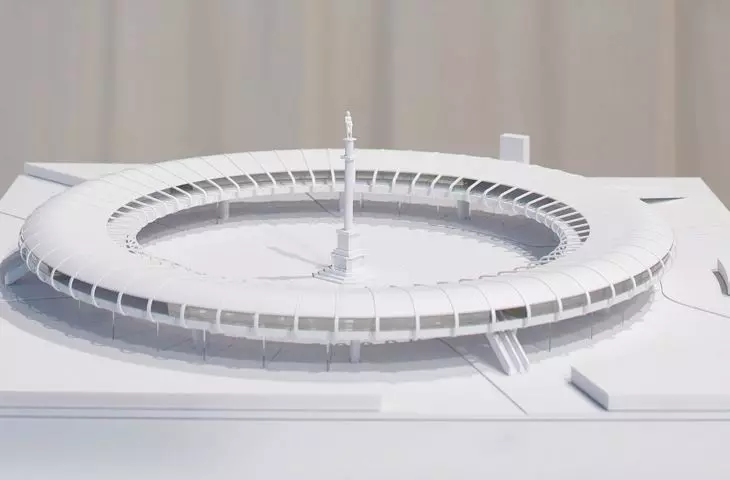
Columbus Circle in New York's Central Park, the result of Maciej Nowicki's collaboration with architect Clarence Stein
Illustrations courtesy of the National Institute of Architecture and Urban Planning.
Blazej Ciarkowski: But finding them, after all, is barely the beginning. You have to fill those white spots with something.
Grzegorz Piątek: On the one hand, it was very difficult, because we are talking about an oeuvre scattered in different places on three continents. On the other hand, it has never been as easy as it is now. The great value of this exhibition is that it was presented in the United States before I joined. Kacper Kepinski and Karolina Częczek [exhibition designer - note BC] managed to reach American archives. I supplemented it with, for example, the reports of Czeslaw Milosz, who, as cultural attaché in Washington, looked after the exhibition on the reconstruction of Warsaw, materials from the Warsaw archives, from the BOS, from the Polytechnic, and the reconstruction of the family tree. The latter was already chiseling away at obituaries, personal files, parish records. It turned out that a very rich personal file of Nowicki's father has been preserved in Warsaw, from which much can be read about the history of the family.
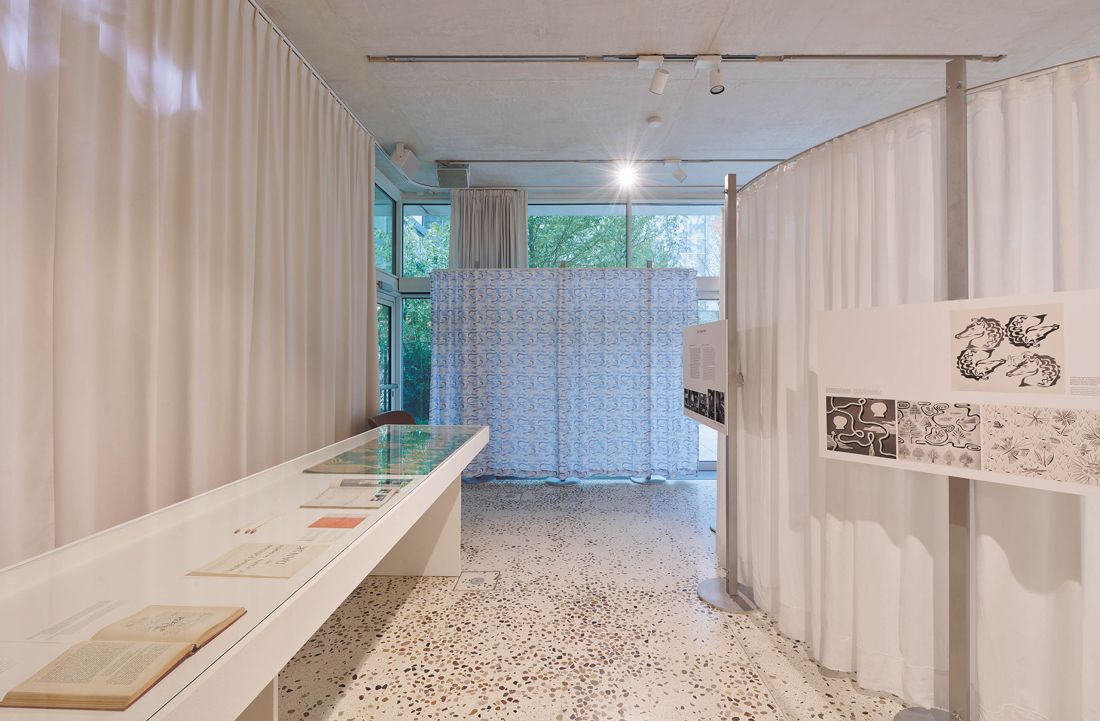
Only If Architecture (Karolina Częczek) was responsible for the architecture of the exhibition.
Illustrations courtesy of the National Institute of Architecture and Urbanism.
Błażej Ciarkowski: What can such a tree tell us about a pair of architects?
Grzegorz Piątek: If only that they came from Warsaw's elite. They were banana youths who, during their studies, did not have to fight for existence, for a living in Warsaw. Arseniusz Romanowicz [later designer of Warsaw's Central Station, among other things - note. BC], the son of a clerk from Hrubieszów, told me that there was a clear division at the university at the time between just such children from wealthy Warsaw homes and those like him, provincials who did not participate in thesocial and artistic life, and in order to make a living, they had to "Negroize" (a term from the era), that is, make forays in studios or do some paid work for rich students. Meanwhile, Maciej was the son of a consul, and Stanislava was the daughter of an architect. They weren't millionaires, but they didn't lack anything, so they could do competitions, try their hand at graphic design, go skiing, play tennis. He went to Chicago with his father, was on vacation in Cuba. Who from Warsaw in 1922 was vacationing in Cuba? [Laughs] I don't make this an accusation, but I think it should be emphasized.
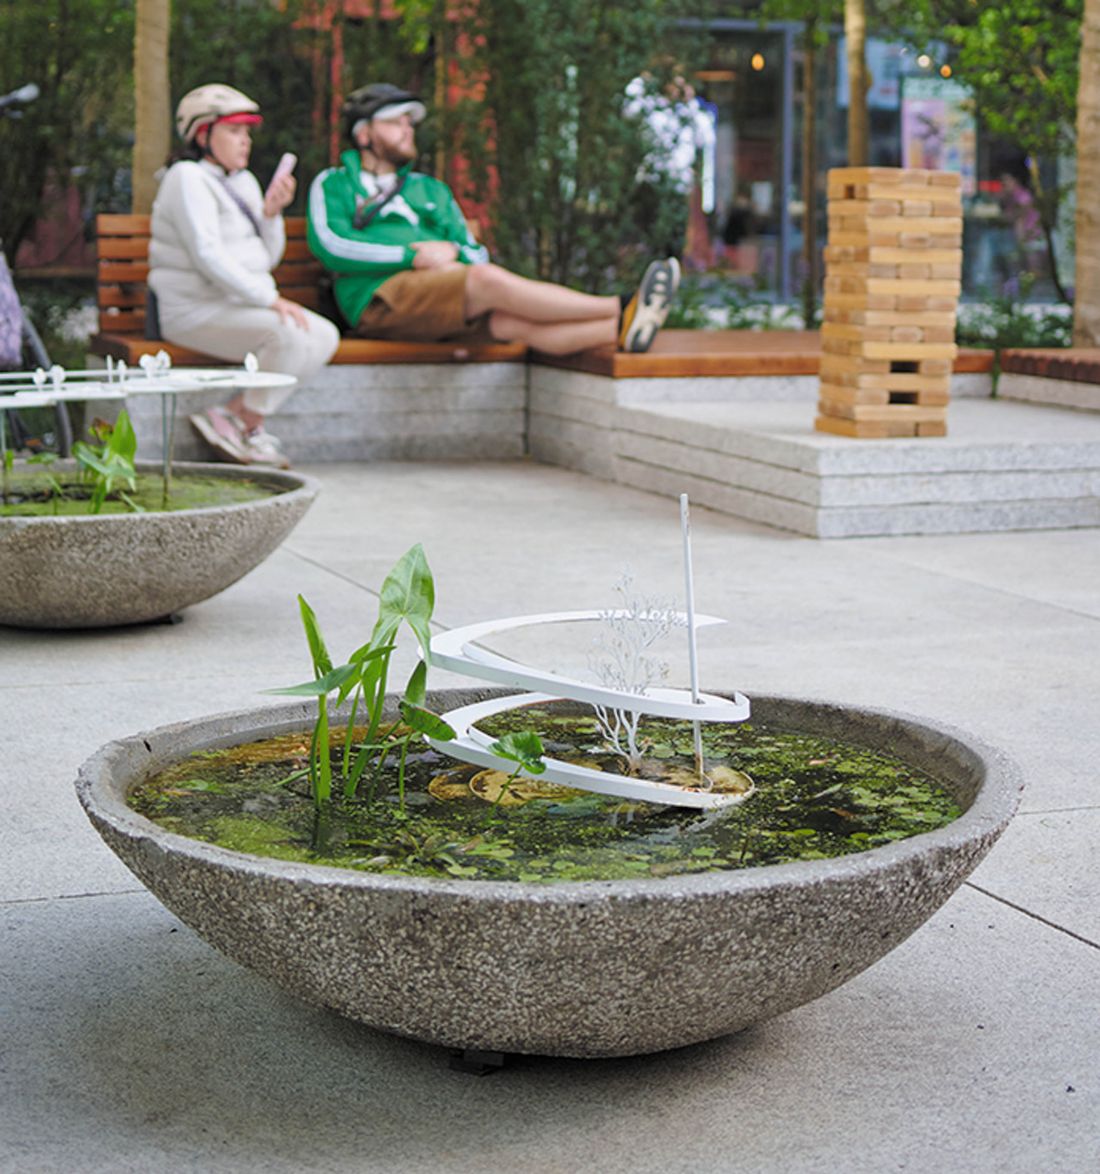
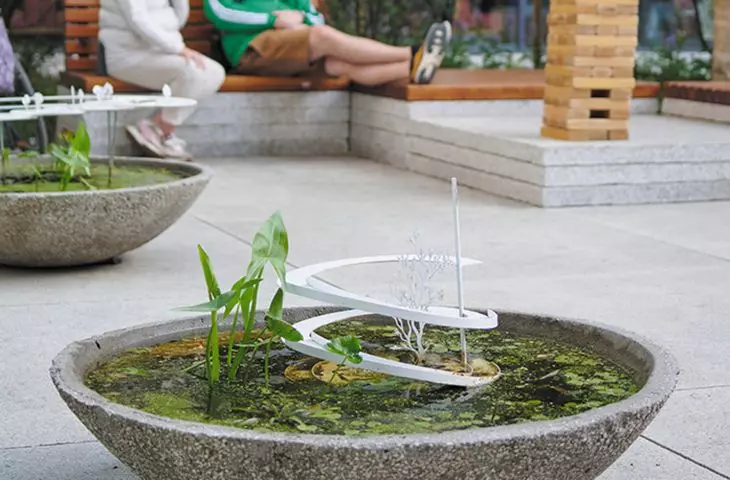
A collage of nature and architecture inspired by the works of Stanisława and Maciej Nowicki
Illustrations provided courtesy of the National Institute of Architecture and Urbanism.
Błażej Ciarkowski: So you can't separate the creator from the work?
Grzegorz Piątek: No. Who the creator is, where he comes from, is of fundamental importance. Admittedly, there are styles, technologies, top-down restrictions that make us distinguish common features in a certain environment or generation, but to better understand the spirit of architecture, its message, one must look at the person of the architect. On the intentions that may come from background, education or disposition. On who was the designer's mentor and what kind of friends he had. When talking about themselves, designers like to reduce everything to objective factors, and are reluctant to admit their influences. It may be difficult to see oneself from the outside, in some social context, but it is very important. In the case of Maciej and Stanislava Nowicki, a privileged background, great education or travel made the architecture they created so unique. They were both incredibly talented and hard-working, but if it weren't for their backgrounds, they wouldn't have had those horizons, that looseness that allowed them to develop and then conquer the world.
Blazej Ciarkowski: Thank you for the interview.
interviewed by Błażej Ciarkowski
more: A&B 7-8/2025 - HOUSES: investor + architect,
download free e-publications of A&B








