






A synthesis of the arts, a total work of art, a gesamtkunstwerk. There are many terms for spaces that combine various forms of artistic expression, and the result of employing such solutions is usually intended to be one thing— an architectural spectacle. The latest exhibition at the Hilary Majewski Tenement House in Łódź is dedicated precisely to such projects. What can we learn from the architecture of Józef and Witold Korski, and how can one engage with a tenement house?
A father and son who transformed Łódź. That’s how one might try to summarize in a single sentence the story of Józef and Witold Korski, architects whose work had a significant impact on the shape of both pre-war and post-war Łódź. However, such an attempt would be doomed to failure from the start, because the buildings they designed are difficult to classify into a single category, and it is impossible to sum up their contribution to the city’s development in a single statement. An exhibition titled“LEARNING FROM ŁÓDŹ 3: The Architecture of Józef and Witold Korski’s Spectacle,”which showcases the two most important projects by the Łódź-based architectural duo— the Grand Theater and the Church of St. Teresa of the Child Jesus and St. John Bosco.
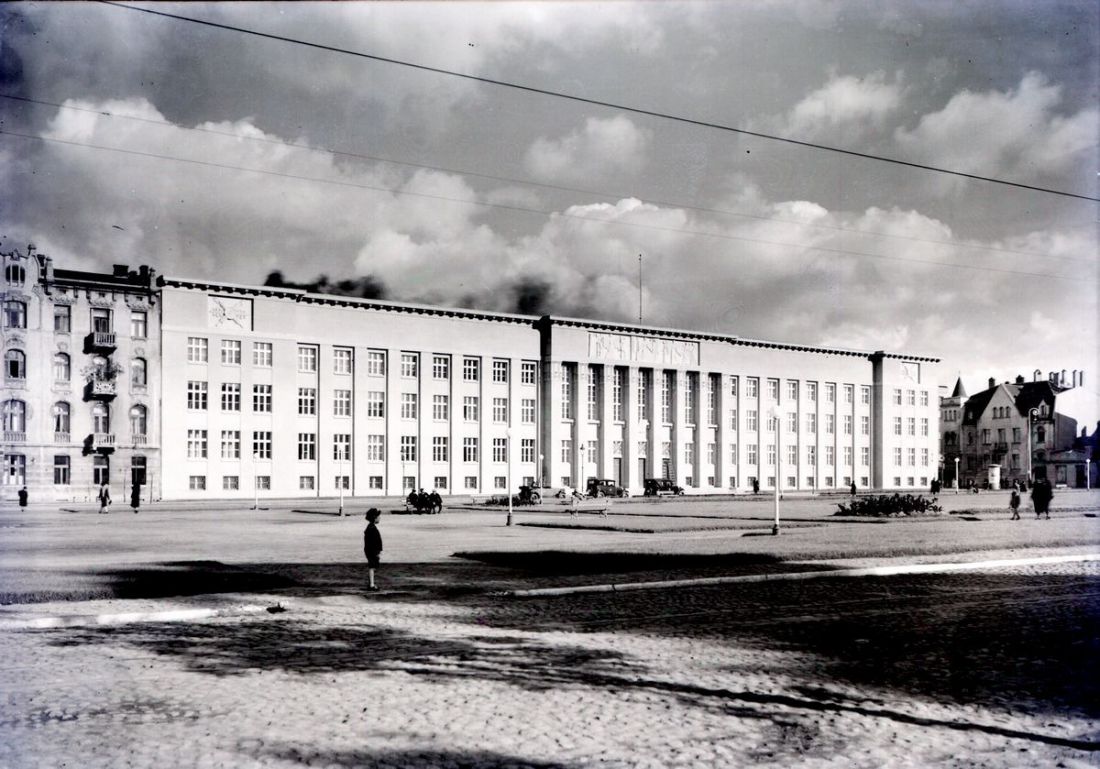
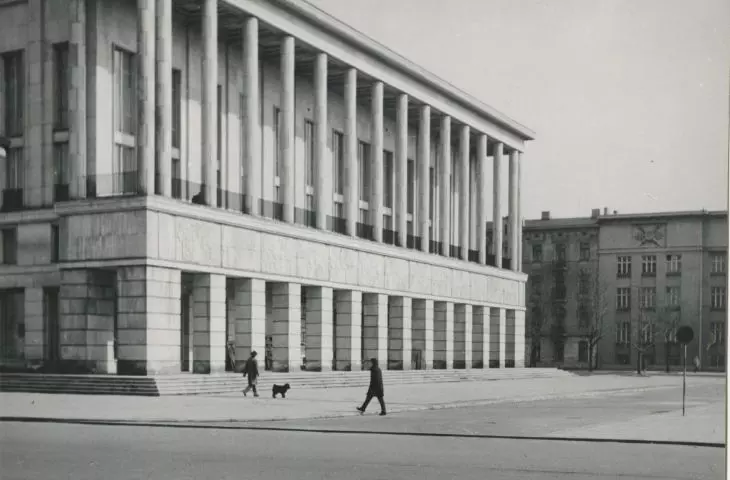
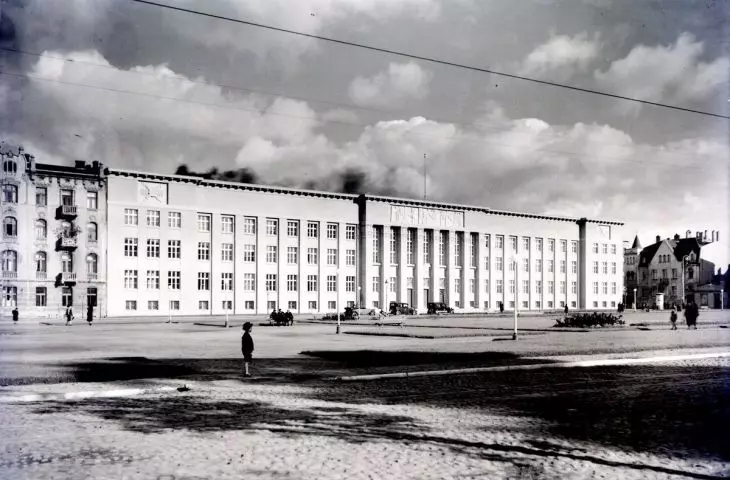
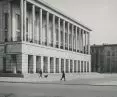
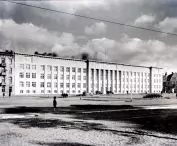
The District Court Building in Łódź—designed by Józef Kaban
Włodzimierz Pfeiffer Archive © State Archives in Łódź | public domain
Józef Kaban—Architect of Interwar Łódź
The name “Korski” does not appear at the beginning of this story. Instead, we find Józef Kaban (1886–1969)—an architect from Kraków, where he began his studies at the Higher School of Industry and continued them at the Technical University of Dresden. The young architect’s education was interrupted by the outbreak of World War I, after which Józef Kaban returned to his hometown—though not for long.
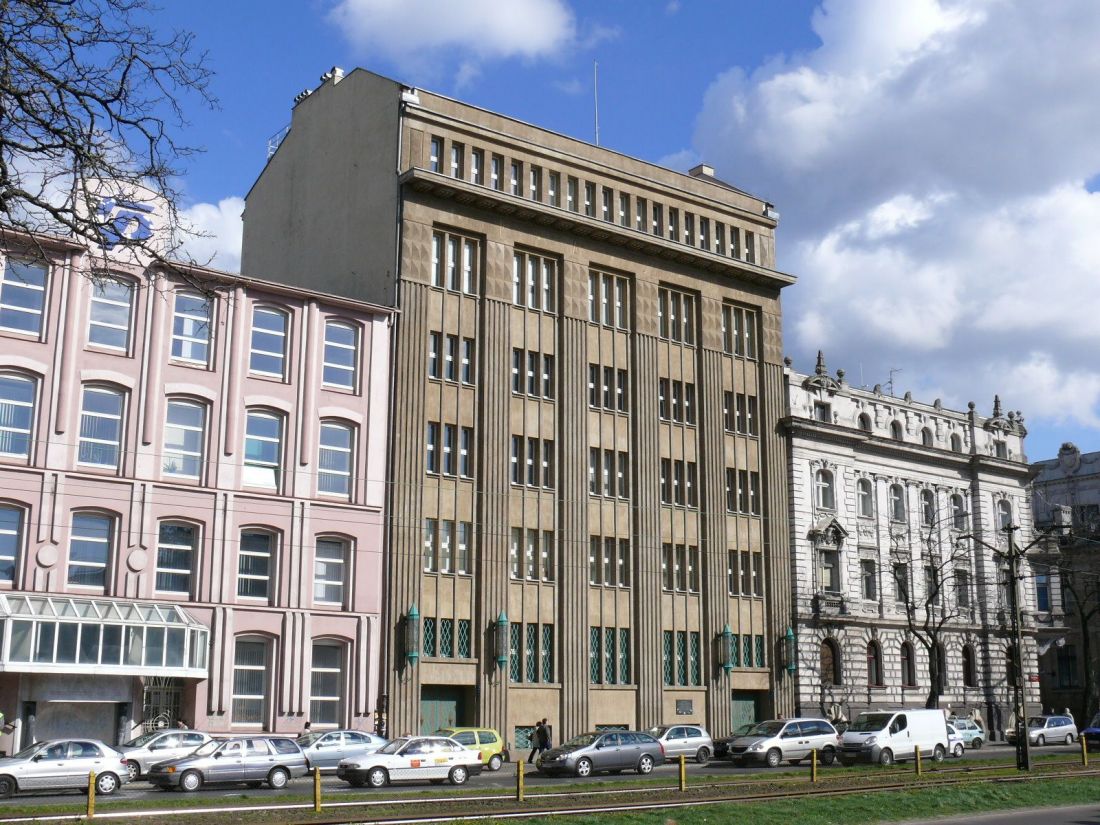
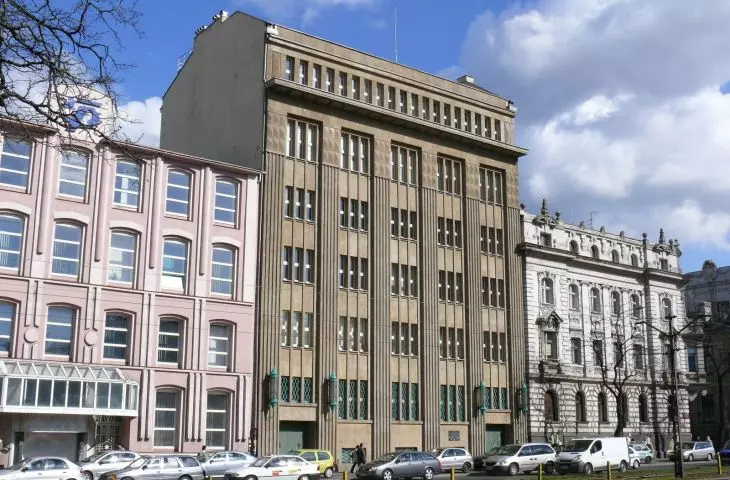
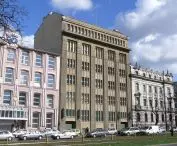
PAST Headquarters in Łódź — designed by Józef Kaban
photo: HuBar © CC BY 2.5 | Wikimedia Commons
As early as 1920, he took up the position of Łódź county architect, and in the 1930s he worked at the Provincial Office in Łódź. During this time, he designed a number of public buildings in various styles—Classical, Art Deco, and finally Modernist—helping to shape the architectural landscape of interwar Łódź. Among Józef Kaban’s most significant buildings from this period are the headquarters of the Polish Joint-Stock Telephone Company at 12 Kościuszki Avenue (1926–1929), the Tax Office building (1927–1929) located a short distance away, and the District Court building on Dąbrowski Square (1927–1930). It was precisely at Dąbrowski Square that one of the most significant architectural achievements of the architect’s career was to take place.
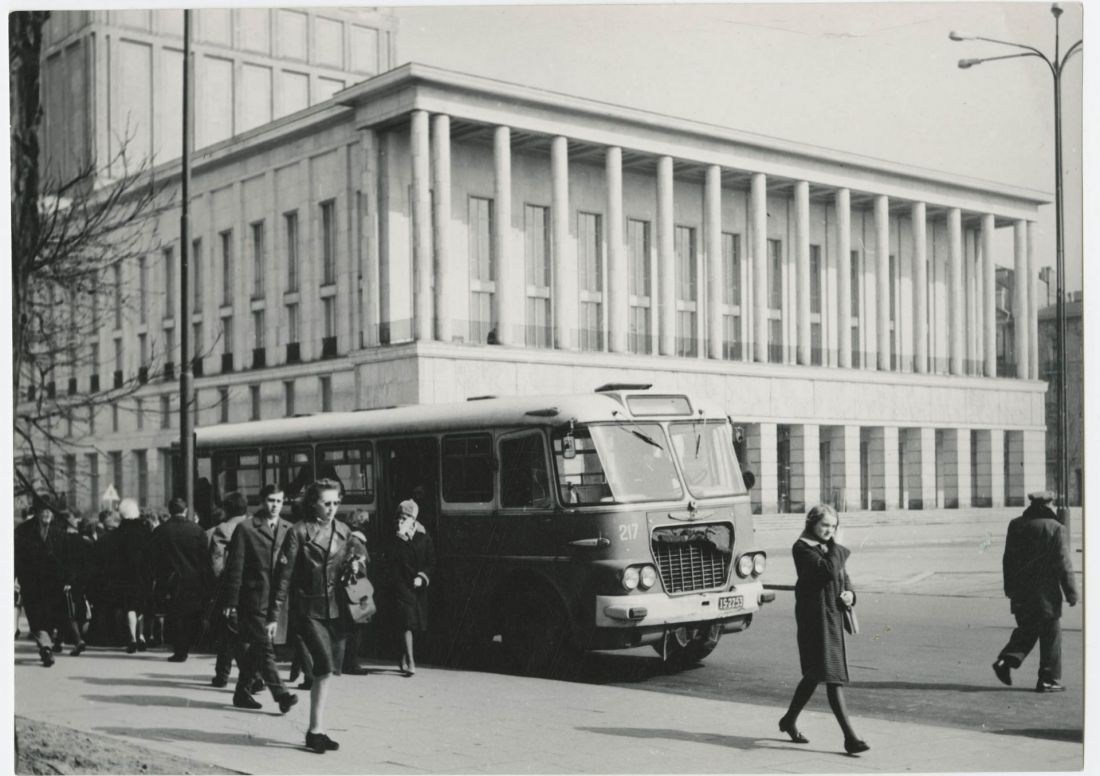
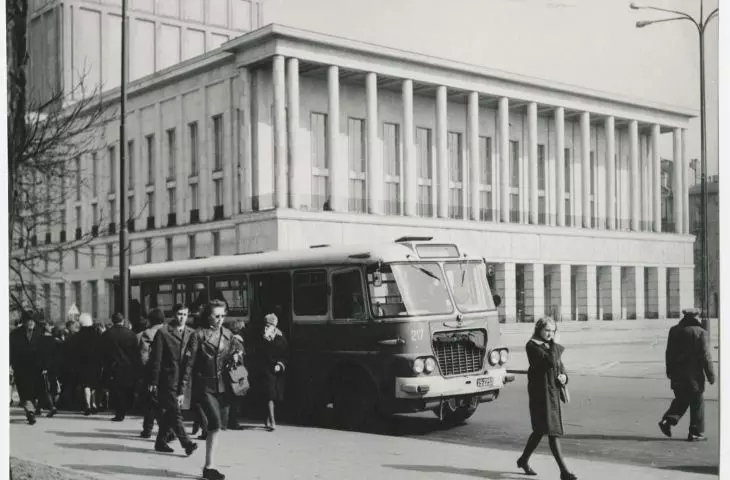
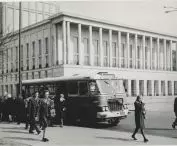
The Grand Theater in Łódź — designed by Józef Korski, Witold Korski, and Roman Szymborski
photo: Ignacy Płażewski © State Archives in Łódź
The Korskis and Their Architecture of Spectacle
Before that could happen, however, World War II broke out, and after its end, Józef Kaban changed his surname to Korski. Beginning in 1949, together with his son Witold Korski (1918–2003) and Roman Szymborski (1906–1983) , he worked on the design of the Grand Theater in Łódź, located in the northern part of Henryk Dąbrowski Square. Several revisions to the concept culminated in the 1967 completion of a building in which architecture serves as an instrument, simultaneously creating the set design for the operas and plays performed there. The most distinctive element of the composition turned out to be the interior design of the auditorium, where the ceiling—with its dynamic forms—takes center stage, directing the audience’s gaze toward the stage.
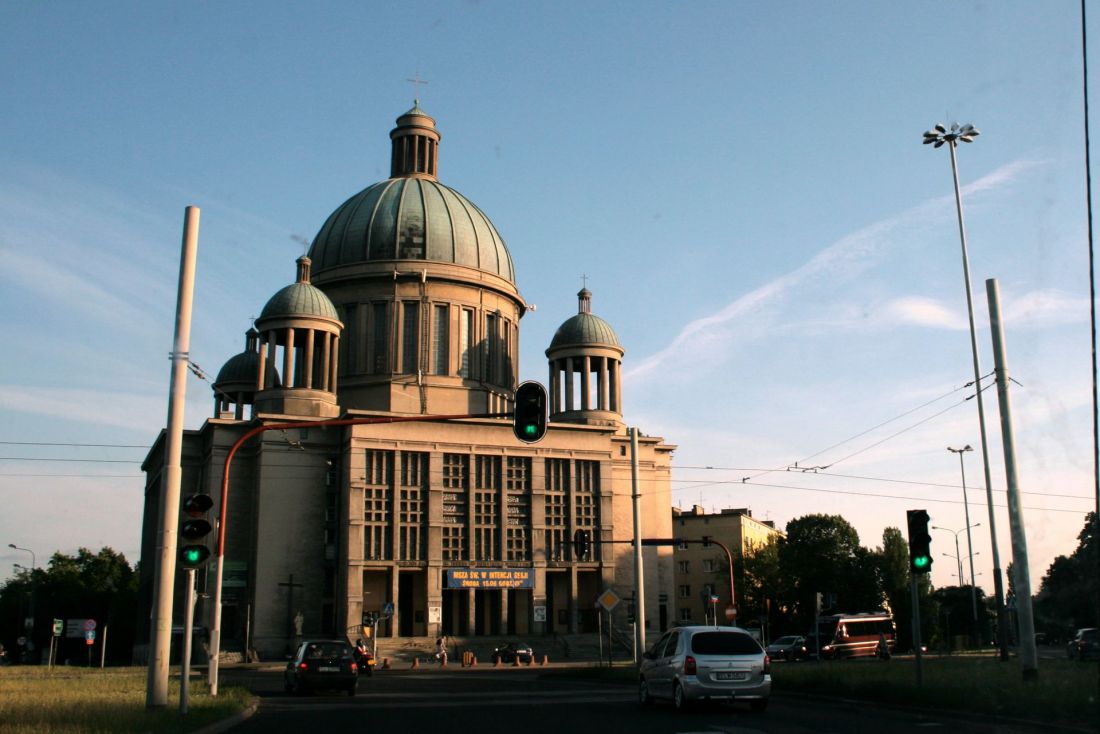
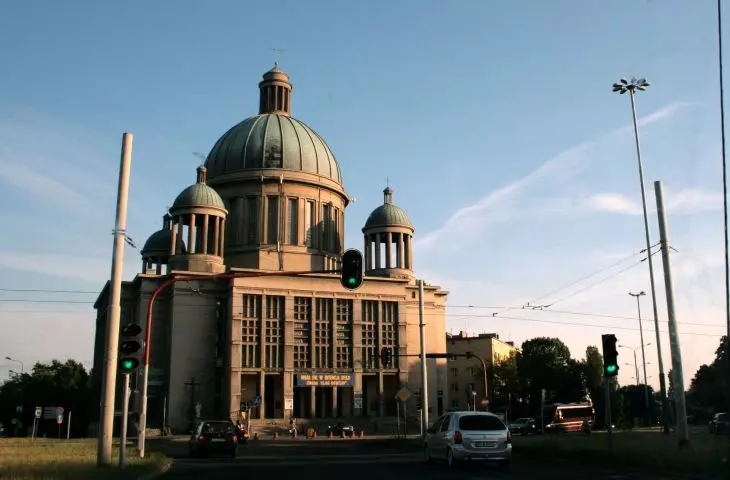
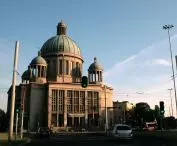
Church of St. Thérèse of the Child Jesus and St. John Bosco in Łódź — designed by Józef Korski and Witold Korski
photo: Laima Gutmane © CC SA 3.0 | Wikimedia Commons
Józef and Witold Korski replicated the success of their modernist building on Henryk Dąbrowski Square with the monumental Church of St. Thérèse of the Child Jesus and St. John Bosco on Kopcińskiego Street in Łódź. The architecture of the church is complemented by decorative elements designed by the architectural firm—stained-glass windows, mosaics, and bas-reliefs—which together create a space that feels like a total work of art.
We treat the theater and the church as examples of architecture based on the effect of scenography—both in the way interiors are shaped and in the construction of the city’s social and symbolic space. The first project was a prestigious state-funded initiative aligned with the cultural policy of the Polish People’s Republic, while the second surprises with its scale and context: the monumental cathedral began to rise in the working-class city of Łódź during the Stalinist era. Both structures were built amid the shifting realities of postwar reconstruction, Socialist Realism, and the modernity of the political thaw. They combine solutions characteristic of monumental, classicizing modernism with sculptural decoration and meticulously crafted details.
— write the exhibition curators from the Institute of Architecture—Michał Wiśniewski, Dorota Jędruch, Marta Karpińska, and Dorota Leśniak-Rychlak.
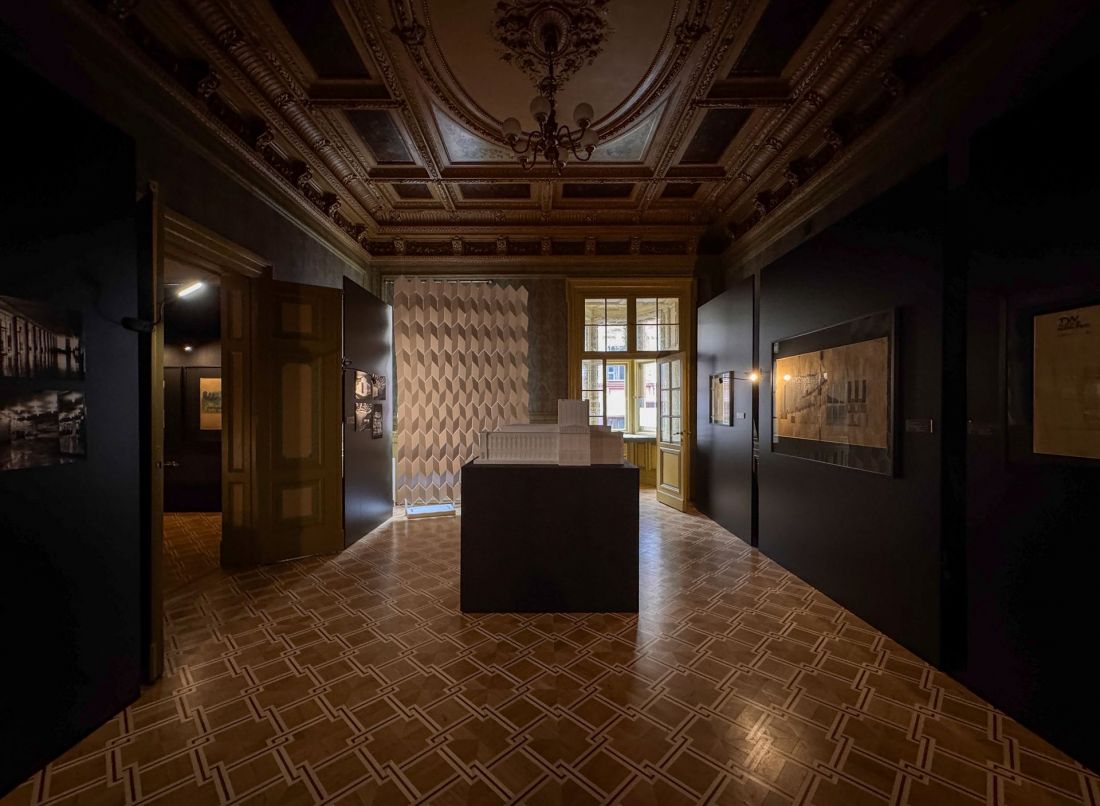
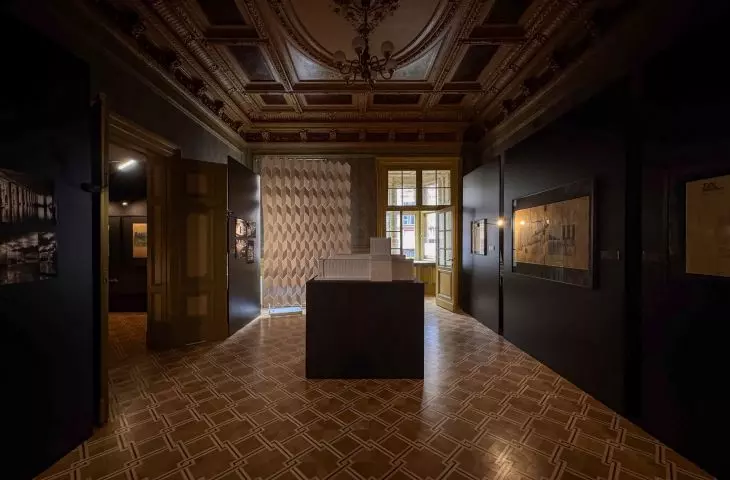
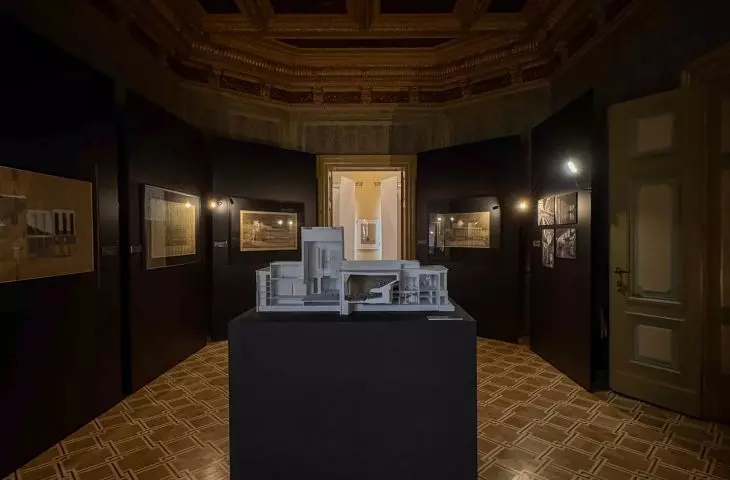
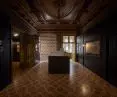
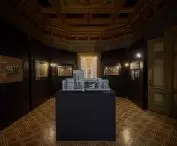
The exhibition “LEARNING FROM ŁÓDŹ 3: The Architecture of the Spectacle by Józef and Witold Korski”—the interiors of Hilary Majewski’s tenement house in Łódź serve as the backdrop for the exhibition
photo and exhibition architecture design: miastopracownia
negotiations with the tenement house
The exhibition“LEARNING FROM ŁÓDŹ 3: The Architecture of Performance by Józef and Witold Korski”is held within the interiors of the Hilary Majewski Tenement House in Łódź, a building constructed between 1883 and 1886 as the private villa of a Łódź architect. Following a comprehensive renovation in 2023, the Neo-Renaissance building became the headquarters of an institution that regularly hosts exhibitions, workshops, meetings, and other cultural events. All of these take place in the original interiors, which—though they are a treasure in themselves thanks to their rich detail—can pose a significant challenge for curators and those responsible for designing the exhibitions.
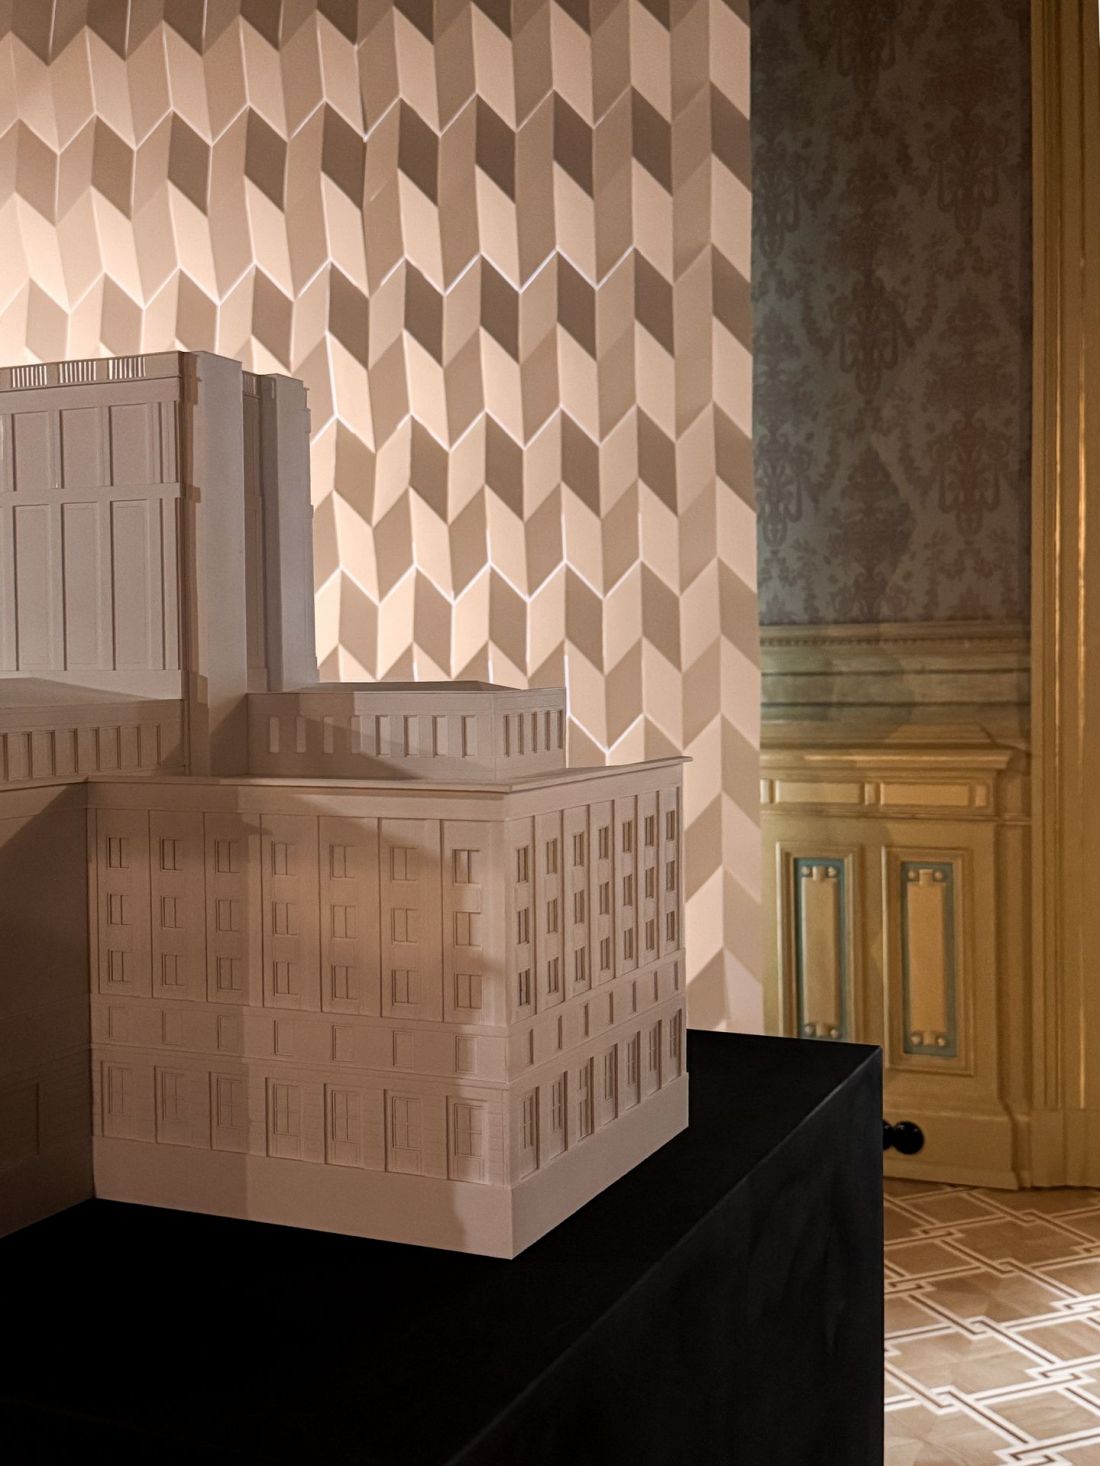
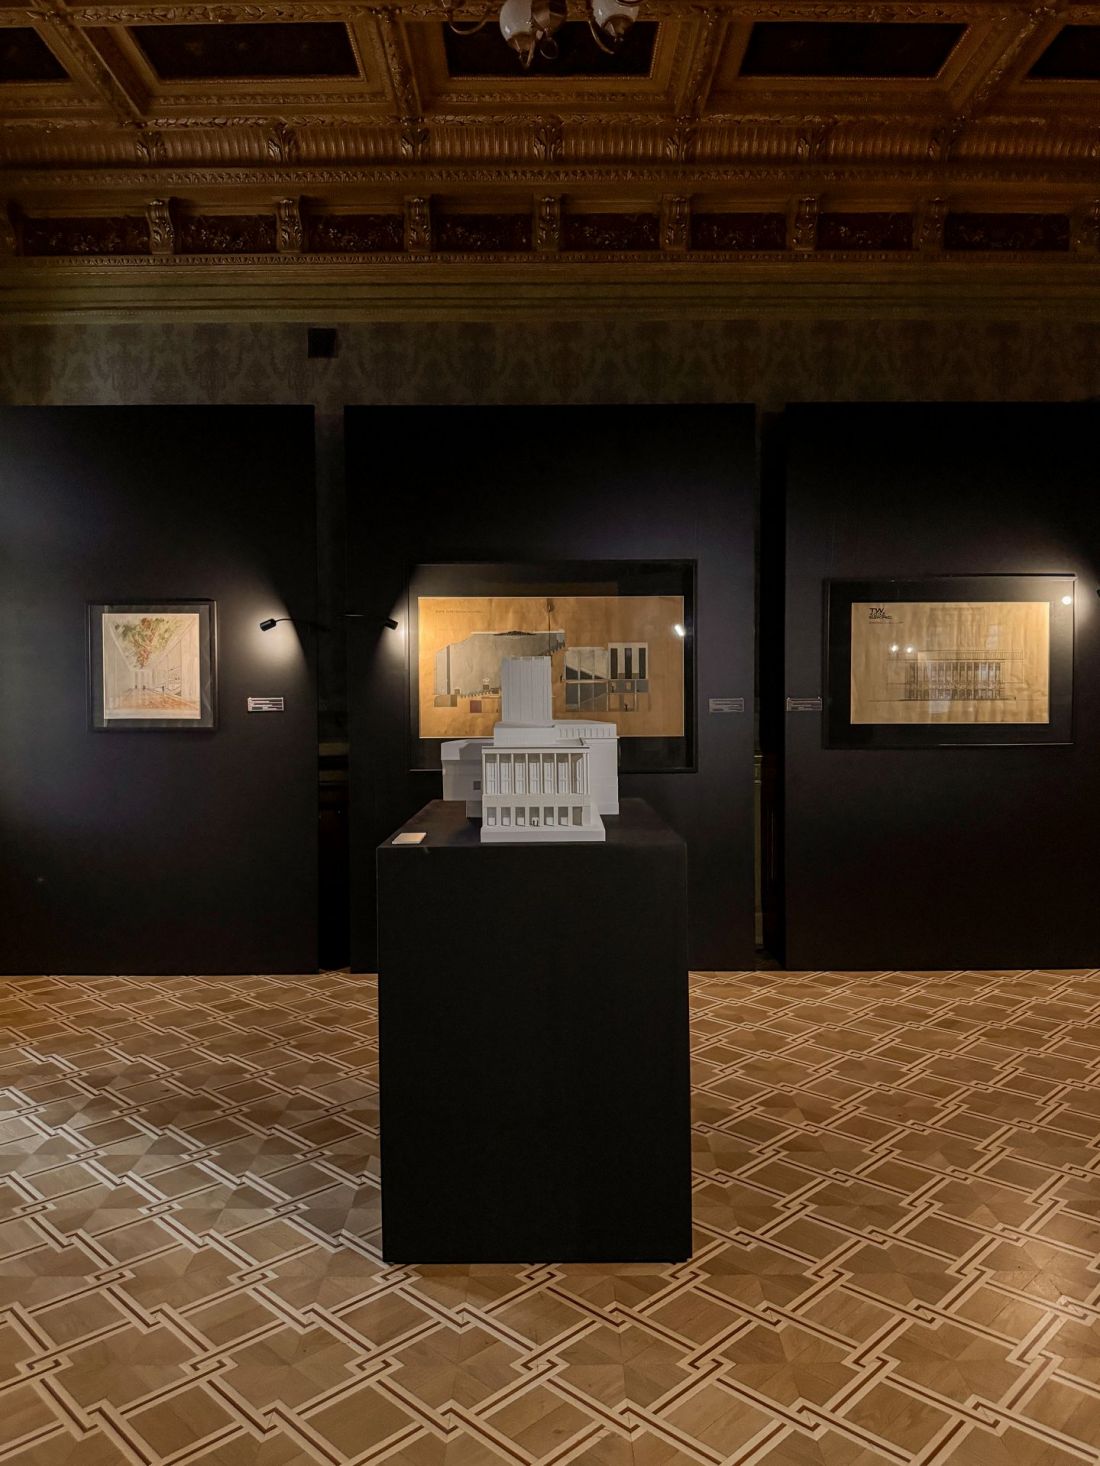
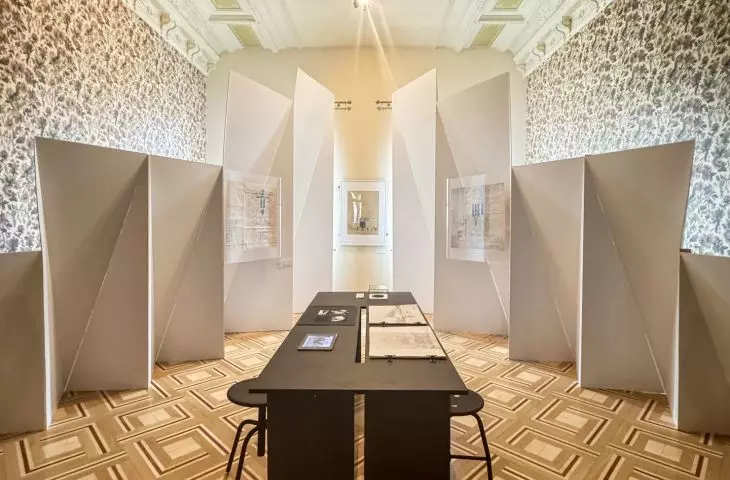
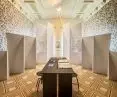
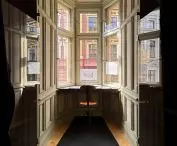
The exhibition “LEARNING FROM ŁÓDŹ 3: The Architecture of Józef and Witold Korski’s Performances”—visitors can explore the exhibition “while seated”
photo and exhibition design: Miasto_pracownia
The latest iteration of the spaces offered by the Hilary Majewski Tenement House was designed by Miasto_pracownia:
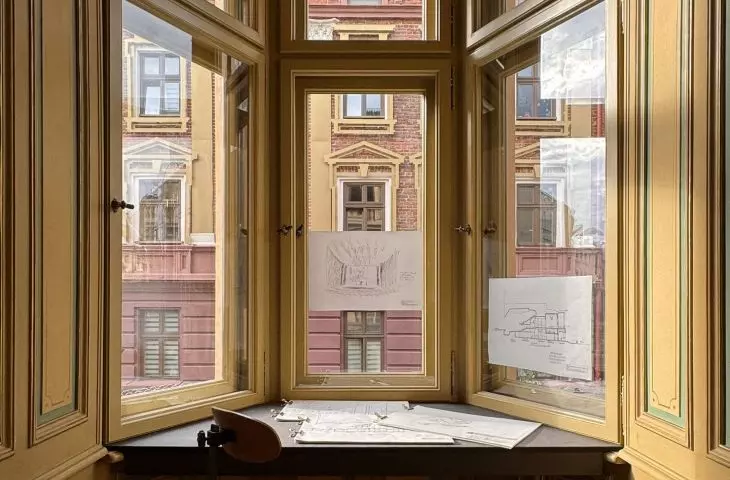
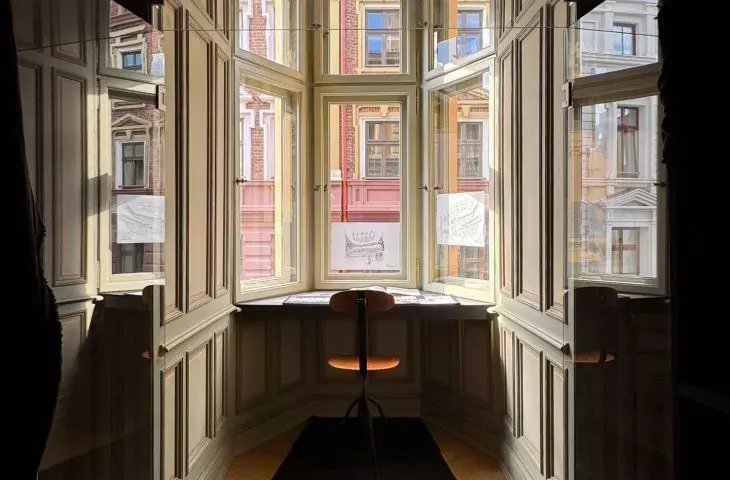
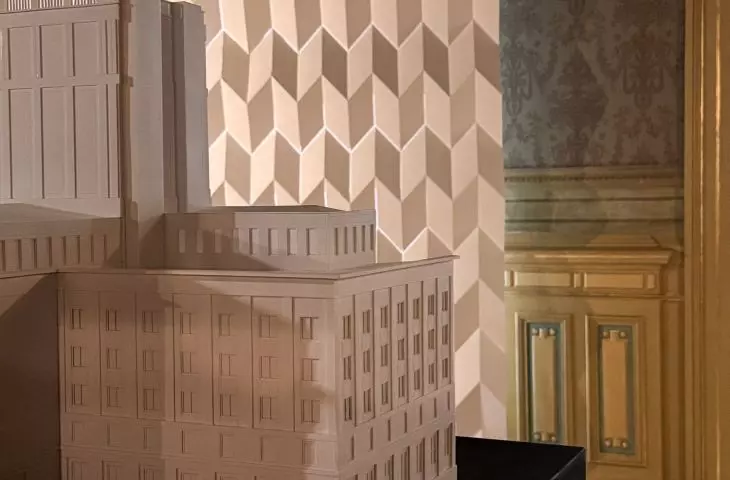
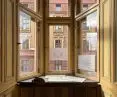
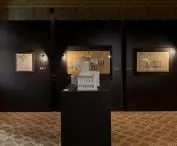
It’s an interior with a very strong identity, full of decorations, featuring an enfilade layout and distinctive bay windows. This is not a neutral exhibition space. Every new element competes for attention with the rich ornamentation on the walls and ceilings. We decided to approach the challenge creatively. The exhibition design is therefore a kind of negotiation, a play on the building’s existing architecture. We utilized its axes, symmetries, and proportions, and echoed selected angles and rhythms. We transformed the bay windows into micro-architecture studios—intimate spaces for reading and viewing archival materials at a desk overlooking the street. In other areas, we more strongly isolate the objects from the decorative background, but we leave openings and gaps through which one can once again see the interior of the tenement building, and we play with the glow emanating from the obscured windows. The exhibition’s architecture remains monochromatic and simple. We drew largely on materials from local warehouses to construct it. We drew panel layouts for waste-free cutting. There are also a few secondhand and borrowed elements here.
— explain Barbara Nawrocka and Dominika Wilczyńska from the Miasto_pracownia studio, responsible for the architecture of the new exhibition at the Hilary Majewski Tenement House in Łódź.
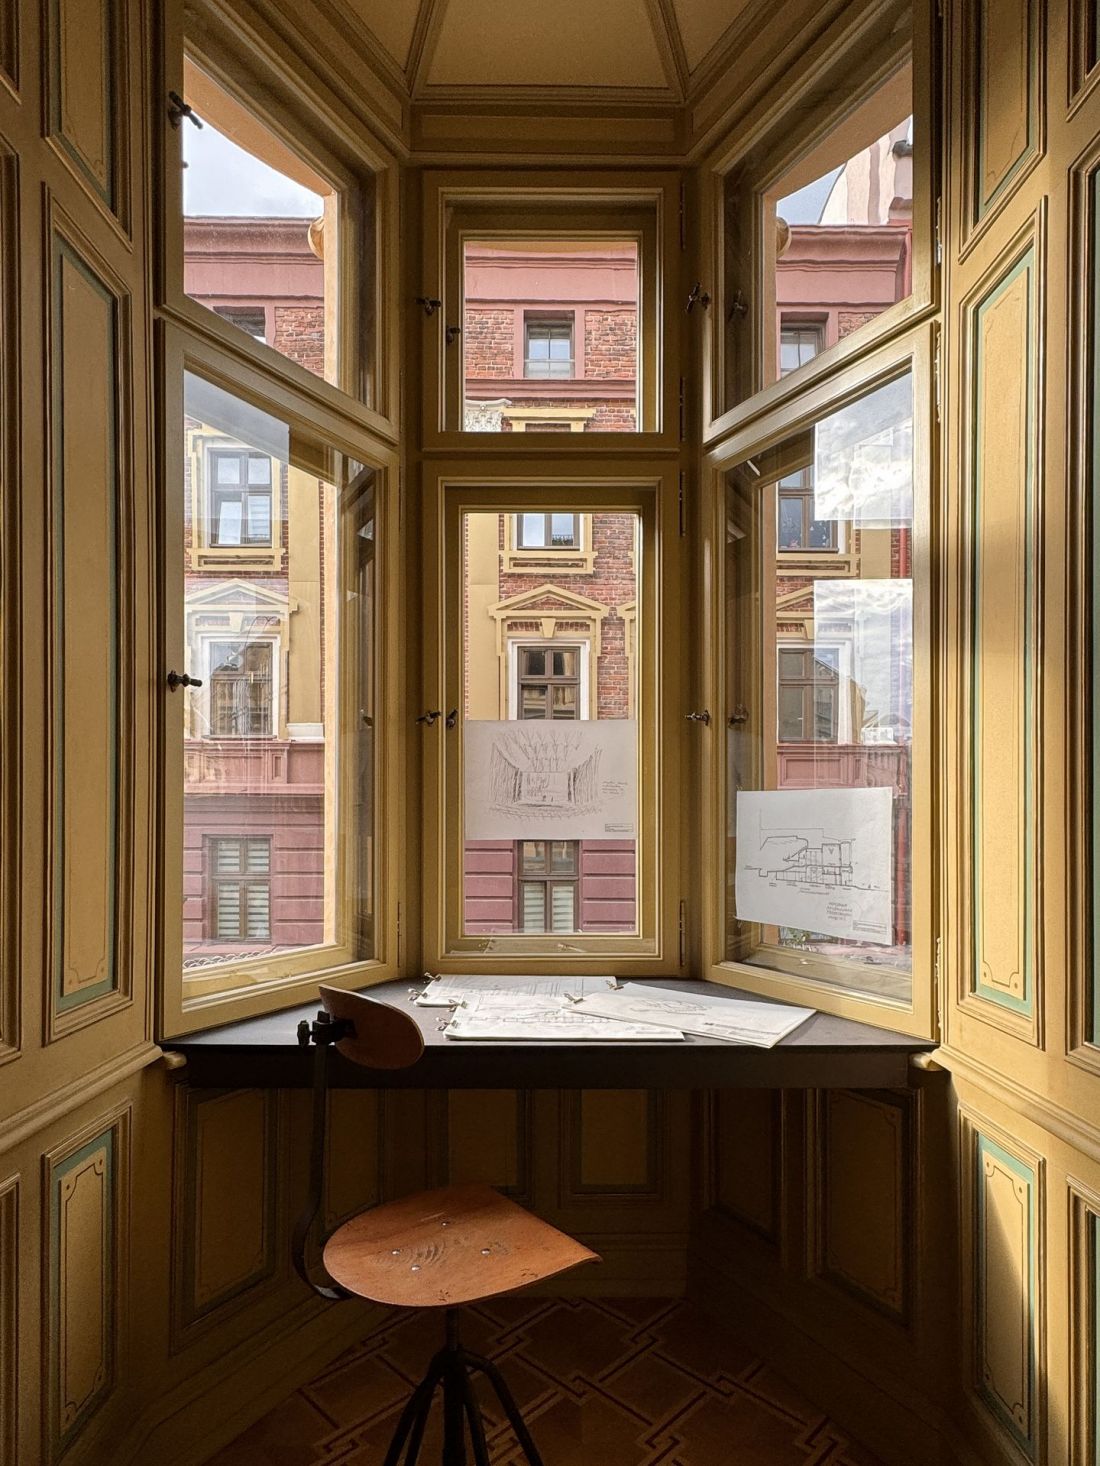
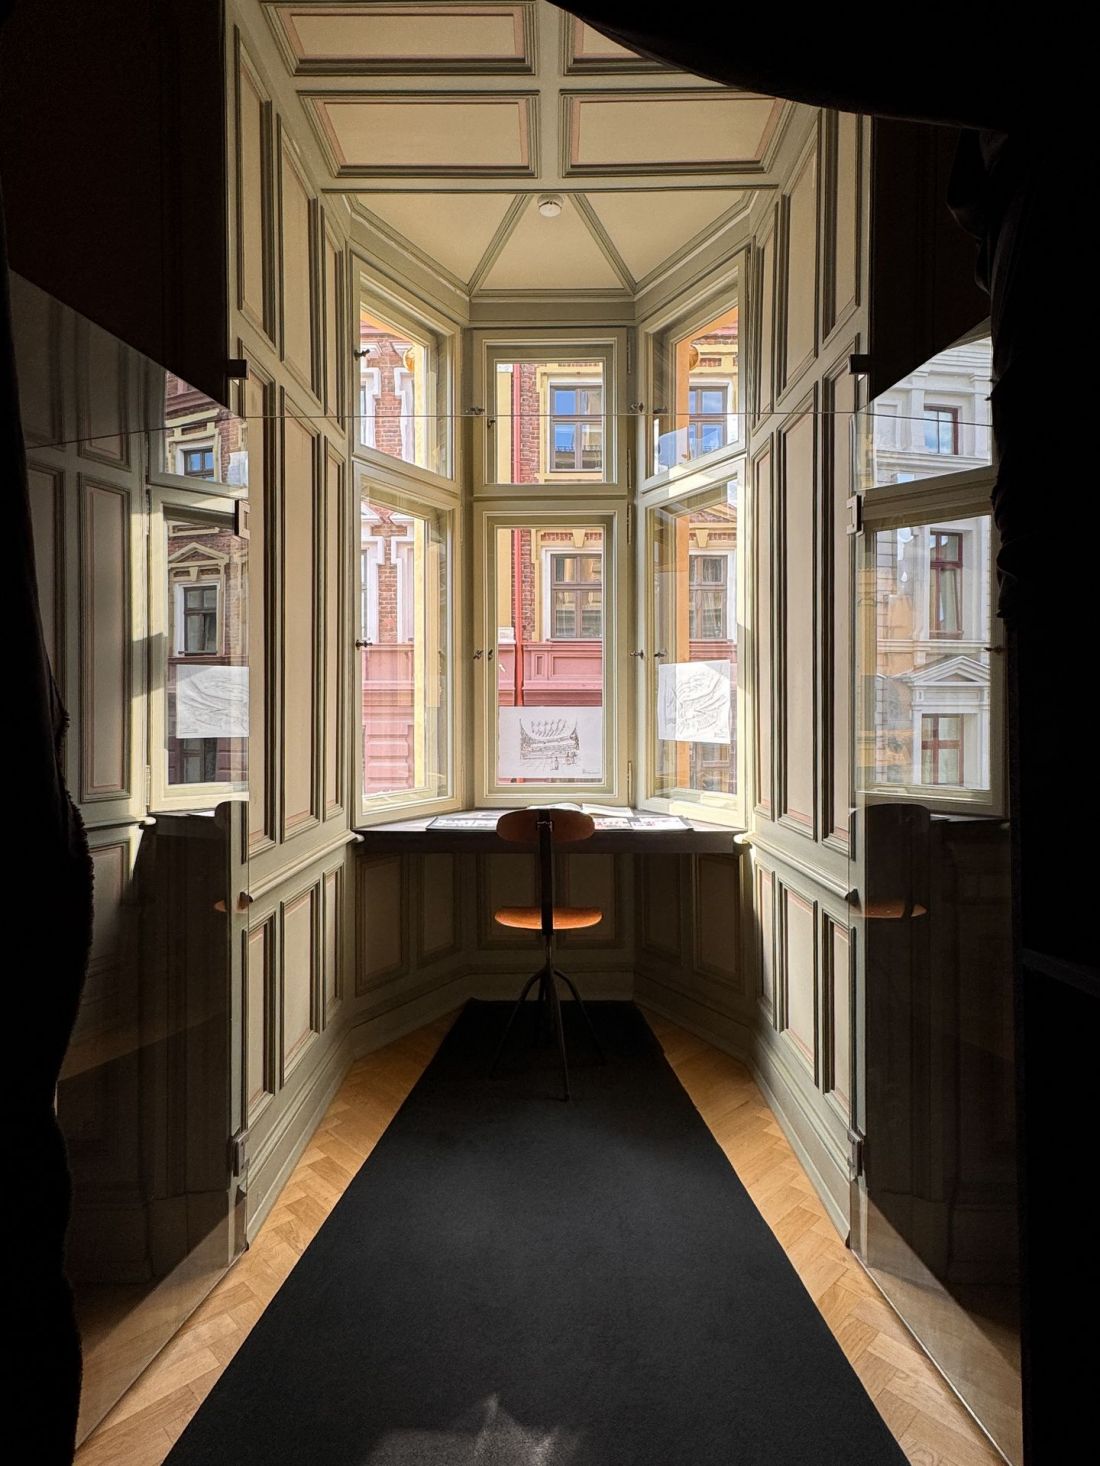
The exhibition “LEARNING FROM ŁÓDŹ 3: The Architecture of Józef and Witold Korski’s Performances”—small “studios” have been set up in the bay windows, where visitors can explore the designs of Józef and Witold Korski
photo and exhibition design: Miasto_pracownia
An exhibition designed to be viewed while seated
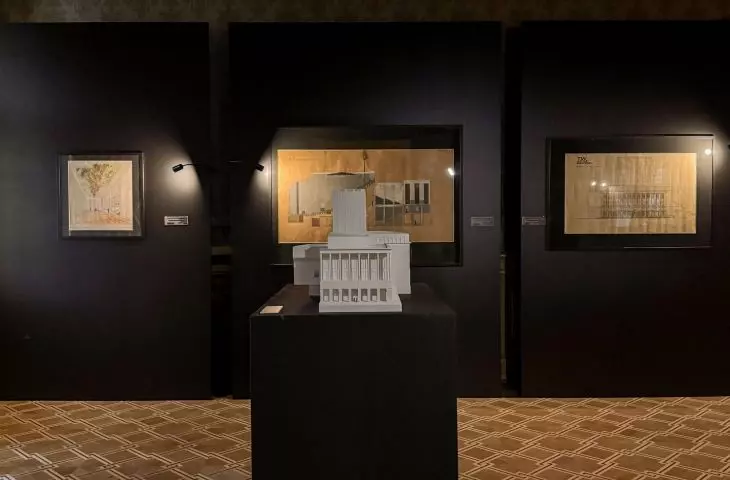
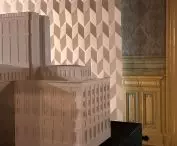
The exhibition features models, designs, and sketches, as well as archival photographs and newspaper clippings collected by Witold Korski. These are the types of exhibits that are particularly rewarding upon closer inspection, when we delve into the nuances of the press coverage, notice previously overlooked details in the designs, or decipher the ideas embedded in the sketches. The architects from miastopracownia designed the exhibition space to encourage contemplation of the collected objects:
We wanted the exhibition to create an opportunity and the right conditions for a closer encounter with the Korskis’ work. It was important to us that visitors could engage with the rich archive, pause, and sit down. To have the time and comfort to compare drawings and examine the details. That’s why, in nearly every room, we designed tables and seating areas where visitors can browse the materials under the light of simple desk lamps. The exhibitions we visit often lack places to sit. The opportunity to rest is one of the principles of accessibility, and here we had the chance to design an exhibition that can be explored almost entirely while seated.
— explain Barbara Nawrocka and Dominika Wilczyńska.
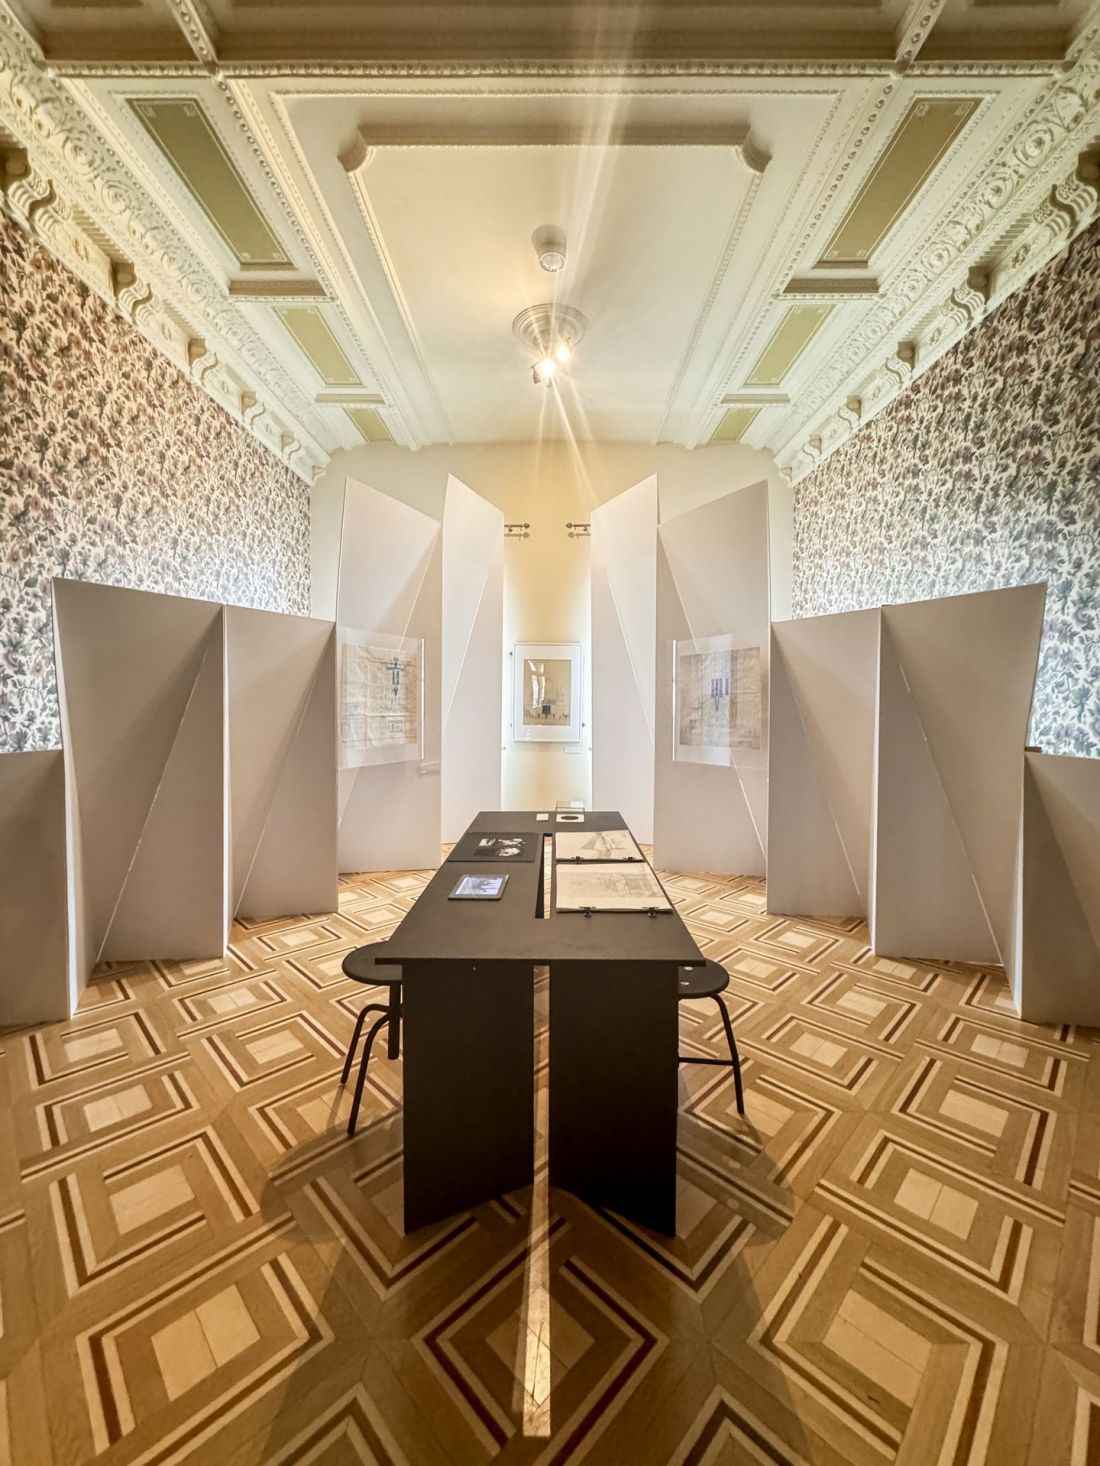
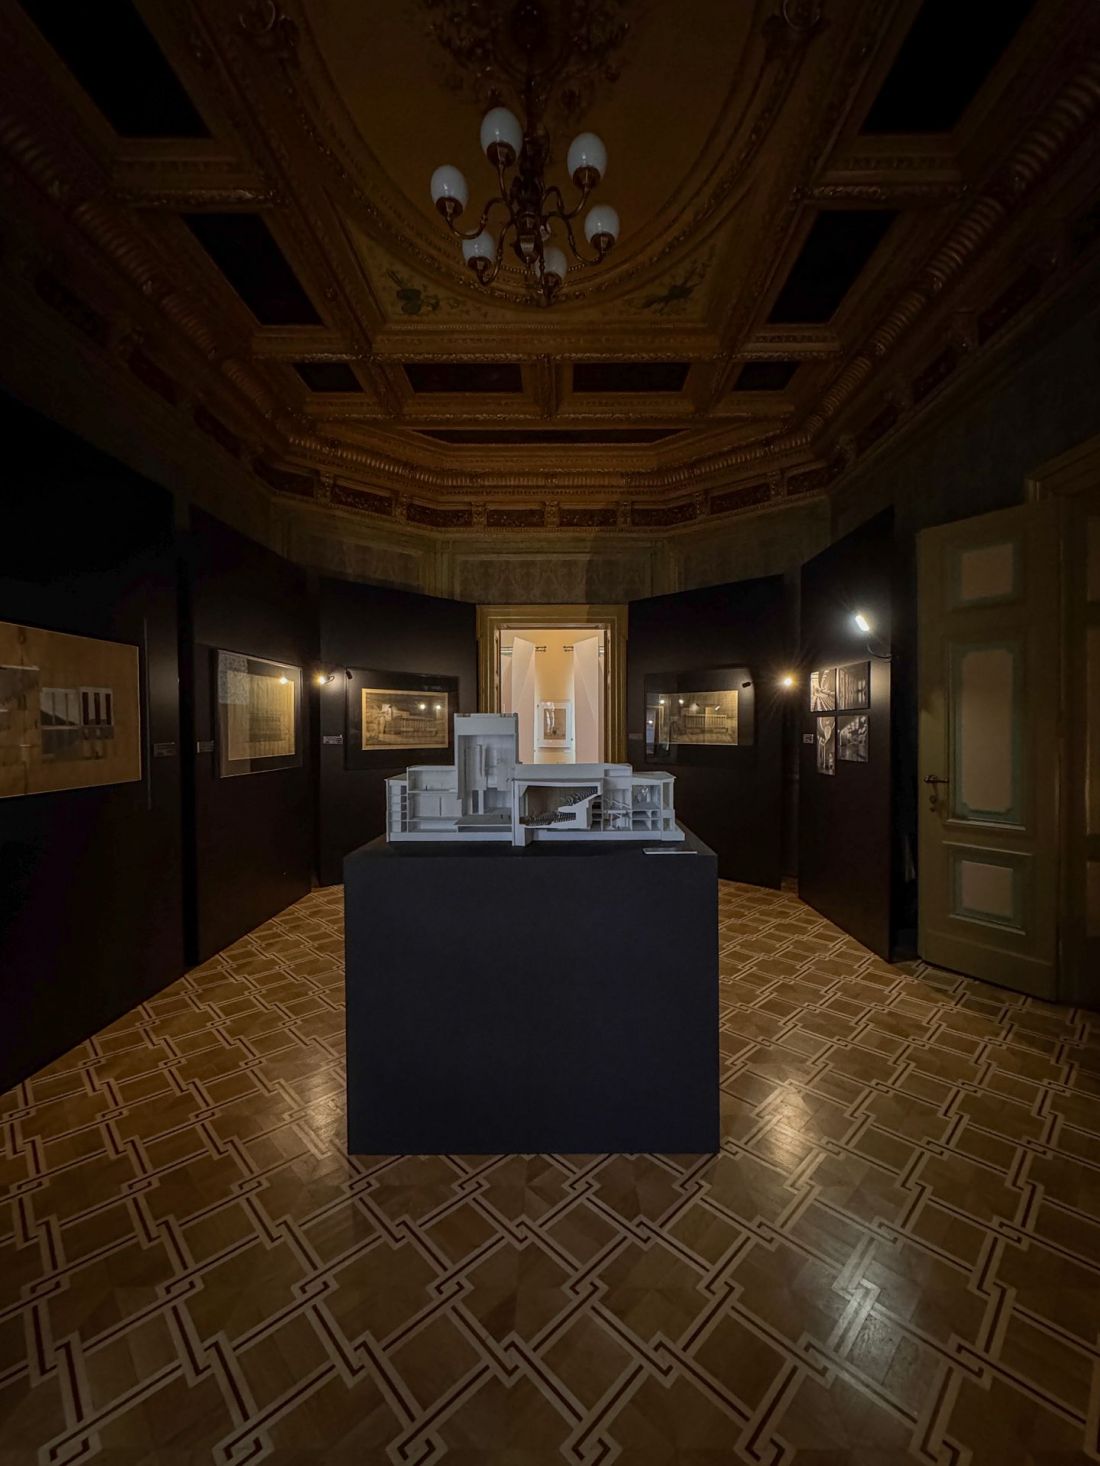
The exhibition “LEARNING FROM ŁÓDŹ 3: The Architecture of Józef and Witold Korski’s Performances”
photo and exhibition architecture design: Miasto_pracownia
You can explore the architecture of Józef and Witold Korski (regardless of your preferred way of touring exhibitions!) until September 27, 2026, at the Hilary Majewski Tenement House at 11 Włókiennicza Street in Łódź. It’s worth a visit!








