





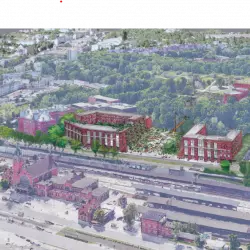
Building in a revitalization
Breathing new life into a building is a rather peculiar challenge. A number of constraints stand in the way. However, the context of the site and history can serve as an interesting design guideline to creatively use and create added value to the vision from a problematic issue. The result is likely to be a place unique in its own right.
new life for buildings
Sometimes it happens that a project is created in place of an already existing building. The architect then faces the difficult task of valuing various elements. Determining priorities and what is important to the investor, what is good for the project and its functionality, and what flows from the existing context must be determined long before the construction stage. Demolishing the existing fabric and building from scratch is one solution. However, after an initial analysis of the situation, the decision to refer to what is found may prove to be the one most desirable.
locality and timelessness
Wanting to refer to the history of a place and emphasize the local aspect of the realization, a frequent procedure used by designers is to reclaim materials and use them in newly erected buildings. They represent, in the end, a unique opportunity to sustain the historical value of a place. The aging of materials shows the passing of time. Using them again in newly designed buildings is not only economical or ecological, but also adds a timeless dimension to architecture.
Traditional farmhouse redesigned
A creative reference to the historical fabric was presented by BXB Boguslaw Barnaś studio, in the Polish Homestead project. The architects faced the challenge of redesigning a former country farmhouse to suit the needs of the modern family. In keeping with their design philosophy of drawing from tradition, the studio attempted to reconcile the two worlds. In place of five existing outbuildings, five modern, minimalist blocks were proposed, referring to the shape of a barn. The newly created building, which retains the character and scale of the farm buildings, is a unique form - a bridge, combining a modern residence with the spirit and history of the place.
Początki pracowni sięgają 1986 roku, kiedy to w ramach zespołu projektowego Wydziału Architektury Politechniki Gdańskiej powstał projekt osiedla Dąbrowa w Gdyni. Na fali przemian ustrojowych i zwrotów gospodarczych liderzy zespołu: Jerzy Kaczorowski, Jacek Droszcz i Adam Drohomirecki w 1989 roku zakładają jedną z pierwszych prywatnych firm projektowych znaną pod nazwą „Kwadrat”. Pozycja firmy została ugruntowana po zdobyciu kilku głównych nagród w konkursach architektonicznych i urbanistycznych. Pracownia prowadzi działalność projektową zarówno w dziedzinie architektury mieszkaniowej jak i użyteczności publicznej. Potencjał twórcy biura oparty został na wieloletnich doświadczeniach projektantów oraz kreatywności i zespole młodych architektów i studentów architektury. Pracownia ma charakter autorski, lecz każdy architekt może tu rozwinąć swoją indywidualność i pasję twórczą. Od 1995 roku pracownia posiada własną siedzibę w Gdyni – Kolibkach w wyremontowanym przez siebie zabytkowym traku wodnym i jest prowadzona przez architekta Jacka Droszcza i Bazylego Domstę. Studio Kwadrat brało udział w wielu konkursach architektonicznych zdobywając w sumie ponad 40 nagród i wyróżnień.





