






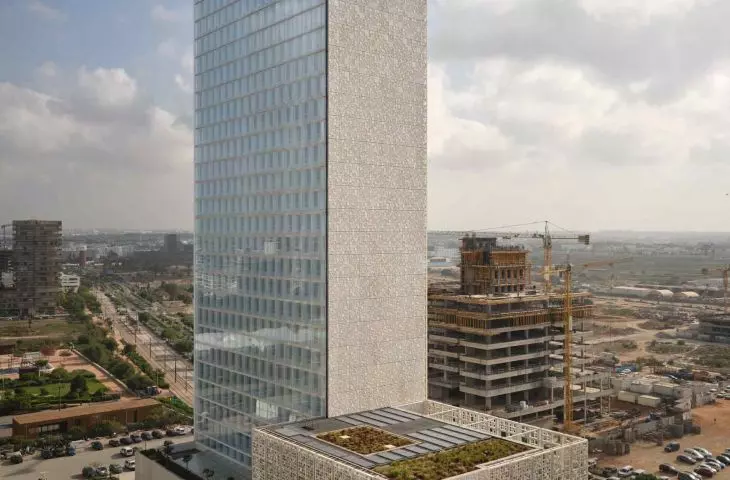
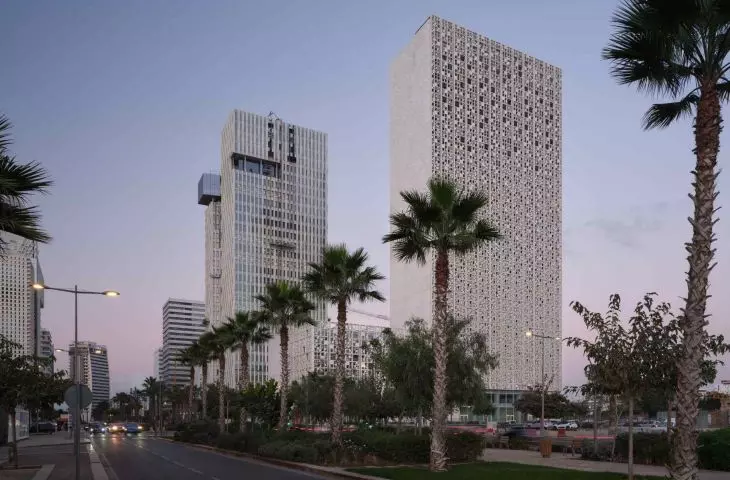
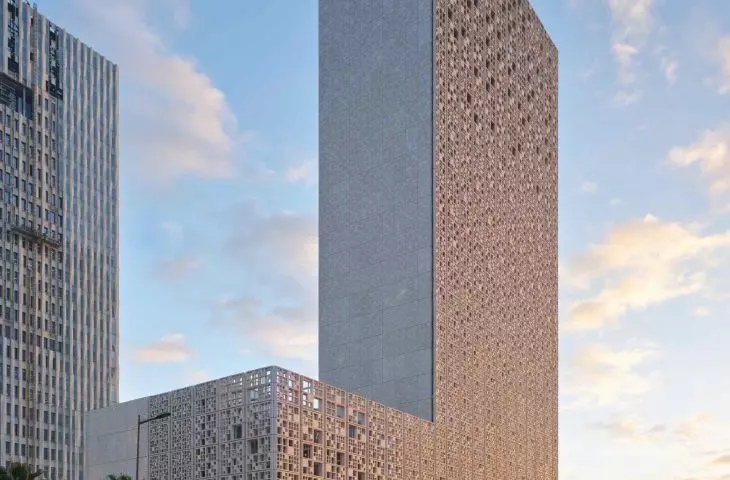
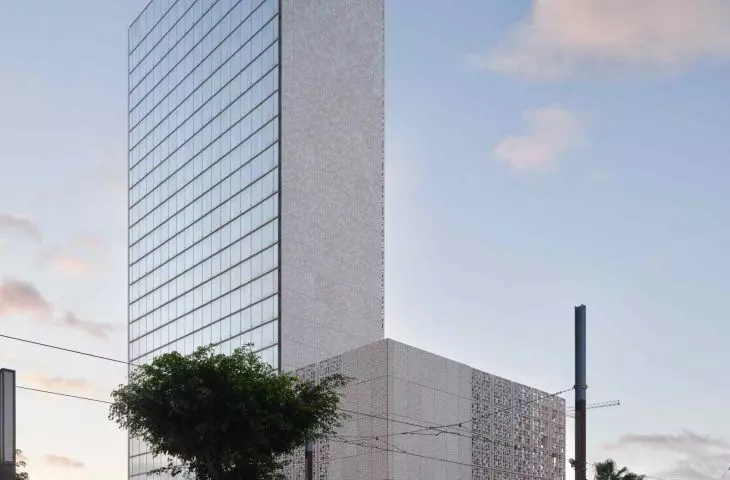
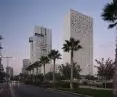
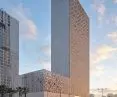
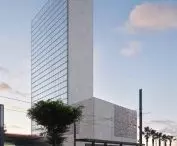
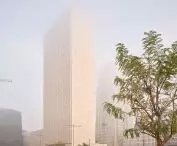



The headquarters of the Banque Centrale Populaire (BCP Tower),
designed by Groupe 3 Architectes,
Atelier Rachid Andaloussi
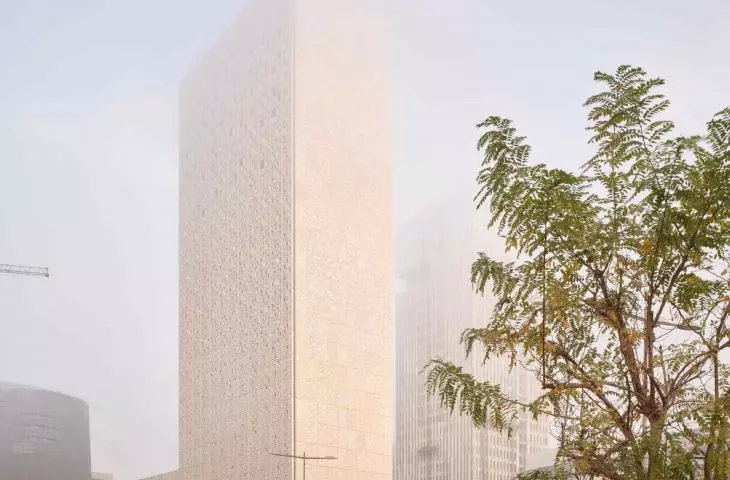
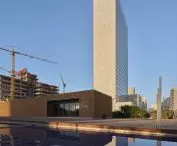
In the heart of the burgeoning financial district of Casablanca, a city in western Morocco, rises a building that attracts attention not with its flashy form, but with its balanced massing. The new headquarters of the Banque Centrale Populaire, by Groupe3 Architectes and Rachid Andaloussi, is a development that won the Architectural Record Awards 2025, confirming that BCP Tower is becoming one of the highlights of the landscape of modern Casablanca.
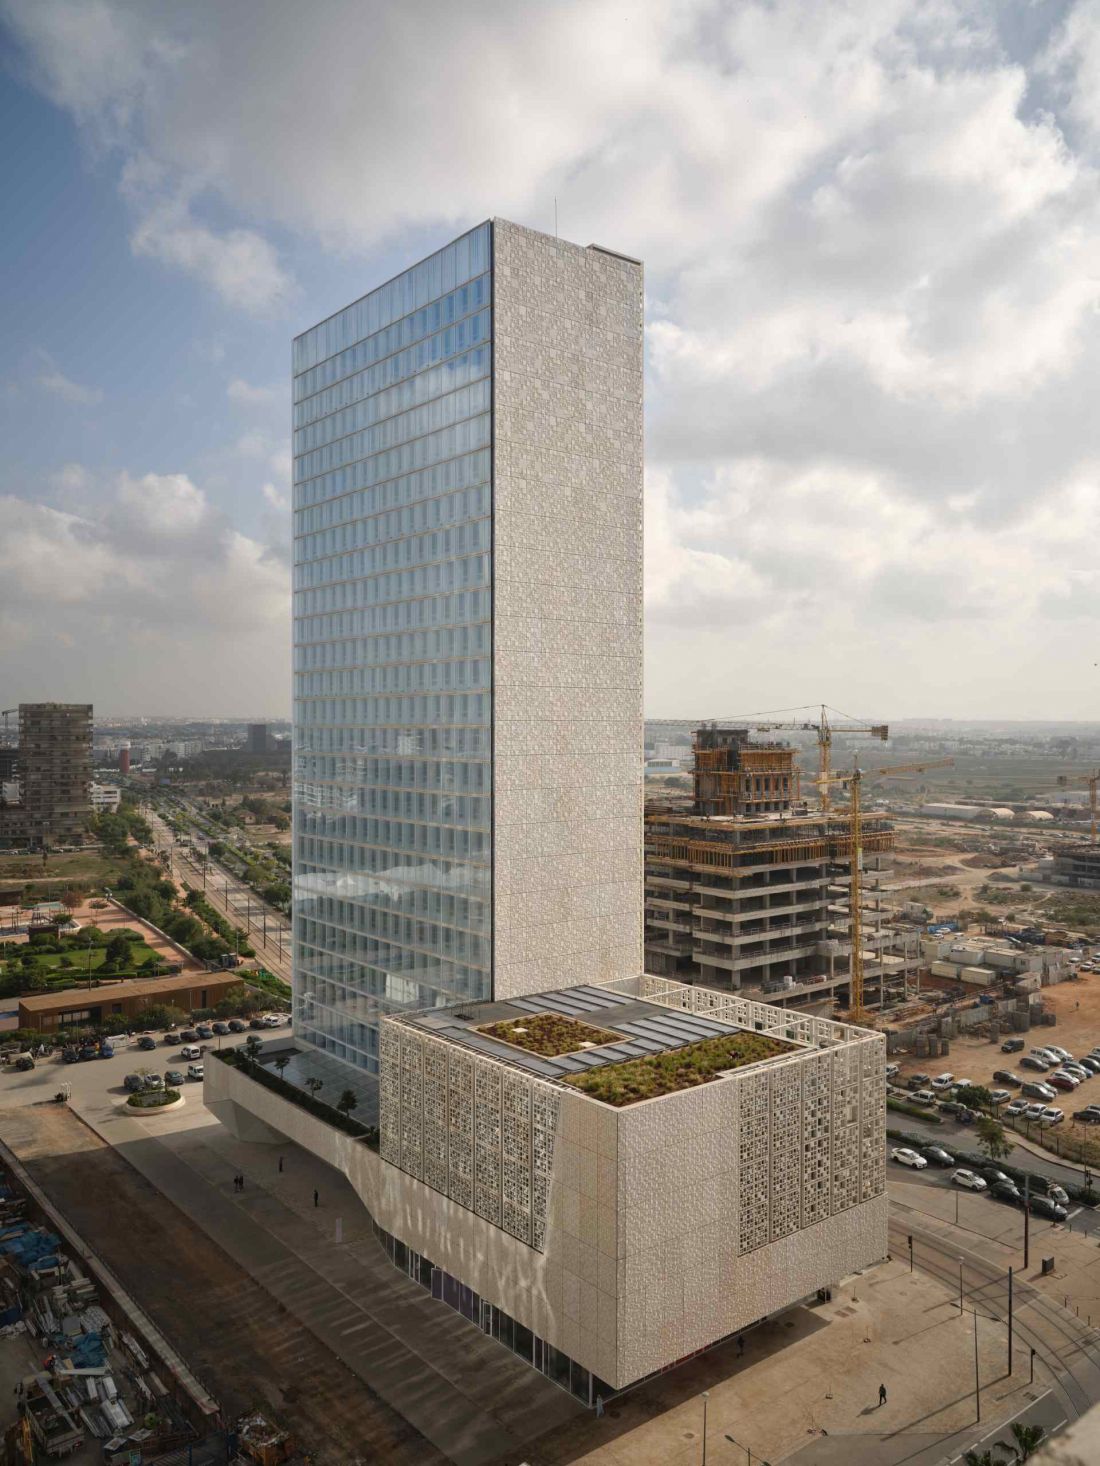
BCP Tower in Casablanca, Morocco - a bird's-eye view of the block.
© Groupe3Architectes
Modernity rooted in Casablanca's heritage
Casablanca has thrived for decades as a laboratory of modernist architecture, and at the same time a city ready for new urban definitions. The authors of BCP Tower treated this context as a foundation - not as a backdrop, but as an active design material. As a result, the tower does not try to dominate its surroundings.
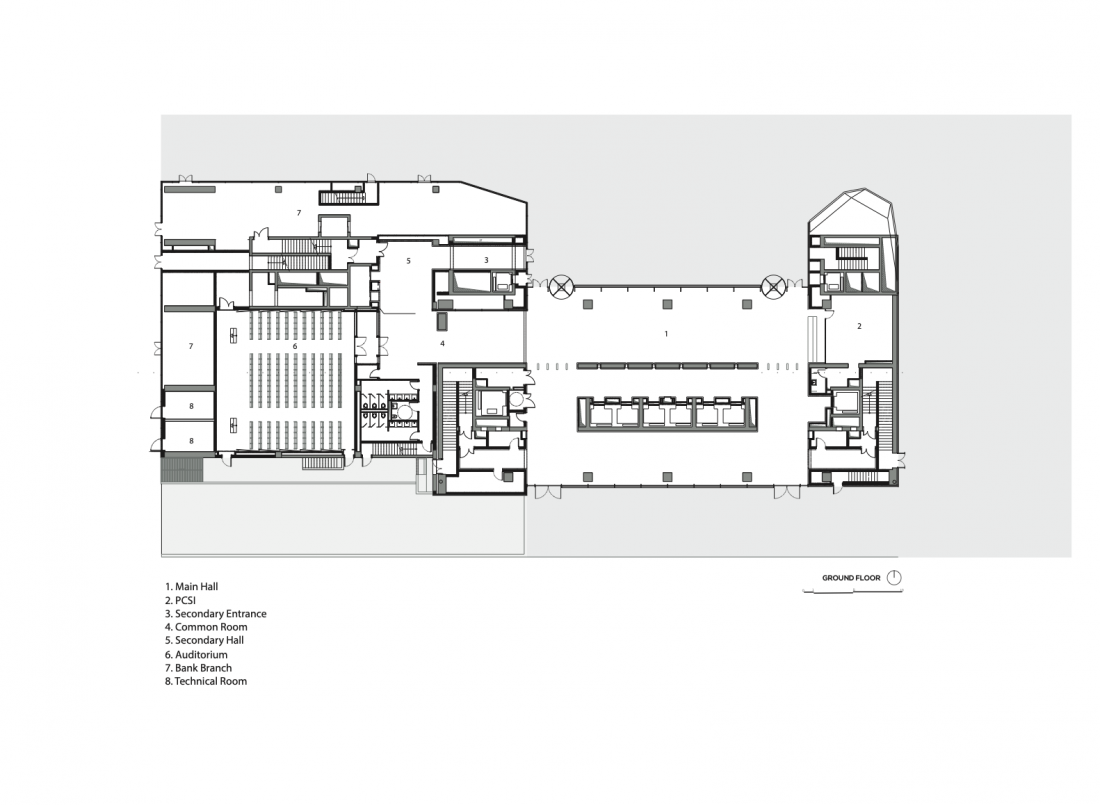
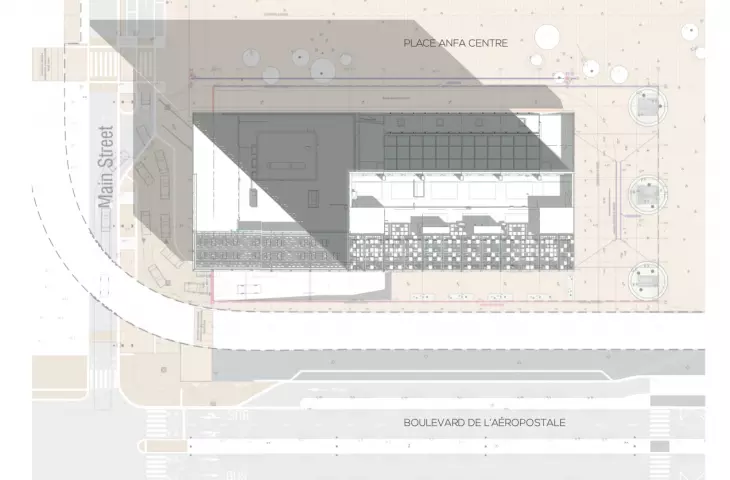
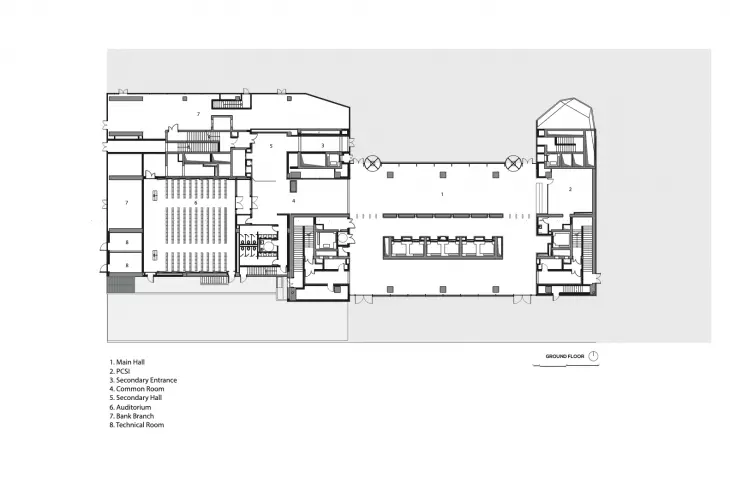
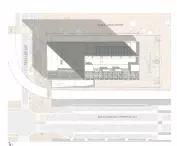
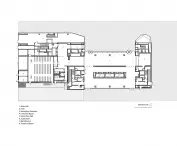
BCP Tower in Casablanca, Morocco - first floor plan.
© Groupe3Architectes
Its strength comes from moderation, proportion and a subtle balance between light and mass. The whiteness of the massing references the city's distinctive color scheme, as well as its name, allowing light to play first fiddle.
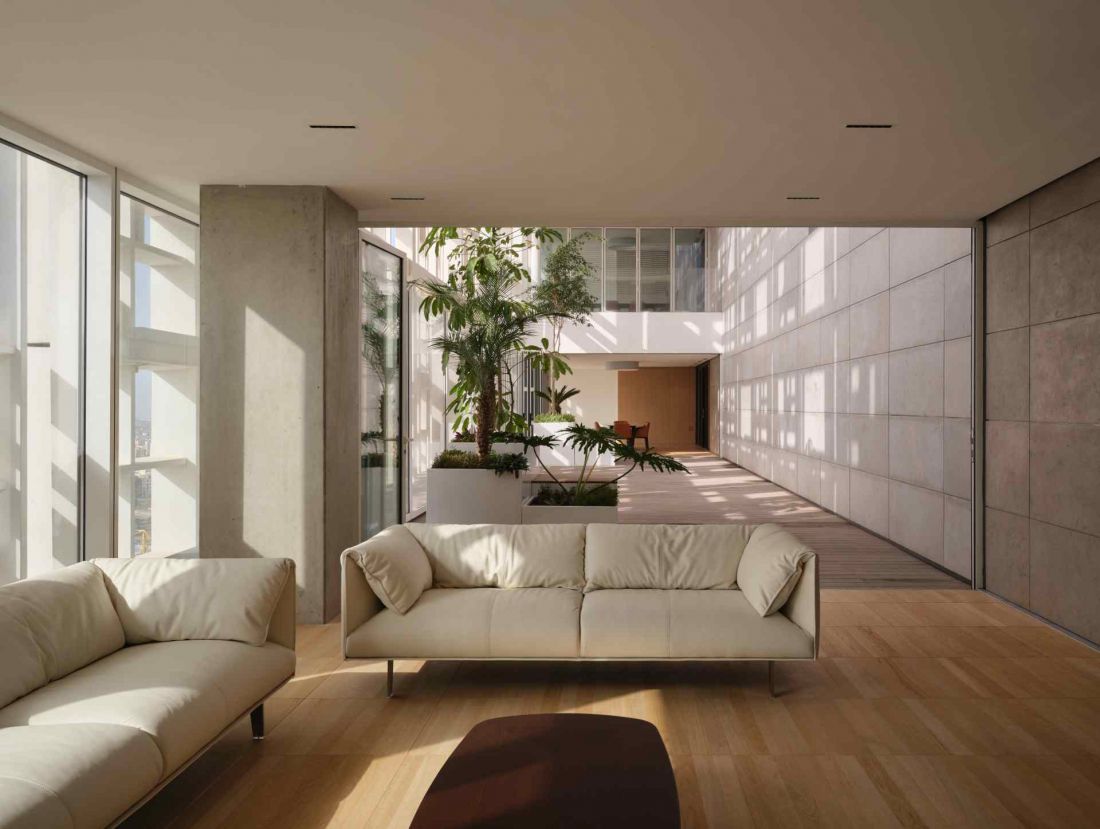
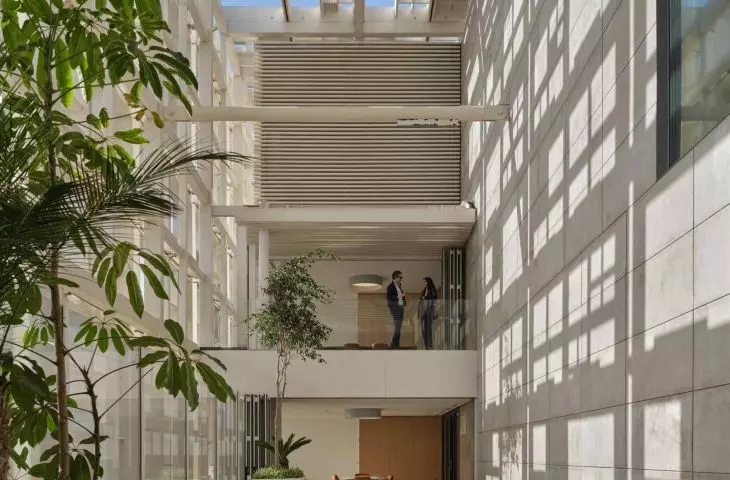
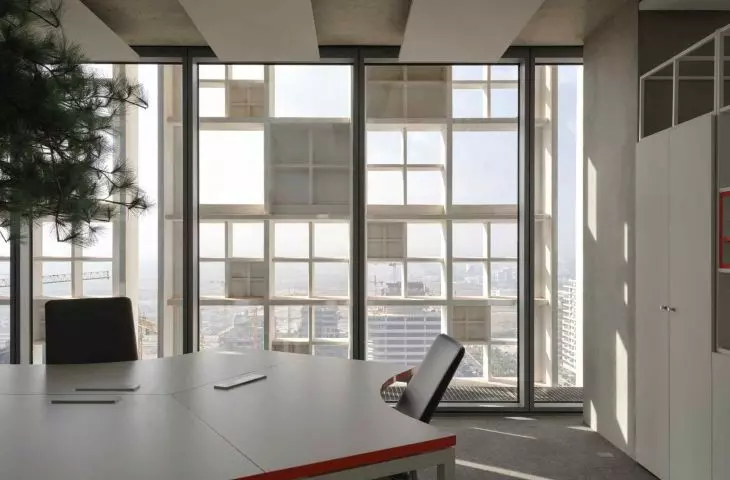
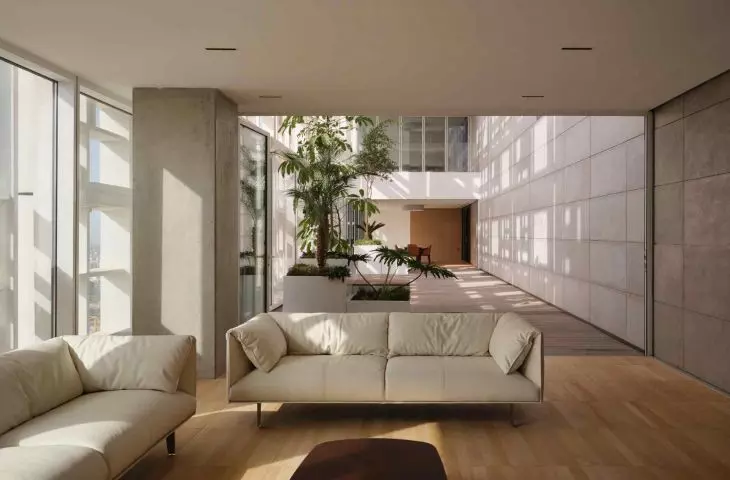
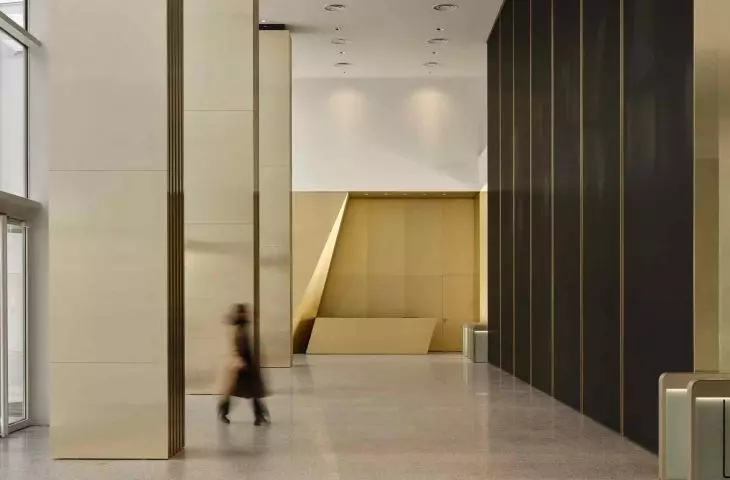
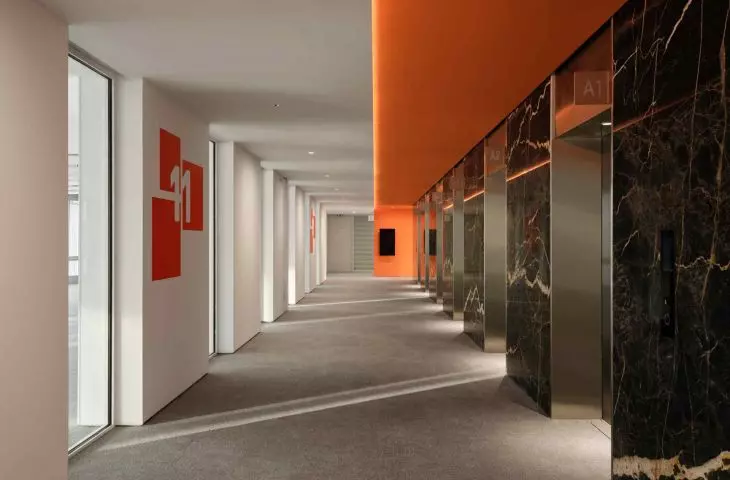
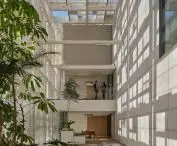
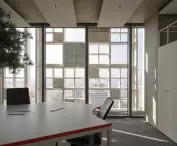
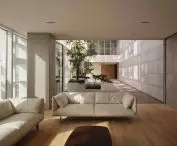
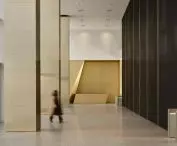
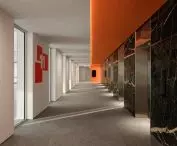
BCP Tower in Casablanca, Morocco - interior view.
© Groupe3Architectes
The massing, projection and logic of the space
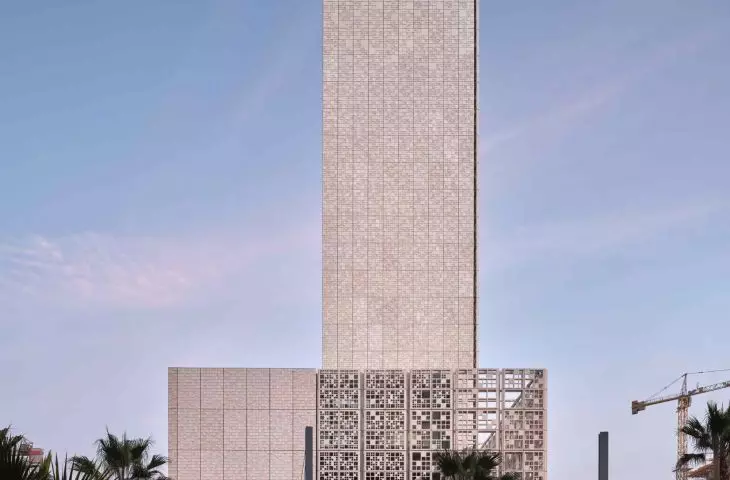
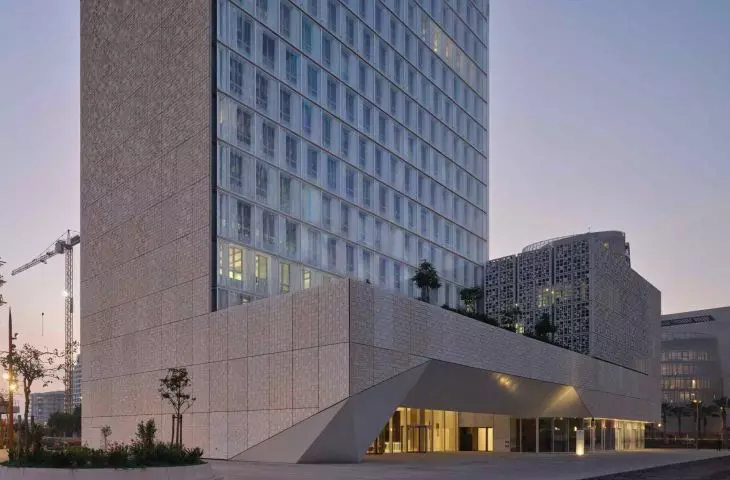
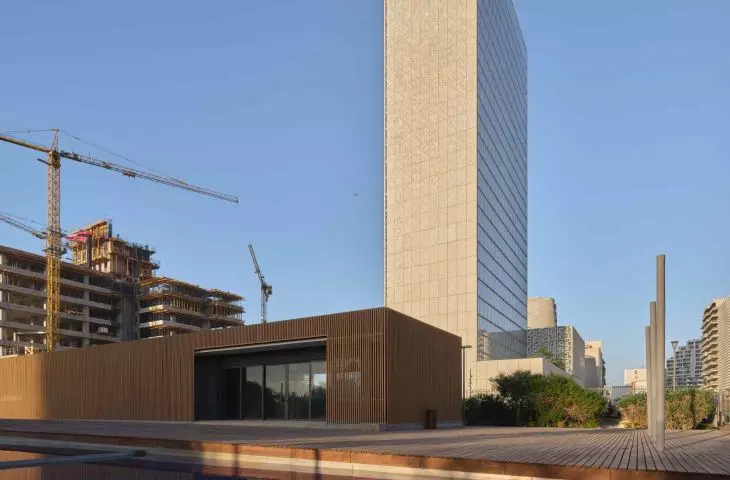
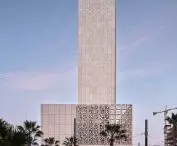
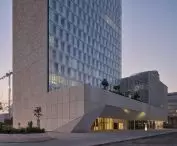
The basis of the composition is a four-story podium, responsible for the relationship of the building to the pedestrian space. Only on top of it rises the slender 19-story office section, topped by two management floors. This division creates a clear vertical rhythm and a clear functional structure.
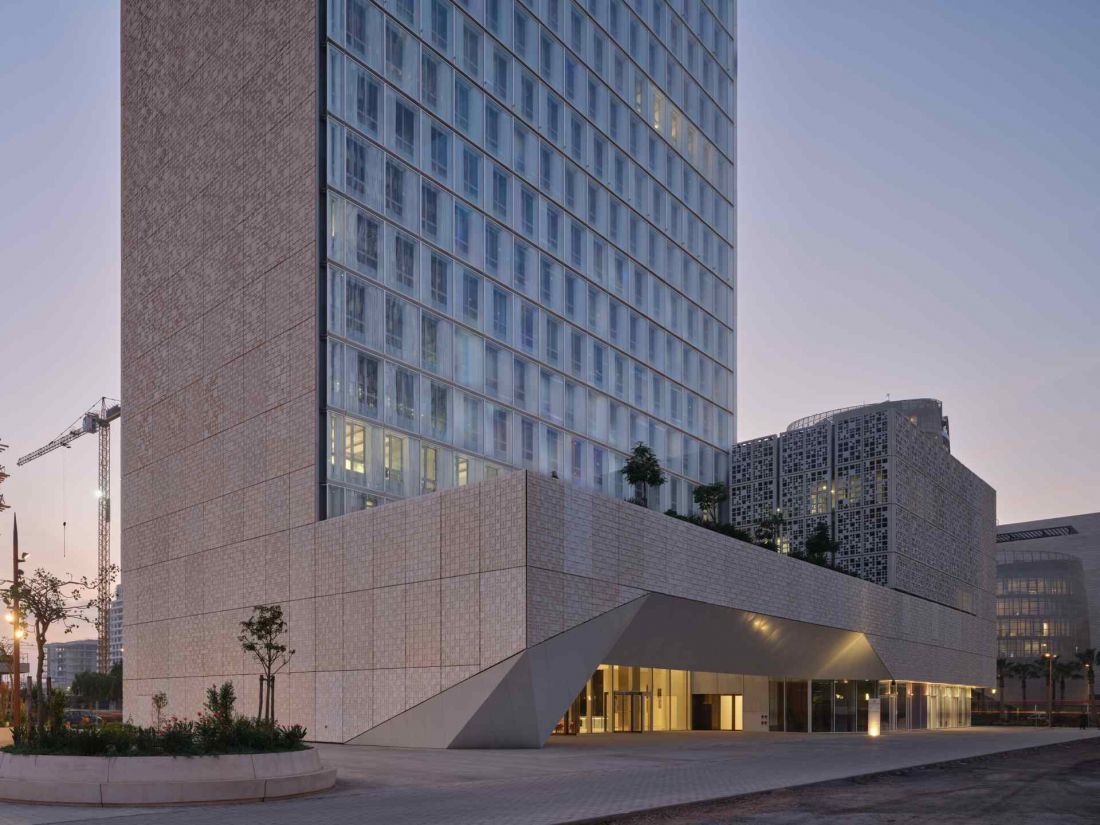
BCP Tower in Casablanca, Morocco - the basis of the composition is a four-story podium, responsible for the building's relationship with the pedestrian space
© Groupe3Architectes
The tower was placed perpendicular to the former airport runway, which had a direct impact on the organization of the floors. The longer elevations faced north and south, taking advantage of optimal lighting conditions for the work space. As a result, the building's layout remains both practical and logical - driven by site conditions rather than abstract composition.
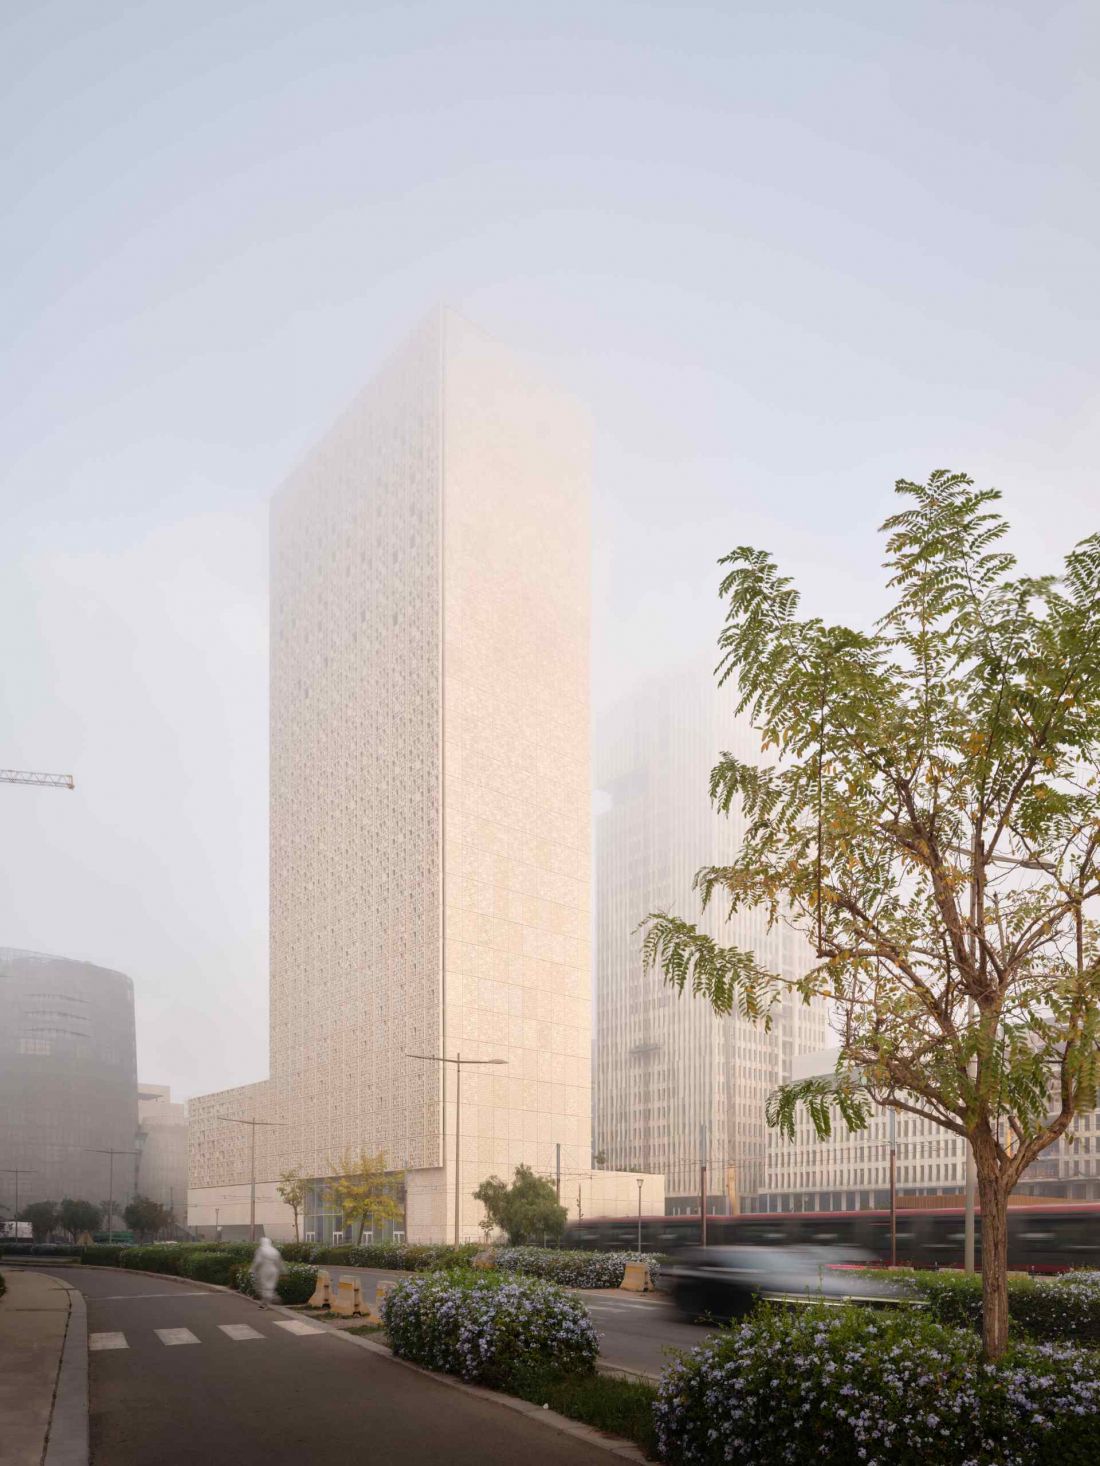
BCP Tower in Casablanca, Morocco - the whiteness of the solid refers to the city's distinctive color scheme, as well as its name
© Groupe3Architectes
Facades working with light
The variation in facades is not an aesthetic endeavor; it stems from an analysis of the climate and the way light shapes architecture in this part of Morocco. The north elevation is a fully glazed area that opens to the ocean view. A glass wall with kinetic louvers allows the light to be precisely regulated, while emphasizing the rhythm of the day and the variability of the environment.
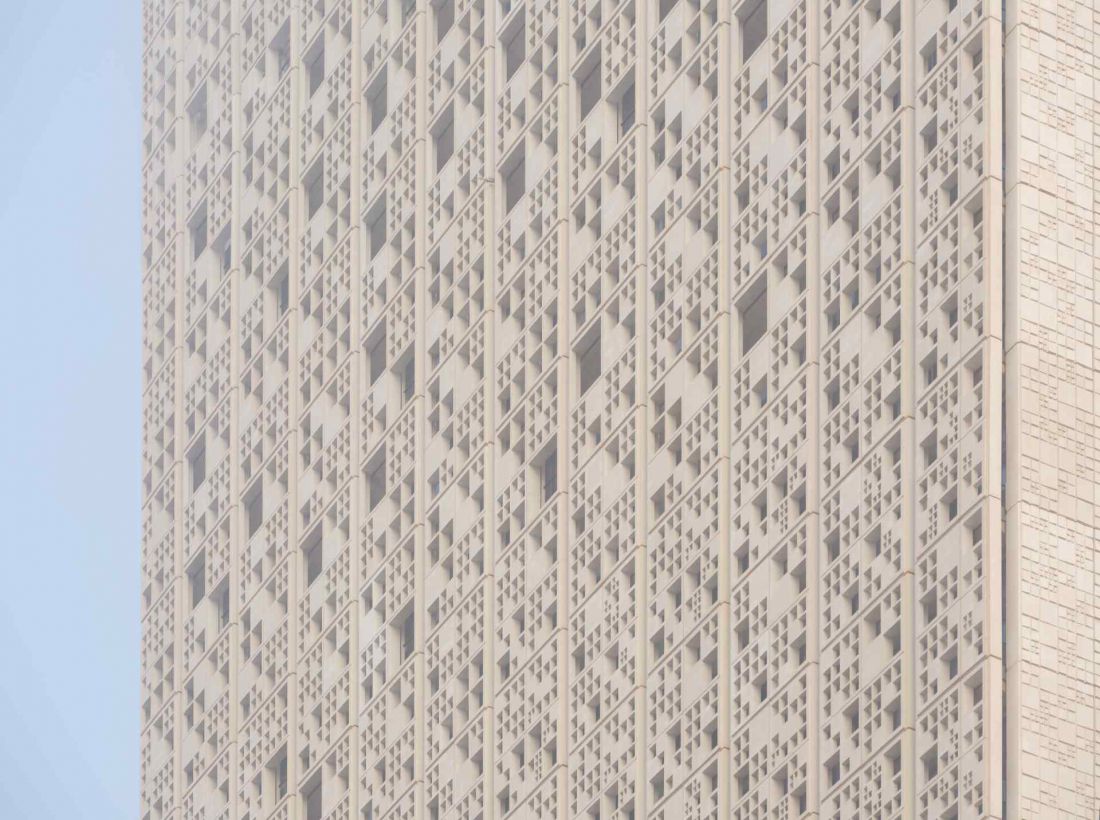
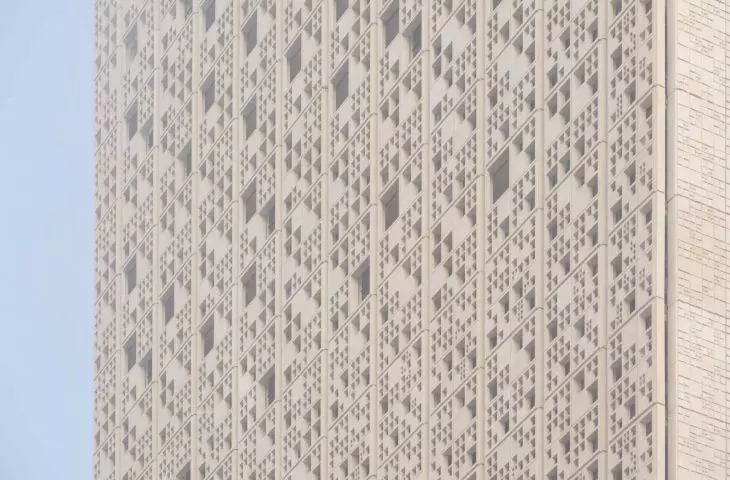
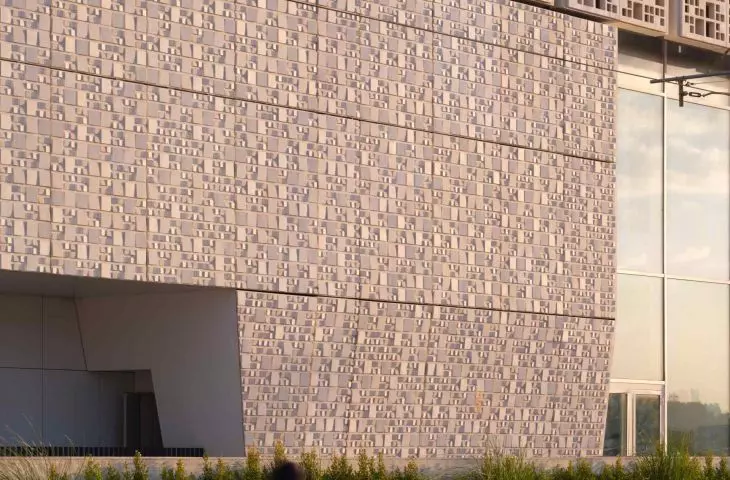
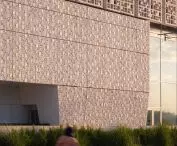
BCP Tower in Casablanca, Morocco - close-up view of the south elevation.
© Groupe3Architectes
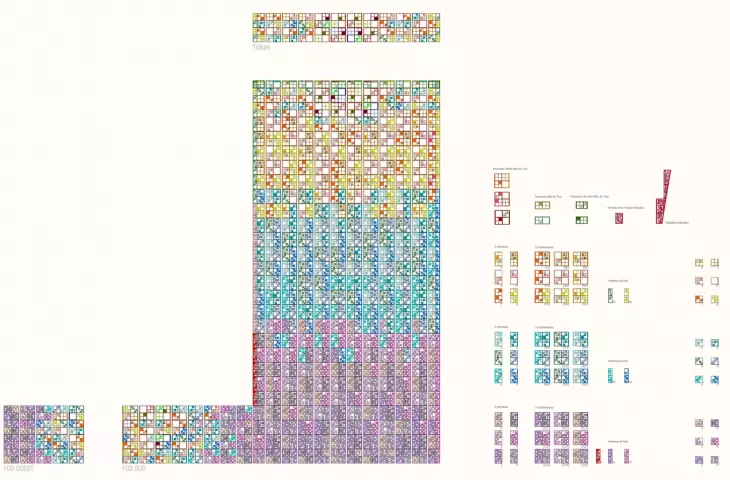
The south facade, made of concrete, is inspired by the maszrabiya - an ornamental perforated lattice that obscures windows or balconies, widespread in Islamic architecture. On the facade, the perforated pattern expands with height, and in full sunlight the wall behaves like a relief - it absorbs and diffuses light, giving the massing the impression of a soft, pulsating structure.
The east and west elevations introduce a counterbalance: massive, finished with fiber-reinforced concrete panels, enclose the composition and stabilize its visual rhythm. Their opacity contrasts with the transparency of the north and the lightness of the south.
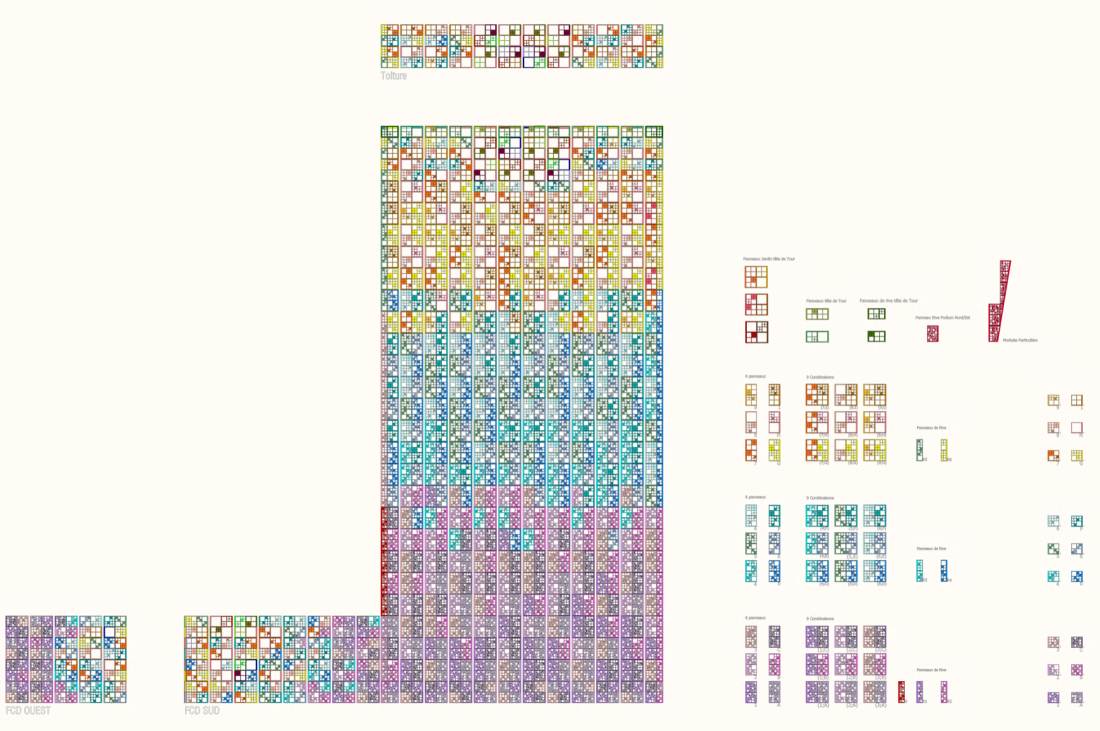
BCP Tower in Casablanca, Morocco - a scheme of perforations on the south facade.
© Groupe3Architectes
Greenery as an integral part of the project
The architects deliberately introduced vegetation on several levels of the building. Of greatest importance are two gardens suspended above the city: the first on the podium restaurant terrace, the second in the highest part of the tower, sheltered by an openwork wall. Both act as places of respite and natural buffers between intense work and the need for regeneration.
A tower that builds relationships, not hierarchies
At a time when many financial districts are becoming a stage for visual fireworks, BCP Tower is a reminder that the future of institutional architecture can be based on coherence, long-term sustainability and a close relationship with its surroundings. And this is what makes it a project that not only attracts attention, but also remains in the memory.








