






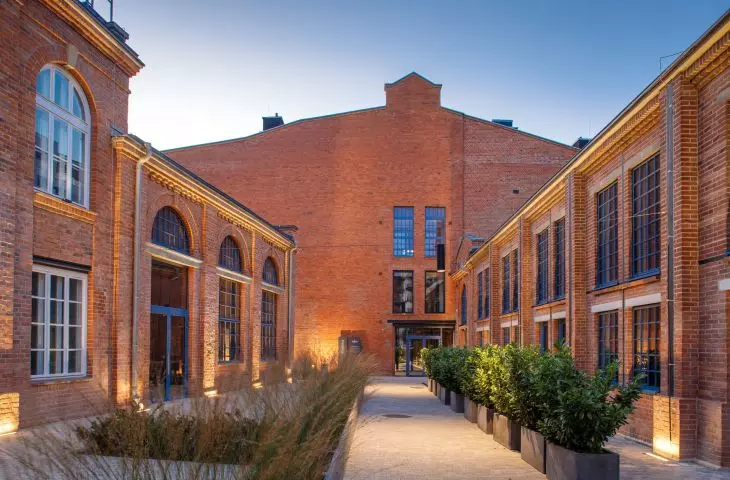


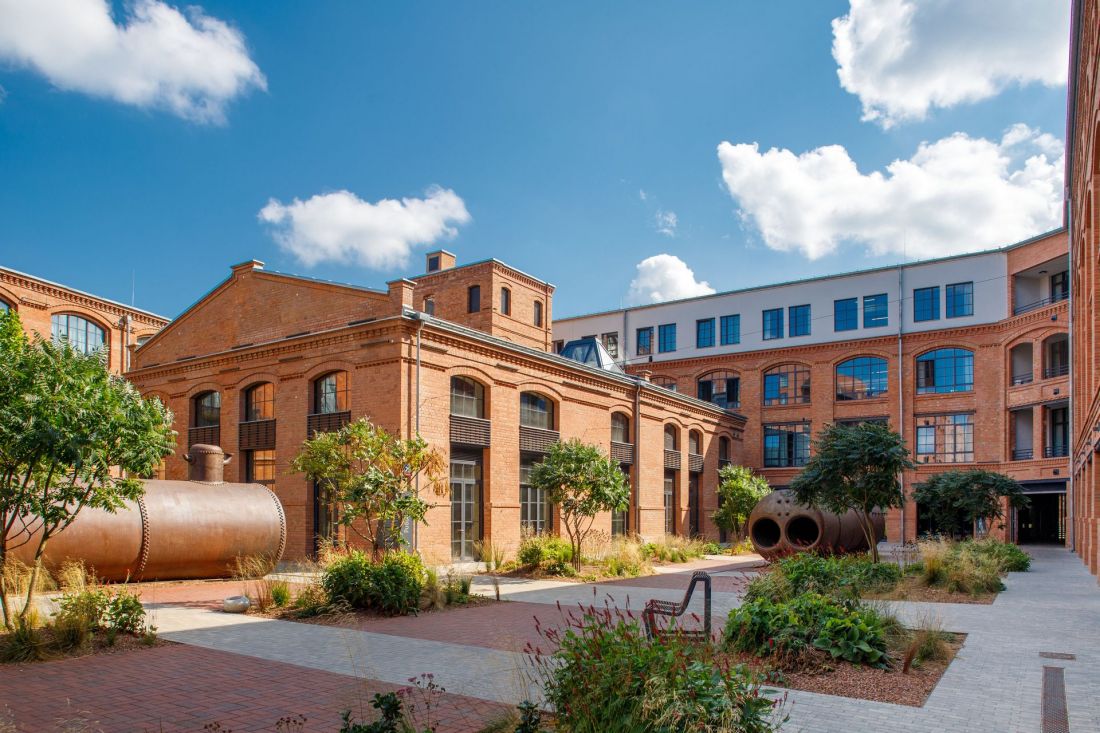
Bohemia - Prague Zone has been recognized as one of the best examples of heritage-embedded architecture. When SARP recognized it with an honorable mention in the 2025 Award of the Year, the realization of the complex was nearing completion. However, one extremely important element was still missing - the Brewhouse. Although the building designed by the Kallan Architekci studio fits in with the concept that was chosen during the revitalization of the rest of the former Pollena factory, there were solutions to be found here that were in vain in other buildings. How about a walk through the inner garden?
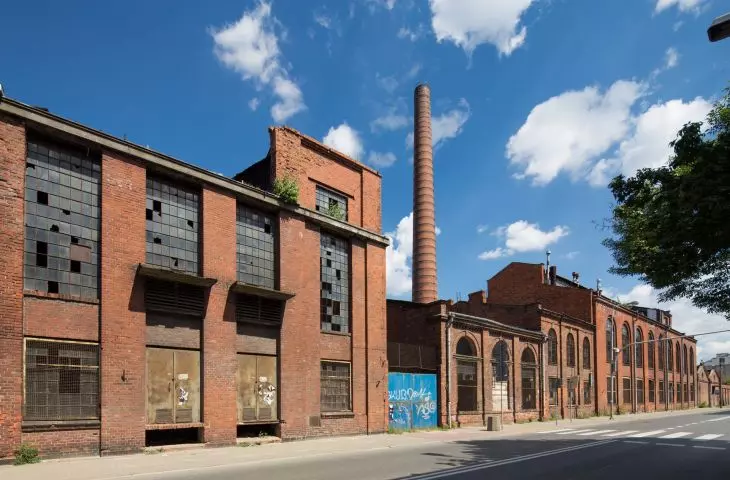
The factory on Szwedzka Street in Warsaw's Praga district is a piece of history, both pre- and post-renovation. The story began in 1896, when companies producing chemical products and lamps were located in Praga, in the area of today's Bohemia. A similar production profile, albeit to a different extent and under different names, such as the famous Pollena-Beauty, continued here until the early 2000s. It was then that the then owner of the factory, the British company PZ Cussons, decided to sell it. In 2007, a decision was made to revitalize the complex, which - despite further changes in the site's owners - was consistently implemented over the following years. Today, with the commissioning of the Brewhouse building, the several-year process has finally come to an end.
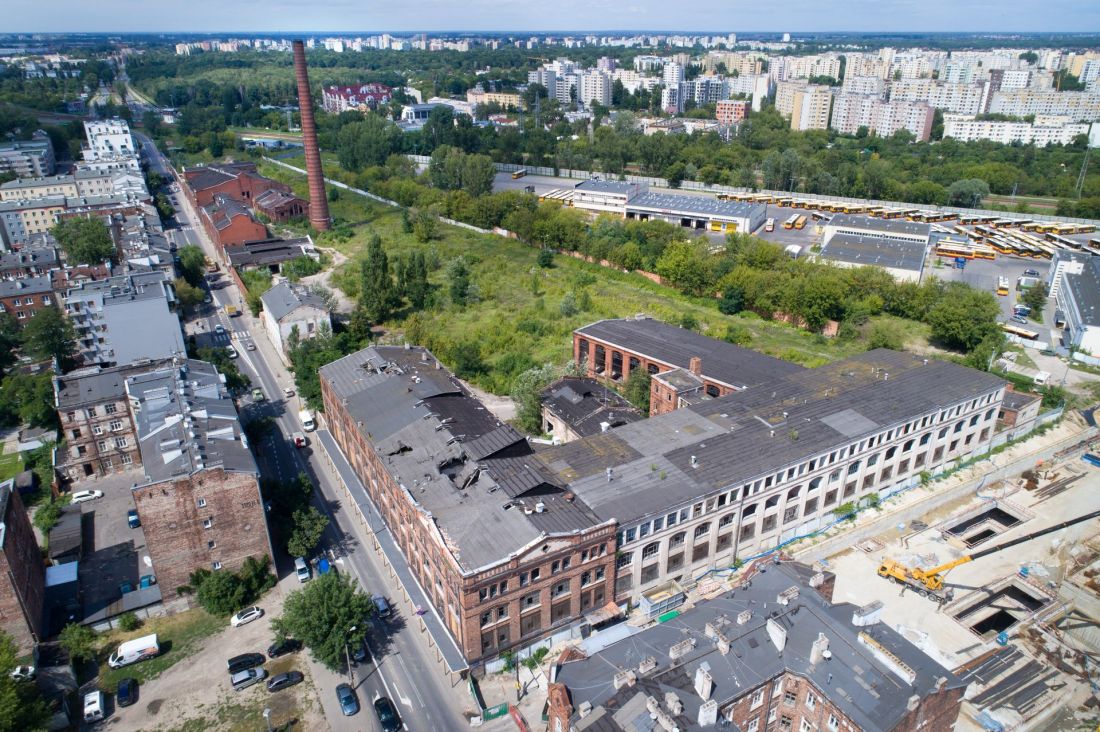
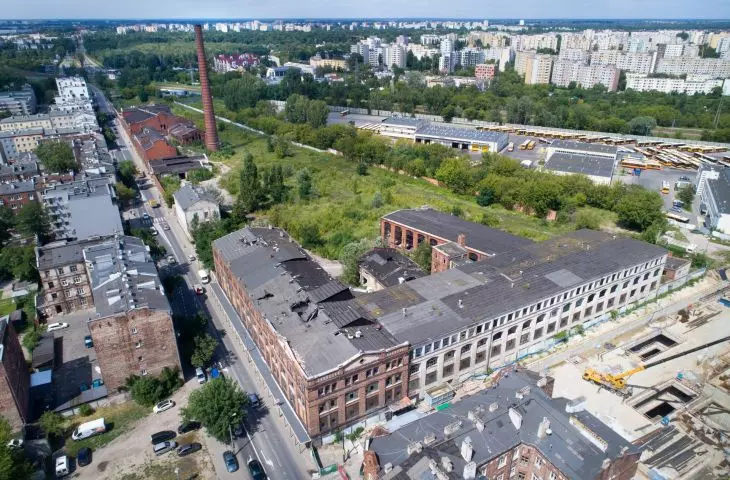
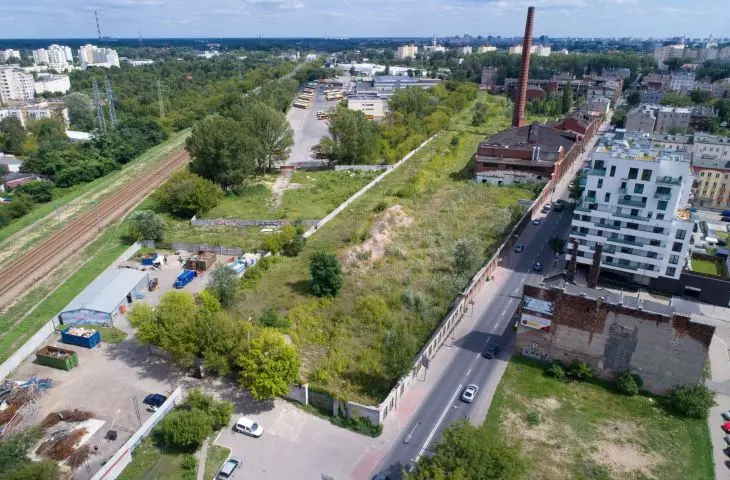
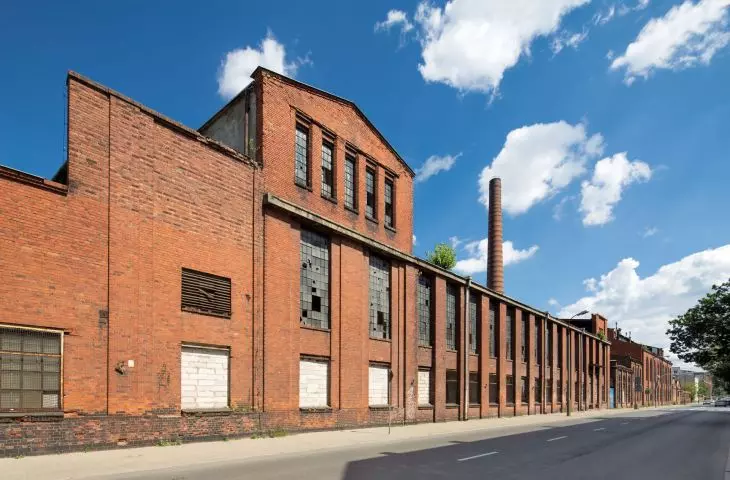
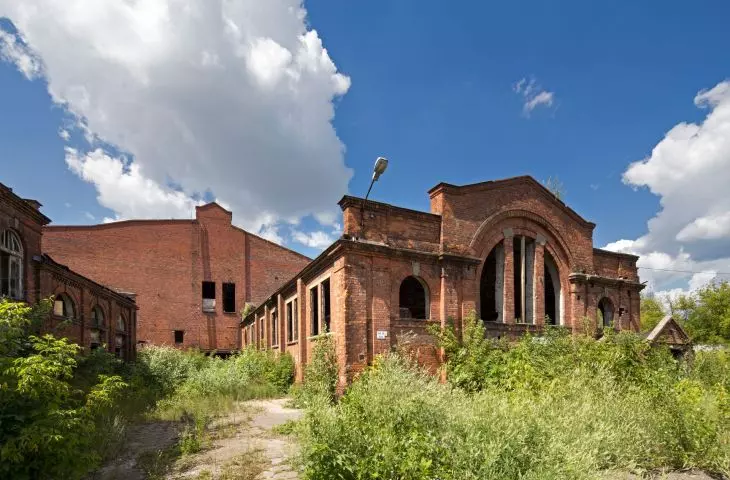
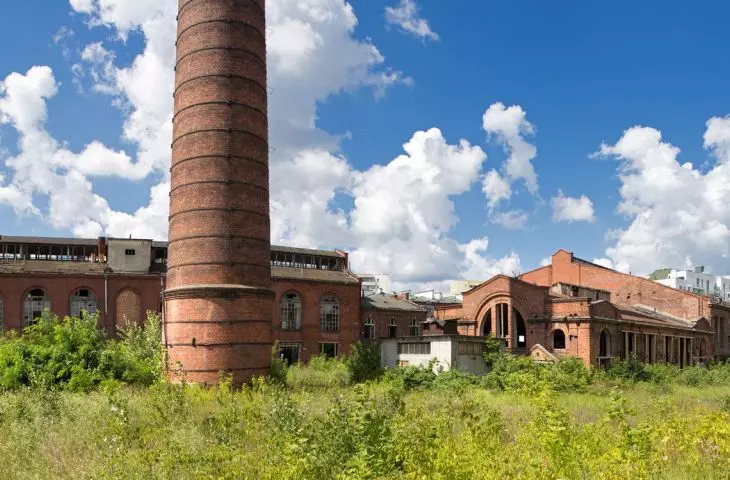
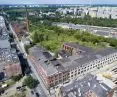
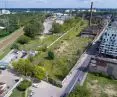
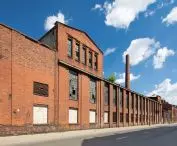
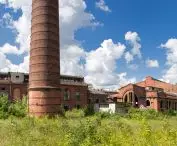
The Bohema - Praga Zone complex in July 2017.
© press mat.
level
The entire revitalization process was overseen by Group 5 Architects, well known for bringing a second life to 19th- and 20th-century buildings. Their work was completed some time ago, giving the complex a chance to win an award in one of the most important architectural competitions in Poland. On the right side of the Vistula River, in Warsaw's Praga district, a multifunctional space has been created in which the bricks do not lose their threads, and what is new complements the historic fabric. In addition to the new multifamily buildings, the white-plastered former management building, for example, was revitalized, as well as the boiler house, which housed an event space. The boldest project, however, was still waiting to be completed. Now the Brewhouse is complete. What will we find inside?
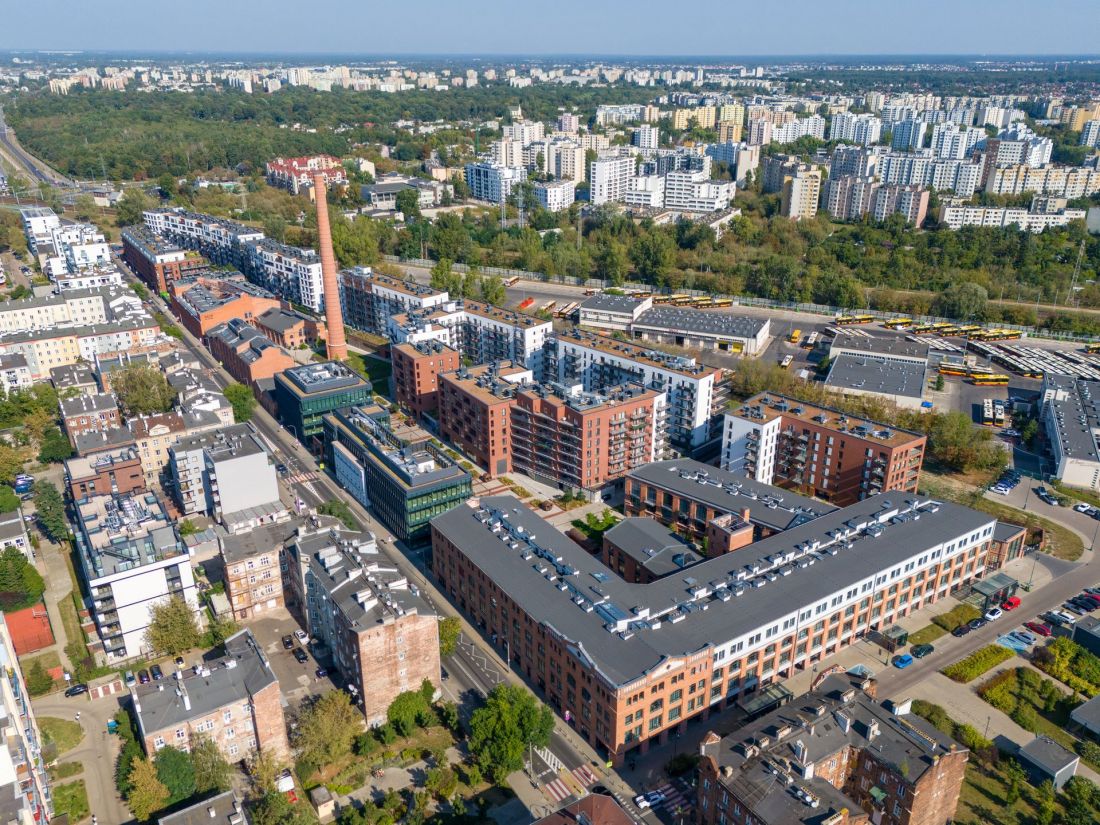
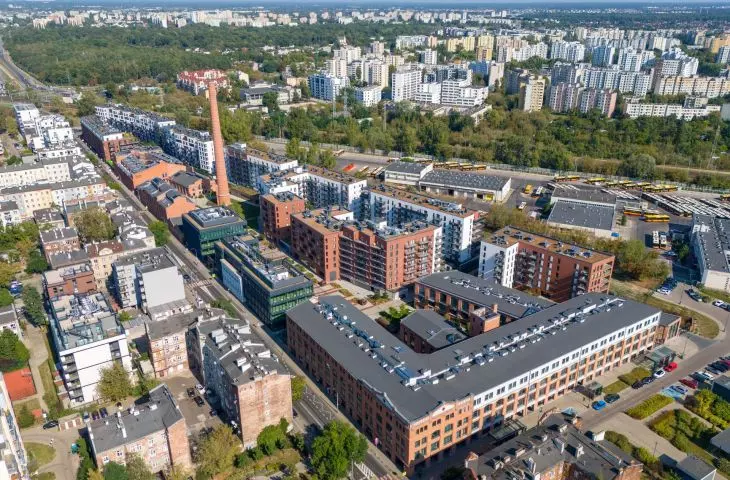
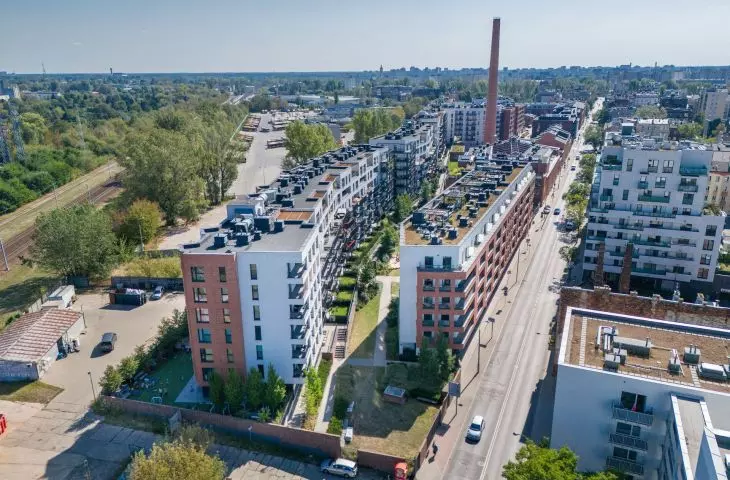
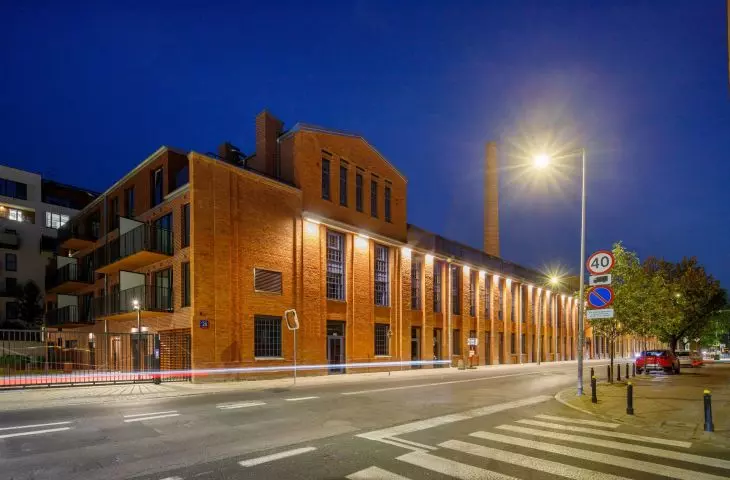
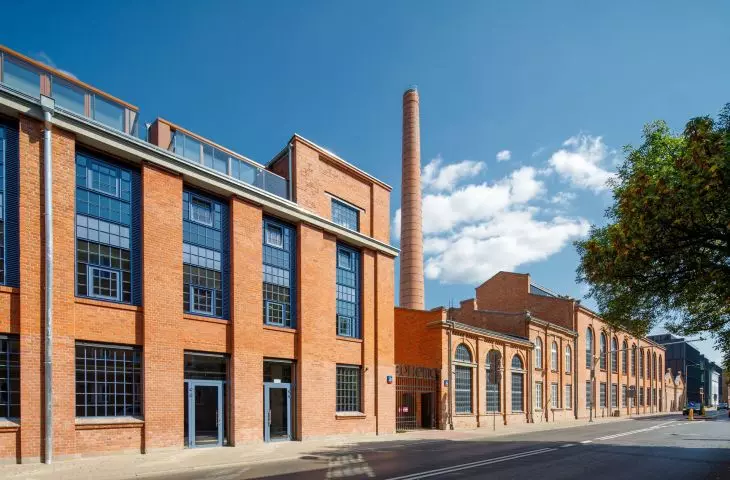
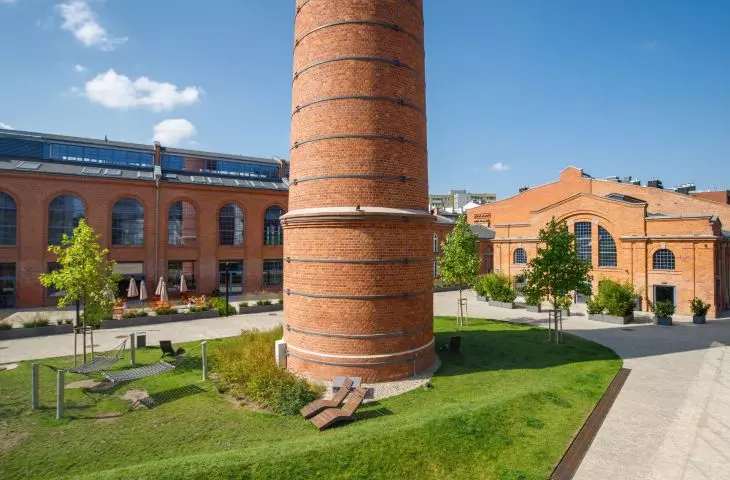
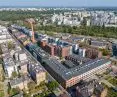
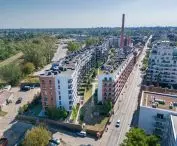
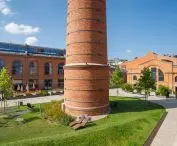
Bohema complex - Prague Zone in September 2025 - view from the Szwedzka Metro.
© press mat.
The buildings designed by Group 5 Architects give an even, high level to the whole complex. In remodeling the Brewhouse, Kallan Architects allowed themselves a touch of madness instead.
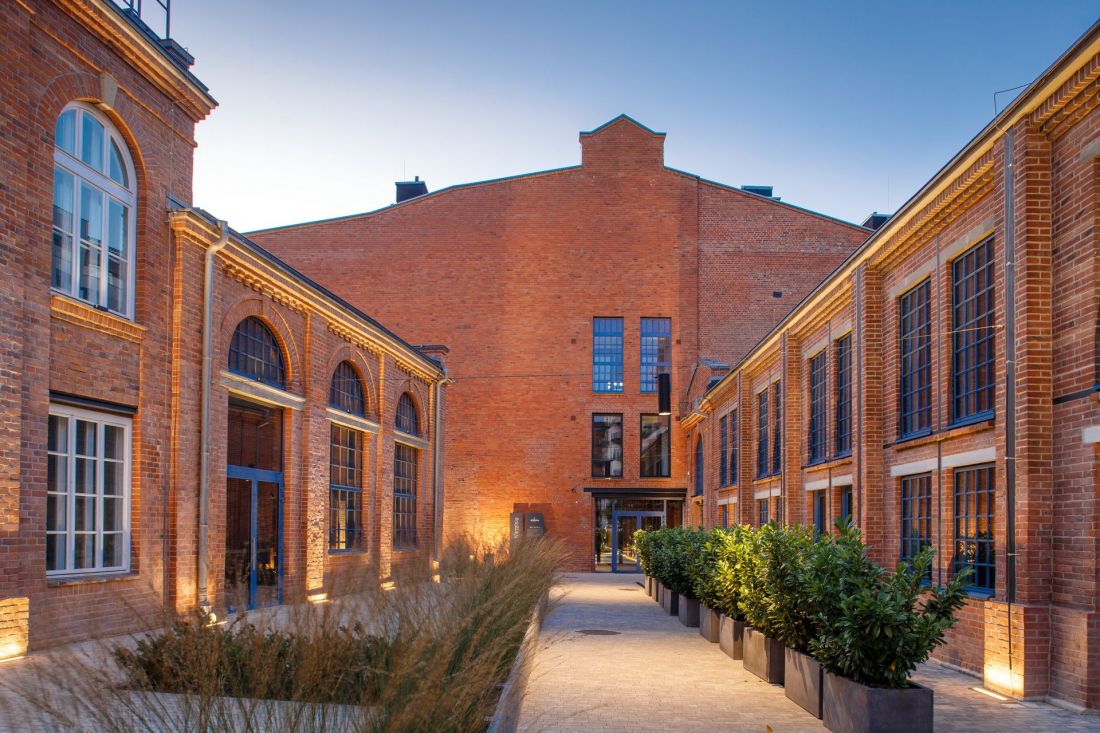
The Brewhouse in the Bohema complex - Prague Zone
© press mat.
madness within 19th-century walls
The Brewhouse, one of the largest buildings within the complex, is a massive manufacturing facility, built in 1899. It contains both denser fabric and almost single-space industrial rooms. The entire complex, enclosed within 19th-century brick walls, is located on Szwedzka Street, at the height of Kamienna Street, in the central part of the former Pollena complex.
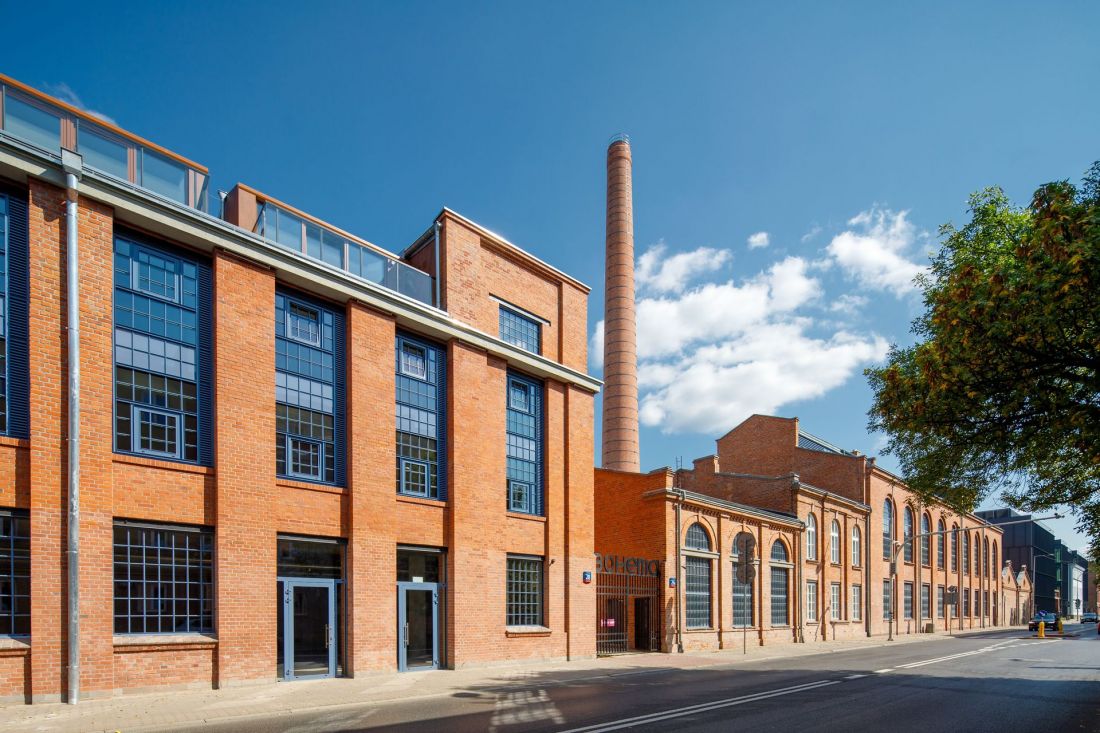
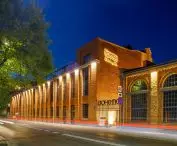
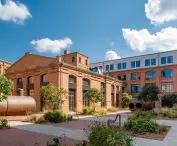
The brewhouse in the Bohema complex - Praga Zone after revitalization.
© press mat.
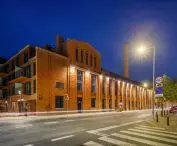
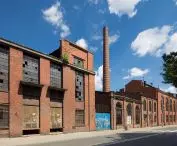
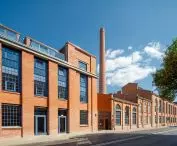
In accordance with conservation doctrine, from the outside there is little foreshadowing of what is inside the Brewhouse today. The brick walls have been cleaned and replenished, new window woodwork, reminiscent of the historic one, has appeared on the side of Szwedzka Street, and from above the original walls contemporary mansards shyly look out.
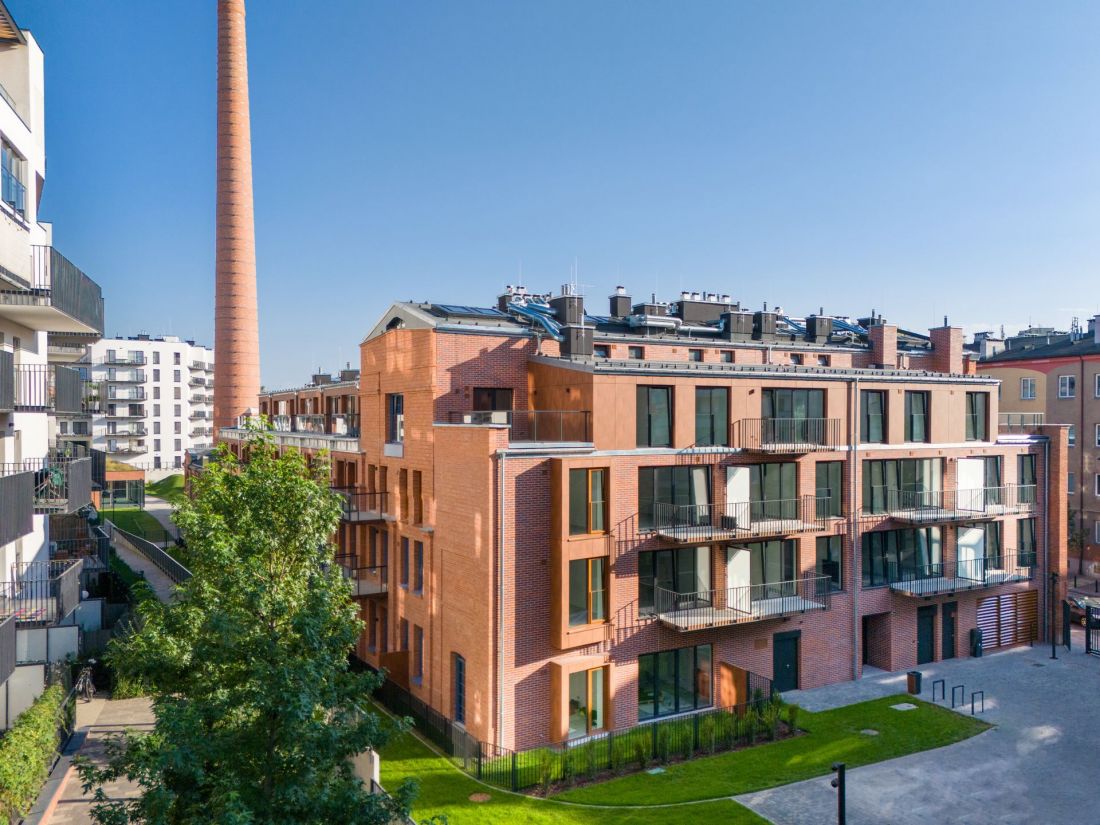
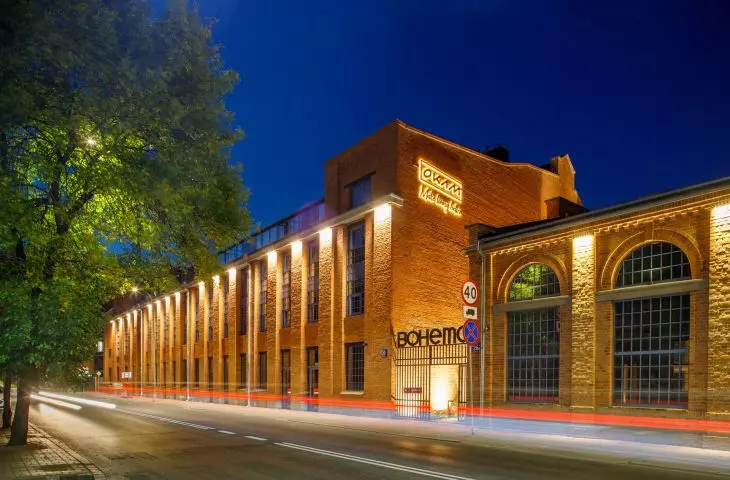
The brewhouse in the Bohema - Prague Zone complex in September 2025.
© press mat.
Copper, glass and high rise apartments in Praga
The fabric of the building has been tightly filled with apartments - according to OKAM, the developer that carried out the buildings' revitalization, there are 67 "lofts" in the Brewhouse. The apartments were built by dividing the volume of the Brewhouse into several floors. The smallest of them are only 28 square meters in size. The larger ones - even more than a hundred. The nature of the revitalized building influenced the parameters of the designed apartments; some of them are even 3.75 meters high. This is not the standard in today's housing, and they are certainly not economical either, especially when it comes to heating. However, those who have lived in a building with high rooms know that such rooms, although expensive, provide an experience of space incomparable to lower interiors.
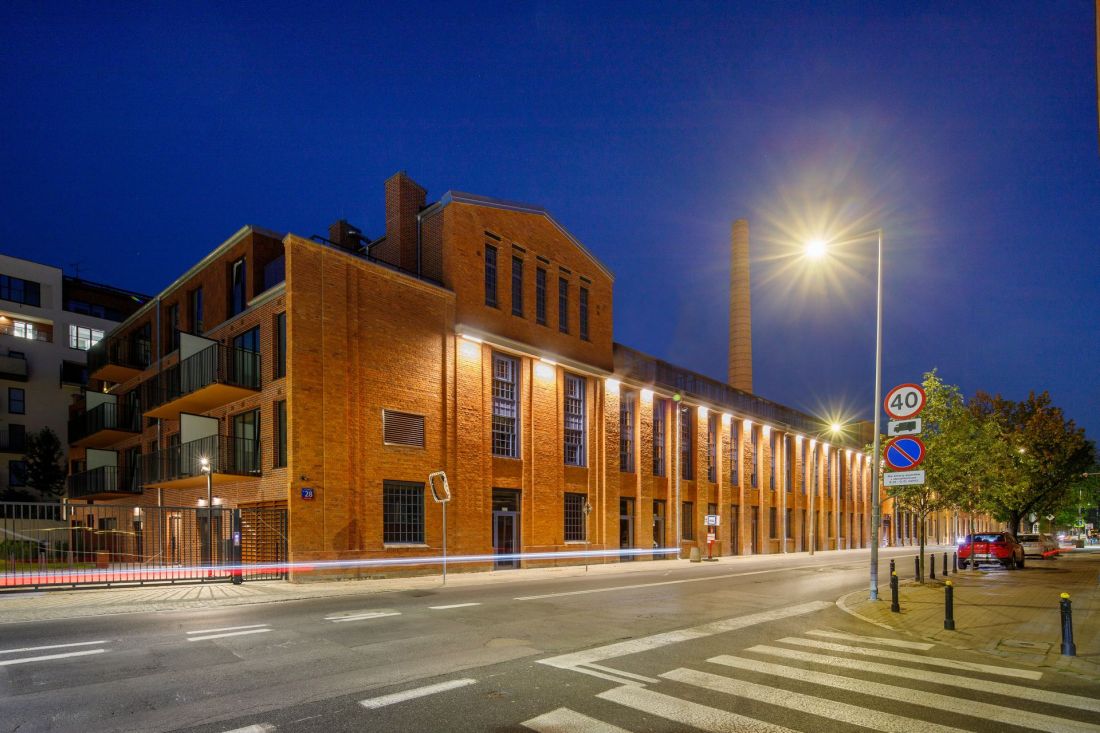
The brewhouse in the Bohema - Prague Zone complex in September 2025.
© press mat.
At the same time, the investors ensure that the preserved, unusual building fabric is also accompanied by a carefully designed finish. Large aluminum windows, nearly four-meter-high doors, or radiators that match the woodwork. Similar care was taken in the common areas, where copper moldings appeared in the floors and muntins in the mirrors. However, it's not the careful finishing or the height of the rooms that are the most interesting thing about the renovated Brewhouse.
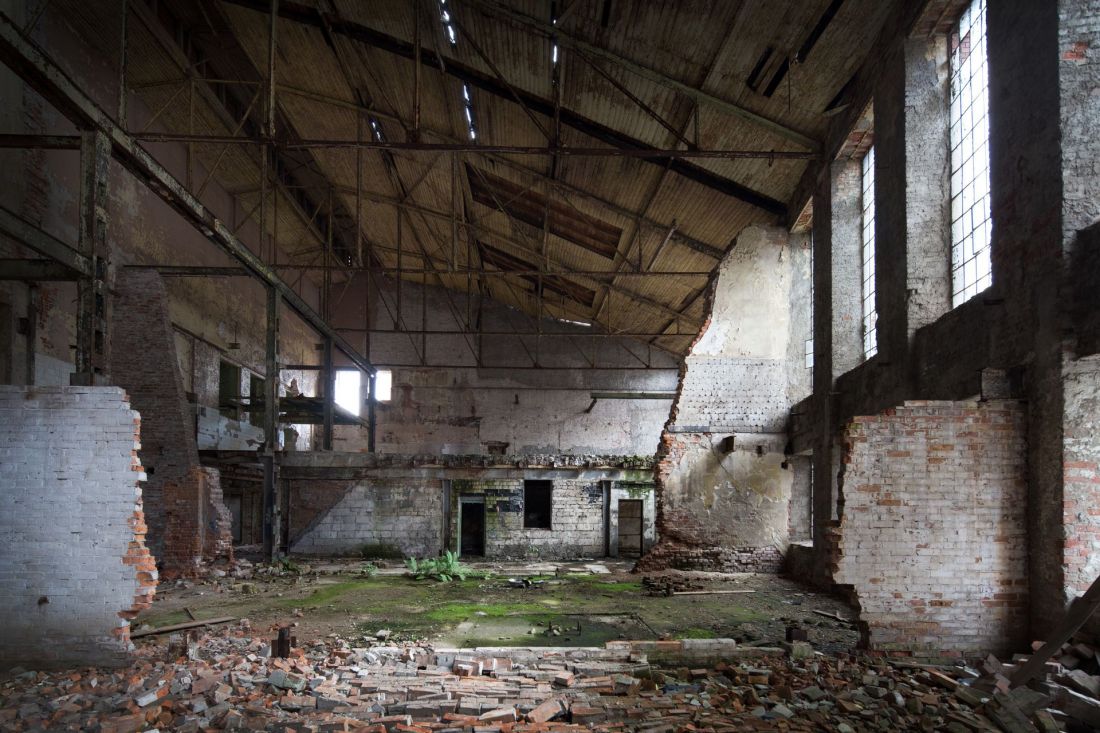
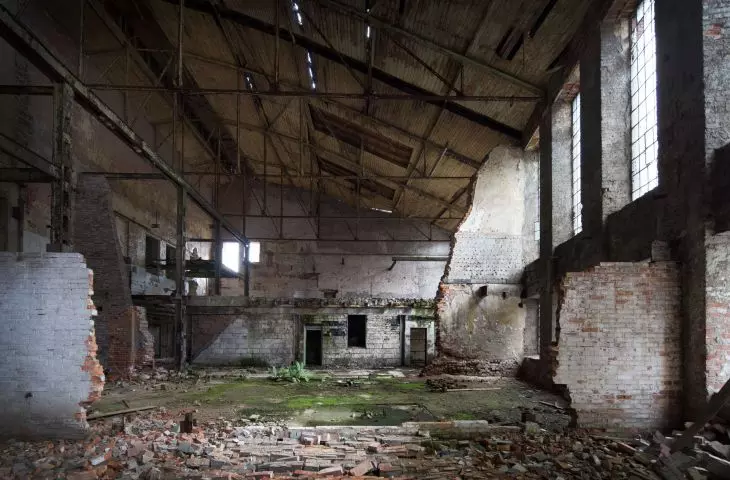
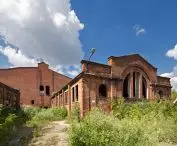
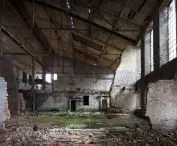
The Brewhouse in the Bohemia - Praga Zone complex, interior before the 2017 revitalization.
© press mat.
A garden in the middle of the factory
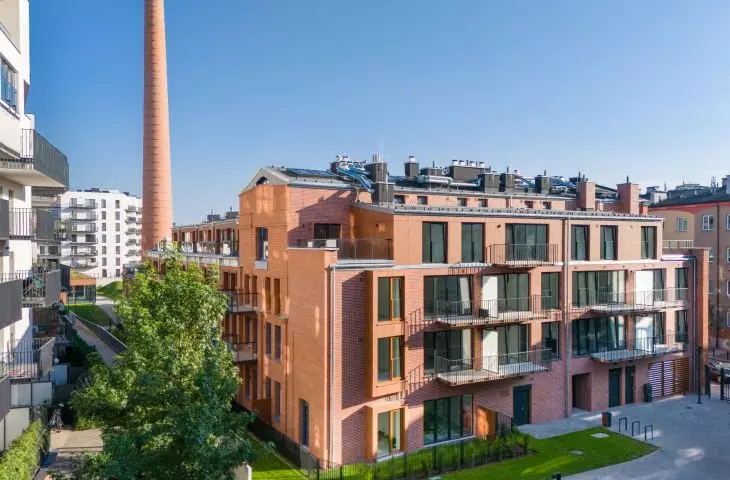
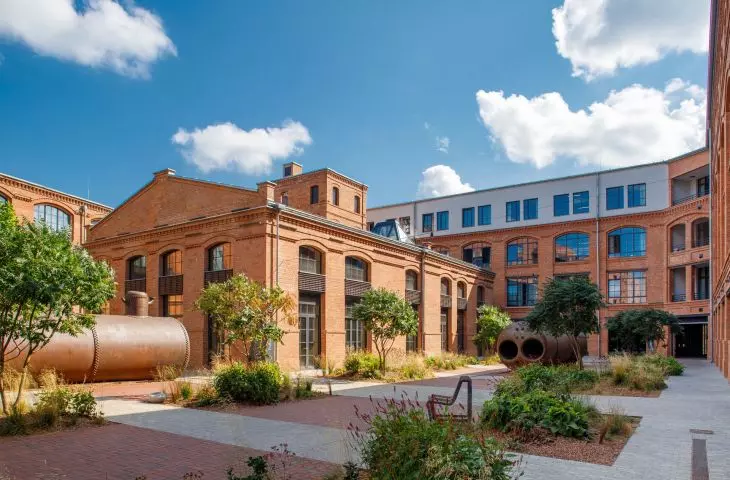
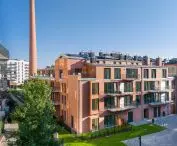
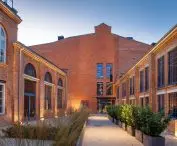
In the part of the Brewhouse that used to be a single-space hall, rising almost the entire height of the building, Kallan Architects decided to create, a green patio accessible to residents. Above the place where the common area was located, the roof was stripped of its covering - only a steel structure remained, reminding residents that they are not outdoors (or at least not entirely), but are still within a post-industrial building. Even so, the inner garden has a lawn, shrubs and even small trees. There are also benches to enjoy this small green atrium, and small gardens have been set aside for some of the first floor apartments.
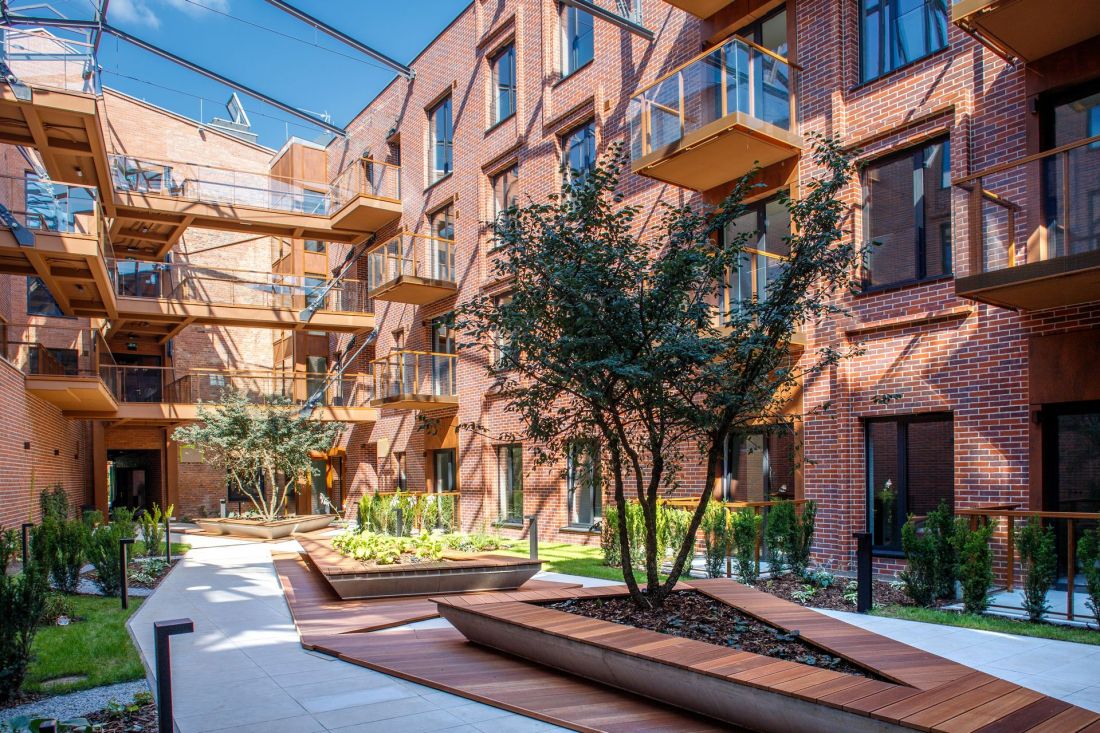
The brewhouse with an inner courtyard is the final part of the revitalization of Bohema - Praga Zone
© press mat.
A steampunk note in Praga
The greened space can be viewed both from the pedestrian level and from above - the courtyard is overlooked by the windows of dozens of apartments, built on four floors. In addition to terraces and balconies, suspended above the green patio, the architects designed sky platforms giving access to individual units. The overall design, including the sculpted elaboration of the brick facades on the side of the inner courtyard and the steel structures of the canopies and platforms, creates a truly post-industrial atmosphere with a steampunk flair.
The brewhouse in the Bohema complex - Prague Zone
© press mat.
Bohema towers over Prague
In addition to Warzelnia and Glicerywnownia (developed jointly with SUD Architekci), Warsaw-based studio Kallan Architekci also designed the revitalization of the 83-meter chimney, the tallest building on the right side of the Vistula River. The green areas around it, in turn, were created by the topoScape studio, whose members are also co-authors of the award-winning Warsaw Uprising Mound Park. Does Bohema tower over other Prague revitalizations?








