







"One Bear Mountain" high-rise residential building ,
design: ACDF Architecture,
Zeidler Architecture
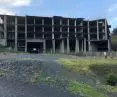
On the hillside of Bear Mountain State Park, near the city of Victoria in western Canada, a development has emerged that demonstrates how to responsibly and creatively adapt abandoned buildings. "One Bear Mountain" , designed by ACDF Architecture in collaboration with Zeidler Architecture, stands out not only for its scale and prestigious location. Its uniqueness lies in the fact that instead of demolishing a massive concrete structure abandoned years ago, the architects decided to preserve and transform it, giving it new life and meaning
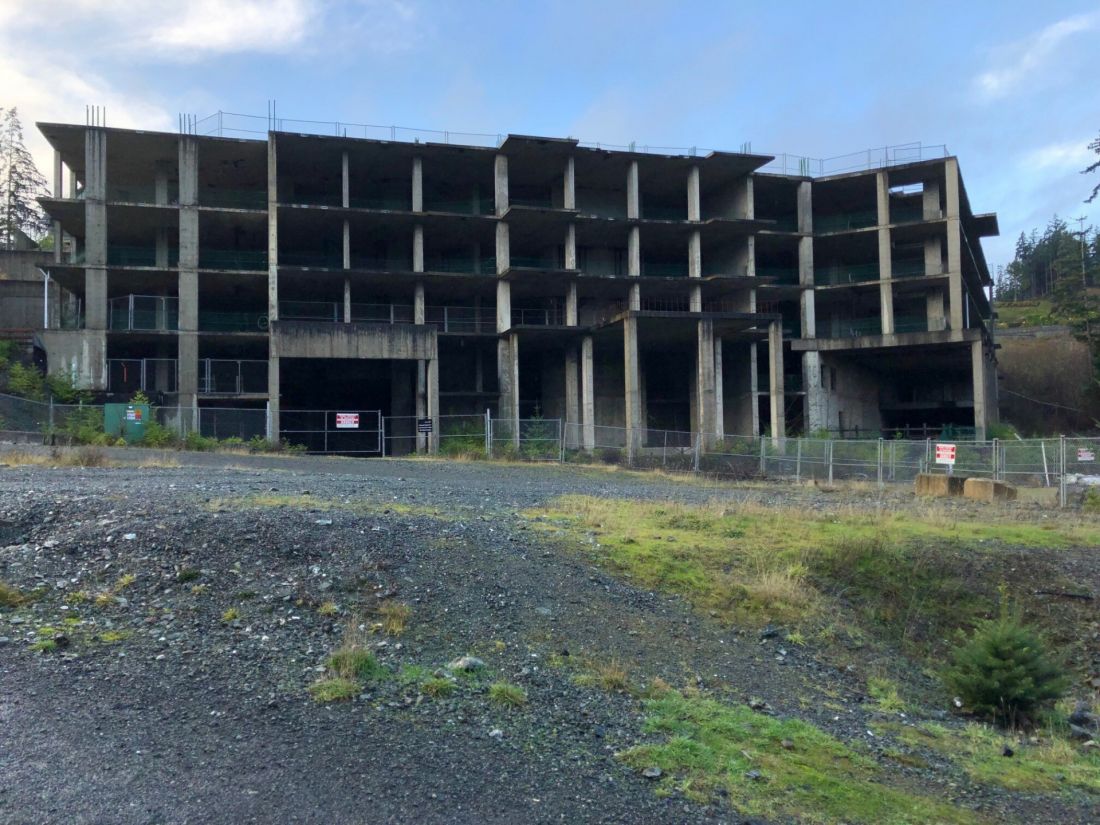
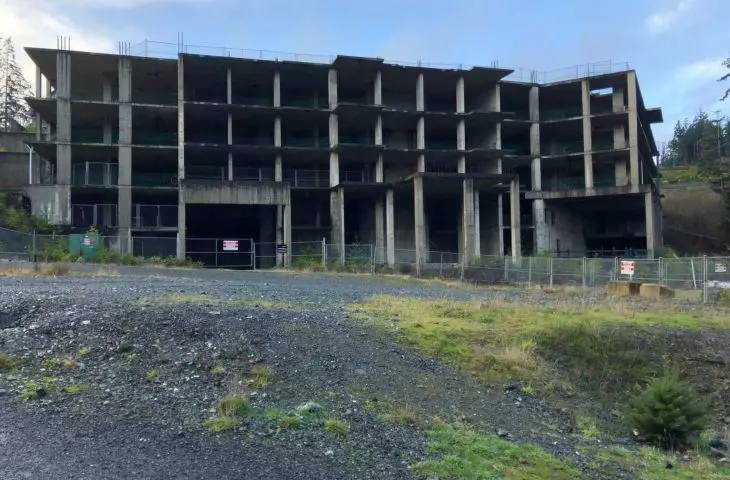
A view of the massive concrete structure that was abandoned years ago
© ACDF Architecture, Zeidler Architecture
a second chance for an unfinished project
The story of this site begins with the unrealized ambitions of previous developers. Instead of the two towers that were supposed to stand here, an unfinished podium remained on the hillside for years - a symbol of failed plans and construction stagnation. For the ACDF and Zeidler team, however, this was not a burden, but a starting point.
Demolishing the concrete structure would have been the easiest solution, but also the most costly environmentally
- explains Maxime Frappier,
partner at ACDF.
The architects saw in the existing structure an opportunity to create a design based on reuse, minimizing the carbon footprint and respecting the existing matter. The decision not to erase traces of the past, but to reinterpret them, gave the entire project a unique character.
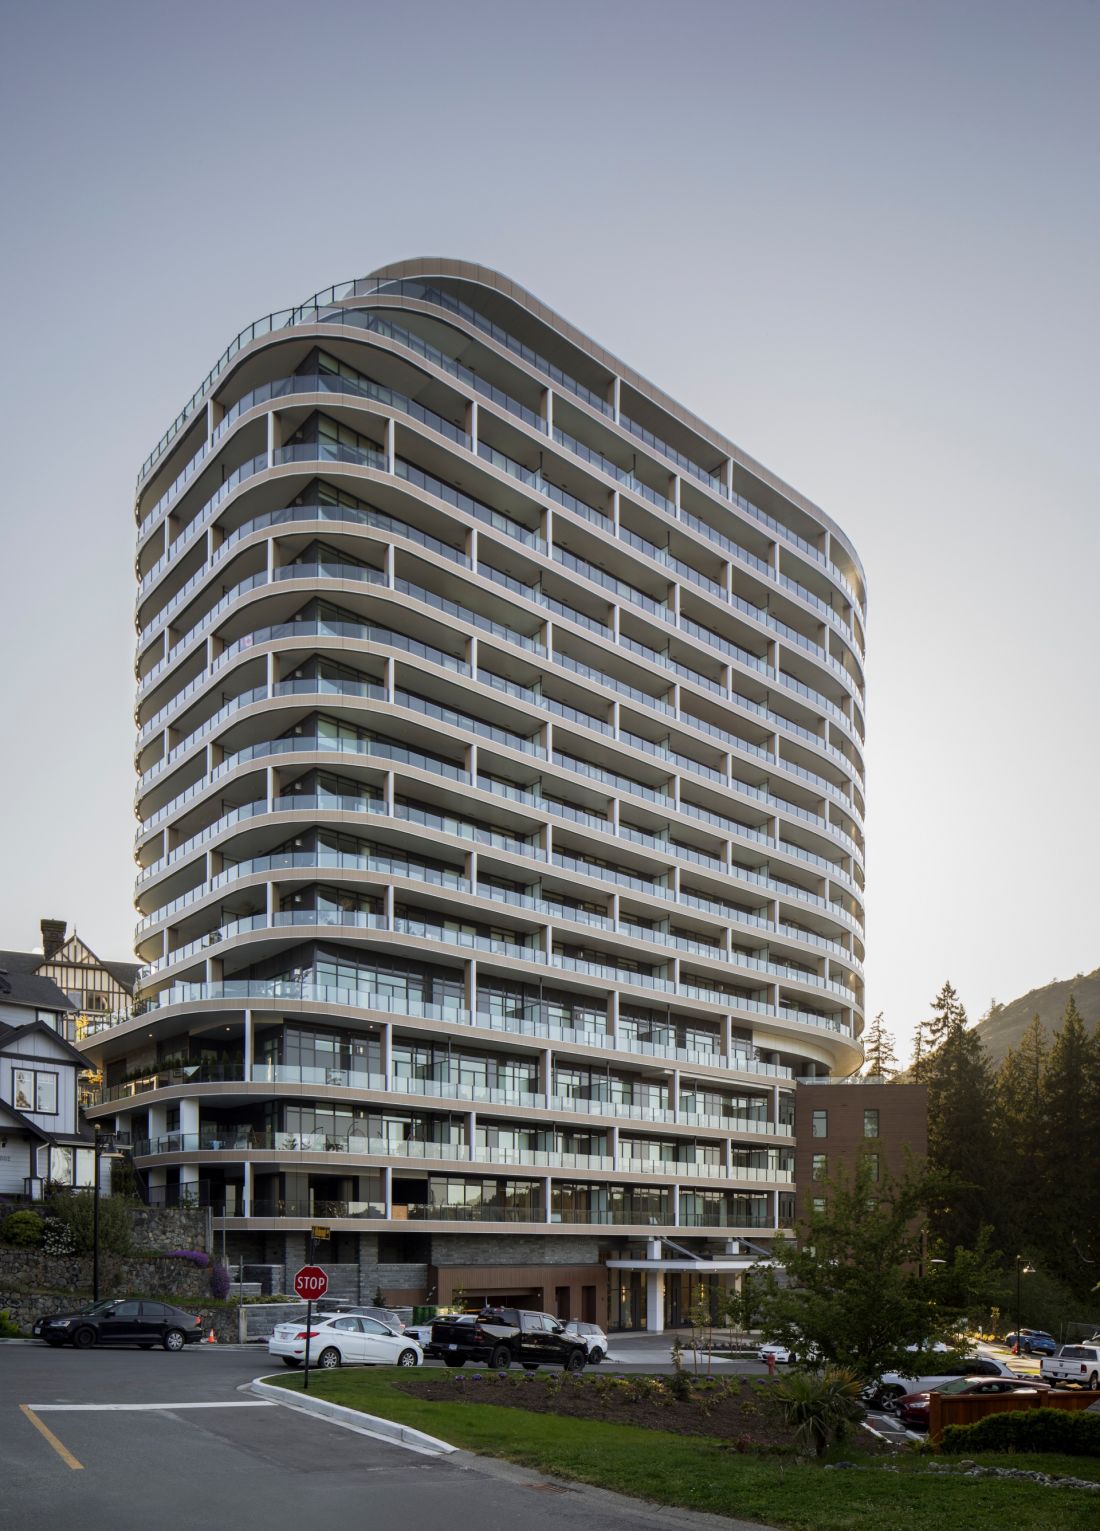
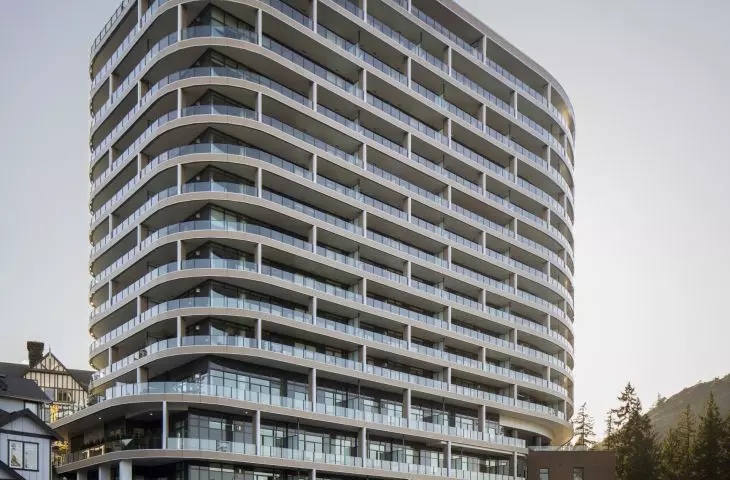
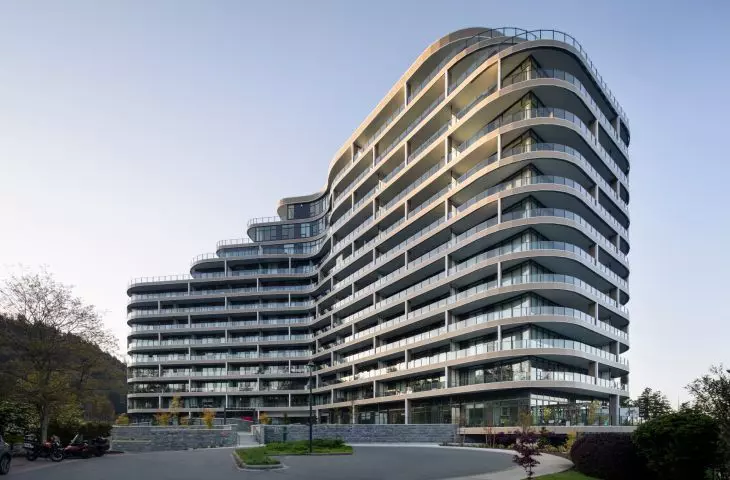
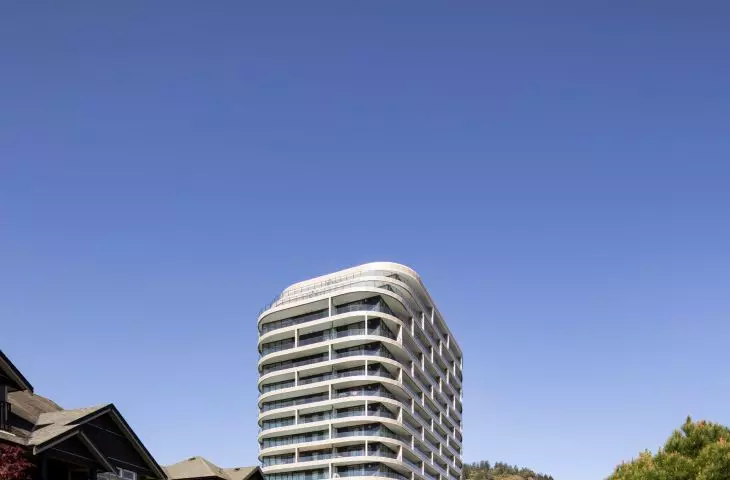
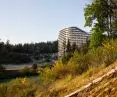
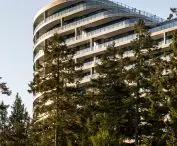
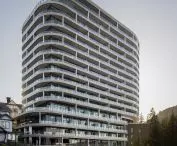
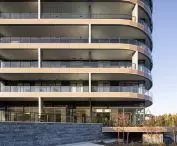
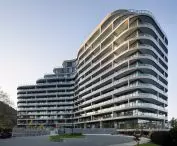
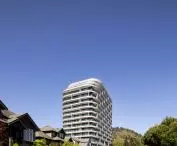
The "One Bear Mountain" residential skyscraper in Canada - view of the block from the street side
photo by Adrien Williams © ACDF Architecture, Zeidler Architecture
form subordinated to the landscape
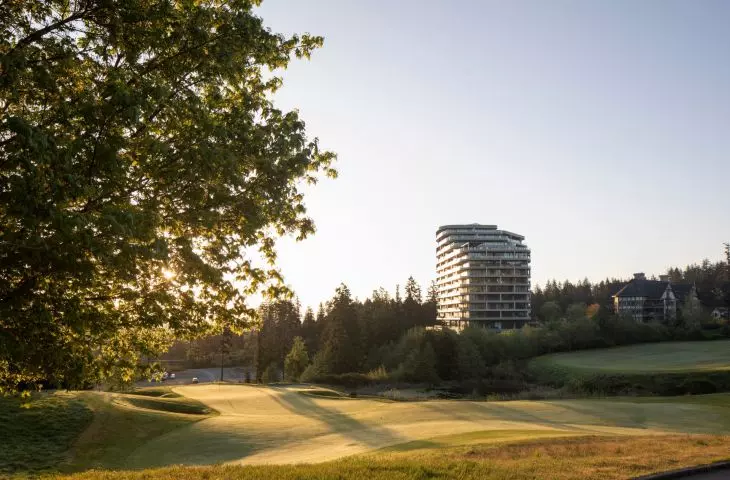
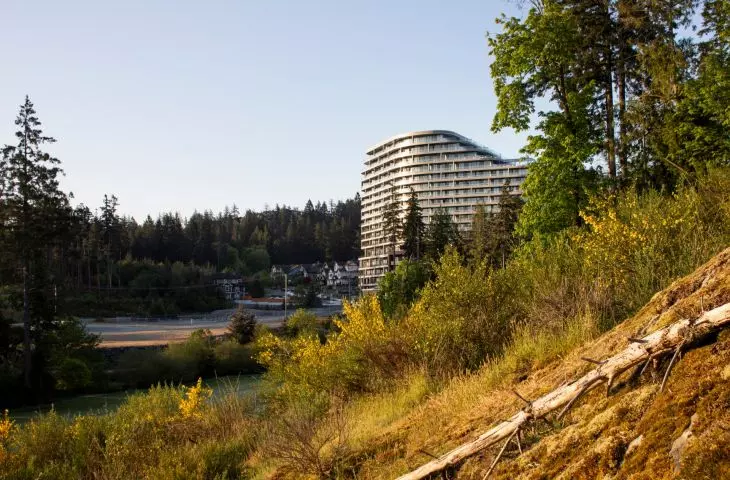
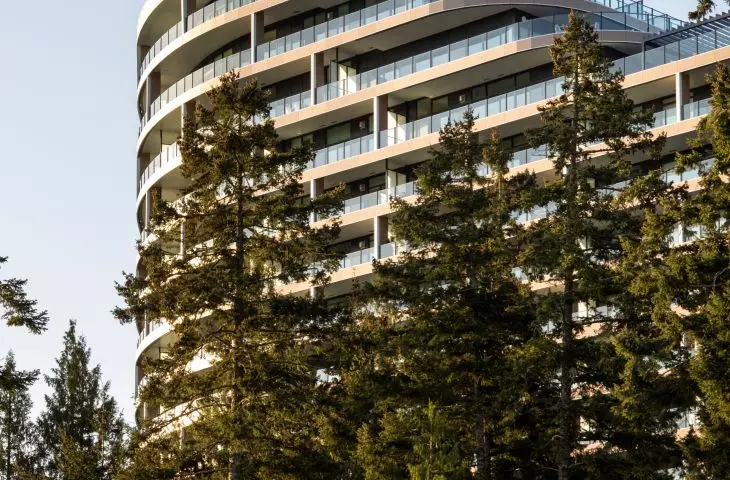
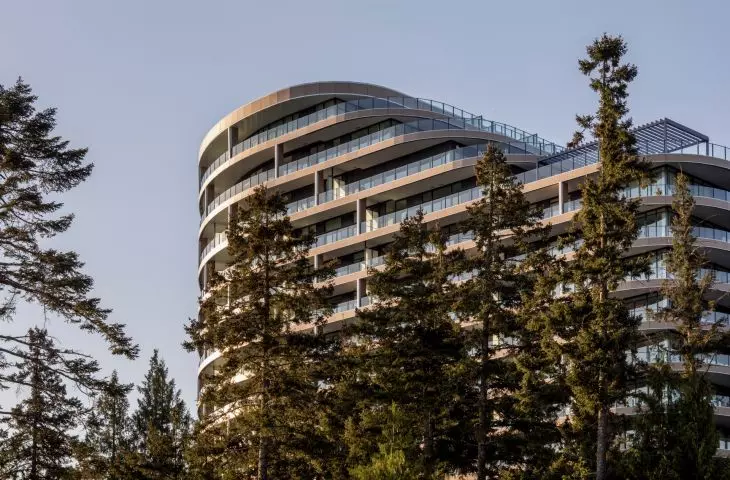
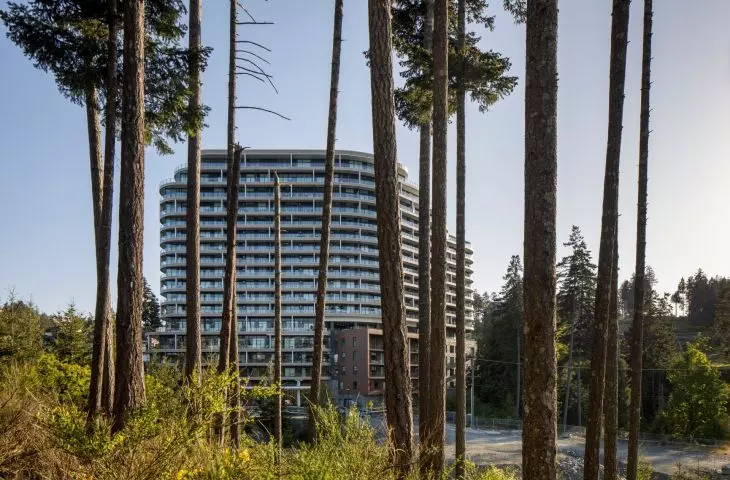
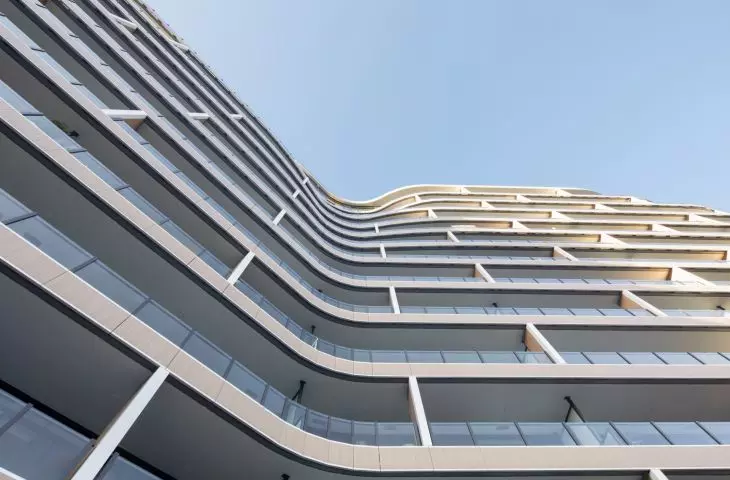
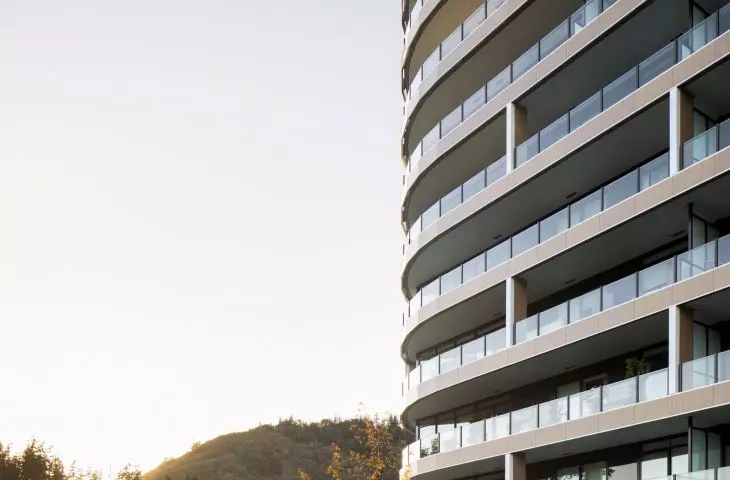
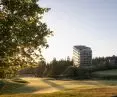
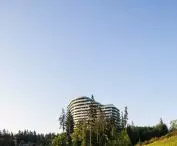
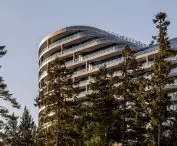
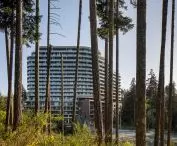
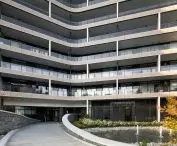
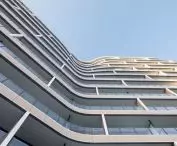
The most important change from the original concept was a departure from the heavy, geometric form. The architects proposed a solution inspired by nature: soft, curved lines that seem to merge seamlessly with the landscape. On the one hand, they bring to mind the undulating contours of a nearby golf course, on the other - the drawing of the mountain slopes of Mount Finlayson.
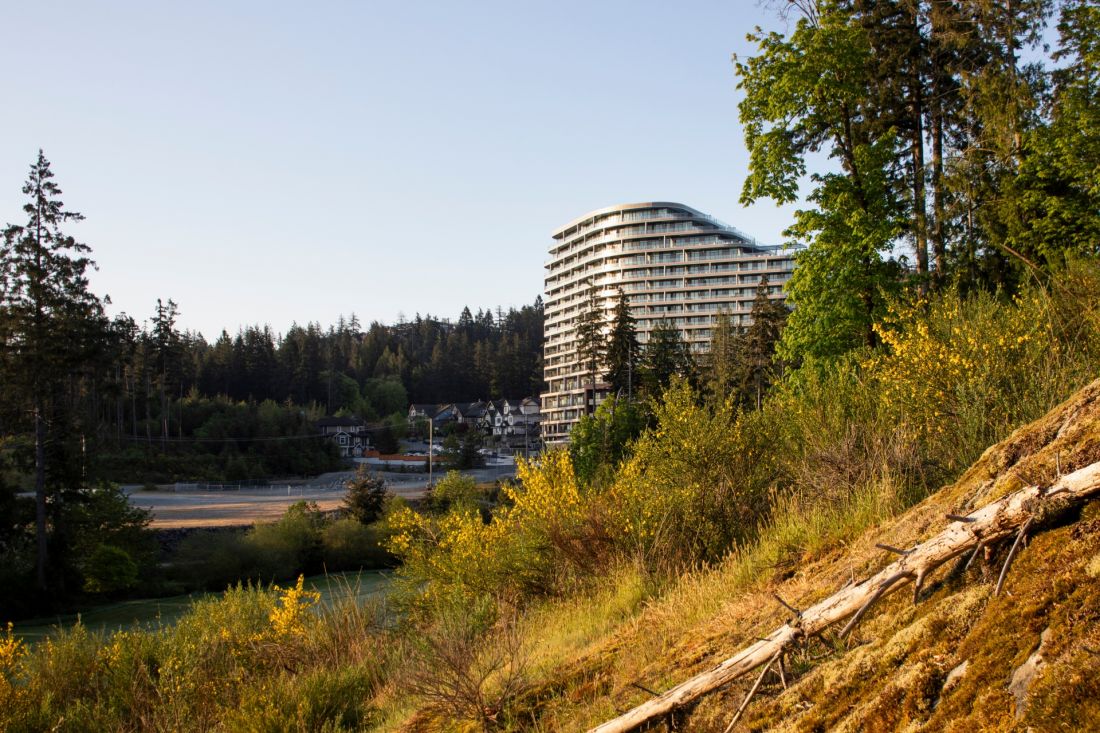
The "One Bear Mountain" high-rise residential building in Canada - the building seems to merge seamlessly with the landscape
photo by Adrien Williams © ACDF Architecture, Zeidler Architecture
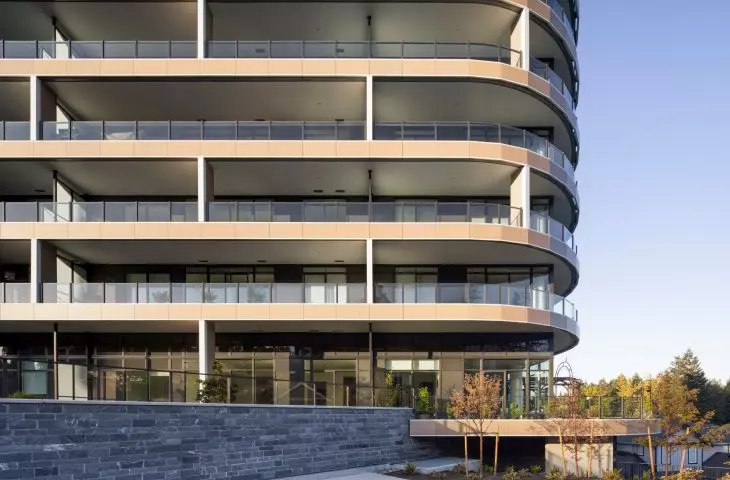
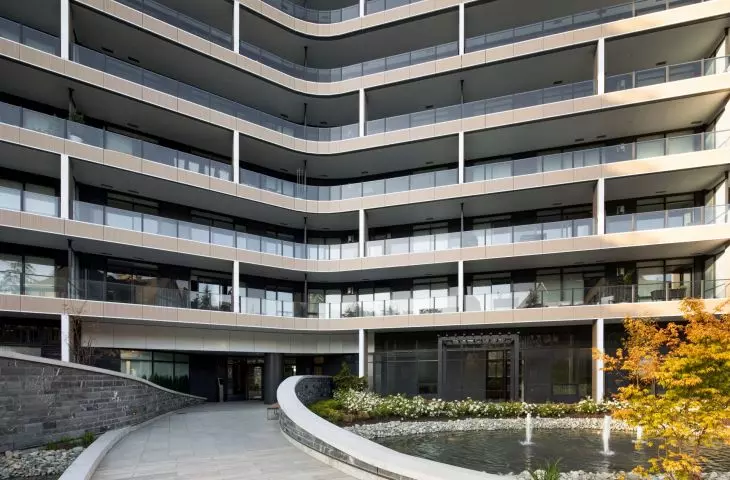
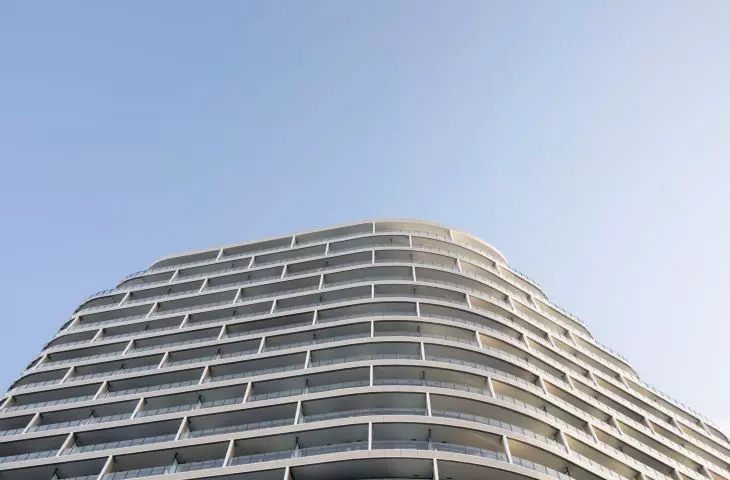
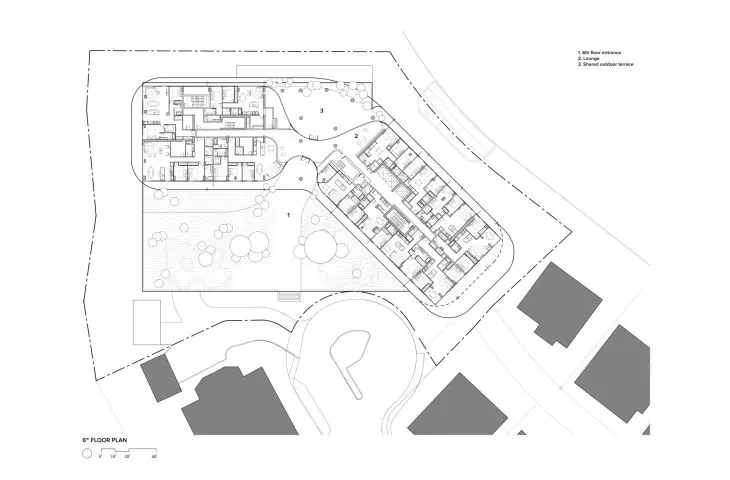
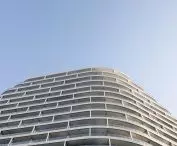
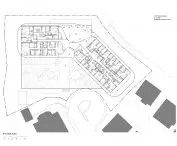
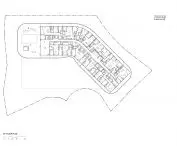
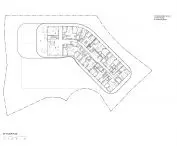
The building's plan was subordinated to the structural grid inherited from its predecessors, which allowed the preservation of key elements of the underground structure. The podium was clad in stone, evoking associations with local terrace walls and natural rock outcrops. Above, the building gains lightness - continuous balconies wrap around the tower, while subtle panel offsets and wooden balustrade finishes introduce rhythm and light play. The whole creates a cohesive, organic silhouette that does not compete with the landscape, but complements it.
We wanted the tower to embrace the landscape rather than dominate it - to be read as an extension of the natural lines of the site
- Frappier explains.
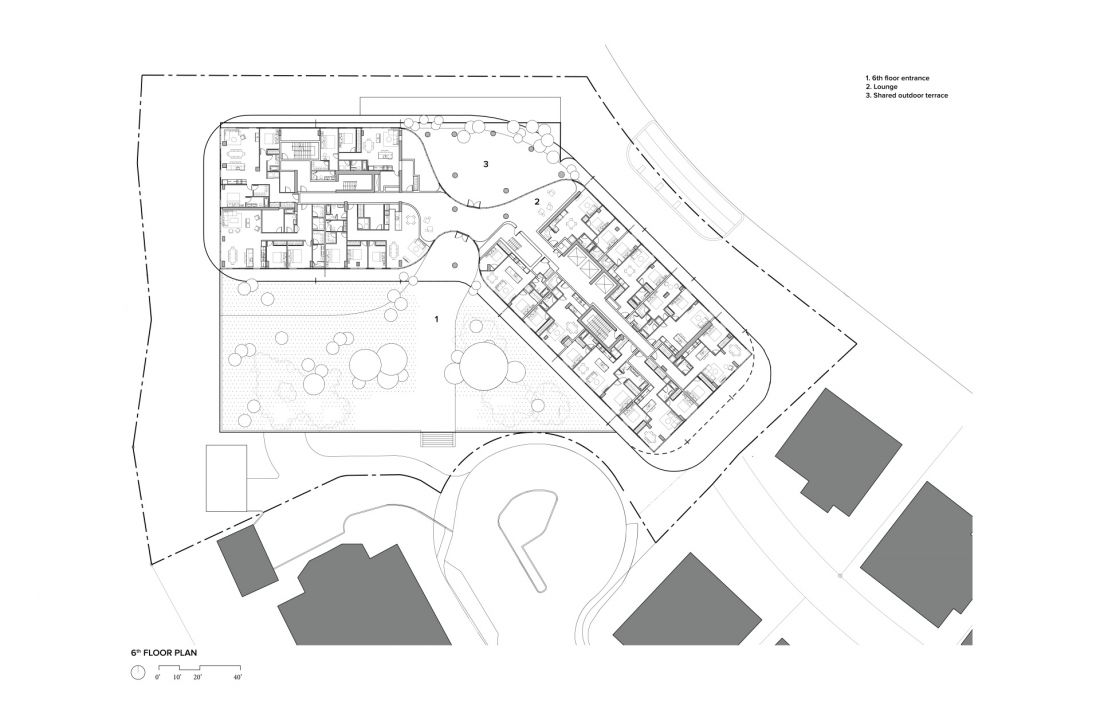
One Bear Mountain residential tower in Canada - sixth floor plan
© ACDF Architecture, Zeidler Architecture
dialogue with nature and surrounding architecture
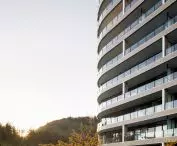
Bear Mountain is a space where nature and culture form a unique symbiosis. The prestigious PGA Mountain Course is nearby, and Goldstream Provincial Park is nearby. The architects treated these elements not as a background, but as an integral part of the design. The tower doesn't impose itself on the skyline, but instead is arranged in the landscape like another line of hills. The stone base looks as if it grows out of the ground, and the horizontal bands of balconies repeat the rhythm of the gentle slopes of the land.
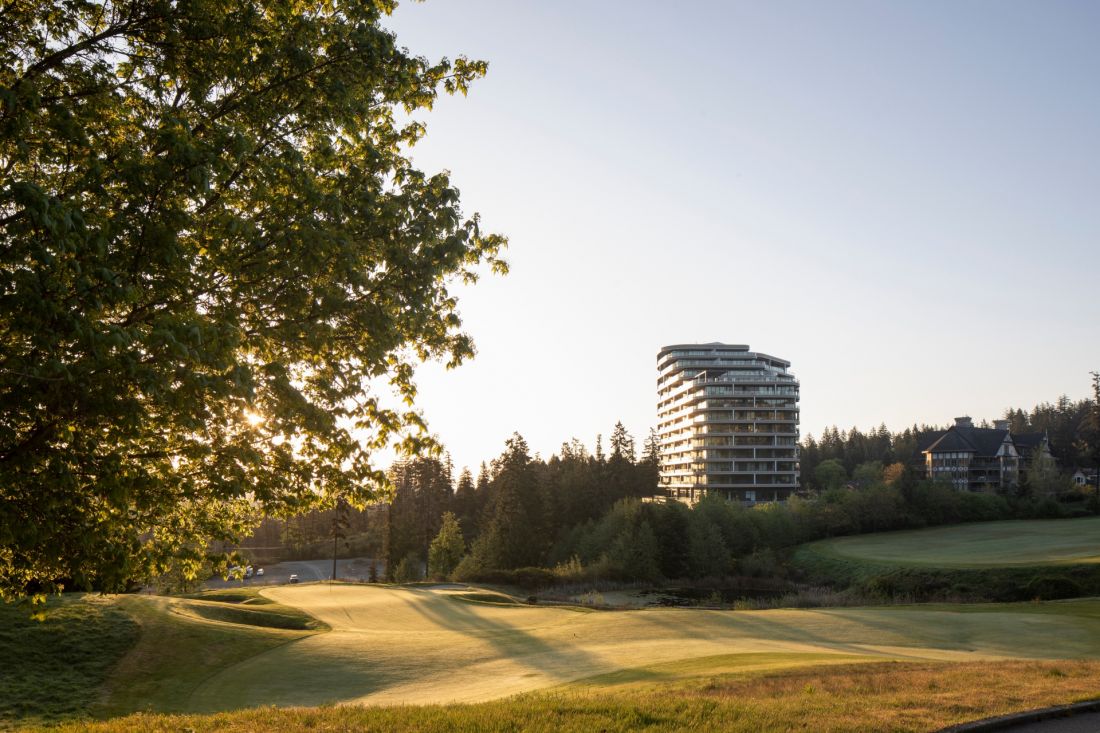
The "One Bear Mountain" residential skyscraper in Canada.
Photo by Adrien Williams © ACDF Architecture, Zeidler Architecture
daily life in the rhythm of wellness
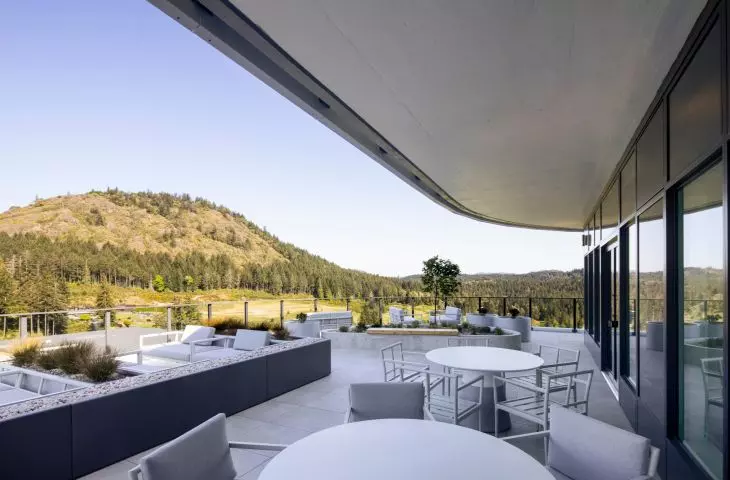
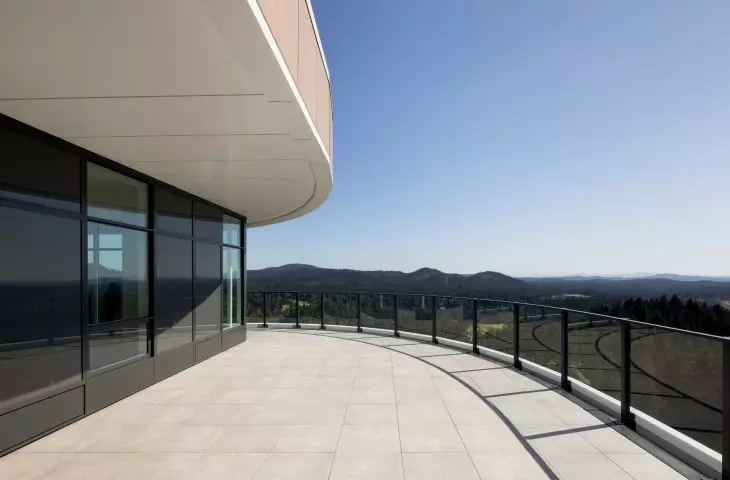
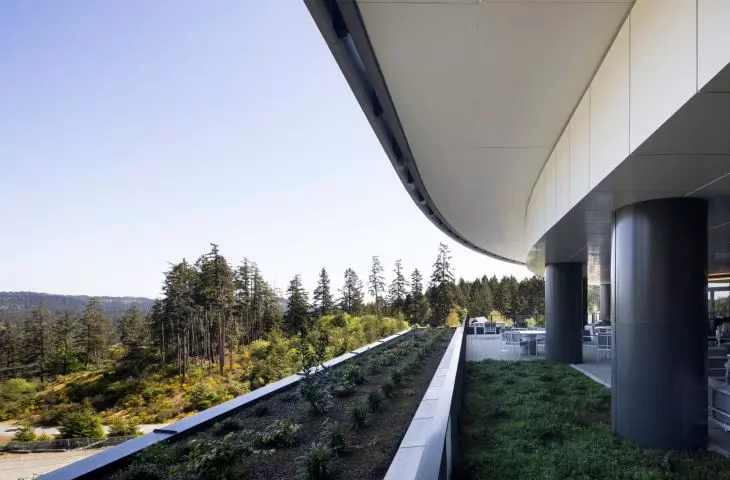
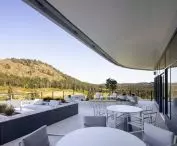
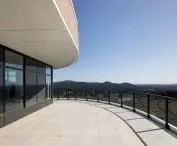
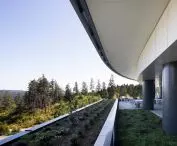
"One Bear Mountain " includes not only luxury apartments, but also a rich set of common spaces. The tower has 209 apartments planned, including penthouses with panoramic mountain and ocean views. The terraces, laid out in cascades, open to both sunrises and sunsets.
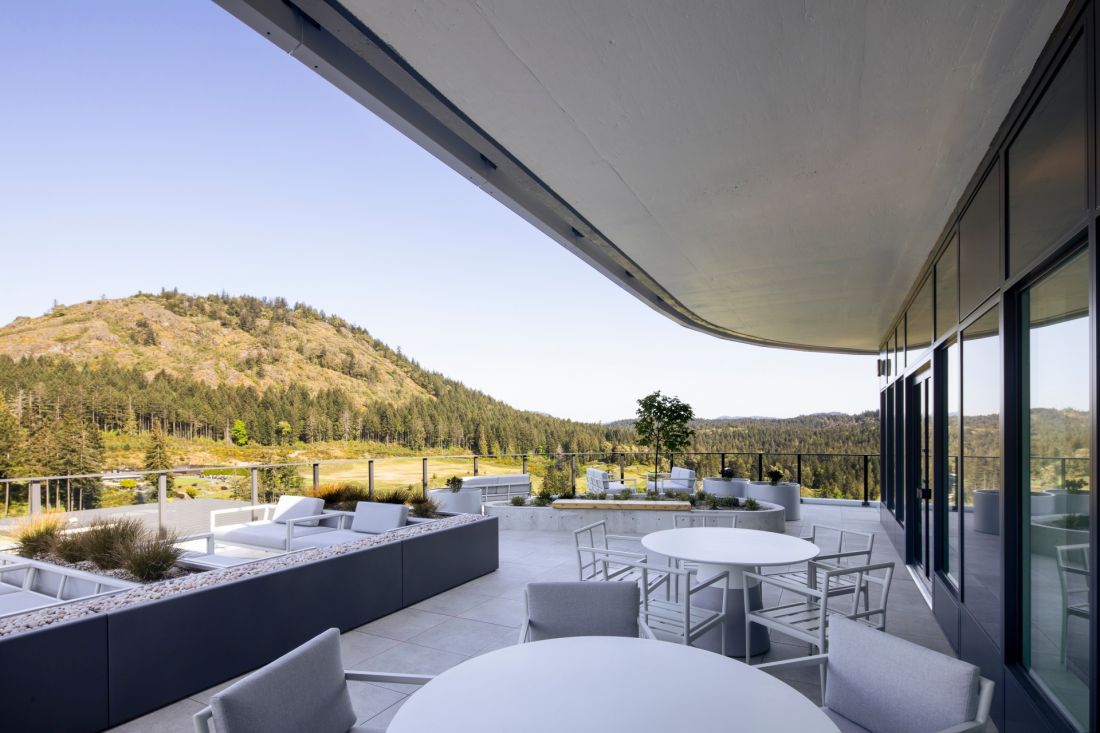
"One Bear Mountain" high-rise residential building in Canada - balconies and terraces offer views of the surrounding nature
photo by Adrien Williams © ACDF Architecture, Zeidler Architecture
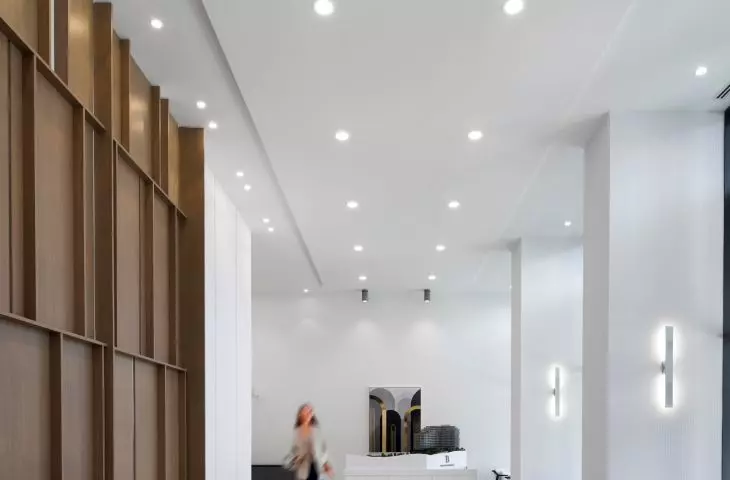
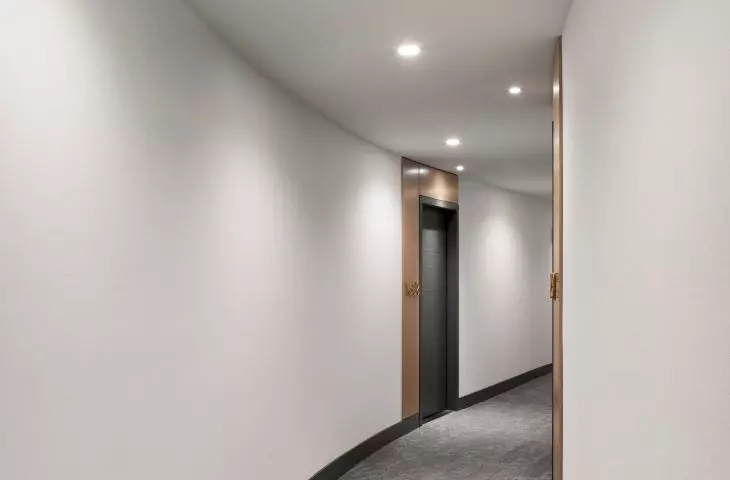
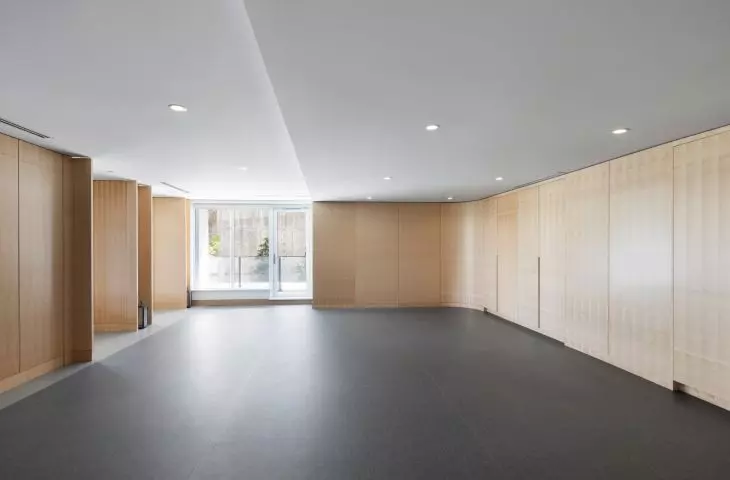
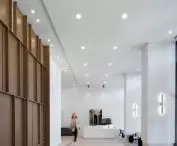
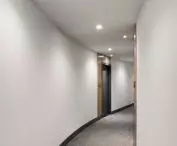
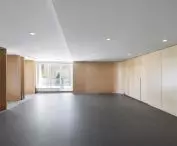
The interior design, developed by Inside Design Studio, is based on natural materials and an atmosphere close to the tranquility of a spa. The residential and communal interiors blend seamlessly, promoting meetings, relaxation and integration of residents.
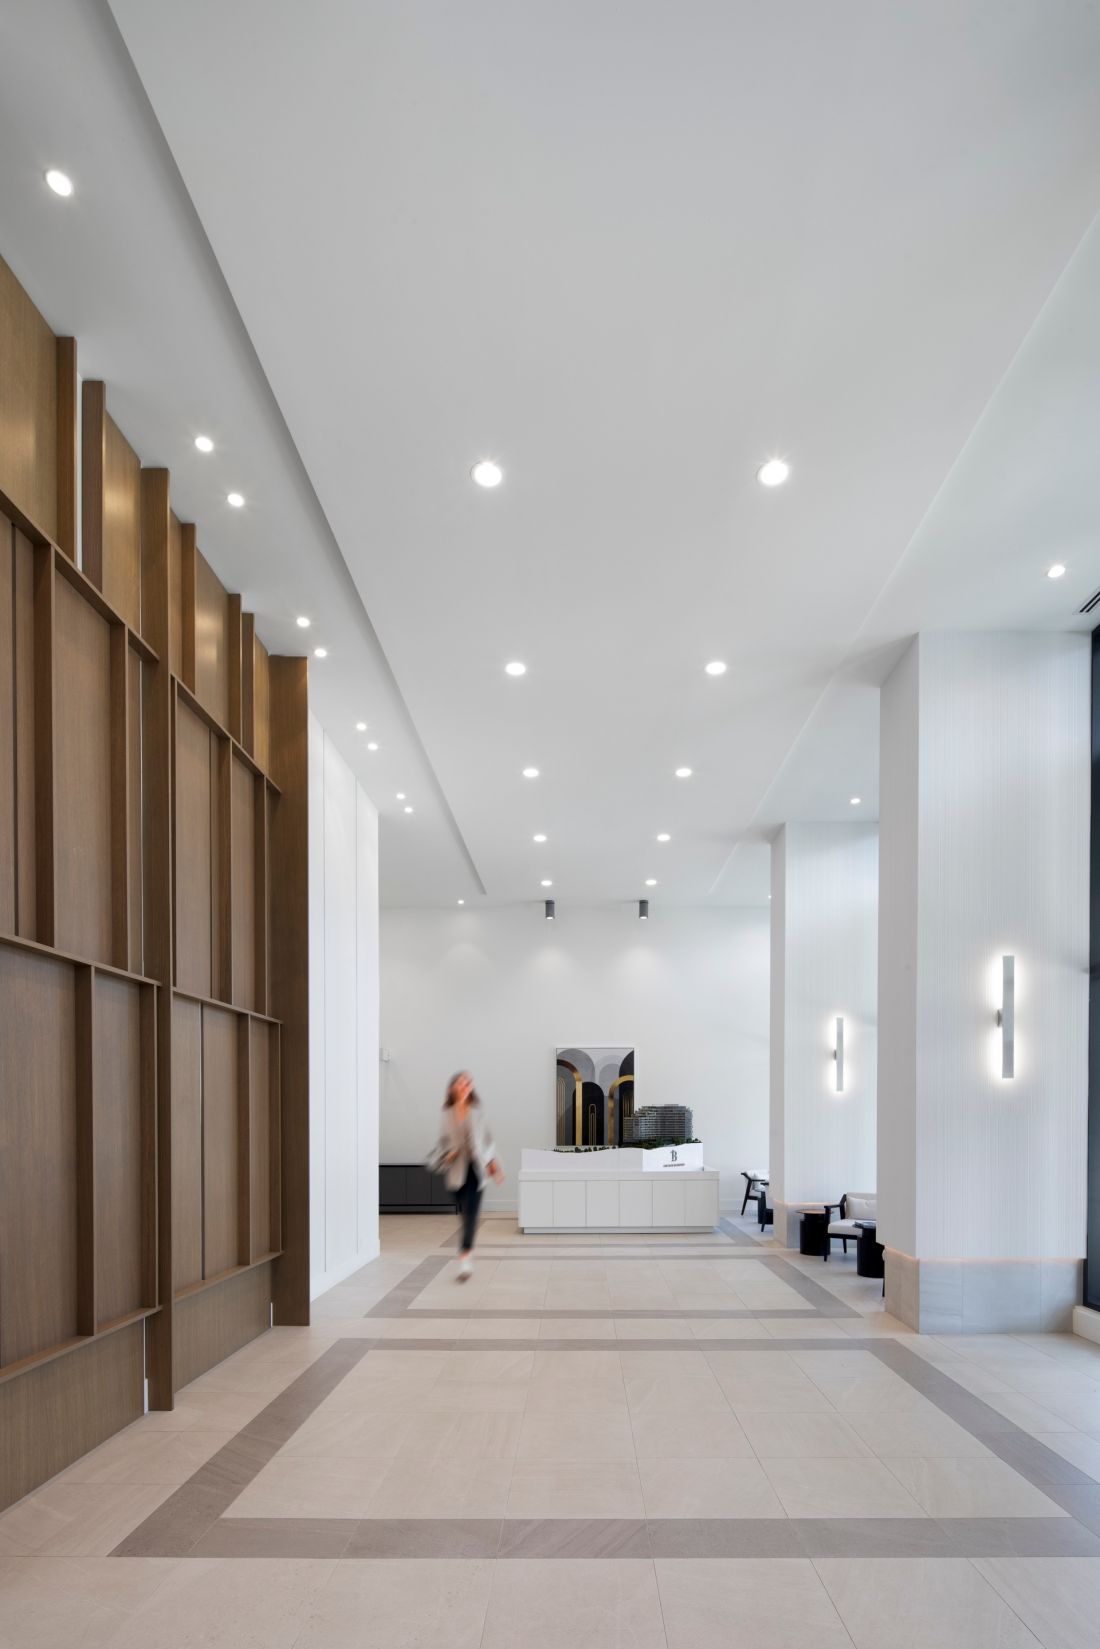
"One Bear Mountain" high-rise residential building in Canada - interior view.
photo by Adrien Williams © ACDF Architecture, Zeidler Architecture
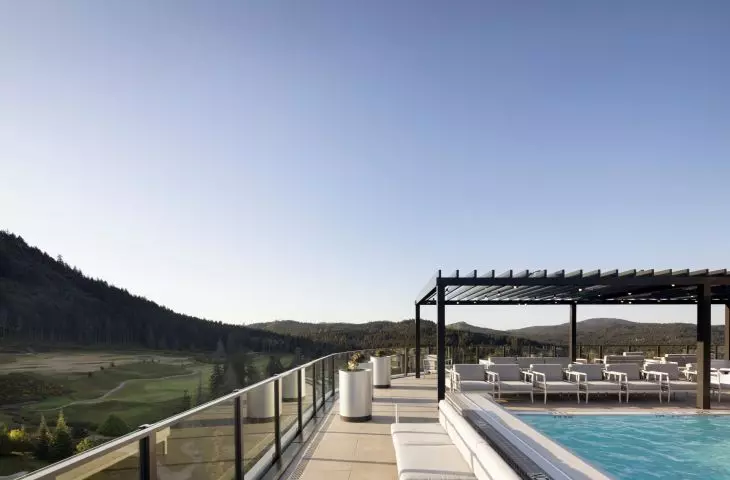
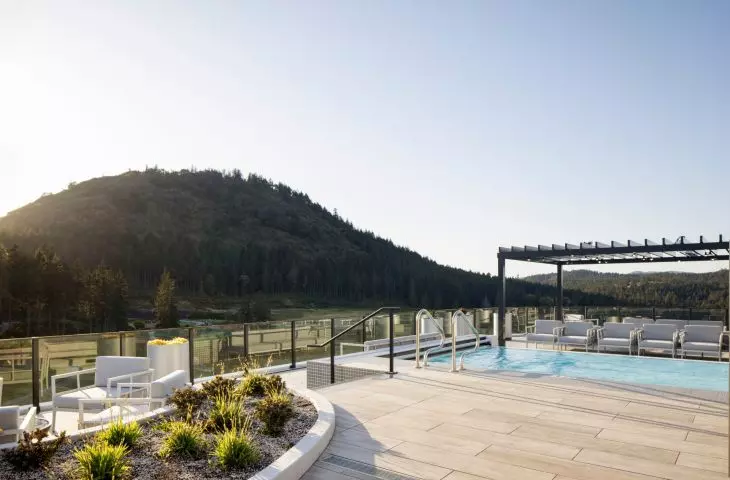
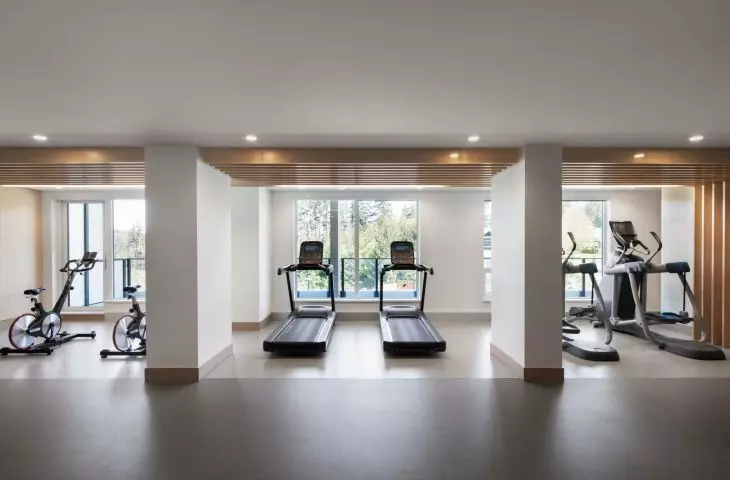
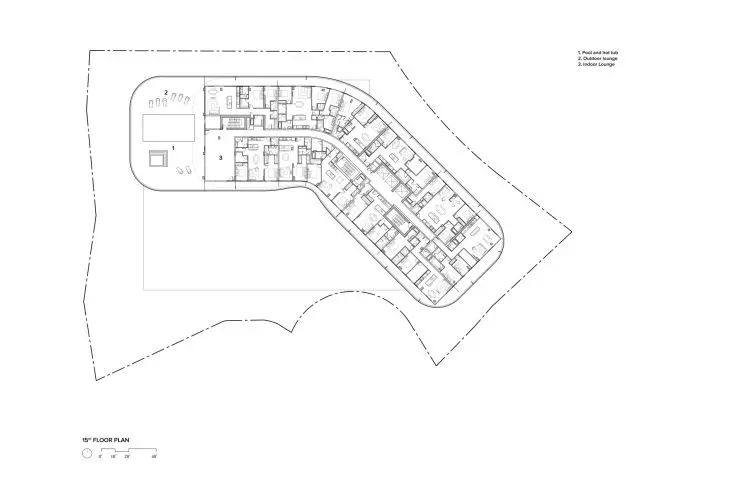
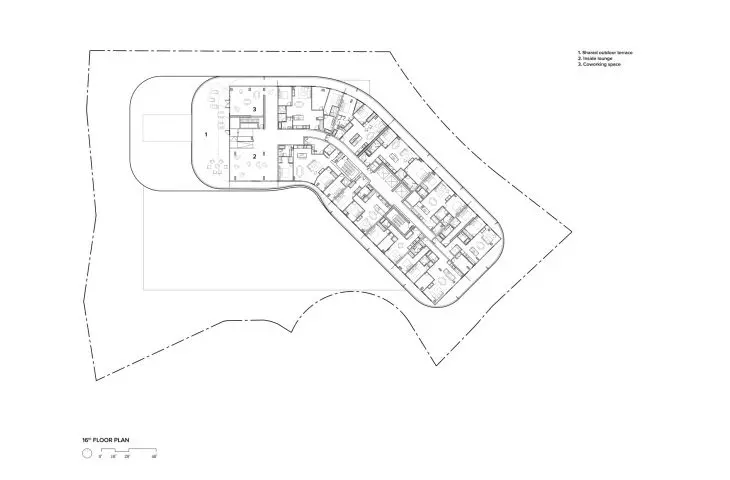
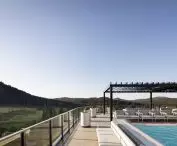
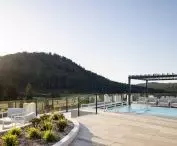
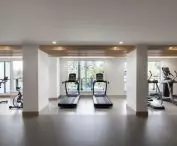
Residents will enjoy 2,400 square meters of common spaces: a swimming pool with a terrace on the 15th floor, a club lounge with panoramic views, a gym, yoga rooms, meditation zones and a full range of wellness amenities. The building also has space for a business center and concierge services.
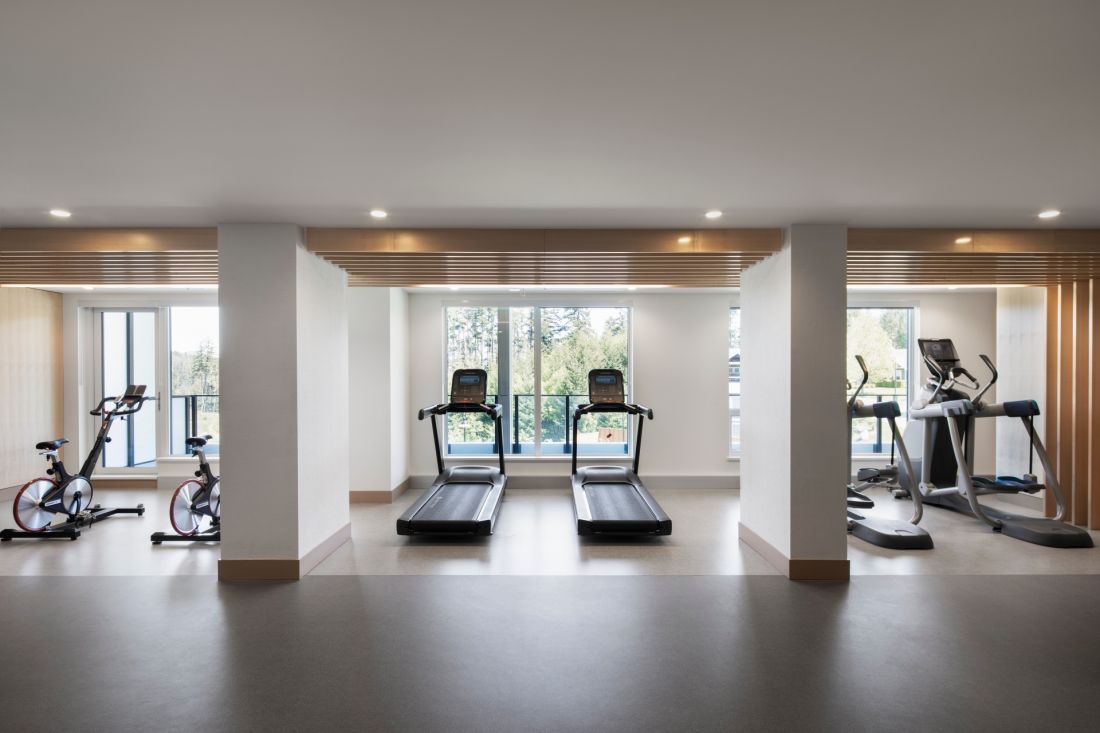
One Bear Mountain residential high-rise in Canada - the building features a swimming pool, gym, yoga rooms, meditation zones and a full range of wellness amenities
photo by Adrien Williams © ACDF Architecture, Zeidler Architecture
architecture as a story of place
"One Bear Mountain is not only the next phase of luxury real estate development in Canada. Above all, it is a manifesto for a new approach to architecture - one that treats unfinished projects not as a problem, but as an opportunity.
Revitalizing an existing structure is also about telling a story - the story of a place, its strengths and scars, and how they can be transformed into new beauty,
- Frappier says.
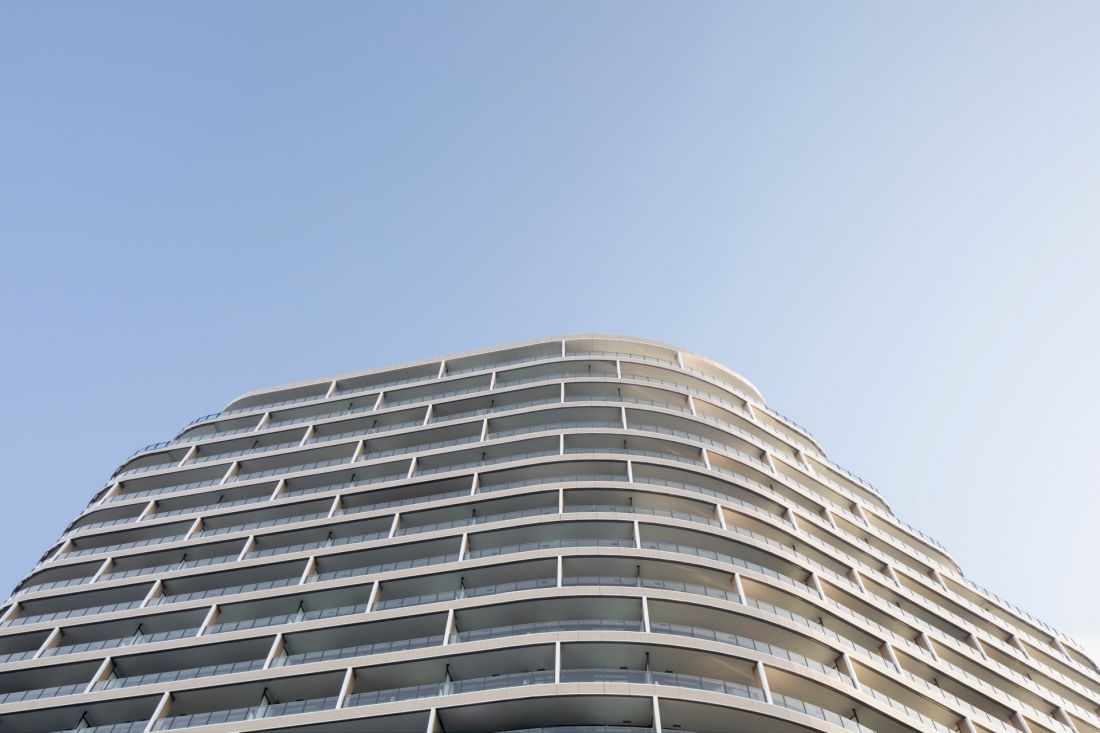
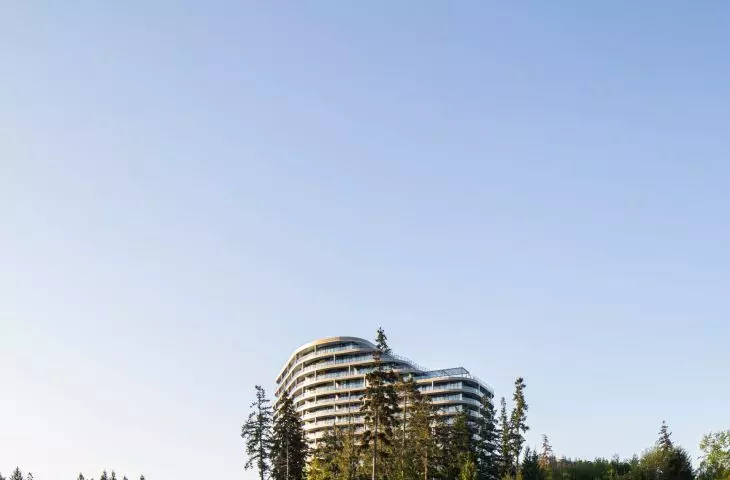
The "One Bear Mountain" high-rise residential building in Canada
photo by Adrien Williams © ACDF Architecture, Zeidler Architecture
relevance in a broader context
For ACDF and Zeidler, the project became an opportunity to reaffirm their position among the leading studios operating in Canada. For the region - a symbol that architecture can change not only space, but also the way we think about construction.
The emerging skyscraper does not compete with nature, but becomes part of it. It does not erase the past, but creatively reinterprets it. It is not just an investment, but a story about how architecture can be both functional, responsible and deeply rooted in the landscape. The project is sure to find its place not only in the landscape of British Columbia, but also in the canon of contemporary residential architecture.
Elaborated: Anastazja Gibas
Illustrations provided courtesy of ACDF Architecture, Zeidler Architecture.








