














Carpenter's Home,
design: Primary Architects
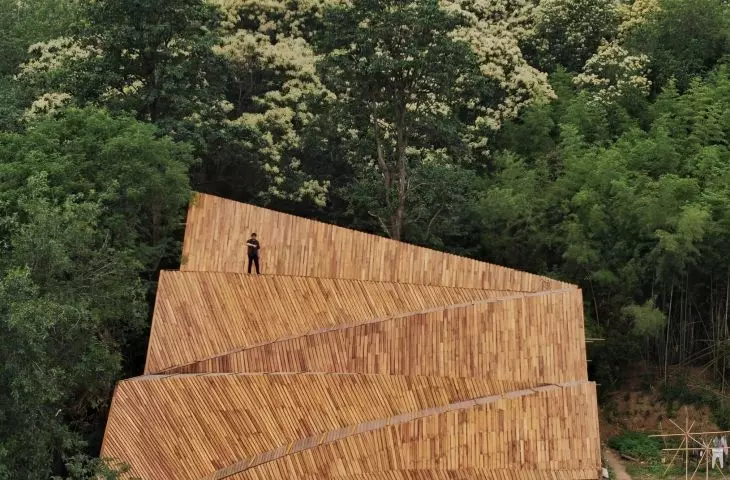
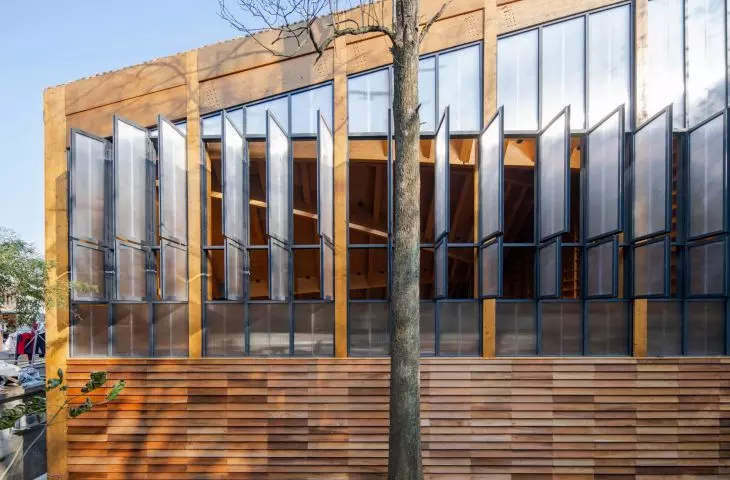
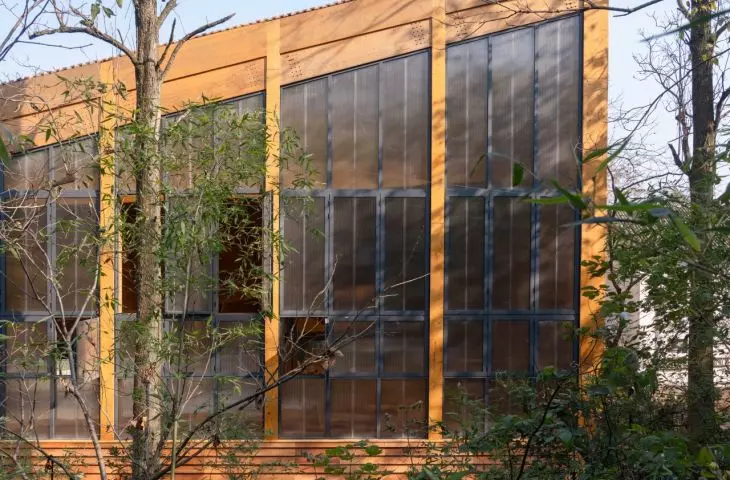
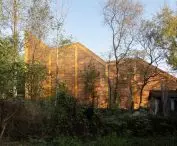
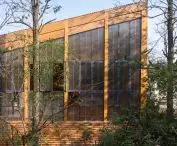
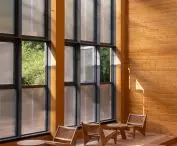
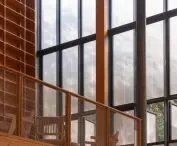
Carpenter's Home in Xinyang was built on the site of Zhang’s former carpentry workshop, at the junction of rural settlements and the hilly landscape of southern Henan. Primary Architects designed a small building with an undulating wooden roof that combines the functions of a workshop, an educational space, and a meeting place. This is architecture rooted in everyday life—one in which traditional craftsmanship is not merely observed but can still be practiced and passed on.
Carpenter’s Home, Xinyang — ©DONG Image
a village that is reviving the memory of craftsmanship
Haotang Village is developing a program to revive local crafts, in which traditional skills are meant to return to everyday life rather than remain merely a part of folklore. The “Eight Traditional Crafts Revival Program” combines the work of local carpenters, blacksmiths, and basket weavers with the restoration of old houses and the construction of new, small workshop spaces. Carpenter’s Home is one of the most important examples of this strategy. It serves as a workplace, an educational space, a visitor center, and a small stage for everyday village life. Here, architecture does not serve as a neutral backdrop. It is meant to create conditions in which traditional crafts can continue to thrive —as a skill, a source of income, a form of learning, and a part of local memory.
Carpenter’s Home, Xinyang — ©DONG Image
a former workshop at the entrance to the village
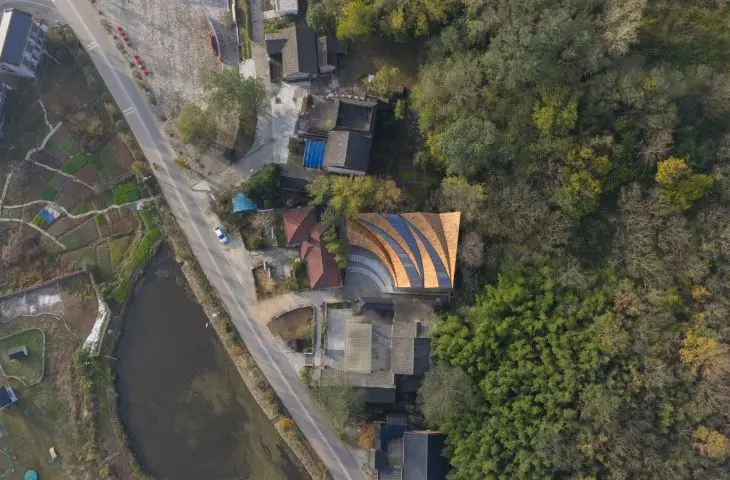
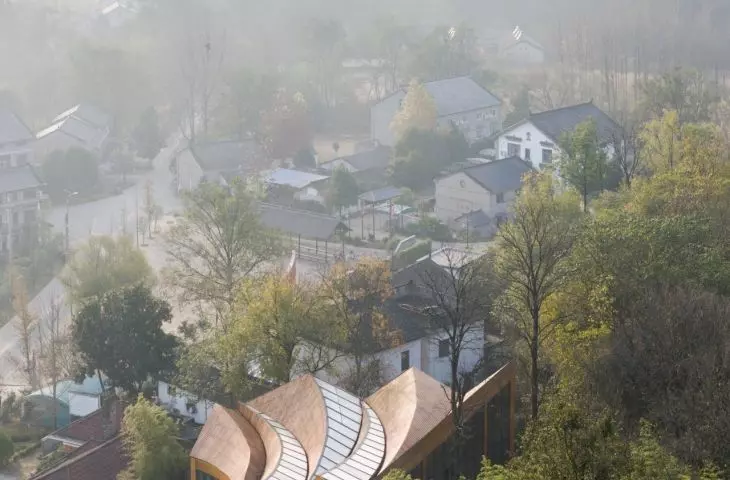
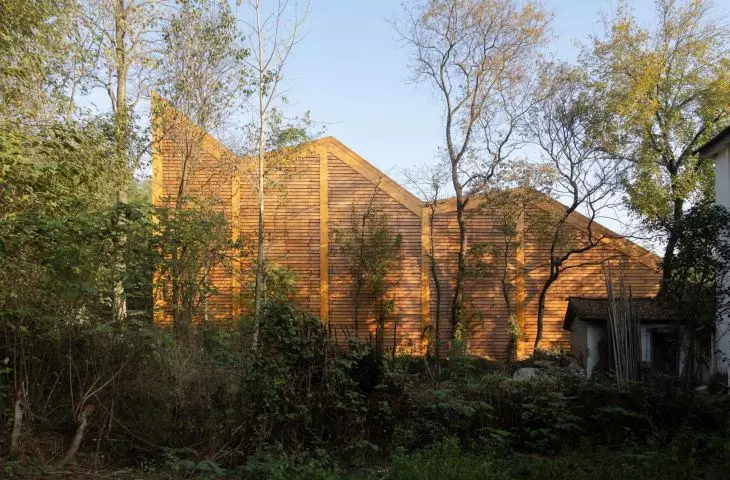
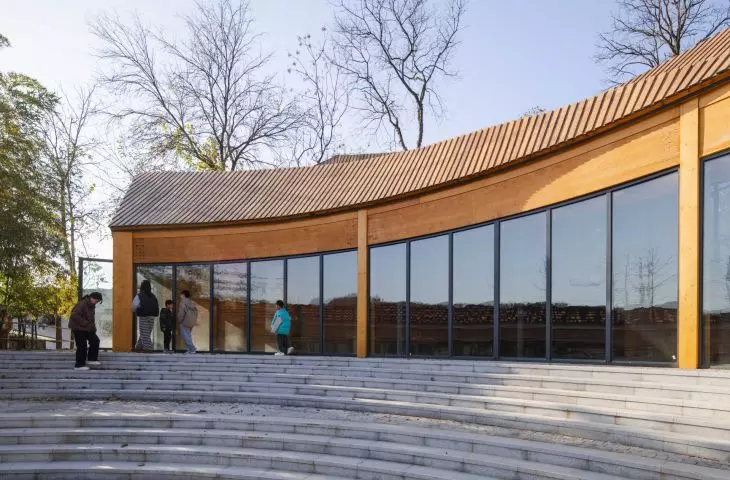
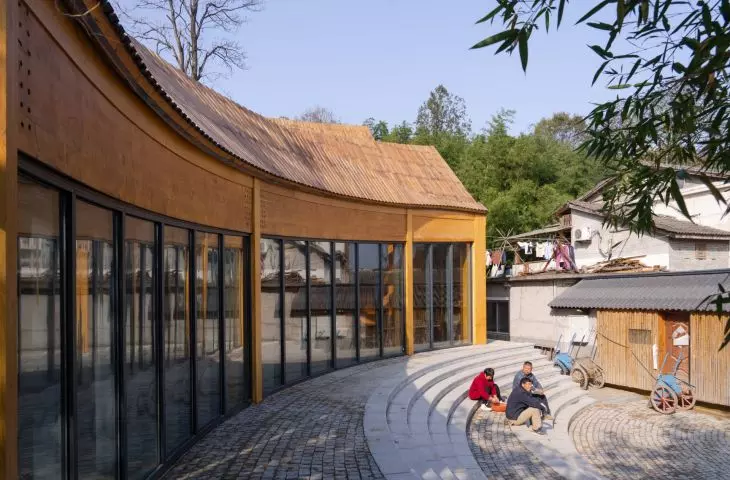
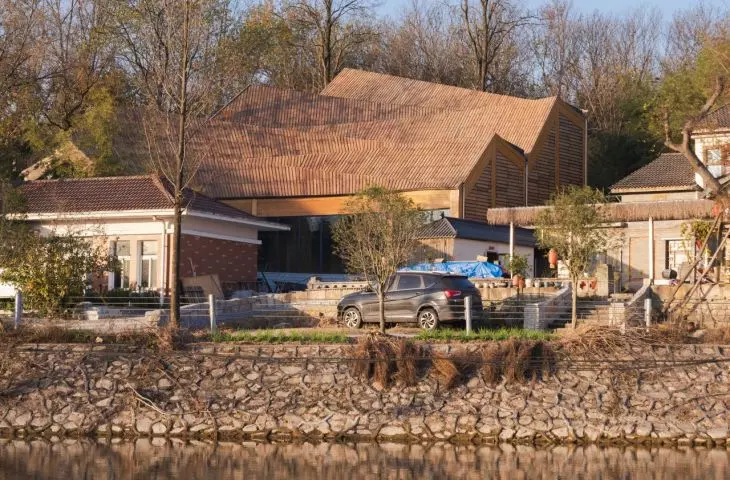
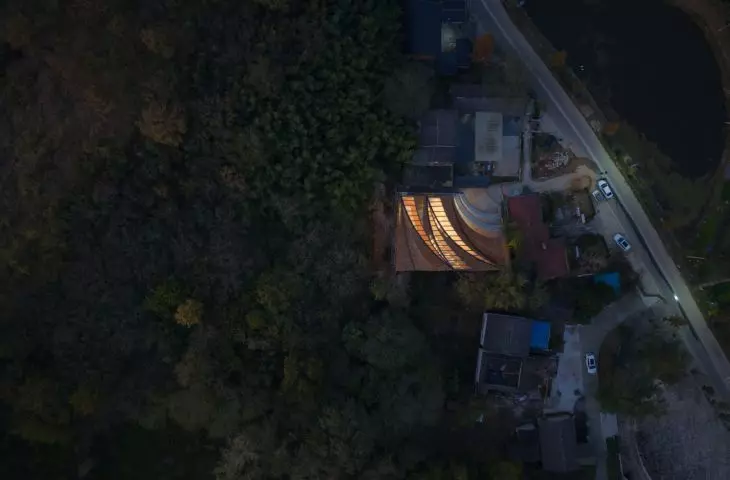
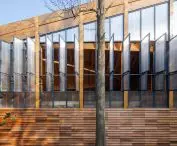
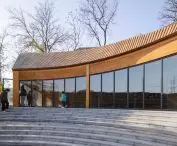
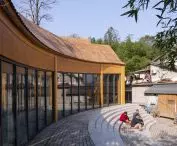
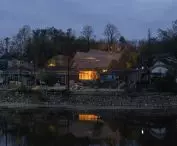
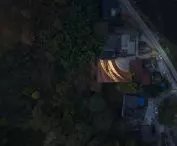
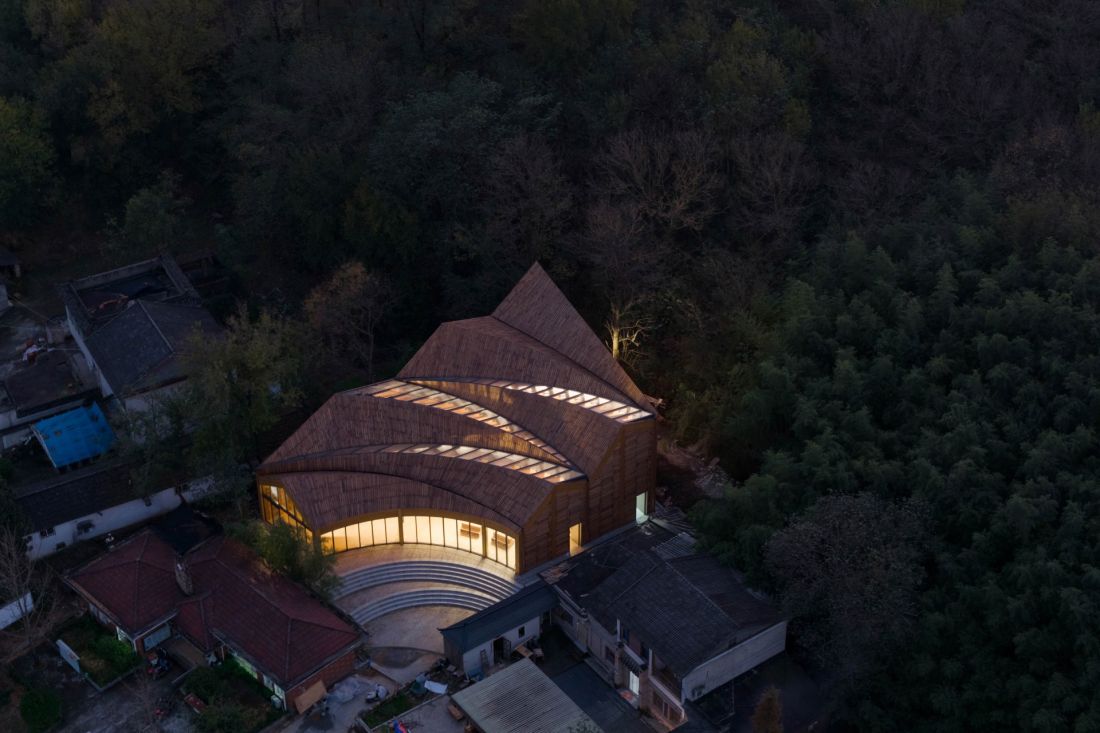
The starting point for the project was Zhang’s former carpenter’s workshop, located at the entrance to Haotang Village. Next to it stands his three-story house, and the site itself is sheltered by hills, neighboring buildings, and the village clinic. The old wooden shed, where tools and materials had been stored for years, was already in very poor condition. The craftsman himself had not been doing regular carpentry work for a long time. Primary Architects did not treat this site as a blank plot for a new structure. Rather, they interpreted it as part of the existing layout: between the house, the hillside, the road, and the memory of past work. The new building was intended to harmonize the differences in elevation, transition gently from the mountainous backdrop toward the rural road, and create a space that does not dominate its surroundings.
Carpenter’s Home, Xinyang — ©DONG Image
a roof following the line of the hills
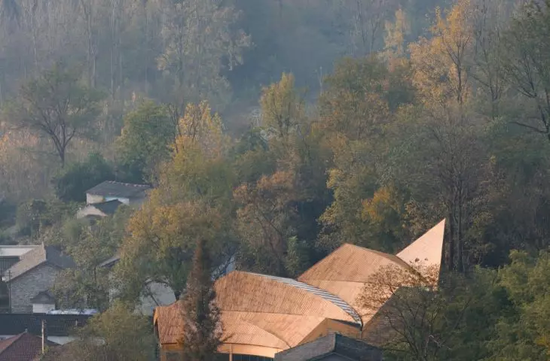
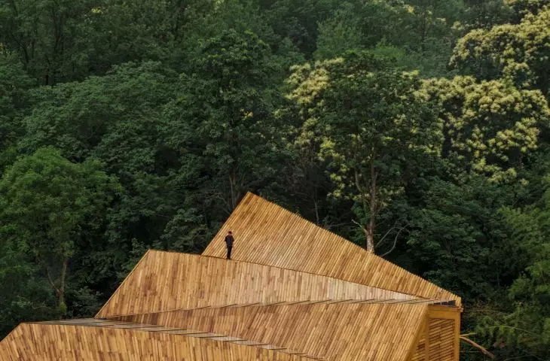
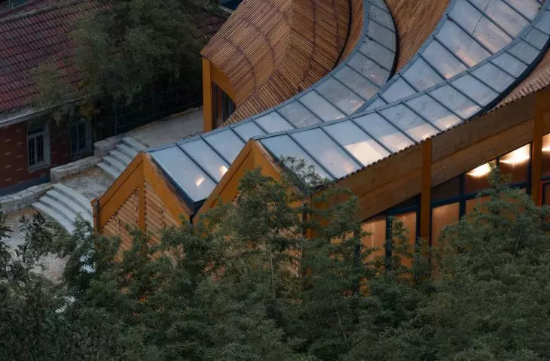
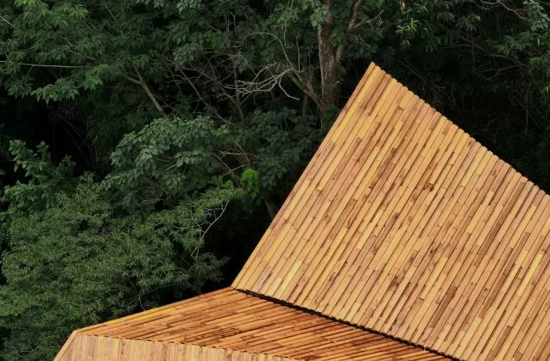
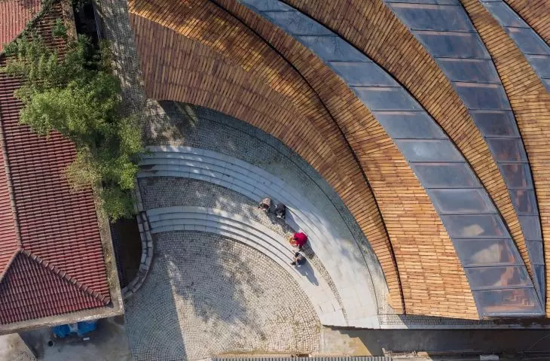
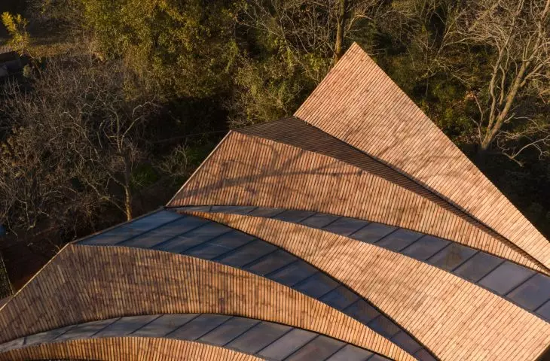
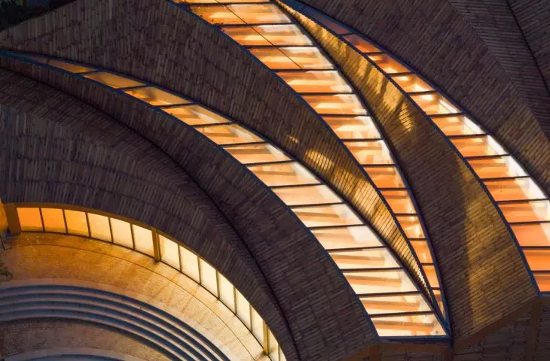
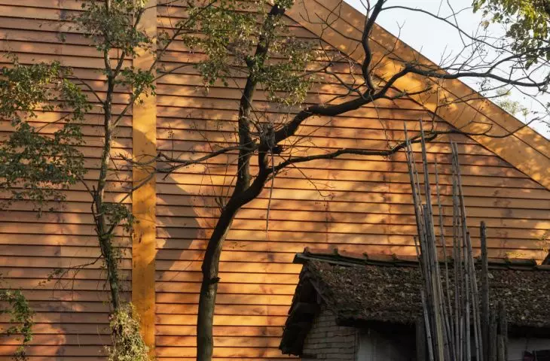
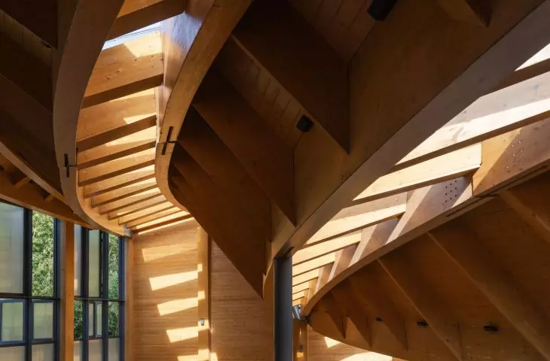
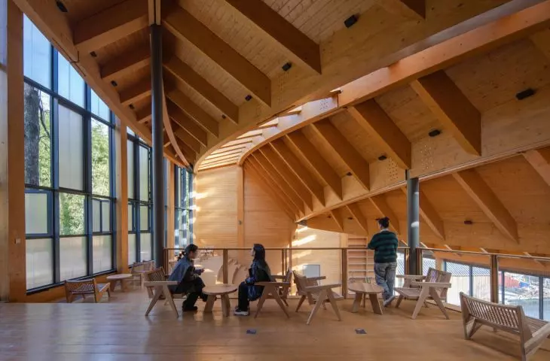
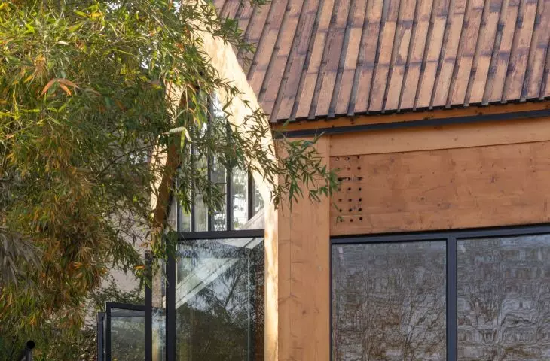
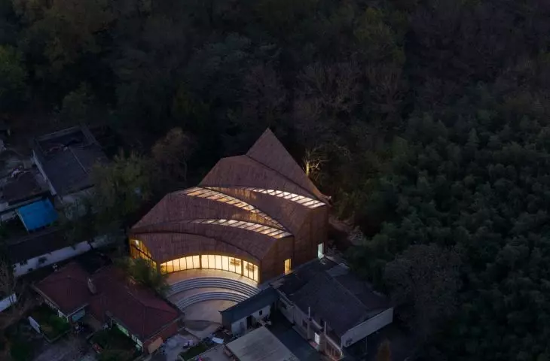
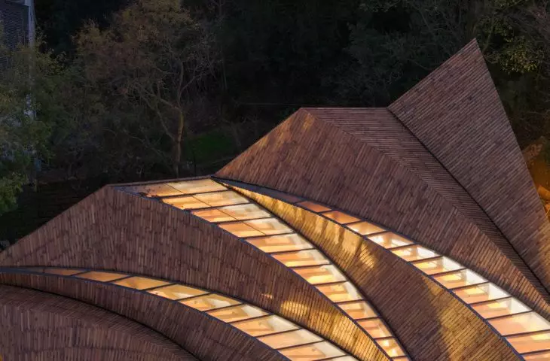
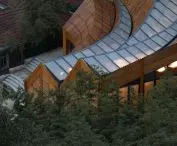
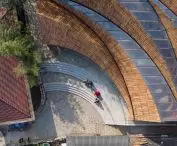
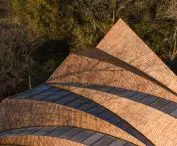
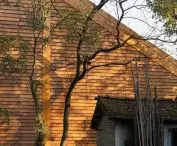
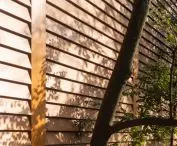
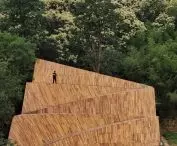
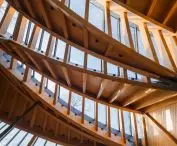
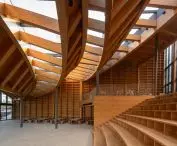
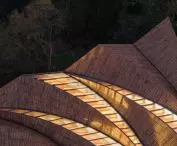
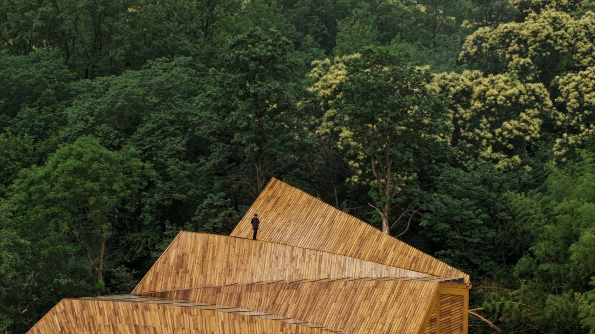
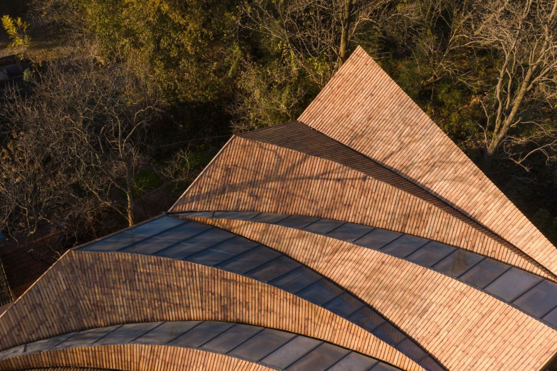
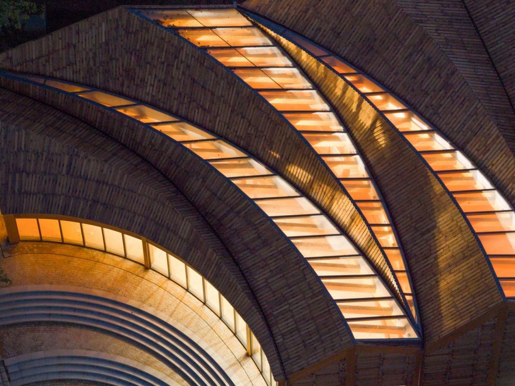
The most distinctive element of the design is the undulating roof. The architects treated it as an extension of the landscape rather than a separate formal gesture. On the eastern side, the building follows the line of the hills, while on the western side, it gently slopes down toward the neighboring buildings. The structure consists of twelve curved glulam beams that gradually slope from one side to the other. As a result, the roof gives the building a soft silhouette, while also organizing the interior and the way the structure fits into the rural landscape. The north and south walls define calm, almost enclosed edges, and the entire building maintains a quiet, unobtrusive presence in the landscape.
Carpenter’s Home, Xinyang — ©DONG Image
light streaming through the wooden roof
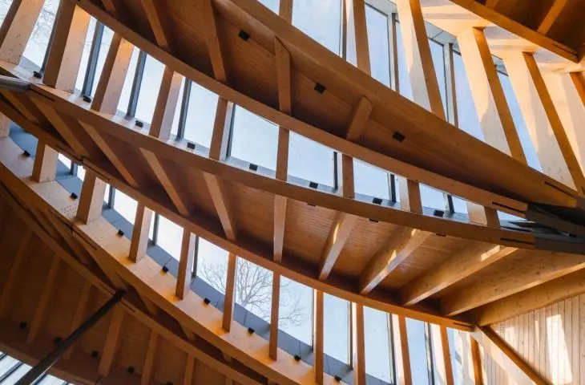
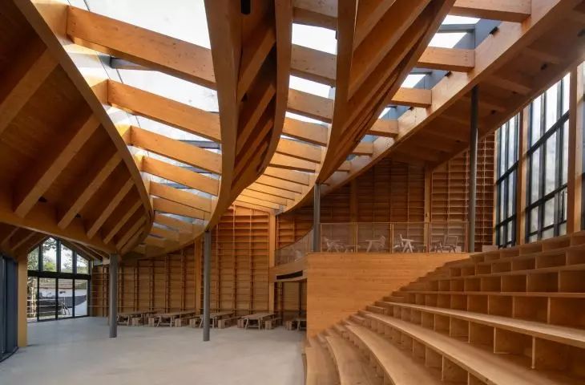
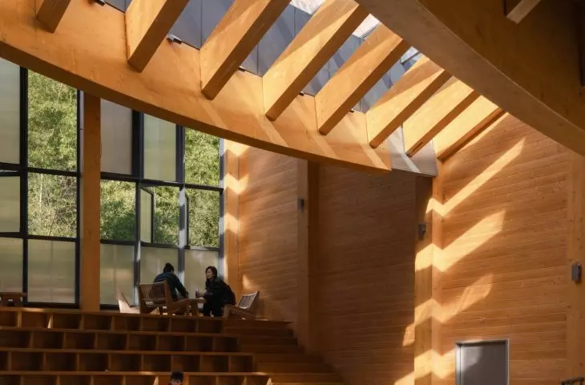
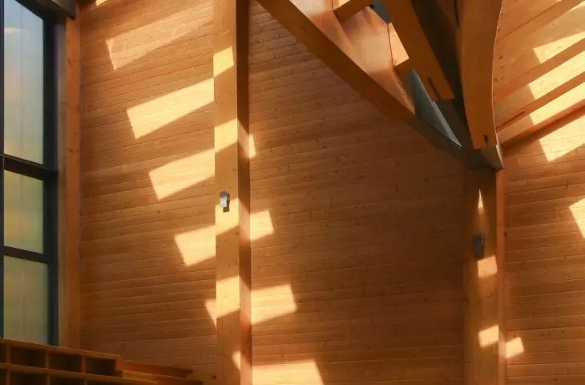
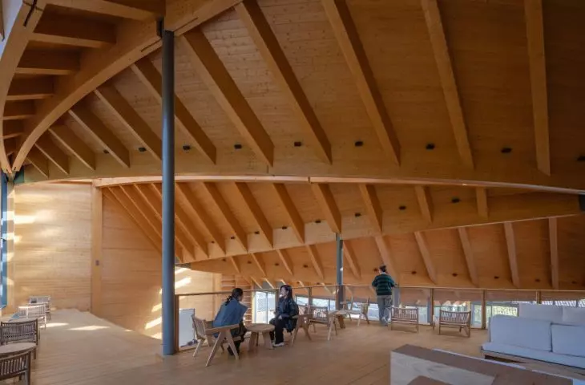
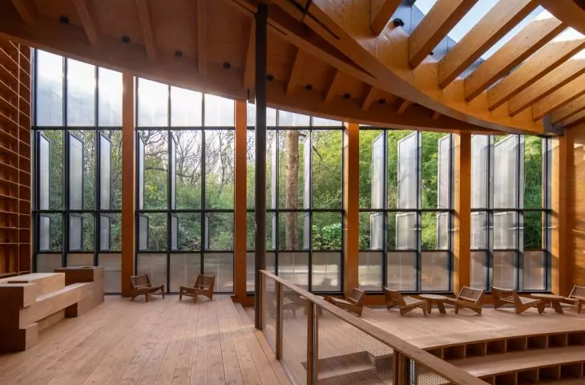
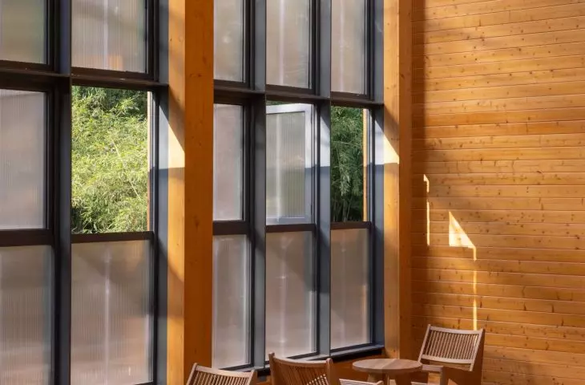
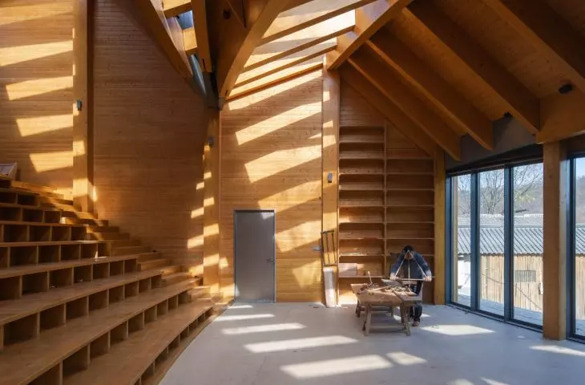
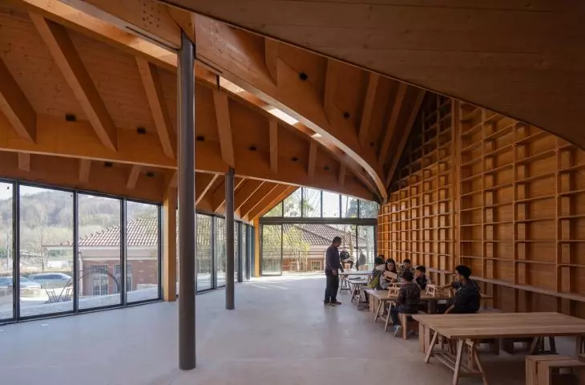
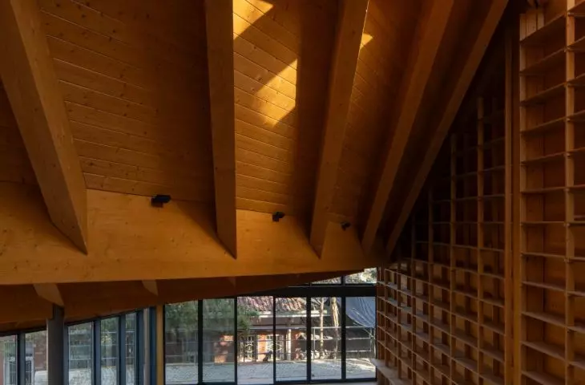
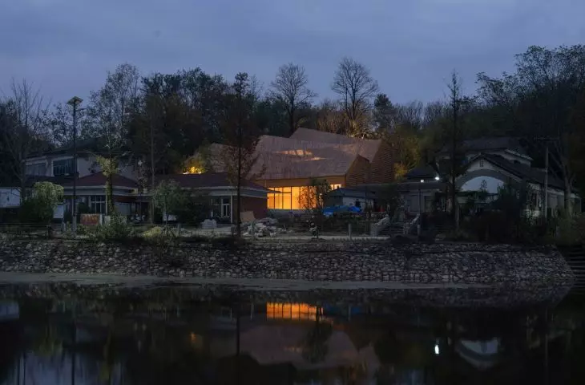
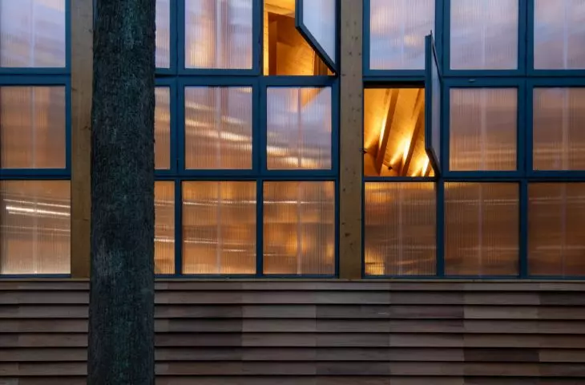
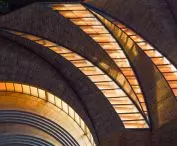
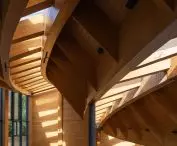
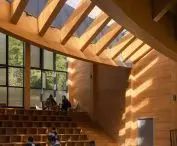
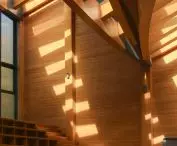
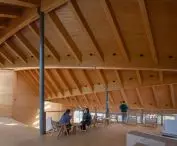
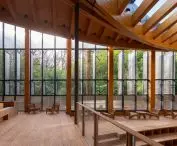
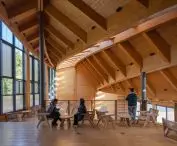
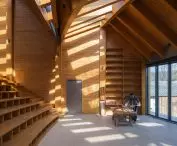
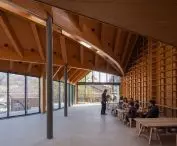
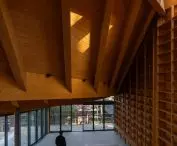
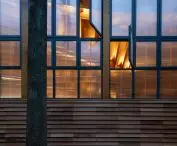
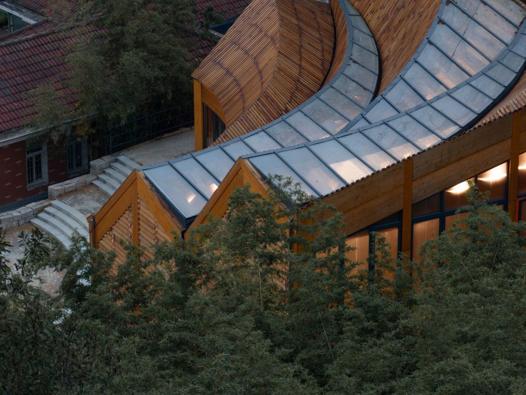
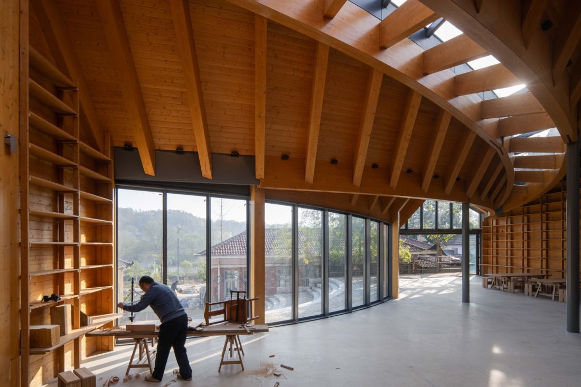
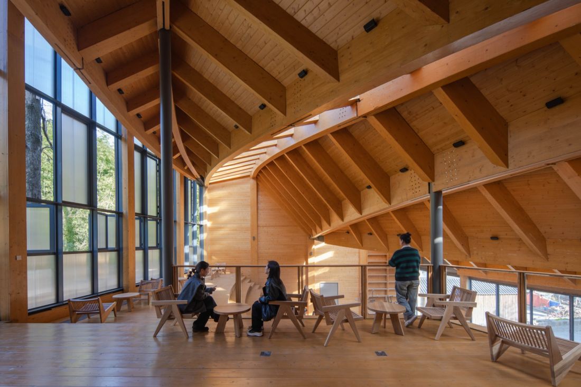
Beneath the undulating roof lies a structure made of glued-laminated timber and steel joints. The longest of the curved beams spans 26 meters, keeping the interior open and preserving its character as a shared workspace. The curved skylight plays an important role. It acts as a slit of light between the slopes: it brings soft, diffused light inside, which changes throughout the day and emphasizes the tranquil nature of woodworking. This solution is not merely a striking design detail. The skylight’s placement was designed so that the workshop could rely primarily on natural light throughout the day.
Carpenter’s Home, Xinyang — ©DONG Image
Under One Roof: Carpenter’s Home
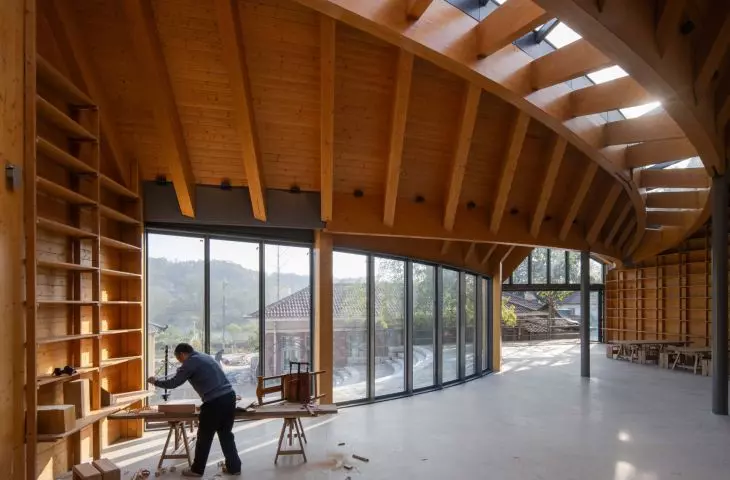
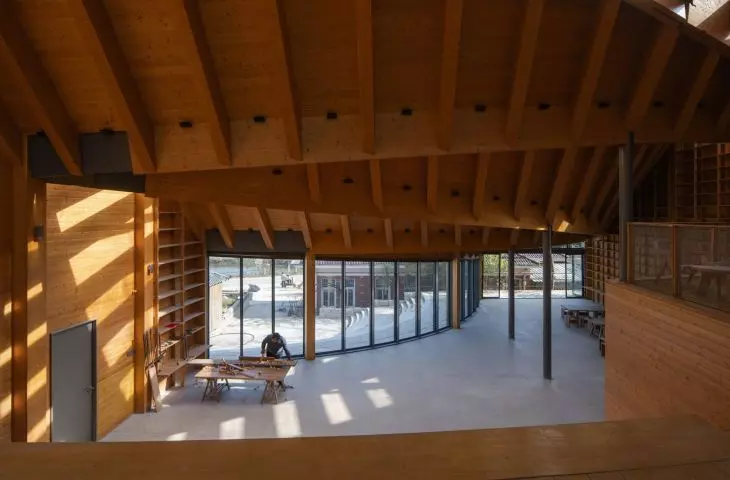
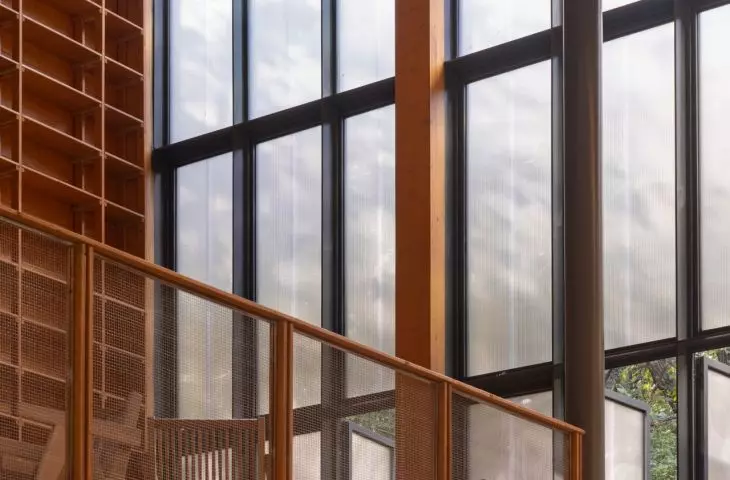
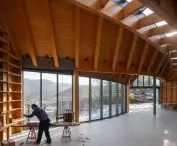
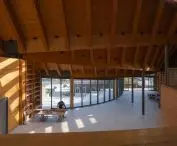
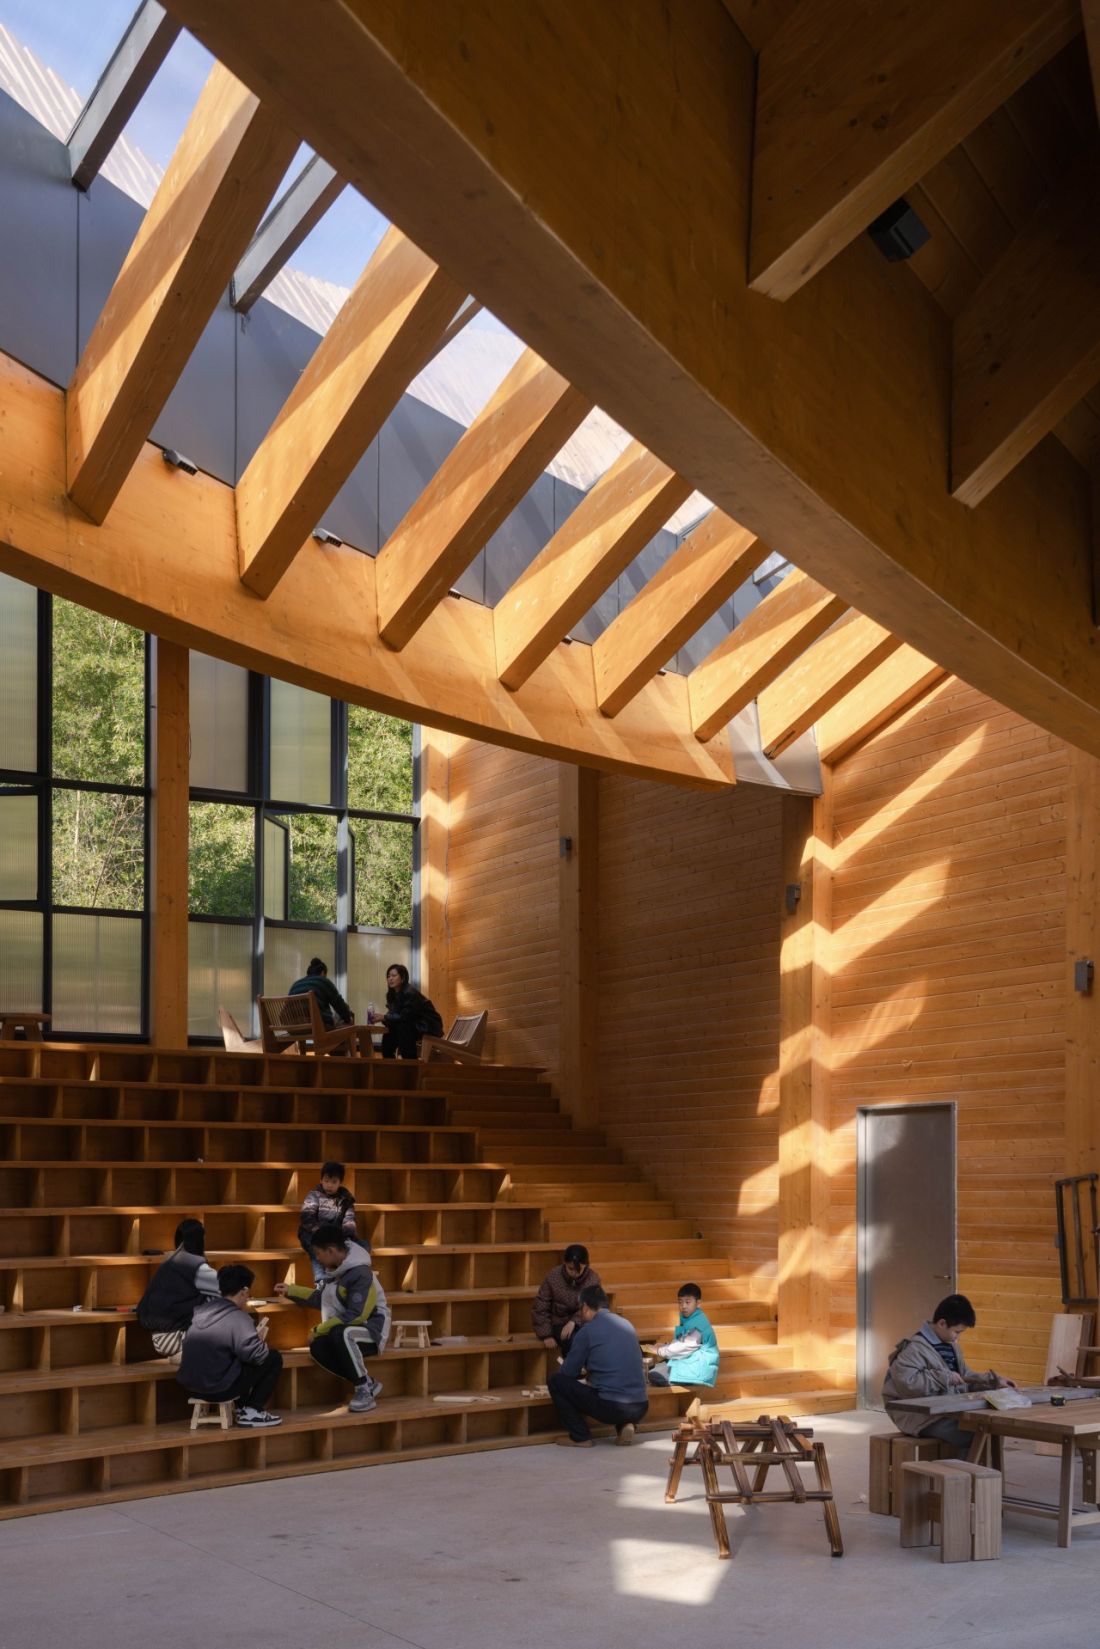
The interior was designed as an open space, adapted for educational activities, workshops, and woodworking demonstrations. Mobile woodworking stations allow workshops to be organized in various configurations—from learning traditional carpentry joints to experimenting with modern timber structures. The walls also serve an educational purpose. They feature a built-in display of tools and material samples: alongside traditional planes and marking cords, there are cross-sections of glued laminated timber. This simple juxtaposition effectively illustrates the purpose of the entire project. Carpenter’s Home does not confine the craft to nostalgia but demonstrates its continuity —from manual labor to contemporary wood-building technologies.
Carpenter’s Home, Xinyang — ©DONG Image
work, learning, and tea all in one place
The building is not merely a showcase workshop designed for tourists. The spatial layout is tailored to the carpenters’ actual work and the daily functioning of the space. On the ground floor, part of the space functions as a proper workshop —with room for tools, materials, and daily woodworking. The other part is open to residents, students, and visitors, serving as an educational, exhibition, and gathering space. The first floor houses a tea room. On a daily basis, it can function as a tea room open to visitors, and during children’s classes, it becomes a place for parents to rest. Thanks to this, craftsmanship, education, and social life are not separated. They come together under one roof, without turning the workshop into a static exhibition.
Carpenter’s Home, Xinyang — ©DONG Image
wood that resonates once more in the workshop
The most fascinating aspect of Carpenter’s Home is the moment when architecture ceases to be merely a new form. When carpenter Zhang returns to his workbench, the sounds of planing, measuring, and marking lines once again fill the space. Beside him, children learn how a mortise-and-tenon joint works; they touch the materials and begin to understand that building is not an abstract technology, but a process requiring knowledge, patience, and a skilled hand. In this sense, the Primary Architects project is not simply about “preserving tradition.” What is more interesting is that tradition is not turned into a museum piece here. It can still be practiced, updated, and passed on—in a building that itself makes use of modern timber construction.
Carpenter’s Home, Xinyang — ©DONG Image
a wooden symbol of the village of the future
Carpenter’s Home demonstrates that rural architecture does not have to choose between a literal return to the past and an entirely new language. It can operate more subtly: responding to the site, strengthening local skills, and creating a place where craftsmanship once again becomes part of everyday life. The undulating roof, light streaming in through the skylight, and the open workshop create a space that is modest yet memorable. For Haotang Village, this is more than just a new building. It is a wooden meeting point between the landscape, the memory of the place, and the vision of a village that does not cut itself off from its own skills, but builds a future upon them.








