






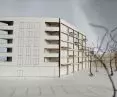
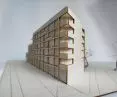
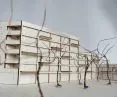
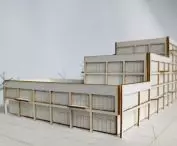
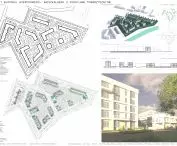
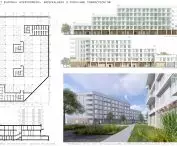
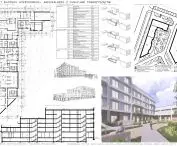
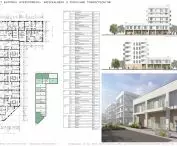
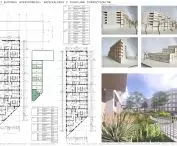
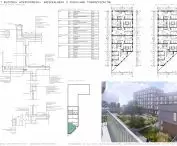
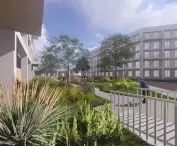
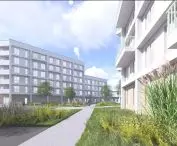
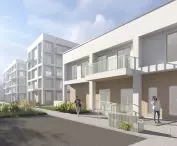

How do students imagine the ideal housing estate? The design of a housing estate in the north of Rzeszow was created by Katarzyna Pasieka and Maria Niecko of Rzeszow University of Technology. The work was created as part of a course taught by Dr. Eng. arch. Beata Walicka-Góral.
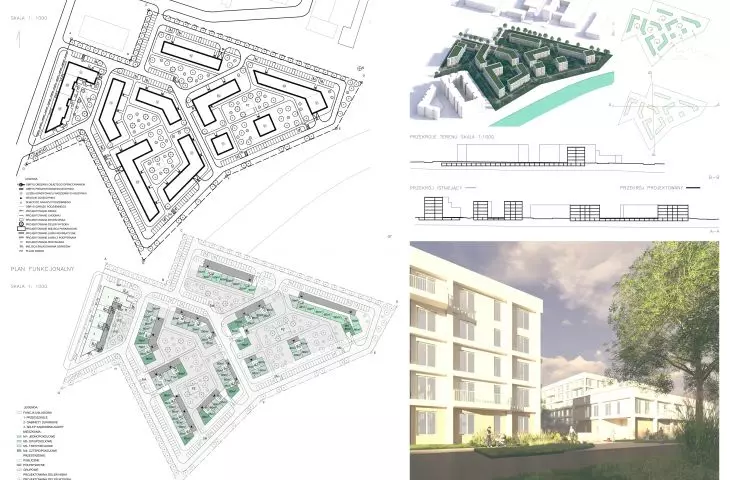
The designed housing development is located on Siemieńskiego Street, in the north of Rzeszów.
The project is a response to contemporary needs for a sustainable and functional housing estate, which combines high quality residential space with comfort of use and social integration
- announce the authors.
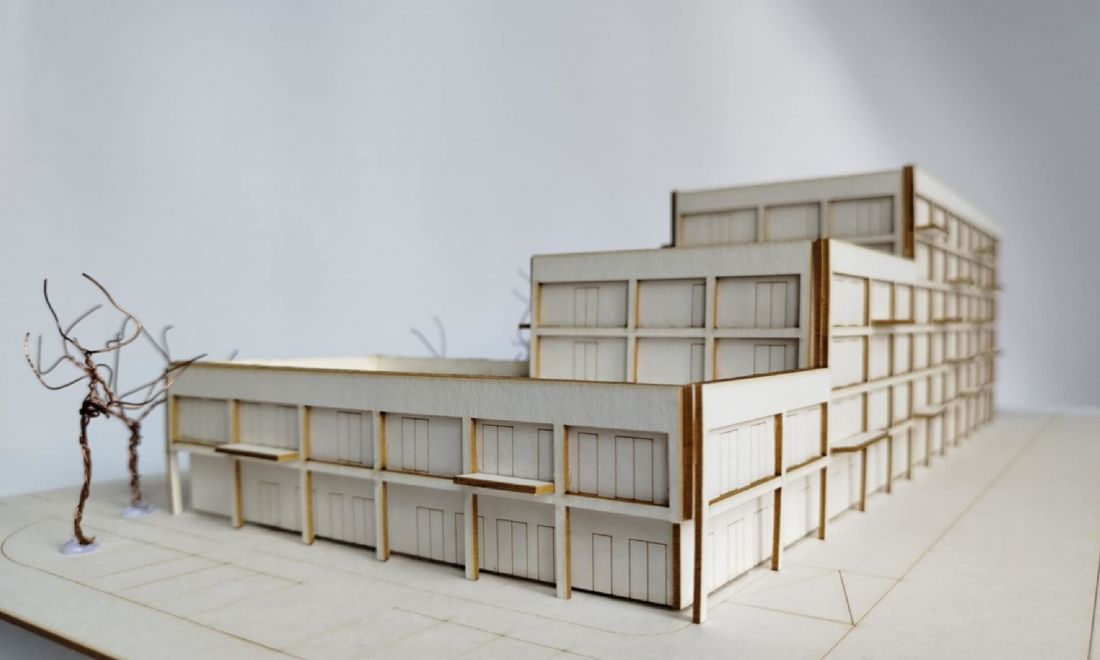
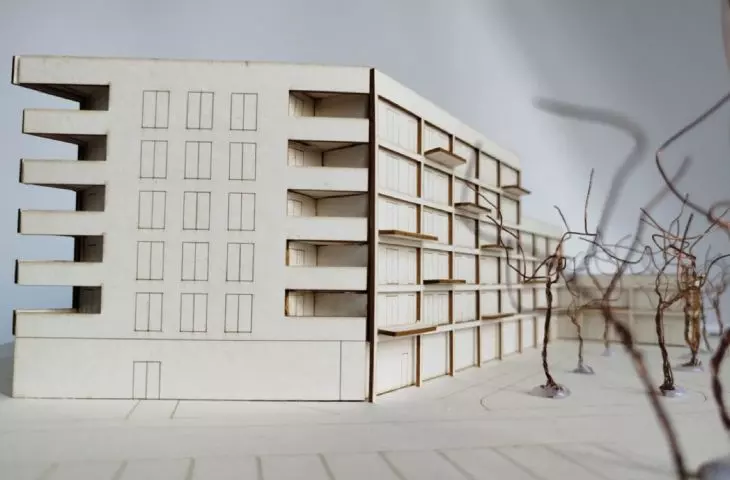
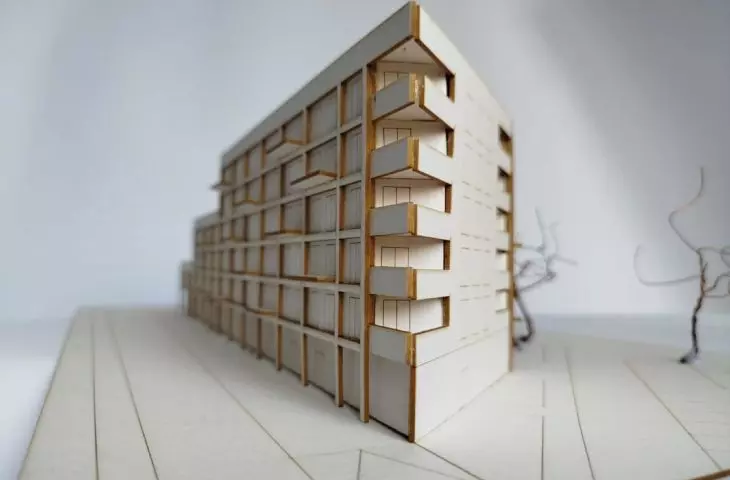
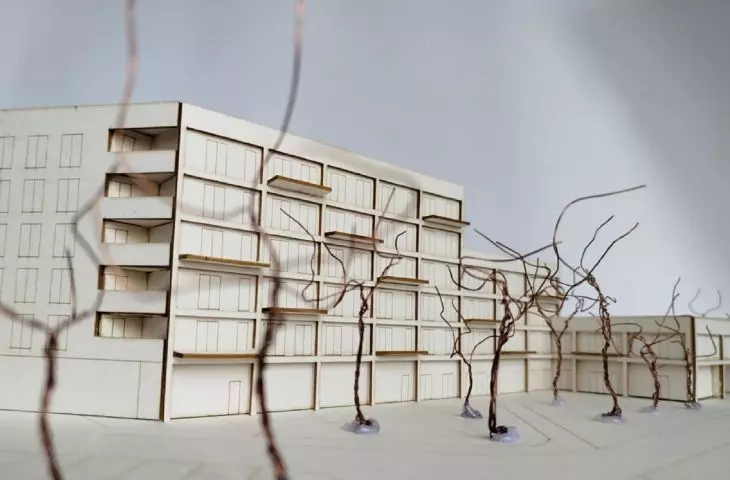
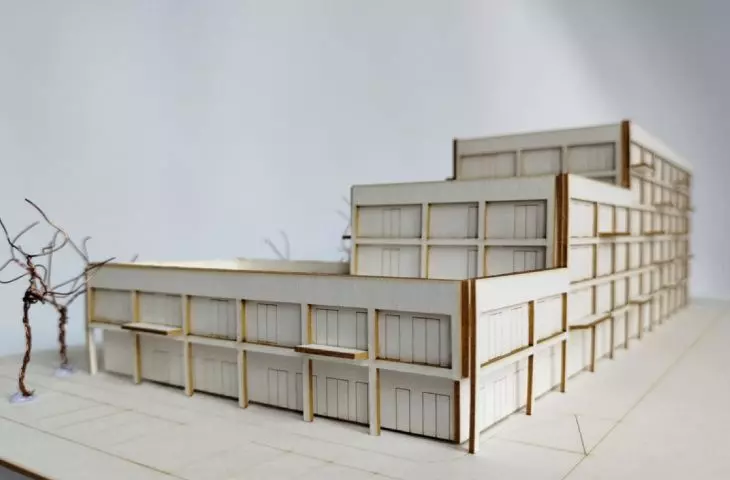
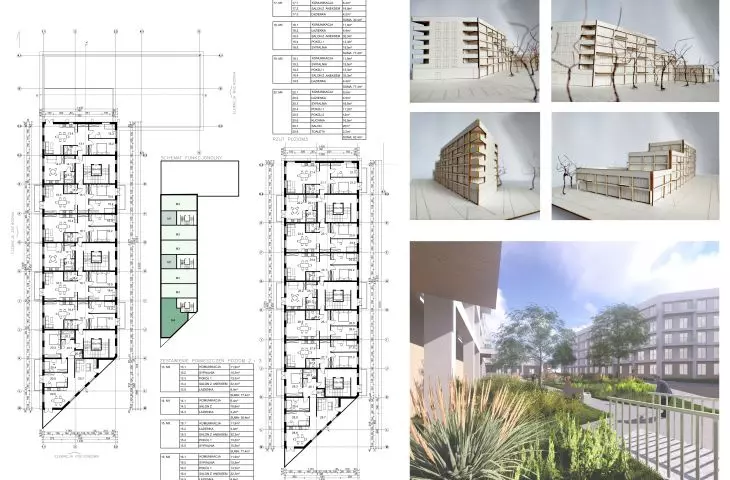
mockup
proj.: Katarzyna Pasieka, Maria Niecko
estate by the river
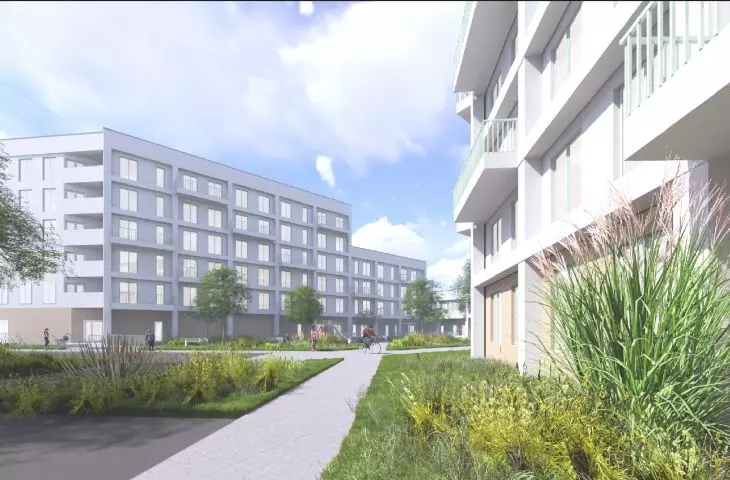
Their key objective was to create an open space that would fit harmoniously into the urban fabric. The project included ten buildings of varying heights, which form an organized but dynamic urban layout.
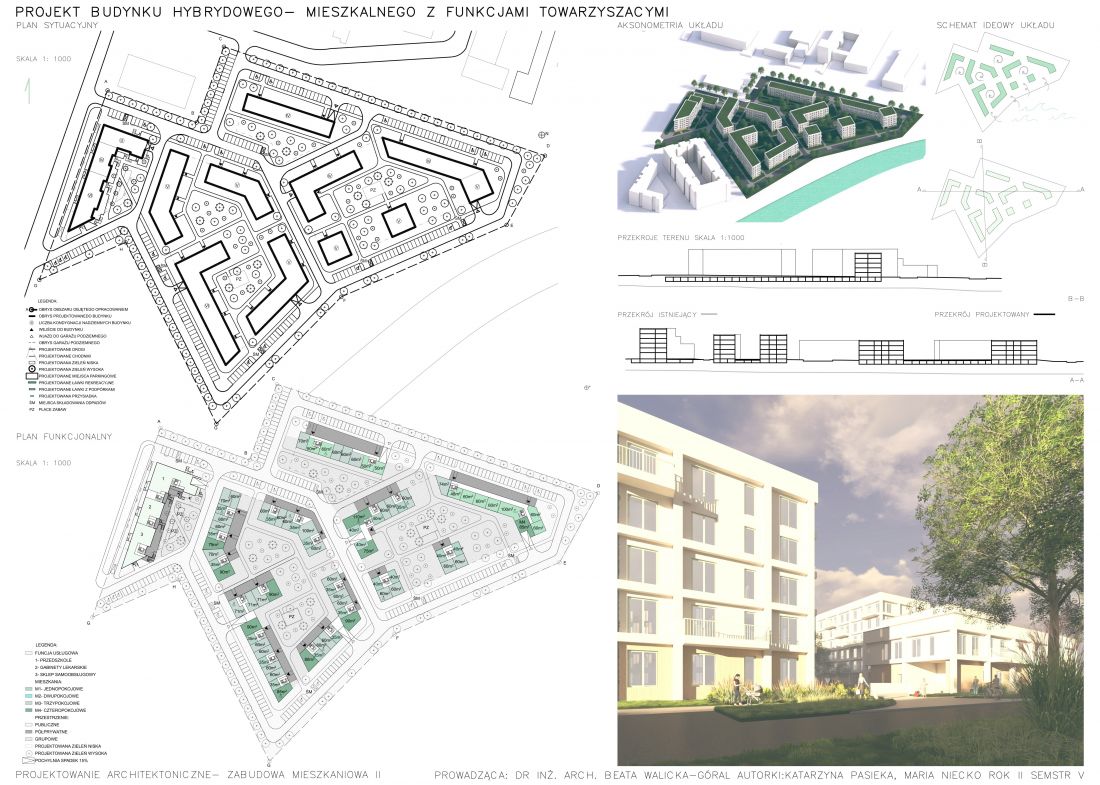
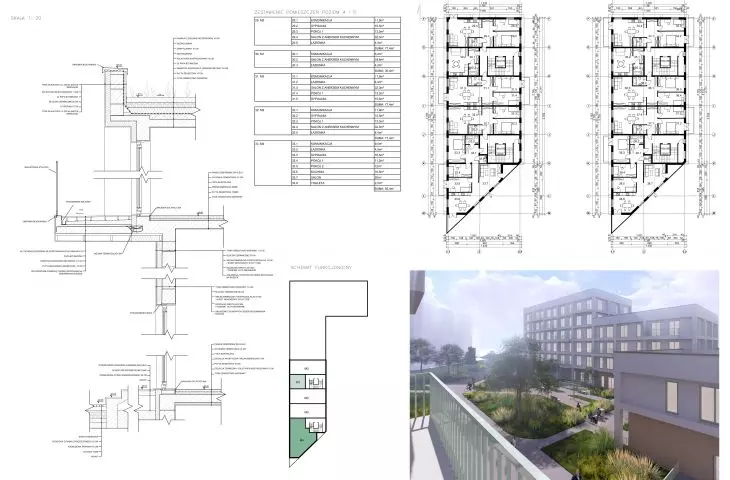
design board
proj.: Katarzyna Pasieka, Maria Niecko
The estate is directly adjacent to the Wisłok River .
The layout was shaped with the use of a waterfront, which, breaking into the urban structure, facilitates ventilation, regulates temperature and positively affects the quality of life and health of residents.
- explain the authors.
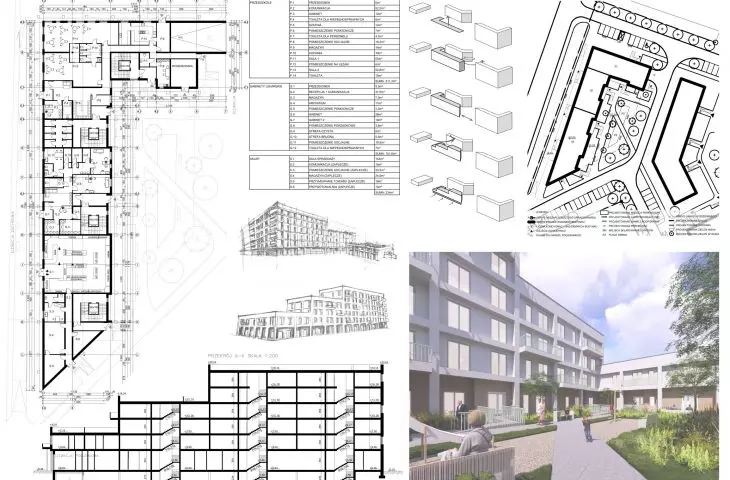
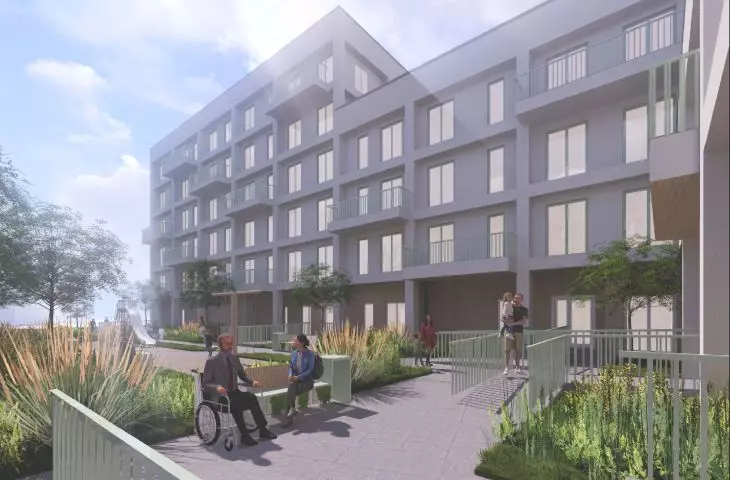
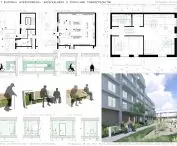
Within the estate, the flow of pedestrians and cyclists is smooth, without barriers, so the accessibility of the space is increased. The landscape of the estate is dominated by a hybrid building, which combines residential and service functions - its first floor houses a kindergarten, doctors' offices and a self-service store. Such solutions increase the self-sufficiency of the estate and support the "15-minute city" concept.
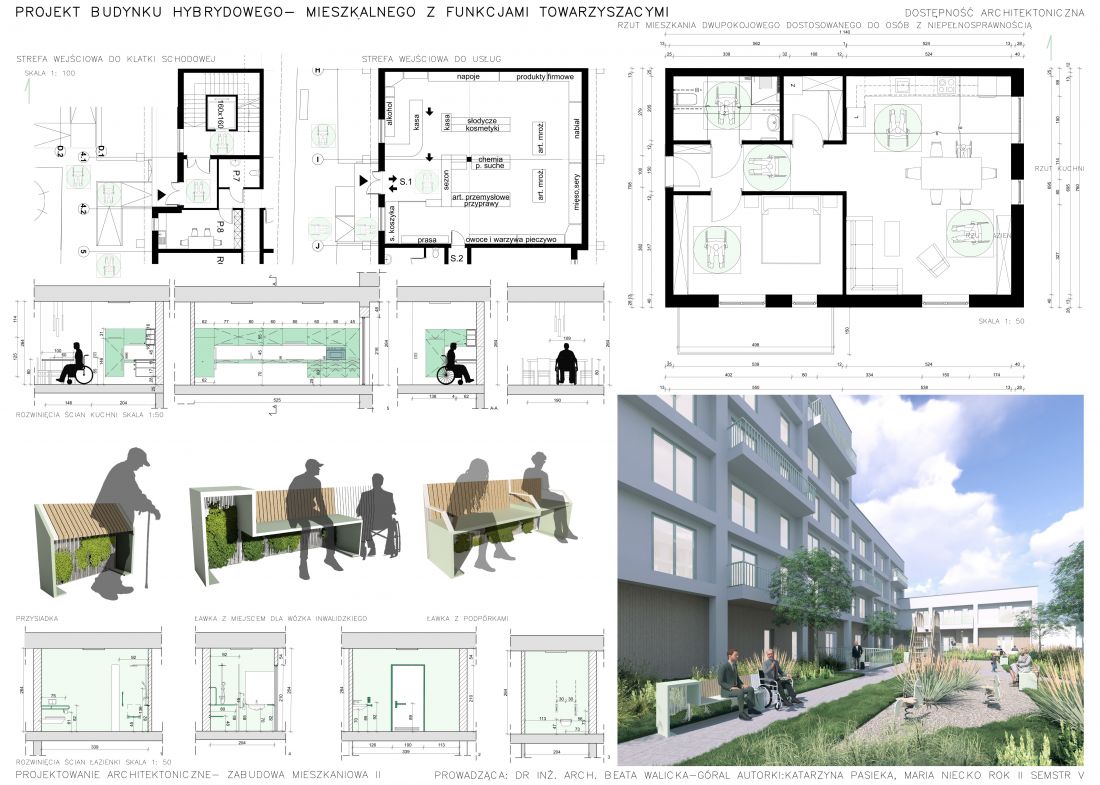
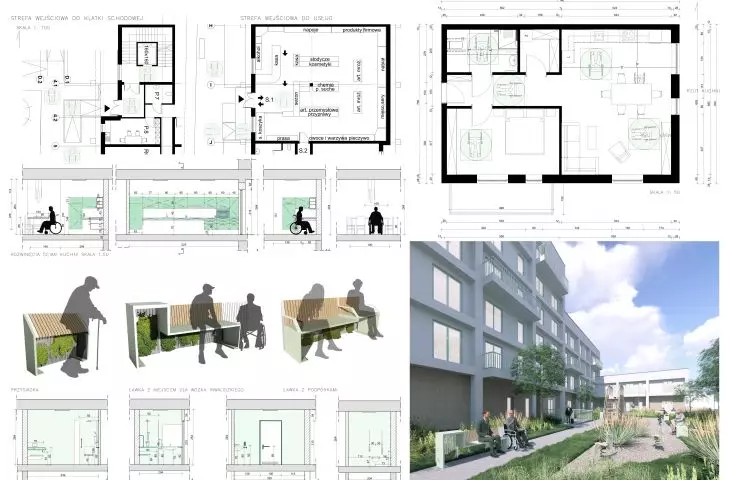
design board
designed by Katarzyna Pasieka, Maria Niecko
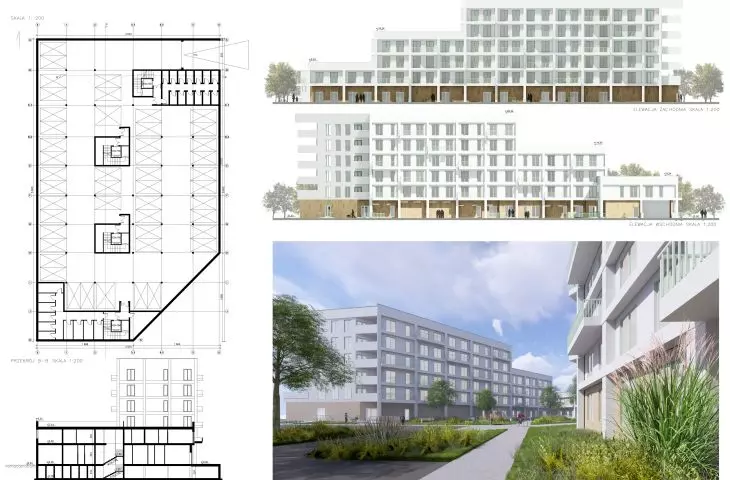
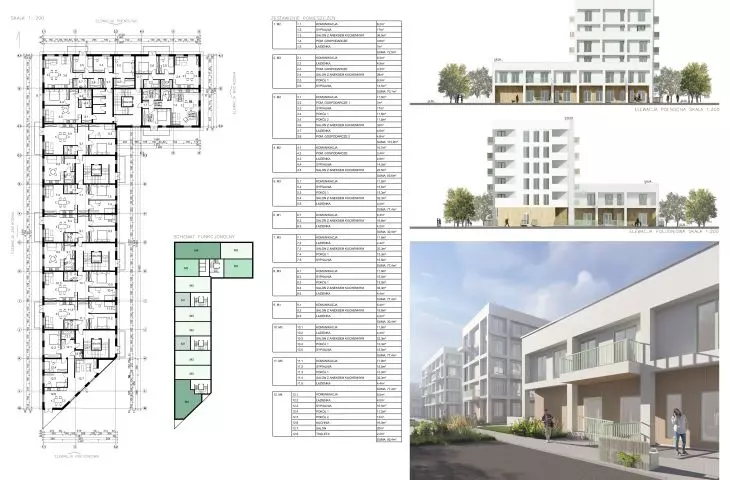
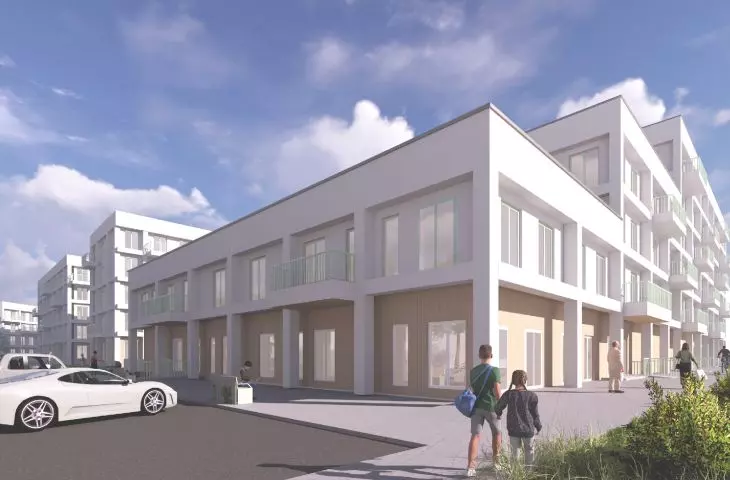
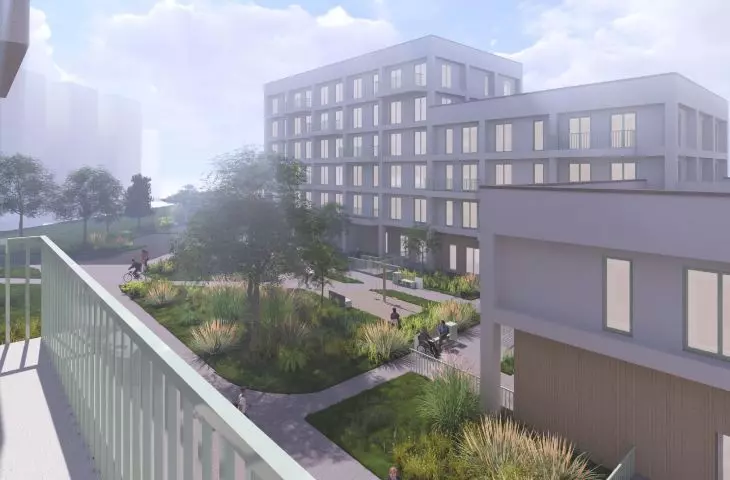
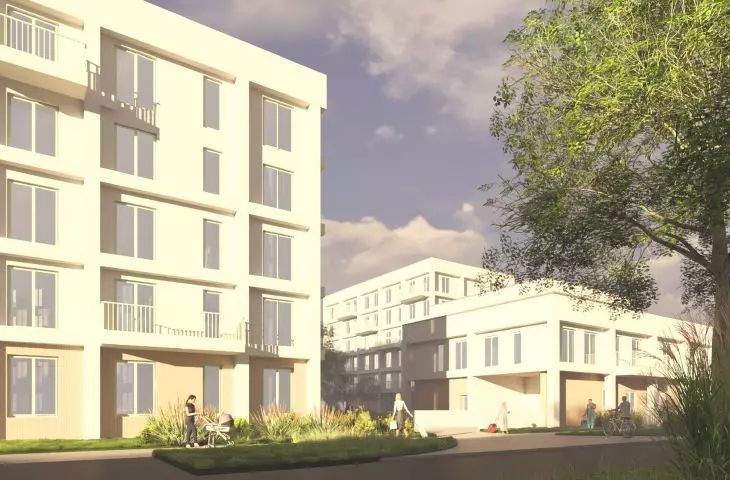
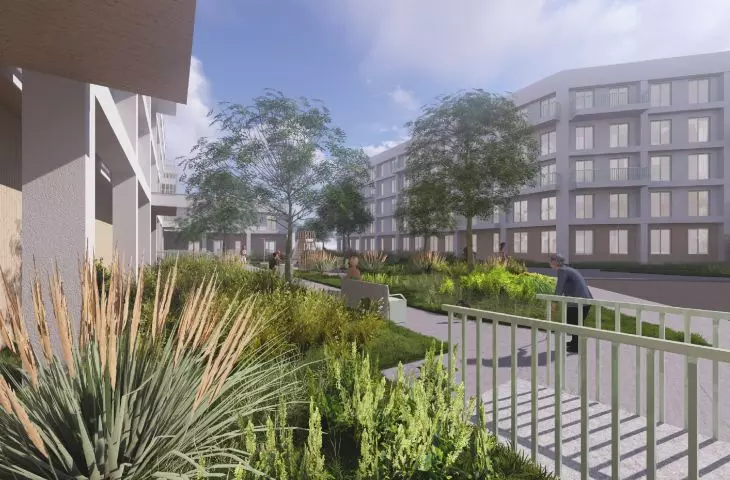
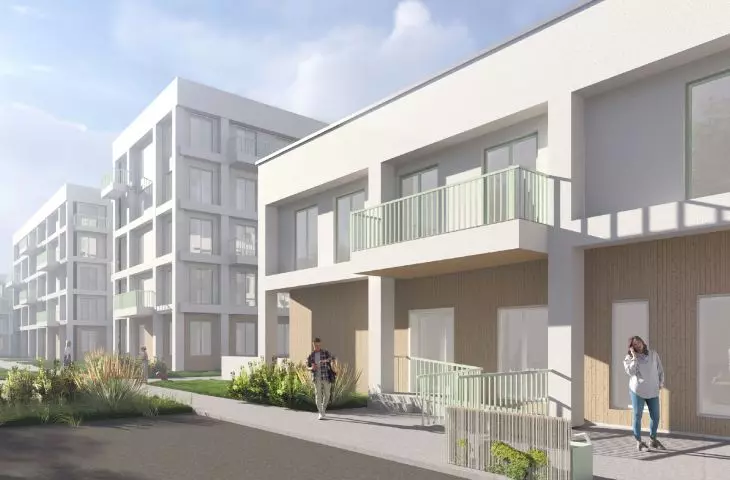
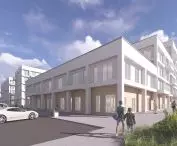
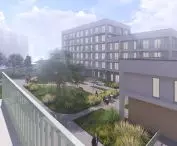
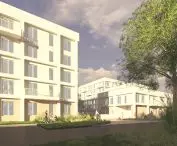
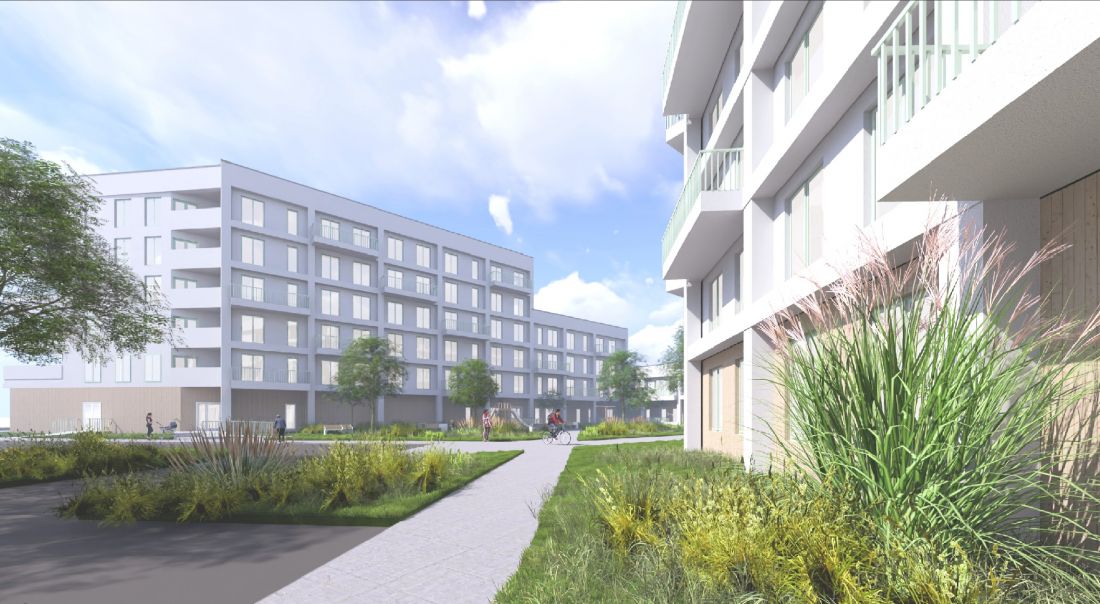
The shape of the building blocks refers to the surroundings - in the north are the lowest buildings, and in the south are the highest, adequate to the existing buildings. The facades of the building are finished with white plaster and wooden details on the first floor.
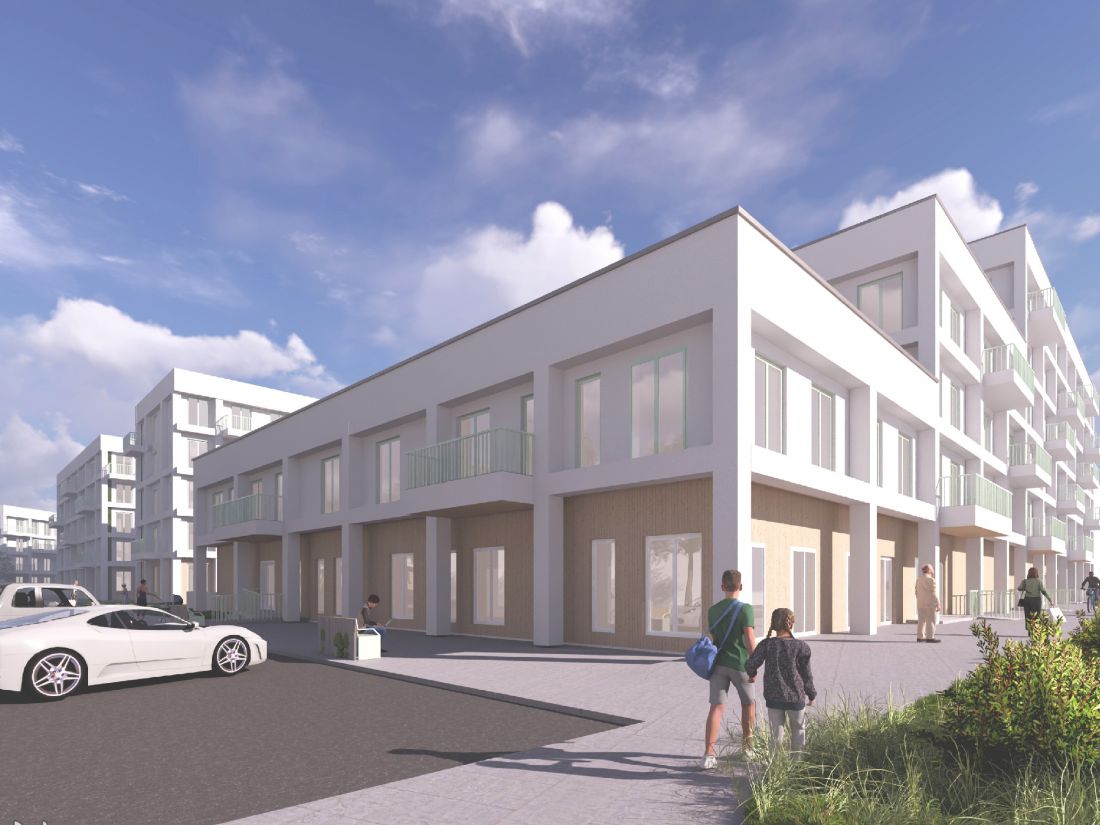
visualization
design: Katarzyna Pasieka, Maria Niecko
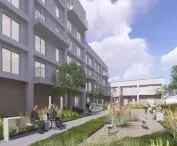
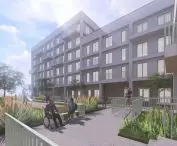
Grid-forming projections on the facades harmonize the mass and add lightness to it through the play of chiaroscuro, additionally descending with vertical elements to the slightly indented first floor, integrating the building with the surroundings and emphasizing its unique character.
- continue the authors.
Mint-colored accents on the balustrades and window woodwork add lightness and modern expression to the building.
what kind of estates do we need?
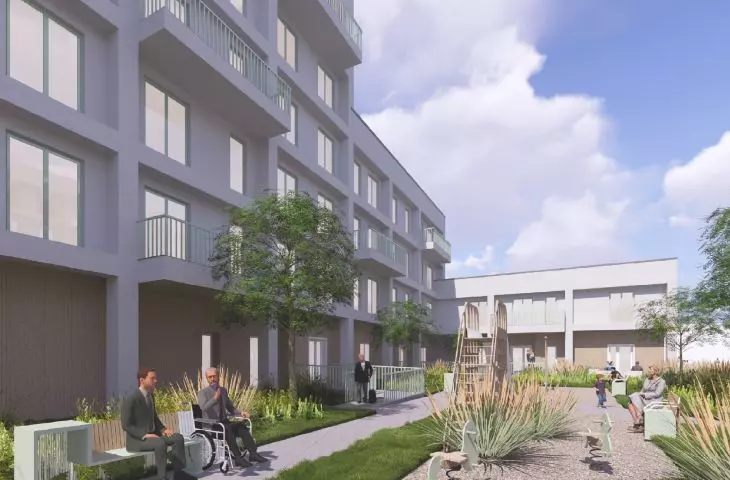
The authors made sure that the interiors of the buildings are laid out in such a way as to provide all apartments with optimal light and ventilation. In addition, the development also includes apartments adapted to the needs of people with disabilities. The roofs of the buildings are greened, which increases the biologically active area, which is almost 42% of the study area.
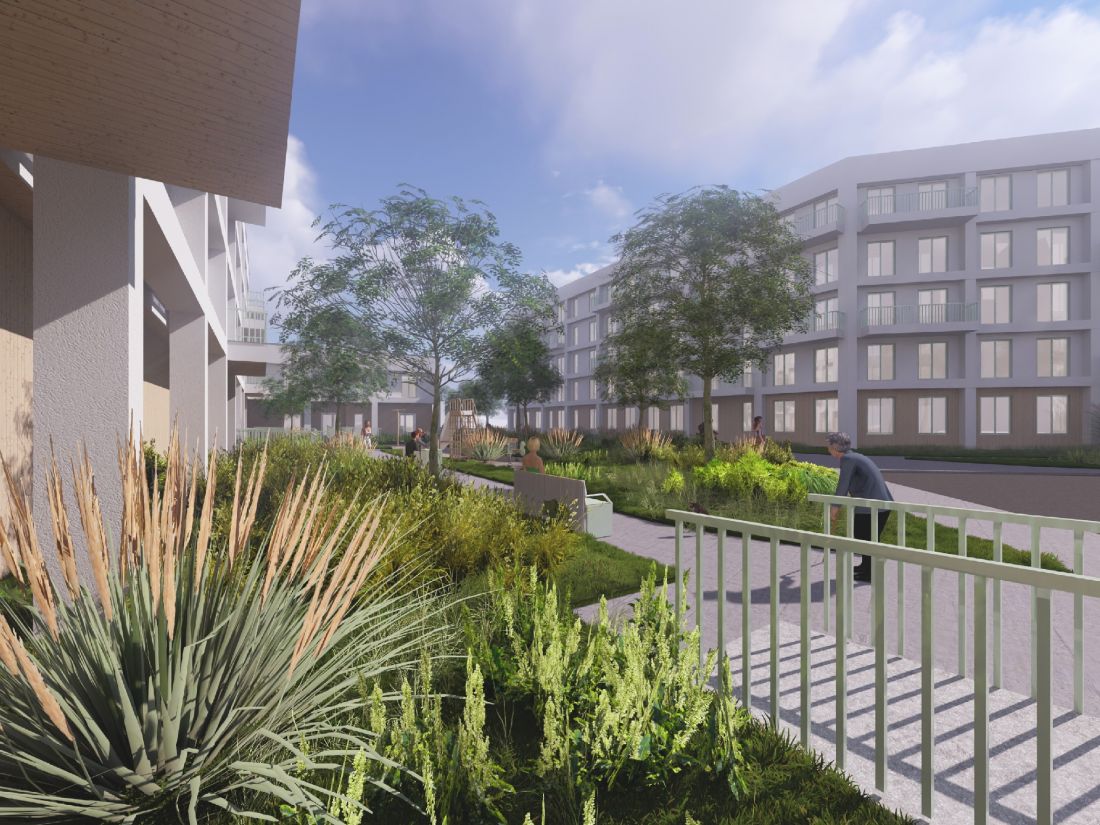
visualization
proj.: Katarzyna Pasieka, Maria Niecko
What's more, energy-saving materials have been used in the project , and new tree and shrub plantings have been introduced. The planned pedestrian and bicycle paths, meanwhile, encourage people to give up car transportation.
visualization
design: Katarzyna Pasieka, Maria Niecko
The presented project combines functionality, modernity and an ecological approach to design. Its assumptions are in line with the needs of modern users, offering a space that is friendly, open and conducive to social integration. It is a proposal for architecture that not only responds to current urban challenges, but also shapes the future of housing in the city.
- the authors conclude.








