






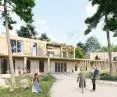
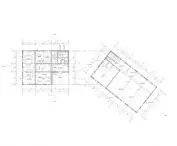

The engineering design by Marta Rybicka from the Faculty of Architecture at Gdansk University of Technology, carried out under the supervision of Dr. Agnieszka Kurkowska, presents a modern, context- and environment-sensitive vision of an elementary school with grades 1-3, located in Wrzeszcz Górny. The building grows out of the landscape of Jaskowa Dolina Forest Park, becoming its natural extension - it does not dominate, but coexists.
The idea for the building grows out of the conviction that environmental education begins with the space in which a child resides on a daily basis. Therefore, the design is based on ecology, natural materials and maximum openness to greenery.
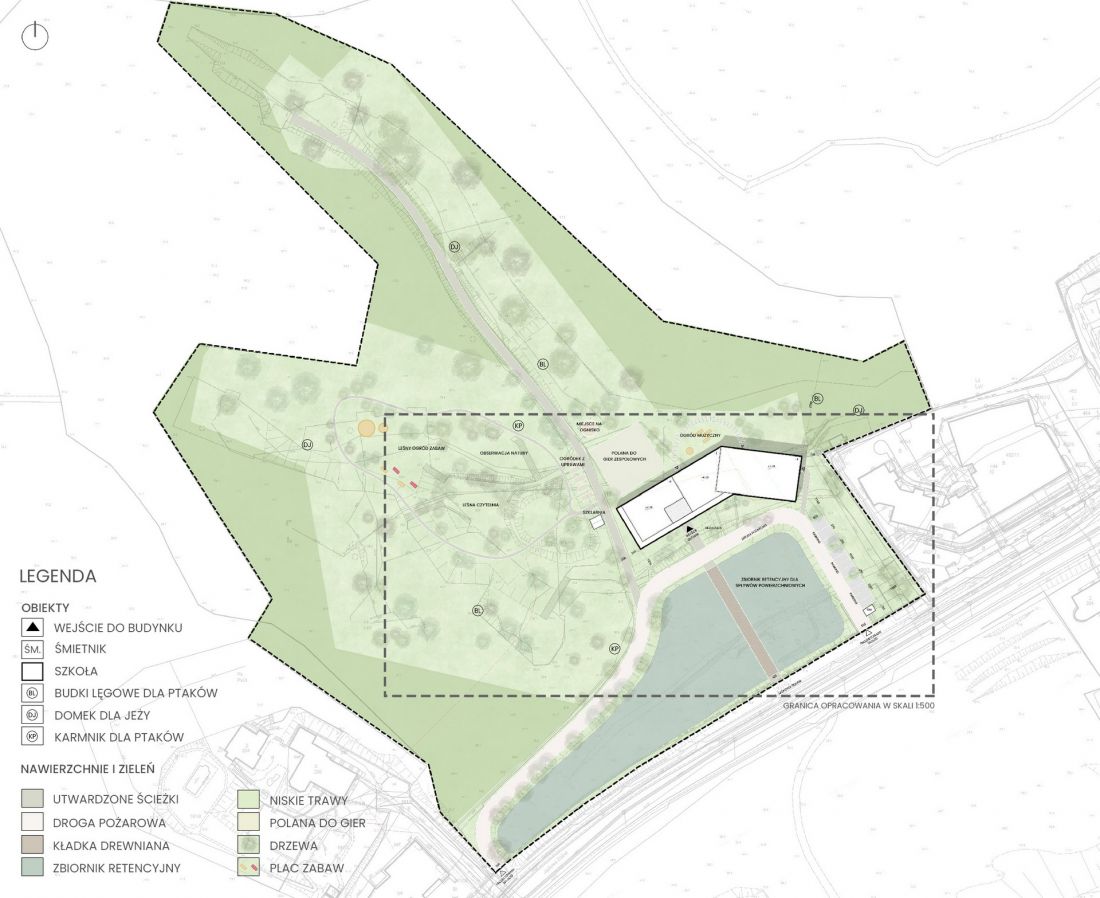
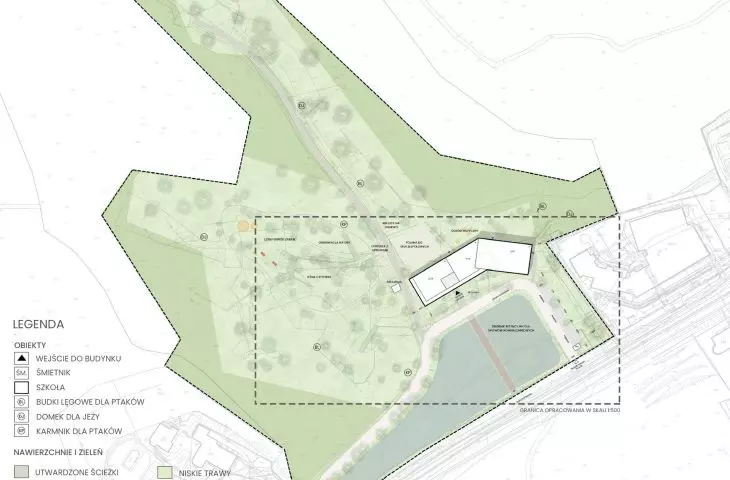
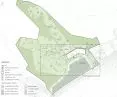
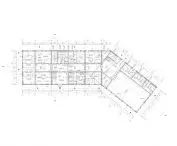
site development plan
© Marta Rybicka
from nature - for nature: eco-friendly solutions
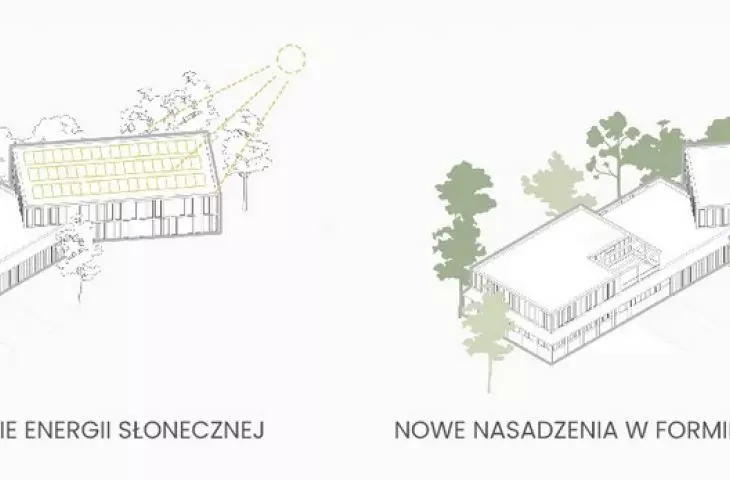
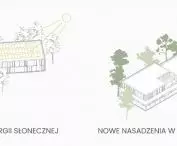
The designed school creates a healthy microclimate that influences children's concentration, well-being and development. Eco-friendly materials, appropriate location of classrooms, thoughtful placement of windows and a compact body are designed to reduce energy losses, while green roofs and a rainwater retention system make the building part of a sustainable environmental cycle. This is architecture that not only does no harm, but actively supports the environment.
design idea: a school like a garden of beds
The most important metaphor for the project is vegetable beds - a place of shared care, growth and patient work. This is also how a school works: it supports growth, teaches responsibility and builds a relationship between man and nature.
Nature becomes a "second teacher" here.
The project not only enables education in the spirit of ecology - it is itself a lesson in which children "read" the space, learn cyclicality, the relationship between man and nature and the impact of everyday activities on the environment.

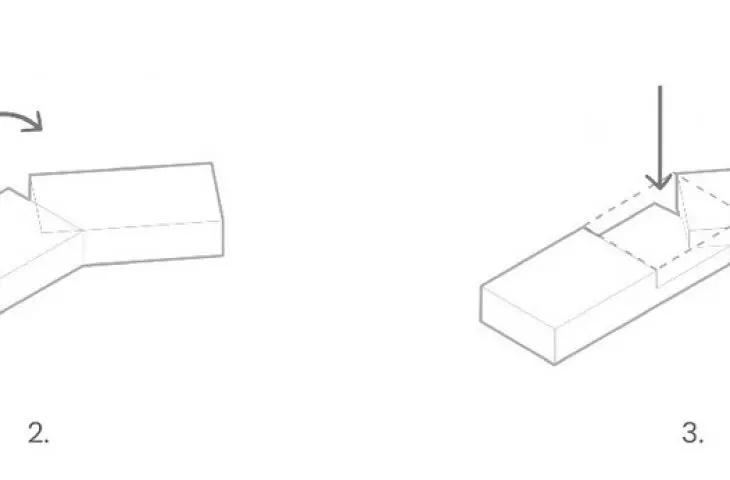
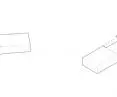
diagram of the formation of a solid
© Marta Rybicka
architecture matched to the landscape
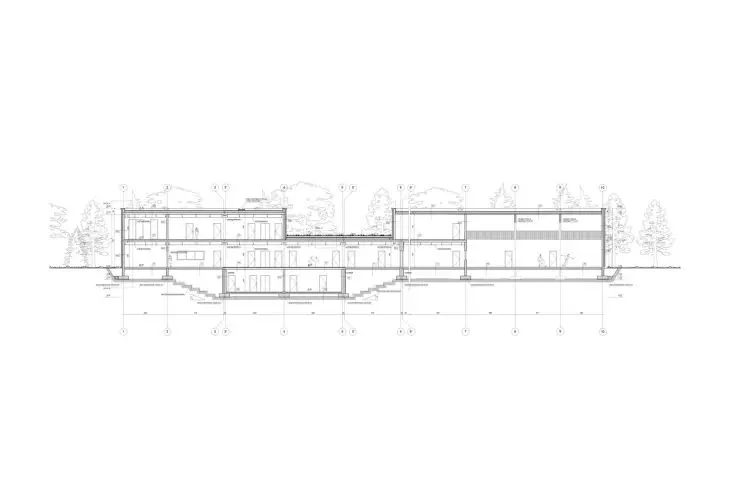
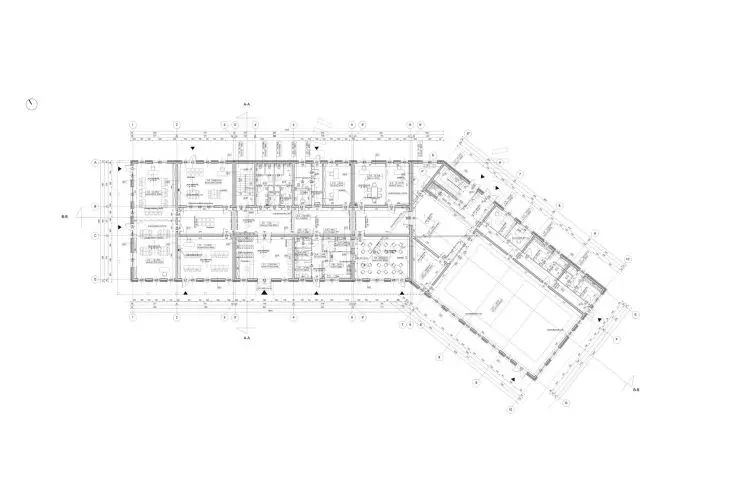
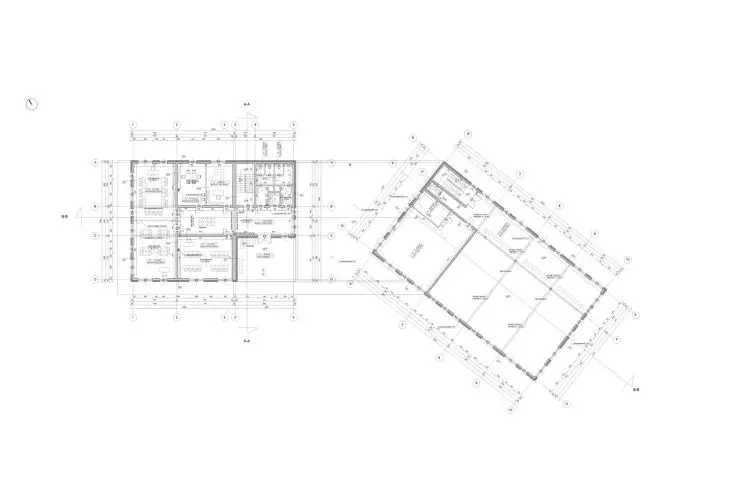
The lump of the building, two-story and with a partial basement, has been gently fitted into the green space of the valley. A break in the projection creates two wings - a school and a sports wing - sloping in relation to each other so as to make optimal use of sunlight and minimize tree cutting.
The classrooms on the southwest side act as a heat buffer in winter, and the building's setback from the lot provides children with quiet and security without disrupting the urban order of the street.
The building's program was created with easy orientation and intuitive use in mind. Clear zoning - educational, administrative and sports - reduces chaos and promotes the comfort of students. A library, teachers' room and expanded cafeteria area complement the school section, while the gymnasium remains accessible even after hours, serving the local community.
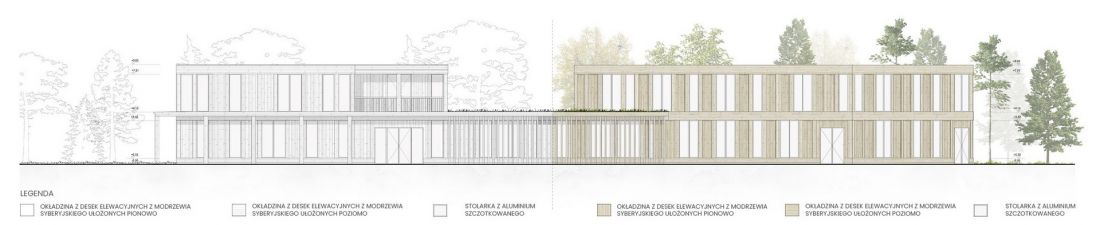
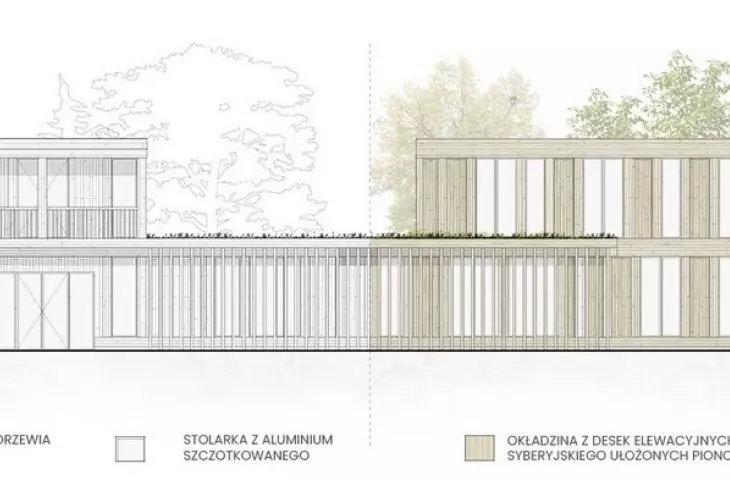
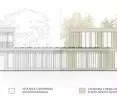
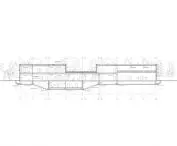
south elevation
© Marta Rybicka
architecture immersed in greenery
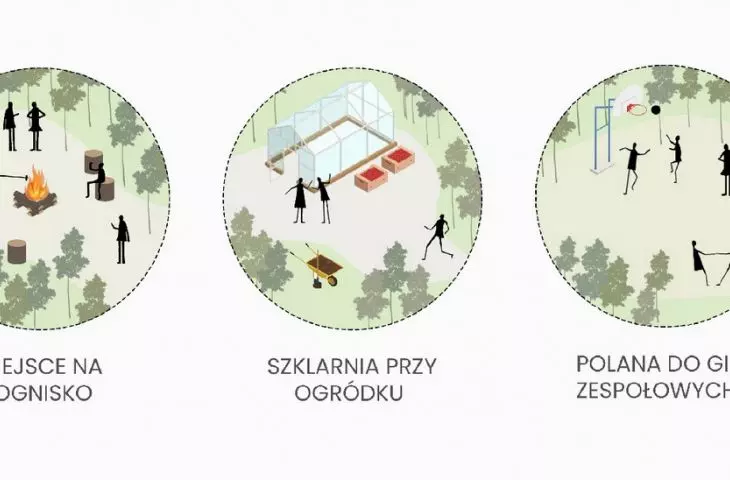
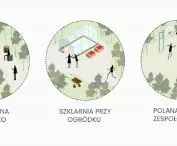
The area around the school was planned to combine education and recreation:
-
forest playground,
-
a reading room among the trees,
-
a campfire space,
-
a greenhouse garden for growing crops,
-
a clearing for team games.
It's not just a functional environment - it's an extension of the educational process, based on experience and discovery.








