






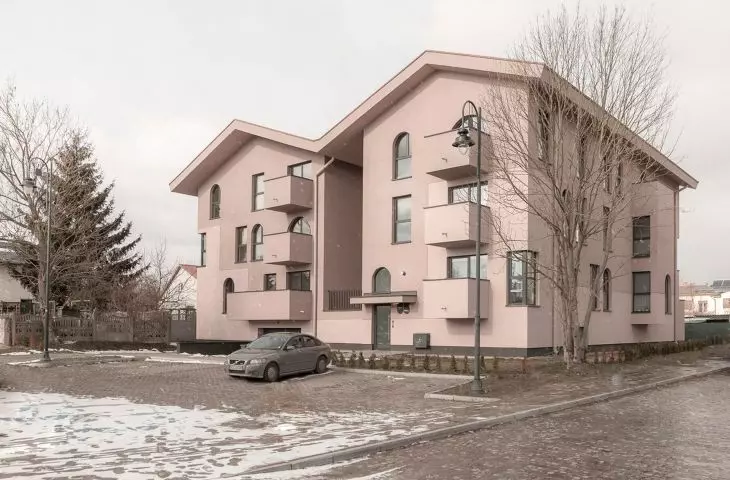
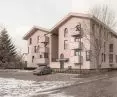

Rybaki 1, designed at the AAYE studio in Bydgoszcz, is a building that stands between history and modernity, trying to take from both what will work best in a given place. The result is an unusual, eclectic mix of forms, the use of which dictated both context and functionality. Can an arch and a rectangle in one building get along?
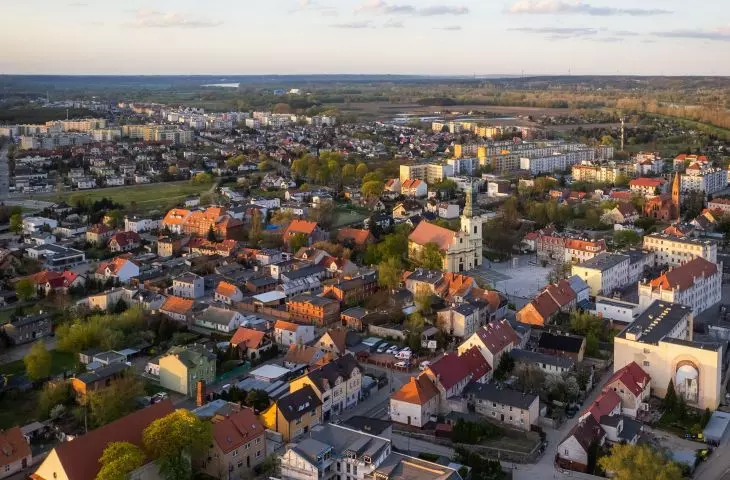
The buildings designed by the AAYE studio were built in no small neighborhood - Rybaki Street is located in Bydgoszcz's Fordon, a district that until 1973 was still a separate city with its own market, churches, street grid and all the rest of the infrastructure. Old Fordon was annexed to Bydgoszcz, but was certainly not swallowed up by it. To this day, it remains a strongly separate part of the city, which is differentiated from the rest of Bydgoszcz by both its outlying location and the historic character of its buildings.
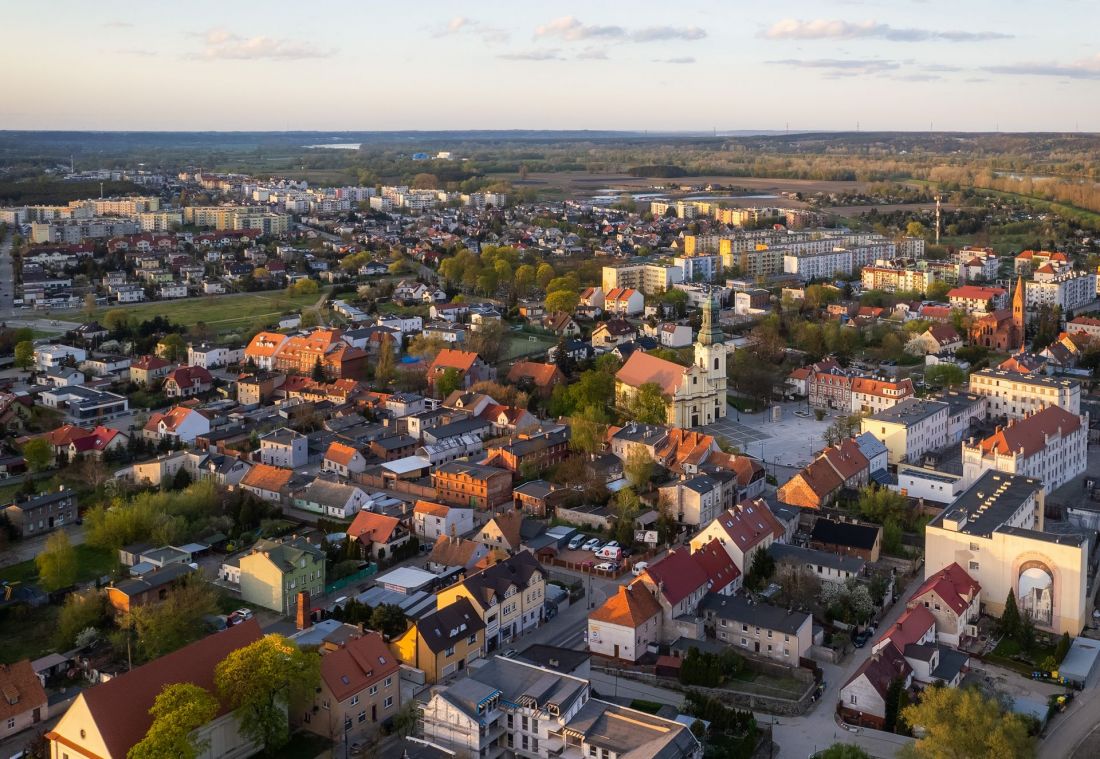
Old Fordon in Bydgoszcz
Photo: Mariusz Guć © CC BY 4.0 | Wikimedia Commons
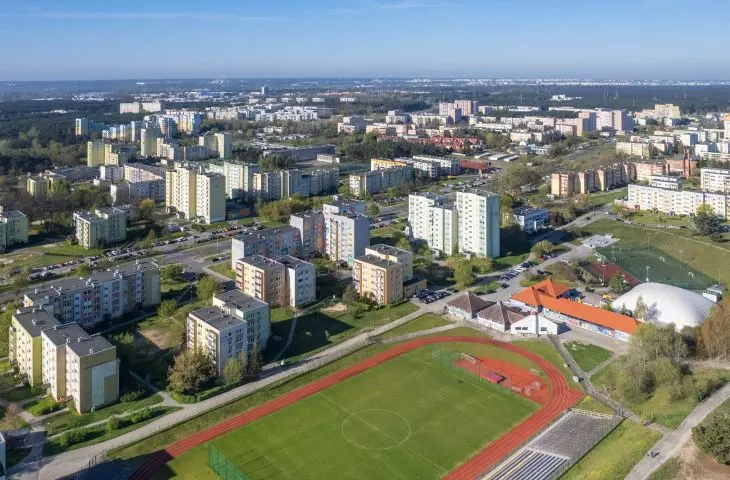
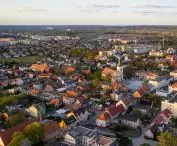
Despite its peripheral location , Fordon has not been forgotten, and its areas, located within the Lower Vistula Valley, have been an area of both intensive development since the 1970s. Since the 1970s, its areas within the Lower Vistula Valley have been an area of both intensive development and revitalization, manifested, for example, by the creation of a paved waterfront and the park leading to it, or the refreshing of Fordon's market square in front of St. Nicholas Church.
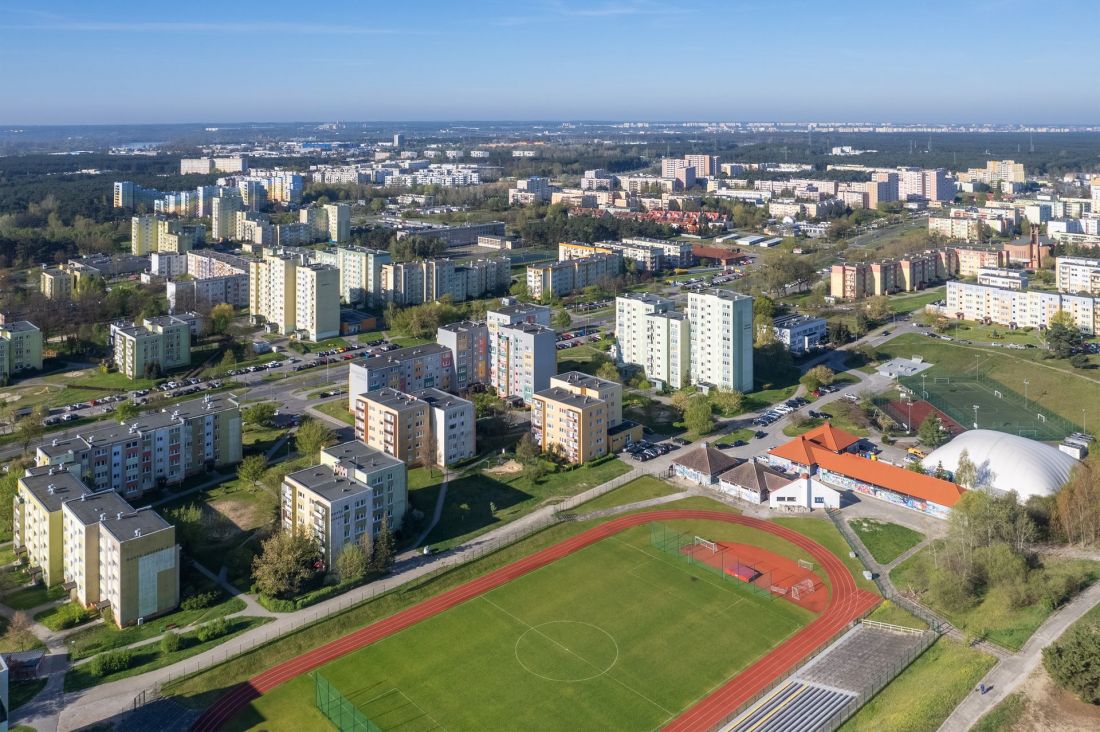
Panorama of Fordon
Photo: Mariusz Guć © CC BY 4.0 | Wikimedia Commons
space apart
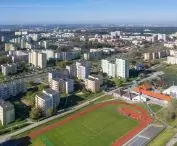
Fordon, although picturesque and peaceful, located on the outskirts of Bydgoszcz, is also a place where two completely different philosophies of shaping urban space clash. The first, which grew up before the modernist revolution, is primarily low-rise, two- and three-story townhouses, centered around the historic center of Old Fordon, and the surrounding endlessness of single-family housing. The other is the building of cities on the basis of large residential complexes, devoid of detail and subject to the rigor of the geometry of large-panel apartment blocks. "Rybaki 1", created by the AAYE studio in Bydgoszcz, stands precisely on the border of these two architectural realities. How did the designers deal with this problem?
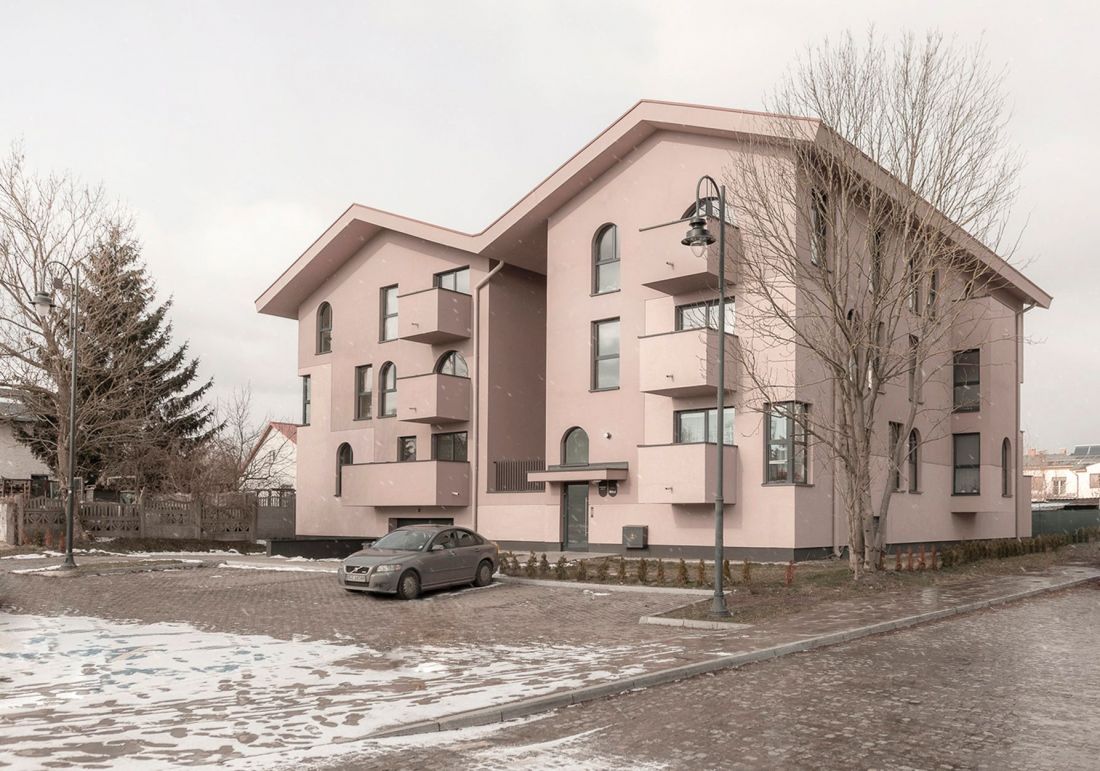
Rybaki 1 in Fordon, Bydgoszcz
photo courtesy of AYEE studio
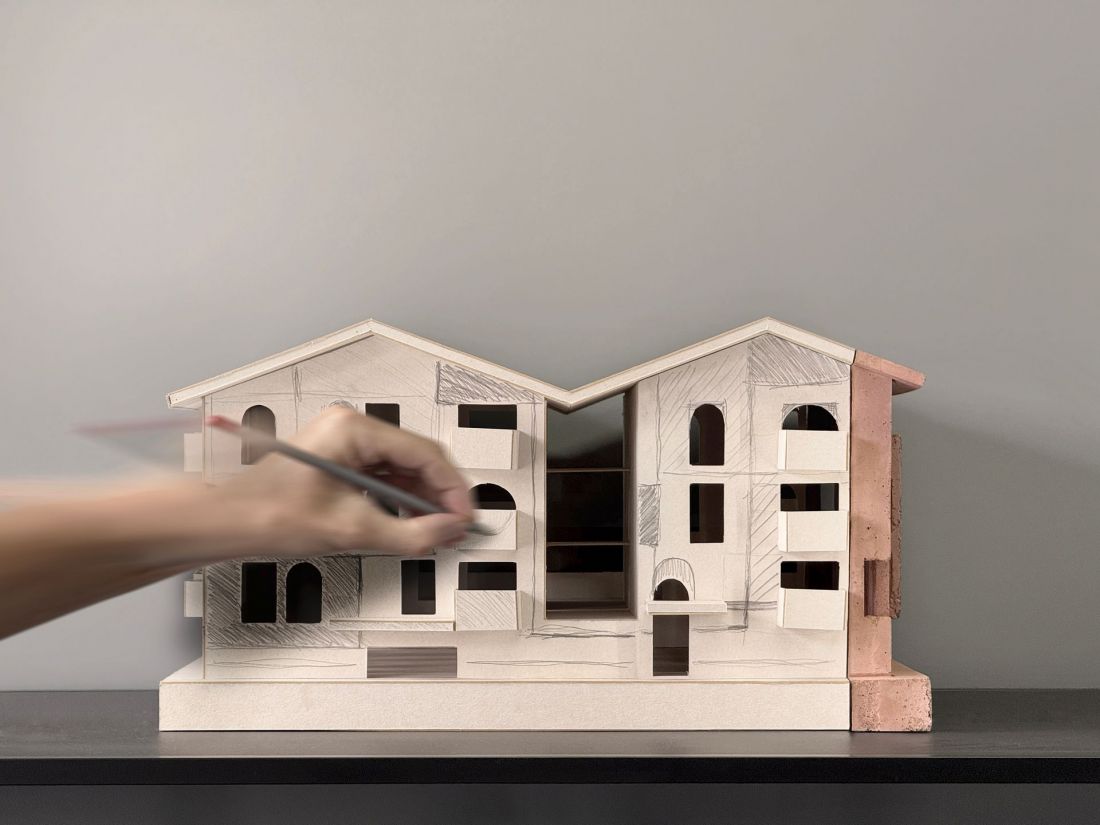
Rybaki 1 - two blocks under a common roof
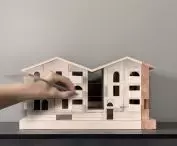
"Rybaki 1" is two blocks - A and B, one slightly larger than the other - with rectangular bases and three above-ground floors, sitting on a common garage hall.
On the one hand, the scale of the building is naturally attributed to the typical development of Fordon - Bydgoszcz's large-panel housing estate. On the other hand, the form of the building itself, by making the block into two smaller ones, is an attempt to establish a dialogue with the low-rise buildings of the nearby market. It is here that the beautiful section of the Lower Vistula Valley has its beginning.
- The architects explain.
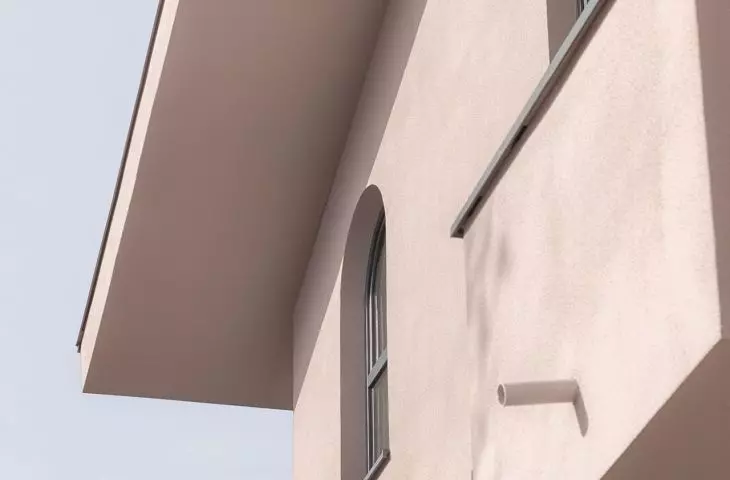
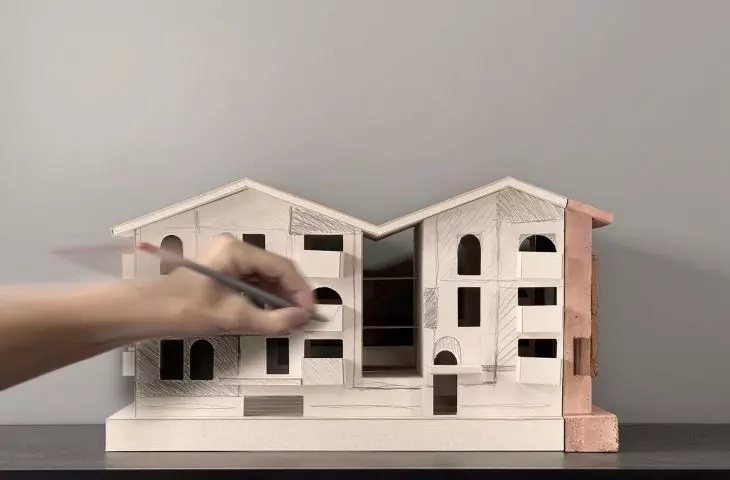
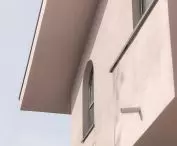
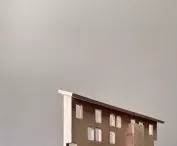
The form that the buildings have taken also corresponds with the earlier buildings. Both blocks were covered with gabled roofs, the eaves of which connect above the garage hall connecting the "Rybaki" buildings. Thanks to this, despite their size - we are talking, after all, about buildings several meters high - both volumes are closer in expression to suburban villas, rather than blocks of flats.
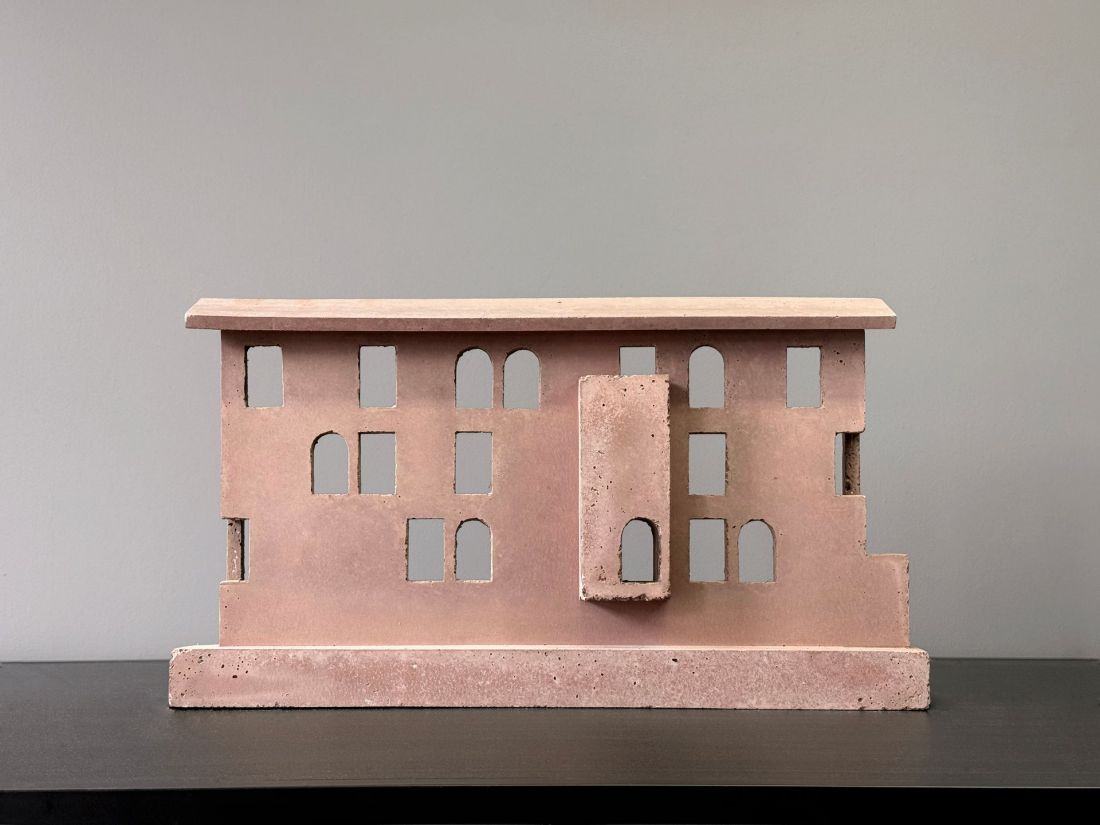
Rybaki 1 on Fordon in Bydgoszcz
photo courtesy of AAYE studio
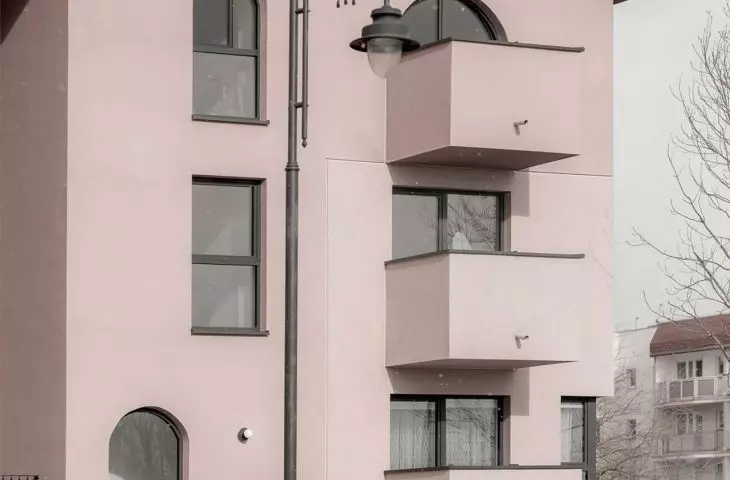
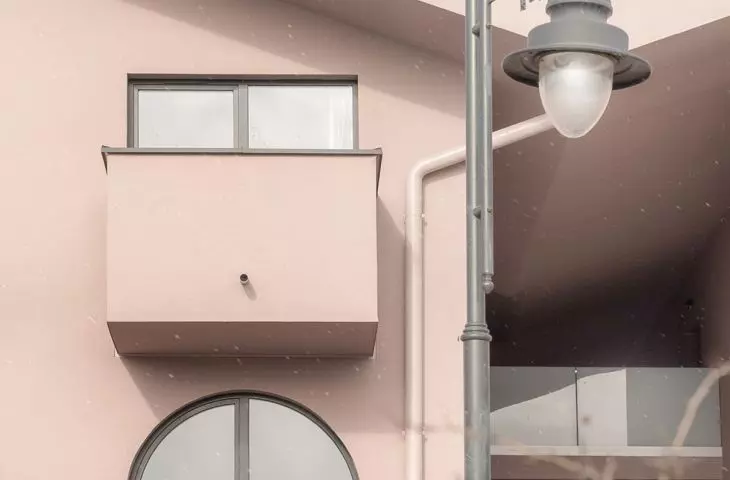
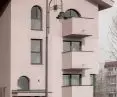
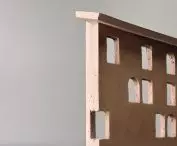
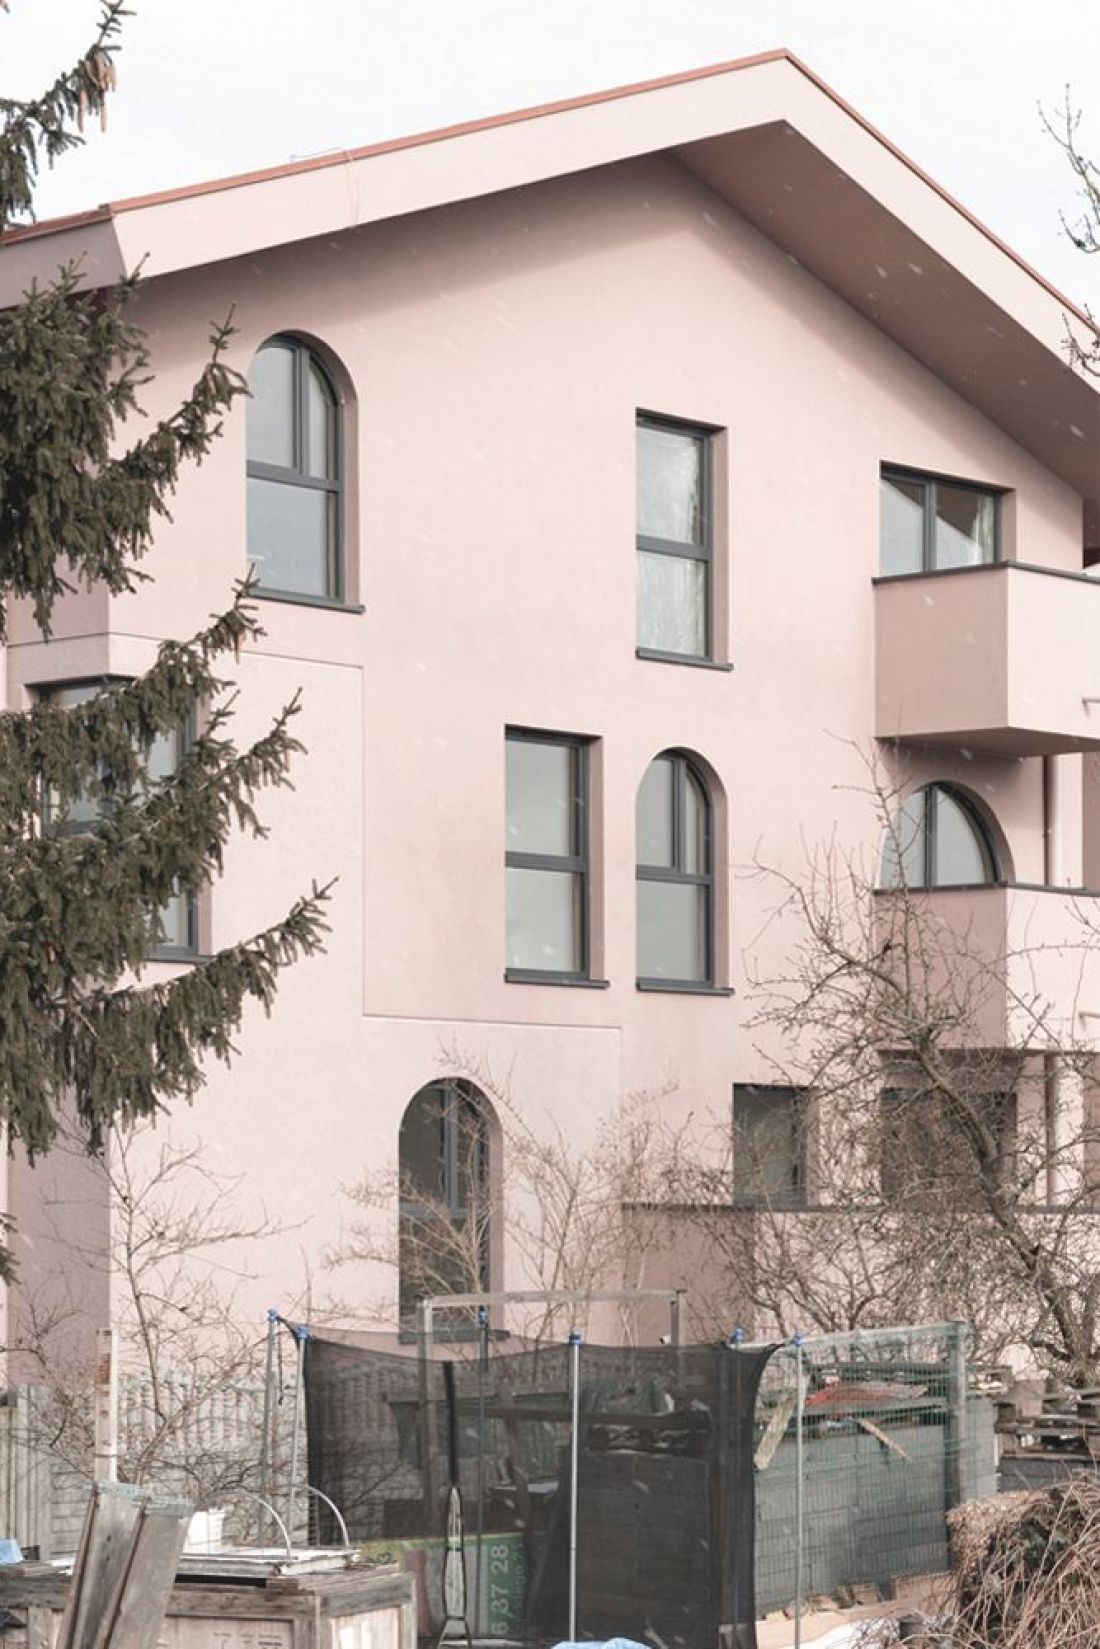
However, this is only the beginning of the treatments that place "Rybaki 1" on the architectural antipodes in relation to the usual patterns of multifamily housing. Although the buildings' bases are quadrilateral, their outline is not uniform on all floors. Some elevations are completely flat, from others there are balconies, and from the eastern elevation.... bay window, suspended at the height of the second floor.
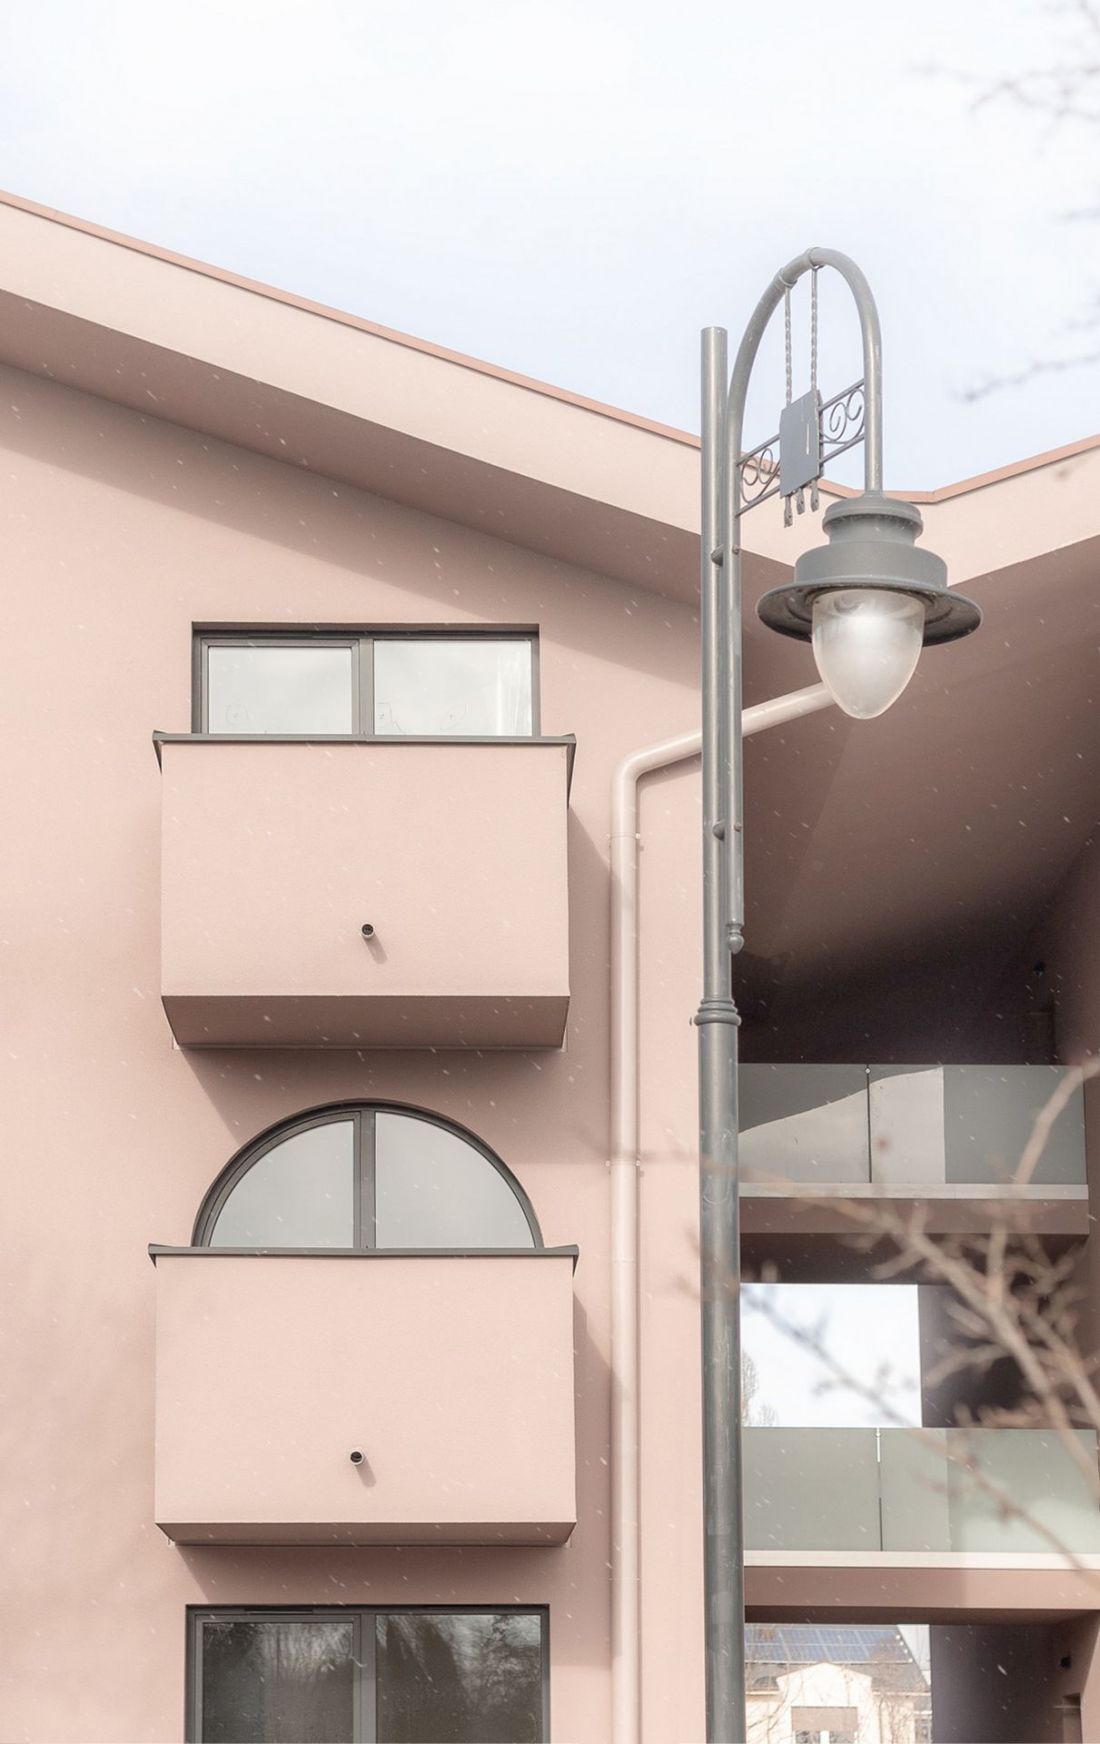
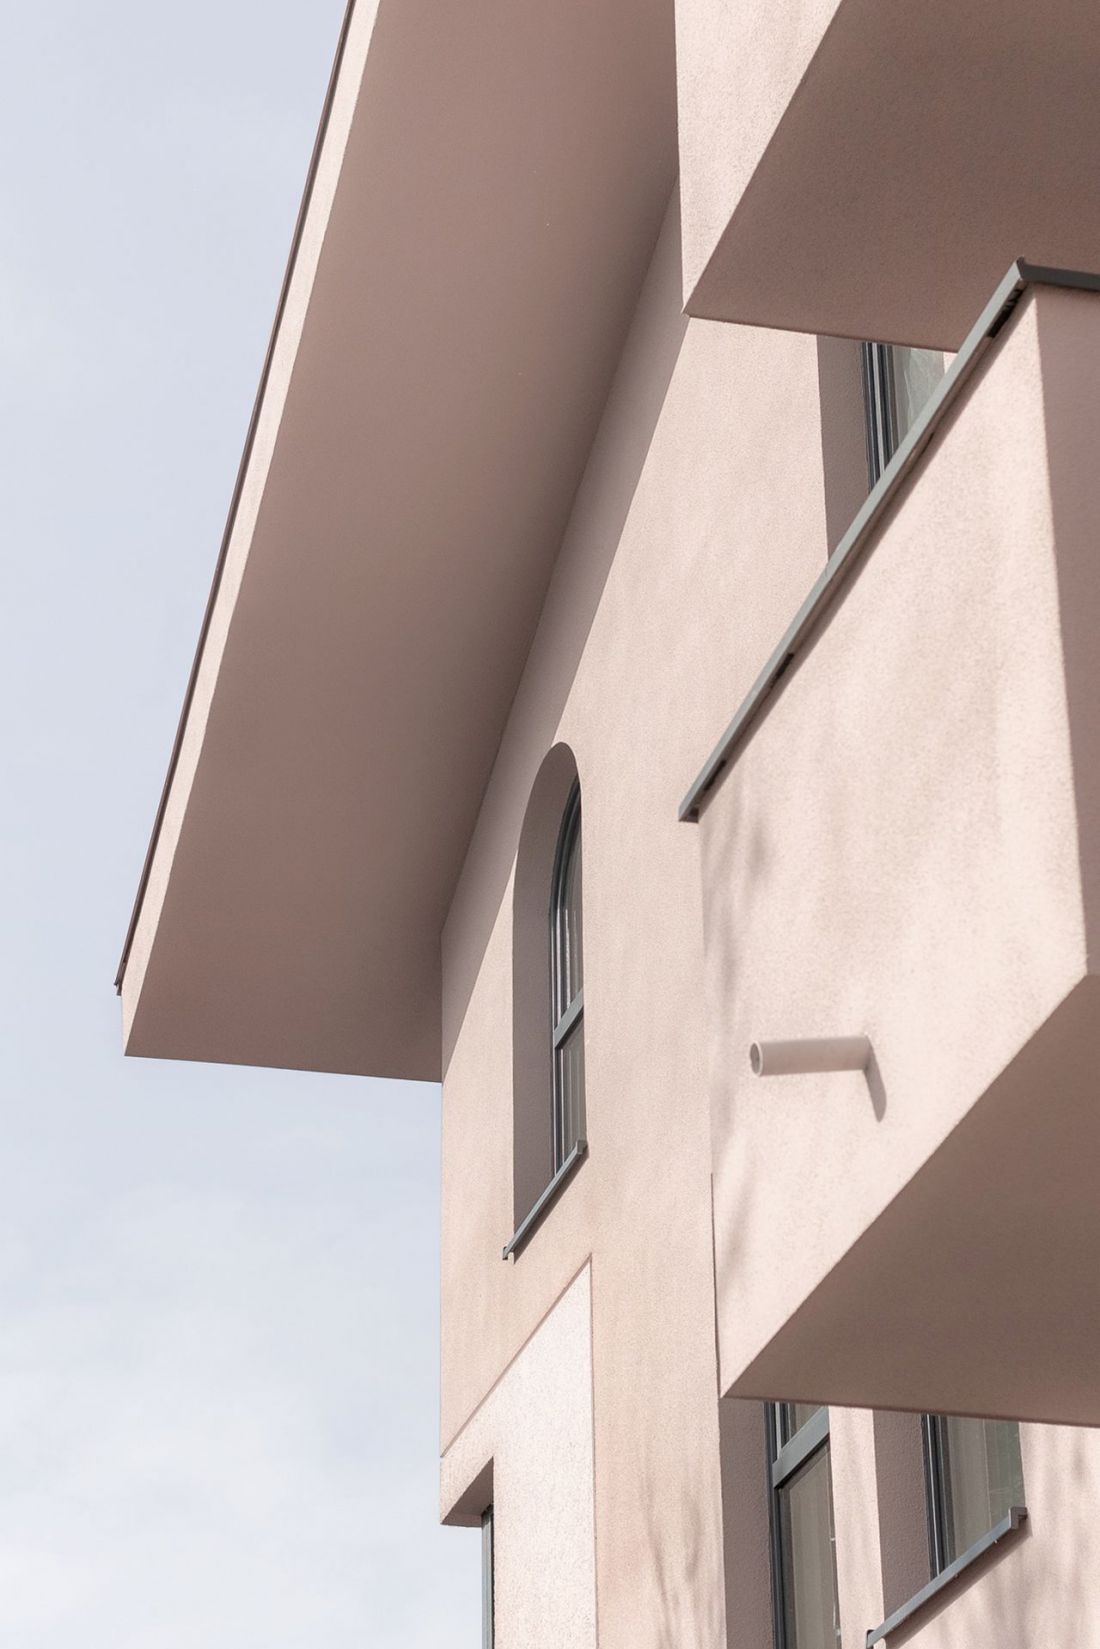
Rybaki 1 in Fordon, Bydgoszcz
photo courtesy of AAYE studio
Mosaic in arches and rectangles
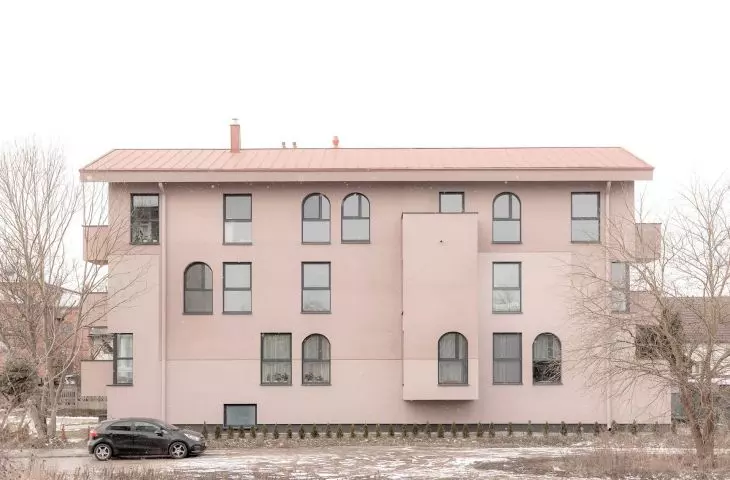
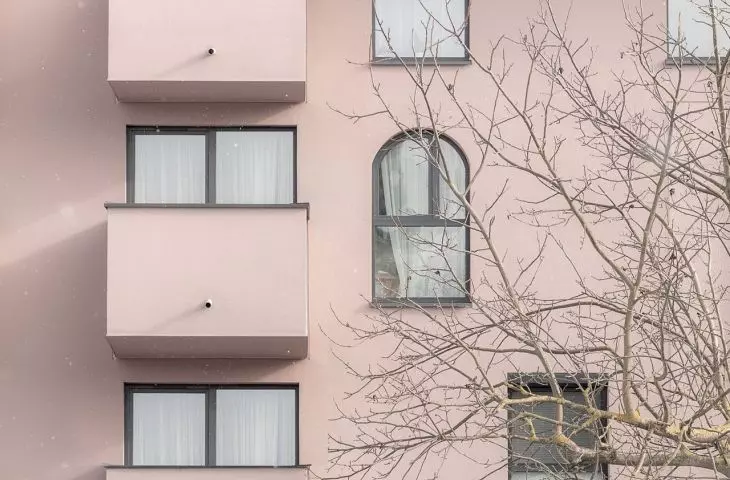
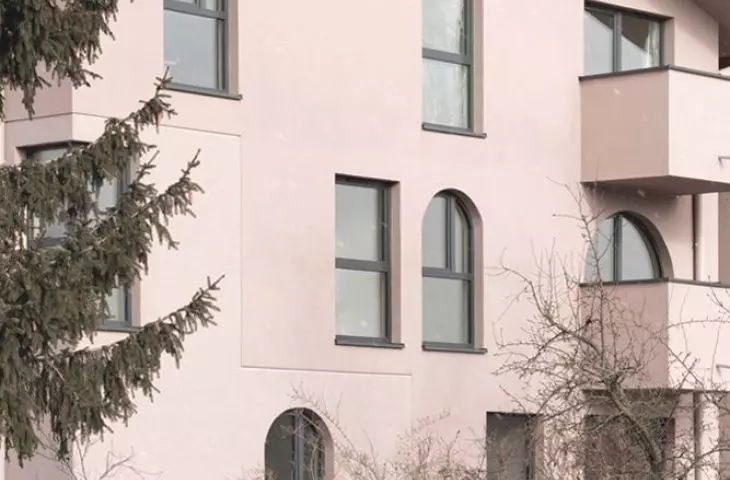
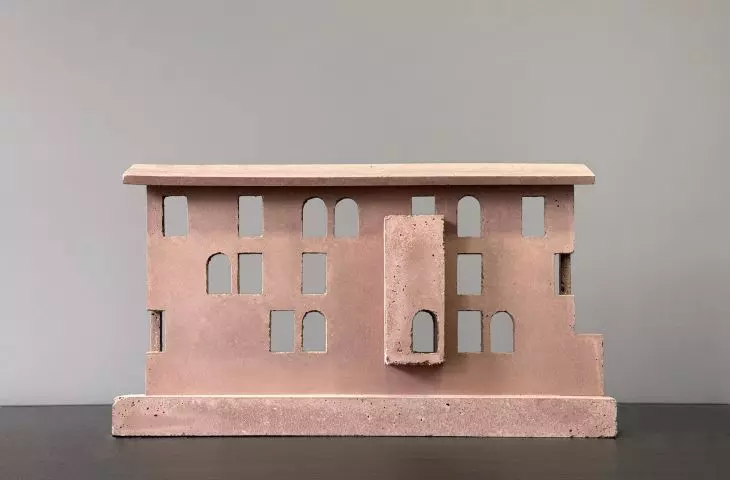
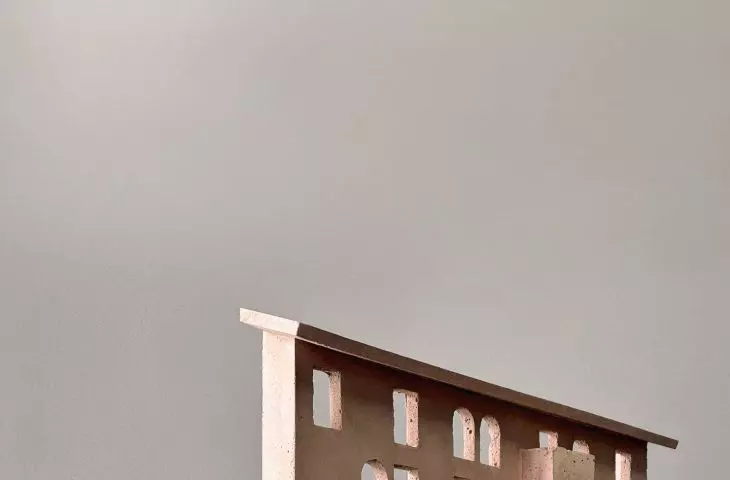
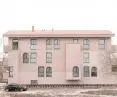
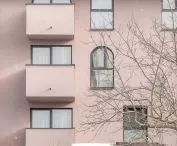
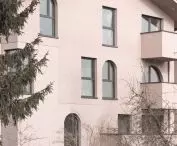
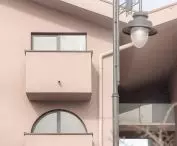
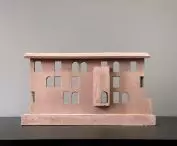
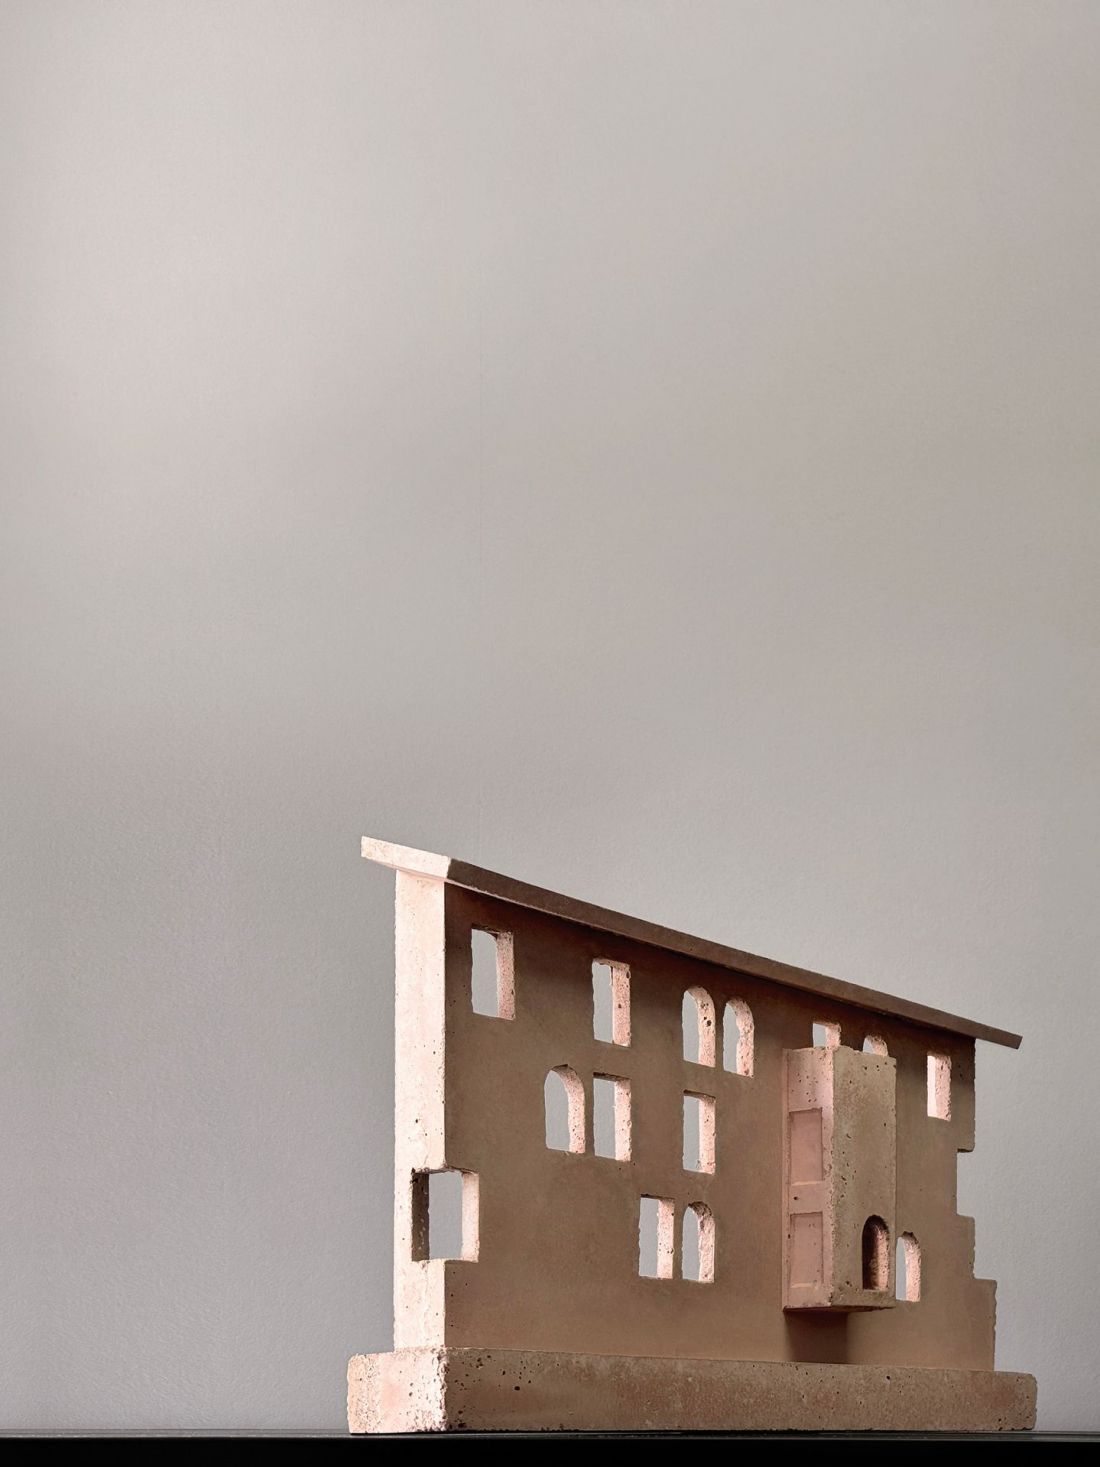
There is even more going on in the subject of partitions. Window openings come in several shapes and sizes. There will be both single-leaf, rectangular windows, as well as window openings ending in arches (both single-leaf and double-leaf), and even corner glazing. On top of that, their arrangement, which - seemingly - defies all logic, makes the facades, although devoid of decoration, allow the eye to look with curiosity. The only thing holding it together is the simple geometric grid within which the individual windows are arranged. However, there is no question of rhythm or any other kind of repetition; instead, there is a shimmering mosaic of variations on the window theme.
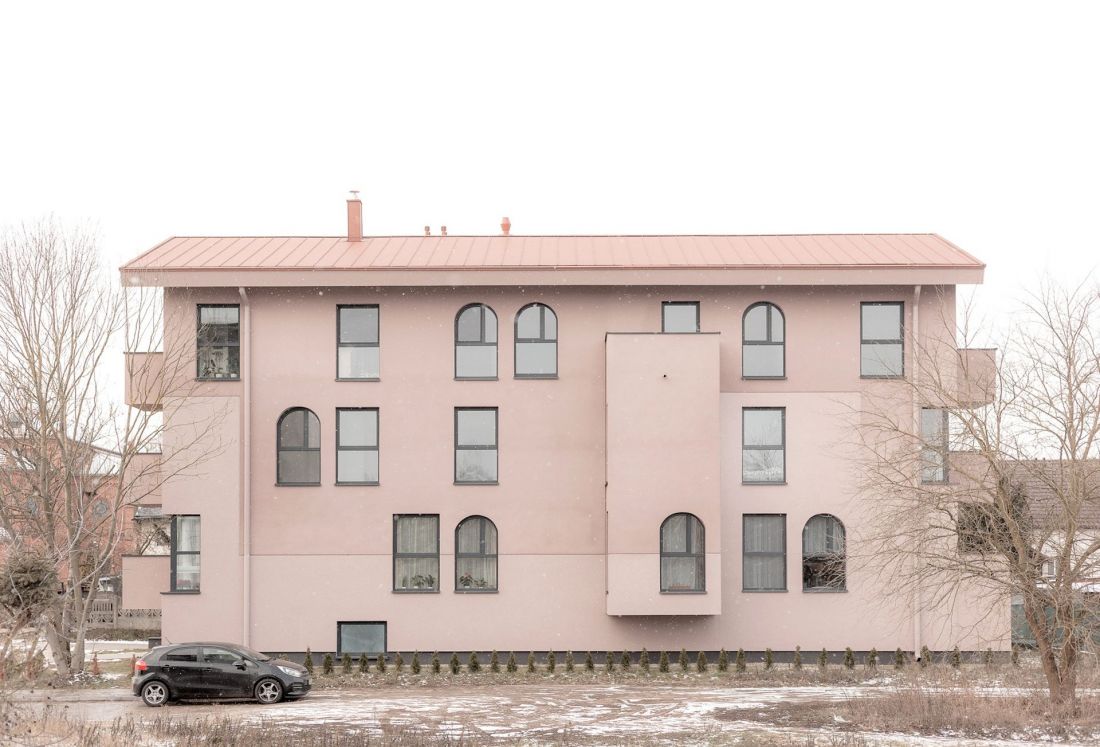
Rybaki 1 in Fordon, Bydgoszcz
photo courtesy of AAYE studio
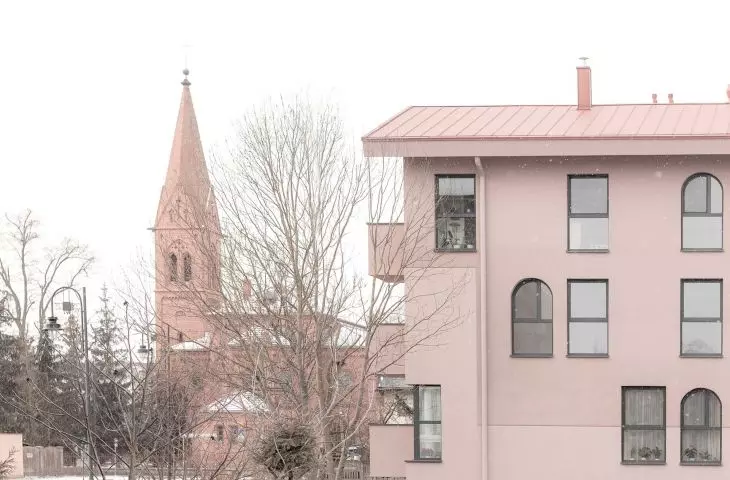
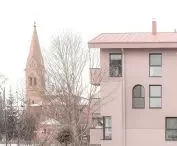
The appearance of an arched window is not a common phenomenon in contemporary architecture - but in the new building in Fordon it finds its contextual justification. Towering over the immediate area is the brick silhouette of the 19th-century Church of St. John the Apostle and Evangelist in Bydgoszcz, whose soaring tower is punctuated by arched window openings. The church in question is also, incidentally, the source of the decision to finish the facade of the unusual buildings on Rybaki Street.
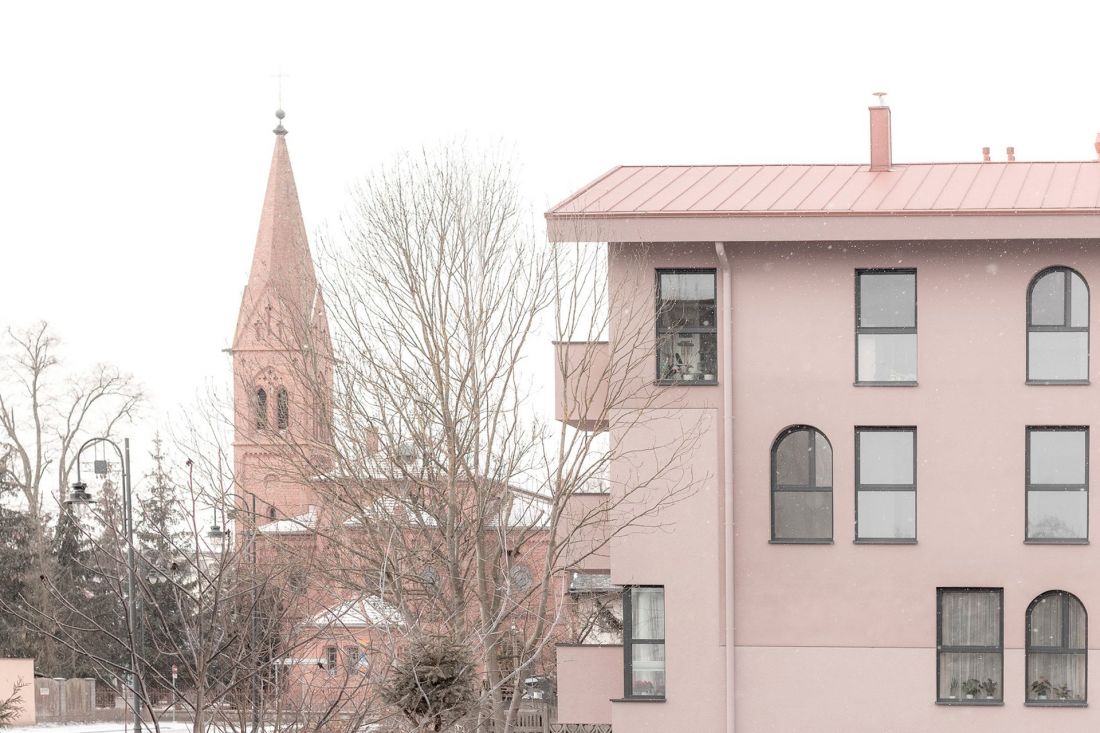
Rybaki 1 in Fordon, Bydgoszcz
photo courtesy of AAYE studio
surrealism in shades of pink
Due to the non-standard layout of the window openings, the mass was designed in a uniform, subdued color scheme, referring to the red of the nearby church, and the whole is broken only gently by different gradations of the facade plaster.
- reads about the building.
The variety and placement of the partitions, combined with the gabled roof, the lack of fine architectural detailing and the pastel plaster on the flat facades, produce an almost surreal effect. In the Bydgoszcz building , is eclecticism, which makes use of solutions both far historical and recently passed, merely an expression of the architects' imagination, whose eccentric overtones are mitigated by the historical surroundings? Not necessarily, and you can convince yourself of this by looking into the apartments, hidden behind pink facades.
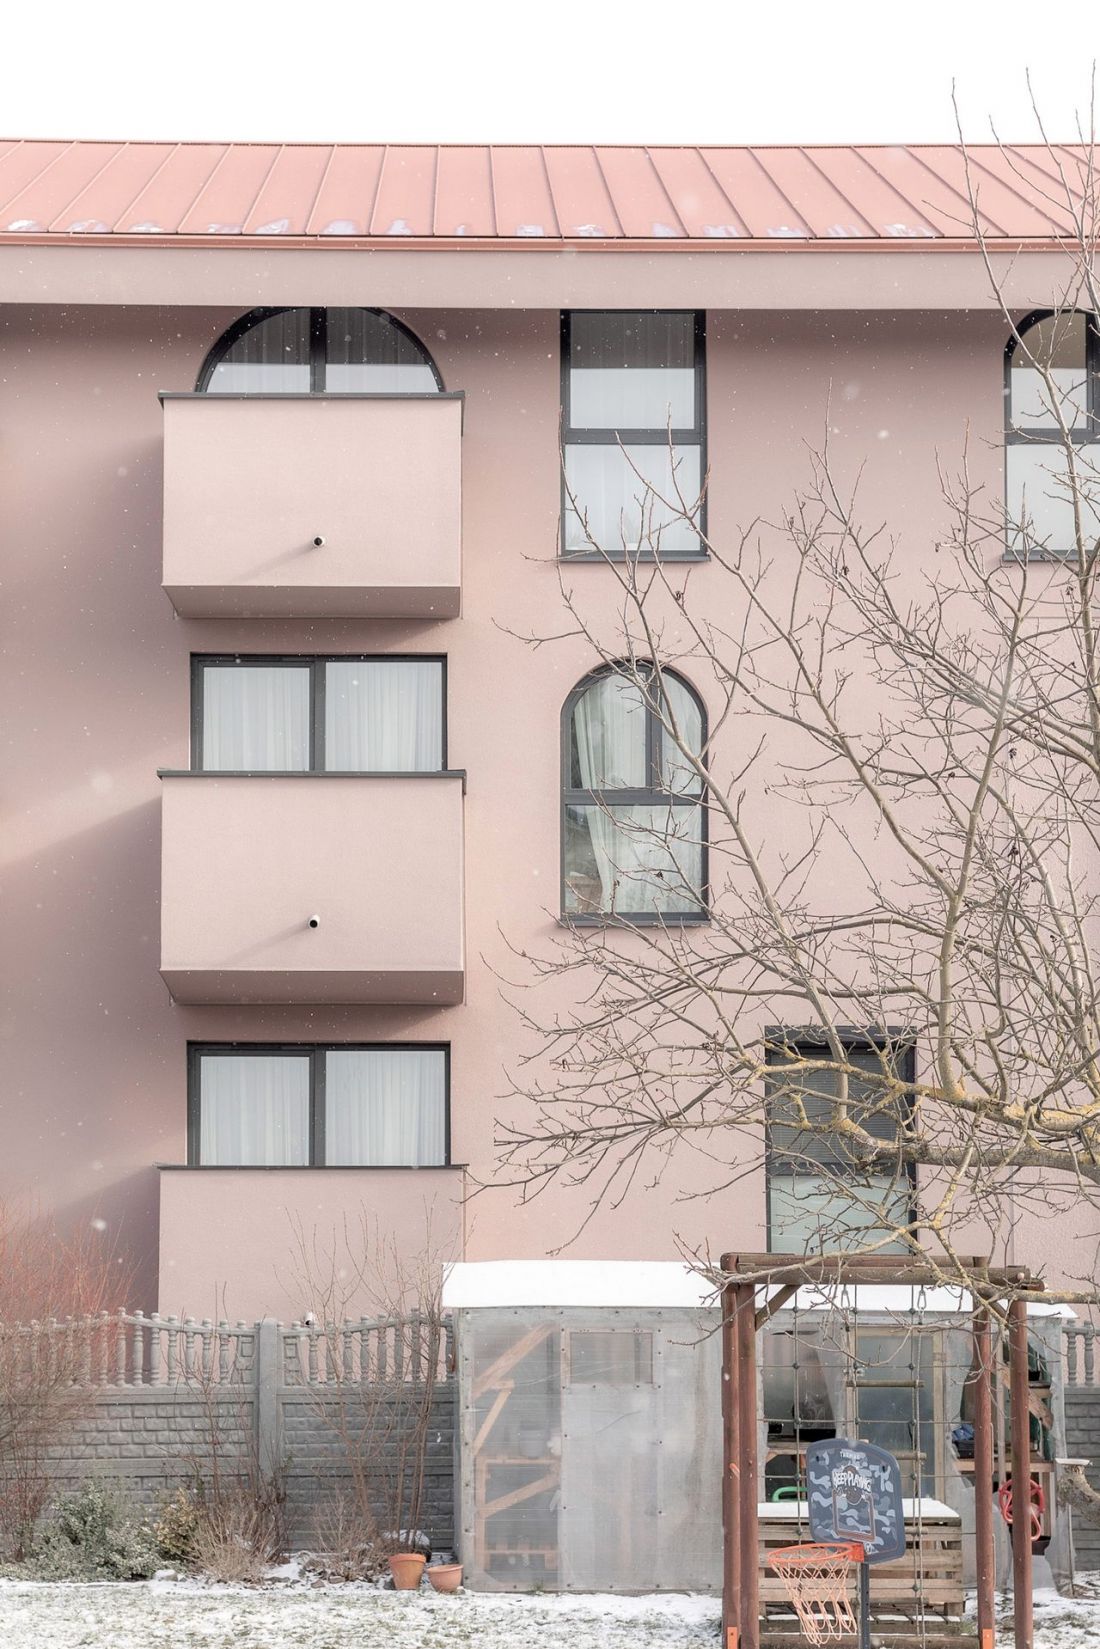
Rybaki 1 in Fordon, Bydgoszcz
photo courtesy of AAYE studio
eclectic functionalism
To optimize the building's structure, the floors are repetitive, but the perception of the individual apartments themselves differs, depending on the layout of the window openings. Changing their location on different floors and in different apartments entails a different way of illuminating the rooms, the intensity of natural light, or other functional layouts. It is the future resident who decides, through the choice of an apartment, which aspects are most important to him.
- write designers from the AAYE studio about the building.
A total of 18 apartments distributed over three above-ground floors were included in the two buildings. The units found in "Rybaki" can certainly not be counted as micro-apartments. The square meters here start at 40 square meters and end at 75 square meters. Layouts of apartments - relatively unusual, determined by the presence of blind elevations between buildings A and B, which is compensated by the unique arrangement of window openings.
Rybaki 1 in Fordon, Bydgoszcz
photo courtesy of AAYE studio
Arch inside and out
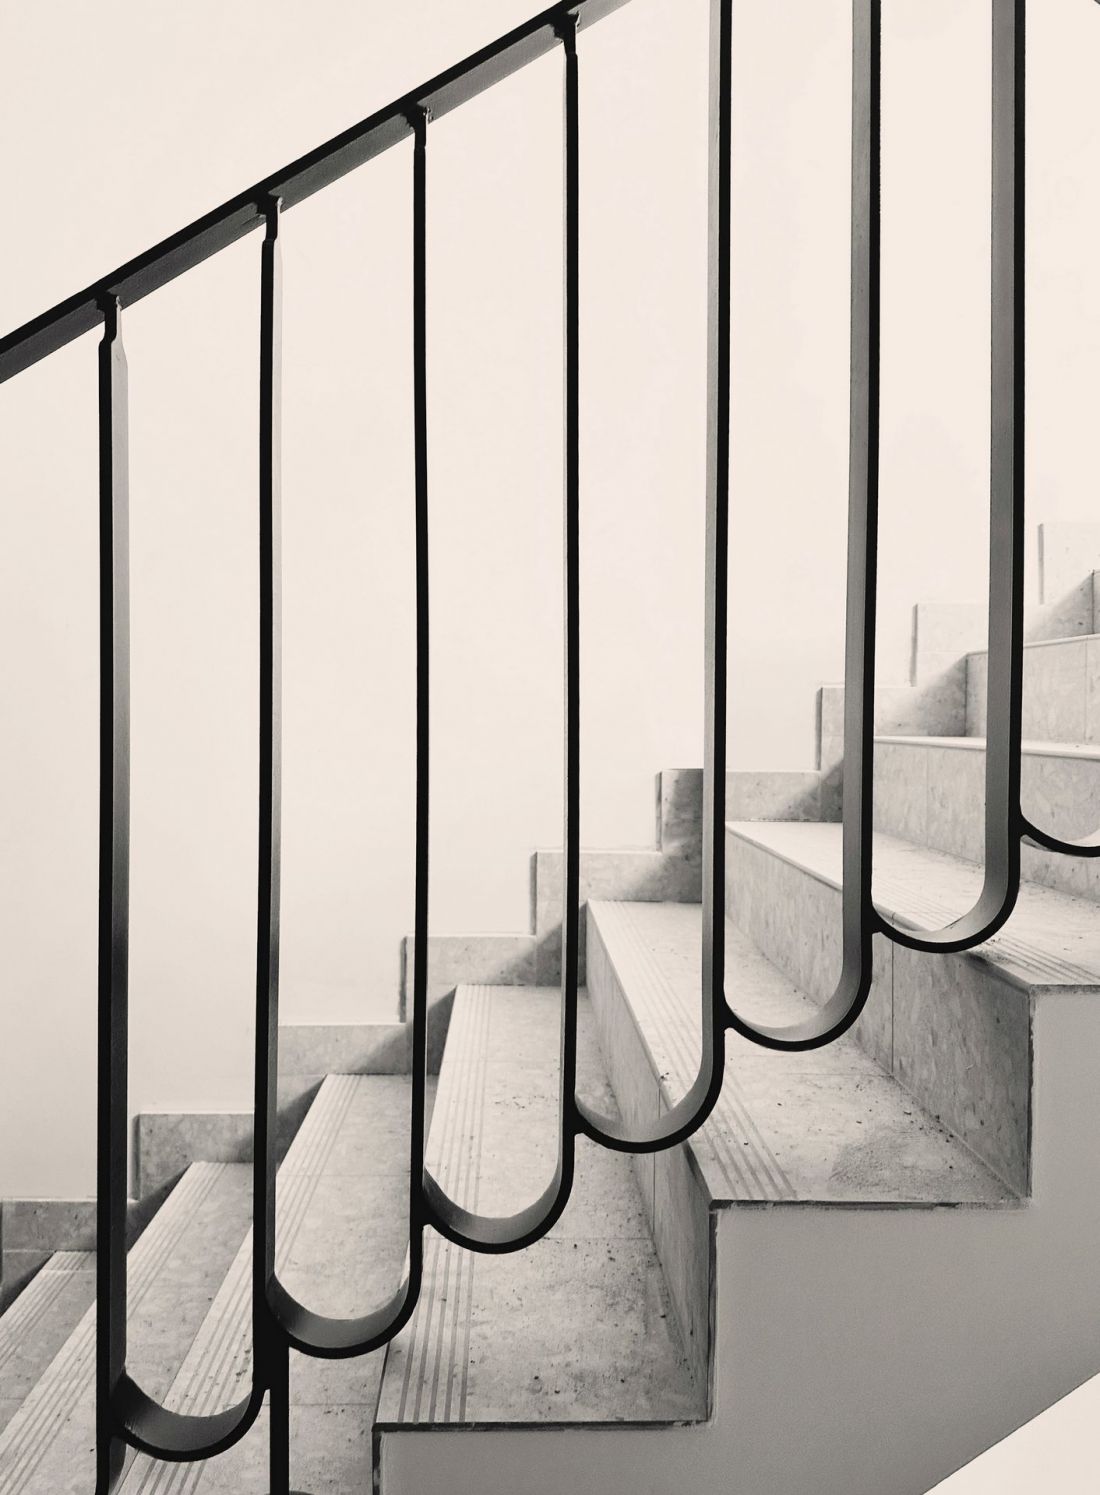
The common areas have been finished restrainedly - light plaster reigns on the walls, gray tiles on the floors. Even here, however, the architects departed from the usual patterns, giving the project a touch of individualism. As they write, the characteristic windows, were also reflected in the building's identity. So the arches, this time inverted, can be found, for example, on the doors, which are decorated with dials with the numbering of the premises. Underneath the number, schematically depicted waves pile up, obviously referring to the neighborhood in which the buildings were built.
Rybaki 1 on Fordon in Bydgoszcz
photo courtesy of AAYE studio
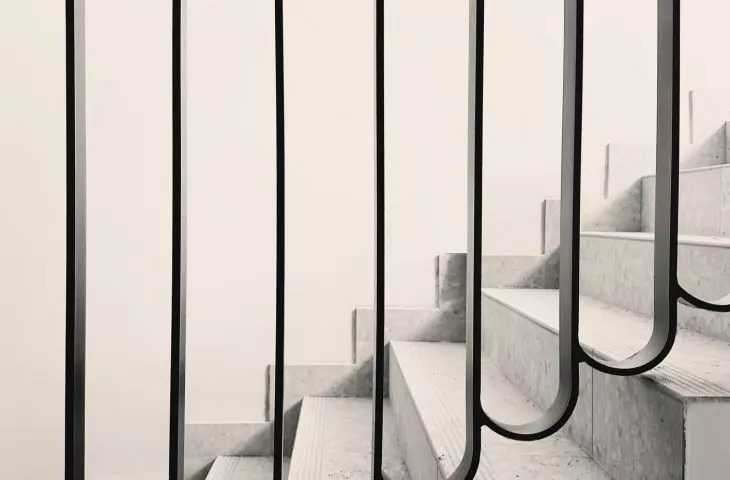
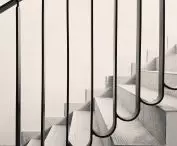
Waves and arches have not only a graphic, but also a spatial dimension in the common spaces - if only in the drawing of balustrades on the staircases.
Read more about the AAYE studio in the upcoming October issue of A&B!








