






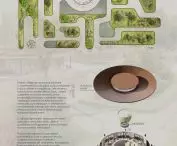
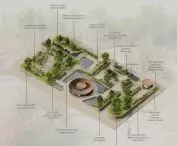

The "Mucha Cafe" project is a concept for a public space inspired by the work of Alphonse Mucha, combining architecture, landscape and art into a coherent whole. The author of the project is {tag:studenci}, and the concept was created under the supervision of Dr. Dominika Zawojska-Kuriata. The project includes a pavilion and a garden, which together create a place for rest, meetings and contact with art in everyday space.
© Paulina Jarosińska
Art Nouveau as an inspiration for modernity
The starting point for the project was the work of Alphonse Mucha, one of the most important representatives of Art Nouveau. Ornaments, flowing lines and floral motifs characteristic of his works became the basis for the spatial concept.
The project interprets the aesthetics of Art Nouveau in a contemporary way, transferring it from the plane of the poster to the real usable space.
© Paulina Jarosińska
garden as a composition inspired by graphics
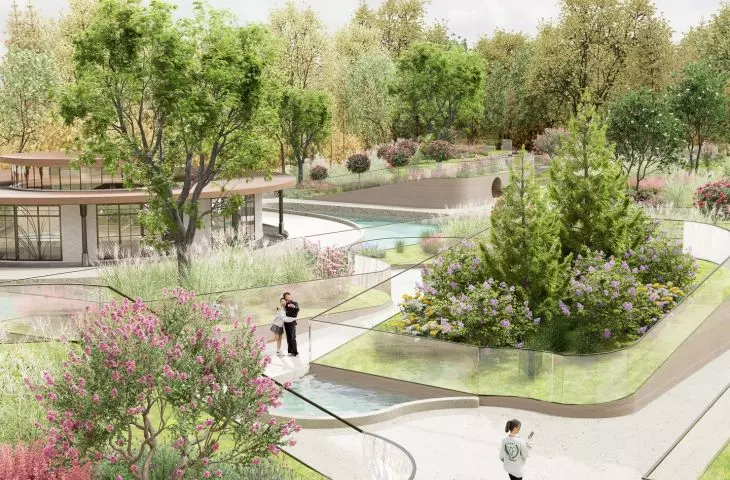
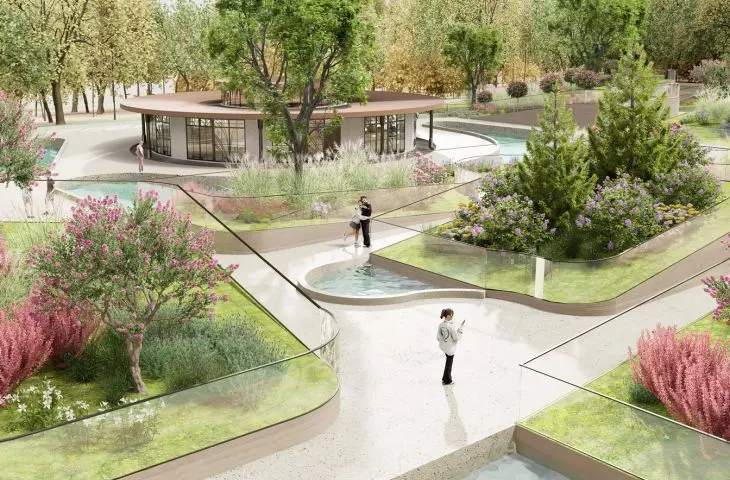
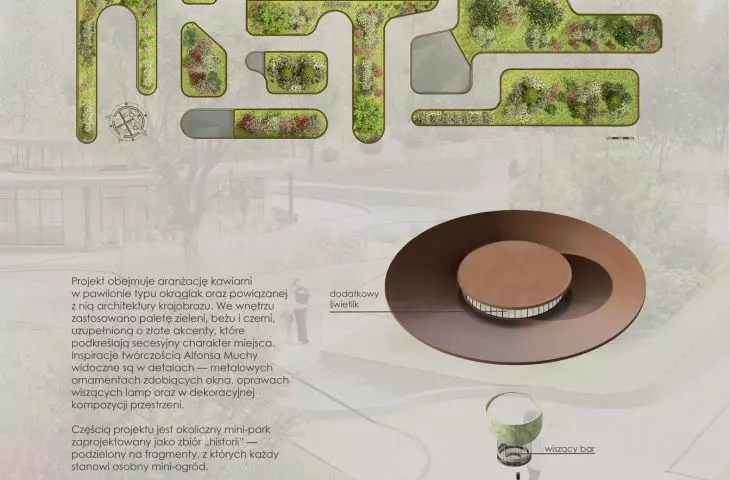
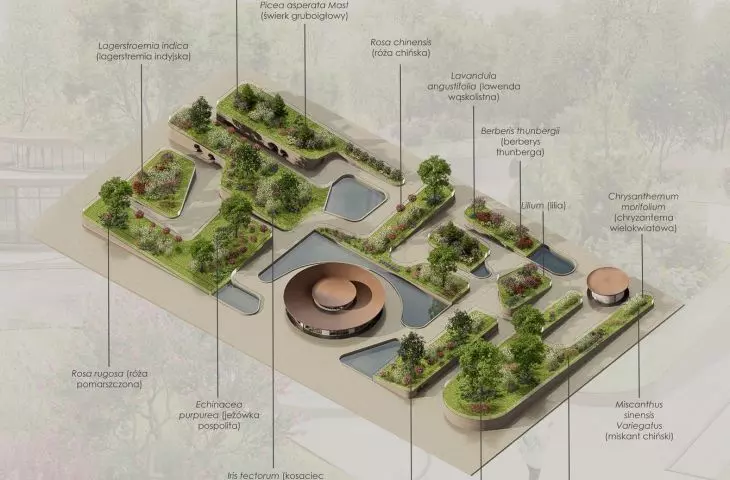
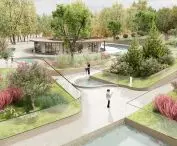
An integral part of the establishment is the garden, which has been divided into thematic sections. Their layout and form are reminiscent of the decorative borders known from Mucha's posters.
The plant composition has been carefully selected - roses, lilies and irises, species often present in the artist's work, among others, appear here. They have been supplemented with vegetation adapted to local conditions, thus striking a balance between aesthetics and functionality.
© Paulina Jarosińska
space designed for the user
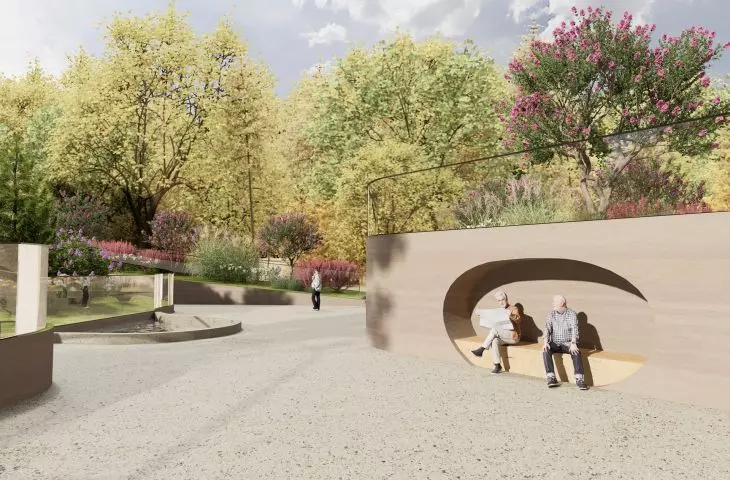
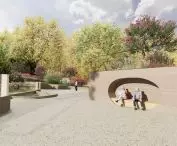
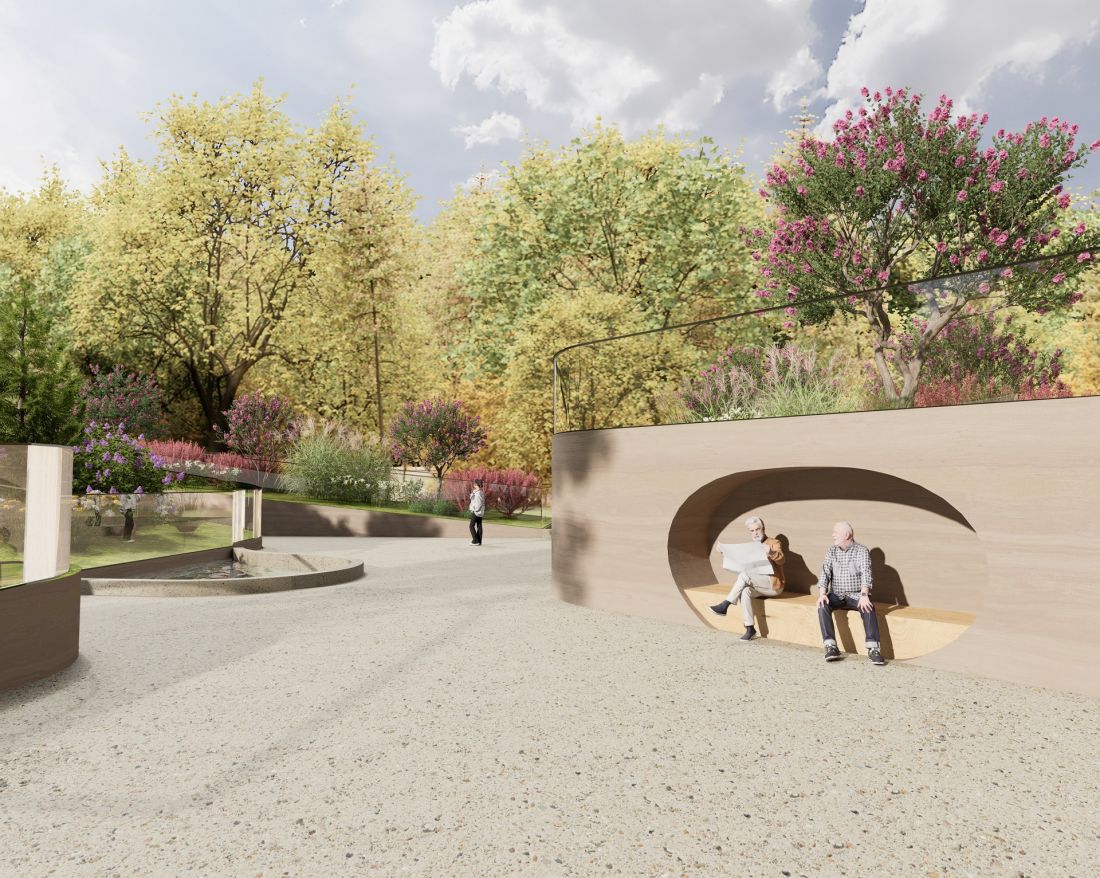
The project aims to create a friendly and accessible place. The garden is crisscrossed by wide walking paths, and intimate alcoves with seating have been designed between its parts.
An additional element are shallow bodies of water, which not only add variety to the space, but also influence its sensory perception and microclimate.
© Paulina Jarosińska
pavilion inspired by art nouveau
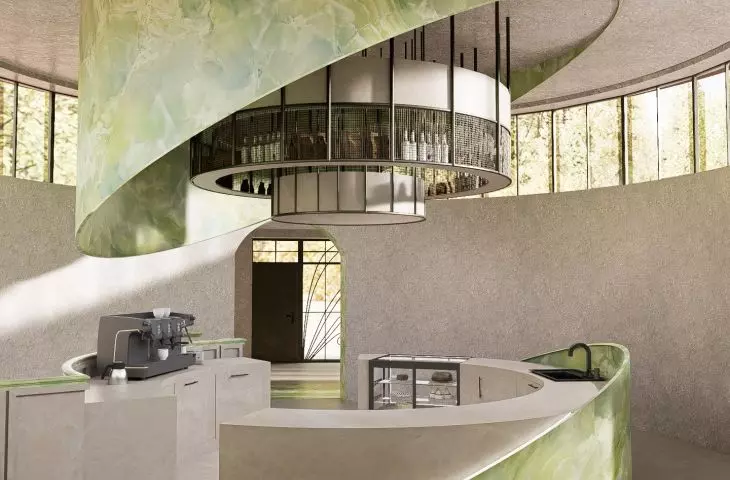
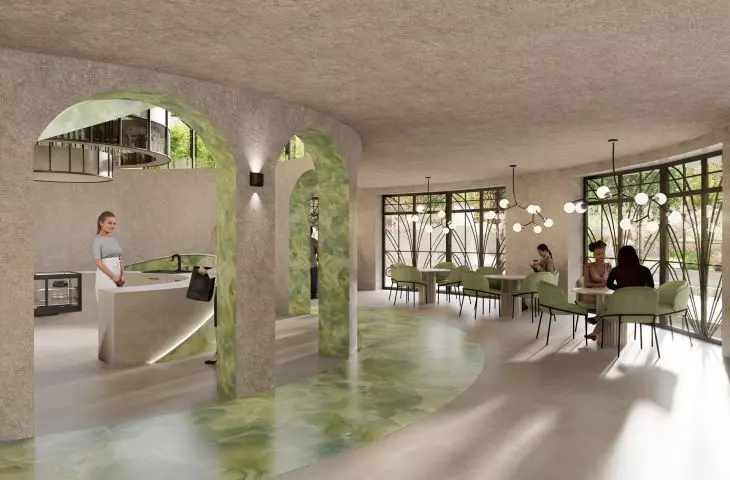
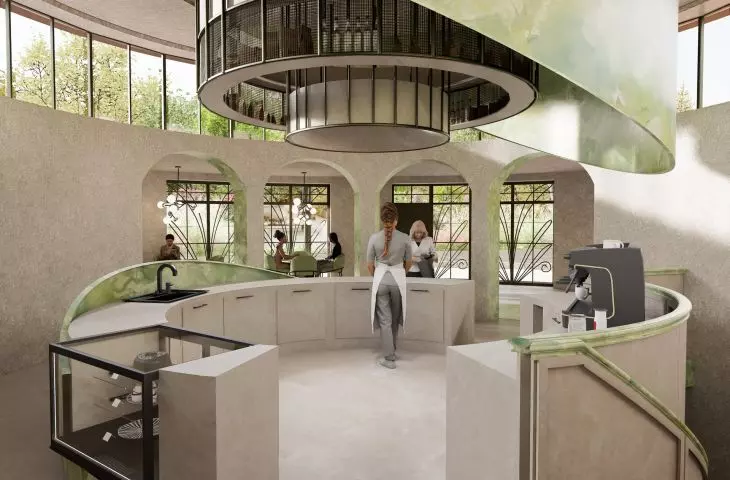
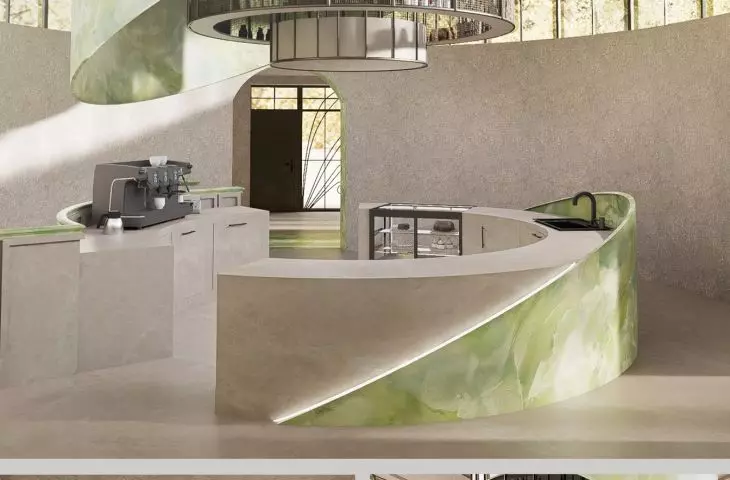
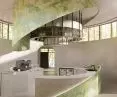
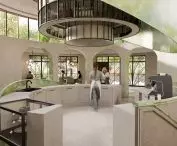
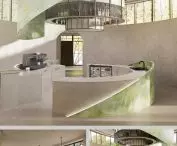
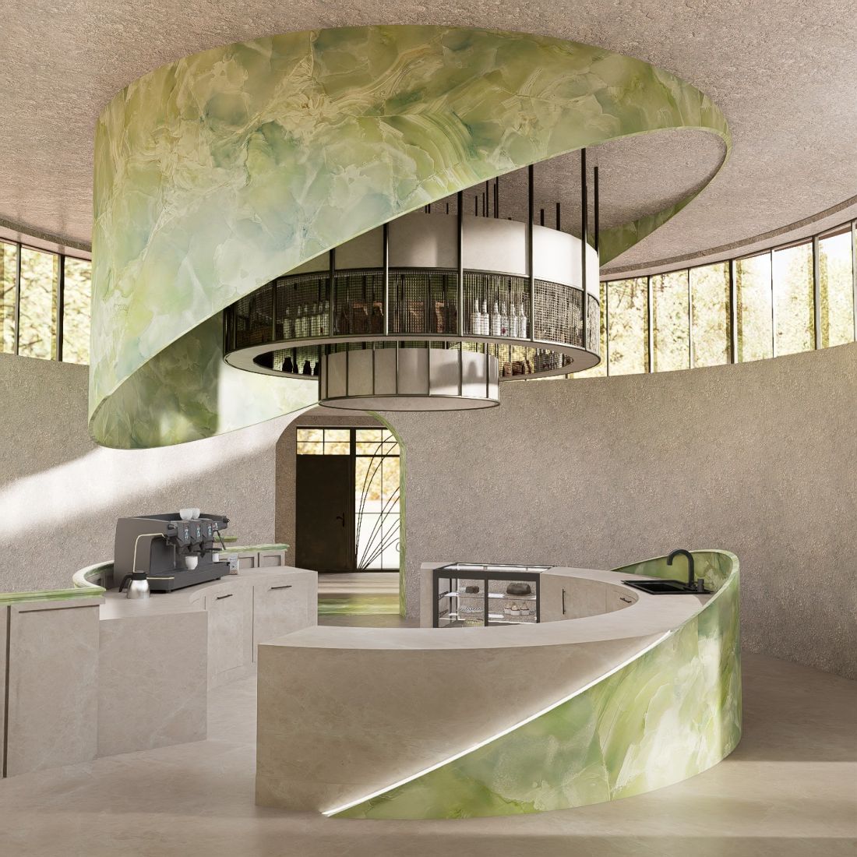
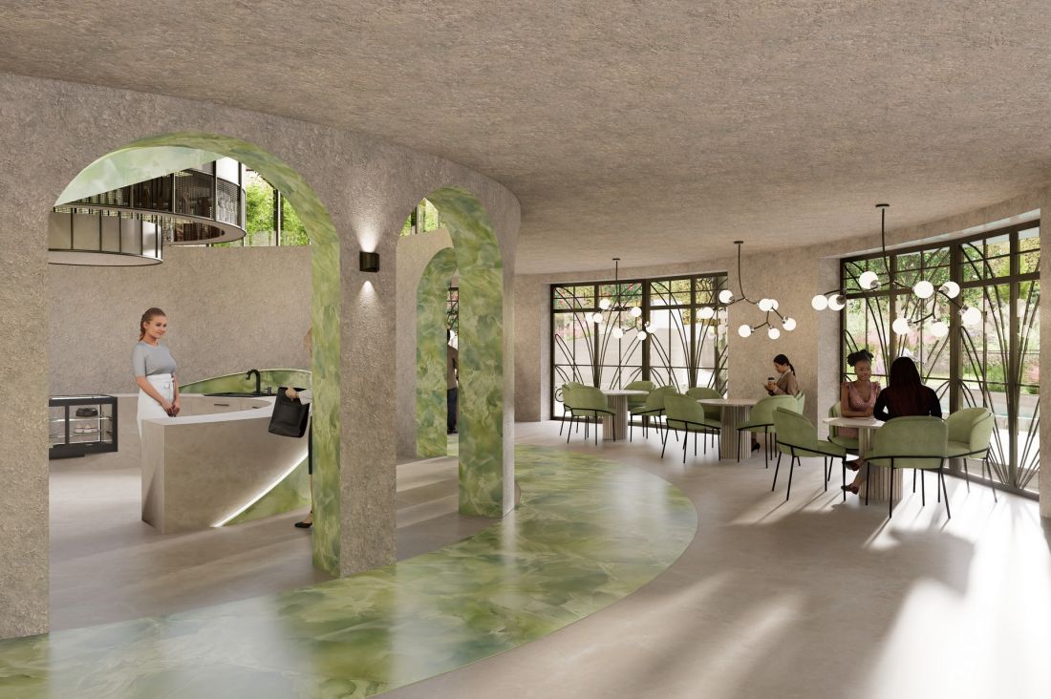
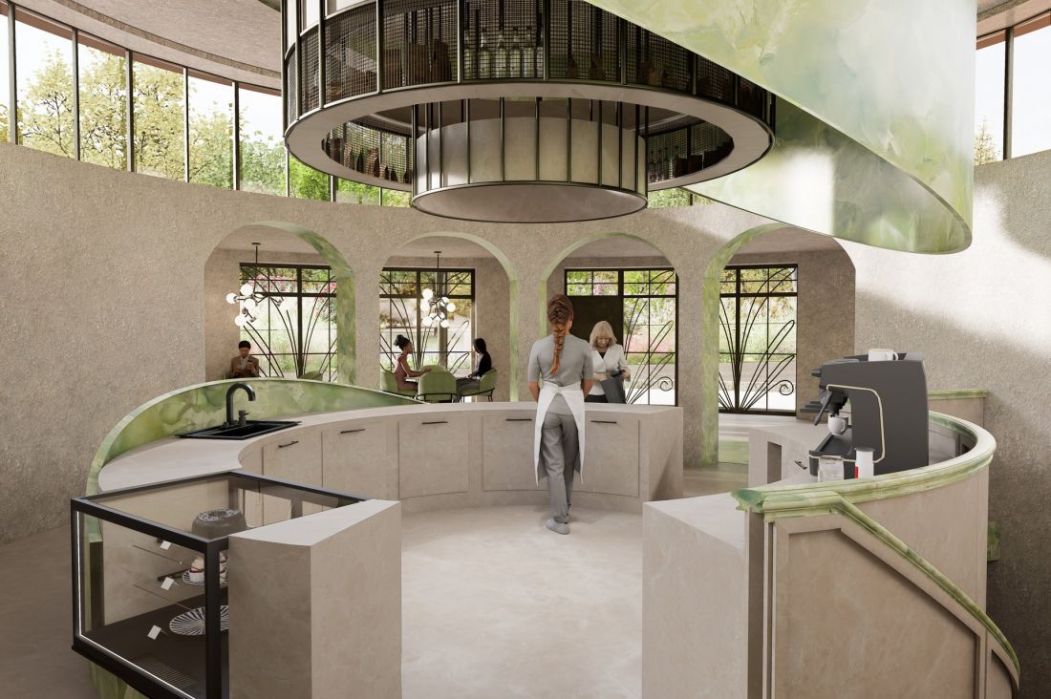
The centerpiece of the establishment is the "okrąglak" type pavilion, which is a contemporary interpretation of Art Nouveau architecture.
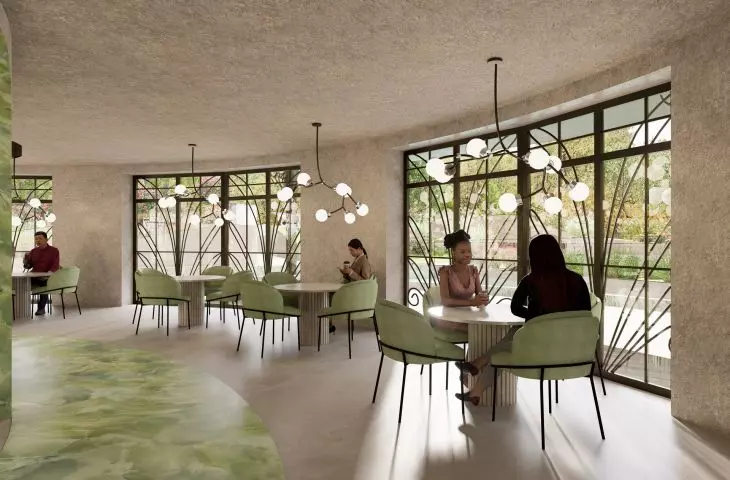
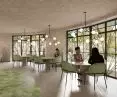
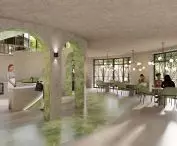
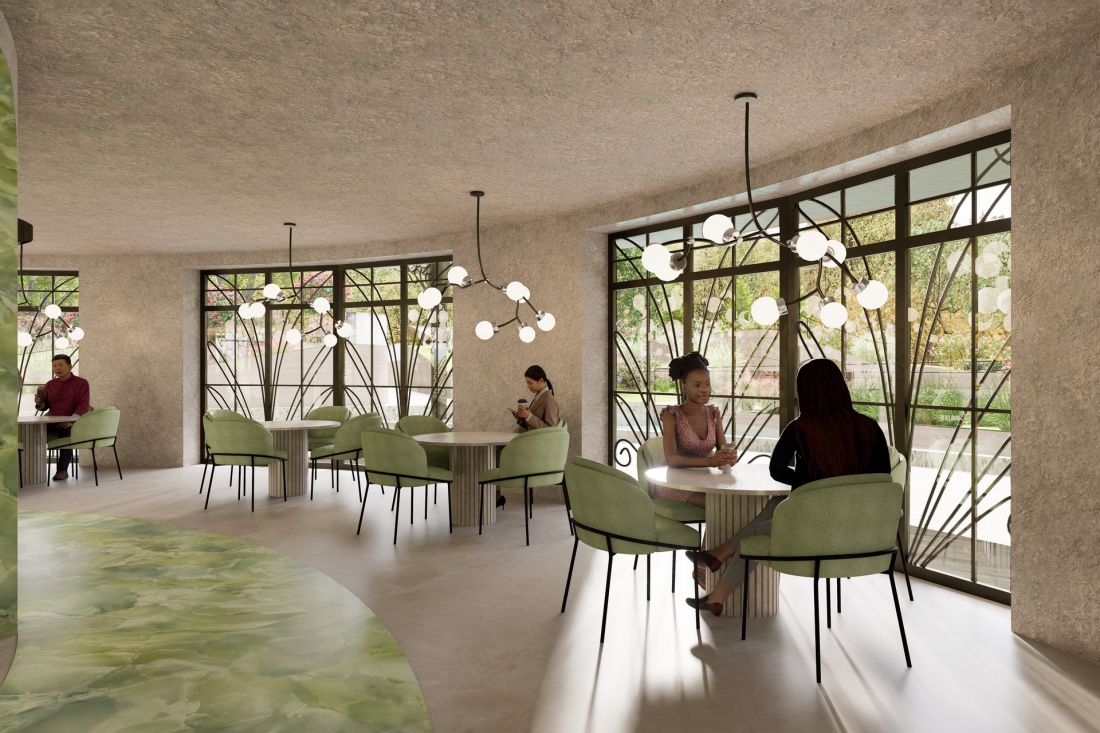
Motifs characteristic of the Mucha style appear both on the facade and in the interior. Decorative bent metal window frames, soft lines and rounded forms create a cohesive aesthetic. The interior is complemented by an appropriately selected color scheme and lighting that alludes to the climate of the garden's outdoor space.
© Paulina Jarosińska
The "Mucha Cafe" project shows how artistic inspirations can be translated into the language of architecture and public space. It is a proposal for a place that not only has a utilitarian function, but also builds an aesthetic experience, combining nature, art and everyday life.








