


















Modern cities, with their squares, streets and other public spaces, give the impression of being places that are open to the public and even democratic - after all, neighborhoods are not crisscrossed by walls, and each and every one of us is entitled to constitutional freedom of movement. In reality, however, both large metropolises and small towns are full of barriers that may prove insurmountable for many people - and even entire groups. We discuss the various dimensions of exclusion, sensitive design and the power of change with Magdalena Milert, author of "For Whom is the City? How to create a space that cares about us" is interviewed by Przemek Ciępka.
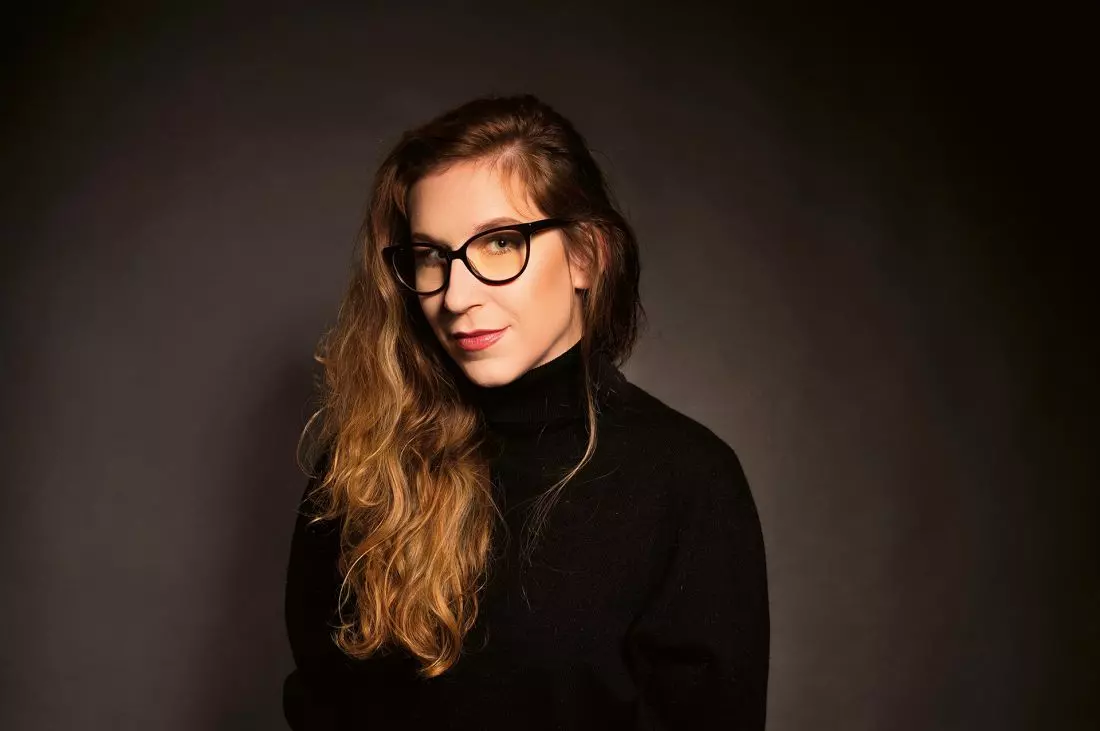
Magdalena MILERT-architect and urban planner, graduate of the Silesian University of Technology. She is active in social media as @pieing. For years she has been taking a close look at Polish cities, analyzing what works in them and what needs fixing. She talks about spatial management, architecture and the psychology of space, proving that how our streets, squares and neighborhoods look has a real impact on our daily lives. She is a promoter of good urban UX - space that is accessible, functional and sensitive to the needs of all users. Her work emphasizes that the city should be created decently, responsibly and with climate change in mind. She is a member of the Krakow Municipal Urban Planning and Architectural Commission. She was named to the Forbes Women 2021 list for her work.
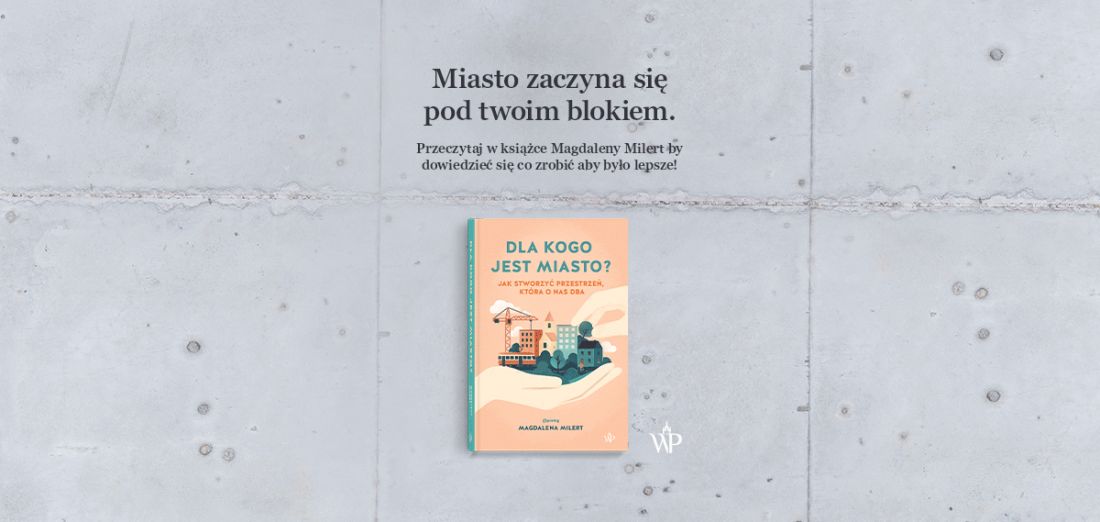
"Who is the city for? How to create a space that cares about us," a book by Magdalena Milert
© Poznan Publishing House
Przemek Ciępka: Let me start our conversation by referring to the title of your book - for whom are today's cities actually designed?
Magdalena Milert: The cities we live in are primarily for those who are strong, healthy, and on top of that have money, i.e. for groups that are in some way privileged. This status has been reproduced for centuries, making many people feel excluded from such a city. Of course, we hear more and more about facilities to improve accessibility, but we still focus on iconic examples, like a person in a wheelchair. We're also hearing more and more about the aging population, which has led to the emergence of the so-called silver economy, an economy geared toward the elderly. In reality , however, the idea is to make the city accessible to everyone a little less able-bodied, meaning, for example, also when you have a period, feel unwell, and need to go to the store or run something.
Przemek Ciępka: What is the reason for this state of affairs?
Magdalena Milert: It's a result of the reproduction of certain standards, which have not been questioned in any way for centuries. The default user of the city was the white male, moving in a home-work-home line, without having to arrange other things. Such people were at the same time those who exercised power, and therefore this status was replicated. However, when we x-ray how other social groups function, we find that they use cities in many different ways, often trying to somehow get by in this current standard.
Przemek Ciępka: You mentioned screening for needs and flagship examples of exclusion. What are the less obvious ones that are harder to spot?
Magdalena Milert: Exclusion is often an everyday reality to which we are indifferent. To notice how a space is inaccessible, you can apply what I call the suitcase test. The idea is, when walking with a suitcase, to pay attention to how many times we have to pick it up and move it, to what extent the surface we are dragging it on is suitable for this. This is the easiest way to map out basic architectural barriers. Even when leaving the house, we often encounter stairs and steps of various kinds. Even three steps before entering an elevator or stairwell are barriers that people with limited mobility have to deal with. This includes people in wheelchairs, as well as parents with a child or people moving around on crutches. On top of that, one only has to put on headphones or experience fogged-up glasses to see how many obstacles people with hearing or visual impairments have to overcome when navigating the city - we quickly notice that most texts will become illegible to us, and audio messages difficult to recognize.
Of course, a great obstacle is also the temperature in the city. Lack of shade due to the lack of greenery can also exclude, as large, overheating yards are a huge challenge for a very large group of people. Actually, only young, healthy and strong people are able to function in such an environment. Children, the elderly, those who are pregnant or on medication will have a great deal of trouble getting around in such a space.

"Who is the city for? How to create a space that takes care of us," a book by Magdalena Milert
© Poznan Publishing House
Przemek Ciępka: What about when there are conflicting needs of different groups, for example, in terms of lighting?
Magdalena Milert: Indeed, lighting is a rather problematic issue, after all, it is difficult to preserve, for example, the sense of security associated with a lit street versus reducing light pollution, problematic in cities. I conclude, however, that it really comes down to the art of compromise. The city is a large enough area that we are able to develop spaces that meet the needs of different groups, create buffer zones or adaptable, controllable solutions. For example, we know that white light negatively affects both our and non-human inhabitants' organisms. LED solutions allow for color control, and the technology is already capable of brightening or dimming depending on whether someone is using the route. Often the problem is not so much street lighting as intense, flickering advertisements and banners, in many cities not regulated by a landscape resolution.
Noise has a similar effect to lighting, often strongly affecting our sense of fatigue in the city. A very wide street allows space to be set aside and separated for those groups that are more sensitive to noise. These are less publicized examples, but by far the most conflict is caused by cars, restricting entry or parking policies. But changes are happening here too. When we look at old photos of Krakow, we can see that there used to be cars driving around the Market Square itself, there was parking! Over the years, however, more restrictions were introduced there, and today it's hard to imagine that such order will be restored again.
We are in 2025, we are talking about more and more investments, innovations, Jeff Bezos is taking tourists on trips to space. I think that as a society we are ready to introduce sidewalks without architectural barriers or less aggressive lighting in cities, in order to ensure accessibility for different groups, including for needs that are seemingly mutually exclusive. For example, tactile paths, attention to people who move thanks to a white cane with accessibility for strollers with children. The question is whether indeed a sidewalk tile with grooves is exclusionary, but how about an uneven sidewalk or a cat's head, cobblestone, stretching for miles? We have tools that reconcile groups of needs, and these are not big-budget measures, this is not a flight into space. We should focus on more relevant problems and on the fact that some solutions should be long gone.

"Who is the city for? How to create a space that cares about us," a book by Magdalena Milert
© Poznan Publishing House
Przemek Ciępka: I also feel that the human factor plays a big role. I was shocked to hear stories about lamps designed to prevent young people from gathering by highlighting the imperfections on their faces.
Magdalena Milert: Such solutions don't make the youth, people in crisis of homelessness or any other groups that don't fit the vision of the place disappear, they just move elsewhere. It's not strictly an architectural problem that they teach in the department, it's more a problem of how to manage the city. However, it seems to me that as designers we do not talk enough about combining these aspects, creating places for different groups of people, in this case for young people. This is also the fault of education, architects are not taught to design for groups with different needs. They design with the requirement that the facility be accessible to people with disabilities, but this often boils down to drawing a circle 150 centimeters in diameter on the bathroom floor plan. When the second or third year of architectural studies brings up the subject of urban infill, which is most often located within the historic center of a city, no one talks about the fact that people in crisis of homelessness will probably frequent the place, and that the developer's insistence that the windowsill be spiked to prevent squatting should be taken into account. And then there are phenomena such as hostile architecture, in which hostility is aimed at specific individuals.
When mentoring workshop groups or judging competitions, I often ask participants about accessibility for different groups: how an eleven- or fifteen-year-old or a sixty-five-year-old woman who comes to care for a child will behave in a given space. For many, these questions come as a shock because of how much designing for able-bodied, self-moving people is embedded in our architectural canon. Of course, this later translates into what kind of spaces are produced on housing estates, for example. Just because we put a playground or a smiling child running with a balloon on the visualization of an estate, doesn't mean that this space will actually be accessible to these people.
Przemek Ciępka: In one of your chapters you use the term "responsive design". How can we understand it?
Magdalena Milert: Sensitive design for me is an approach that takes into account the needs of socially vulnerable people, those most at risk of exclusion and collision with barriers. It is empathetic design, that is, with an approach to the other person, who has a wide variety of needs, most often unheard. The very fact of talking about the fact that needs are sometimes very different sheds light on the fact that certain solutions are not always good by default, that we should think about certain elements that exclude, and have the status quo, because "we've always done it that way and somehow it worked, no one complained."
Responsive design is also an approximation to the approach used in IT, characterized by the assumption that the user is always right. In designing hardware or applications, it's important to research the user, to see how he or she navigates the application or uses the device in question. If it turns out that a solution doesn't work, it should be changed and adapted to the user's needs. In architectural design we don't find this, it seems to me that this is the missing element in this practice. Of course, in the case of exclusive single-family homes, there is a deep interview, there are discussions about the design and the needs of the clients. But again, that's design for the rich, and when it comes to public spaces, most often it comes down to public consultations (which are a legal obligation), conducted out of compulsion, the results of which usually end up in the trash anyway. What we lack is user-oriented design that listens to users and users' needs.

"Who is the city for? How to create a space that cares about us," a book by Magdalena Milert
© Poznan Publishing House
Przemek Ciępka: You also mention the need for a compromise between commercial and social housing. How do you envision it?
Magdalena Milert: I would like housing to stop being the object of investment and speculation to the extent that it is now. The law doesn't allow for a monopoly in the sale of gasoline, the production of tea or pants. In the case of housing, it is really only developers who produce housing. We need an equalization of power in the form of housing production by local governments and, through government programs, we need a docking of Social Rental Agencies. These are measures that can help to dismantle the developer monopoly, puncture the bubble we are facing, and restore balance to the market. Of course, I advocate a whole range of solutions, we can't limit ourselves to, for example, subsidized loans, because we all know that this ends up further increasing housing prices. Subsidies work, but only in combination with additional market tools, such as a vacancy tax or a housing multiplier tax, or together with regulations on the emergence of apartments for rent. In the book I just try to outline this issue, because I believe that it is a very important factor contributing to many urban phenomena, there are studies entirely dedicated to this issue, for example, "System to Housing" by Agata Twardoch, or "Beyond Ownership" by Joanna Erbel, they describe specific solutions. It is probably necessary to start with the fact that our politicians have a dozen apartments each and are not keen on introducing legislation to regulate this.
Przemek Ciępka: Writing about various forms of housing, you also mention anarchitecture. I wonder how you approach this from your position as a member of the Urban Planning and Architectural Commission. Is this a phenomenon that can cause a disruption of urban order, which we need so much after all?
Magdalena Milert: Anarchitecture generates so many social benefits that we should forgive some frivolity, for example, in the form of facades. There is so much chaos in our public space, so many unregulated elements, that I don't think that occupying a vacant building drastically affects the image of the city. There are many other examples of deviations from urban planning, investors circumventing the law, court rulings that invalidate local plans, decisions by the governor blocking landscape resolutions or other regulations. Investors can do a lot, they are very creative in circumventing the law, in this fight they are often above local governments. Municipalities are sometimes afraid to seek any changes for fear of being sued. For that, taking into account anarchitecture as a phenomenon that can change the space of a city, create community and build social capital is a reasoning that does not appear at all in our country. I think we should let go a bit in the restrictions on the community.

"Who is the city for? How to create a space that cares about us," a book by Magdalena Milert
© Poznan Publishing House
Przemek Ciępka: What about nature? Are there areas where we should also "let go"?
Magdalena Milert: Definitely. There is a great deal going on in terms of green order and regulations that regulate greenery more and more, because we see that we are cooking in our cities. However, there was a great deal of teaching us architects and architects that this greenery must be managed, very defined, controlled, allowed in designated places in a planned way. This preserved baroque approach to greenery, controlling even the height of the lawn. There are also those who strive for artificial and excessive intermingling of architecture with nature, for example, through the use of huge glazing. I believe that this expresses a lack of understanding of how the environment works and the danger it poses to birds, for example. This is the demiurgic will of the designer and his vision, and for the entire non-human ecosystem community, it is something that should never happen. For in this vision, only one desirable version of nature is allowed - an idealized, sterile and subservient one, like a manicured lawn or a view of the forest behind the glass. It focuses on aesthetics and the impression of closeness to nature, but this closeness is apparent and very selective. After all, large glazed windows mean heat that needs to be controlled by air conditioning, and real contact with nature in the house would also mean the presence of ants that would love to find their way into the kitchen. It's also the possibility of a beehive in the wall or attic, fishflies in the bathroom, or fungi or mold - life forms we don't ordinarily want in our home environment. One can cite the example of the Polish Pavilion at this year's Venice Architecture Biennale: one of the elements of the exhibition there was a threshold, a symbol of the demarcation between what is home and the outside, a safe boundary for cottage dwellers. However, it is also needed by other users to get the message that this is where the human space begins, and in front of it there is a meadow, grass or places where ants live, birds fly and dogs pee. We should design with concern for non-human users. This is something that doesn't come up in the design discourse, especially that of old-architecture.
On the way to this talk, I was reminded of early visualizations of Krakow's Skeletor, which was to be built in the form of a glass skyscraper, with the internal structure made visible. I used to like the idea very much, and today I think how good it is that it was not built in this form! This building would have killed a lot of birds. Fortunately, thanks to pressure from conservation organizations, more and more people are talking about this kind of problem, stickers protecting birds have started to appear on Krakow (and not only) bus stops. We should let go of the scrutiny you mentioned, but also design with care, which I don't think is there at all. The original title of my book was "A City Full of Sensitivity." And although we ultimately chose a different title with the publisher, this one describes well what I put in the book. The idea is that we, as architects, should put our egos in our pockets and think about who we allow into the spaces we design, and how people who are less able or less human will move around in them.
Przemek Ciępka: Can non-designers in some way influence the extent to which our cities are accessible?
Magdalena Milert: I encourage people to report various manifestations of the city's inaction, to go to meetings and give input. Unfortunately, democracy is not at its best in our country. There is such a thing as a participation ladder, which describes what place we as a society occupy in relation to the authorities. If the authority limits our participation in government to informing us about certain activities, then it is a situation where we are on the lowest rung of this ladder. If, as a society, we are individuals with whom the city wants to engage in discussions and treats us as equal partners, we are on its higher rungs. So we can ask ourselves where we are in this whole puzzle. Although it is the authority that makes decisions on building permits, renovations or revitalization, it is elected by us and it is supposed to meet our expectations, not the other way around. At the end of the book, I give a list of places to go to with various issues, and how they work.
Przemek Ciępka: Reading your book, I paid attention to how you combine different sets of data. On the one hand, you use hard, statistical data from reports and studies, and on the other hand, personal testimonies from people who follow you on Instagram. Why do you choose to use such a variety of sources, and what does this approach give you? How do you combine them with each other?
Magdalena Milert: In addition to architecture, I also studied social change management, where one of the subjects was statistics. Data can be obtained in a quantitative way, creating hard, numerical conclusions and summaries based on them. It can also be obtained in a qualitative way, for example through interviews with participants in various processes. An important part of my work is listening to the voice of the community, because I don't think I'm always right. When I present a topic in which there is a lot of nuance, shades of gray, it is important for me to hear different opinions, even if they do not agree with each other. The statements I quote in my texts, books or posts are usually the most prominent voices, but they are never alone. I choose the message that is the clearest conveyance of information that has appeared in many other statements. I am committed to writing accessibly, and accessibility for me is not simplification, but curiosity. Our brains are designed in such a way that they naturally respond to stories, not to naked summaries of data. That's why I try to put data in the context of real life: everyday experiences, emotions, situations we know. I think this gives a human aspect to my work, and it's also easier to identify with the things I write about, or to understand the other side. I realize that the image I present may be distorted in some way, because I reach specific groups of people with whom I have had a kind of relationship for years, related to the content I produce. On the other hand, my profile is a platform that allows me to express my voice, which does not always fit into this dominant, patriarchal discourse.
Przemek Ciępka: When you wrote "Who is the city for?", did you envision the specific people you are directing it to? What would you like them to take from this reading?
Magdalena Milert: When I write, I always imagine my observers, or rather, observers are mostly women in their thirties, it's easier to formulate thoughts this way. It is to them that I mainly direct my book, but not only! This is a book for all those who frustrate themselves every day, struggling with barriers, obstacles. By the way, many thanks to Poznan Publishing House, which made sure that the book had just the shape it has, to make it accessible and light, not only for experts. We wanted it to be suitable for pillow reading. To my audience, I would like to remind them that they have the power to change, that they are not alone in their frustration and dissatisfaction. If they are looking for support, there are certainly plenty of places around them where they can find that support - associations, foundations, and even neighbors who think along similar lines. We need to start talking more loudly about the fact that there are other needs in cities than traveling in a straight line between work and home.
Przemek Ciępka: Thank you for the interview!
interviewed: Przemysław Ciępka
more: A&B 7-8/2025 - HOUSES: investor + architect,
download free e-publications of A&B








