









Single-family houses are tailor-made buildings, in which both the skills and philosophy of designers and the tastes of investors are expressed.The 3XA studio, where the concept of the House Between was created, talks about values, the dynamically changing needs of users and the influence of context on the final design.
What values (besides aesthetics) are crucial to you when designing a single-family home?
Key in the design of single-family homes is to put them in context, place, urban planning. This aspect is even more important than aesthetics alone. How the building is positioned, how the massing is built, is decisive in the design process. The second very important guideline is how this house is to function, who will live in it and how it functions on a daily basis, that is, the functional program and its users. We try our best to respond to the needs of future residents. This is their space and they are supposed to feel comfortable in it.
The House Between
proj.: 3XA, photo: Stan Zajączkowski
In the era of remote work, new models of family life or growing environmental awareness, homes need to fulfill different functions than they did just a few years ago. How have the needs of home users changed in recent years, and how do your designs respond to this?
Recently, due to the increasing prevalence of remote work, we are spending more and more time at home, but we are paying more and more attention to the screens of electronic devices. That's why we put an emphasis on making the living areas focus the lives of the household members, so they can spend as much time with themselves as possible. Often , we locate work-from-home zones near the living area so that residents have visual contact with each other.
The House Between
proj.: 3XA, photo: Stan Zajączkowski
Investors' awareness of ecological issues and, above all, the quality of architecture, material and spatial solutions, technological innovations is growing. We strive to respond to the needs of customers, offering solutions appropriate to the situation. Rather, we see the growing expectations of investors as an opportunity for better quality architecture and greater longevity of designed buildings. We try to design in a rational and subdued way, so that our buildings are aesthetically timeless and functionally flexible.
The House Between
proj.: 3XA, photo: Stan Zajączkowski
How did the context - landscape, local culture, neighborhood - influence the design decisions for this particular house?
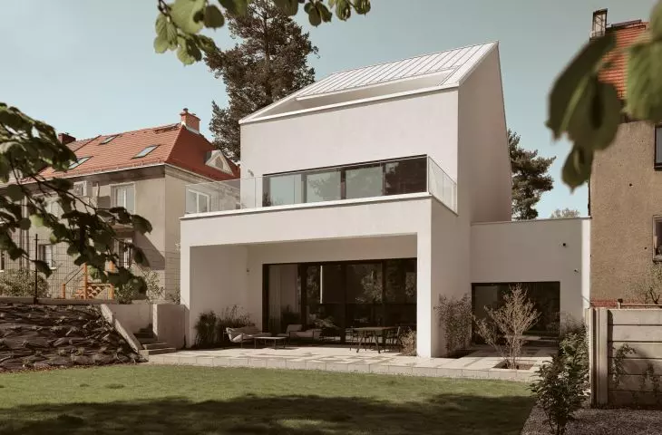
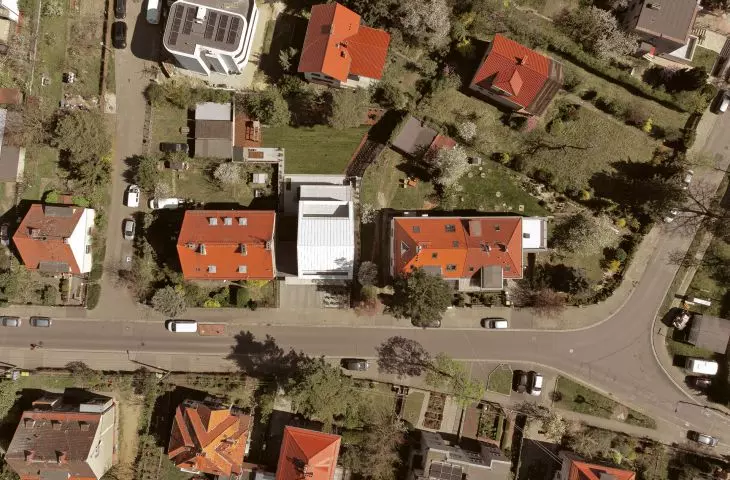
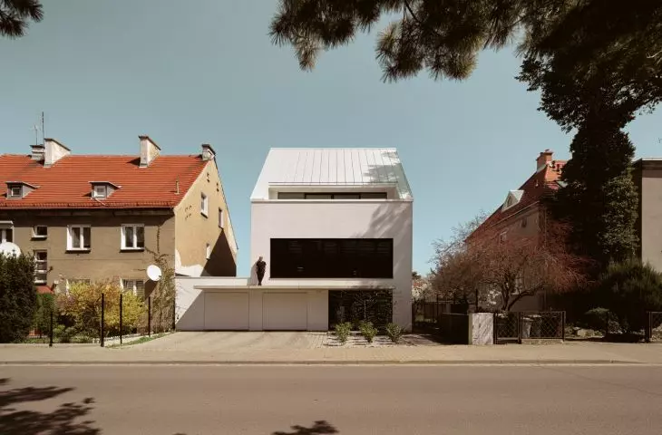
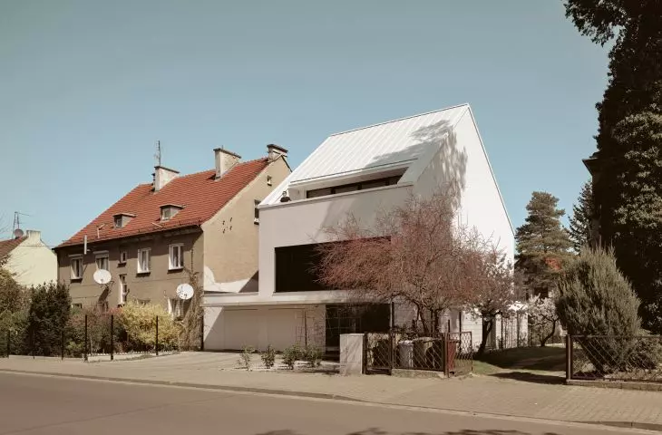
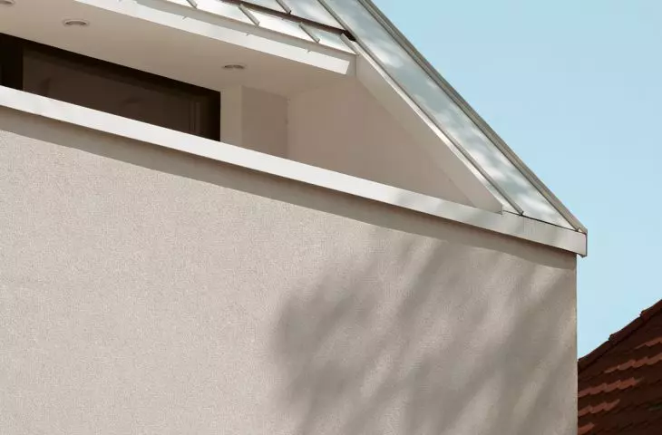
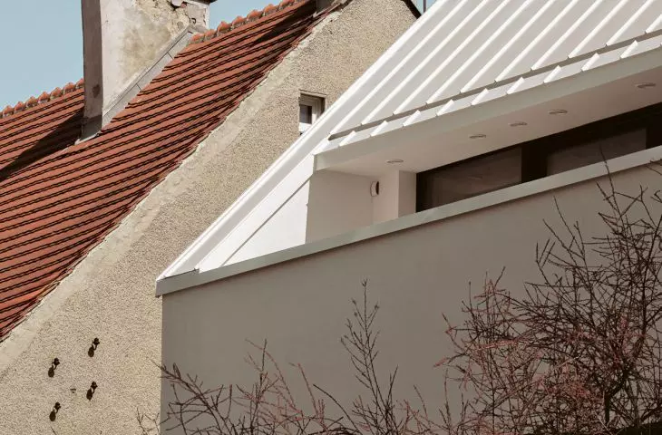
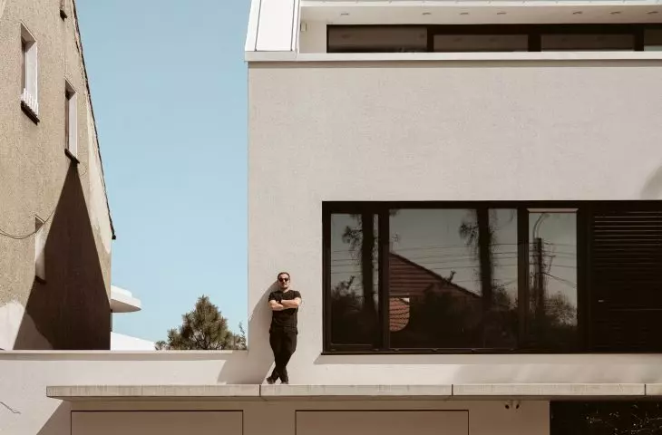
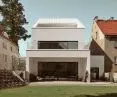
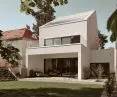
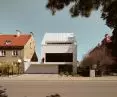
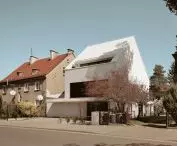
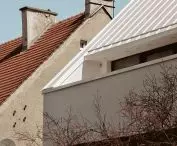
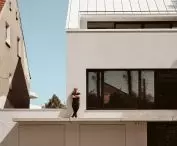
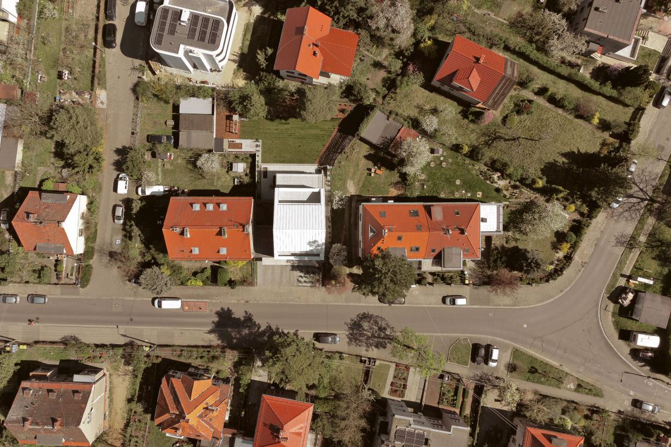
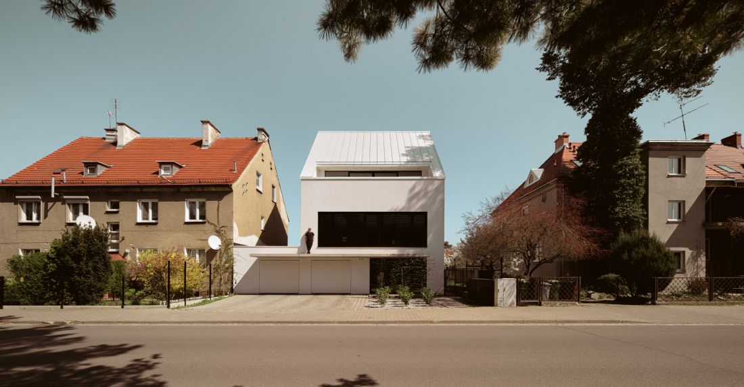
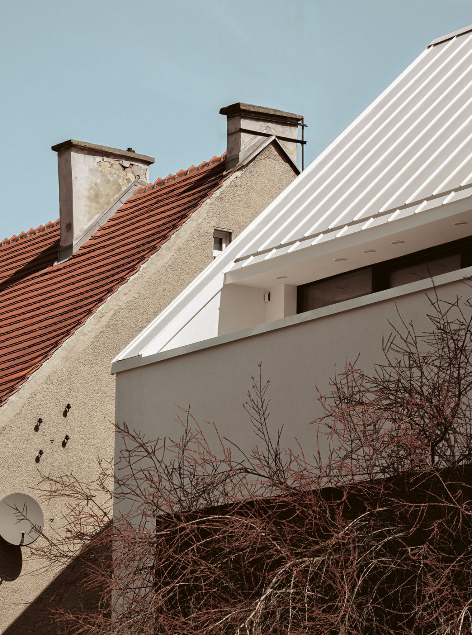
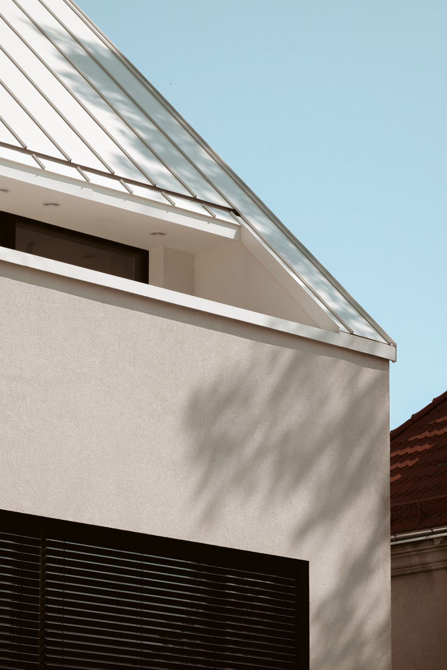
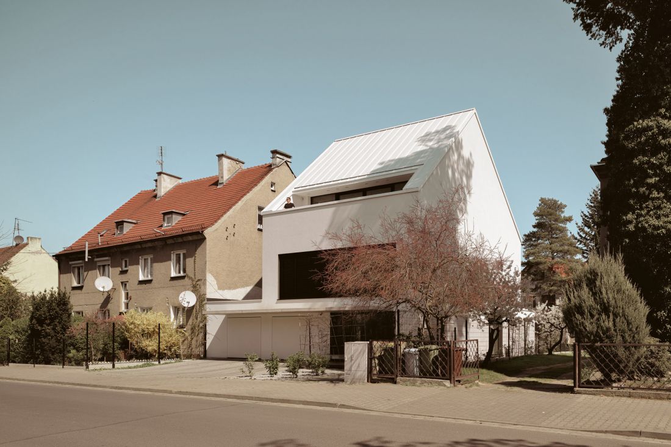
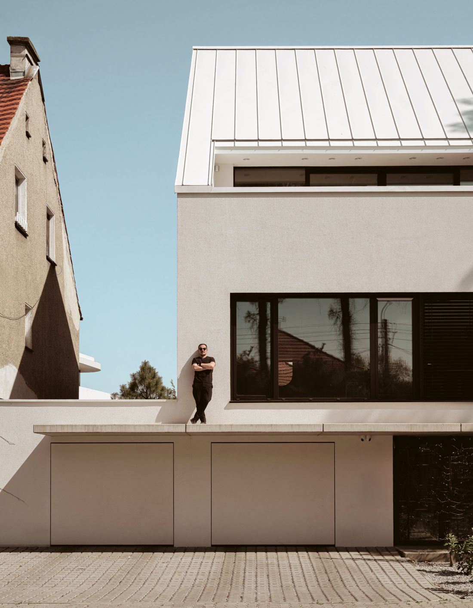
The context of the site was central to most design decisions. Adapting to the scale of the development was the first and overriding decision. The height of the cornice, the height of the ridge, the direction of the ridge, and the slope of the roof of the neighboring building determined the volume of the building. The wall with windows at the sharp border of the plot forced us to move back with the volume above the first floor, creating a pause between the buildings. A functional program for a family of 2+2 was superimposed on such a shaped body.
House Between
proj.: 3XA, photo: Stan Zajączkowski
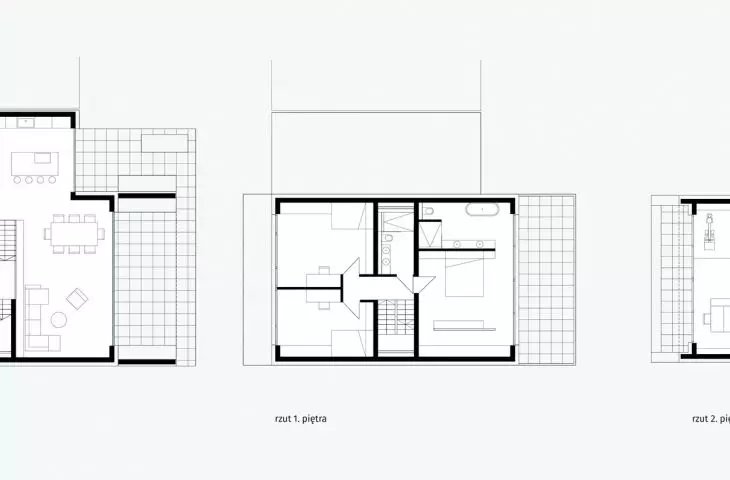
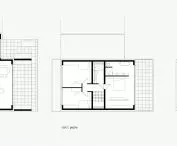
The narrow frontage of the plot and relatively high height decided to spread this program over three floors. The first floor of the house consists of an entrance area, garage and living area. The first floor is entirely a night zone with three bedrooms, two bathrooms and a dressing room. The top level was designed as a single-space multifunctional zone. A home office and gym are located there. Occasionally, it is to serve as a guest room. The top floor complements the living room on the first floor.
The House Between
proj.: 3XA, photo: Stan Zajączkowski
The daytime functioning of this house is between the first floor and the second floor, between the living room and the multipurpose area. The slope on the plot and the lower level of the garden in relation to the street caused the exit to the garden from the living room to be significantly lower than the entrance to the building. This makes the living area high and spacious.
3XA
more: A&B 7-8/2025 - HOUSES: investor + architect,
download free e-publications of A&B








