






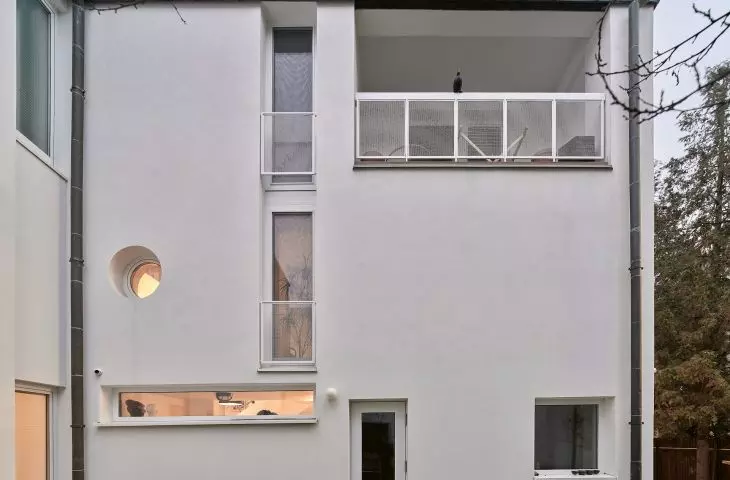
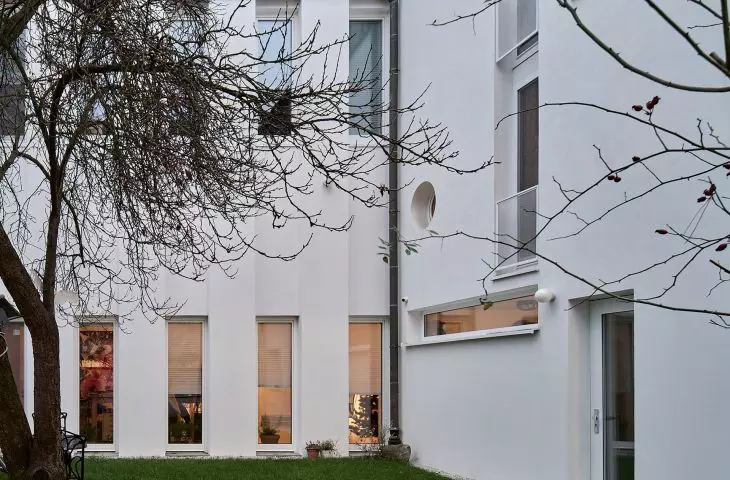
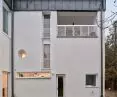
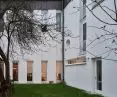

It first produced cutlery, then became the home of a pair of famous artists. When their daughter Pola Dwurnik, also an artist, inherited it in 2018, it underwent a metamorphosis to better respond to modern needs. The remodeling and modernization of the home of Edward Dwurnik and Teresa Gierzynska was designed by the Piotr Brzoza Architekten GmbH studio. Which elements were left intact, what changed and what was spared?
Malgorzata Tomczak: What needs or dreams did you want to realize through this house, and to what extent was it achieved?
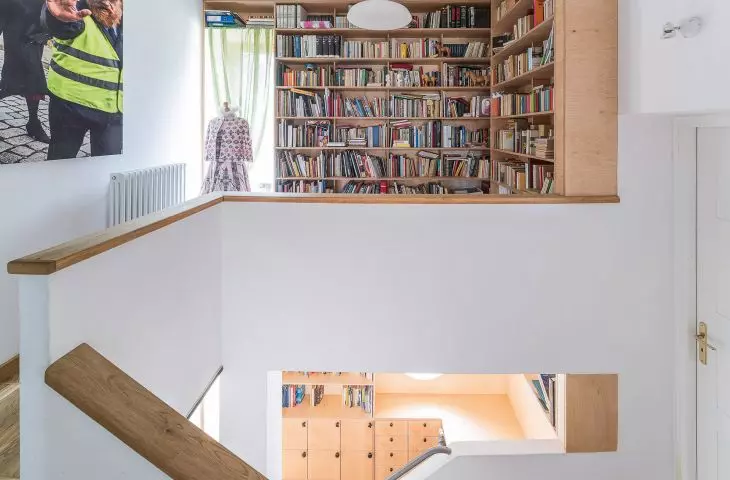
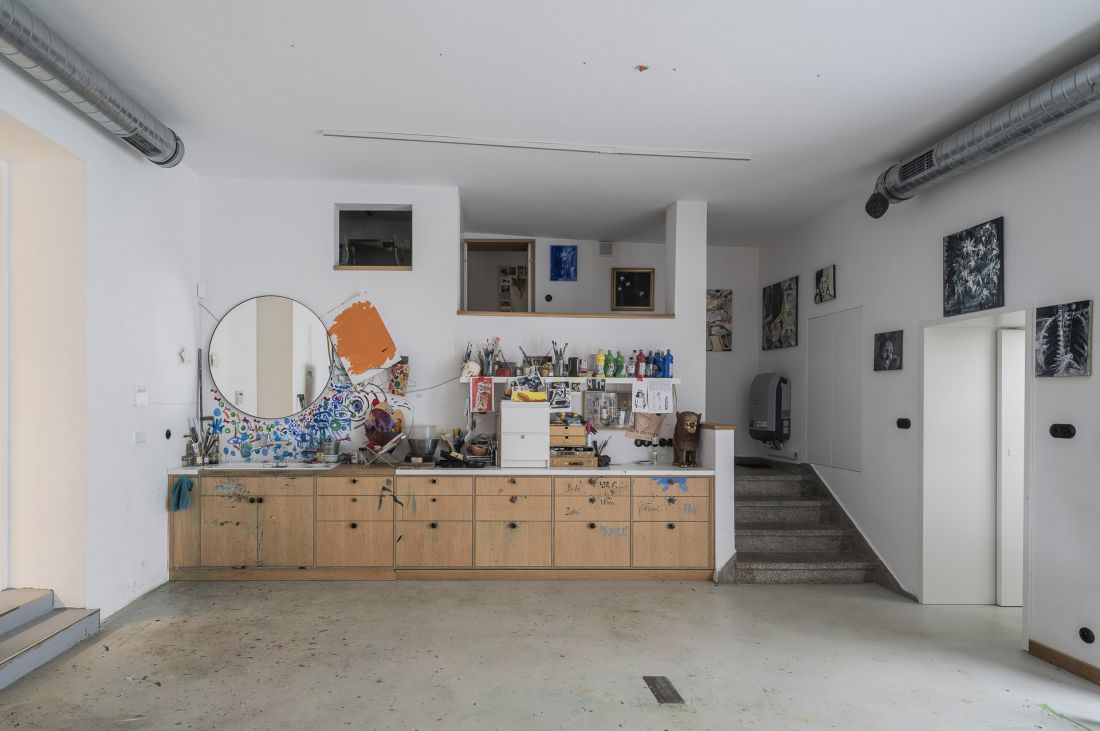
Pola Dwurnik: I grew up in this house, I lived there with my parents - visual artists Teresa Grzynska and Edward Dwurnik - from the mid-1980s until 2003. In the 1960s and 1970s it was a cutlery factory, my parents expanded it by one floor and several mezzanines, it's a labyrinth of studios and warehouses, a kind of creative work house without a living room. This space has shaped me, it is imprinted in my body and subconscious, nowhere in the world do I feel as comfortable as in this building. When I inherited it from my father in 2018, my husband Daniel and I decided to live in this house instead of leaving Poland for good. I didn't want it to lose its character, I wanted it to still be the same house of creative work, the same energy, and yet it needed to be modernized and remodeled a bit.
The house of Pola Dwurnik
design: Piotr Brzoza Architekten photo: Jakub Certowicz
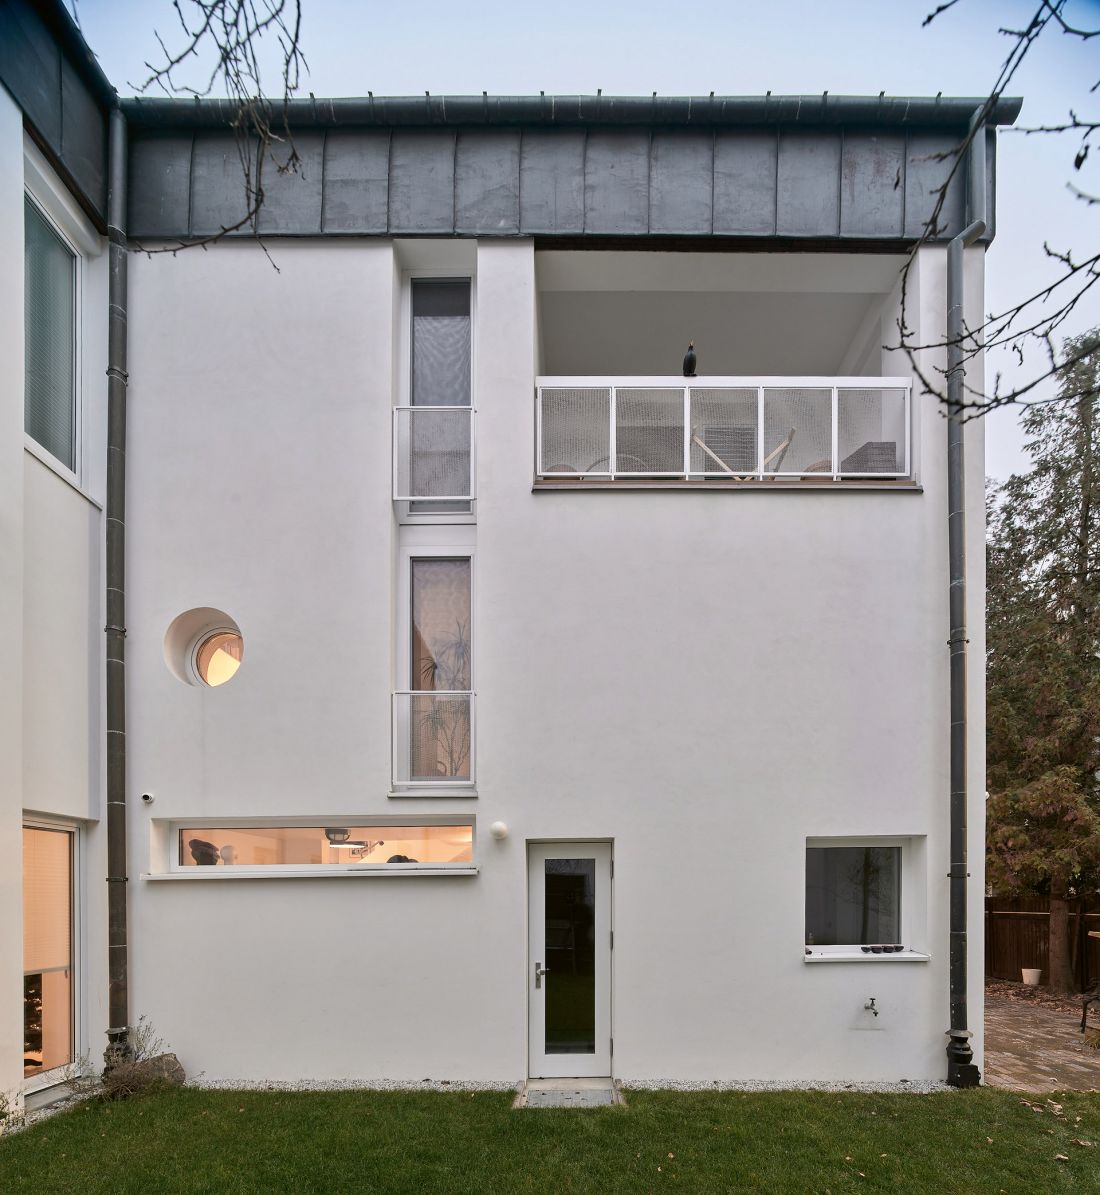
I have known Piotr Brzoza for many years, we understand each other very well, so I turned to him. I knew that he was an architect who would not impose his vision on us and rewrite the house, but would listen to my and Daniel's needs, understand and respect them. Peter introduced individual interventions, concentrated on individual elements without changing the whole, preserving its previous layout, size and proportions of the rooms.
House of Pola Dwurnik
proj.: Piotr Brzoza Architekten photo: Jakub Certowicz
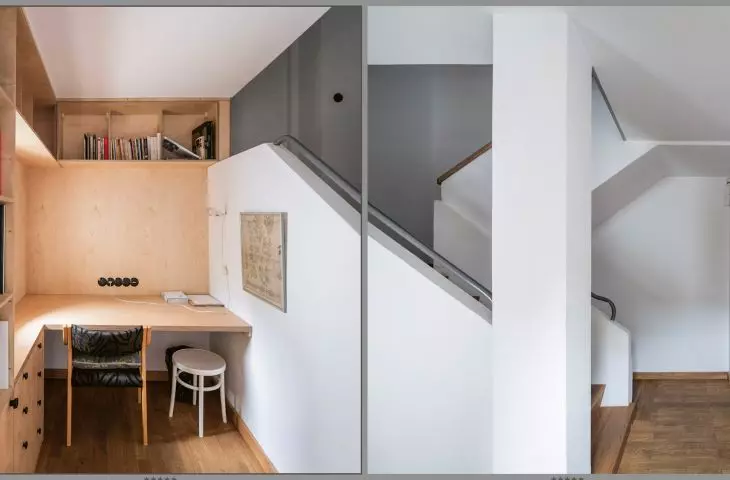
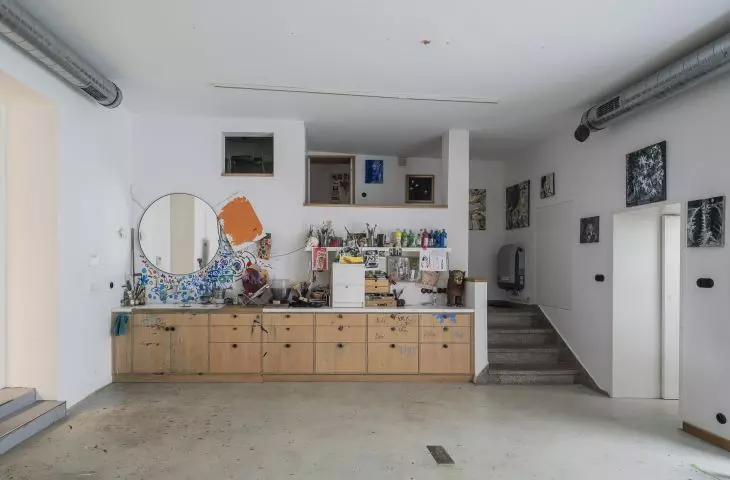
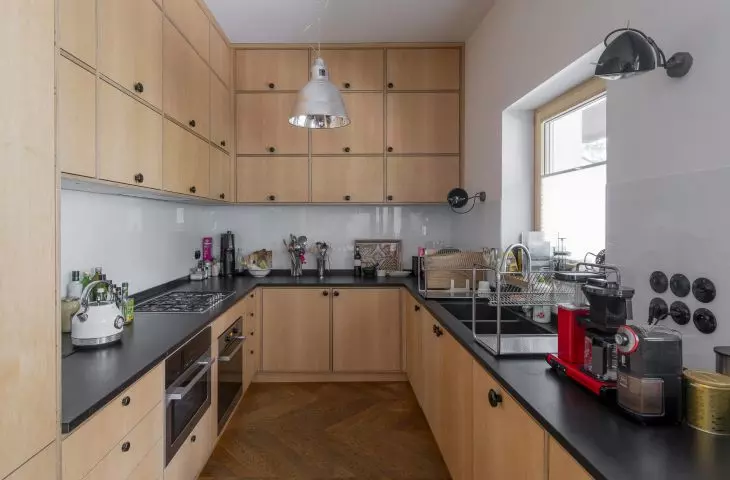
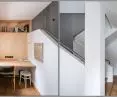
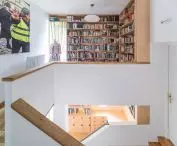
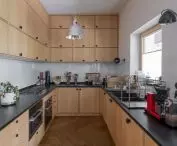
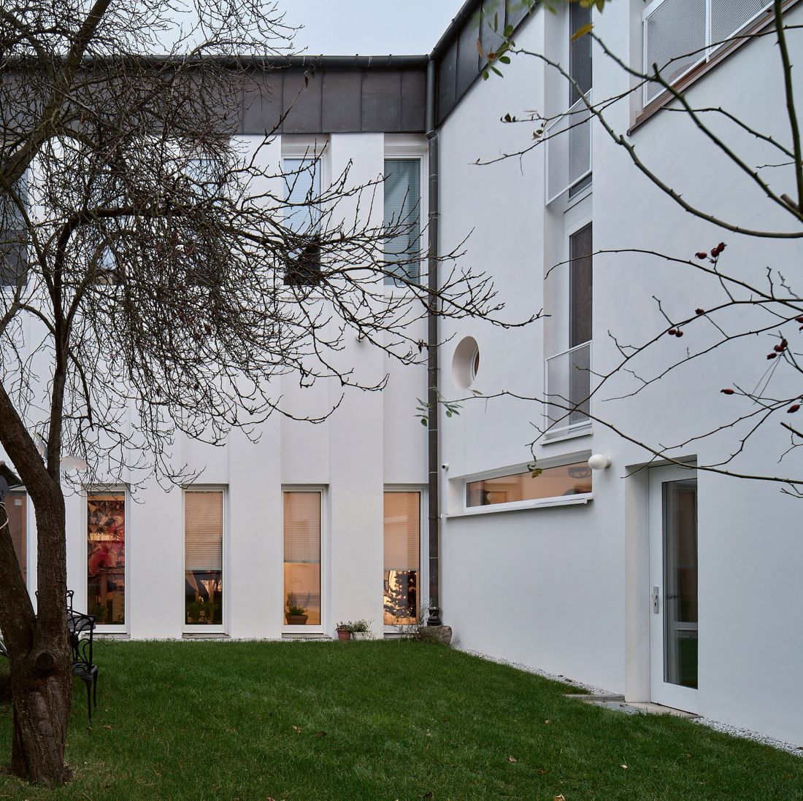
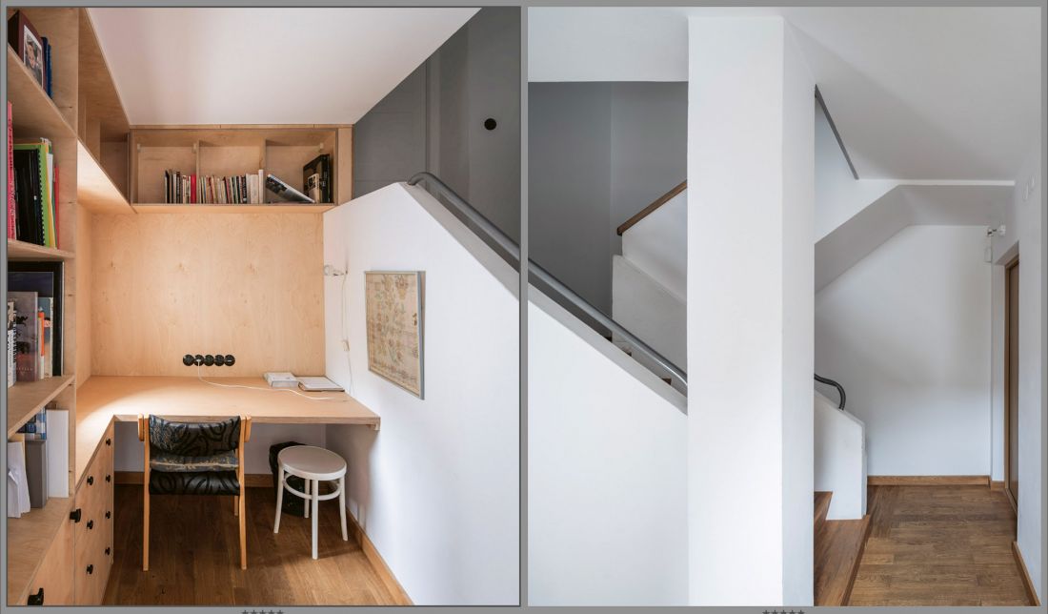
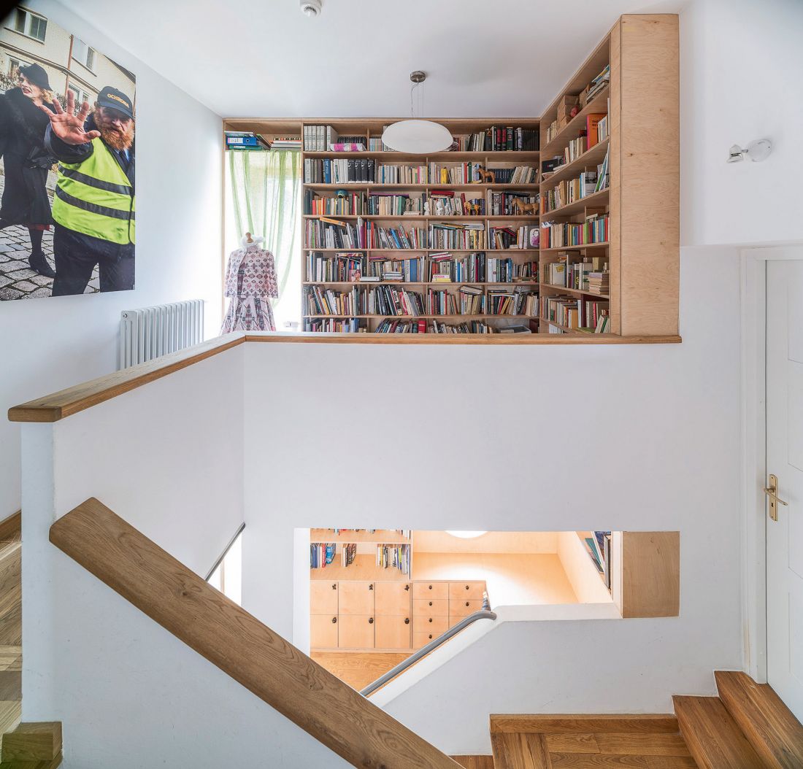
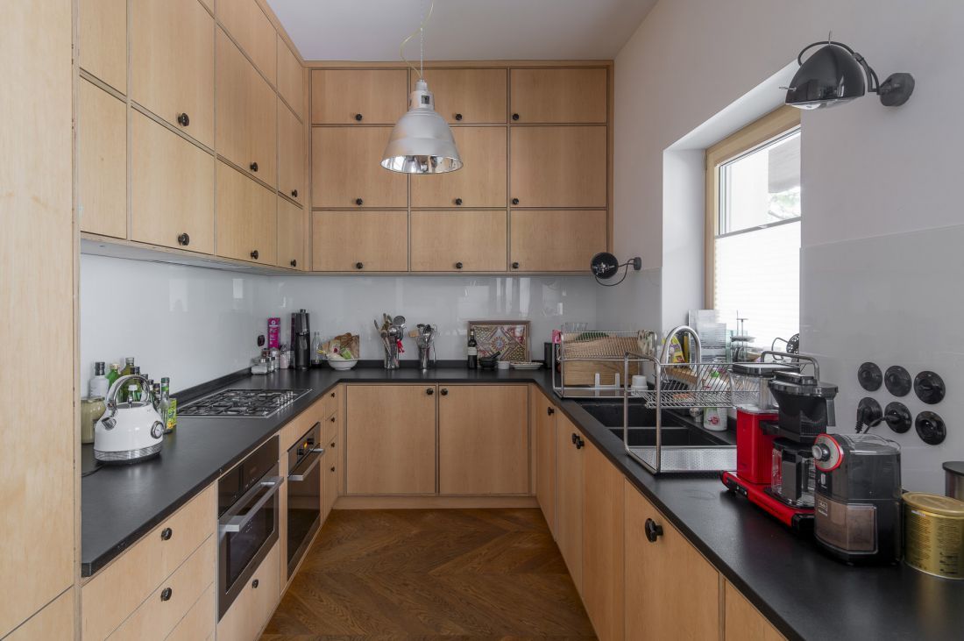
It worked out perfectly. My father really wanted me to use his painting studio after his death, he did not want to agree to organize a museum in it. Peter enlarged the windows and suggested a concrete floor, we also discovered terrazzo from the 1960s on the mezzanine staircase, from which you can look at the studio from the mezzanine floor. It's still the same room, it's recognizable, but the time is different and the artist is different. We completely remodeled the kitchen, but left the table and lamps that Dad had in it. Throughout the house we replaced the windows, abandoning the division within the window frame, it became brighter everywhere.
Pola Dwurnik's house
proj.: Piotr Brzoza Architekten photo: Jakub Certowicz
Malgorzata: Which architectural solutions have most changed the quality of your daily life?
Pola: In our house there is no living room, because every room is used for work, the center of this beehive is the kitchen, which is designed so that we can cook in it, experiment culinarily, while talking to guests and gathering together at Dad's big table. We relax at this table and all of us, including our staff, the foundation's employees, meet in the kitchen several times a day.
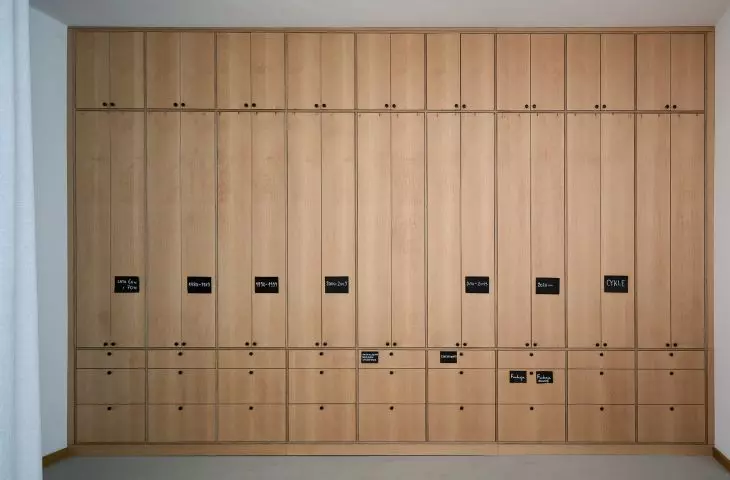
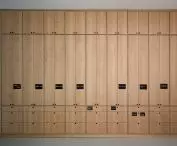
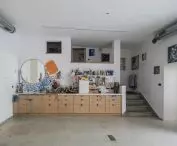
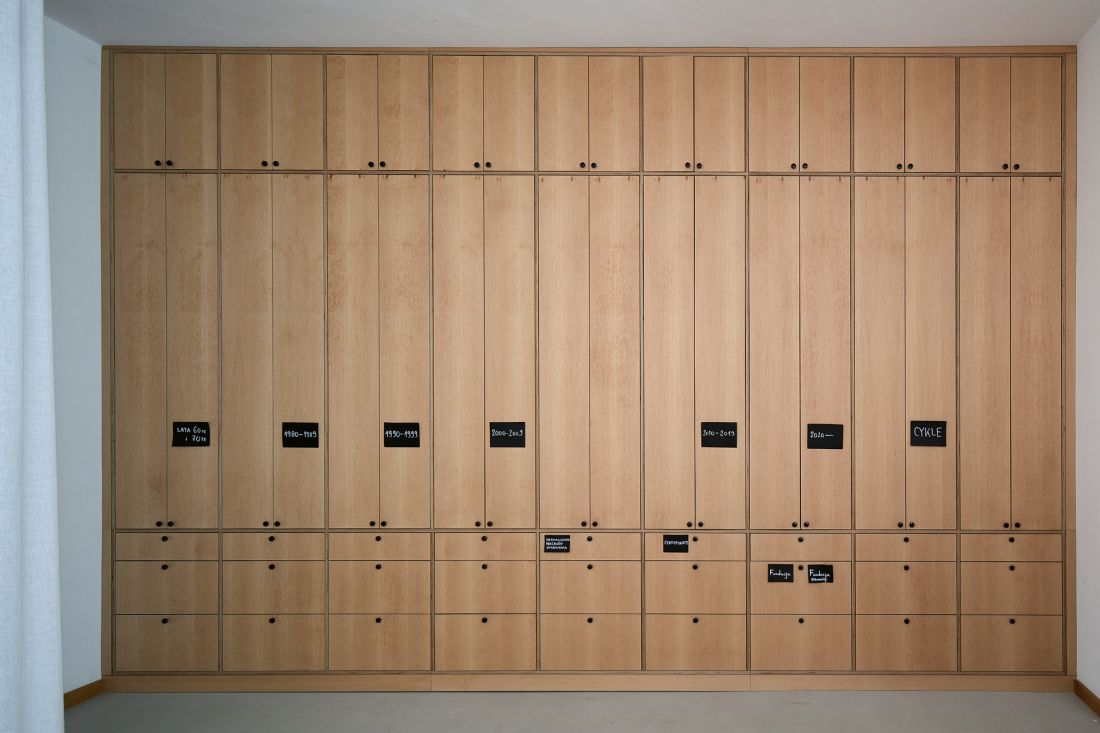
The big filing cabinet has served its purpose perfectly. It has helped us organize innumerable documents and already many researchers and art historians have used it.
The house of Pola Dwurnik
design: Piotr Brzoza Architekten photo: Jakub Certowicz
Malgorzata: During the use of the house, did anything surprise you - positively or negatively? Would you like to change something?
Pola: We were surprised by the huge amount of stuff we brought from our apartments after we finished remodeling and upgrading the house. The interior of the house seemed empty and roomy. And it turned out that we didn't fit in it. In the end, we decided to buy an adjacent building to ours from a neighbor in order to move Edward Dwurnik's archive to it and organize a foundation named after him there.
Pola Dwurnik's house
design: Piotr Brzoza Architekten photo: Jakub Certowicz
Malgorzata: What did you not save on - and do not regret? And where was it worth trimming the budget?
Pola: We did not save on light switches, we chose black Berkery and every day we enjoy turning the ebonite knobs, it's very pleasant. Wrongly and unnecessarily we opted for a wooden floor in the bathroom - we have a small child and a tiled bathroom would have been a more practical and cheaper solution.
Pola Dwurnik's house
design: Piotr Brzoza Architekten photo: Jakub Certowicz
Malgorzata: How did you prepare to work with an architect and what advice would you give to others before the first meeting?
Pola: First, we talked a lot - me and Daniel - about what we most want to change and what we want to leave, about our dreams and plans. Then we invited Peter and analyzed everything thoroughly with him. We knew Peter's previous projects and, as I mentioned, we have known each other privately for many years. I think it's important to think carefully and define your dreams and plans for the use of the space before meeting with an architect, and to assume that the realization of these dreams and plans will cost twice as much as the estimated budget.
The house of Pola Dwurnik
design: Piotr Brzoza Architekten photo: Jakub Certowicz
With any modernization of this type, various additional problems and elements come to light, old pipes and installations to be replaced, walls to be straightened, stoves to be modernized, thresholds and floors to be knocked down, and the cost of the project increases. It is worth keeping this in mind.
interviewed by Małgorzata Tomczak
Read more: A&B 7-8/2025 - HOMES: investor + architect,
download free e-publications of A&B








