






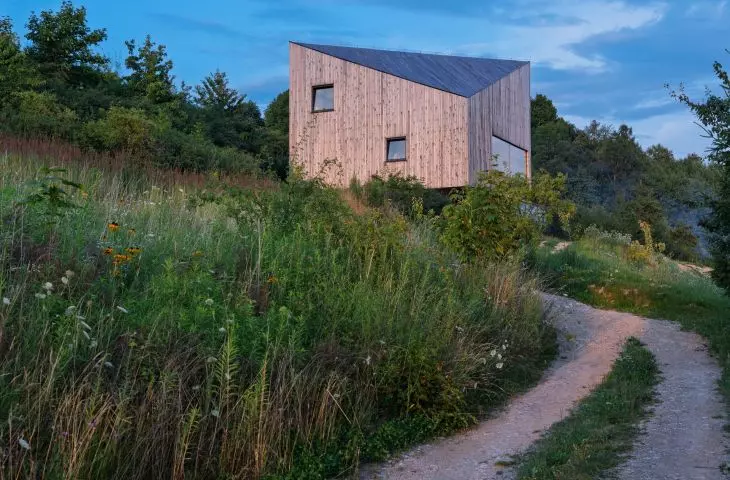
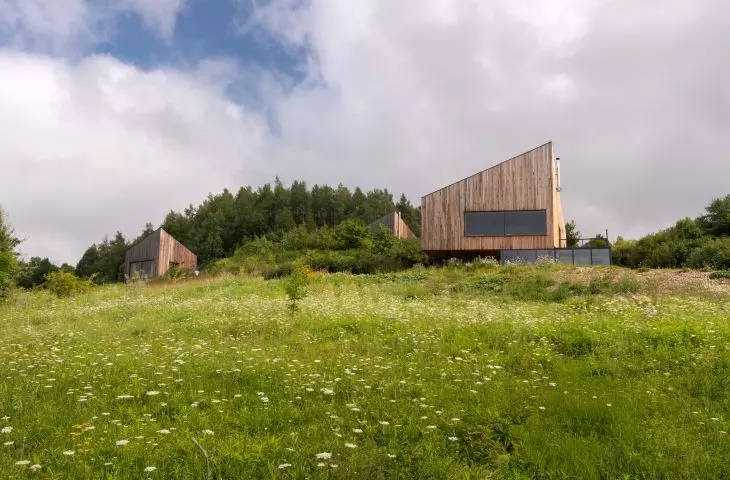
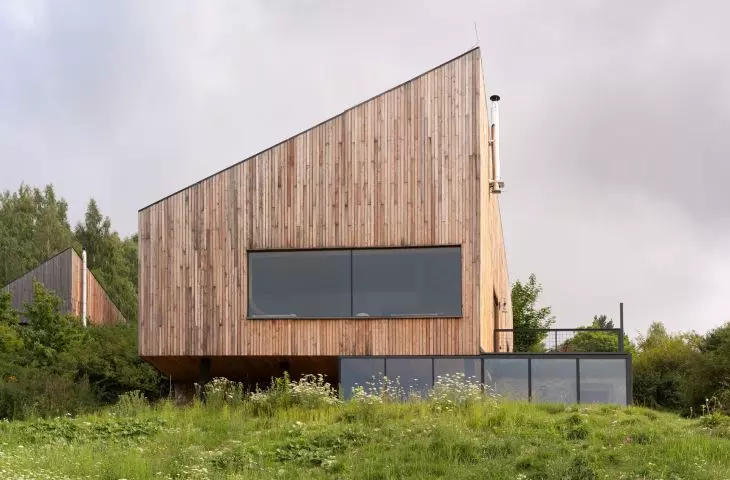
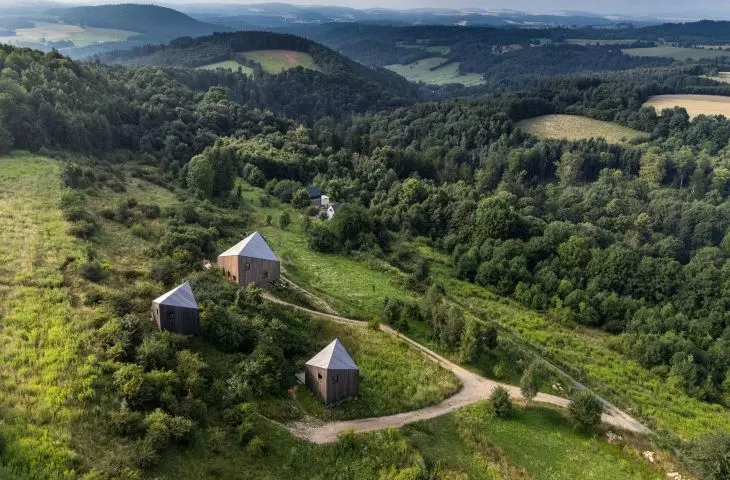
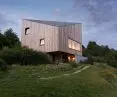
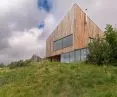
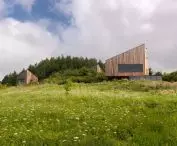
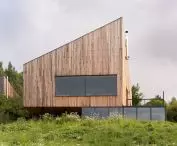
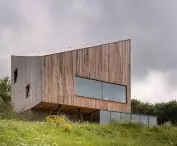
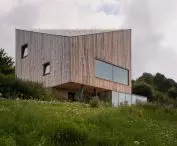
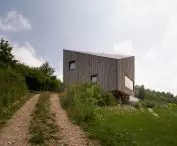
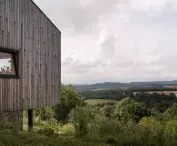
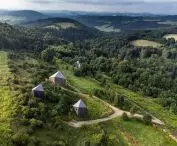

A house can be embedded in its surroundings in various ways - dominate them, enrich them or blend into them. In line with the latter approach, the House in the Landscape was designed by SAN Architektura Rafal Oleksik. Together with its smaller sibling, the Radomite "monolith" resembles a boulder settled on a steep slope. Where did the architect get the inspiration for this unusual form?
Radomice, formerly Marynki or even Wünschendorf - a small village in the Lower Silesian province with a rich (literally and figuratively) history. Although today it is a village subsisting on agriculture and agro-tourism, in the past it was a mining center. Gold and later uranium were mined from beneath the earth's surface here, but also limestone, the exploitation of which left permanent changes in the area's skyline. It was the quarry wall and the proximity of the Karkonosze Foothills that inspired the unusual form of the House in the Landscape.
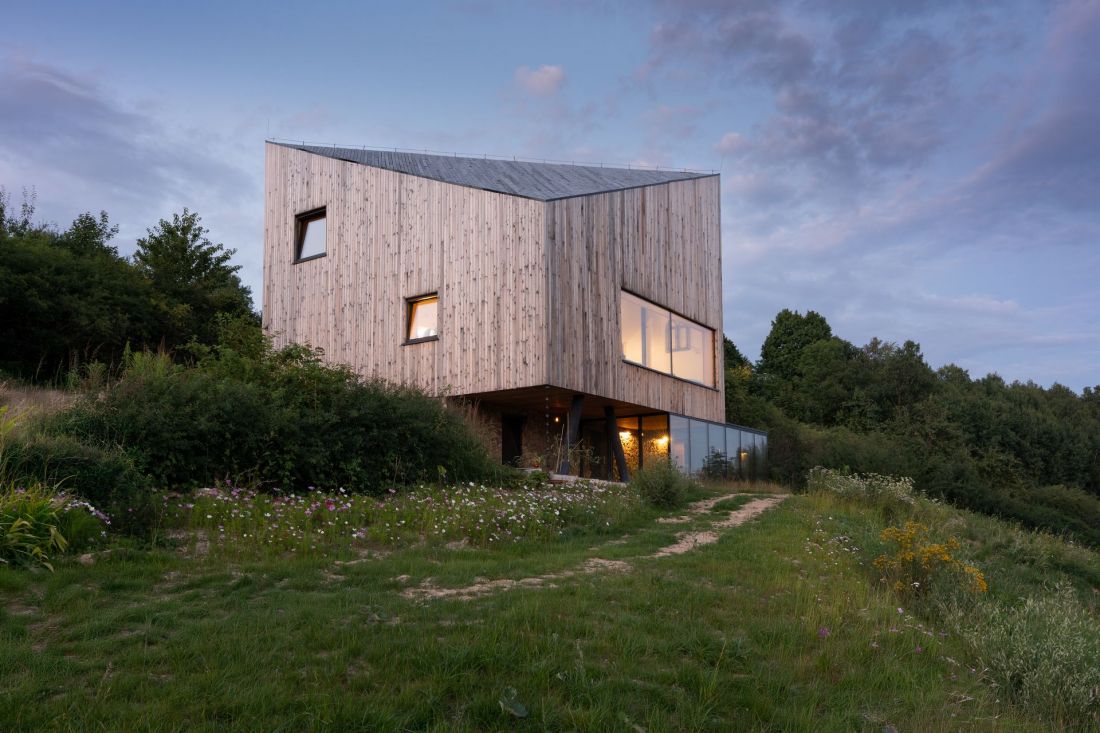
House in the Landscape - proj.: SAN Architektura Rafał Oleksik
photo: Michal Drapala
house in the landscape
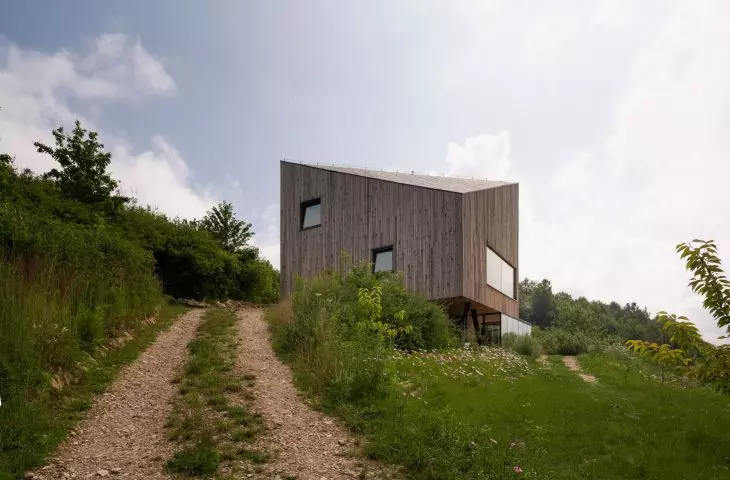
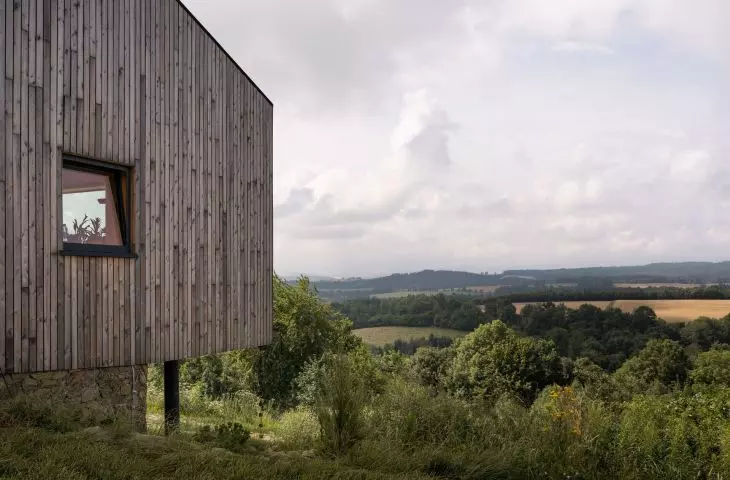
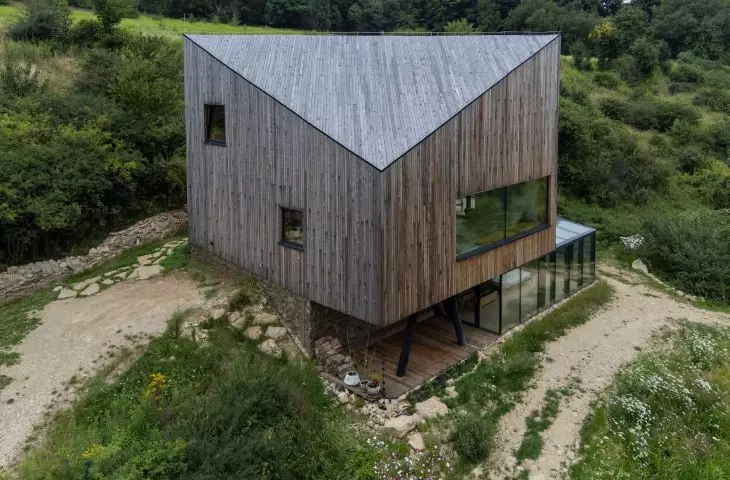
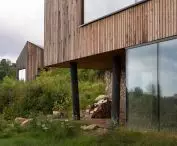
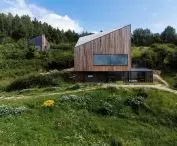
This is not the first and certainly not the last building to be described by such a name. In the case of the building designed by SAN Architektura studio, the name is not just an empty platitude. After all, a house in the landscape can function in various ways - it can subordinate it, enrich it, complement it, or organically meld with it. This was the case with the Radomice realization, which took advantage of the scenic qualities of the plot and at the same time inscribed imperceptibly into the steep slope of one of the hills surrounding Radomice.
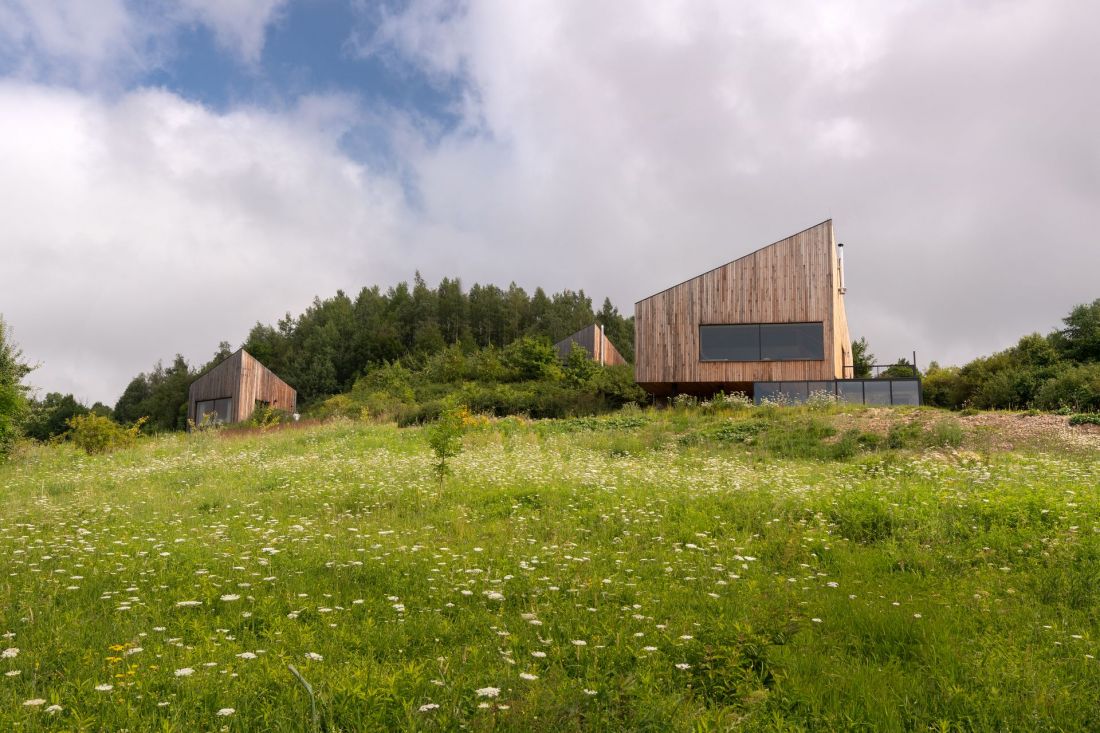
House in the landscape - designed by SAN Architektura Rafał Oleksik
photo: Michal Drapala
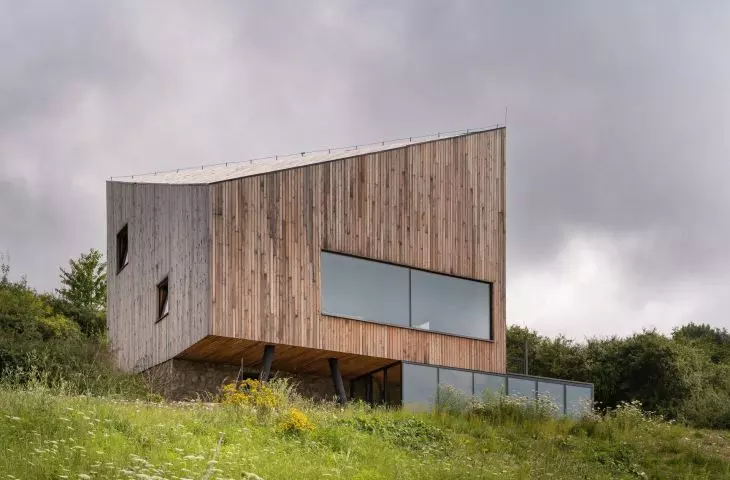
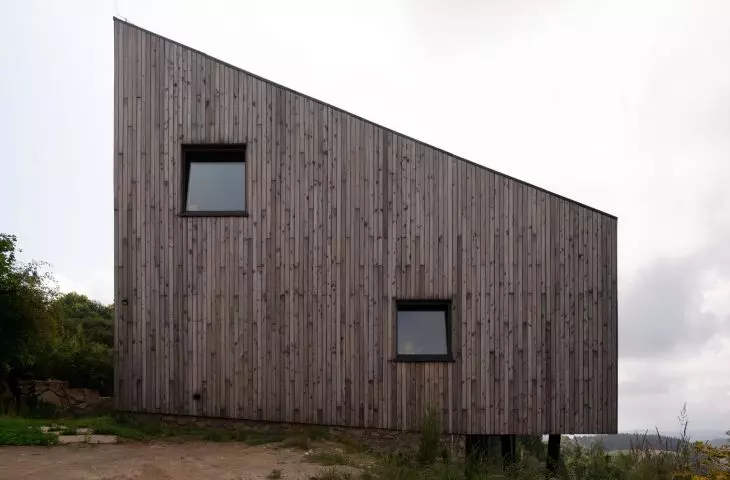
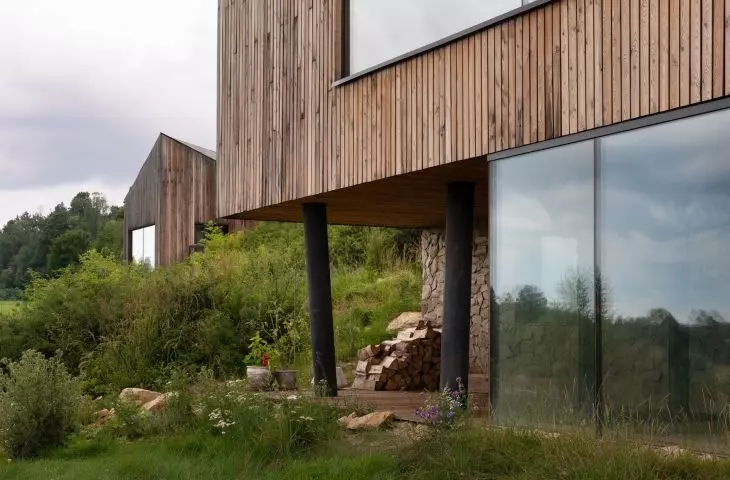
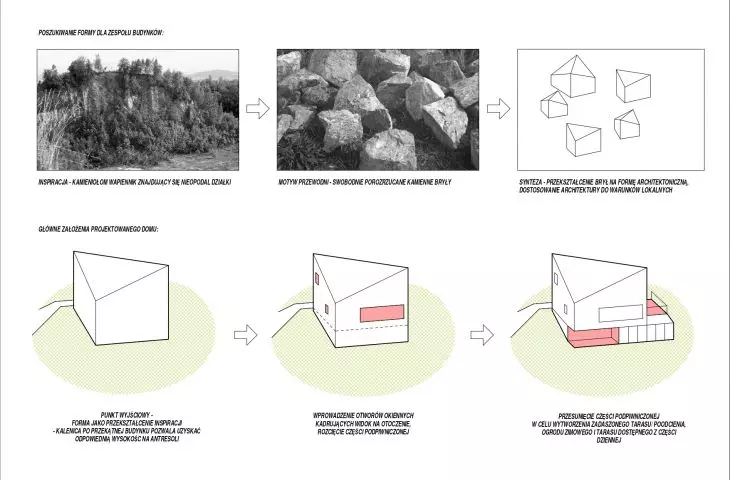
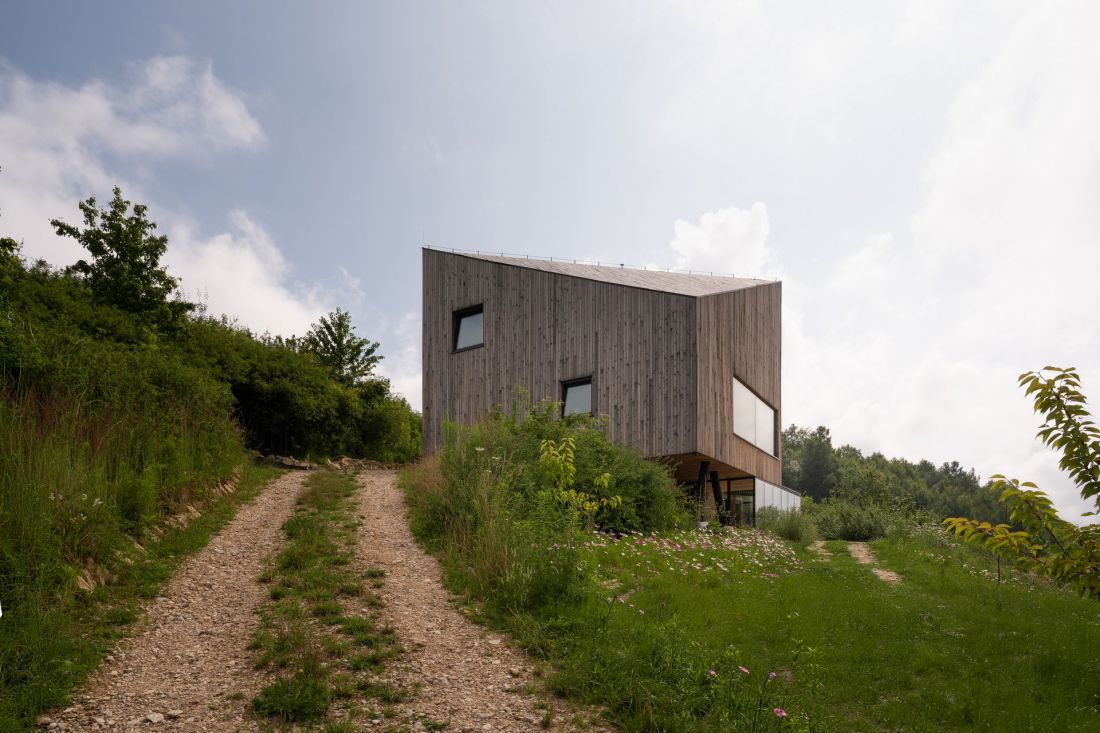
One of the first discoveries during the design work was the vicinity of a disused quarry, located right next to the plot. This characteristic element of the landscape became the impetus for giving the buildings a distinctive form. The house - like the two previous buildings - received a body inspired by chiseled rock blocks, giving the impression of being freely scattered on a steep slope.
- explains the architect.
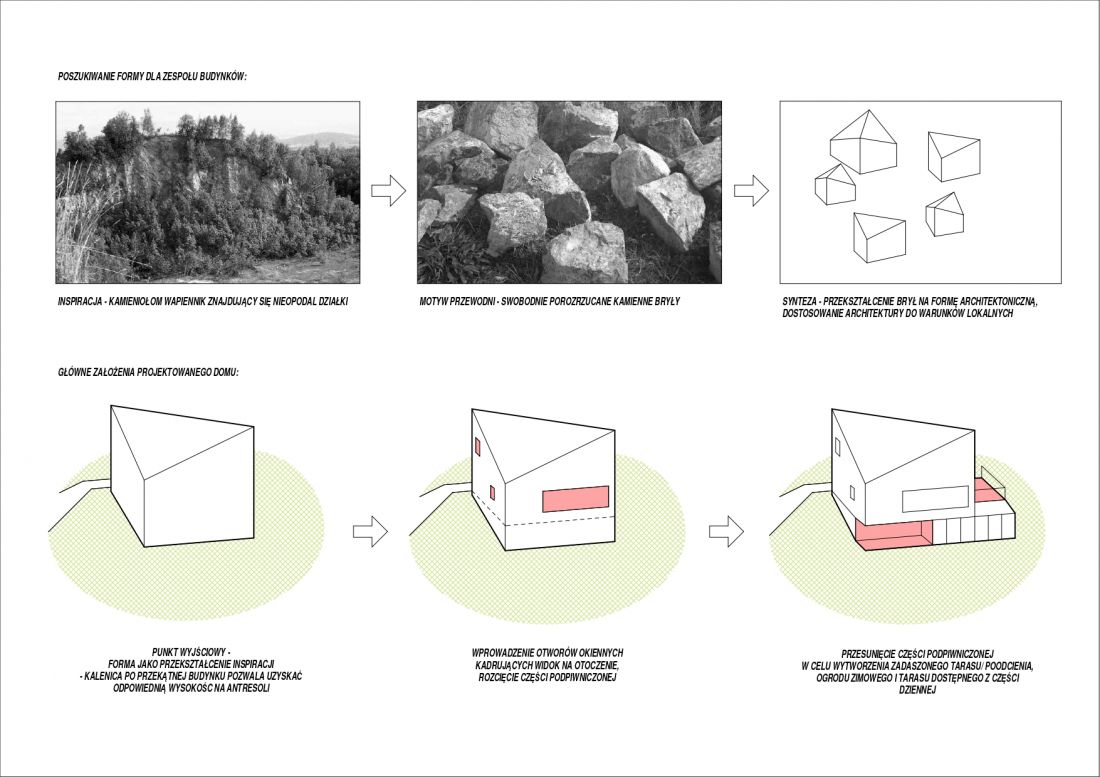
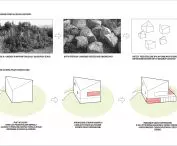
House in the landscape - design assumptions - proj.: SAN Architektura Rafał Oleksik
drawing: SAN Architektura
As of 2023, the two aforementioned, slightly smaller structures are standing nearby. Cottages at Gaia's, as the architect called them, were made using glulam technology, shaped in a similar way to the new building. The House in the Landscape is a slightly larger, brick structure with a more elaborate functional program. However, the basic premise - linking the house to its surroundings - remained the same.
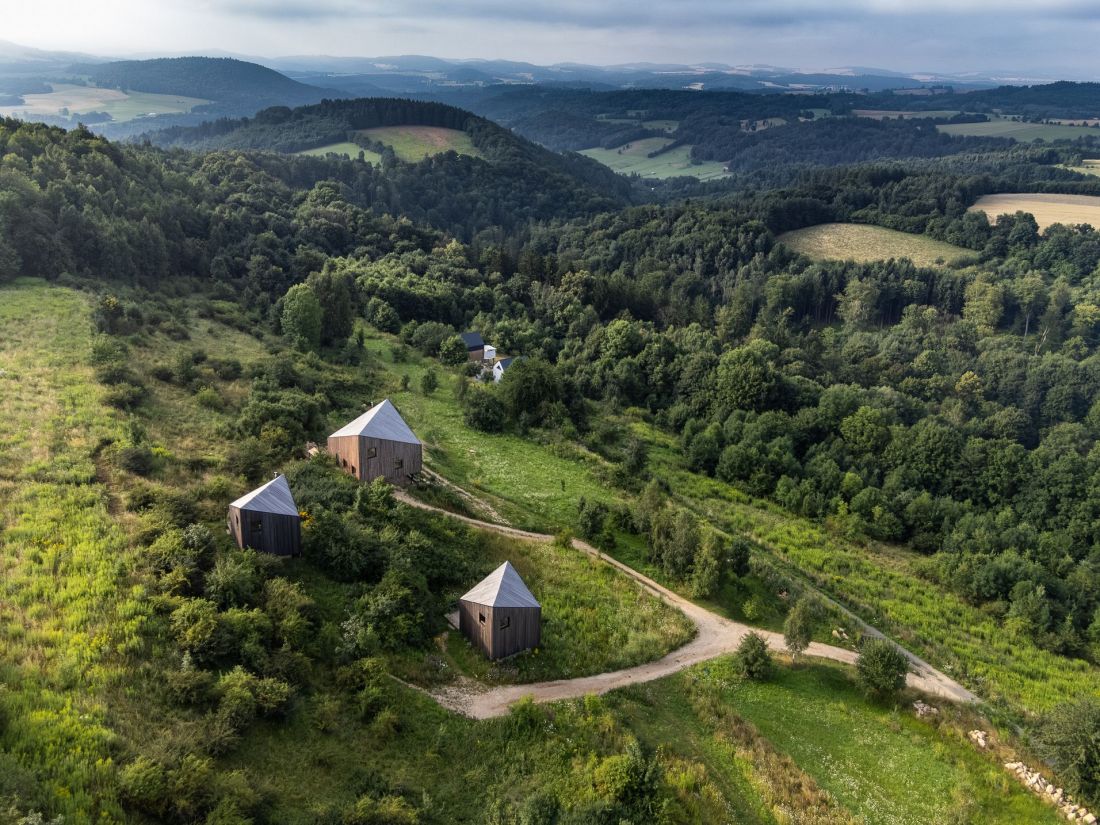
House in the Landscape - proj.: SAN Architektura Rafał Oleksik
photo: Michal Drapala
Monolith in Radomice
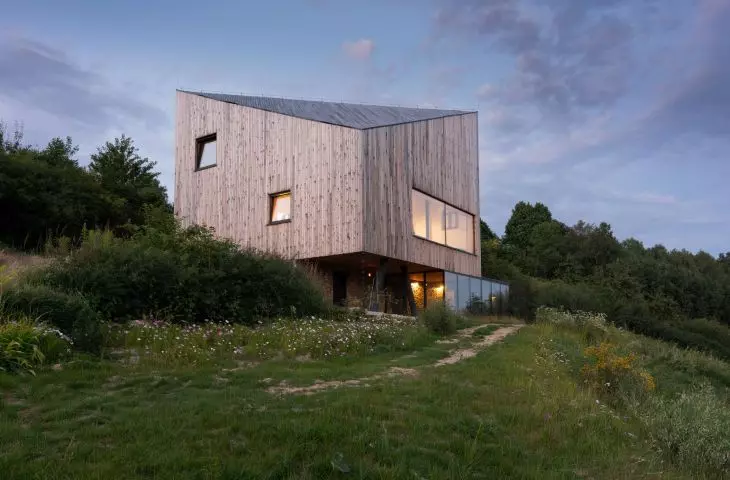
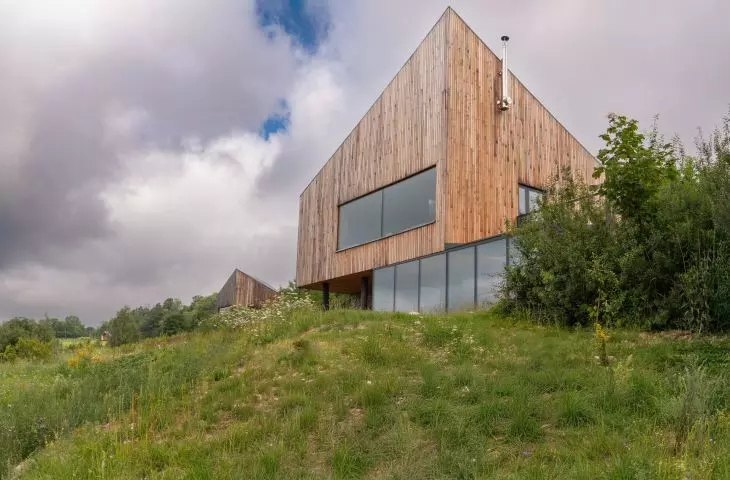
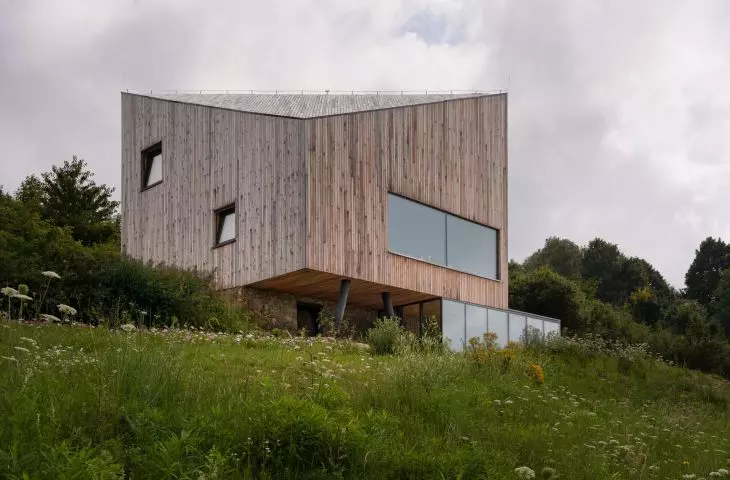
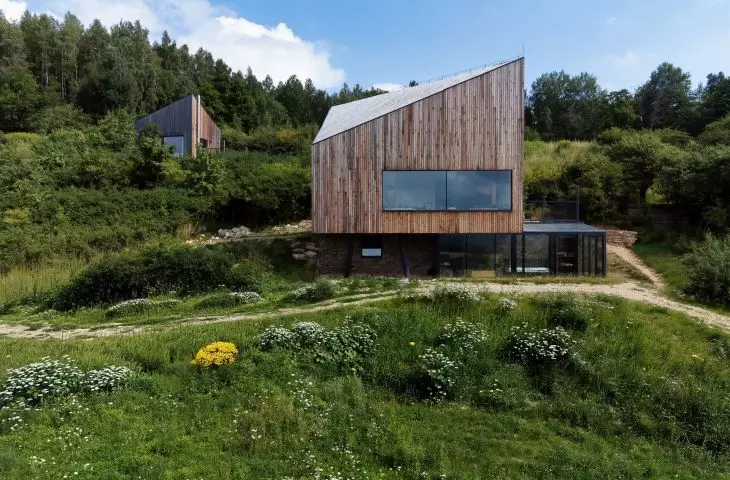
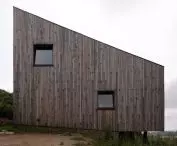
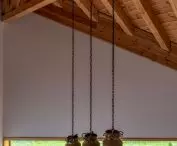
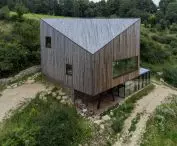
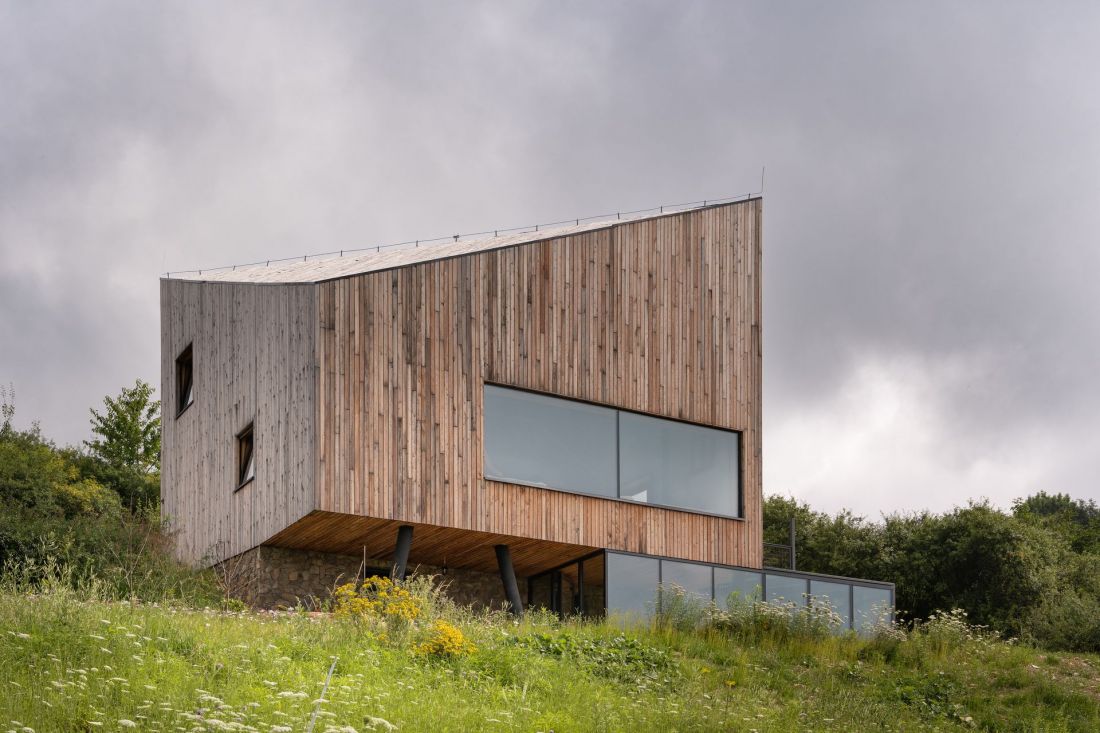
The house in the landscape was designed as a basement block on a square plan with a high ground floor, which included a living area and a mezzanine. The monolithic character of the building is dynamized by the solution of the gabled roof, the ridge of which is spread diagonally, and not along the sides of the building, as is the case in more typical constructions.
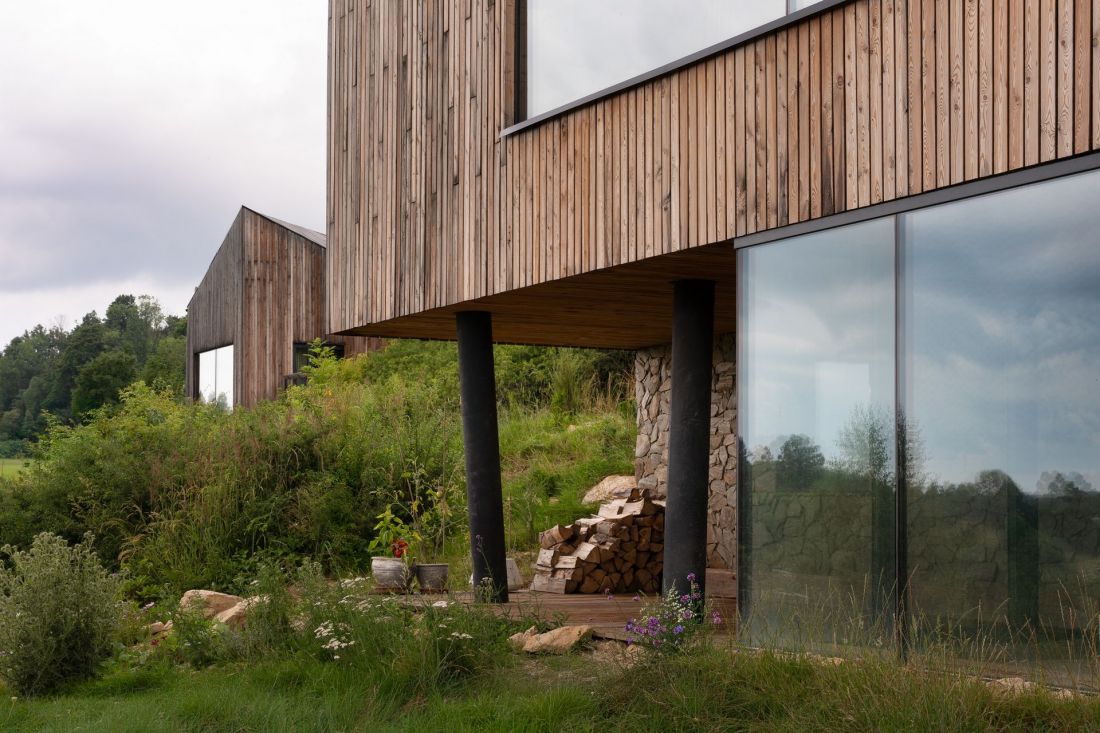
House in the landscape - design: SAN Architektura Rafał Oleksik
photo: Michal Drapala
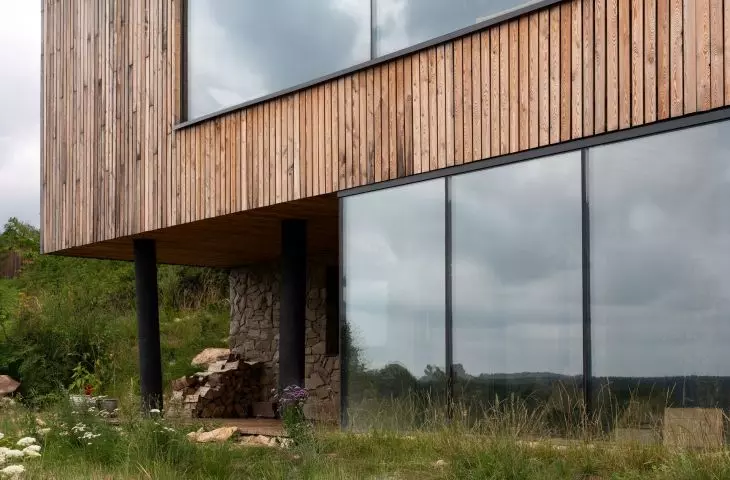
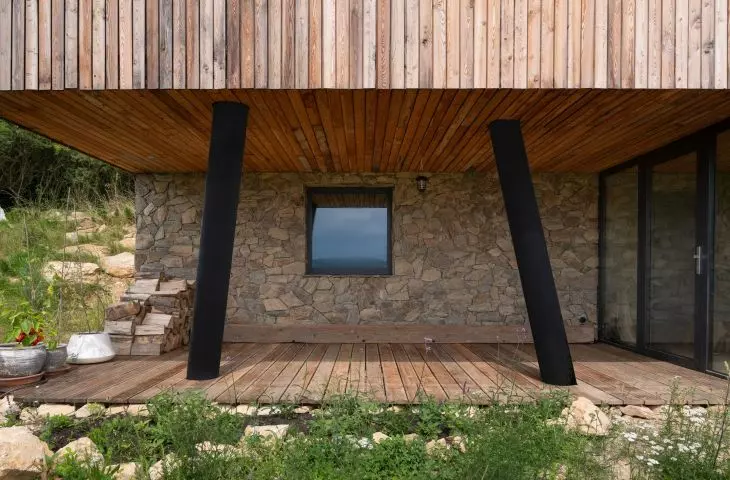
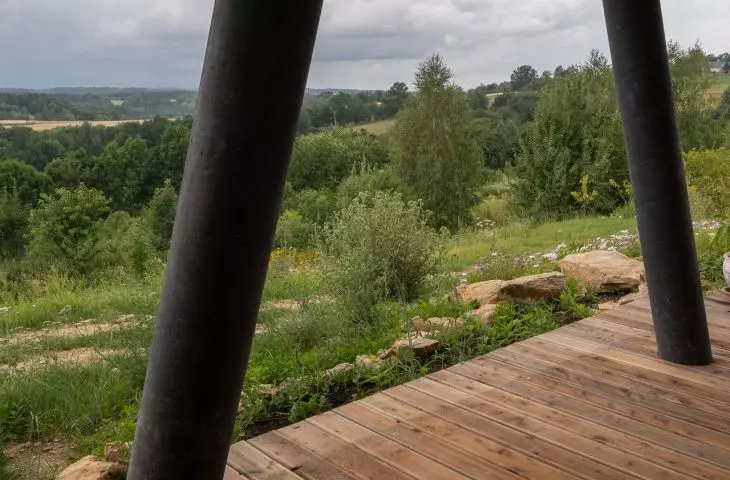
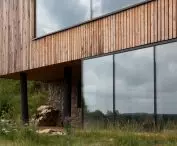
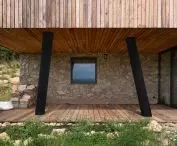
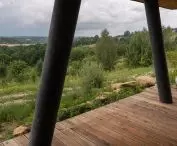
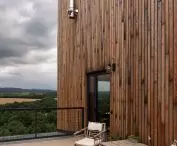
An important element of the design was the undercutting of the basement section, while extending it beyond the outline of the main body. This allowed the creation of a terrace directly accessible from the living area on level 0, as well as a second, covered terrace on level -1. This space connects to the adjacent winter garden.
- read about House in the Landscape.
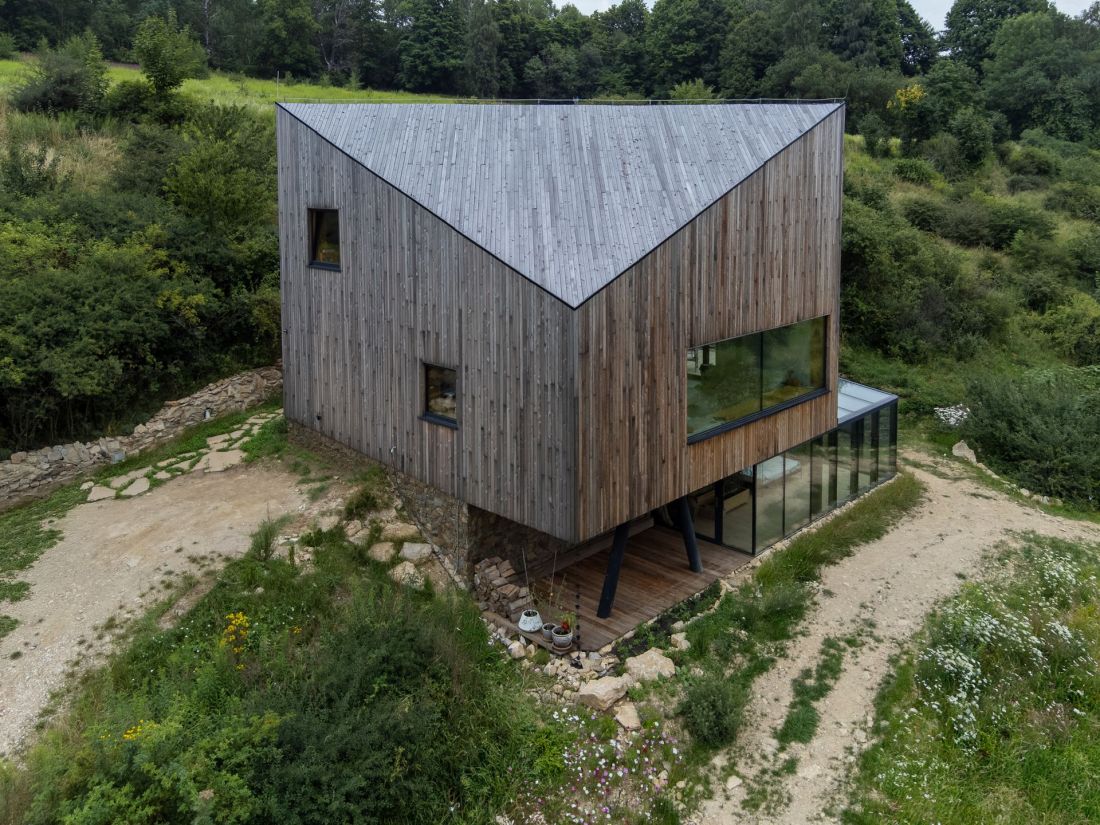
House in the Landscape - proj.: SAN Architektura Rafał Oleksik
photo: Michal Drapala
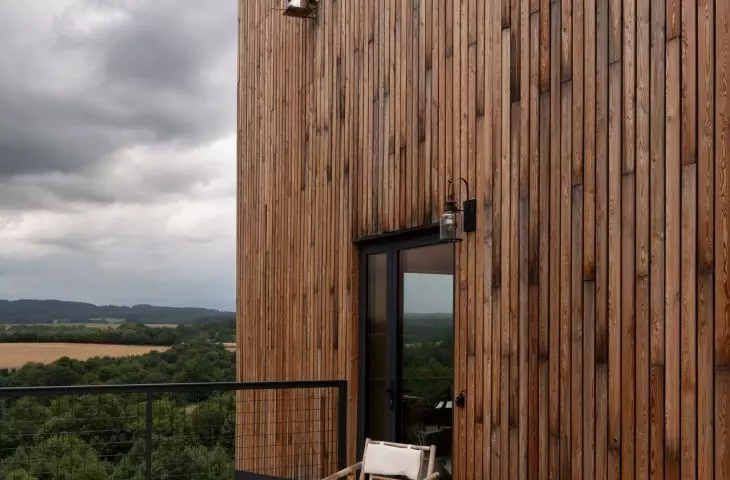
Consistency in the design of the Radomite monolith is also emphasized by the way the facade is finished. Both the walls and the roof of the House in the Landscape were lined with slender Siberian larch planks, which, thanks to oxidation and exposure to sunlight, have managed to become patinated, giving them a slightly grayish color. As befits a "boulder protruding from the slope," the lower parts of the building - especially the two walls of the underground storey, protruding above ground level, were finished with stone.
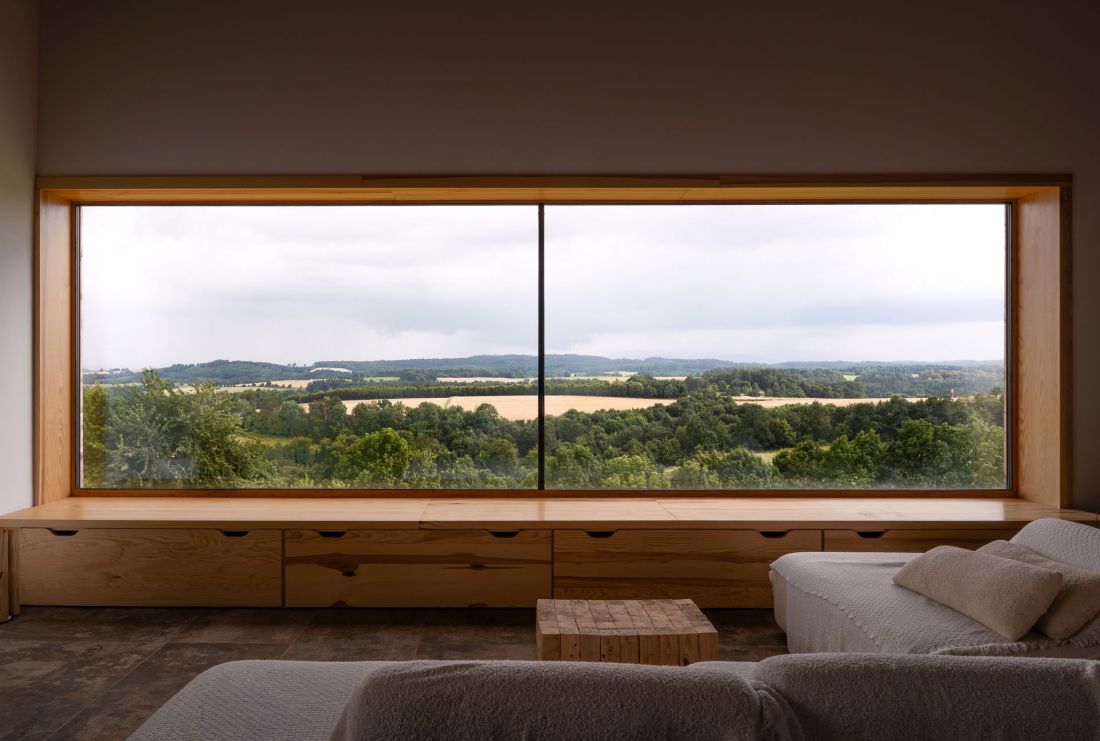
House in the landscape - design: SAN Architektura Rafał Oleksik
photo: Michal Drapala
karkonosze panorama
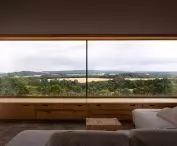
Although the most valuable thing about the Radomice house is its surroundings, the interior was also designed with exceptional care. Almost 200 square meters of floor space allows four people to live comfortably in the House in the Landscape. The ground floor houses the living area, which consists of a living room connected to the kitchen and dining room, as well as two single bedrooms and a bathroom. The outdoor terrace can also be accessed from here. When the weather is not good, however, homebuyers can still enjoy the qualities of the charming landscape:
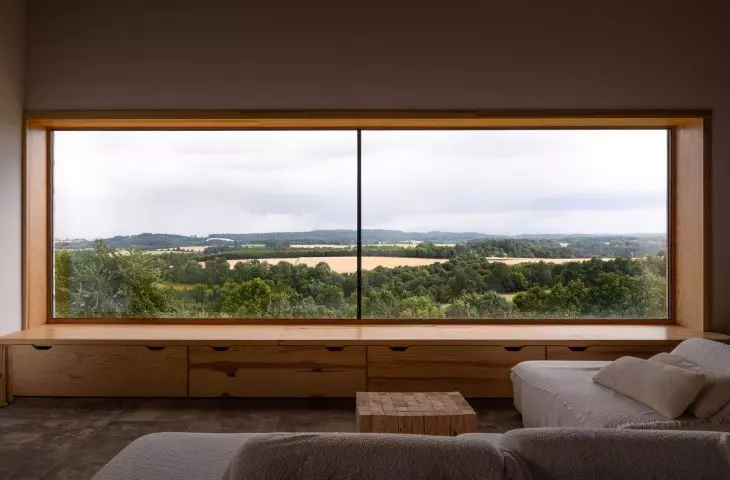
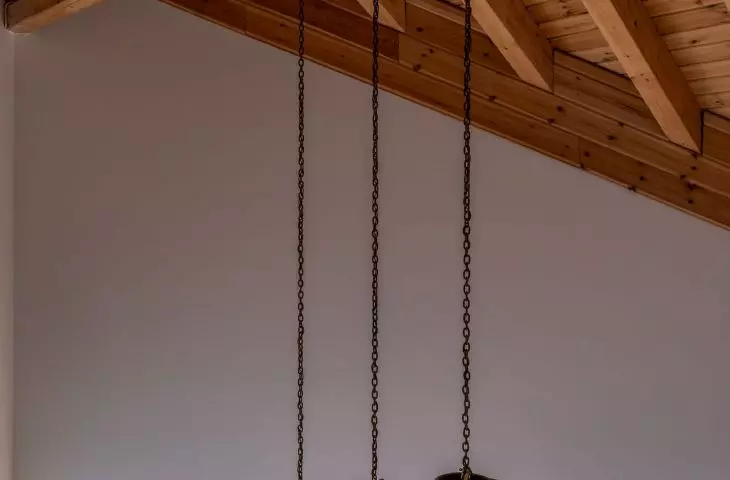
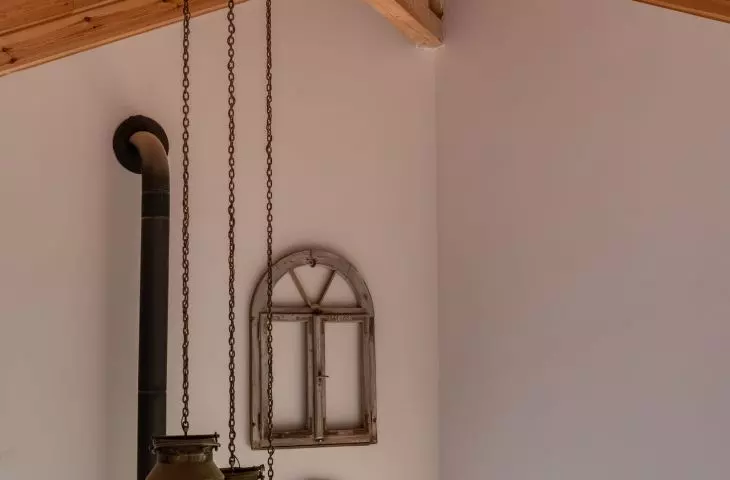
A key accent of the house is the panoramic six-meter window in the living area, which offers a view of the Giant Mountains. It is in this space that the daily life of the residents is concentrated. Thanks to the use of a deep window sill, the place has become multifunctional - the householders relax here and also work remotely. The living area is open and connected to the mezzanine.
- We read about the House in the Landscape.
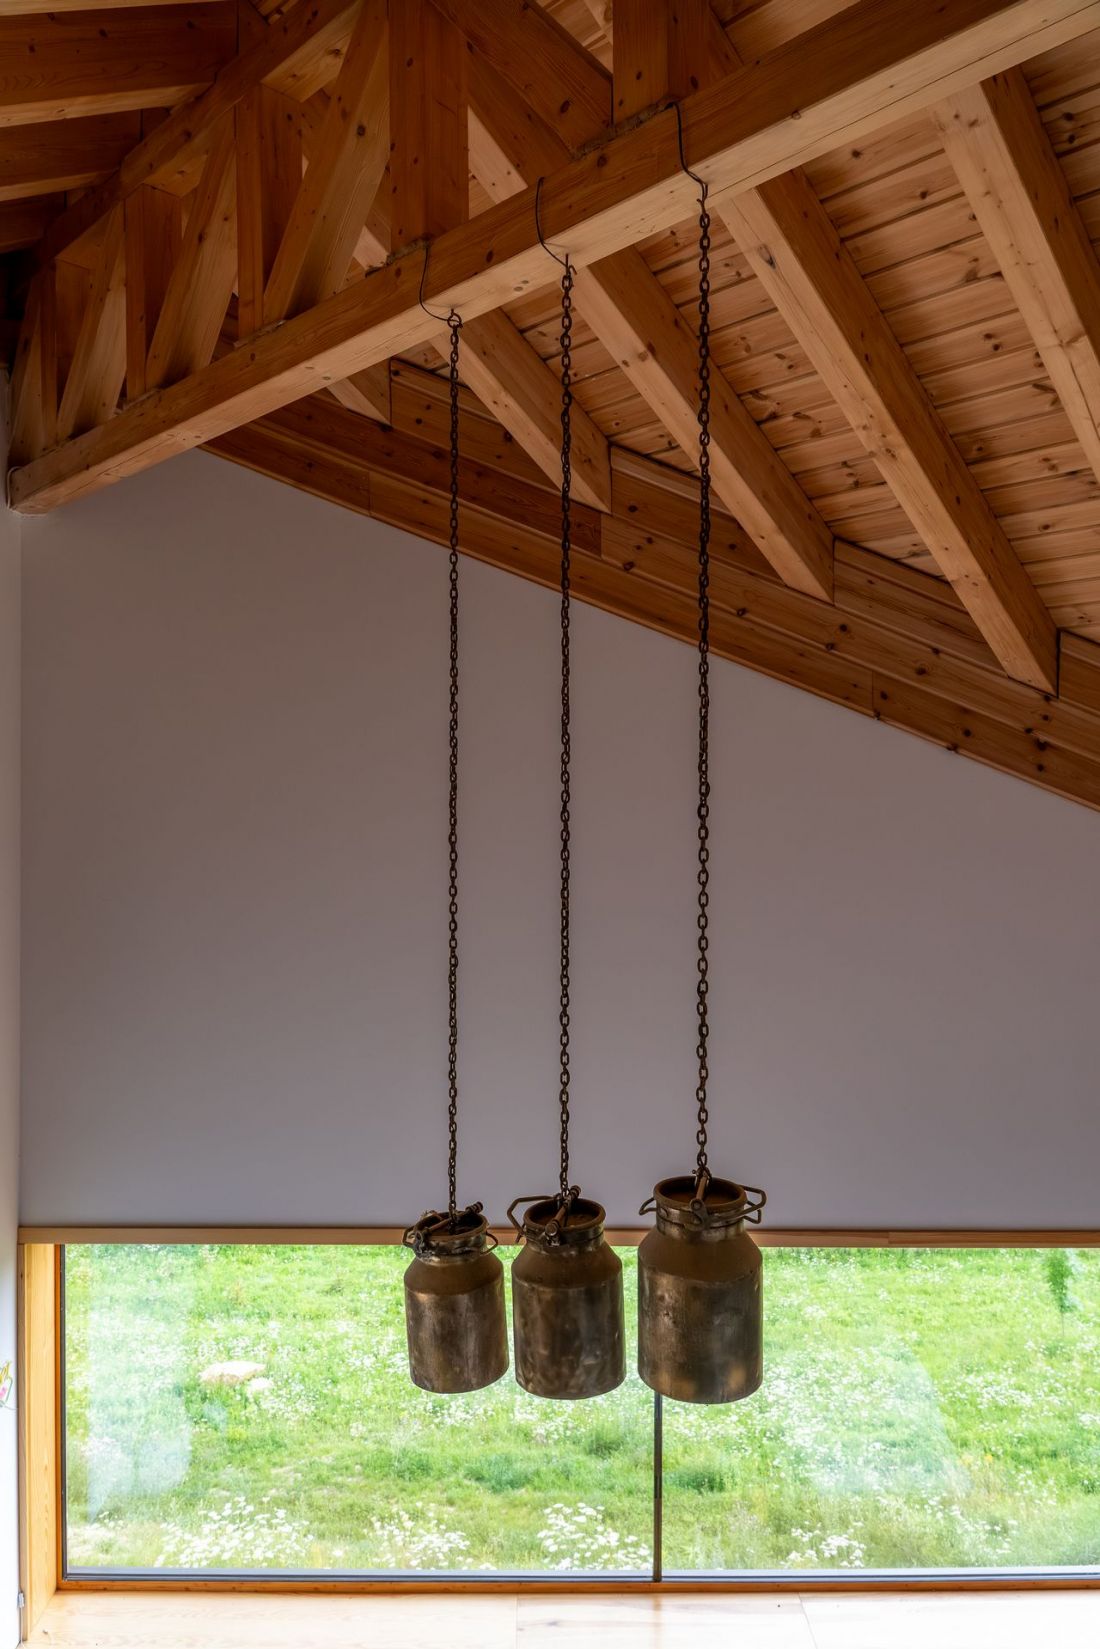
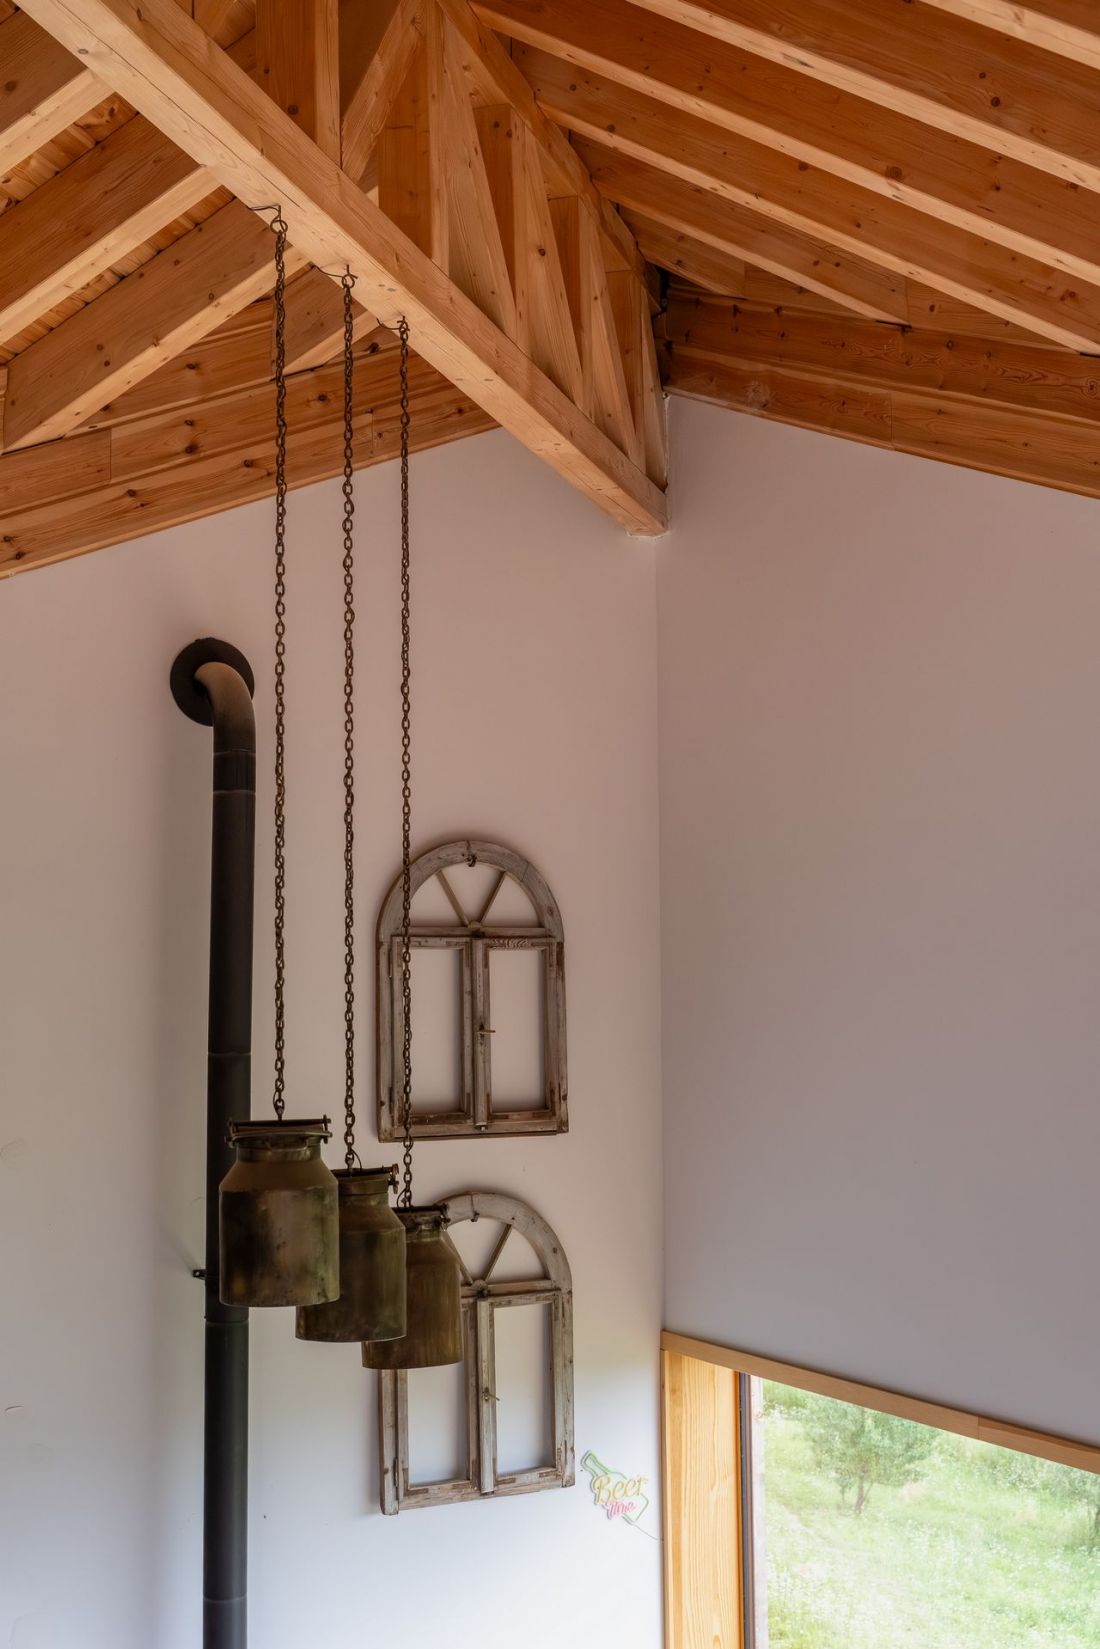
House in the landscape - proj.: SAN Architektura Rafał Oleksik
photo: Michal Drapala
Above the living zone there is a mezzanine with an area equal to about half of the floor area. The mezzanine serves as a bedroom with a double bed and a place to work. The subterranean storey was also properly developed, with space for as many as four rooms. Two of them provide an exit from the building - one to the backyard, and the other to the terrace, hidden by the partially overhanging body of the house and preceding winter garden.
House in the landscape - proj.: SAN Architektura Rafał Oleksik
photo: Michal Drapala
Around the House in the Landscape are flowers, shrubs and trees. Instead, there is no obtrusive lighting, impermeable paved paths and an excess of unnecessary landscaping elements.
An important aspect of the project was the proper treatment of the surroundings. The owners wanted to preserve the existing vegetation as much as possible, as well as the natural shape of the paths and accesses, which were finished with fine aggregate.
- explains the architect.
House in the landscape - proj.: SAN Architektura Rafał Oleksik
photo: Michal Drapala
form and function following the landscape
The famous maxim "form follows function" has proven itself for decades in the design of buildings that often uncompromisingly put efficiency above showy. And while many of the buildings built in accordance with this philosophy are today recognized as masterpieces of modern architecture, unusual surroundings - such as the one in which the House in the Landscape was placed - require a non-standard approach:
In the case of this realization, it was accurate to say that form and function follow the landscape. The form submitted to the inspiration and subtly blended into the natural surroundings, while the function - followed the view.
- concludes.








