







#IconsofPolishArchitecture
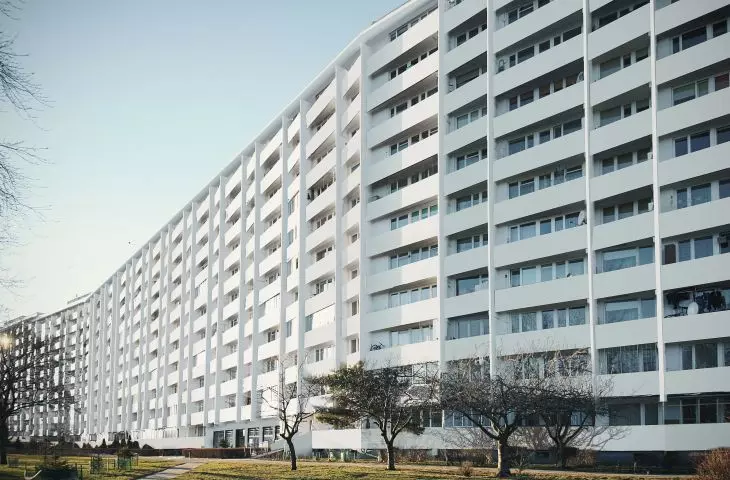
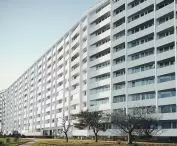
"...I think it is beautiful, only that in a not very subtle way. And striking in its enormity. Like a gothic cathedral, only across," says Salcia Halas, writer, honored with the 2017 Gdynia Literary Award, about the Wave House - the longest building in Poland, the second longest in Europe, a monumental residential block on Obrońców Wybrzeża Street in Gdansk. It narrowly missed looking completely different.
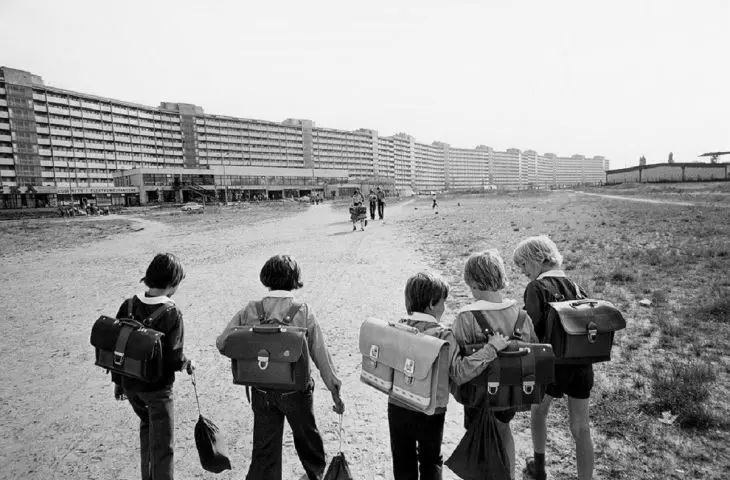
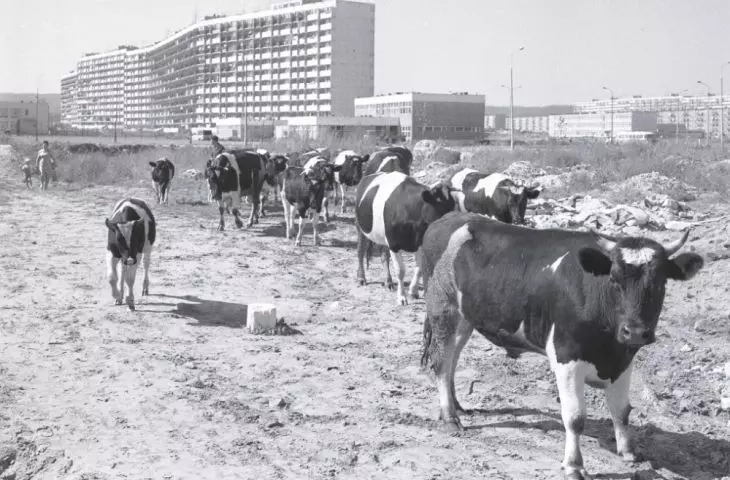
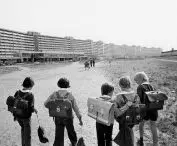
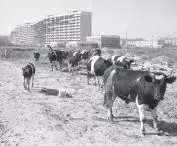
Before the long (and the longest) wavy blocks were built, the area of Gdansk Przymorze was covered with farmland. The first post-war development plan for Gdansk did not provide for buildings to be built there. The change in the zoning plan comes when a shipyard develops in Gdansk in the late 1950s, and the city faces a housing problem and a baby boom. The emergence of the characteristic wave towers precedes Małe Przymorze - the part of the district located between Slaska and Piastowska Streets. In 1960-1963, on the initiative of Roman Raszewski, Jerzy Kołodziejski and Wiesław Anders, buildings measuring from 4 to as many as 11 stories were built on its territory - a total of 49 structures, housing a total of 1,720 apartments, in line with the ides of a housing cooperative common in the availability.
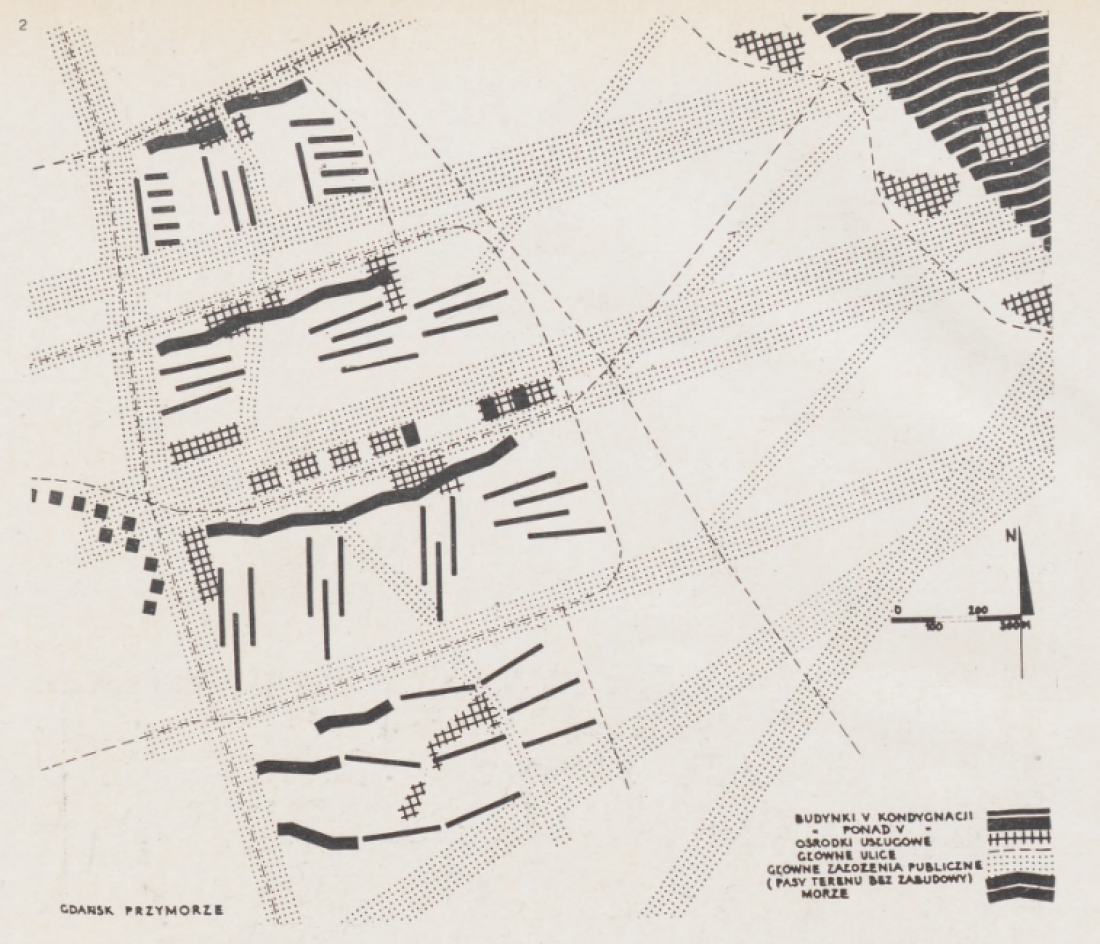
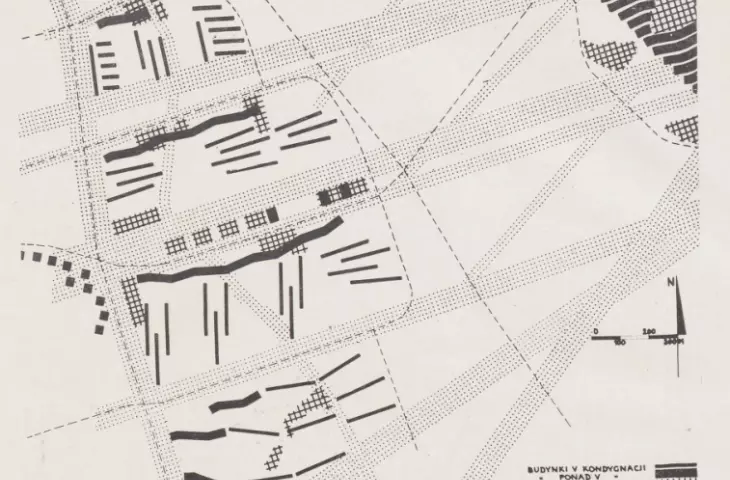
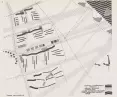
Diagram of the urban solution of the Przymorze district
"Architektura", 1968 No. 11 = 252 (November), p. 36
Shortly thereafter, in 1959, Tadeusz Różanski and Jozef Chmiel submit to the competition a project of the then largest cooperative housing estate in Poland, with great momentum. The new estate was to cover an undeveloped but attractively located space of 200 hectares between the Gdansk-Wrzeszcz airport, the Oliwa development, the park and the sea. Różanski - a member of SARP and Miastoprojekt Gdansk - and Chmiel, a professor at the Gdansk University of Technology, propose that the city of Gdansk connect the wooded hills and the sea through four streets, along which long residential buildings - wavelengths - will stand as urban dominants. These and smaller-scale family housing were to house up to 50,000 people in total.
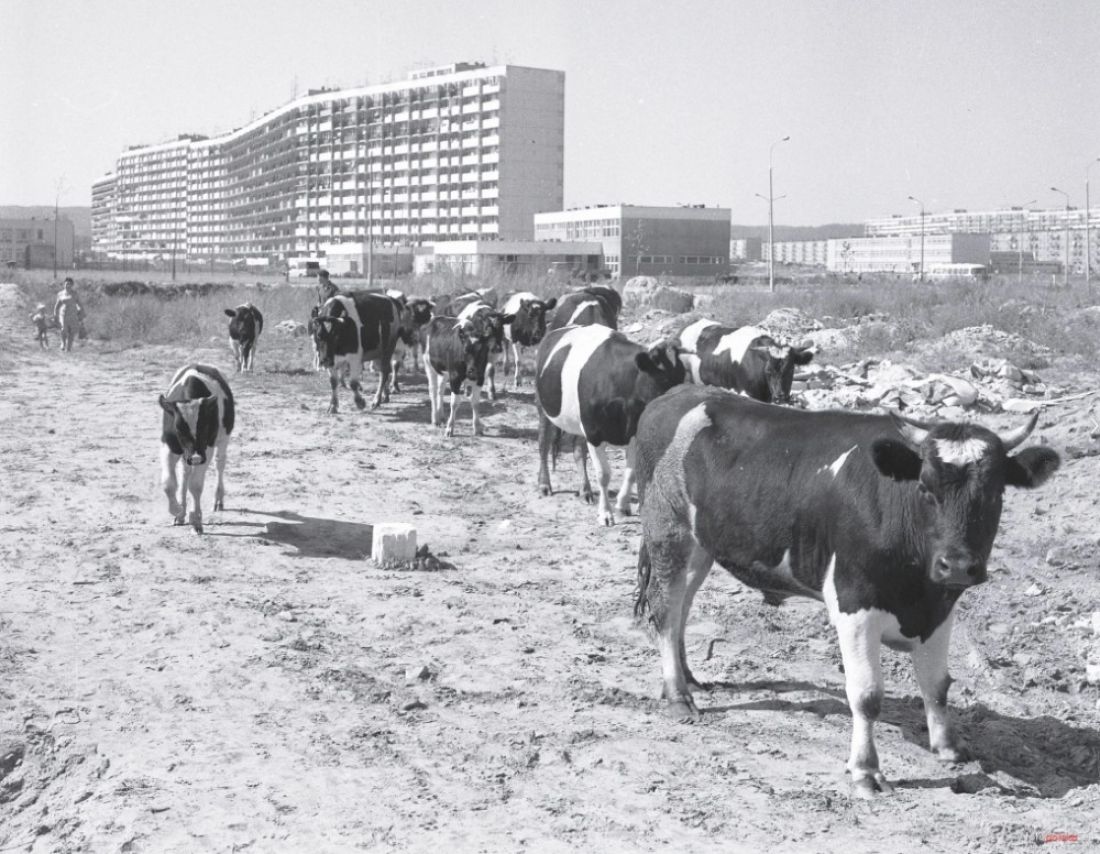
The wave house in 1974.
photo: Marek Zarzecki | fotopolska.eu
The proposal was controversial at the time and faced criticism on many levels, not only urban planners considered it incompetent and uneconomical. Supporters praised the innovation of Różanski and Chmiel, even comparing it to Baroque ideas.
It's no coincidence that one of the district's clearances - designed as a richly artful first boulevard - is located on the famous viewing axis of the Oliwa park, from which the sea can be seen.
- wrote Jerzy Olkiewicz in the November 1968 issue of Architektura, referring to the "Road to Eternity," a viewing avenue from the 18th century.
The massing of the wave buildings, which still exist today, was to look very different at the time. The first design of the massive block depicted a stepped form that began with the second floor, then rose to four and then six stories. The concept called for local uplift to 11 stories. The longest building was to be intersected by four isthmuses, which would have improved pedestrian circulation. However, Różanski's design was challenged, with the city proposing the construction of a row of skyscrapers. The author did not relent, however, and proposed a different form - in order to maximize the number of apartments, the undulations were to reach a height of ten stories along their entire length.
On the wave of modernism
So the task of designing the long blocks of flats was handed over to Danuta Olędzka, an architect from Miastoprojekt. She located the M3 and M4 apartments so that all day rooms were located on the south side. On the north side she designed kitchens, at which she placed dining annexes - inspired by solutions from Hungary.
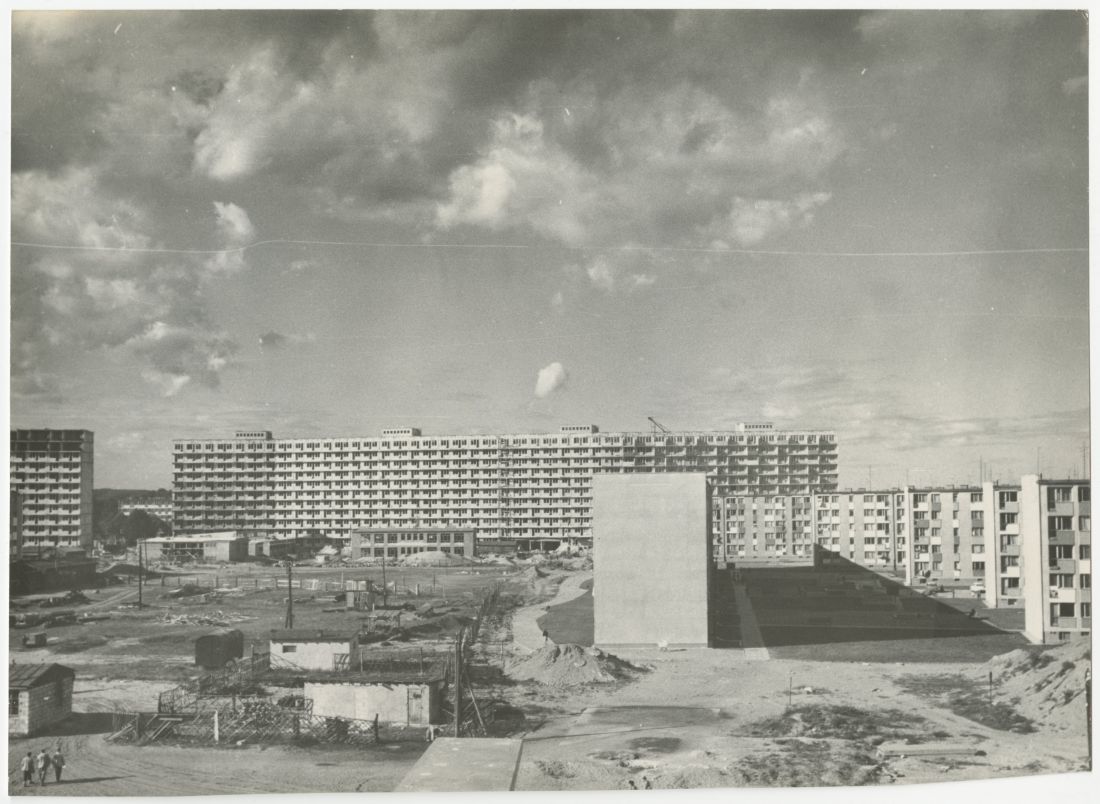
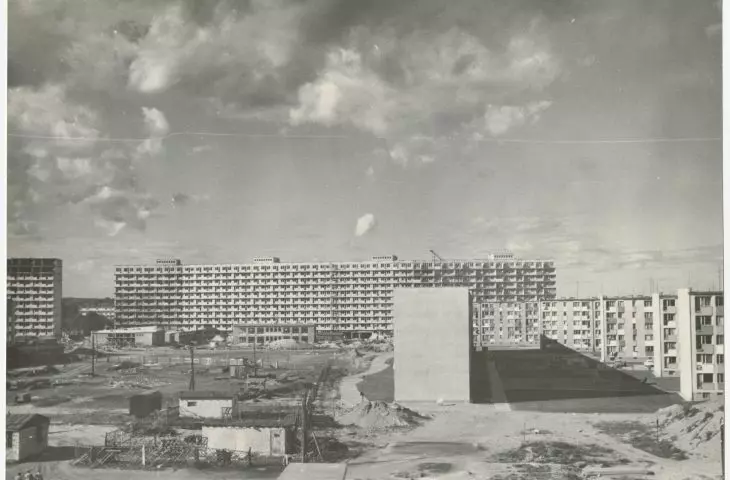
falowiec, archival photo
mat. Danuta Olędzka
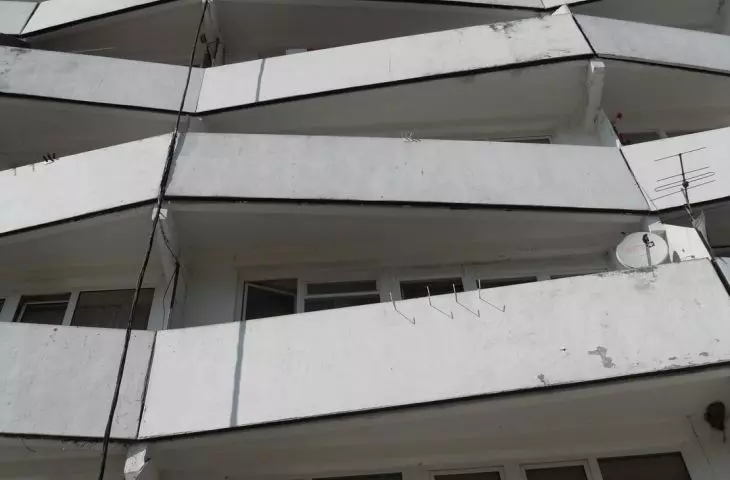
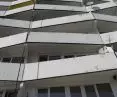
Already in this concept, the segments of the building were inclined towards each other at an angle of 165 degrees, creating a characteristic undulating feature of the mass - hence the current name of the wave-shaped building. 465 balconies were hung on the southern facade of the building.
To add variety to the massing, the balcony landings, in the form of elongated, rectangular trapezoids, were to be arranged alternately. The facade seemed not only undulating, but also jittery
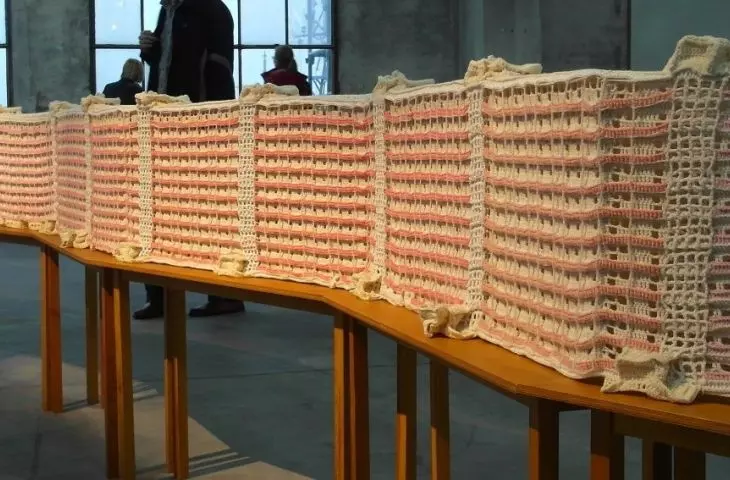
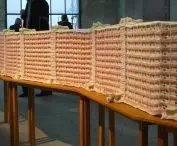
- reads an excerpt from the description on the exhibition "The Phenomenon of the Wave Building," presented at the Gdansk City Gallery in 2023-2024.
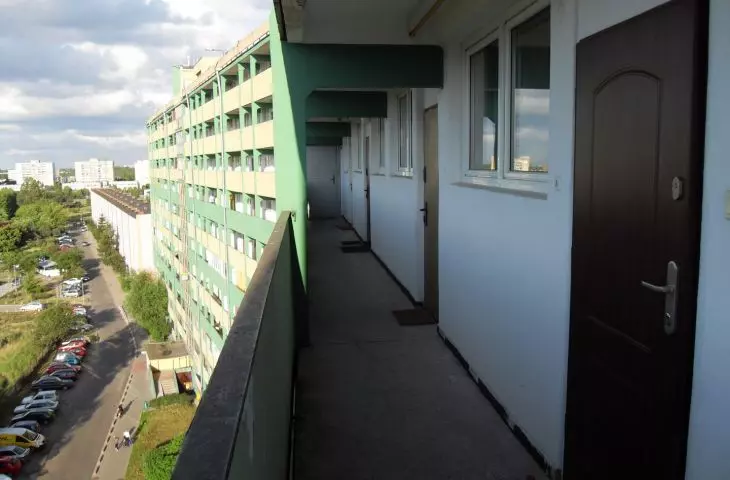
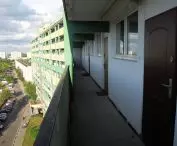
Instead, the northern façade was to be covered with covered galleries, leading to apartments. Oledzka's design, however, proved too expensive and investors rejected it. However, she also took part in the next announced competition to design a more economical project. She was the only one among the submitting architects who did not propose the so-called "blind kitchen," popular in substandard housing developments. In Oledzka's new design, kitchens gained windows facing open - no longer covered - galleries running along each floor. In the end, the block accommodated 34 M1 apartments of 18 square meters, 41 M2 apartments (30 square meters), 185M3 apartments (38 square meters) and 206 M4 apartments (42.5 to 47.5 square meters), provided for 1, 495 people.
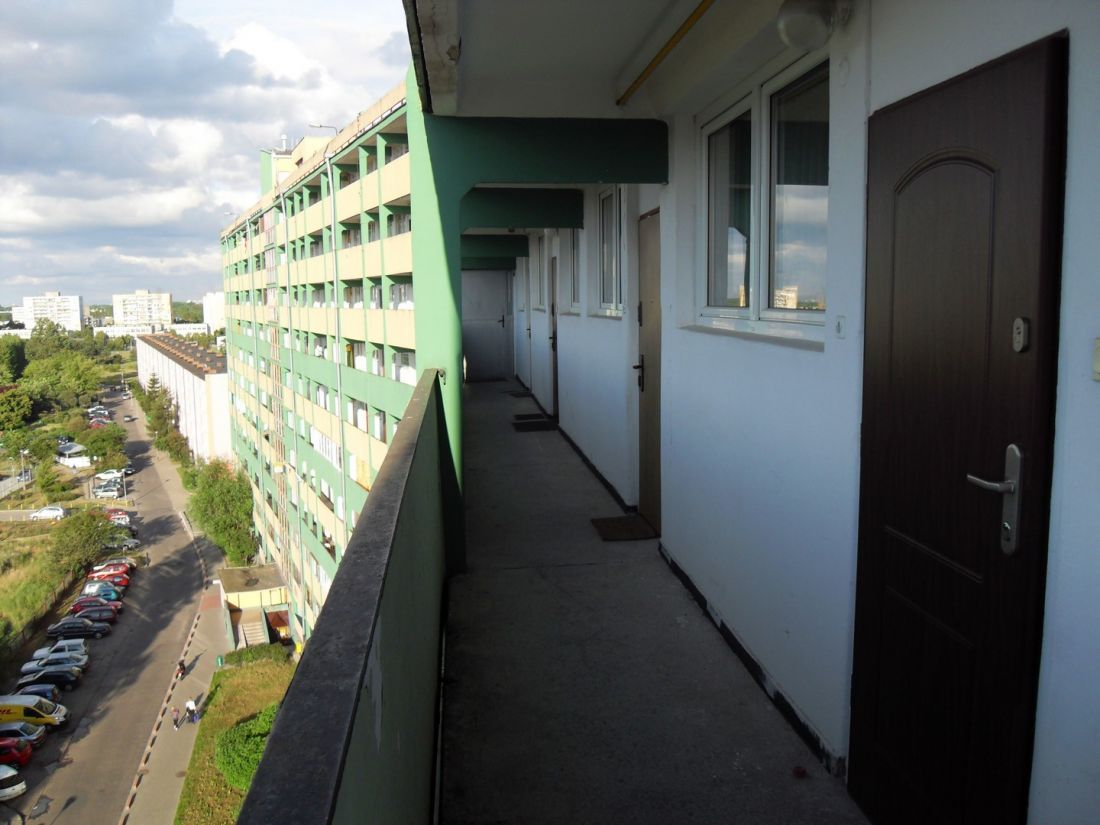
gallery - corridor to apartments
Photo: Artur Andrzej © CC BY SA 4.0 PL | Wikimedia Commons
Construction of the first wave buildings, namely those on Piastowska Street, begins in 1966. By 1968, three wave towers and 25 4-story blocks were completed in Przymorze, with a total of 5920 apartments. The longest wave building, the one on Obrońców Wybrzeża Street, is being built in 1970-73. The buildings are being constructed quickly, with prefabricated elements produced on site, right next to the construction site - to further increase the pace of production.
Simultaneously with the construction of the Estates, neighborhood boiler houses were built (four were built). Coal was initially delivered by a peasant who drove a wagon (...) These local boiler houses were a nuisance. Apartments were often underheated, there was a shortage of hot water, and on top of that there was terrible dust around, there were no filters, soot flew everywhere
- describes Piotr Perkowski in the study "50 years of the Universal Housing Cooperative Przymorze 1959-2009.
The construction site outside the window is becoming a daily reality for the first residents of the housing estate. Despite this, there is no shortage of applicants, more and more people are flocking to Gdansk, both workers and engineers studying at the growing Gdansk University of Technology, and the wave houses, although frightening in their enormity, offer a hitherto uncommon luxury - bathrooms and running water.
a moloch that devours children
Sixteen staircases - that's how many a father had to search in an anecdote cited by Monika Milewska, author of the novel "Kite of Concrete," at the center of which is a wave building:
[...] a father was once seen crying at the entrance to one of the cages. He had come from the provinces to visit his daughter, a student living in the corrugated concrete building in a boarding house. And he didn't take her apartment number with him, because he was told that there was only one house on that street
- writes Milewska, who lives in a block of flats opposite the longest wave building.
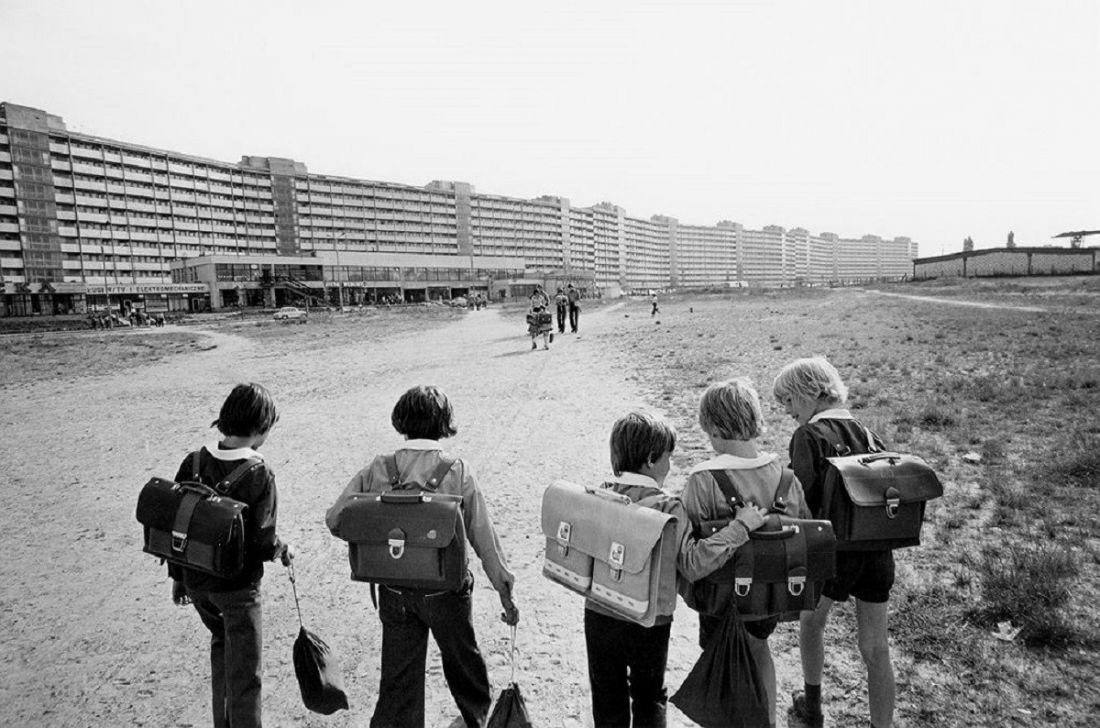
The wavy building in 1977.
photo: Marian Schmidt | fotopolska.eu
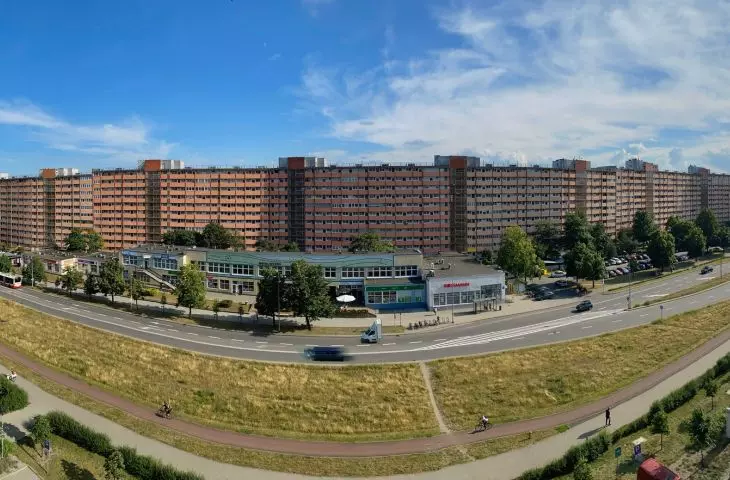
A walk with a dog around the block for a resident of a wavy building is an almost 2-kilometer trip - the building measures 860 meters. One end of it is separated from the other by 3 bus stops. The enormity and uniqueness of the scale of the building arouse interest and fright.
As a child, I was warned not to venture near the scary moloch after dusk. I didn't even bother to check whether the moloch actually devours children
- Milewska adds.
With children in mind, public infrastructure - schools, kindergartens, nurseries - and service pavilions are being built in the midst of the massive blocks.
In order to make the space of Przymorze more attractive, artists were invited to design the color scheme of the blocks. Subdued colors were chosen for the wavy blocks, whose balconies, galleries, gable walls and attics were painted white, while the facade walls were painted gray, and the plinths were given a dark gray color. Colorful facades were planned for the remaining buildings: yellow, orange, green, blue, purple or red
- reads the exhibition at the Gdansk City Gallery.
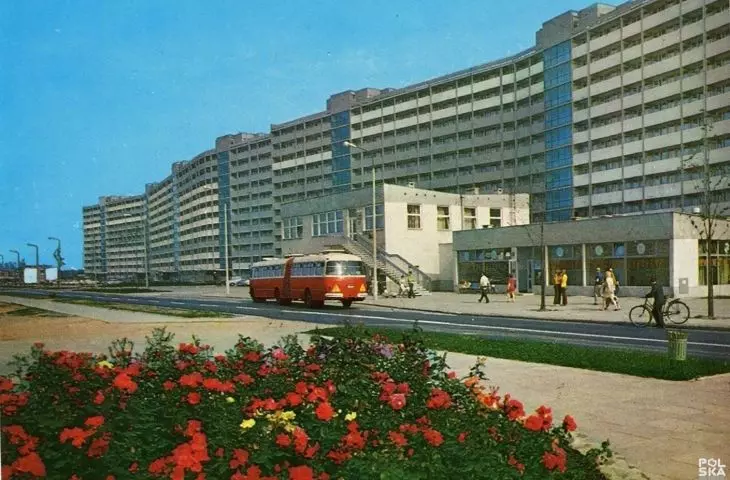
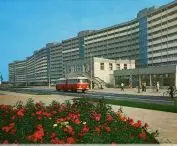
The color scheme can be seen in archival photos. Currently, the south facade of the building on Obrońców Wybrzeża Street is kept in a soft, uniform orange color scheme. The colorful balcony railings are responsible for the multitude of colors on the other side.
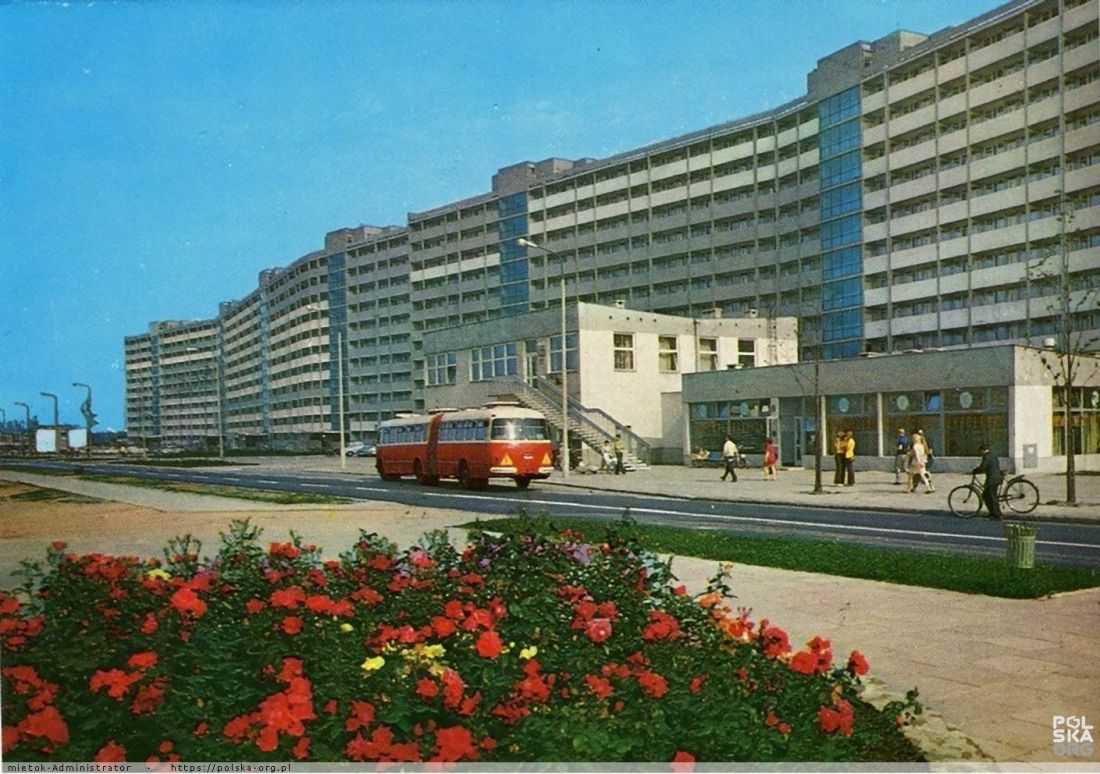
Postcard, 1973.
photo: M. Raczkowski (published by RUCH) | polska-org.pl
In 2024, PSM "Przymorze" announces a plan to renovate the facade of the wavy building, repairing its reinforced concrete elements and repainting it. Visualizations announce the return of the building to its original bright color scheme. Ewa Karendys writes about this announcement for A&B, here.
to the shore
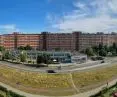
Przymorze was designed as a neighborhood good for living, with enough space left between the buildings for greenery and playgrounds. The longest building is separated from the two-lane road by a narrow strip, overgrown with trees. On the other side of Obrońców Wybrzeża Street, driving towards the sea, we pass Galeria Przymorze, built in 2009; then a new development - the Four Oceans skyscraper complex, built between 2010 and 2017, and further on - the cubist Horyzont apartment block complex from 2004-2006. A walk to the sea can take residents from 30 - for units in staircase I - to 20 minutes for those facing staircase 10a, at the edge of the building.
Obrońców Wybrzeża Street, view of Falowiec, the Horyzont complex and Four Oceans
Google Maps
An apartment in such an attractive location, in a legendary building, currently costs from 500 to as much as 900 thousand zlotys, while prices per square meter range from 12 to 14 thousand zlotys.








