






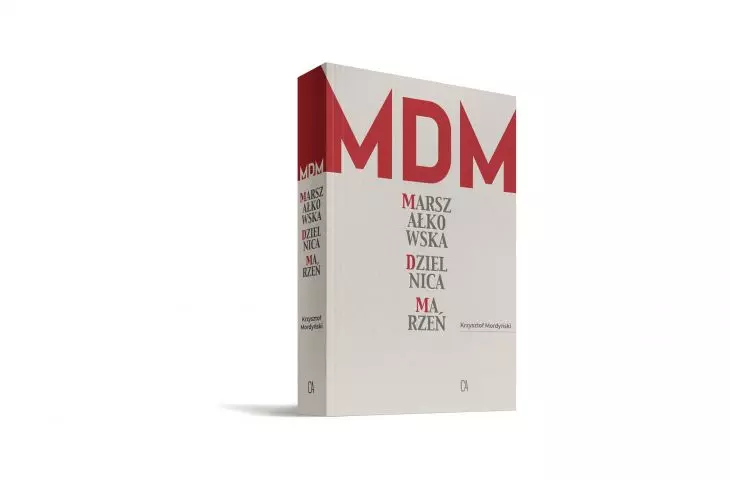

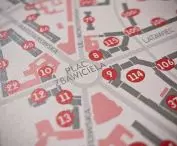
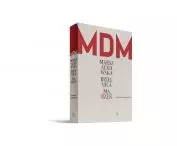

Published by the Center for Architecture, Krzysztof Mordynski's book about the Marszalkowska Housing District is more than a collecting historical monograph. Surprisingly, there are many very current themes in it.
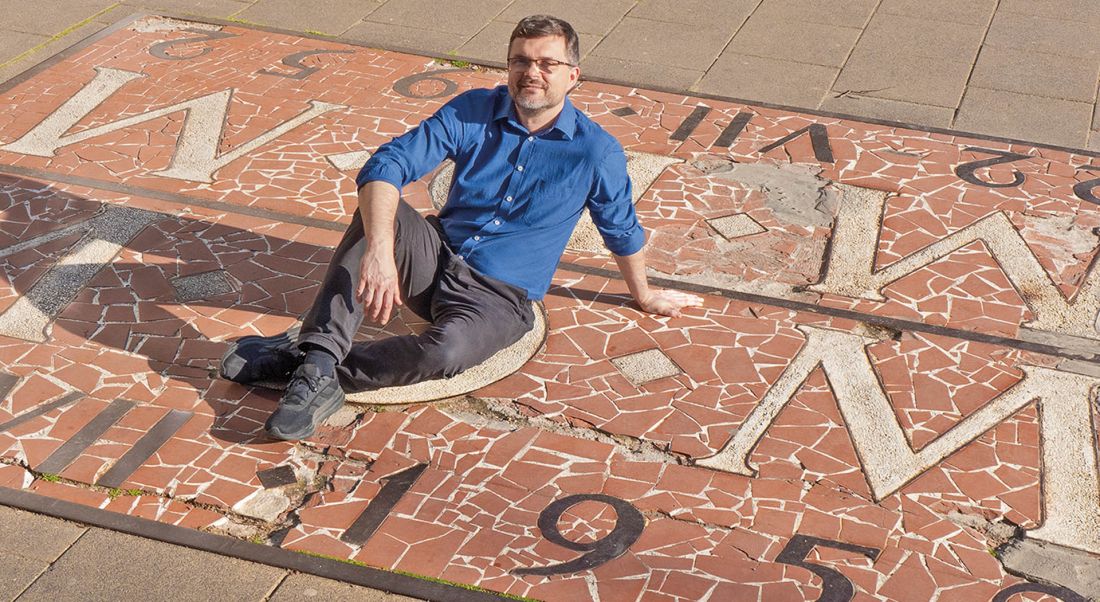
Krzysztof MORDYÑSKI - doctor of humanities, historian and art historian, researches the history of architecture and urban planning of Warsaw, winner of the KLIO 2021 award, author of the book "Dreams of Warsaw. Visions of city redevelopment 1945-1952", co-author of "WYROD PD. An Illustrated Atlas of the Southern Downtown," author of scenarios for more than a dozen museum exhibitions and catalogs and publications accompanying exhibitions, dozens of scientific and popular science articles. He works as a curator at the University of Warsaw Museum.
Communist utopia? An oppressive creation erected on the ruins of old Warsaw? Or perhaps an attractive, multifunctional, urban space implementing the very modern ideas of the fifteen-minute city? The monograph of the Marszałkowska Dzielnica Mieszkaniowa (MDM) was much needed for us to see this important space in modern city life in its due, broad context. Because it is easier and more honest to evaluate, criticize or praise urban and architectural areas, knowing the history of their creation, the political and social background, the people behind the project, the possible discrepancies between the assumptions and their final materialization. This knowledge is all the more important with regard to a project with such a heavy "burden of gravity" as the MDM, a major assumption around which many myths have grown.
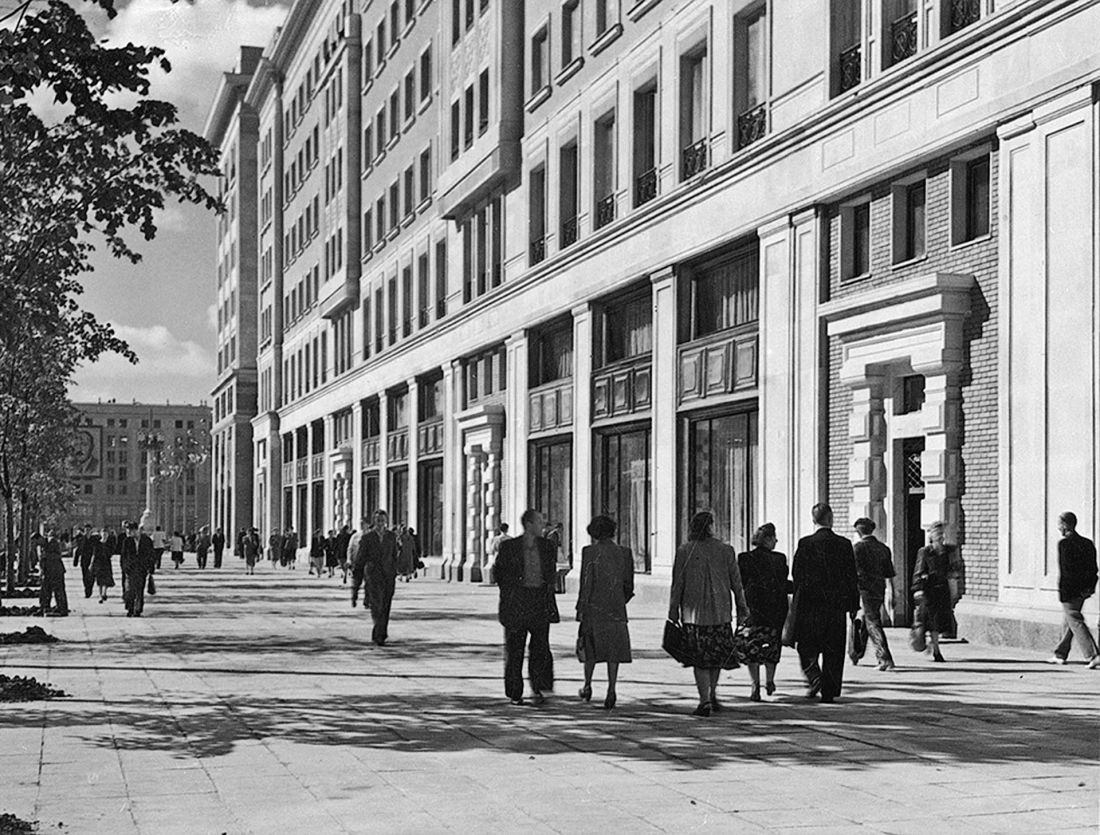
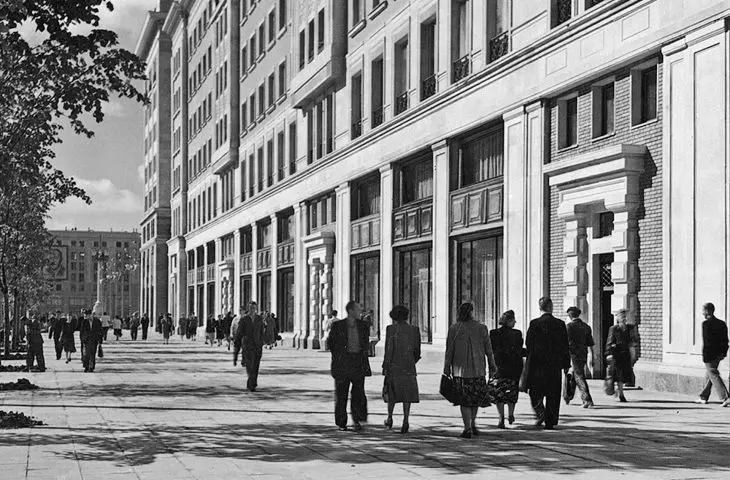
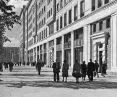
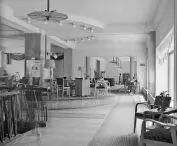
The western side of Marszalkowska Street, from Wilcza Street to Konstytucji Square, circa 1952 - this is where the fish, meat, fruit and milk bars were located
Photo: Feliks Zwierzchowski © IS PAN
Krzysztof Mordyński is a historian, and the MDM monograph was written as a doctoral dissertation. The basis for the publication is therefore the full research apparatus of an academic who studies history based on sources, reliably and extensively. Adapting a doctoral dissertation to a popular science publication, however, the author managed to breathe life into this historical tale - the book is not a monotonous argument, chronologically reporting on the successive stages of building a piece of the city, but a colorful narrative about the formation of living space, its design with the weight of political regulations, but also thinking about the users. This is the great merit of the publication: its narrative draws you in, because it is a story about the formation of the city in the most diverse shades of this phenomenon: from grand urban visions to the design of storefronts and the location of kiosks.
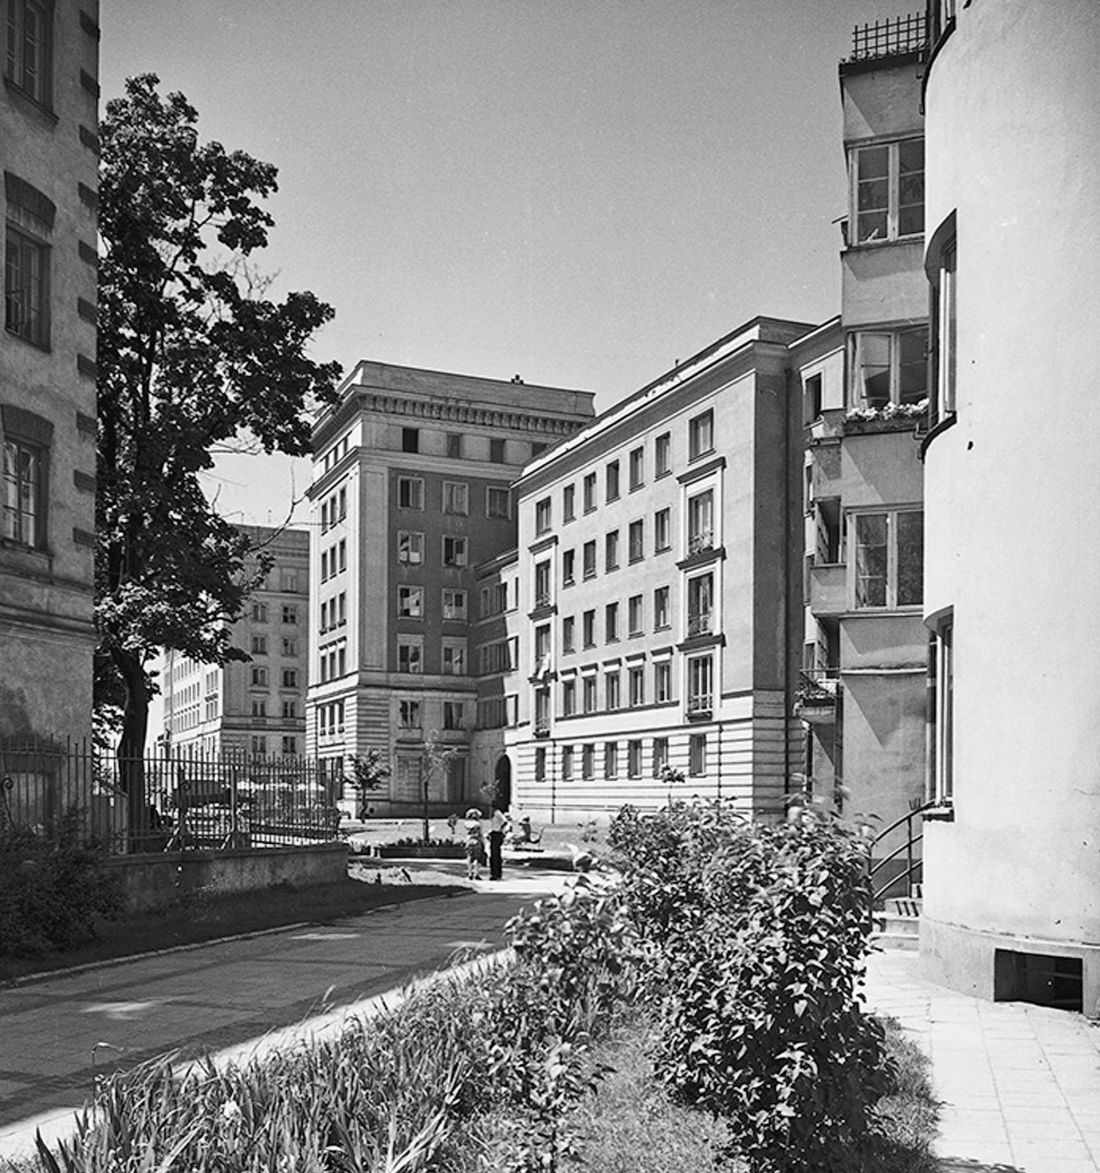
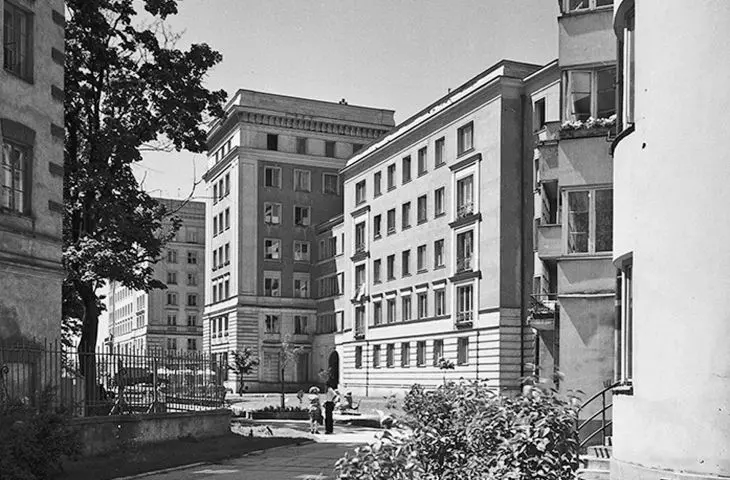
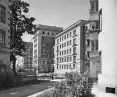
Zola Street, view from Szucha Avenue towards Marszalkowska Street, circa 1955
photo: Zbyszko Siemaszko © NAC
What I'm passionate about is exploring the idea of the city that was sought to be realized in the MDM, discovering the rules by which the architects intended to shape the District, to bundle the old and new buildings into one spatial, functional, social and aesthetic system. What problems did the design bring, what solutions did they find, and why did they choose these and not others? How were they going to reconcile the traffic of a grand street, a representative square and the quiet of an apartment? What was their vision of a city that was to please the eyes of its residents?
- writes Mordynski in the introduction to the book.
And in keeping with this approach, he consistently leads readers along a path from the general to the specific. He begins the story at the birth of the idea of the new city district, which was drawn with urbanistic panache, and ends by describing the numerous artworks that complemented the new buildings and their interiors. Mordyński devoted as much attention to the forms of the representative edifices around Constitution Square as to the interior layouts of the apartments or the division of the functions of the stores planned for the district, as well as to the concepts that did not live to be realized. And all this on the grid of old buildings, with some ruined, some designated for demolition, but also selected for preservation, objects of pre-war architecture.
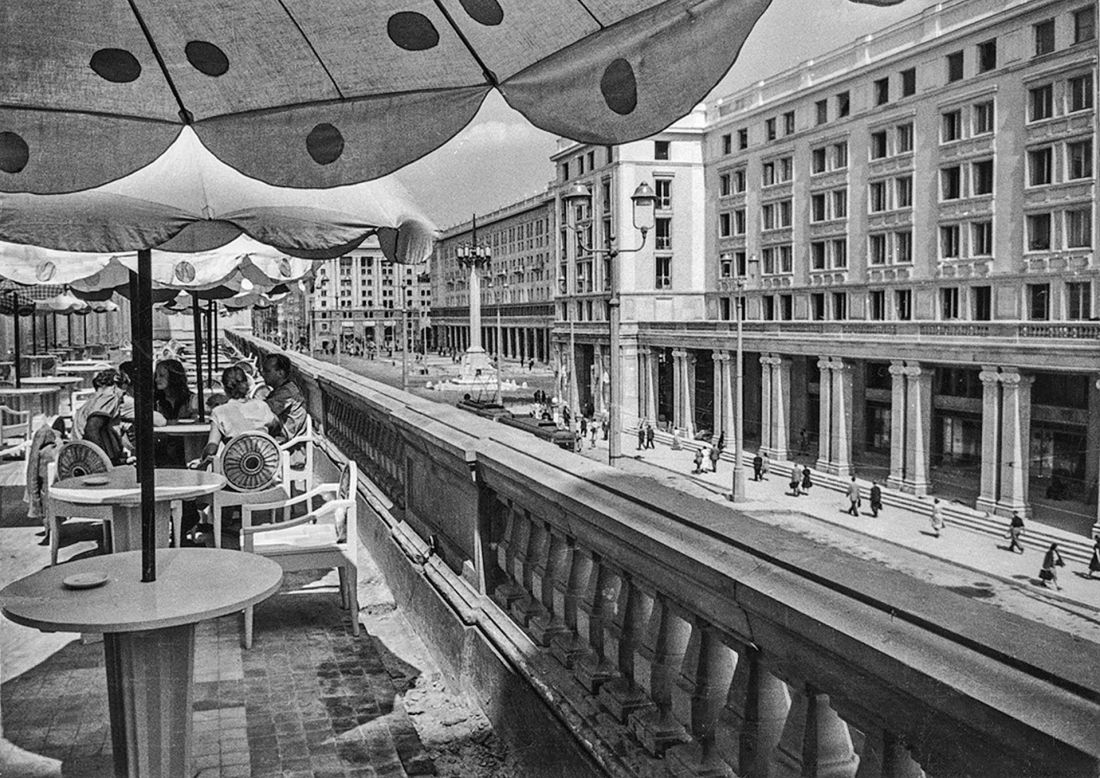
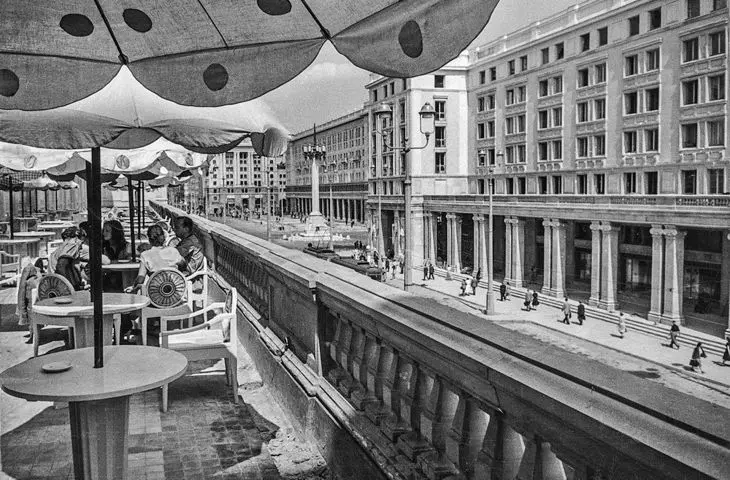
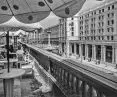
Umbrellas on the terrace of the Literary Café on Marszalkowska Street, between Zbawiciela and Konstytucji squares, 1952.
photo: Tadeusz Biliński © IS PAN
The idea of building a new district in the southern part of Warsaw's downtown was born in 1950 on the wave of the success of the W-Z Route, which had been commissioned shortly before. The city was still undergoing an impressive and also propaganda-important process of reconstruction, but in parallel to it there was also a need for new great realizations, the authorities had to propose a vision of the city of the future, of development, of progress. The W-Z route was such an undertaking, successfully combining respect for the historical fabric with an innovative and needed infrastructure solution. Another was to become the construction of a huge quarter of buildings with a metropolitan character. Its design was entrusted to the authors of the W-Z Route: Jozef Sigalin, Zygmunt Stępinski, Stanisław Jankowski and Jan Knothe (this is the "board" of the MDM Studio, Krzysztof Mordyński in his book enumerates well over a hundred members of this large studio, including constructors, designers of sanitary or electrical networks).
The Marszałkowska Residential District was to be based urbanistically on two axes: Marszałkowska Street and the Stanisławowska Axis, an 18th-century establishment with squares and streets radially diverging from them (Na Rozdrożu Square-Saviour Square-Polytechnic Square). It was to offer a completely new urban space, to change the face of Warsaw, but also to show other cities "the direction of change." On the one hand, it was to serve as a workers' settlement, which Boleslaw Bierut presented as a priority in the Six-Year Plan for the Reconstruction of Warsaw, but on the other hand it should be representative, with a monumental character, symbolic meaning and large scale, architecture saturated with ideological content. The authorities saw it as a key realization of socialist realism next to the Palace of Culture and Science, a role model and emanation of the new aesthetics. Unlike the Palace of Culture and Science, it was designed by Polish architects who looked above all for forms for a living urban space, not a political statement.
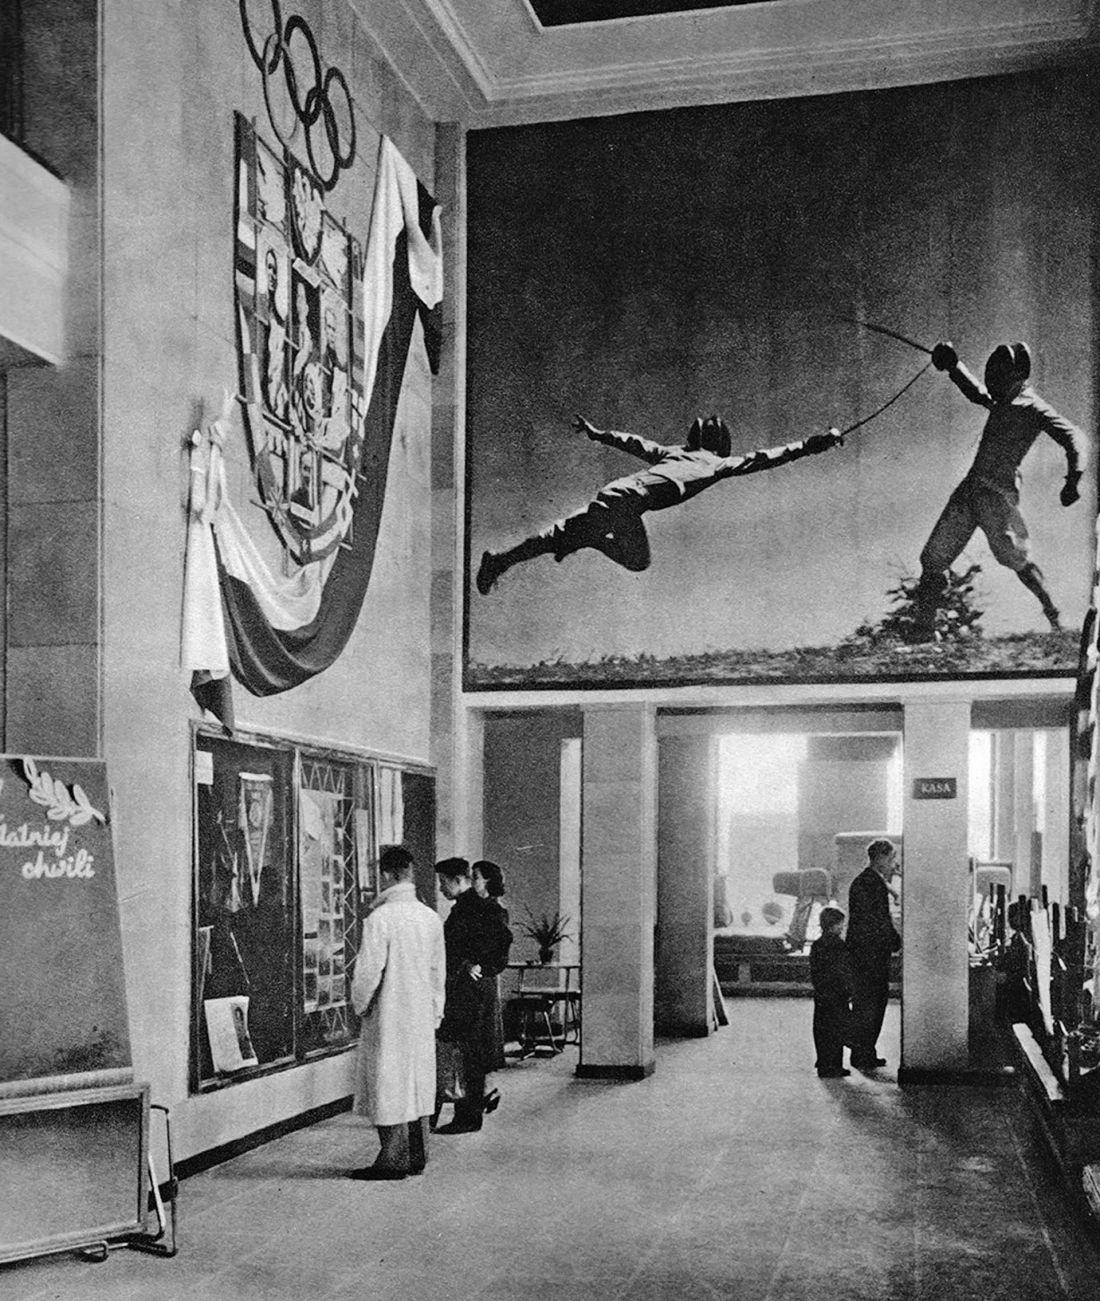
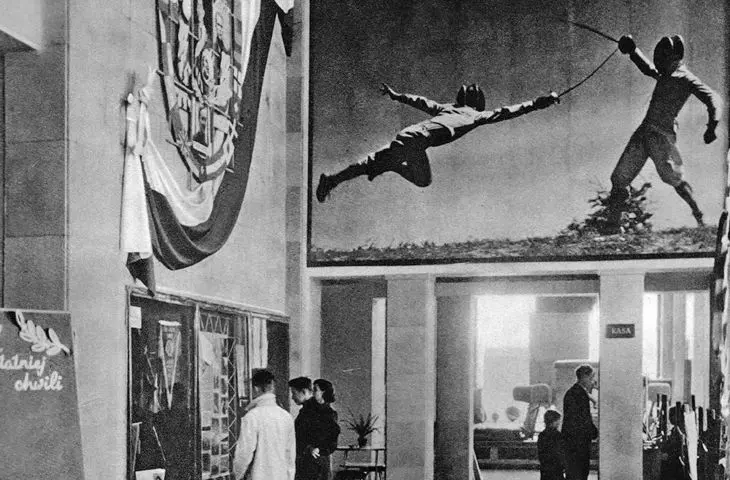
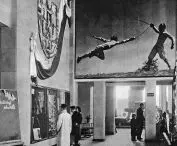
Interior of sports store at 5 Constitution Square (block 4A), large-format photo and decoration with Olympic theme, 1952-1954, design: Piotr Zajlich
Photo: Alfred Funkiewicz © Museum of Warsaw
"Whose work is the MDM? To whom should we attribute the authorship of the District? In my opinion, looking for a single answer is a false trail. For it depends on the perspective adopted. Only by clarifying whether we are more interested in the plane of political actions, or rather in the urban-architectural content of the project, can we resolve this." - writes Krzysztof Mordynski, and with the narrative of his book he proves that although in the case of the MDM the two aspects are inextricably linked, it is worth looking at each of them separately. And this the author does, reporting on the political background of the formation of the idea of the District, the influences, pressures, needs and expectations coming from the highest levels of government. But it wasn't the politicians who drew the houses, stores, schools and squares - it's an entirely different level of reading the history of the MDM to look at the work of the design teams. Separating these perspectives also makes it possible to dispel myths about the history of the creation and shape of the Marszałkowska Residential District: from the one about the "demolition" of the historic buildings of the quarter that survived the war to the reason for moving the course of Marszałkowska Street between Konstytucji and Zbawiciela squares.
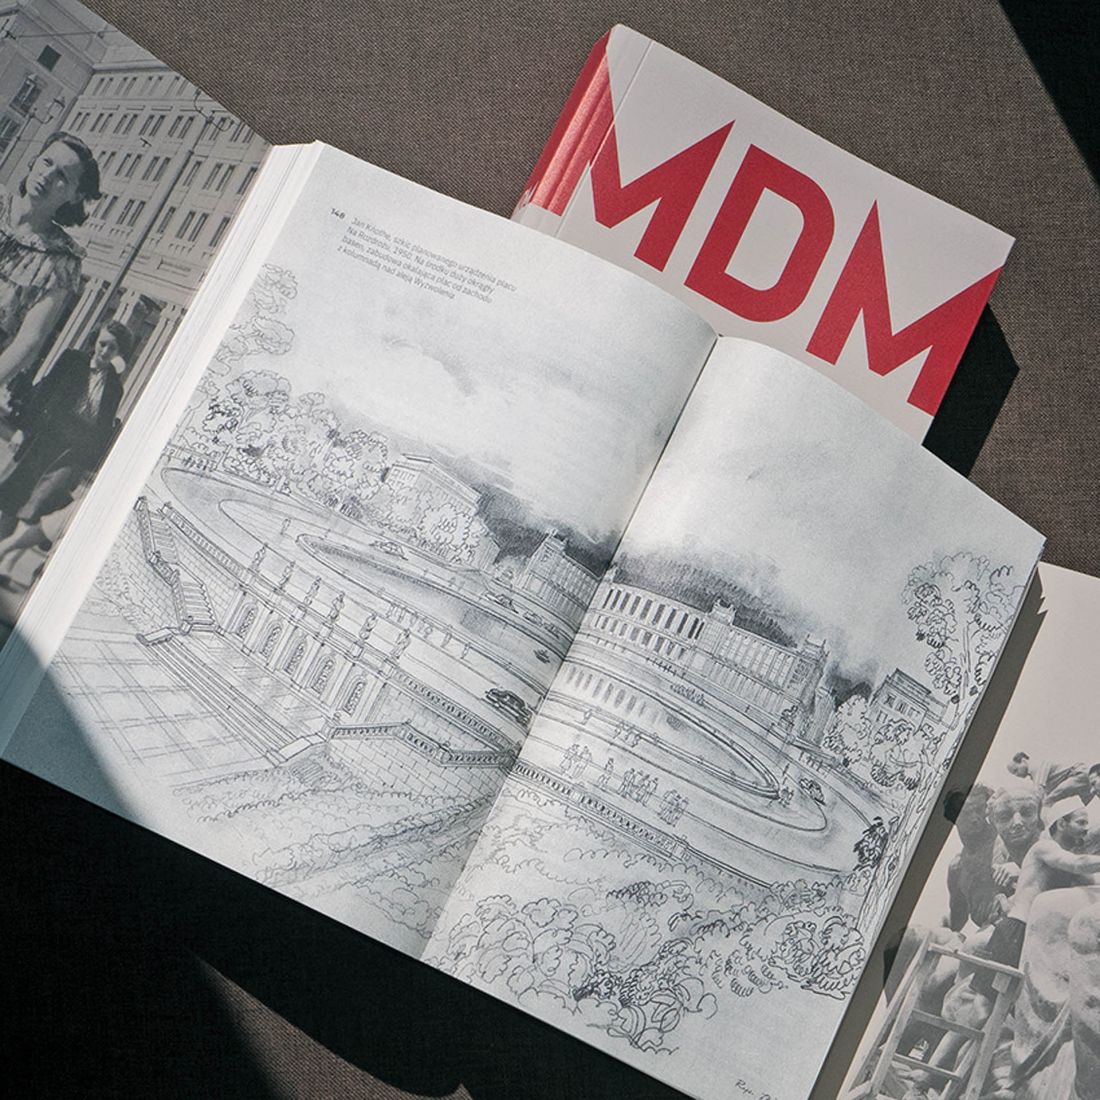
Krzysztof Mordyński "MDM. Marszałkowska dzielnica marzeń", published by Centrum Architektury, Warsaw 2025
photo: Peter Lyczkowski
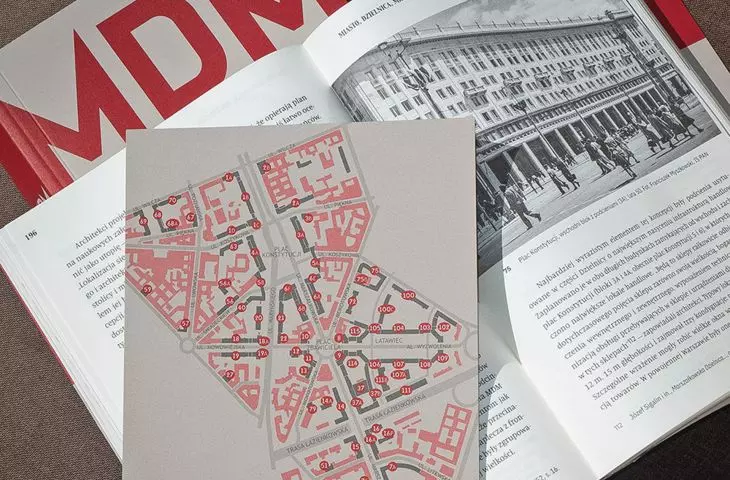
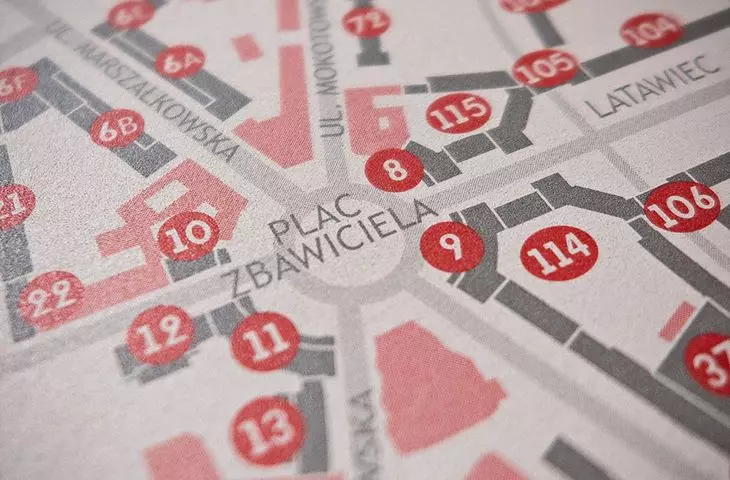
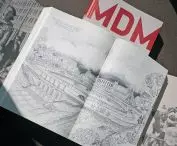
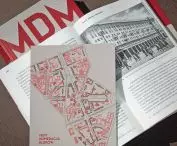
Illustrations are an important part of the monograph. The collected archival photos of squares, streets, houses, but also the interiors of cafes or stores (regardless of the political contexts, the aesthetics of that time still captivate to this day) have great charm, great value - plans, maps and mock-ups, with the help of which the author reconstructs not only the layout of MDM buildings, but also urban visions of the entire Warsaw, including green areas (to which much attention was paid in the process of rebuilding the capital). A treat are the plans for apartments in the various buildings of the District or the elements of the premise drawn with flair, but not realized. Because the MDM was not completed: many of the planned buildings or features of the District were never built.
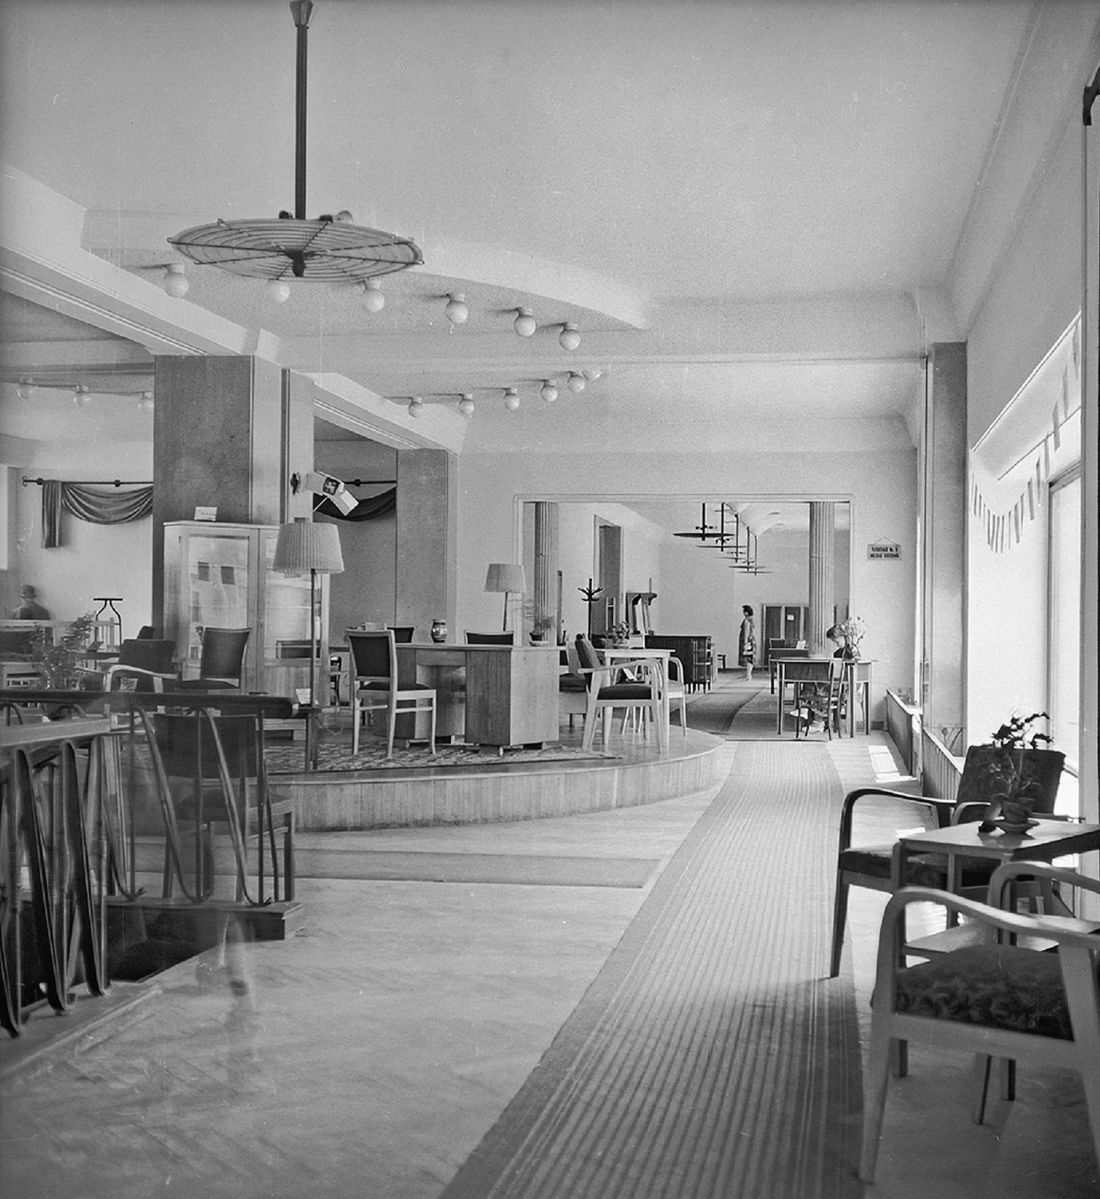
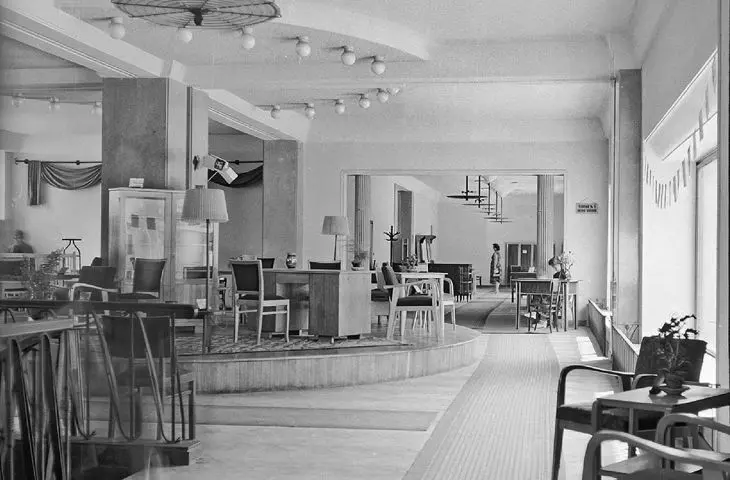
Booth #5 in the upper sales room of the MDM Furniture House at 28 Waryńskiego Street, 1955.
photo: Zbyszko Siemaszko © NAC
MDM was designed as a lively, multifunctional part of the city with apartments, schools, community centers, clinics, stores, cafes; the plan included a market hall, swimming pool, hotel, libraries, cinemas and theaters. Its space also included three high-speed light rail stations, 22 underground garages, 10 gas stations, 10 underground toilets. The Marshal's Residential District was drawn in detail and precisely, taking into account most human needs or activities. The gap between plans and reality is a feature of probably every large urban investment - and here many of the assumed elements of the urban composition could not be realized. The problem was not only a lack of funds, but also political change - after the thaw of 1956, socialist realist construction lost its raison d'être.
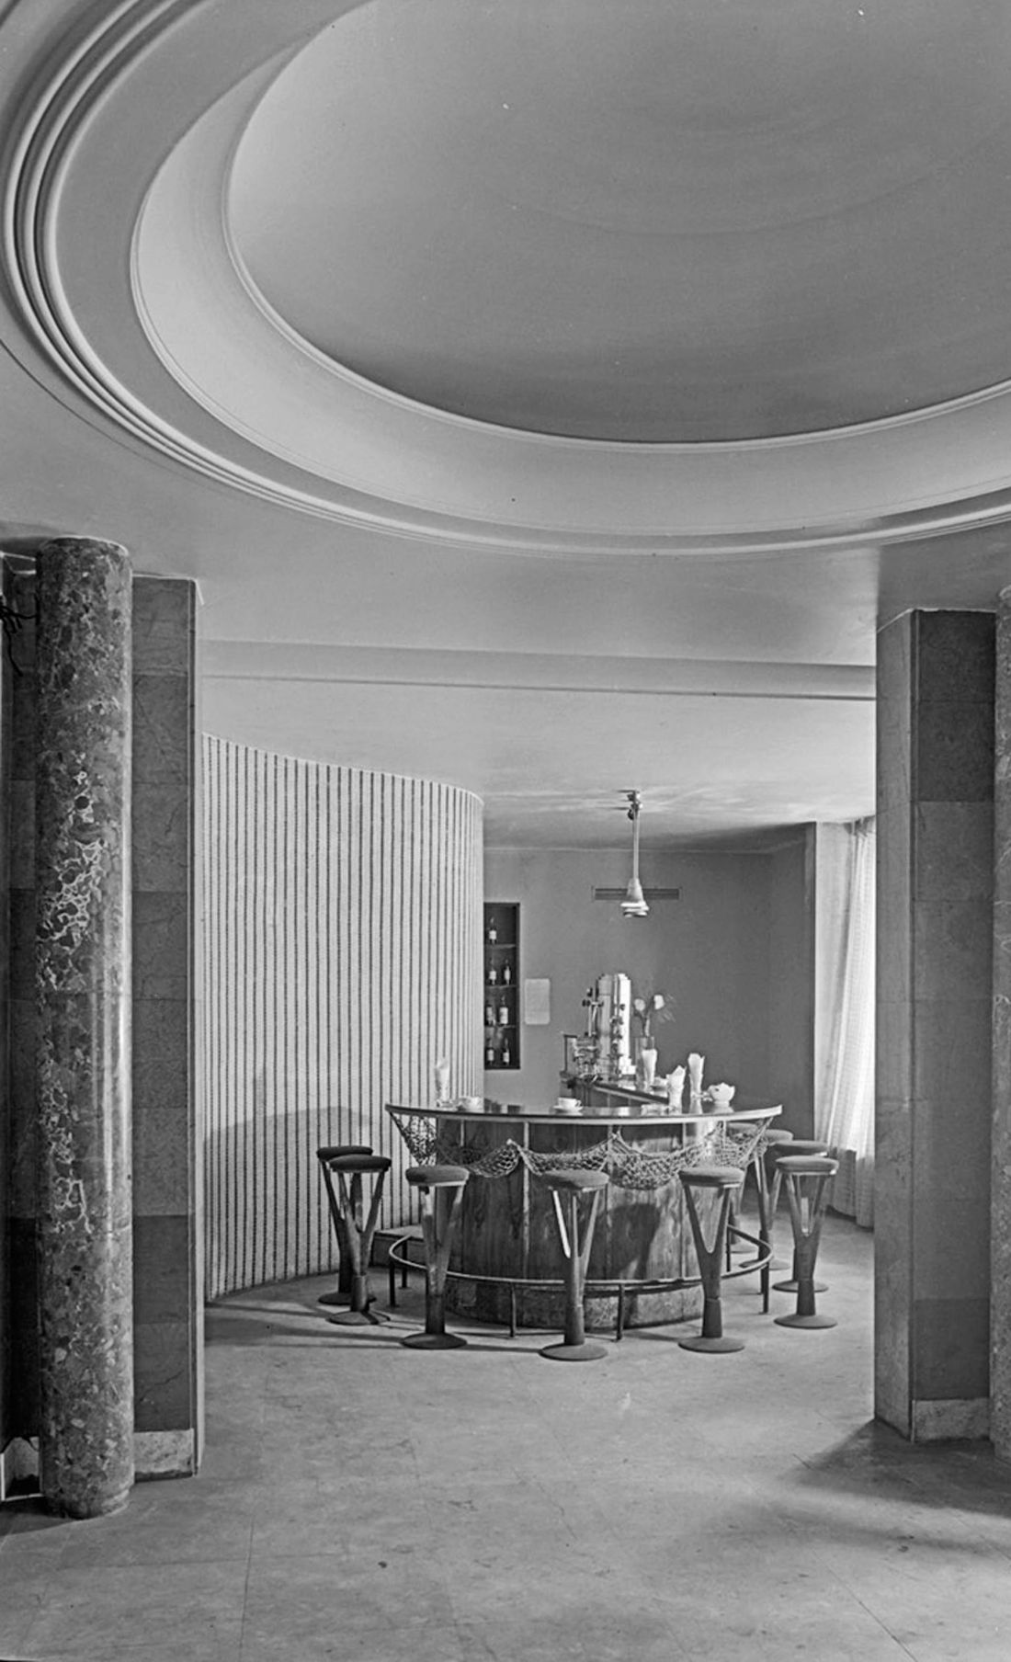
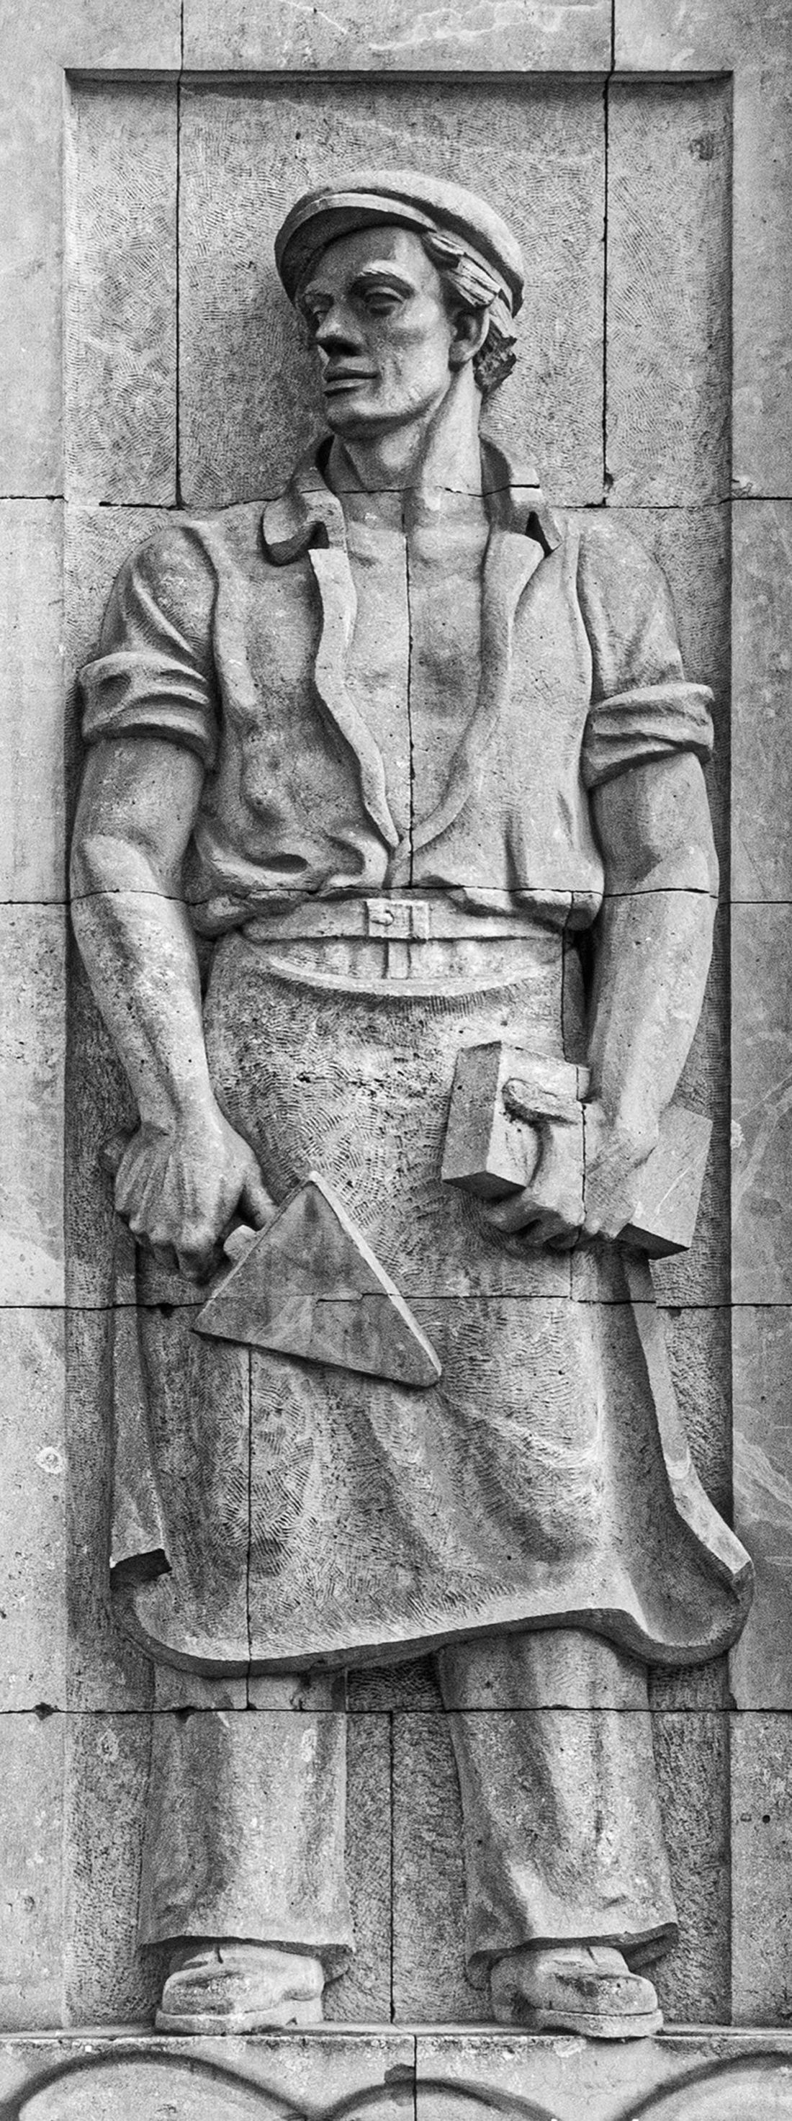
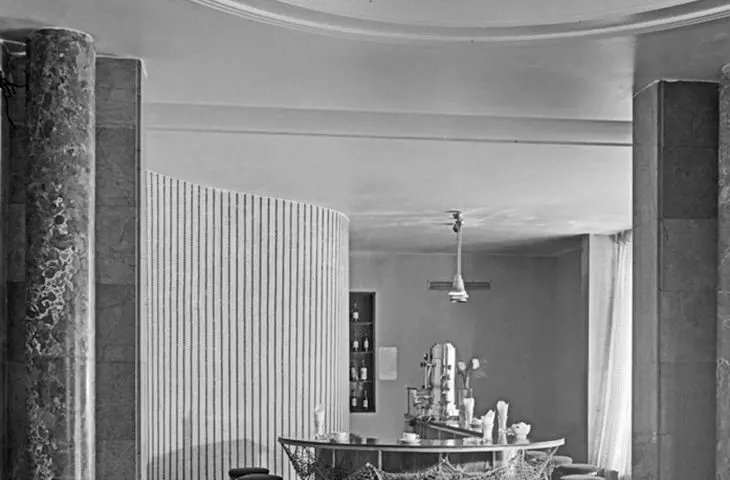
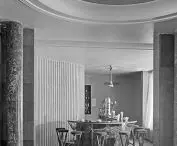
(left) coffee bar at Arkady Café, 1959, design: Janusz Blażejowski (1954); walking into the bar, one passed columns of Sigismund marble from Kielce
photo: Alfred Funkiewicz © Museum of Warsaw
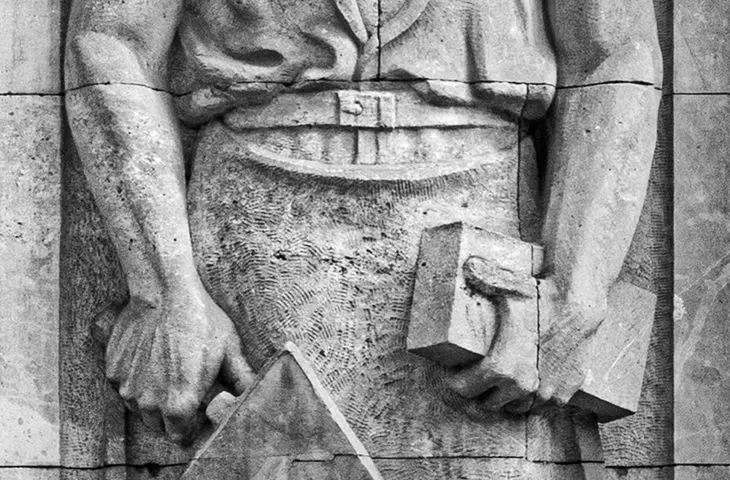
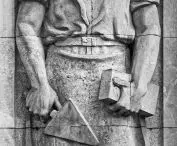
(Right) Jozef Proszowski "Construction", 1952
photo: Peter Lyczkows
In 1951, in the pages of the monthly magazine "Architektura", Stanislaw Jankowski, Jan Knothe, Jozef Sigalin and Zygmunt Stępinski enumerated the goals they had set for their team in designing the MDM. Among them was "To include the architecture of the residential building in the arsenal of means of realizing a metropolitan and monumental layout. [...] Finding the right way in such a development of architectural forms for the individual buildings of a large ensemble, so that the overall plastic expression is diverse but harmonious, so as to avoid dull monotony without falling into flamboyant individualization of forms not subject to a general plastic thought for the whole ensemble."
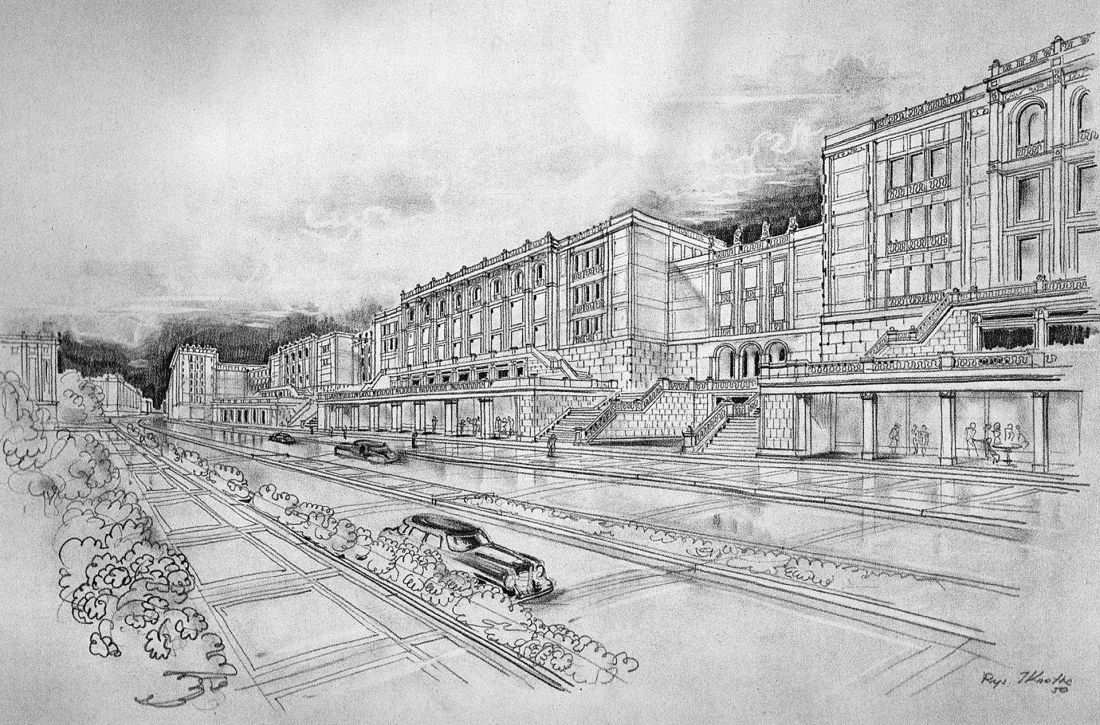
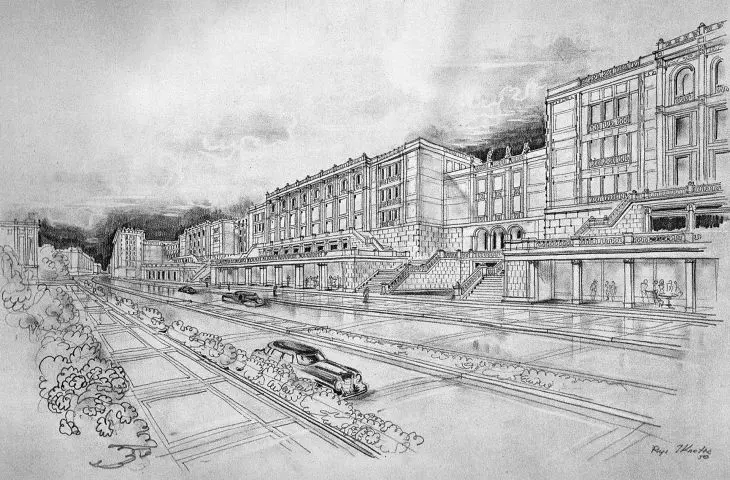
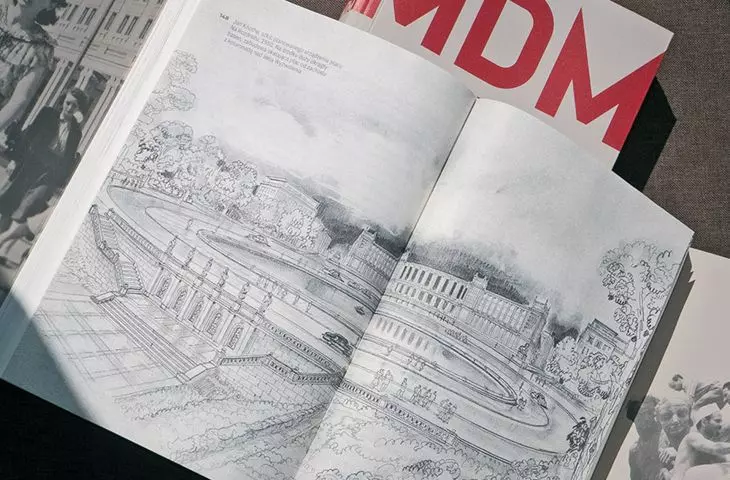
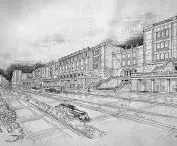
New Marszałkowska (Waryńskiego Street)
drawing: Jan Knothe
Not all intentions have been achieved, the urban and functional vision of MDM has not been completed, but no one today doubts that the Marszałkowska Residential District is an important and vibrant part of the city. One might even be tempted to say that it is one of the best-designed quarters of Warsaw, realistically multifunctional, attractive to many user groups, architecturally interesting, flexible in use. Perhaps, then, Krzysztof Mordynski's story about the formation and construction of MDM, in all its complexity and multifacetedness, should be read as a guide to designing a contemporary city? Ahead of its time, MDM resembles the fifteen-minute city so coveted today: it offers buildings and spaces ranging from monumental to intimate, interspersed with plenty of greenery for a downtown, good for residents, visitors and tourists. Without forgetting the political contexts, it's also worth looking at MDM from a contemporary perspective. Because we can learn something from its designers.
Anna Cymer
more: A&B 12/2025 - MBA Kraków 2025: RE-THINK,
download free e-issues of A&B








