







Dr. Cezary Wawrzyniak and Izabela Todor of Wydział Architektury, Budownictwa i Sztuk Stosowanych Akademii Śląskiej have created a project that was shortlisted as a finalist in the Kaira Looro international competition for a kindergarten concept in sub-Saharan Africa, whose jury was chaired by Kengo Kuma.
The competition was announced by the Balouo Salo organization, whose mission is to improve access to drinking water, medical aid and education in Africa. The name of the contest, Kaira Looro, means "peace building" in the Mandinga language used in Senegal, Gambia, Guinea and Mali. Its goal is to select a model kindergarten project that will ensure children's development in a safe, stimulating and inclusive environment.
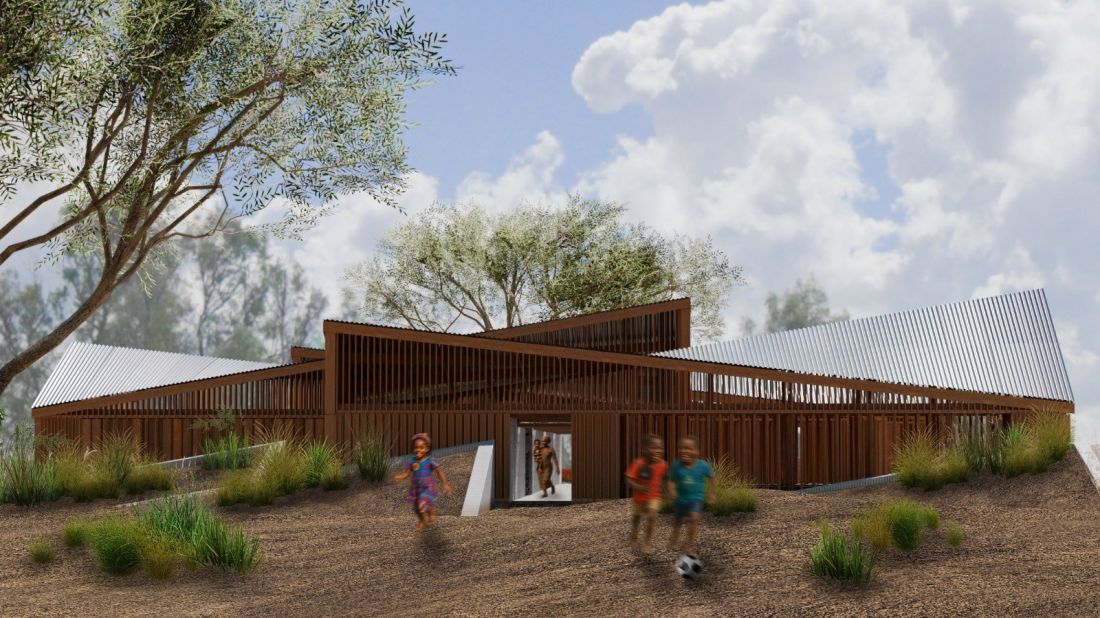
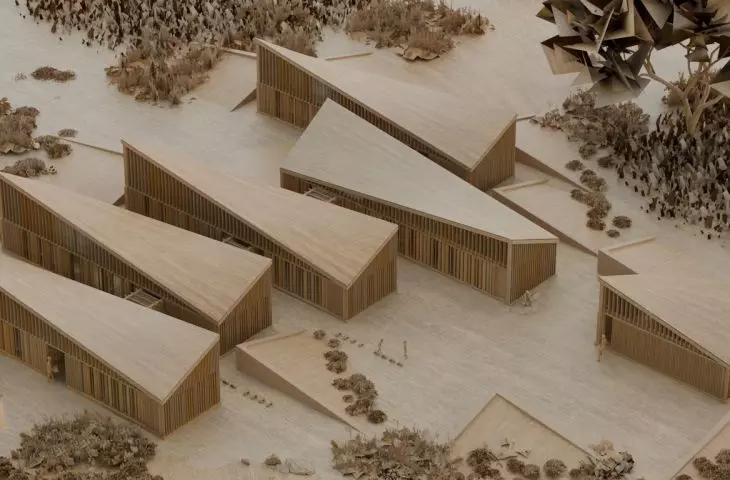
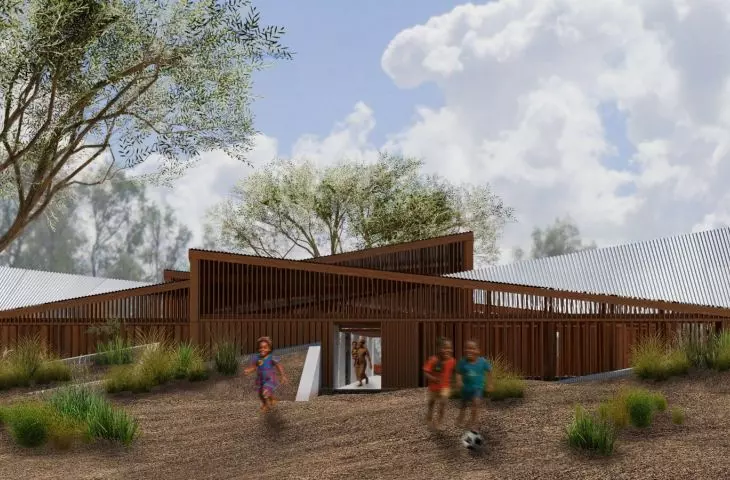
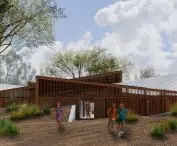
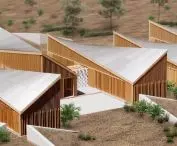
visualization
proj.: Cezary Wawrzyniak, Izabela Tabor
Projects submitted to the competition had to meet the guidelines and be adapted to rural areas in southern Africa. What's more, the designed facility should be feasible in the process of humanitarian intervention and buildable without qualified personnel, but with the participation of the local community.
final work full of light
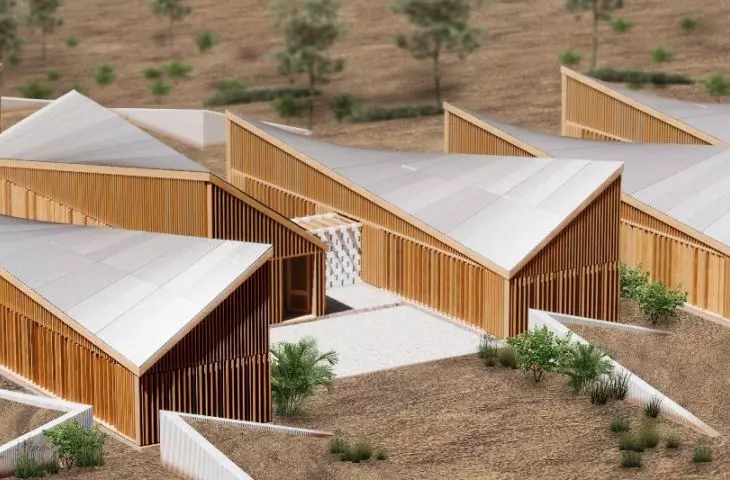
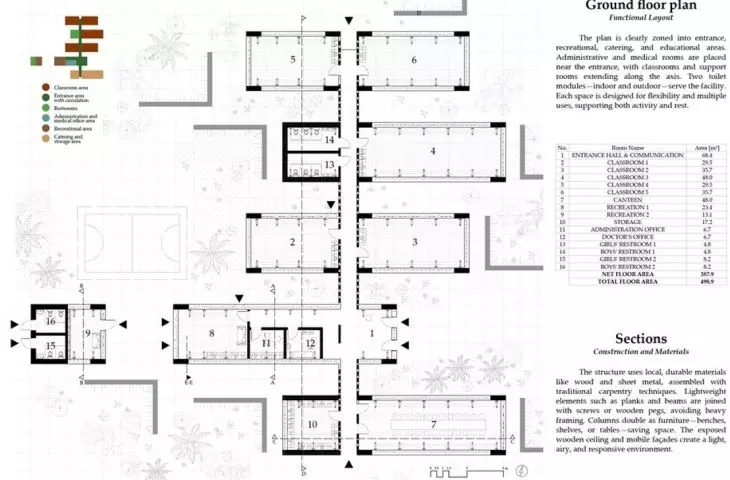
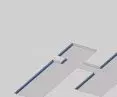
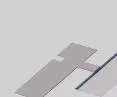
The project by Dr. Cezary Wawrzyniak and Izabela Tabor presents a kindergarten with a modular character and simple form. The project is situated around a corridor located on the main axis - a central circulation path that crosses five modules measuring 4.5 x 18 meters.
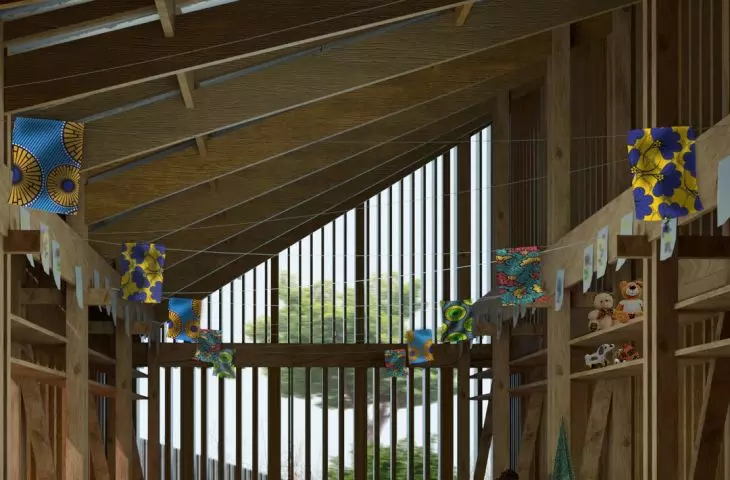
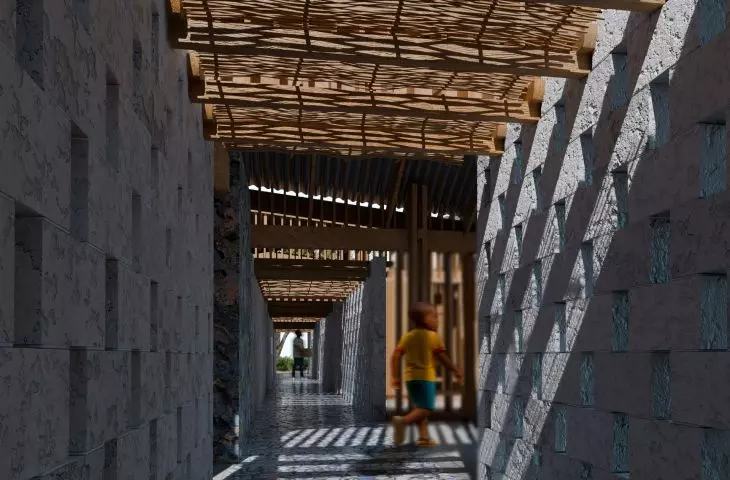
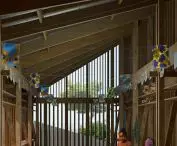
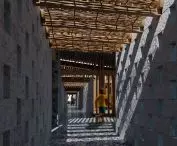
The main passageway is the heart of the whole design - it runs through the center of the building, guiding the user through light and colors, through perforations opening on both sides to the local landscape. At the extension of this axis there can be a harmonious place: a well or a water reservoir or anything of local or symbolic significance
- explain the authors.
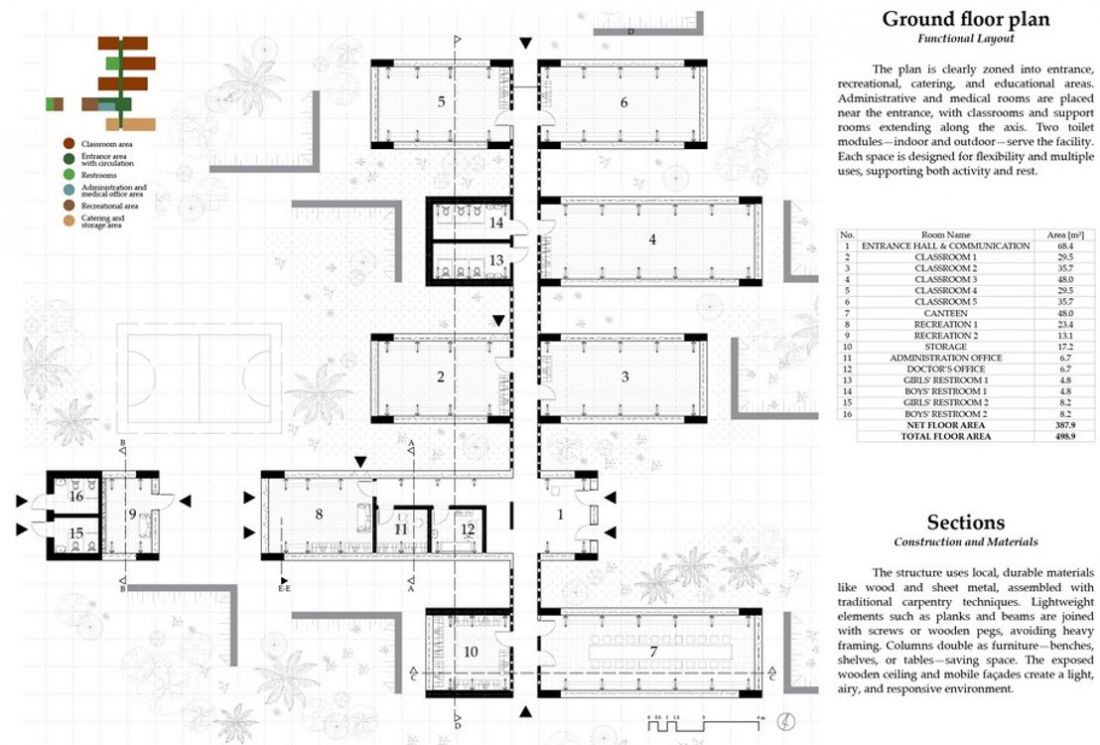
projection
The walls in the corridor are openwork and allow light to pass through - this creates interesting sensory impressions that affect children's imagination and development. The floor of the corridor is filled with broken tiles, which eliminate repetition.
The modules are arranged rhythmically and delineate functional zones. Immediately behind the entrance area is a service and recreation area, along with administration and a doctor's office. Next to them, two smaller rooms overlooking the green courtyard have been left - they can be used as an art studio and a place for rest and shelter from the sun.
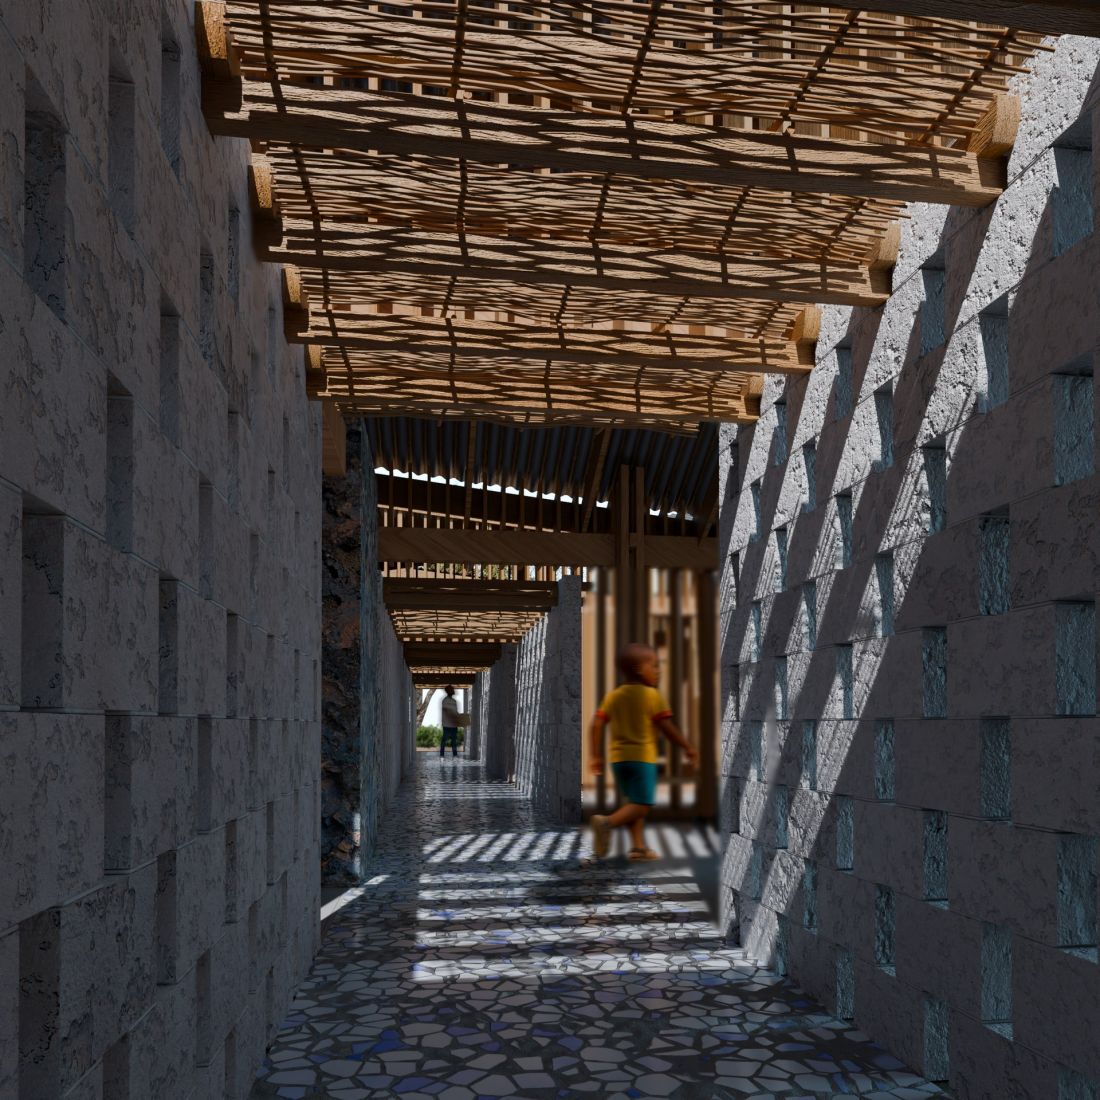
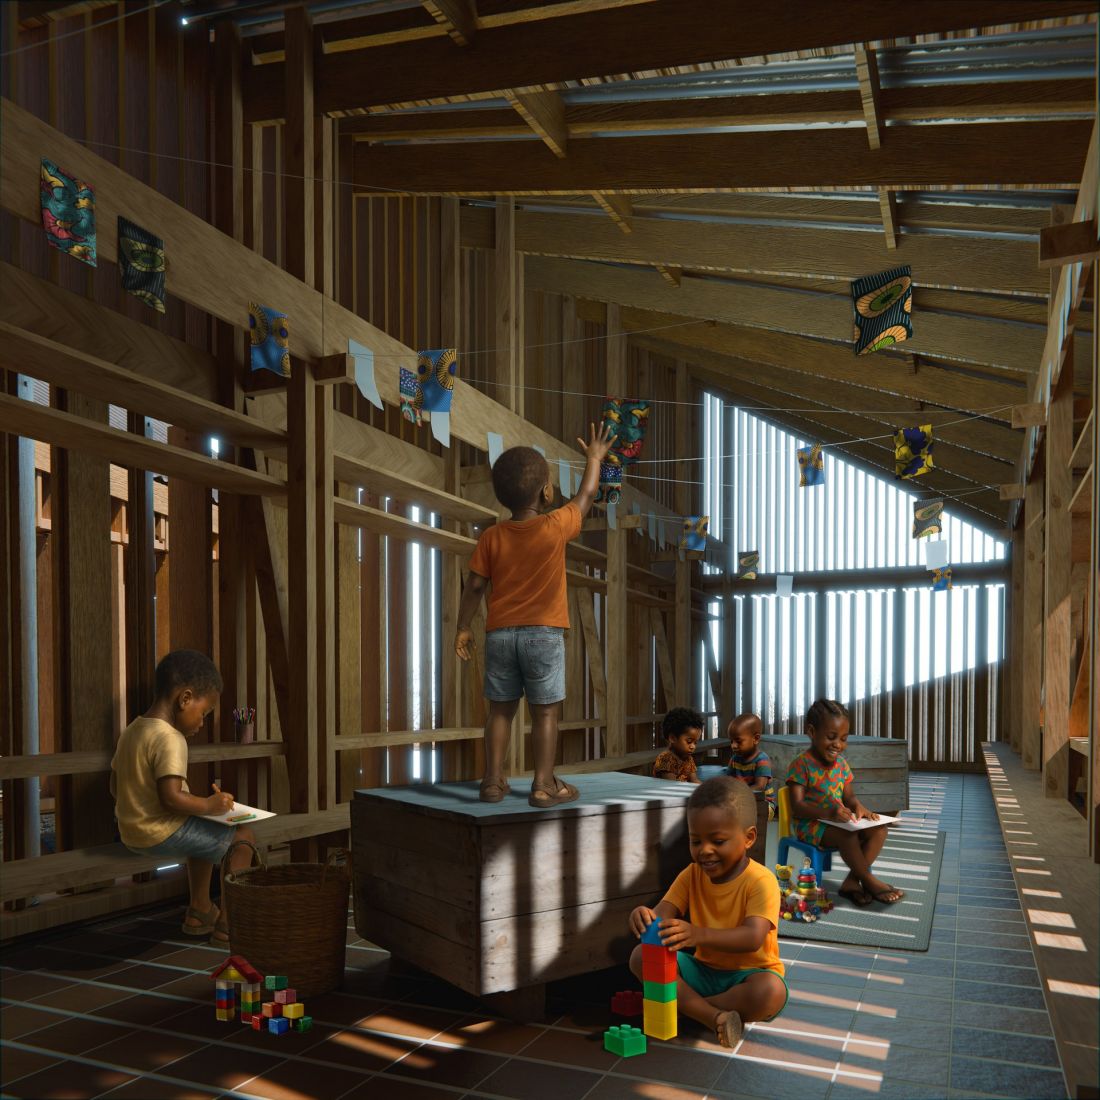
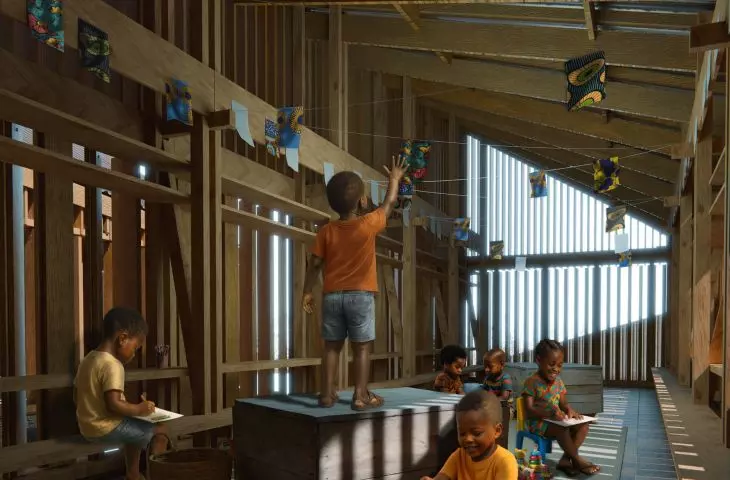
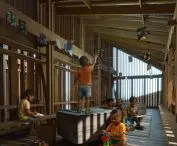
visualizations corridor | room
design: Cezary Wawrzyniak, Izabela Tabor
To the left of the entrance is the dining area and its facilities, and to the right is the educational area. The dining area can be used by two groups of children at the same time - one sitting at the main table and the other on the side benches. Two sanitary modules are also provided.
The spaces have a semi-open character and intermingle with the surrounding landscape - this promotes concentration, creativity and quiet relaxation.
local materials and traditional techniques
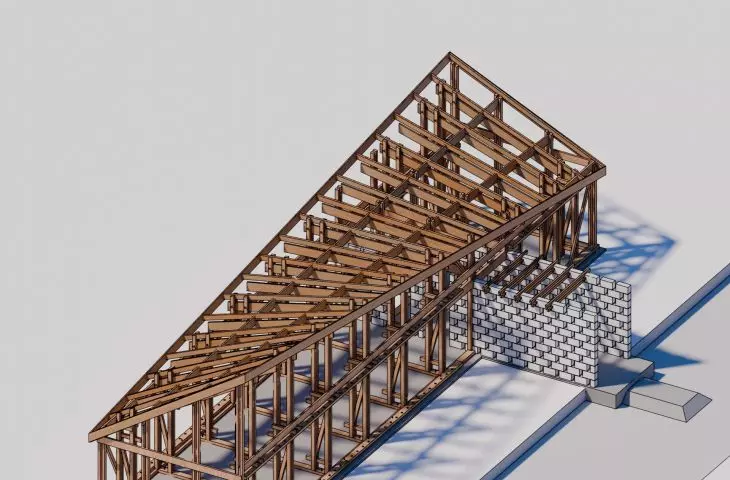
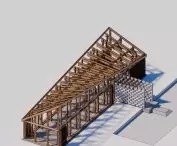
The building was planned using local, sustainable materials - primarily wood and sheet metal. The natural resilience of rosewood ensures the project's longevity. At the same time, the authors took care to adapt the project to the competition's guideline - thanks to the use of small-sized structural elements and a simple technique based on traditional carpentry methods, the building can be constructed without a professional crew and the use of heavy equipment.
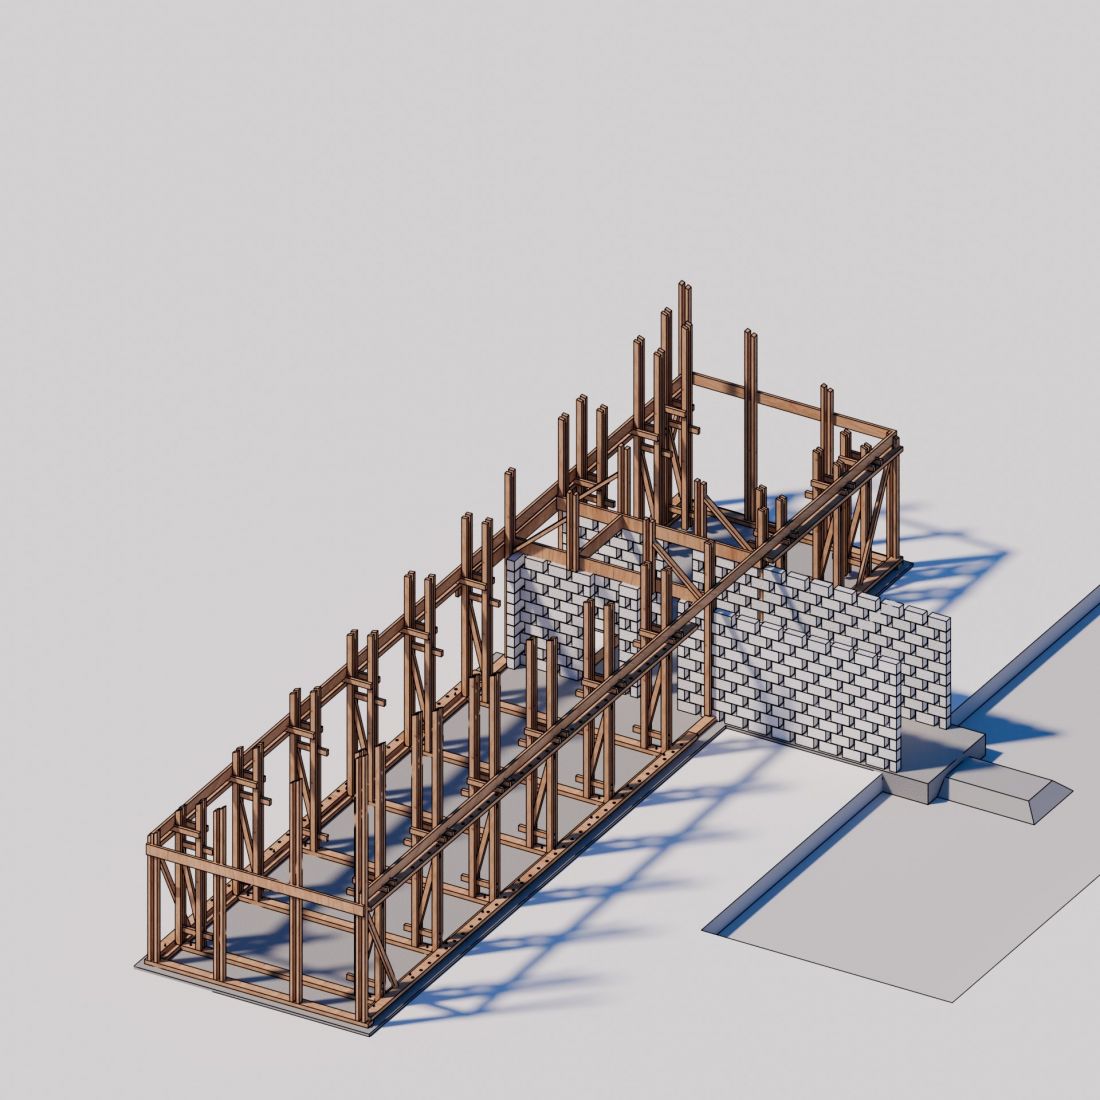
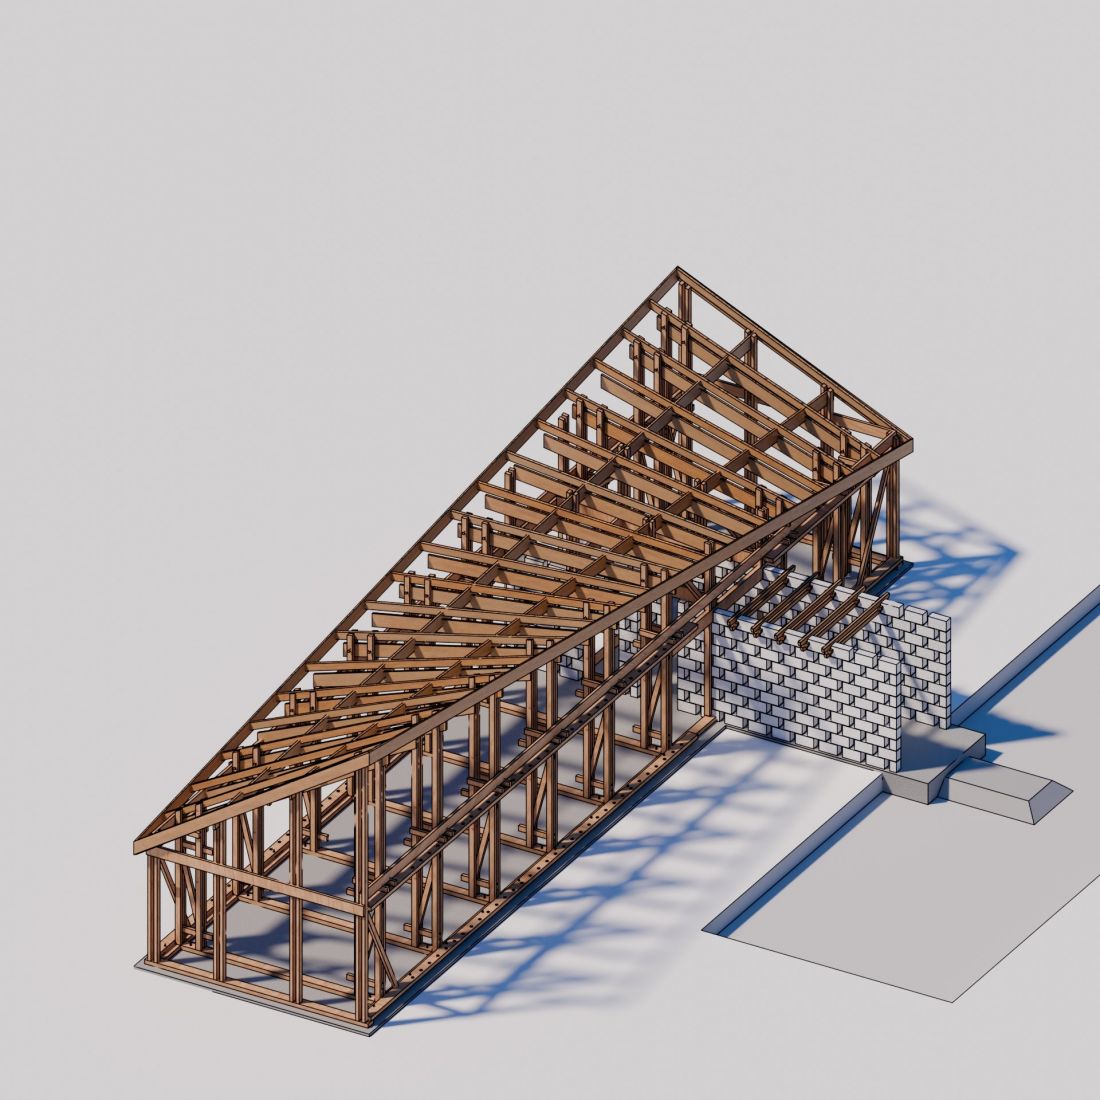
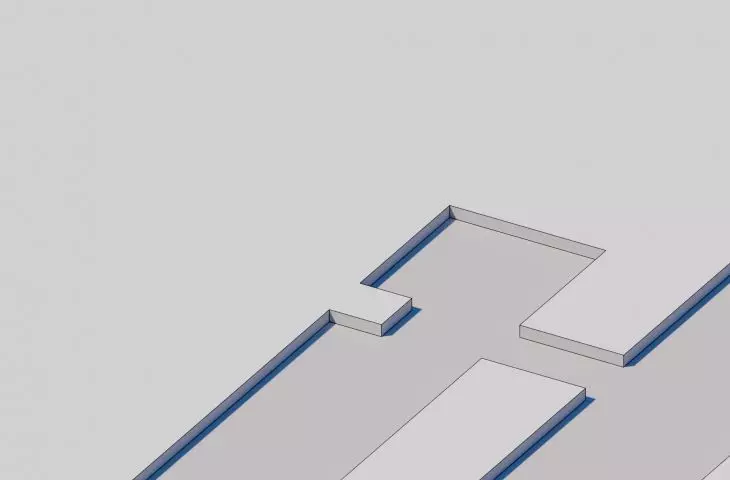
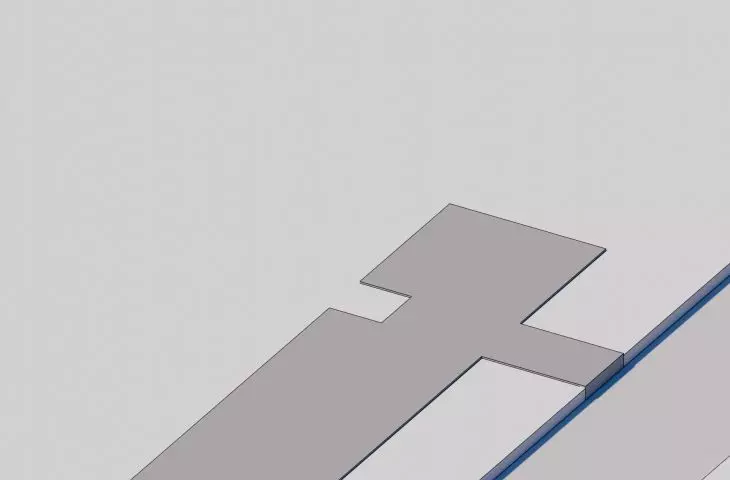
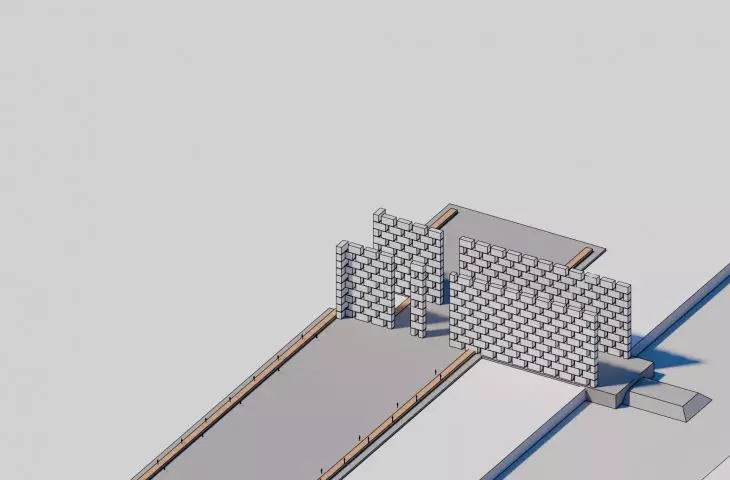
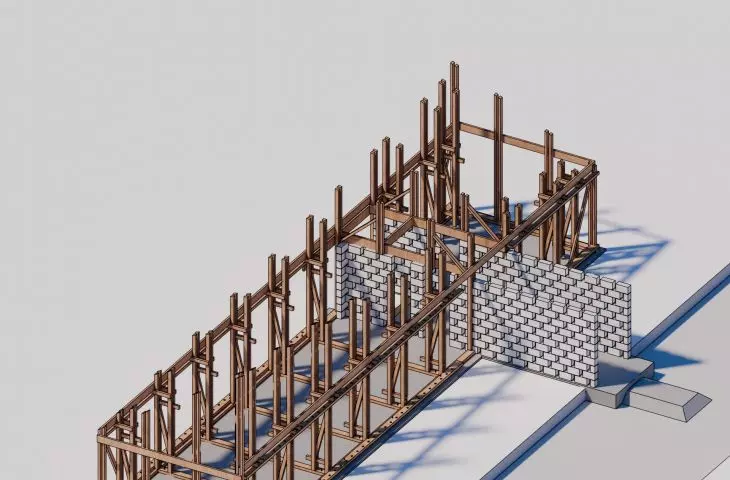
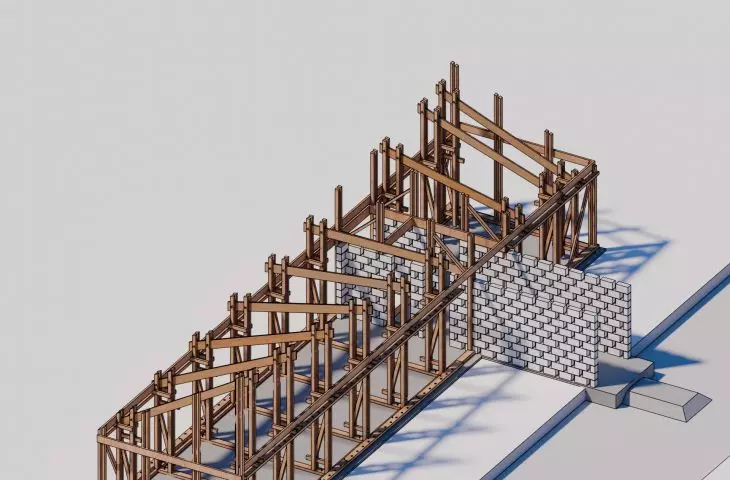
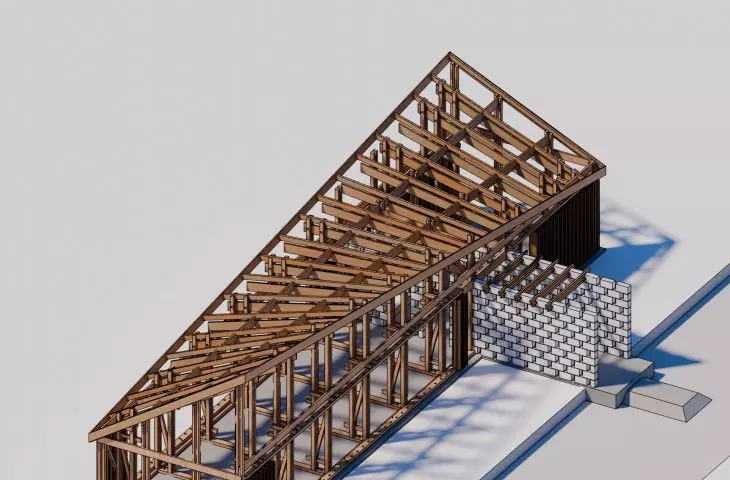
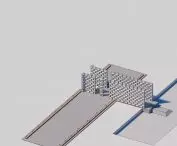
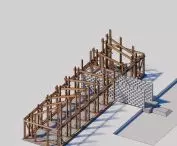
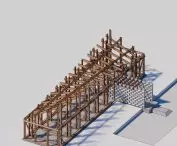
construction - stage 5 and 9
proj.: Cezary Wawrzyniak, Izabela Tabor
Thanks to these solutions, the structure of the building becomes stable through the repetition of lightweight, small components.
The interiors, thanks to these solutions, are airy, bright, and their aesthetics, enriched by the exposed ceiling structure, builds the unique character of each room
- the authors add.
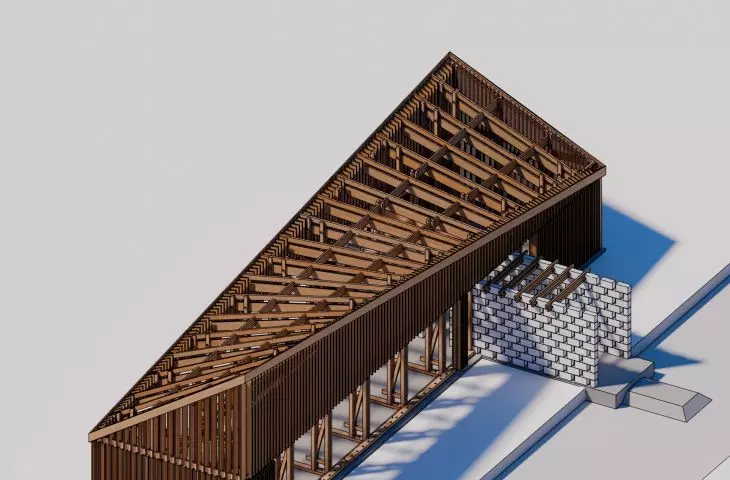
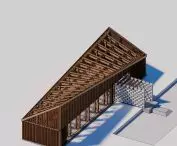
The walls have been designed to adapt to changing external conditions and the needs of the users, with movable boards whose positioning allows the control of light and air flow.
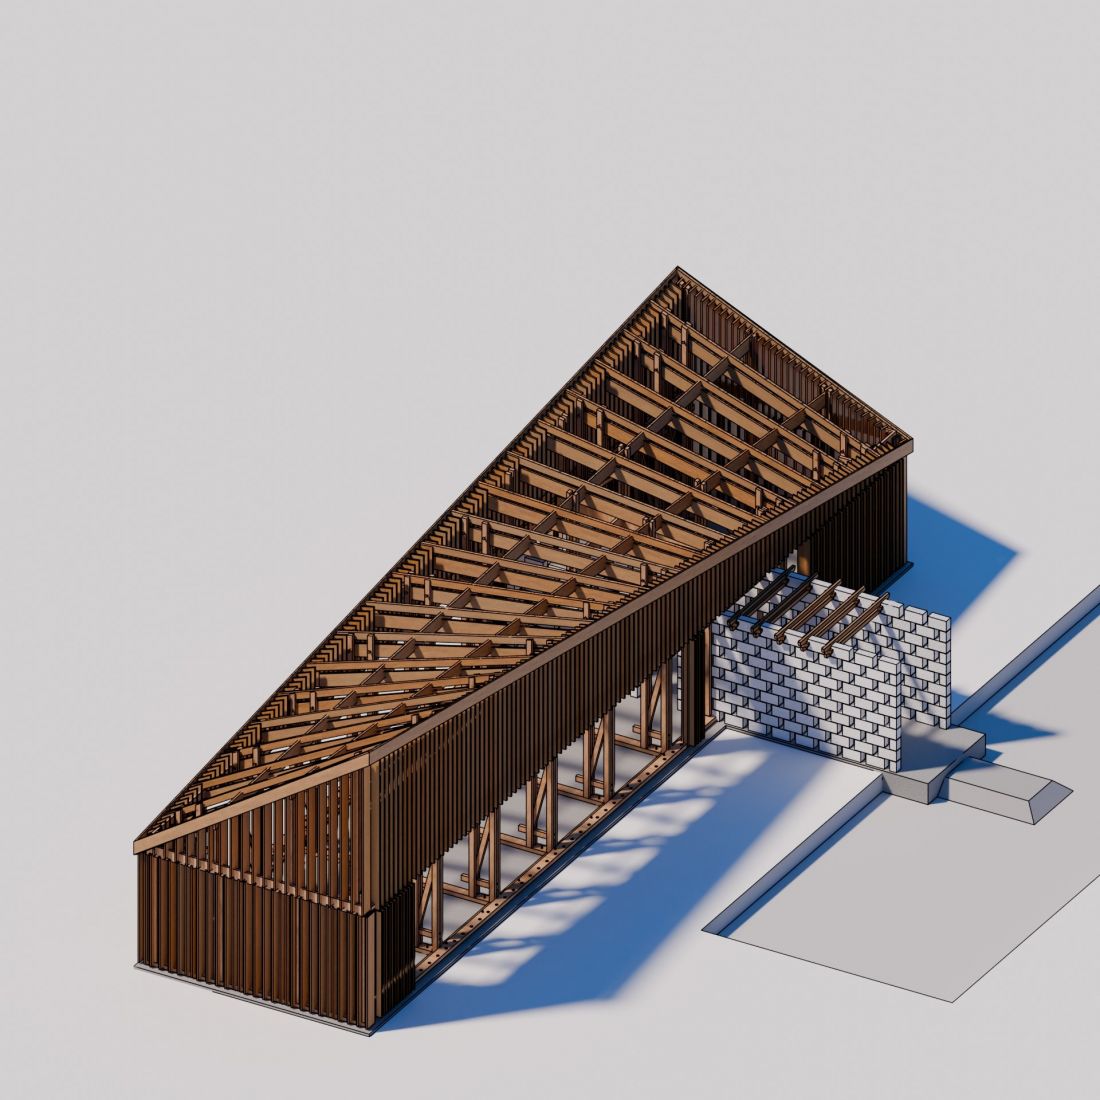
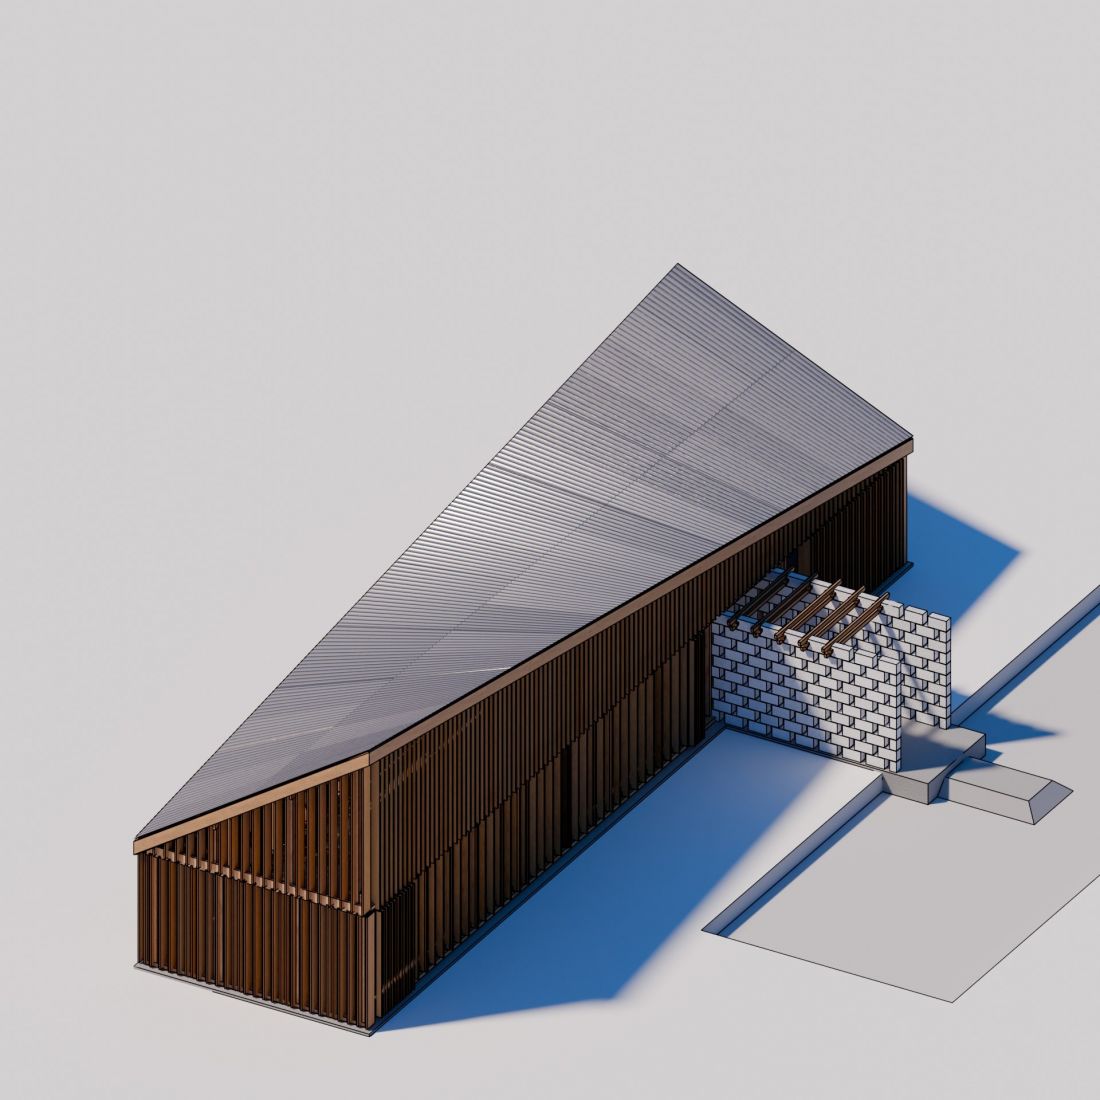
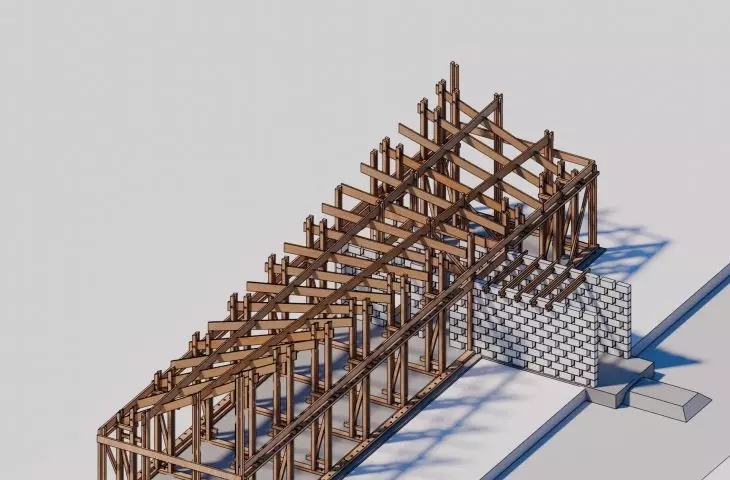
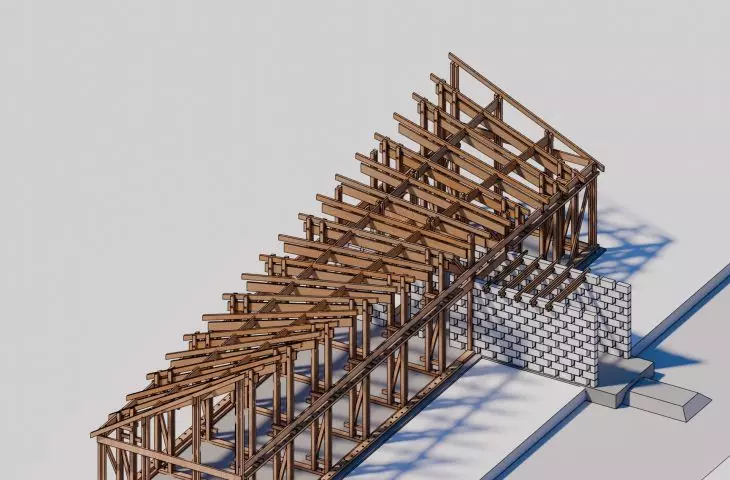
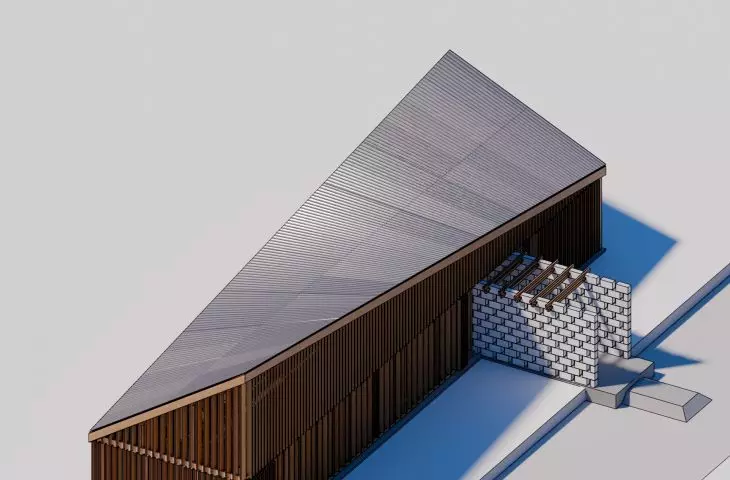
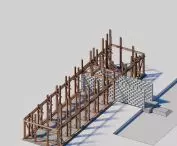
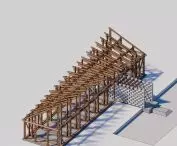
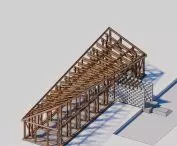
construction - stage 11 and 12
proj.: Cezary Wawrzyniak, Izabela Tabor
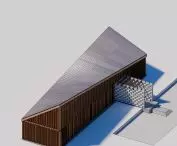
Simple planks arranged in a rhythmic pattern form the roof.
Its form shows that the whole is more than the sum of its parts - symbolizing the power of unification
- explain the authors.
The structure of the roof is both light and durable, elegant and functional, and above all, it is meant to cope with the local climatic conditions. It is supported by columns that serve multiple functions at once - they not only shape the facade, but can also be used as benches, tables, shelves or hangers. This leaves more space inside for casual activity.
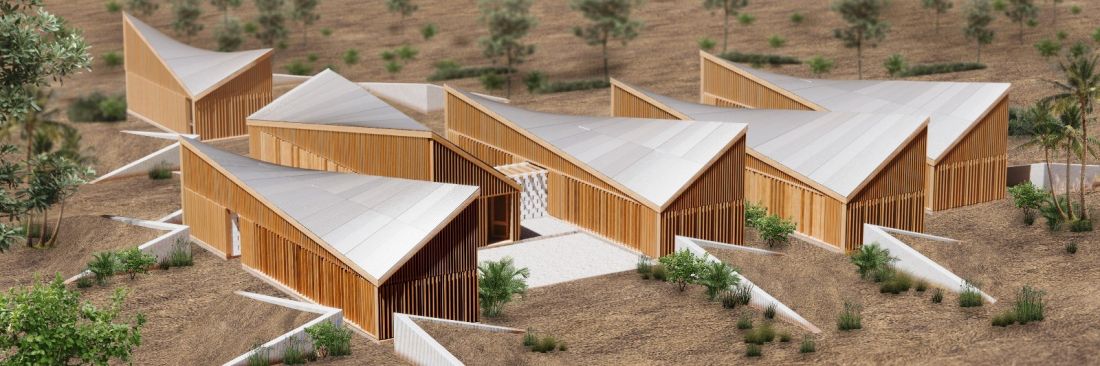
visualization
proj.: Cezary Wawrzyniak, Izabela Tabor
The narrative is defined from the child's perspective - the project, seen through the eyes of a young person full of energy and eagerness to discover the world, makes the kindergarten perceived as a safe, colorful and joyful place, and not as an obligation or separation
- the authors add.
The project by Dr. Cezary Wawrzyniak and student Izabela Tabor was shortlisted as a finalist in the competition. Second place was awarded to the project, whose author was a student of the Cracow University of Technology, Siarhei Karoza.








