







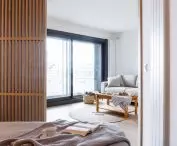
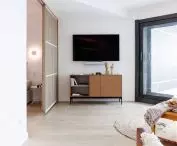

Ode to my sister - will it be personal - as much as possible. Will it be objective - absolutely not, and do I happen to be right? This question everyone will answer for themselves.
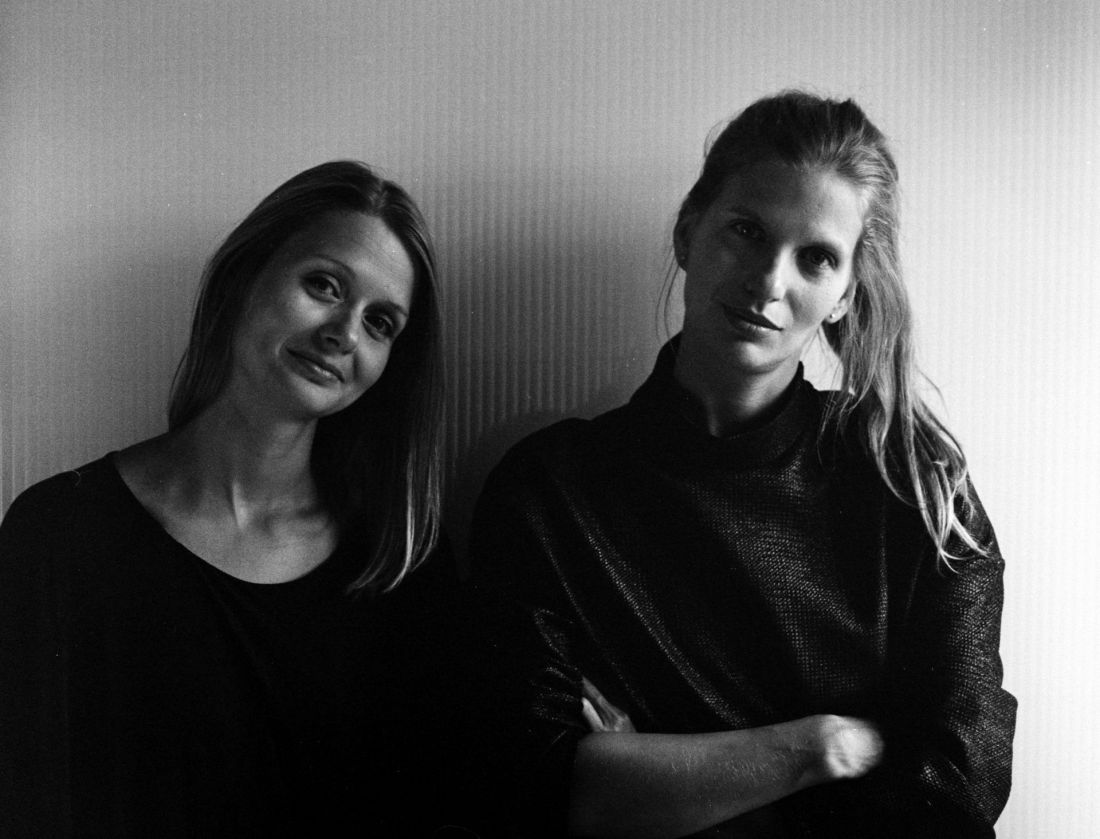
Paulina ADAMCZYK - architect, after undergraduate studies at the University of East London and master's studies at Accademia di Architettura di Mendrisio, Switzerland. After an internship at KWK Promes and work at Medusa Group, she currently runs ma.pa, an original design studio, together with her sister. Winner of international architectural competitions.
Michalina ADAMCZYK - interior designer, after undergraduate studies at the Academy of Fine Arts in Poznan and graduate studies at the Academy of Fine Arts in Krakow. After working as an interior designer at Oyster studio in Poznan and Medusa Group, she runs her own design studio ma.pa with her sister.
why do we need interior designers!
And yes - I ask this question to us, the ARCHITECTS, not to the Kowalski who has just bought an apartment from a developer and walks into a ceramics outlet, not knowing how many tiles he needs.
I address this question to my fellow professionals, engineers with a polytechnic degree in their pocket, who think that "interior designers" are designers... of a different category. To friends who have designed several hundred houses, semi-detached houses, apartments and have never called an interior designer to verify the projections, never listened to their comments.
Are we able to admit to ourselves that interior architects may be the ones who can actually create a "house" and not a building?
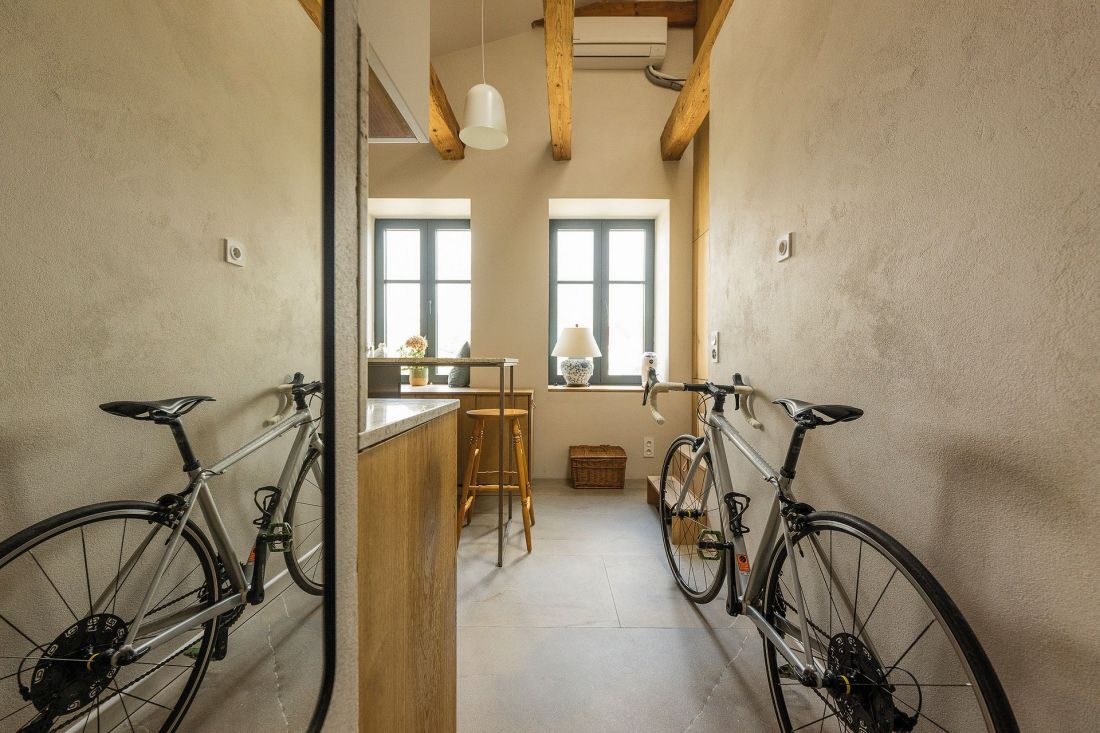
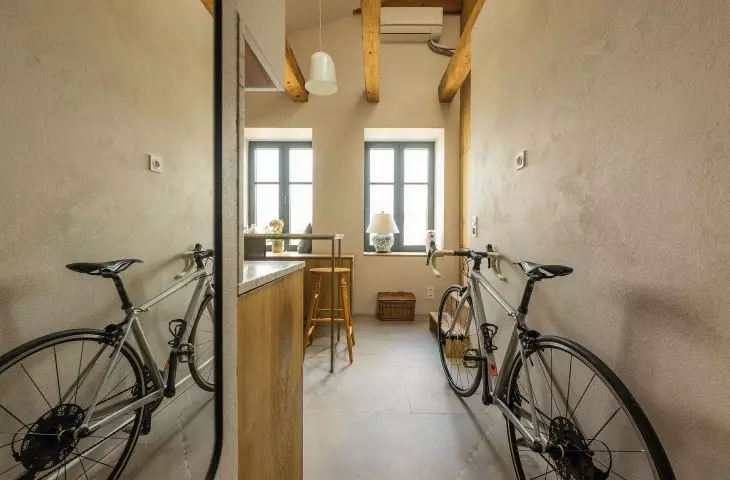
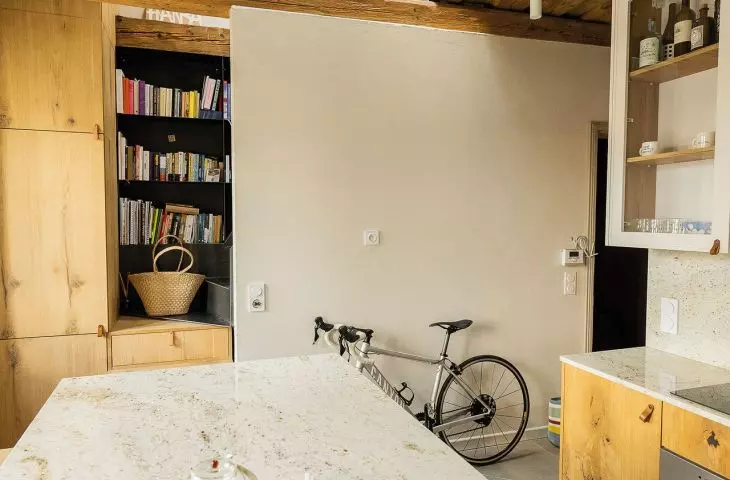
Robotnicza project - this small apartment, although with a non-standard layout, had beautiful century-old beams and an attic, which we decided to include in the usable area of the apartment; this way the apartment seems spacious, has a lot of additional storage, and the slants are not a problem
Photo: Agata Mikulska © ma.pa
ma.pa
I am an architect, the daughter of an architect, and the sister of an interior designer. I did not even for a moment try to cheat genes. My sister and I ended up in the profession: she after interior design at the Academy of Fine Arts, I after defending my master's degree at the Accademia di Architettura in Switzerland. Years later, we set up a studio. Due to the difference in characters, it was not without clenching teeth, swearing, not to mention offended pride. But with each project, my sister opened my eyes to how to be sensitive to the nuances that are so important to the future user of our architecture. If it weren't for the fact that she reviewed my plans, floor plans and drawings very early on, many moments that we later turned into additional cabinets, more positioned bathrooms, correct kitchen runs, would have simply escaped me. And since we deal with interiors by choice - mostly we get clients who, having a folder from the developer or a complex construction project to the office, start thinking about interiors. Then we still have the opportunity to intervene; even before the first meeting with investors, we try to determine whether there is still time to make changes to the installations, whether the heating is already distributed.
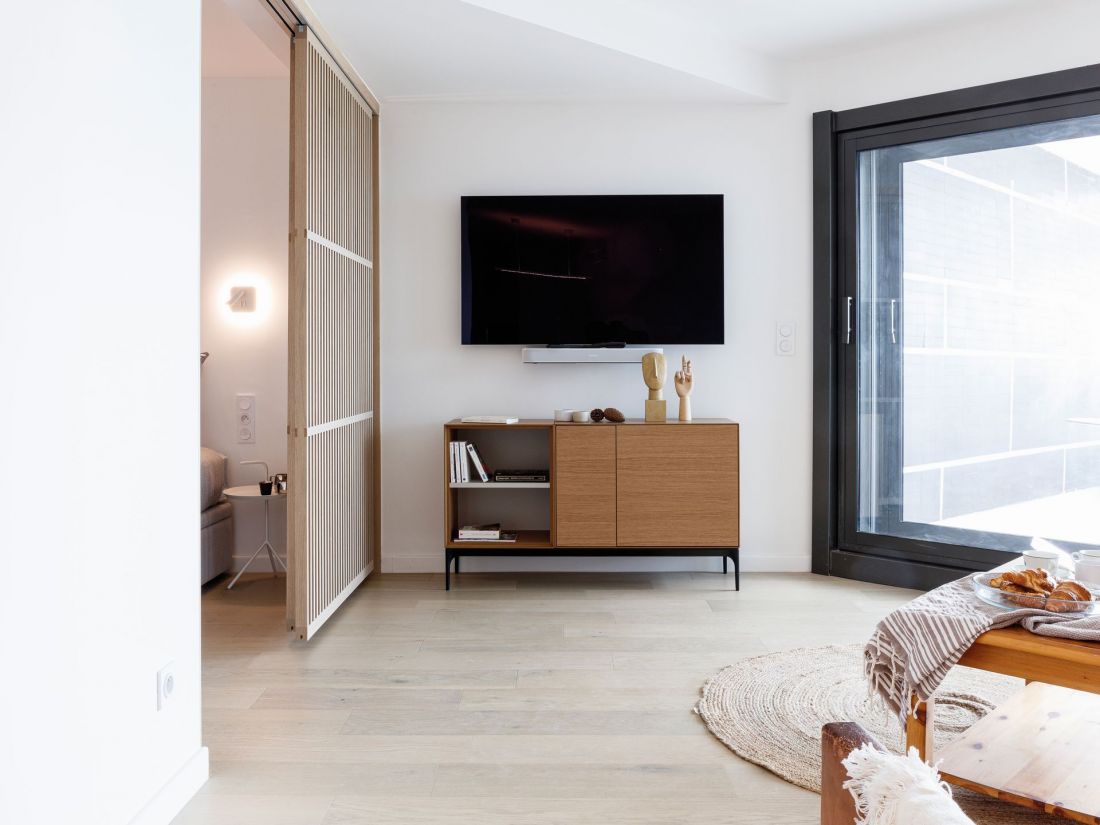
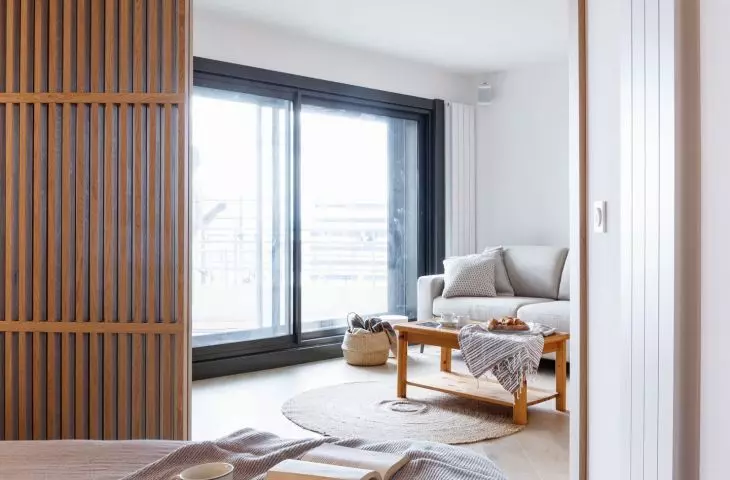
Sunset project - a beautiful, but difficult to arrange apartment - not only that the walls "kicked" at an angle of 45 degrees, but also very limited possibilities of arrangement in terms of installations; it was not without a general overhaul and demolition of all walls, but we managed to meet all the investor's requirements - a separate bedroom with an adjacent shower, a lot of built-in closets, a full-size kitchen
Photo: Nicolas Bouriette © ma.pa
prayer over the radiator
Unfortunately, sometimes it's too late. Over the past nine years we have converted (literally) dozens of apartments, units, houses. Every time we are approached by a person with an apartment from a developer, we pray that it's not too late to move the radiators and change the electrics. Why do I mention this? Because these are interior elements that will realistically affect the functionality of the pre-imposed square footage or shape of the apartment. Something that for many clients and architects is a negligible issue. And an unfavorable arrangement of radiators can ruin the positioning of rooms - make it impossible to reasonably place a bed, let alone a large closet, in a reasonably sized 12 m² room. Sure, we can explain that, after all, it was the installers who carried the heating installations, but dear architects, we are responsible for coordination.
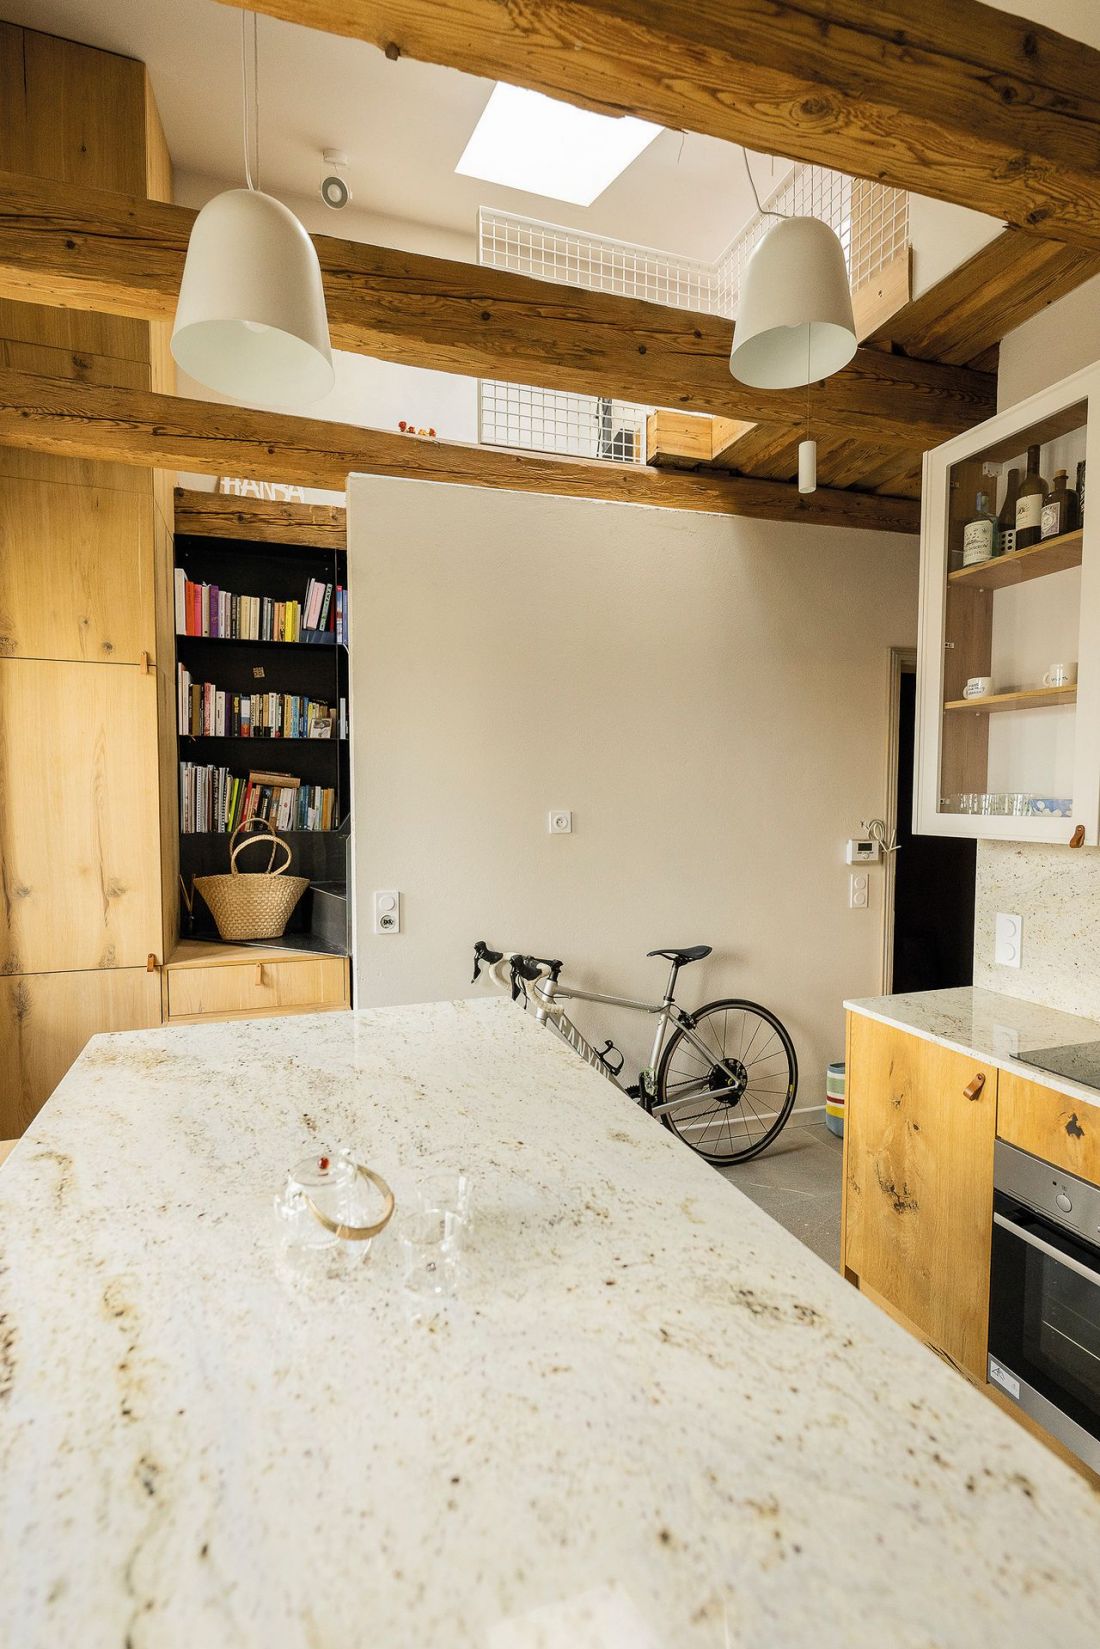
Robotnicza project - this small apartment, although with a non-standard layout, had beautiful century-old beams and an attic, which we decided to include in the usable area of the apartment; in this way, the apartment seems spacious, has a lot of additional storage, and the slants are not a problem
photo: Agata Mikulska © ma.pa
note, eaves desirable
A frequent blunder of architects is the ever so beautiful-looking on the facade, but nevertheless unfavorable for interiors - windows to the very ground, porte-fenêtre. We sometimes design them ourselves, but more often we opt for a solution with a sill at a height of 45 centimeters. This creates a great seat under the window, easier to arrange, especially in children's rooms. If there are already balcony doors, they should not be located right next to the walls. Give the window a breather, leave some distance: 60 centimeters - ideally, we can fit a closet between the window and the wall; 40 centimeters - at least a bookcase will squeeze in; 70-80 centimeters - it's possible to arrange a desk under the window, well lit, and if you add another 10, you won't even need to put down a chair to go out to the balcony.
Sometimes moving the door by 40 centimeters in the partition wall can completely change the functionality of the room: an alcove wide enough to put a closet appears. Often in this way, the room gains a naturally correct circulation path and much-needed storage space.
Sometimes it is worth taking a moment to "throw" standard "blocks" of furniture on the projection, and you already know whether the interior will "work". Not everyone can afford interior designers.
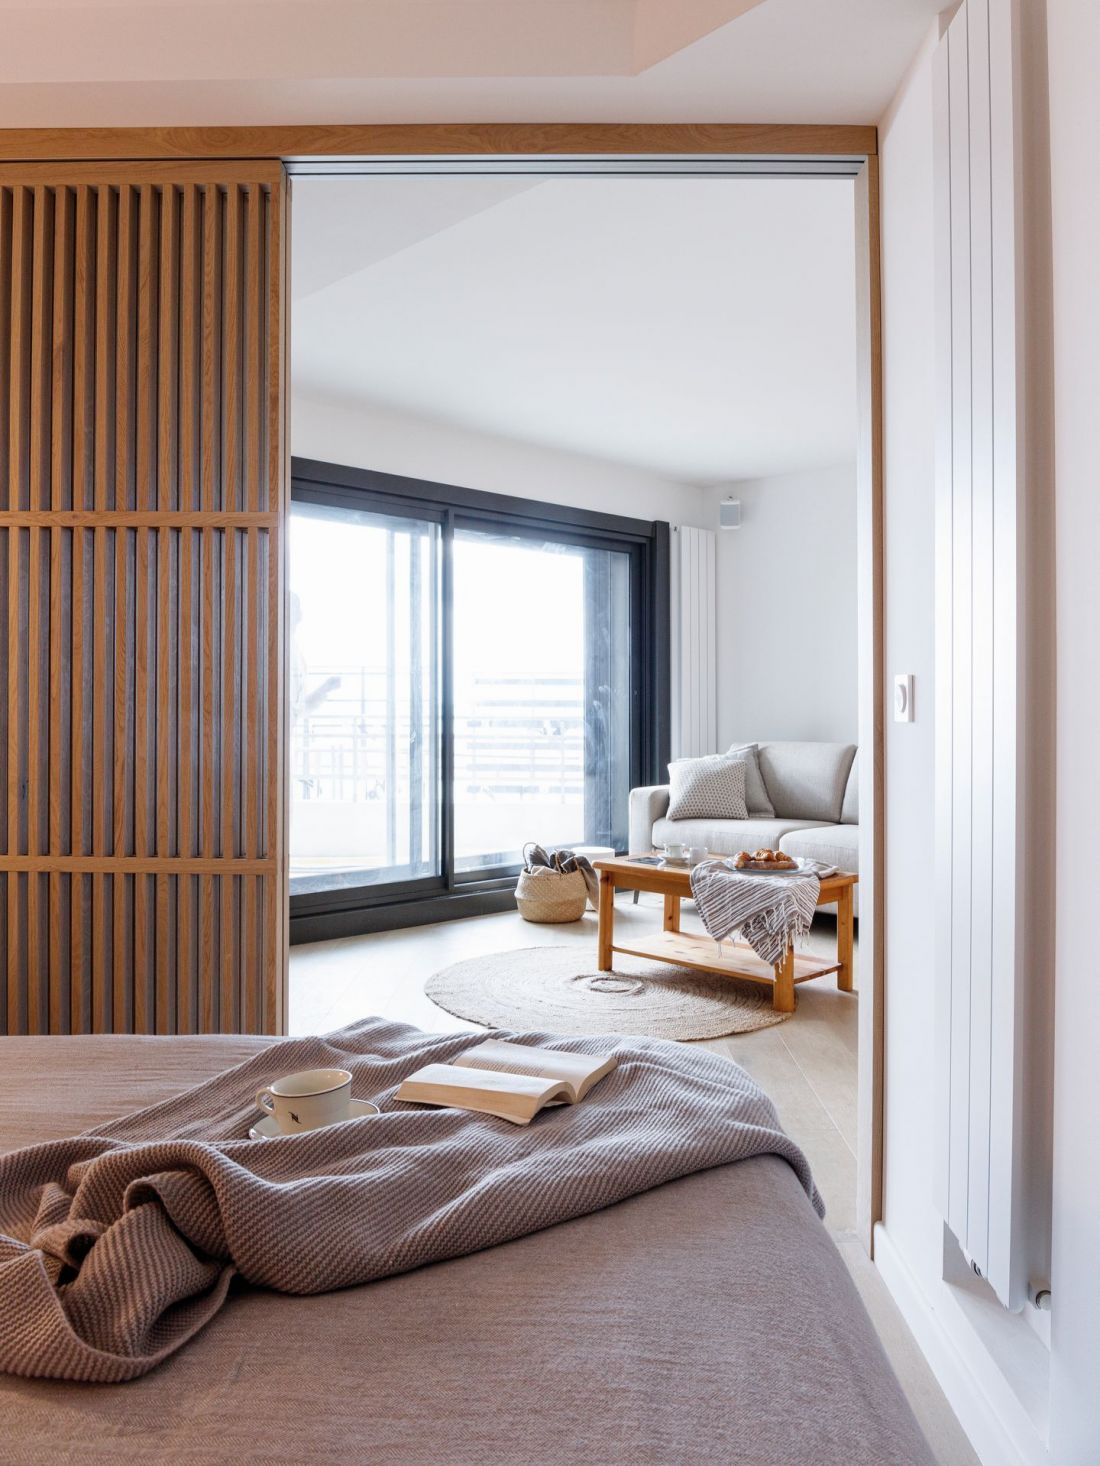
Sunset project - a beautiful, but difficult to arrange apartment - not only that the walls "kicked" at an angle of 45 degrees, but also very limited possibilities of arrangement in terms of installations; it was not without a general overhaul and demolition of all walls, but we managed to meet all the investor's requirements - a separate bedroom with an adjacent shower, a lot of built-in cabinets, a full-size kitchen
Photo: Nicolas Bouriette © ma.pa
first the interiors, then the facade
We must remember that it is not the appearance of a building from the outside that a person lives by, but the right one lives only by the interior of the house - he looks at the facade for an average of 2 minutes a day, gliding his eyes over an already familiar view. It is the interiors that will testify whether we have met the needs of the user. Rarely will a future homeowner be able, on the basis of the developer's floor plans - which, as we know, often distort reality - to assess whether the kitchen is set up and functional, or whether the bathroom is sure to accommodate both a shower and a washing machine. We are the ones who have to check ourselves at the design stage, preferably the construction stage, and verify - whether the apartments or houses have enough storage space, whether the living room with a beautiful view in the future will be disfigured by cardboard boxes and shoes for which there is no room in the vestibule. Will bicycles stand in the bedroom, or will the kitchen have to keep the light on all the time so as not to cut off a finger.
Robotnicza project - this small apartment, although with a non-standard layout, had beautiful century-old beams and an attic, which we decided to include in the usable area of the apartment; this way the apartment seems spacious, has a lot of additional storage, and the slants are not a problem
photo: Agata Mikulska © ma.pa
and what are interior designers better at, just like that?
Read: what else did Sister teach me? Her "risky" solutions (often against my technical reasoning), which we tested on our own apartments, suddenly turned out to be a hit. I'm still taking courage lessons from her, for example, when it comes to grout in bathrooms, unconventional material combinations, how to "trust the process." And above all, she taught me that there is always another option (and that chimneys can sometimes be and are worth moving!).
I also appreciate her amazing ability to handle colors - how the interior changes when she chooses a color for the walls, it's almost indescribable. Until now, however, we've been arguing whether the light switch in the bathroom is better given to the outside or inside.
Let's put pride and ambition in our pockets
No one can replace the architect (artificial intelligence is still a long way off). I can't even imagine how mediocre I would be churning out interiors if it weren't for my Sister. That's why I make a bold call to befriend an interior design studio and, at a very early stage of a project, when we are working with builders, tradesmen, health and safety experts, send interior designers drawings for review.
It is the interior designers who are that final finishing layer with which the user of a house, apartment, public space is confronted. It is their advice and vigilance, and our final choices that will influence whether the place to live, work will be cozy, functional and friendly.
Paulina ADAMCZYK
more: A&B 10/2025 - U40 - the business of a young architect,
download free e-publications of A&B








