








The project "Line of the Sea" by Małgorzata Wandzel and Zuzanna Wilk from the Faculty of Architecture at the Cracow University of Technology, is an unusual concept for a fisheries museum in Frombork - a place where history, sea and landscape have created a common rhythm for centuries. The idea behind the project was to connect man with the waterline, to create a space where the sea can not only be seen, but also felt for its movement, sound and light.
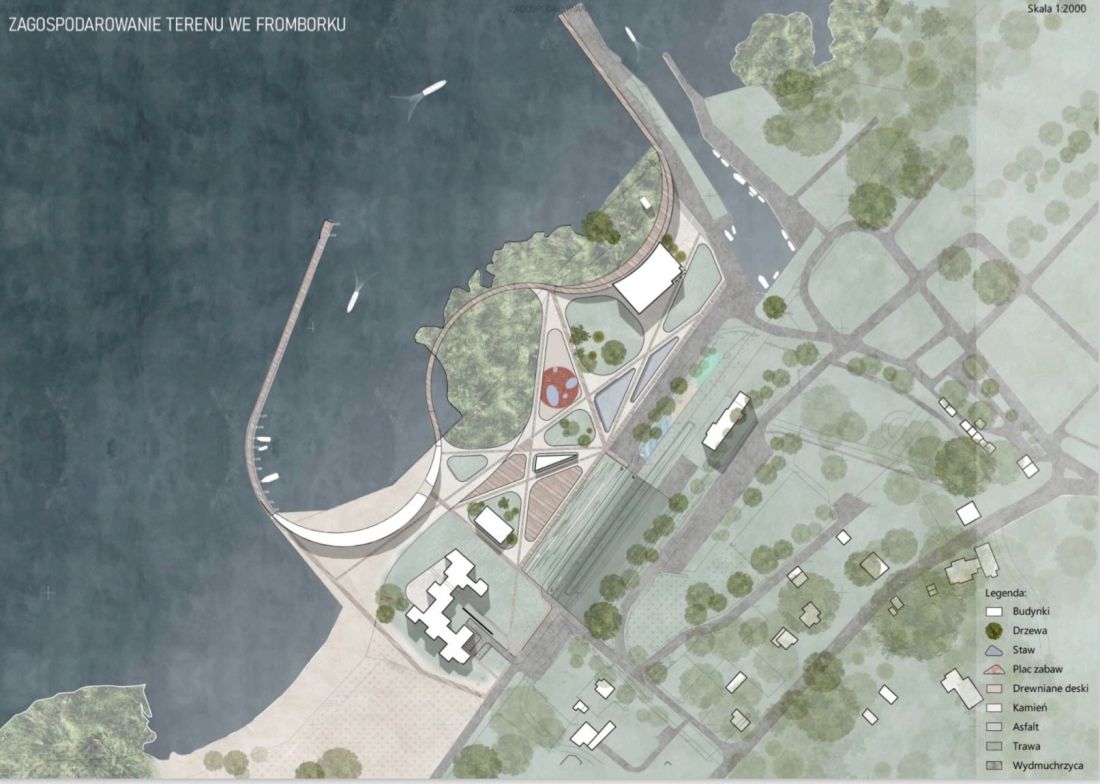
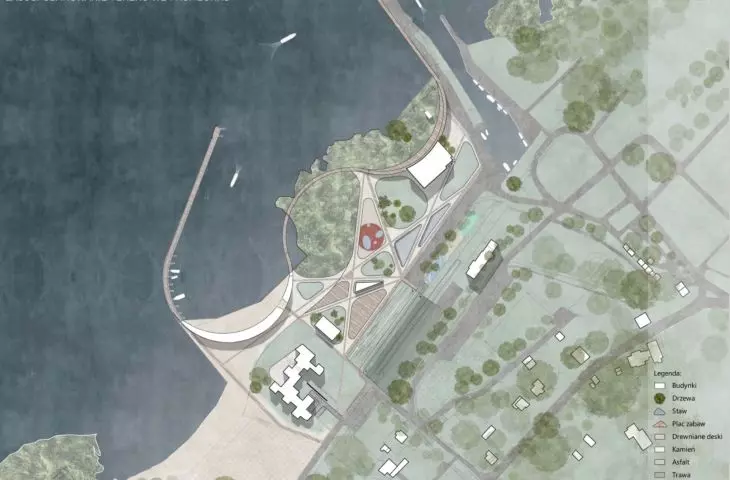
land development
© Malgorzata Wandzel, Zuzanna Wilk
footbridge as a symbol of connection
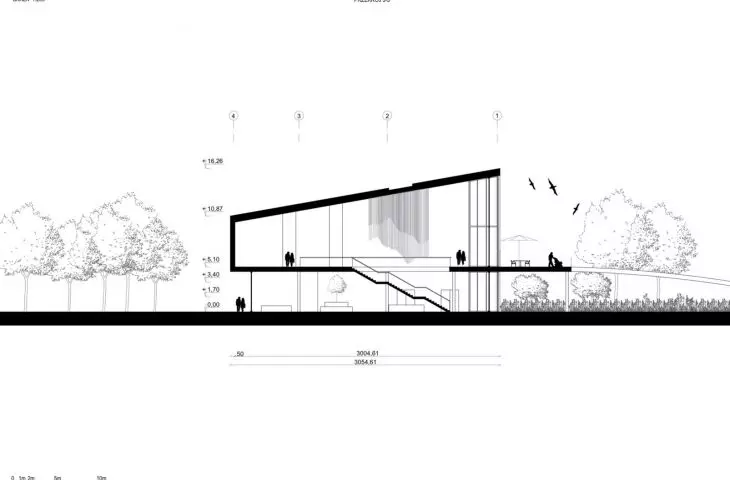
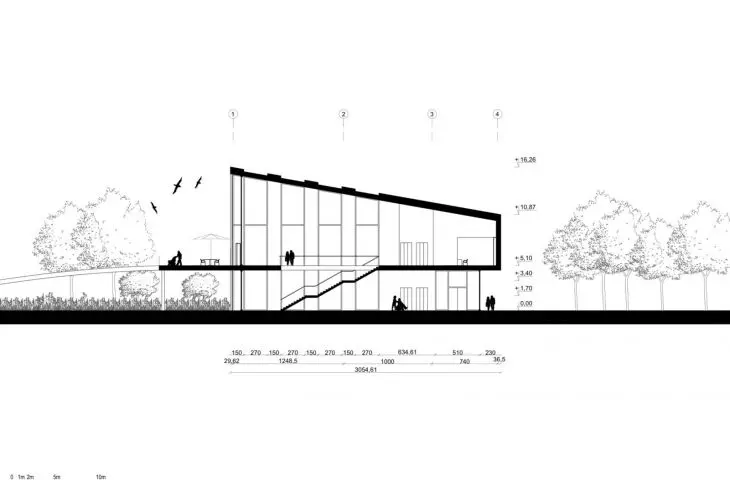
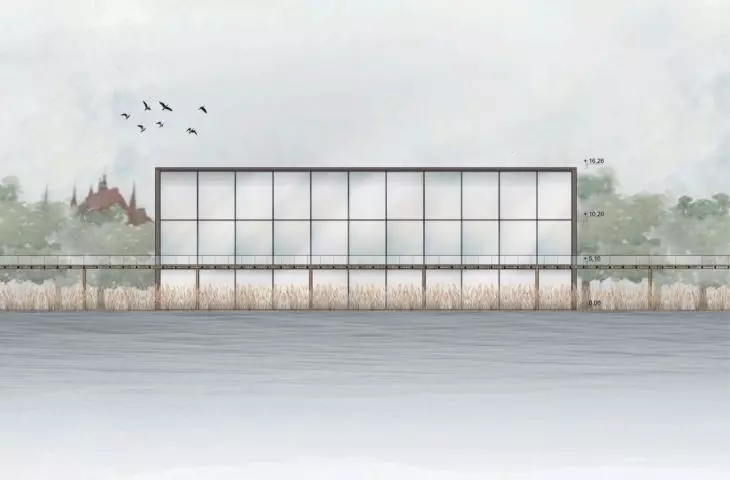
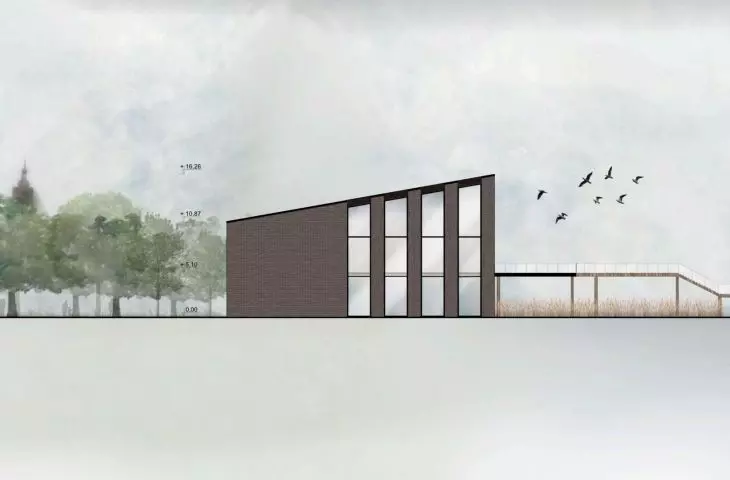
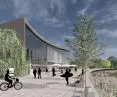
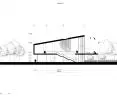
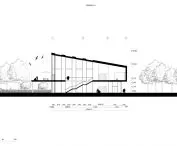
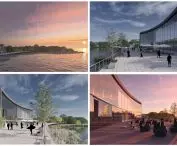
An integral part of the establishment is a footbridge, gently woven into the shore, running amidst rushes and sea grasses. Its line leads walkers right over the water to the place where it meets the museum block. There it rises upward, connecting with the building at the level of the second floor. This connection is both functional and symbolic - it emphasizes the interpenetration of land and sea space.
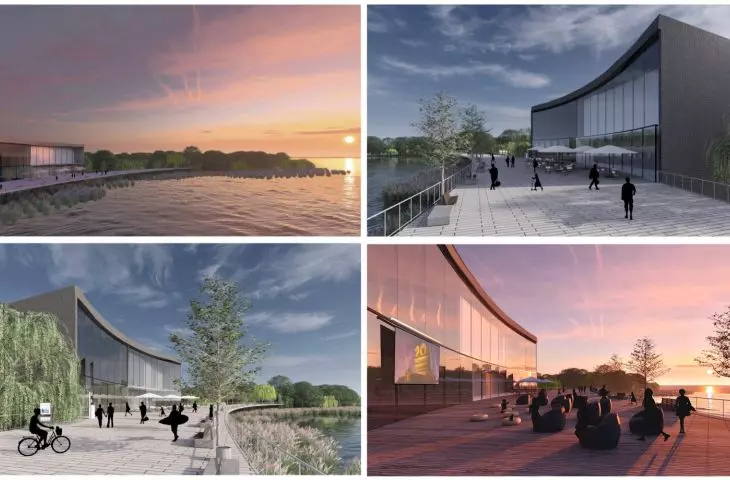
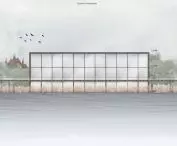
The floor of the footbridge, made of the same material as the museum's interior, flows seamlessly inward, blurring the boundary between exterior and interior. Movable glazed sections of the facade allow the footbridge to become part of the interior - an exhibition terrace, cafe zone or event space. A platform is created at the junction, which serves as a stage for concerts, screenings and outdoor exhibitions.
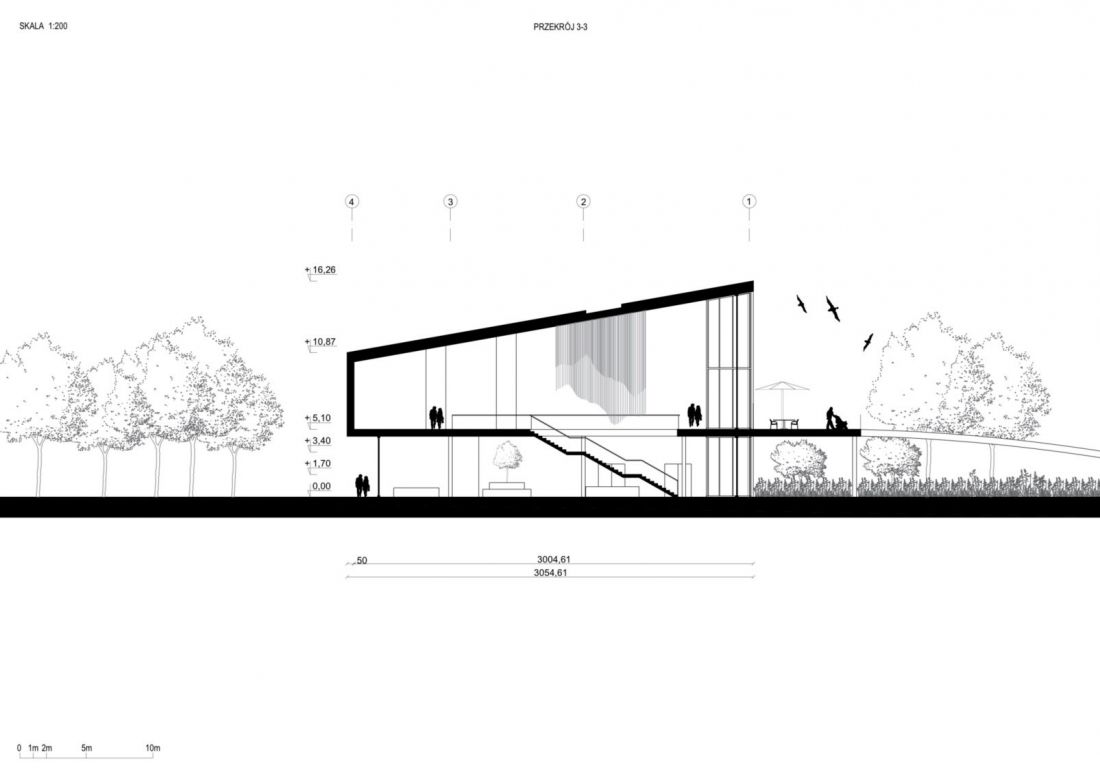
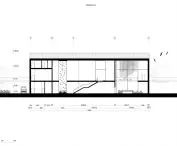
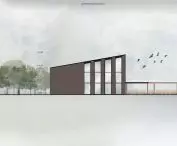
cross section
© Malgorzata Wandzel, Zuzanna Wilk
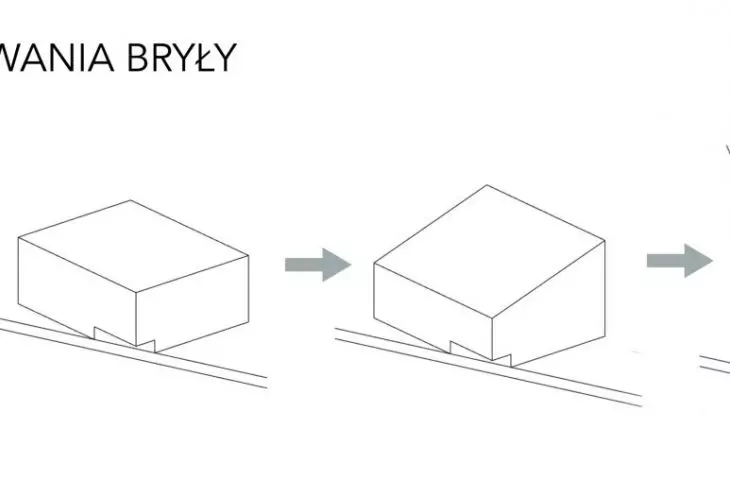
form inspired by the sea
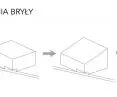
The mass of the museum takes on a cuboidal form that symbolically intrudes into the sea line, crossing the boundary between land and water. The curved façade and wave-shaped roof evoke the movement of water, while full glazing on the sea side opens the interiors to the horizon.
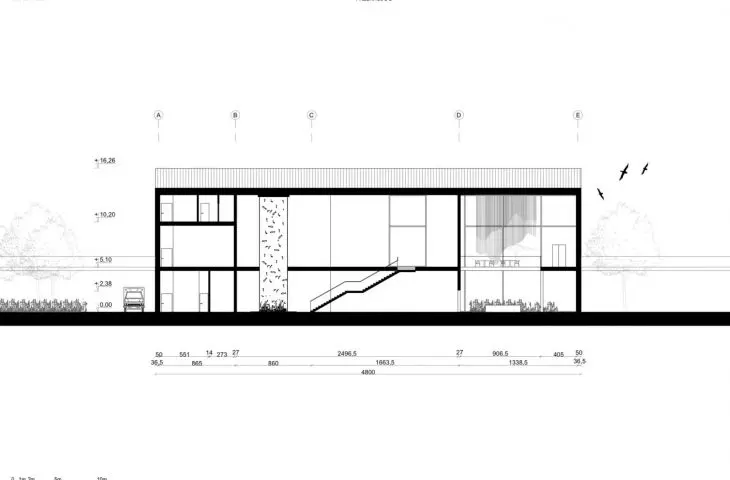
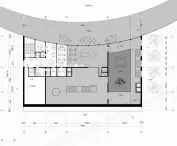
At the heart of the building is a three-story lobby where kinetic art installations - lightweight forms that move when exposed to air, resembling nets and seaweed - are suspended. The space is complemented by a vertical aquarium, visible from every level and connecting the floors through the symbolic element of water.
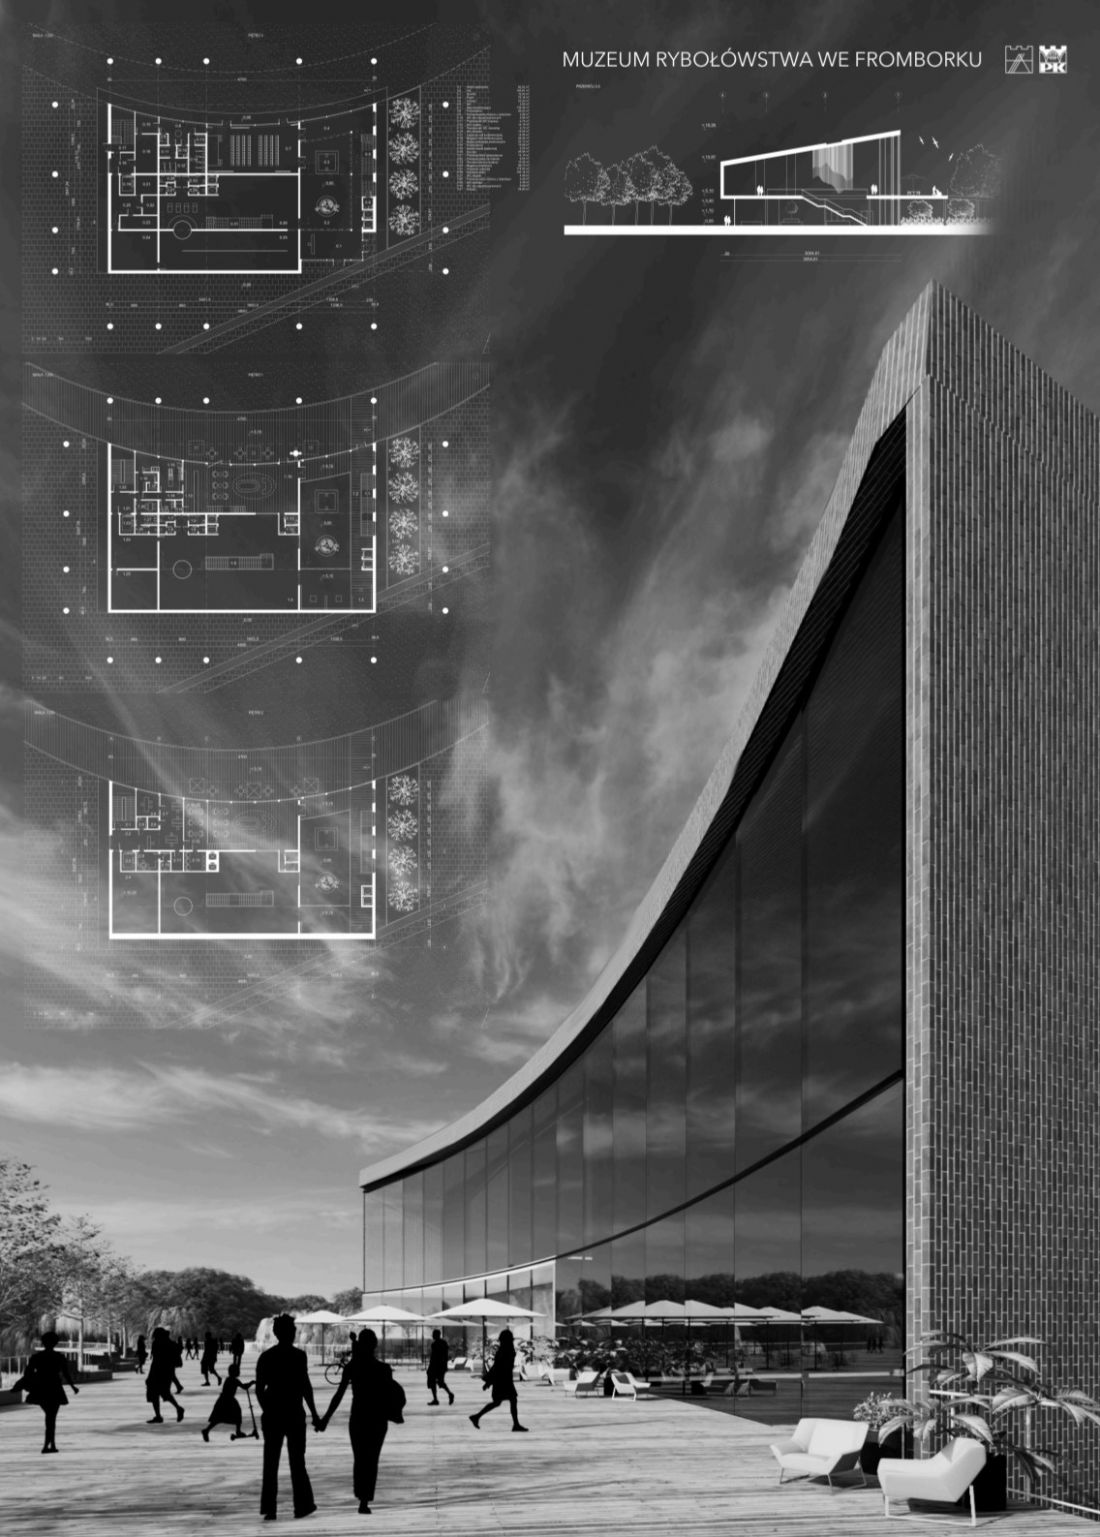
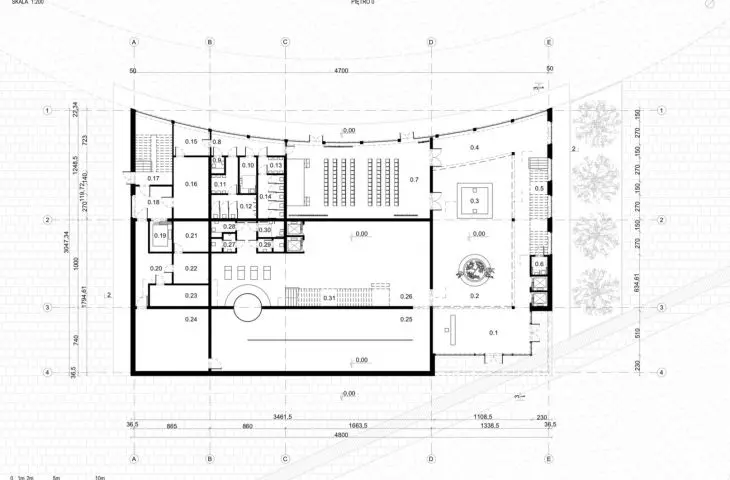
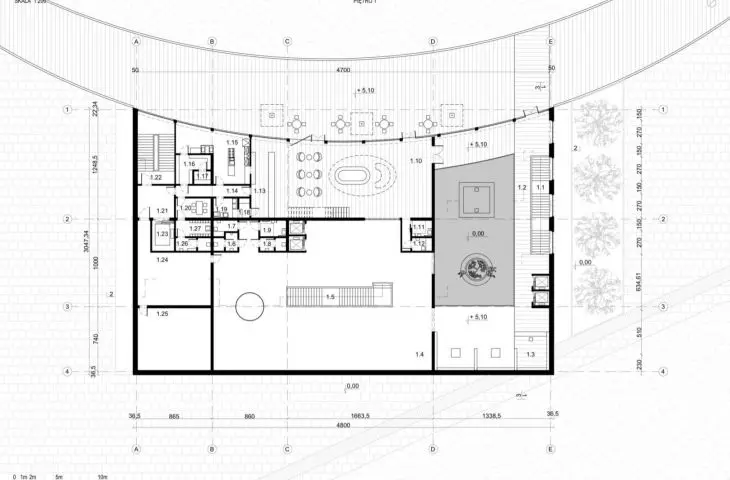
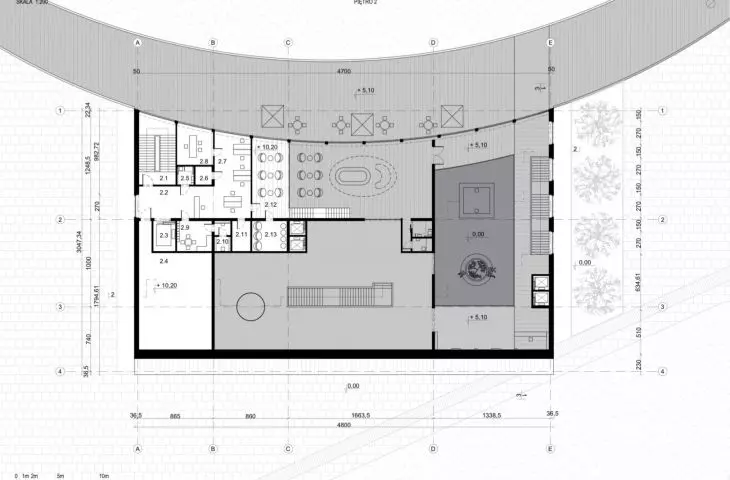
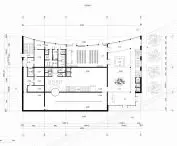
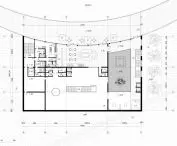
plans, cross-section
© Malgorzata Wandzel, Zuzanna Wilk
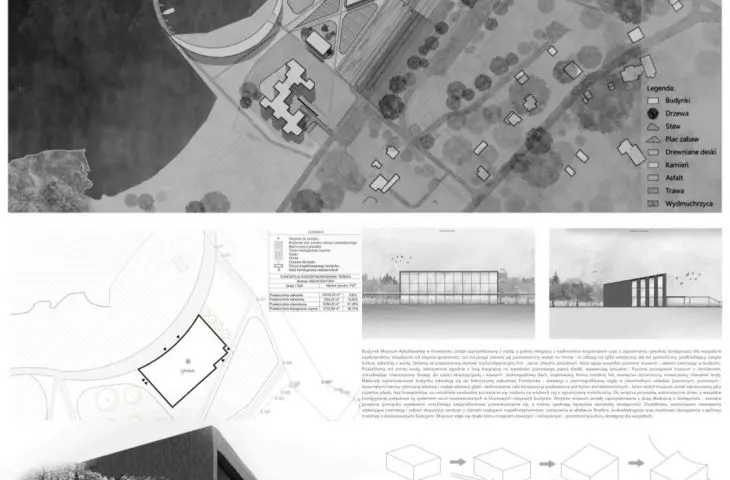
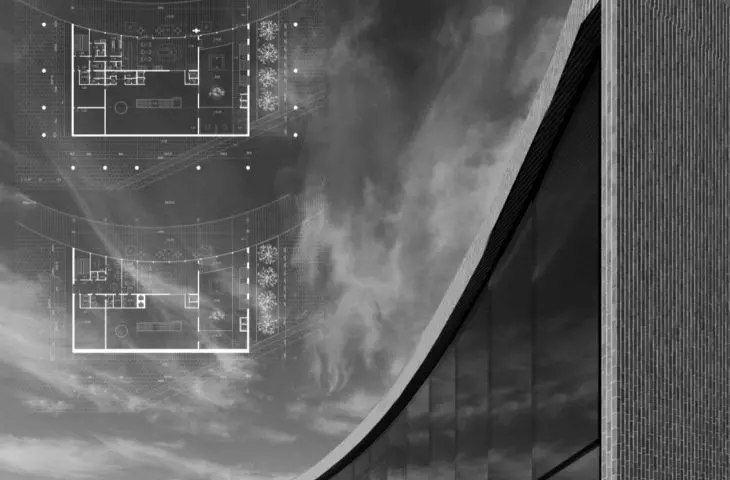
The first floor houses an exhibition area and a conference room opening to the sea, while the first floor houses a café overlooking the water, connected to a footbridge. The mezzanine floor houses the administration area and an intimate observation zone, allowing visitors to look at the sea panorama and the life of the museum from above.
The design is based on brick - a material strongly associated with Frombork's identity. Its warm texture alludes to local Gothic architecture, and combined with the glass and steel of the footbridge, creates a dialogue between tradition and modernity. The museum does not dominate the landscape, but fits into its rhythm, becoming part of the natural landscape.
architecture that becomes a line
"Sea Line" is an architecture of continuity, transition and encounter. It is a museum that does not separate itself from the landscape, but becomes part of it - a place between land and water, where people, light and sea meet.
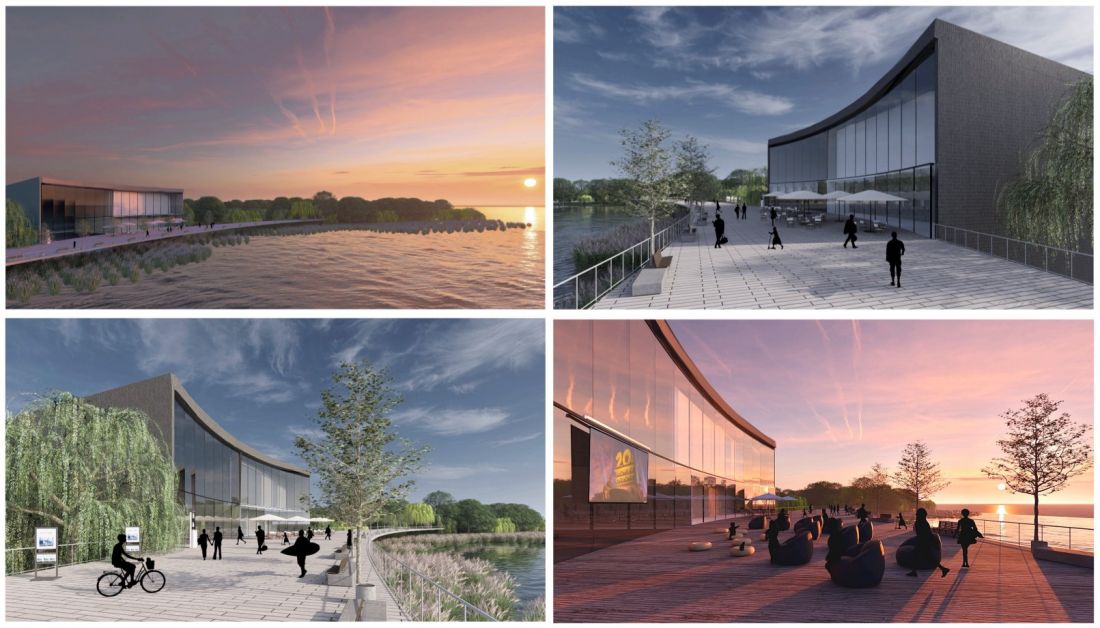
visuals
© Malgorzata Wandzel, Zuzanna Wilk
Małgorzata Wandzel and Zuzanna Wilk's project is a poetic manifesto of sensitivity and balance, in which space tells the story of the sea and man. It is an example of how architecture can combine emotion, context and function to create a space that breathes with the rhythm of nature.








