






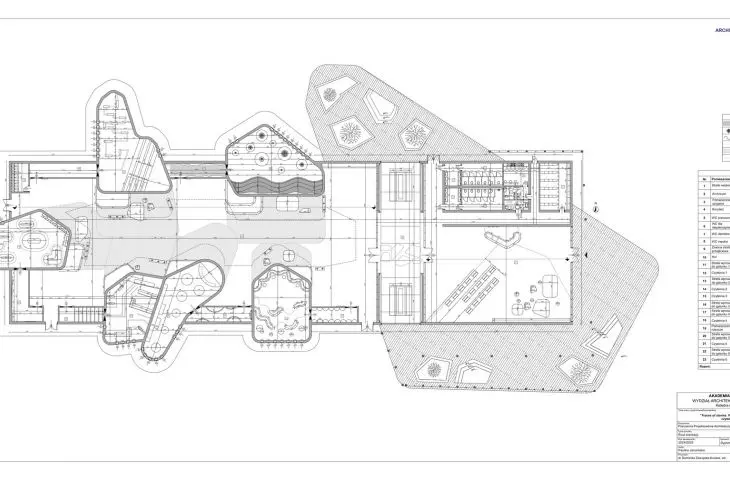

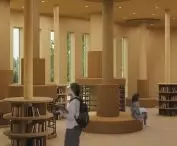
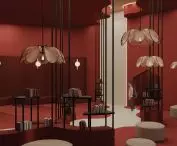
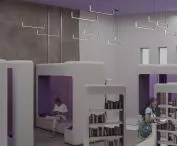
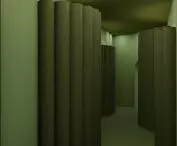

How to design a space that not only serves books, but also brings people together? This question was answered by {tag:studenci} from the Academy of Art in Szczecin, creating a unique model space of a reading room that brings generations together. The work was created in the Interior Design and Public Space Formation Studio under the supervision of dry Dominika Zawojska-Kuriata.
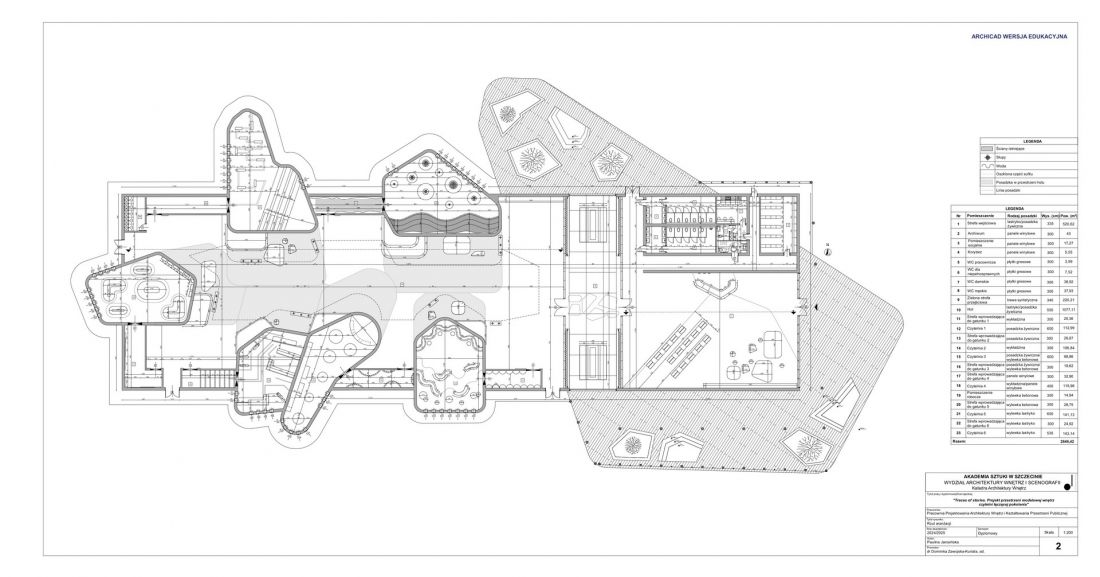
arrangement
© Paulina Jarosińska
reading with a need for space
Contemporary reading spaces often fail to keep up with the changing needs of users. There is a lack of places that combine the function of relaxation with a recreational approach to literature, and at the same time foster intergenerational interaction. That's why the idea of a complex that combines a reading room, common space and relaxation areas - inside and outside - was born.
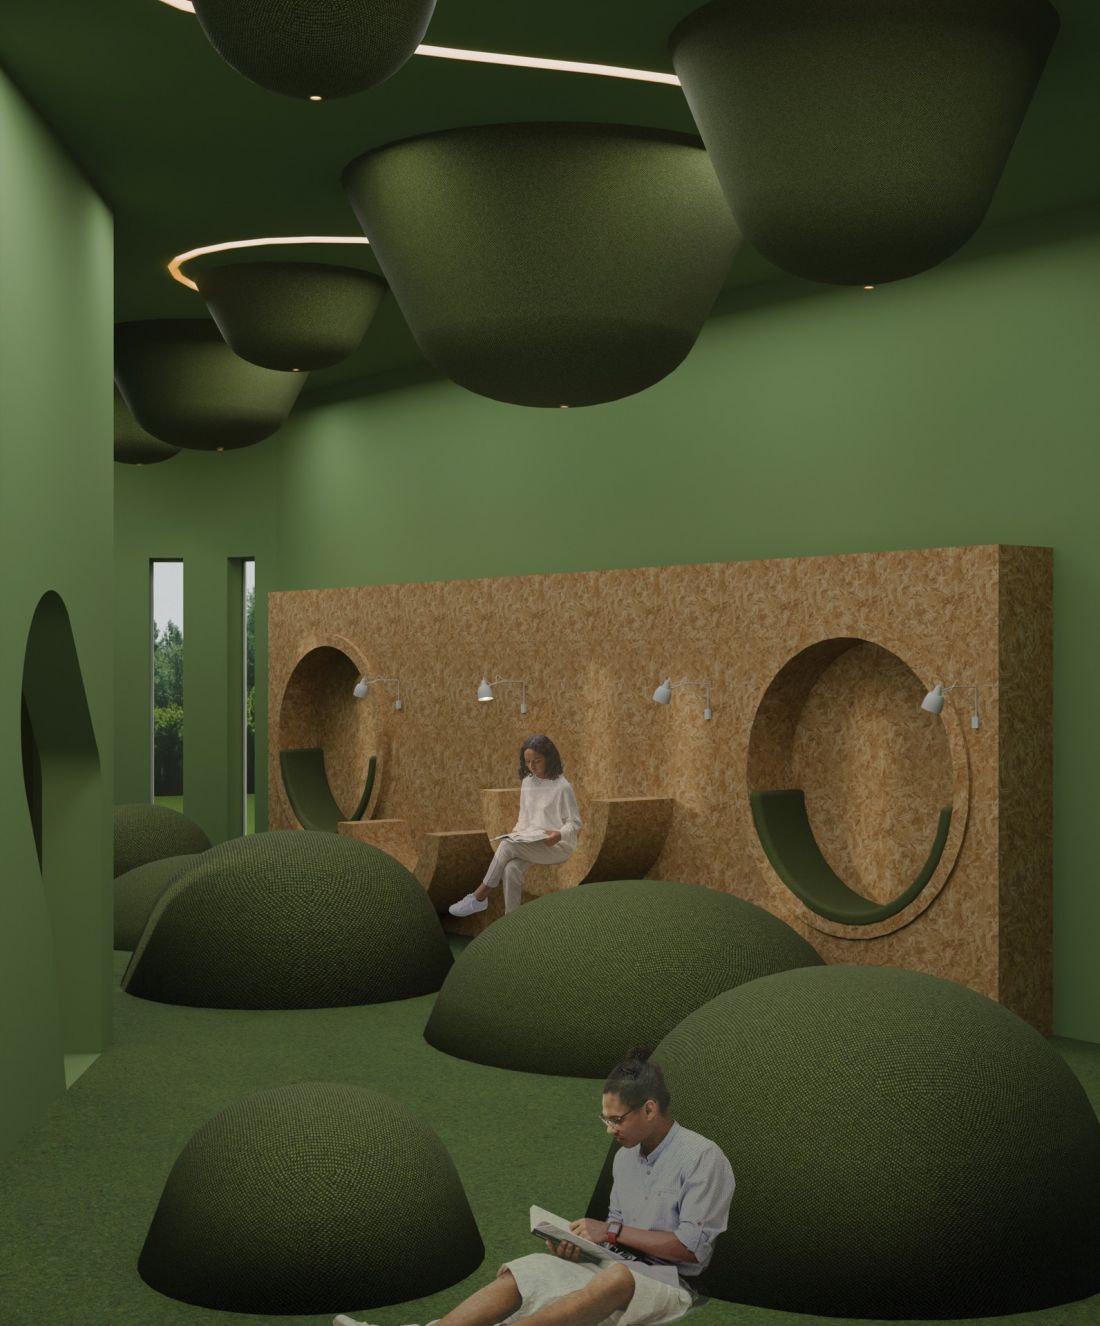
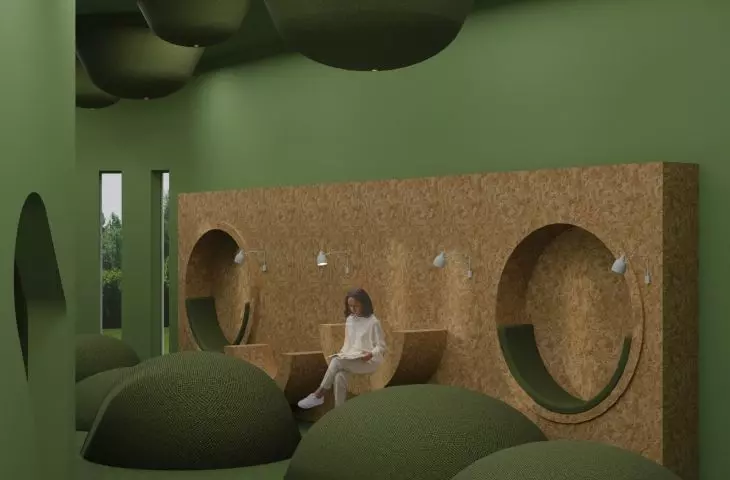
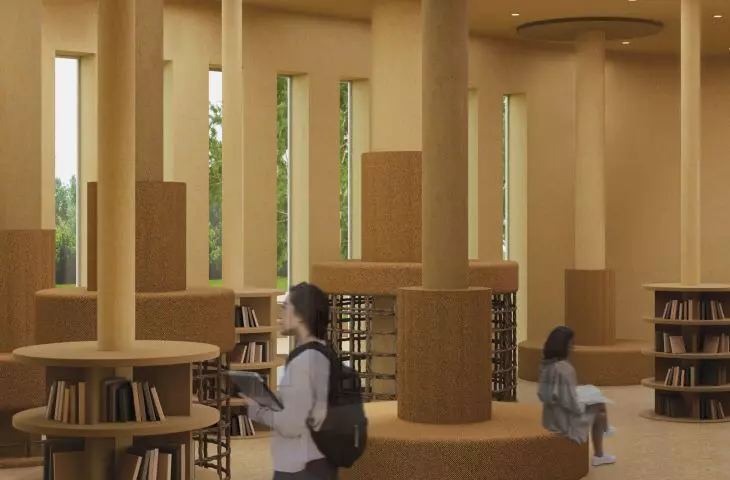
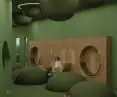
fantasy novel reading room
© Paulina Jarosińska
six letters, six worlds
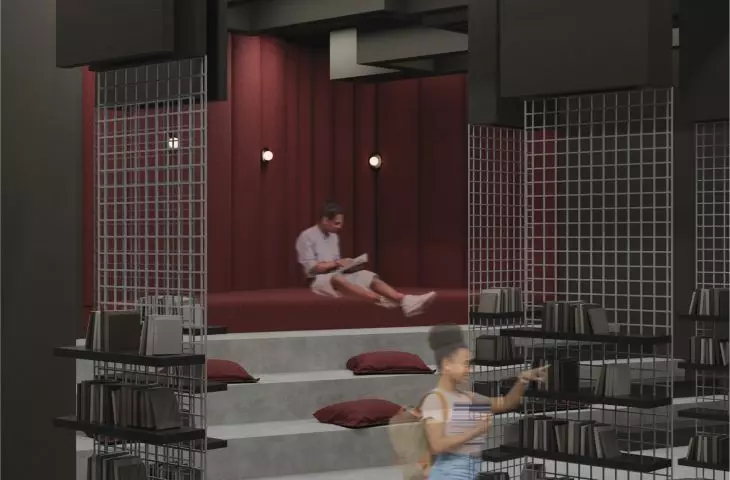
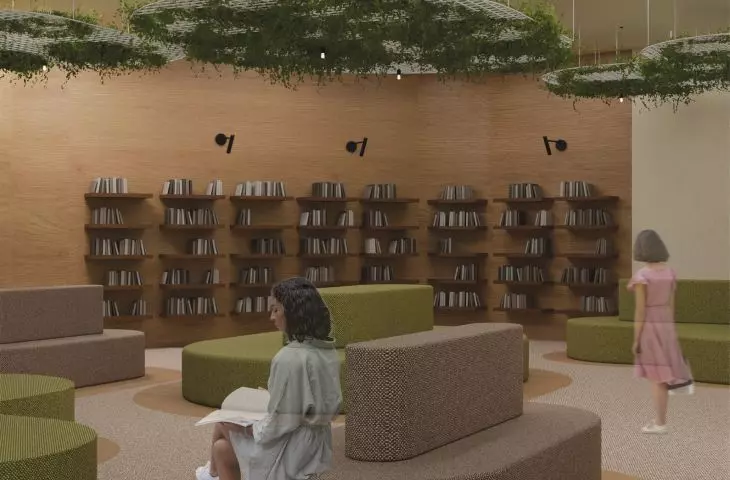
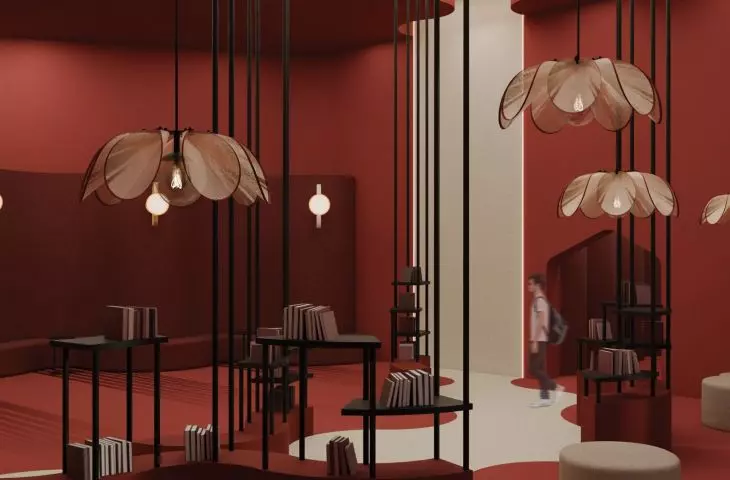
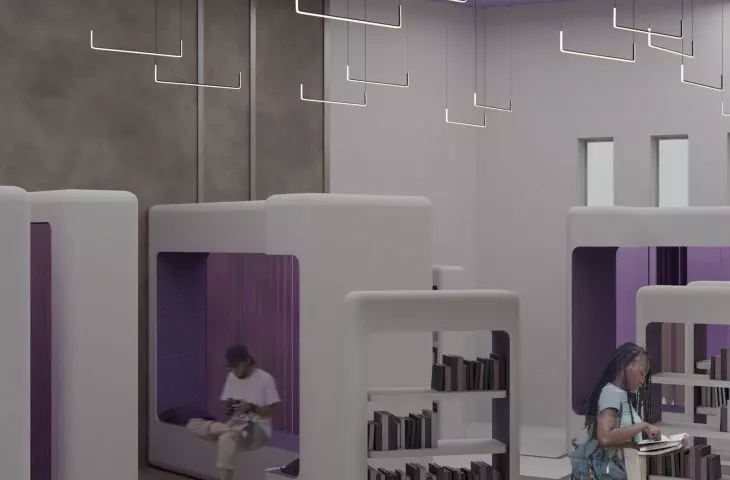
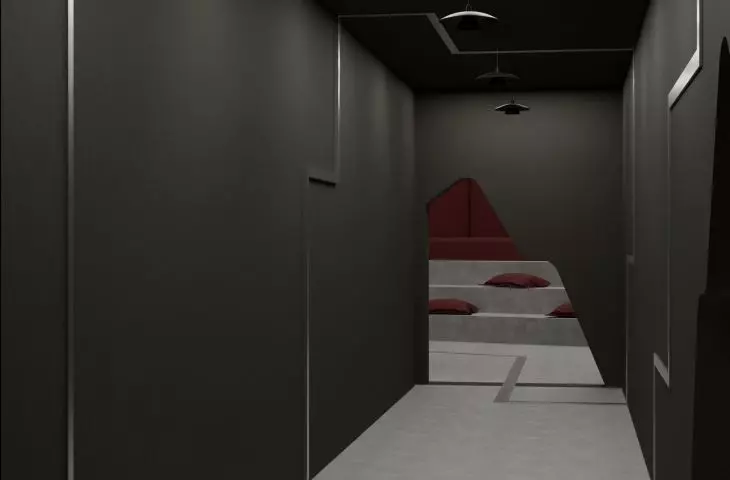
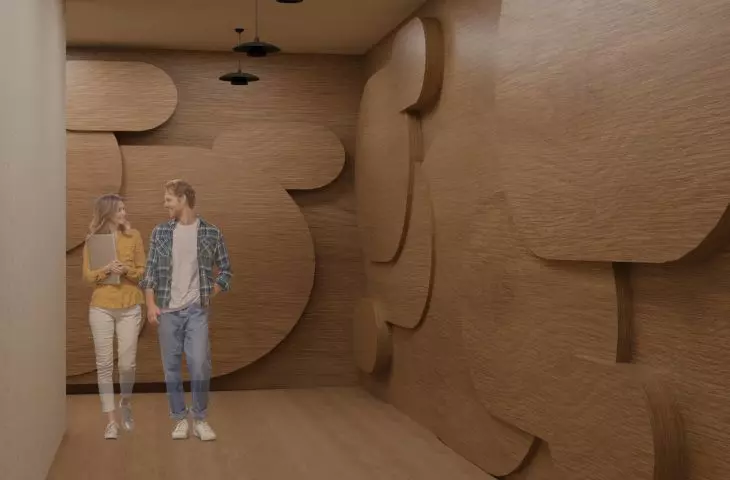
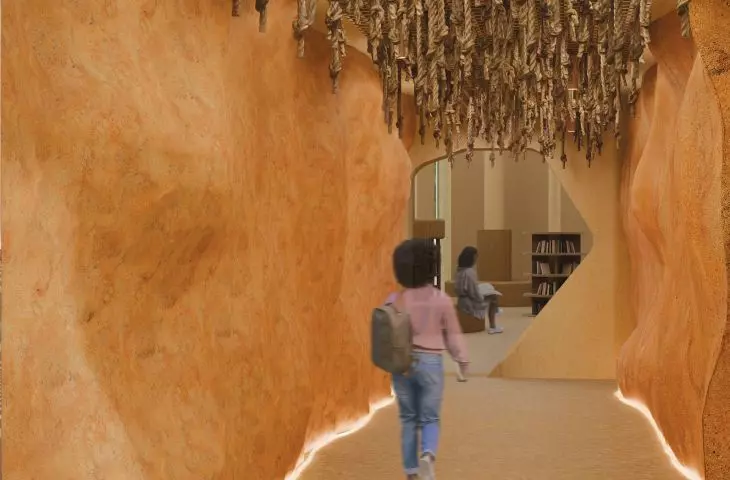
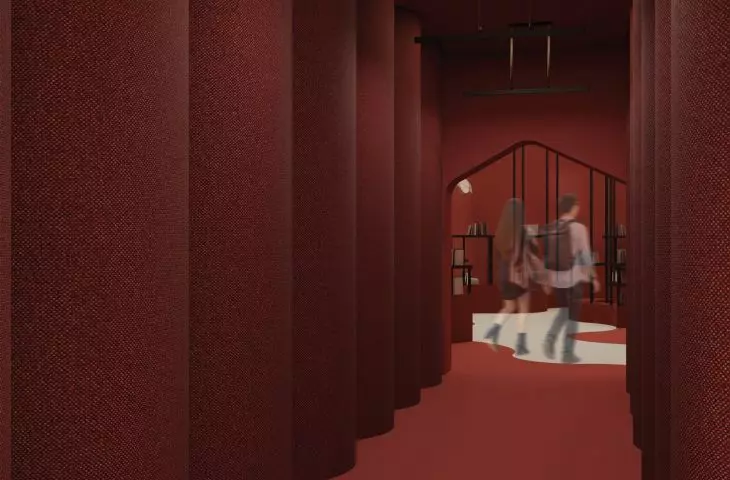
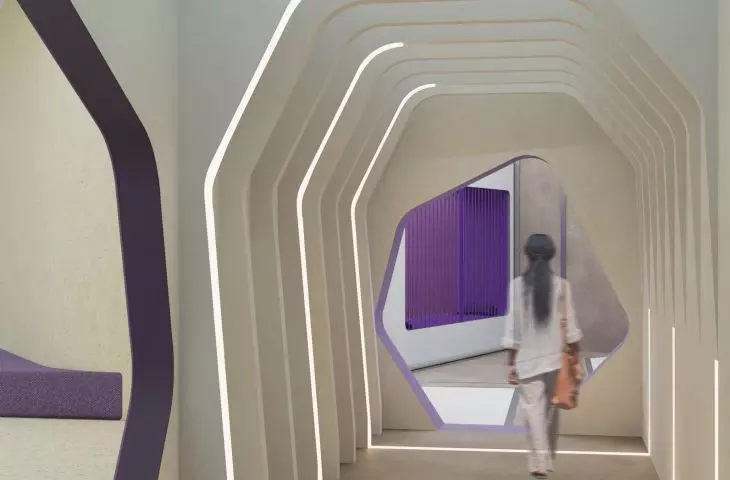
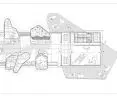
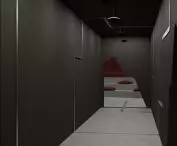
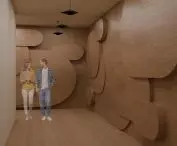
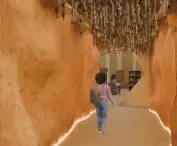
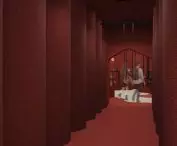
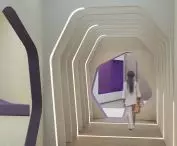
The main part of the premise consists of six separate reading rooms, each corresponding to a different literary genre: romance, fantasy, detective fiction, adventure, science fiction and popular science literature. Their shapes are derived from the first letters of the genre names, and each space has been designed with associations, colors and materials characteristic of the style.
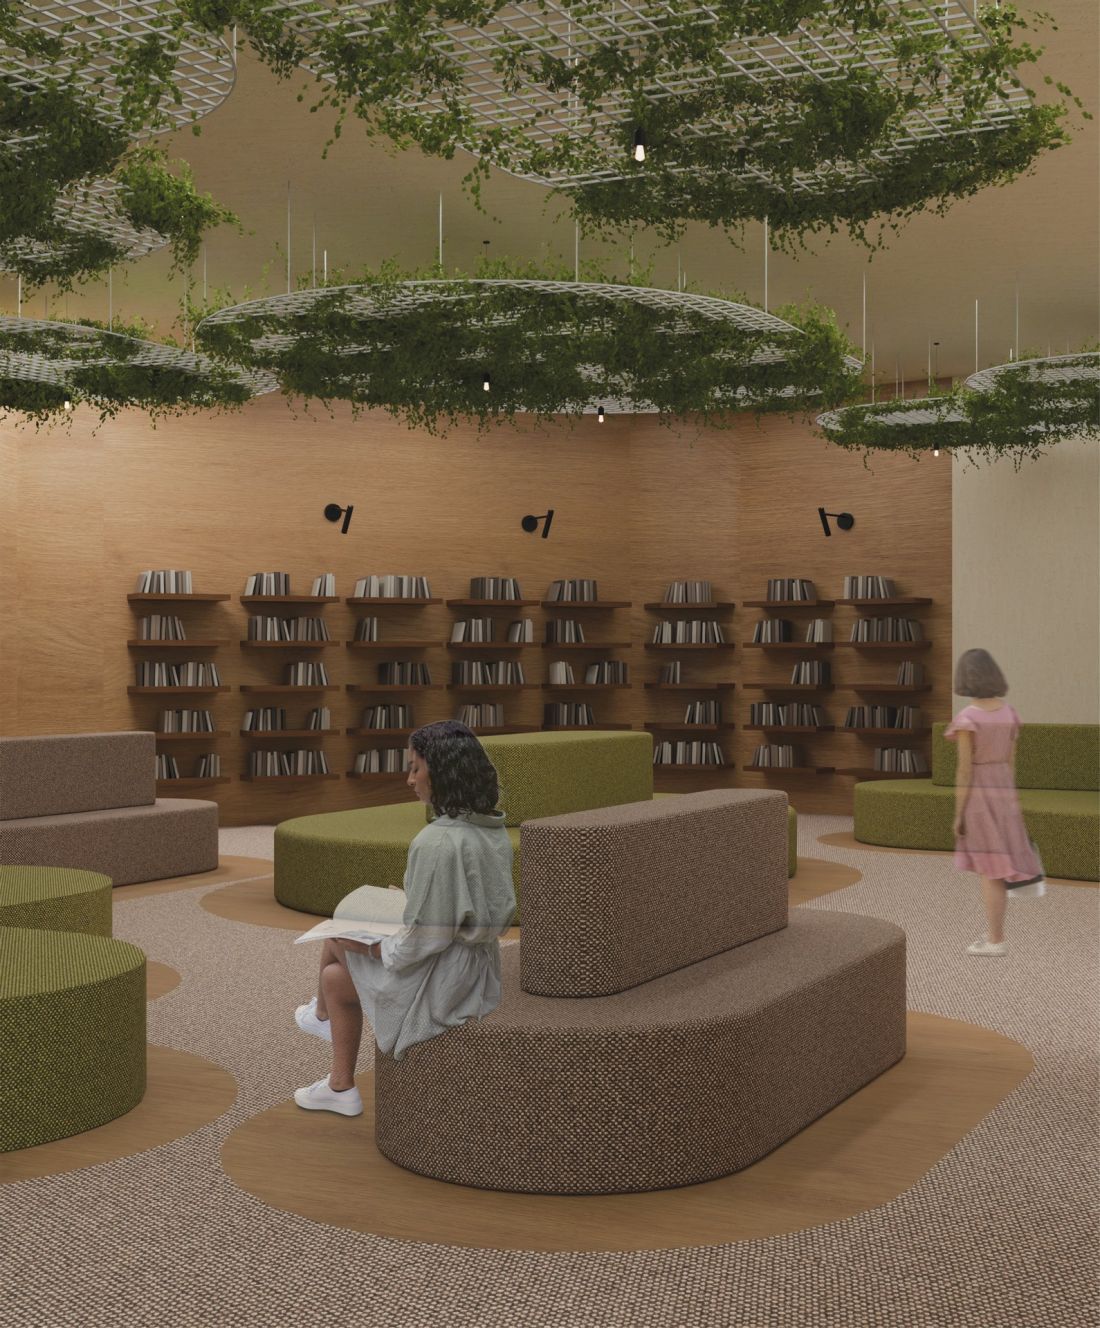
popular science novel reading room
© Paulina Jarosinska
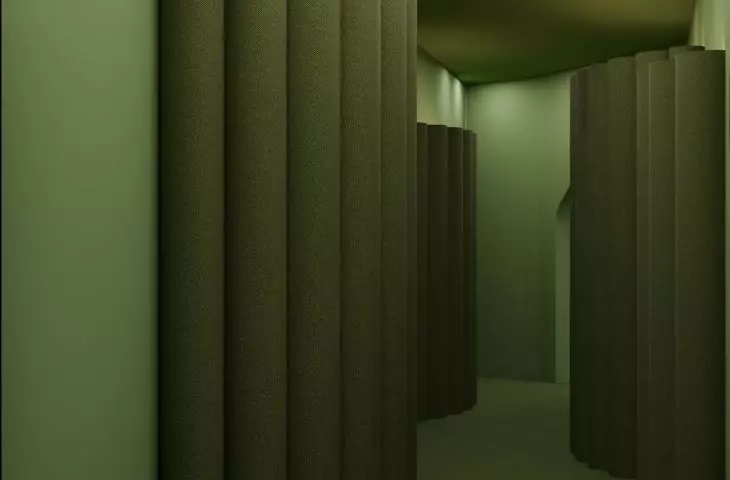
The inspirations are clear and appeal to the imagination: from the world of hobbits in "The Lord of the Rings," to the atmosphere of "Star Wars," to noir straight out of detective classics. Readers enter the interiors through individual corridors that foreshadow the atmosphere of a particular room. These are spaces that tell stories - before you even reach for the book.
a place that breathes
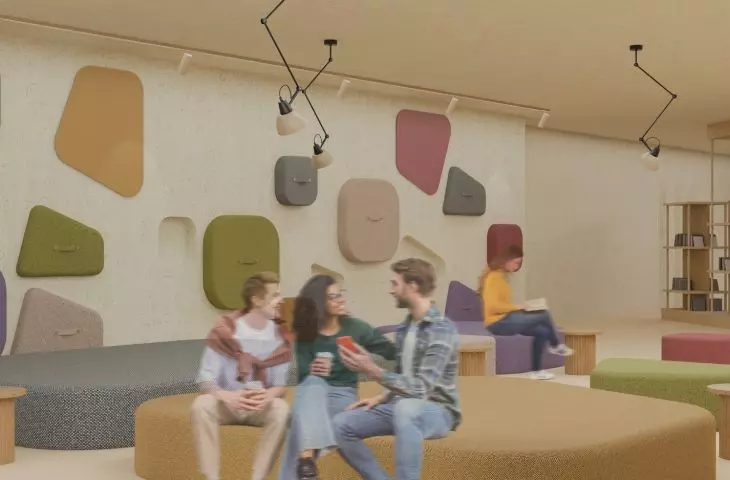
The entrance area combines the function of a reception area and an exhibition of new publications. Modular seating built into the wall was designed here, with colors corresponding to literary genres, which is a visual and functional reference to further parts of the establishment.
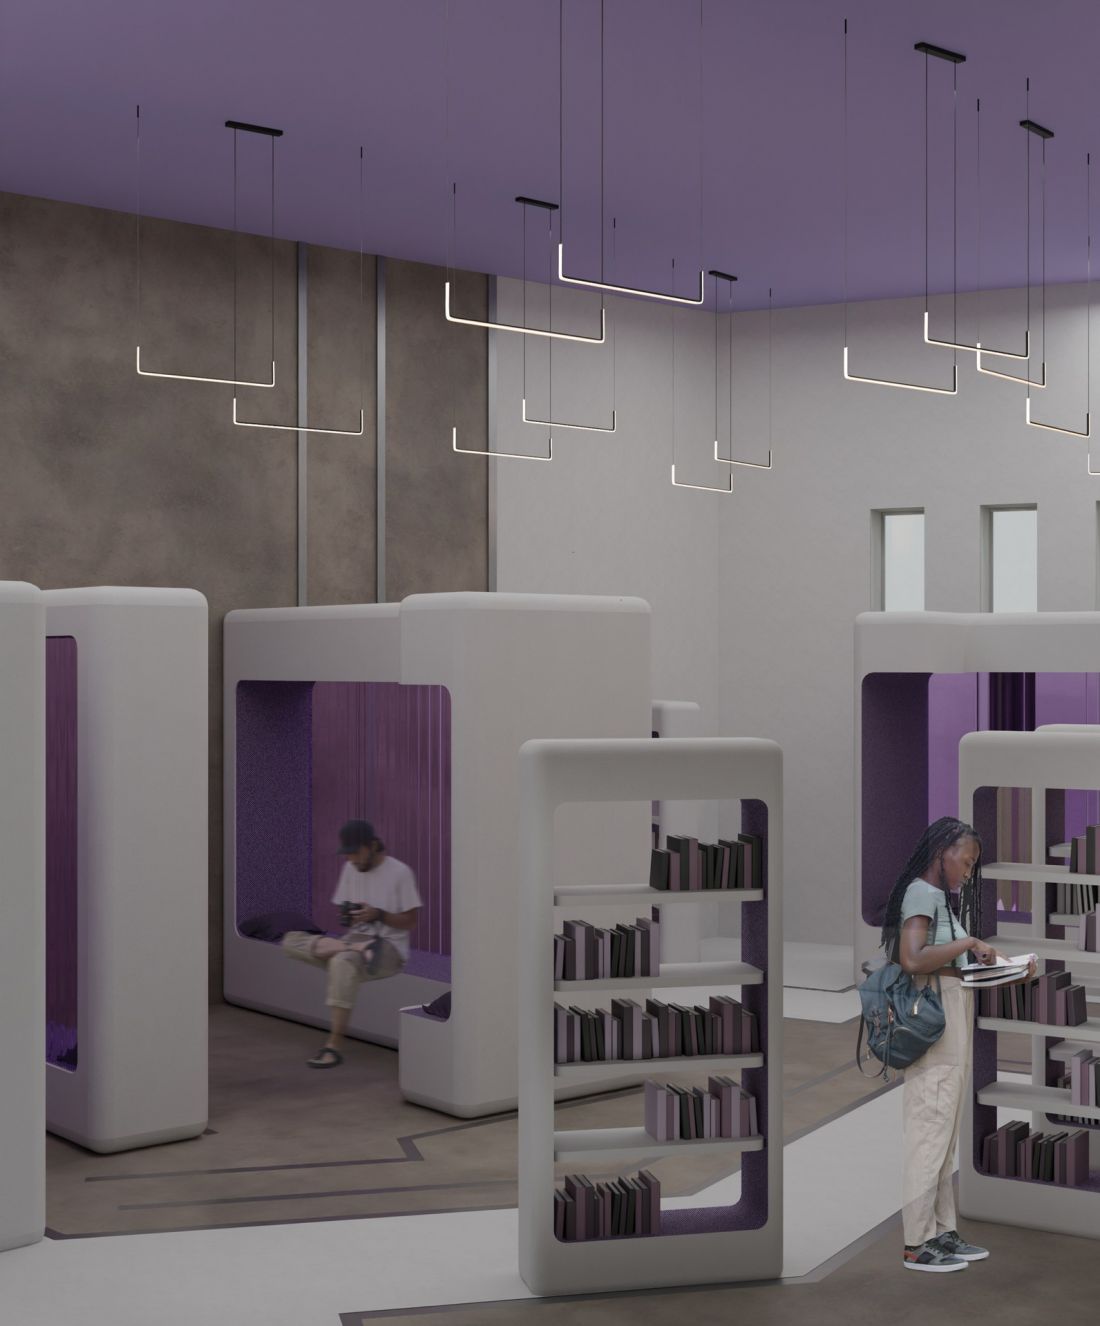
science-fiction novel reading room
© Paulina Jarosińska
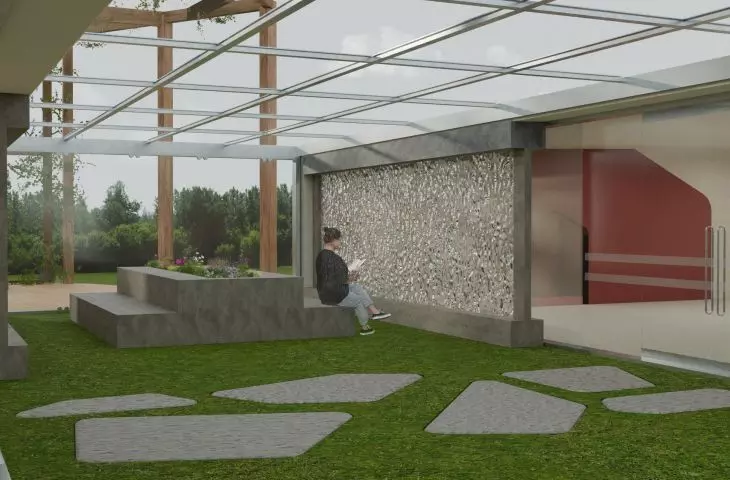
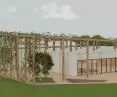
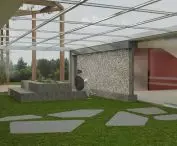
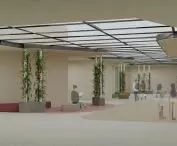
The glazed relaxation area, on the other hand, imitates being outside. Synthetic grass, water walls and concrete benches with pots create a microclimate conducive to relaxation and attentiveness. The entire space fits into the natural rhythm of use, offering a balance between the experience of reading and the need for momentary tranquility.
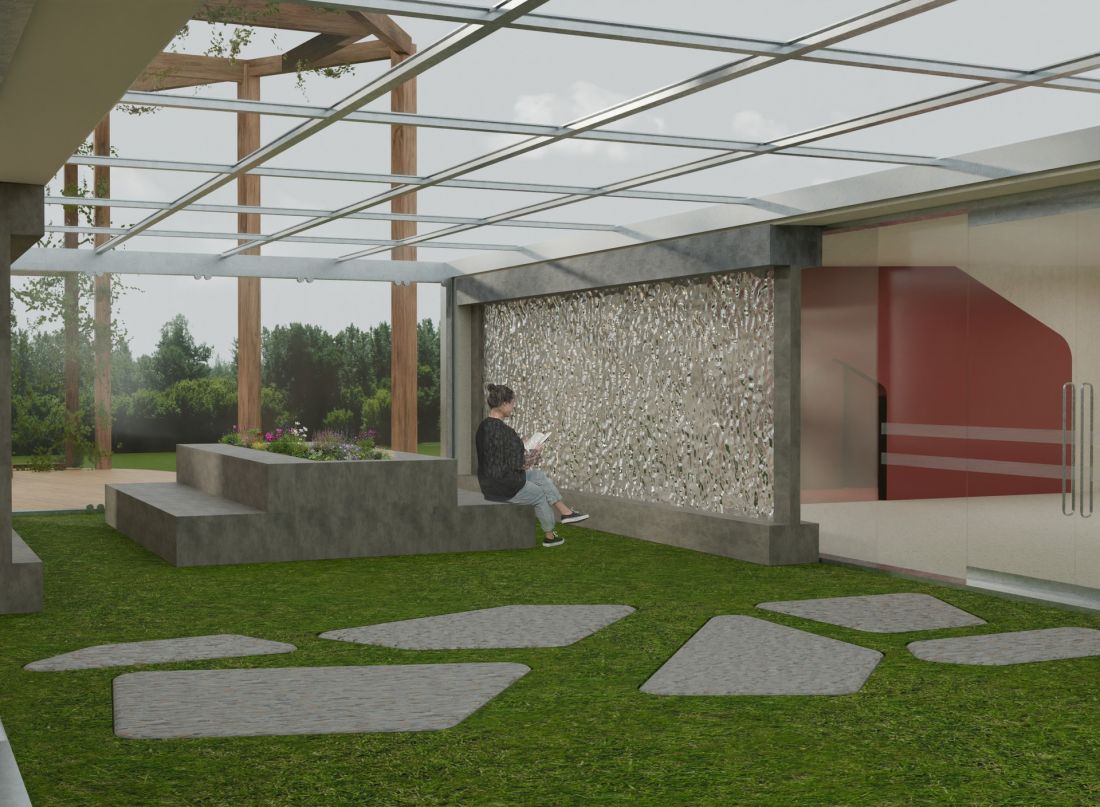
glazed relaxation zone
© Paulina Jarosińska
common space, conversation space
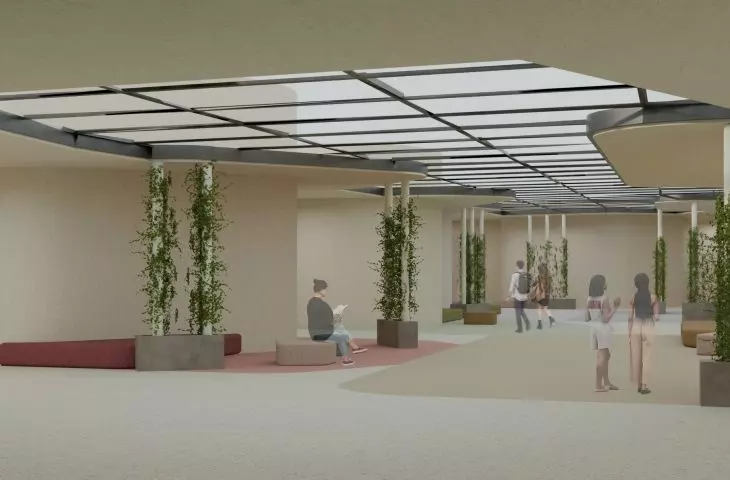
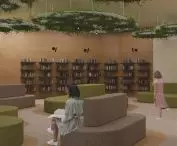
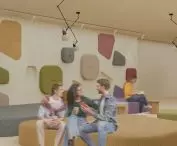
The model reading room is not enclosed within a framework of silence. The project assumes the presence of an integration zone, where one can freely talk, share impressions or simply stay together - regardless of age or literary tastes. It is a transitional space between reading rooms, but also a mental bridge between generations.
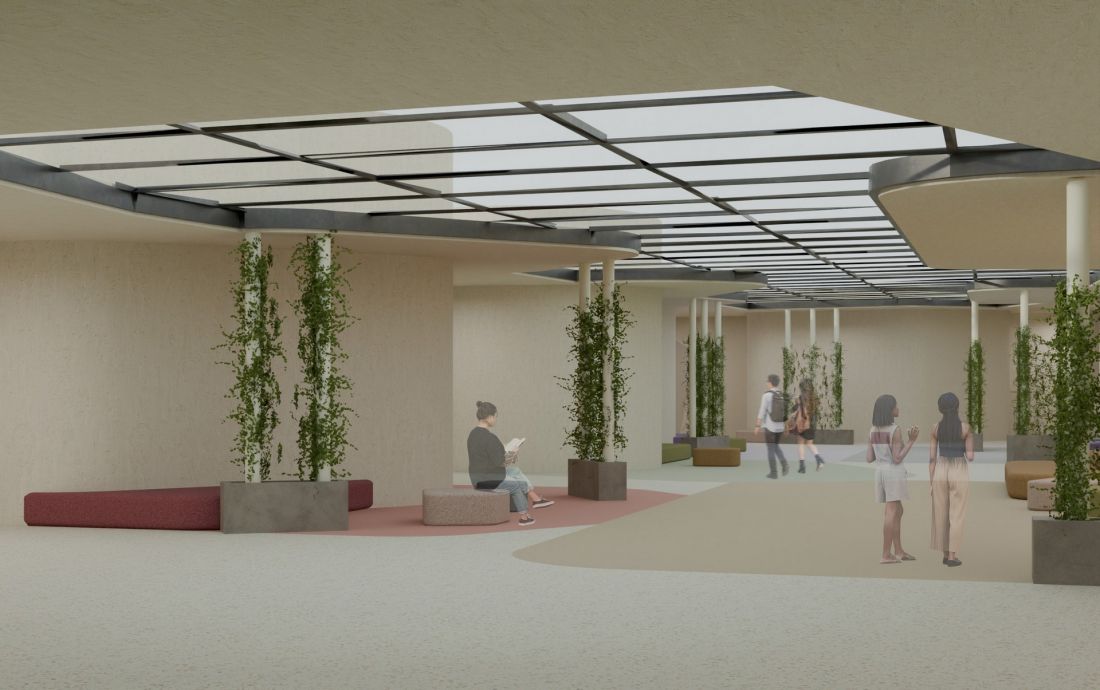
common integration zone
© Paulina Jarosińska
Although the project was created as a model, its solutions have real potential for implementation - both in new facilities and in the revitalization of existing libraries. The author intentionally designed it as an open direction for thinking about reading spaces, which should be accessible, attractive and diverse.








