








Walls made from the beach? Przemyslaw Sasin of Wydział Architektury Politechniki Warszawskiej designed an eco-friendly, autonomous house, located on a seaside dune, whose paper walls are filled with sand and sea grass. The project won an honorable mention in the Design Educates Awards competition .
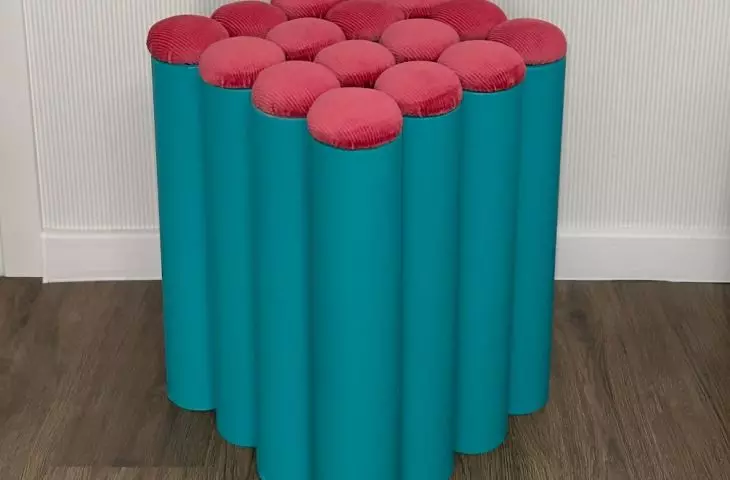
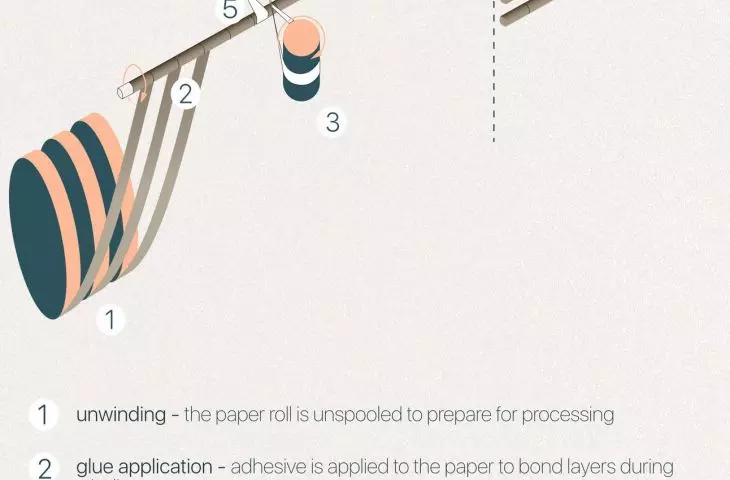
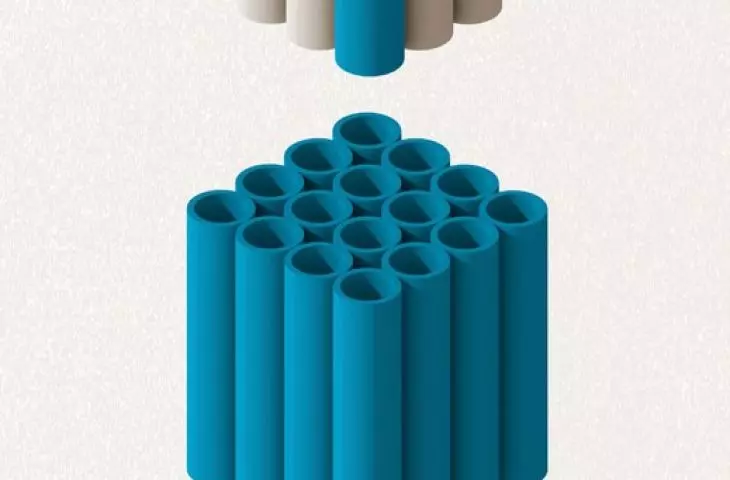
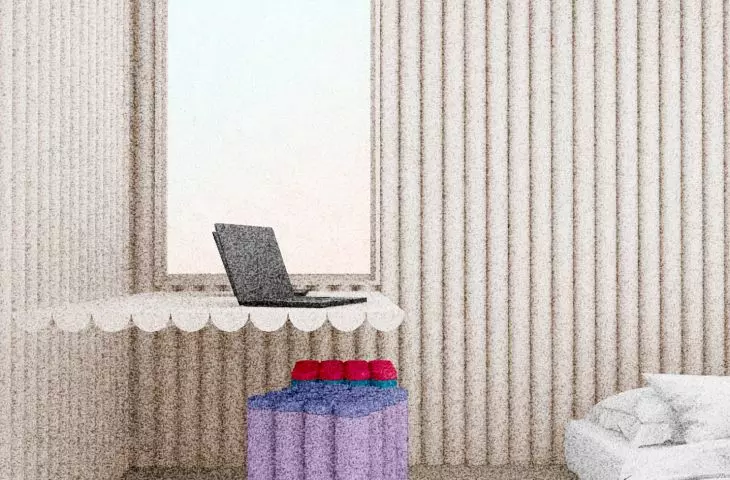
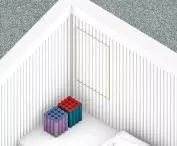
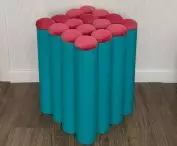
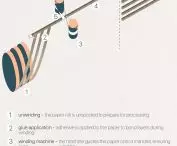
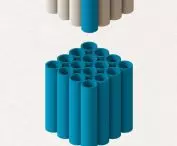
The Seawood eco house project arose from inspiration from recycled cardboard tubes. The author started with a prototype of a pouffe, the base of which consisted of 16 paper tubes with a diameter of 10 cm. The seat was formed by upholstered OSB discs, filling the top of the tubes. The realization of the furniture pushed the author further to experiment with paper materials in architectural design as well.
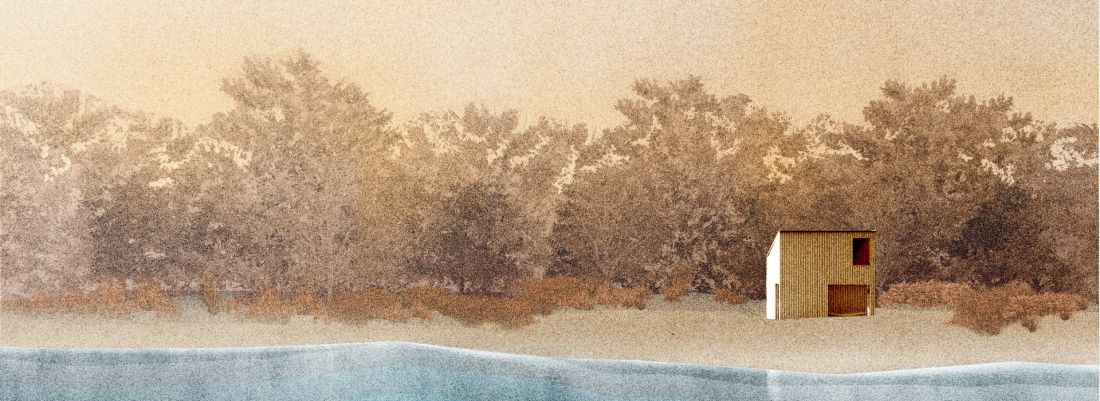
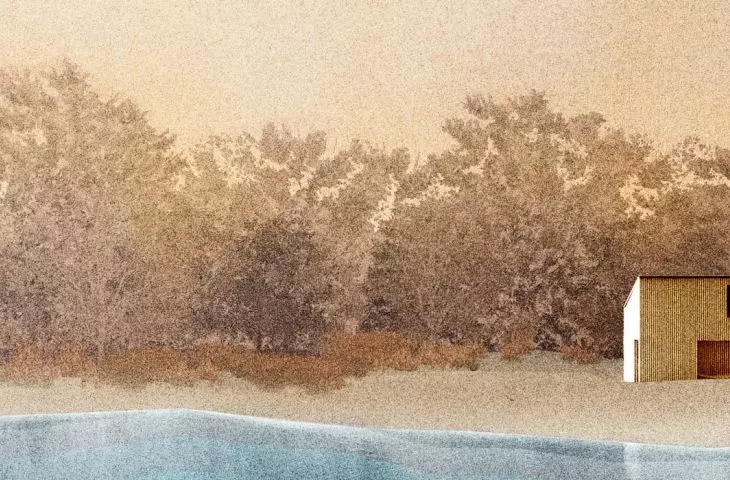
view from the bay
proj.: Przemyslaw Sasin
a house made of paper?
Inspired by the works of Shigeru Ban, responsible for the realization of paper architecture, as well as Jerzy Lątka - a representative of this trend in Poland - the author made a design for a house serving as an accommodation for tourists. He located the building in Kuźnica on the Hel Peninsula, a dynamically developing water sports center.
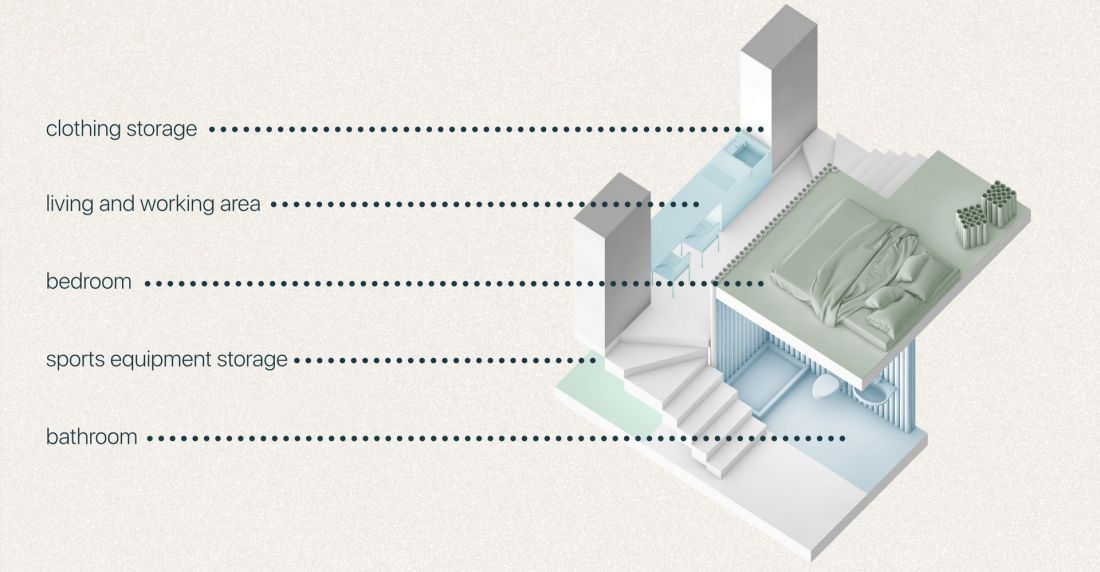
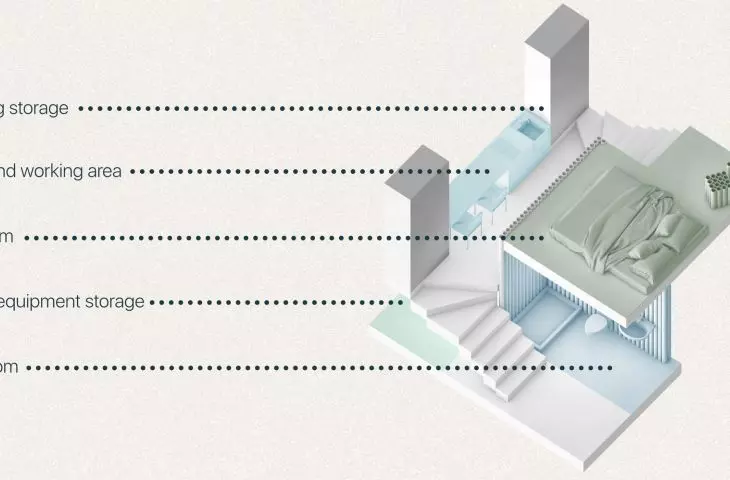
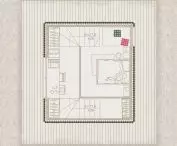
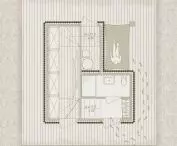
axonometrics of the functional layout
proj.: Przemyslaw Sasin
The project is a response to typical holiday architecture, offering an alternative, ecological solution for two people. The key idea was to create an autonomous space that provides comfort while minimizing environmental impact
- Przemysław Sasin explains.
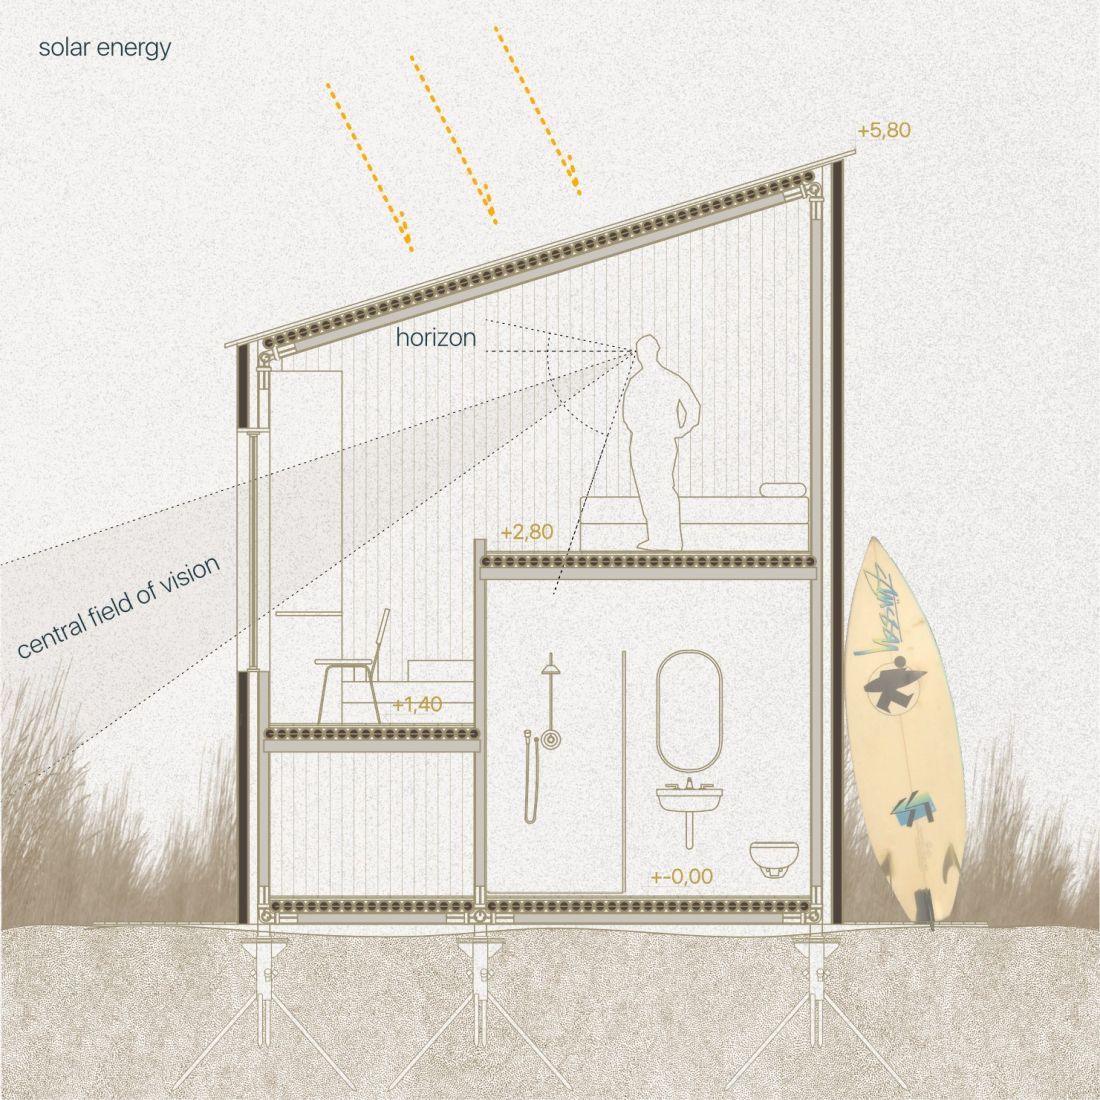
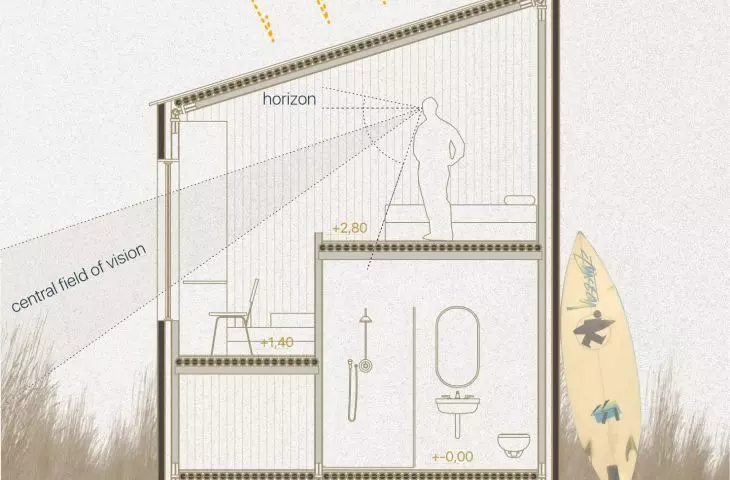
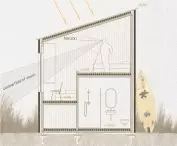
cross section
proj.: Przemyslaw Sasin
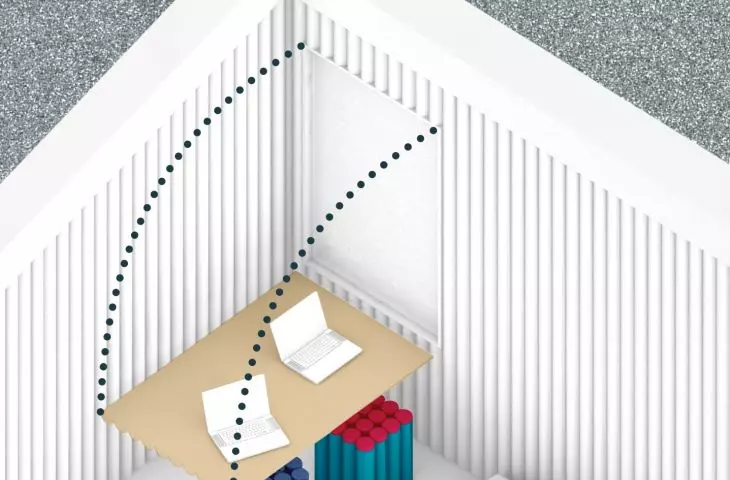
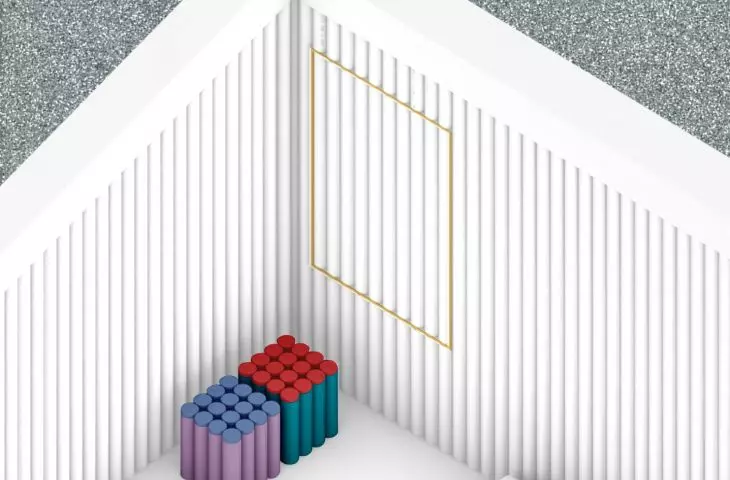
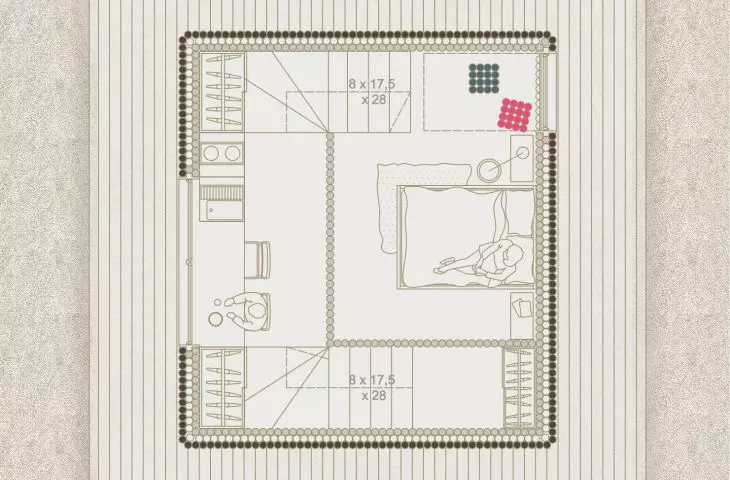
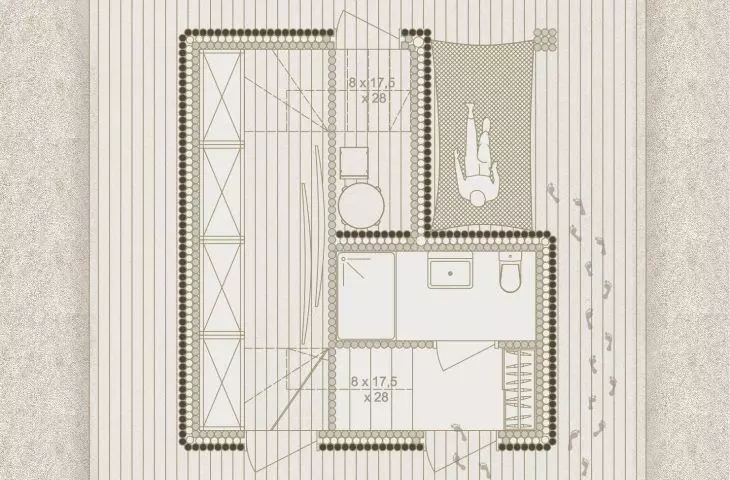
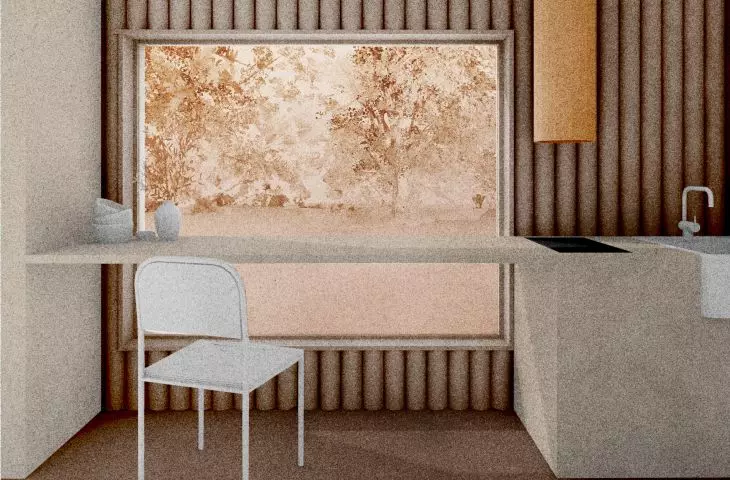
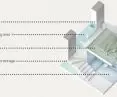
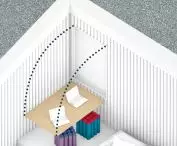
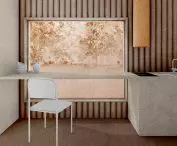
On the first floor of the building, in addition to the entrance area, there is also a bathroom. On the mezzanine, the kitchen was designed along with a worktop, as well as two closets and a large panoramic eye. The mezzanine, on the other hand, has become a sleeping area, and in addition to the bed, there is also a folding top that serves as a window curtain or work space. Underneath it hide two poufs that can be combined to create a compact sofa.
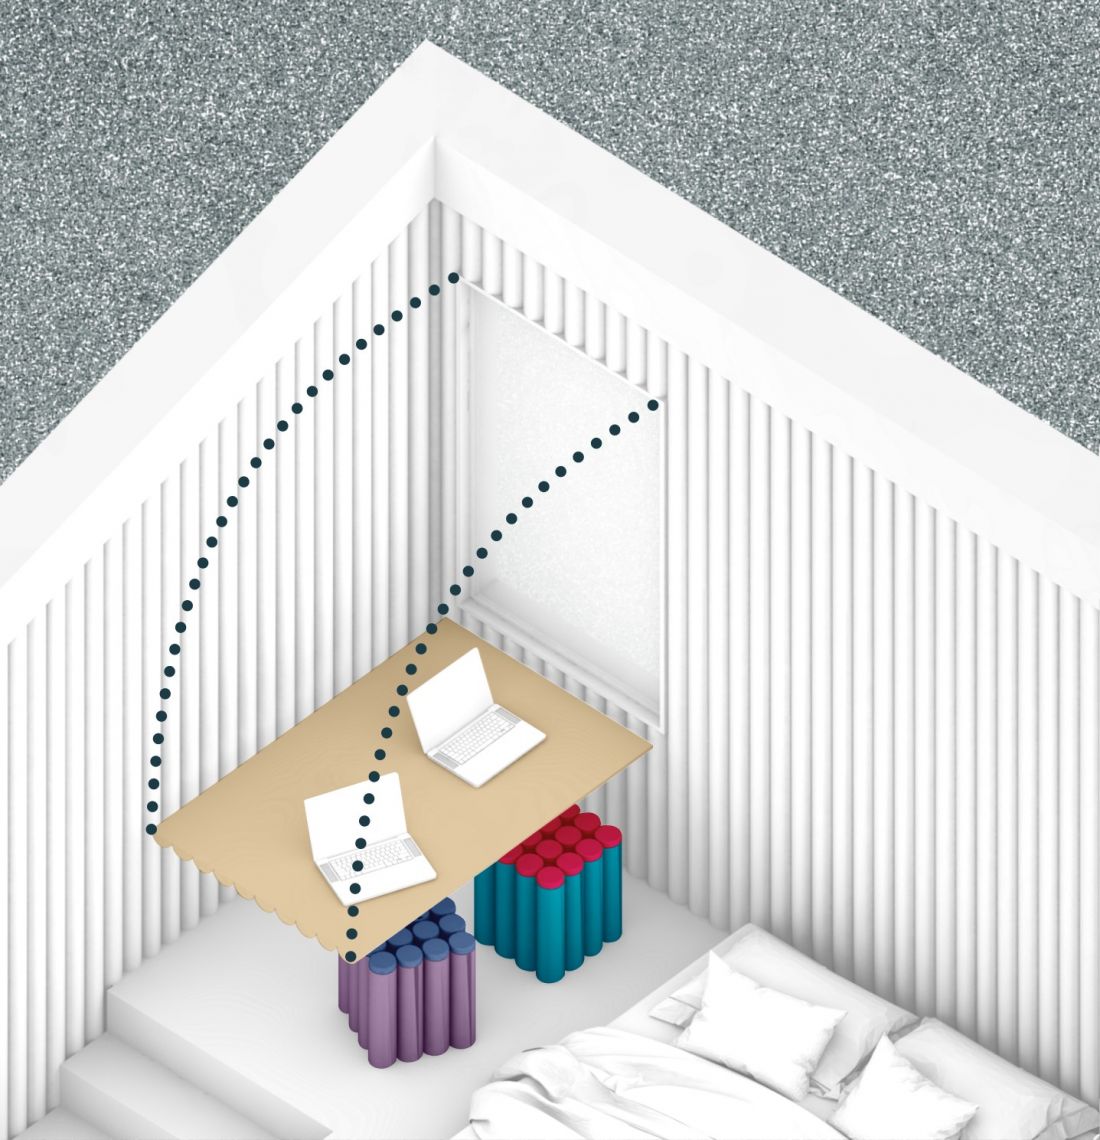
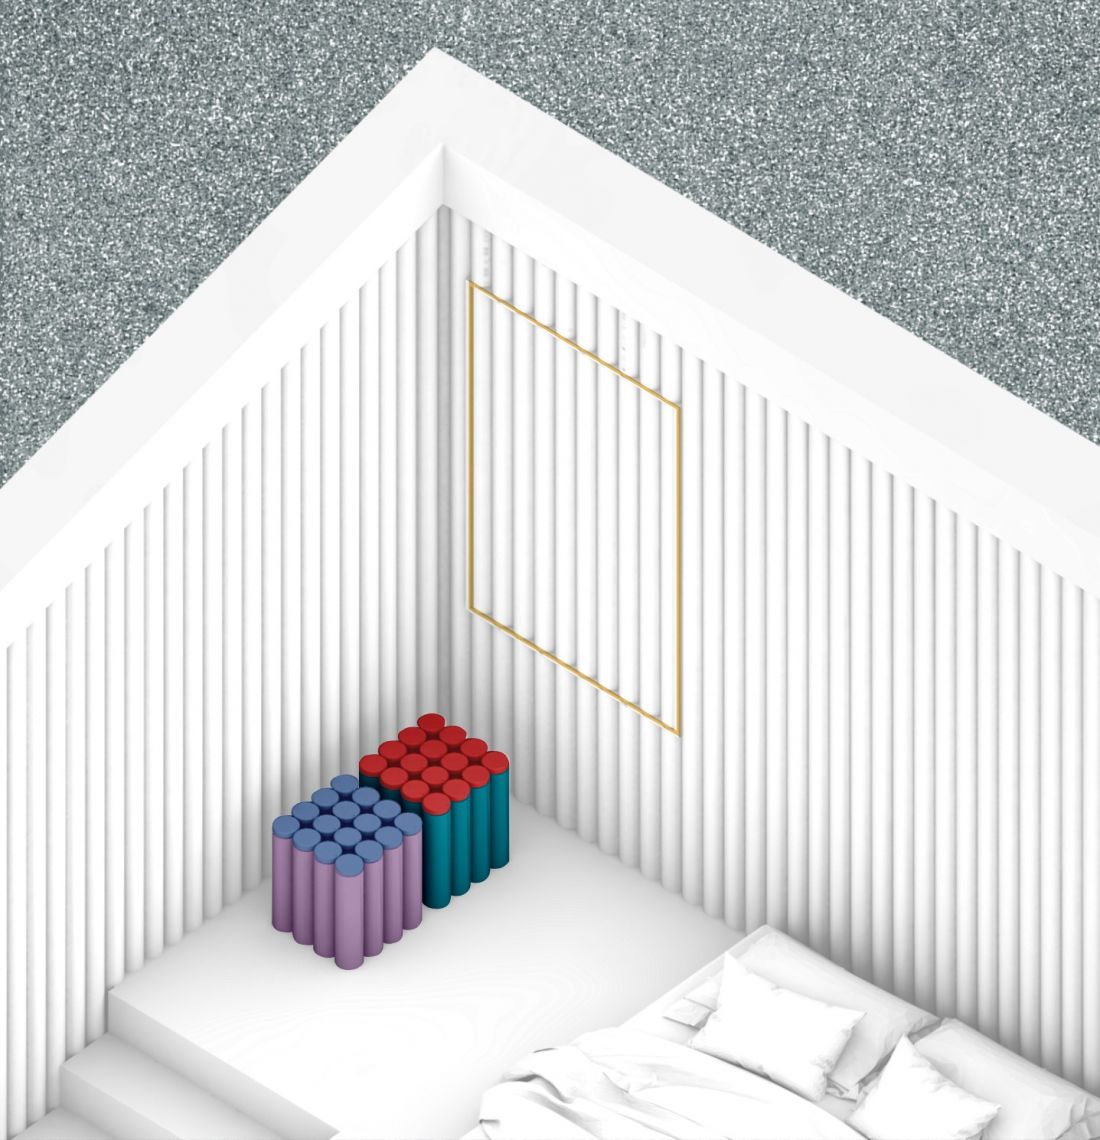
diagram with open window, unfolded top and poufs | diagram with closed window and sofa
proj.: Przemyslaw Sasin
Access to the storage room for sports equipment was designed from the outside, as was the technical room with the seawater desalination system. A covered arcade with a suspended hammock, meanwhile, provide a place to relax overlooking the scenic surroundings.
A structure that naturally grows out of a dune
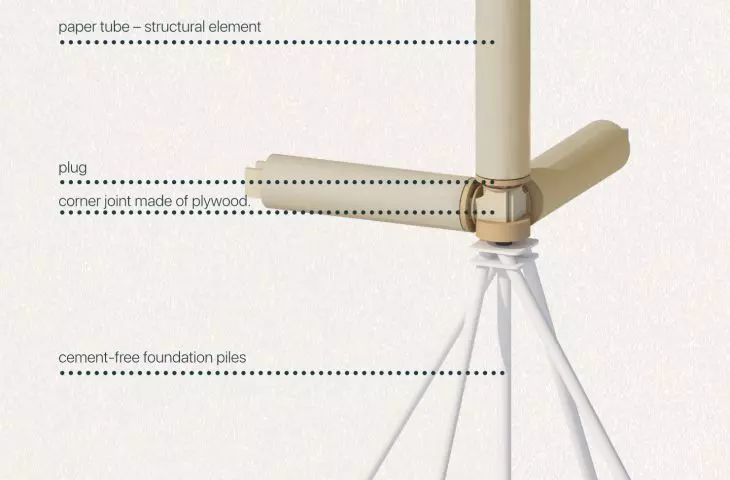
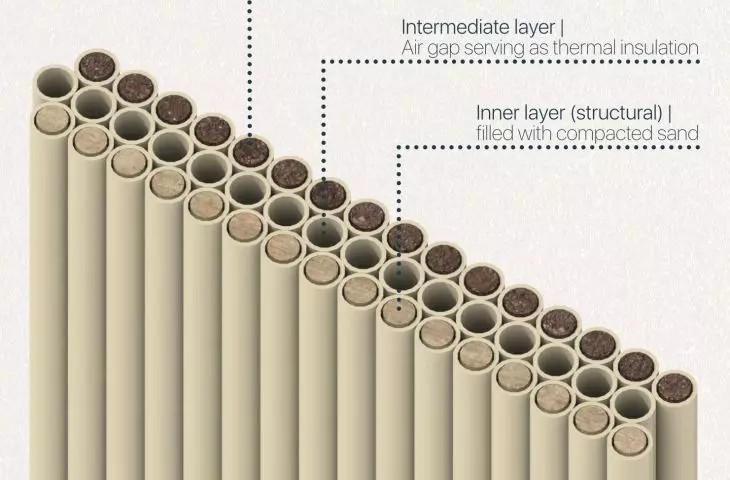
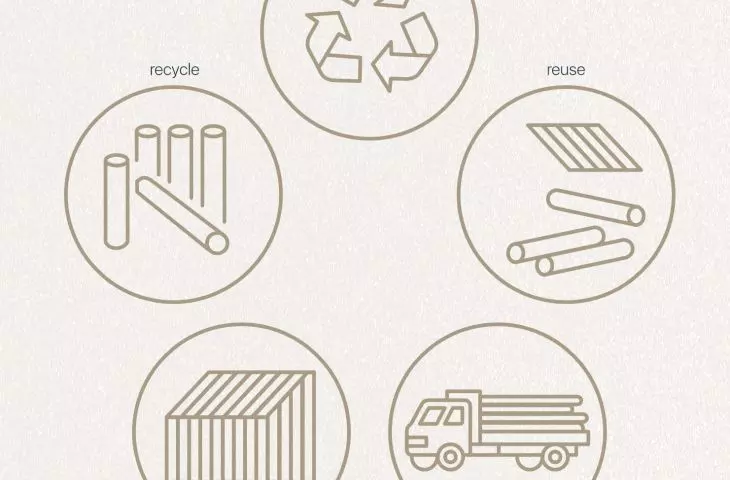
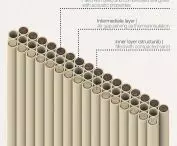
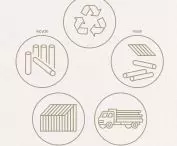
The building is supported on cement-free foundation piles, so it interferes minimally with its surroundings. What is surprising about the design, however, is the building's structure in the first place - based on paper tubes filled with sand, it provides lightness and flexibility.
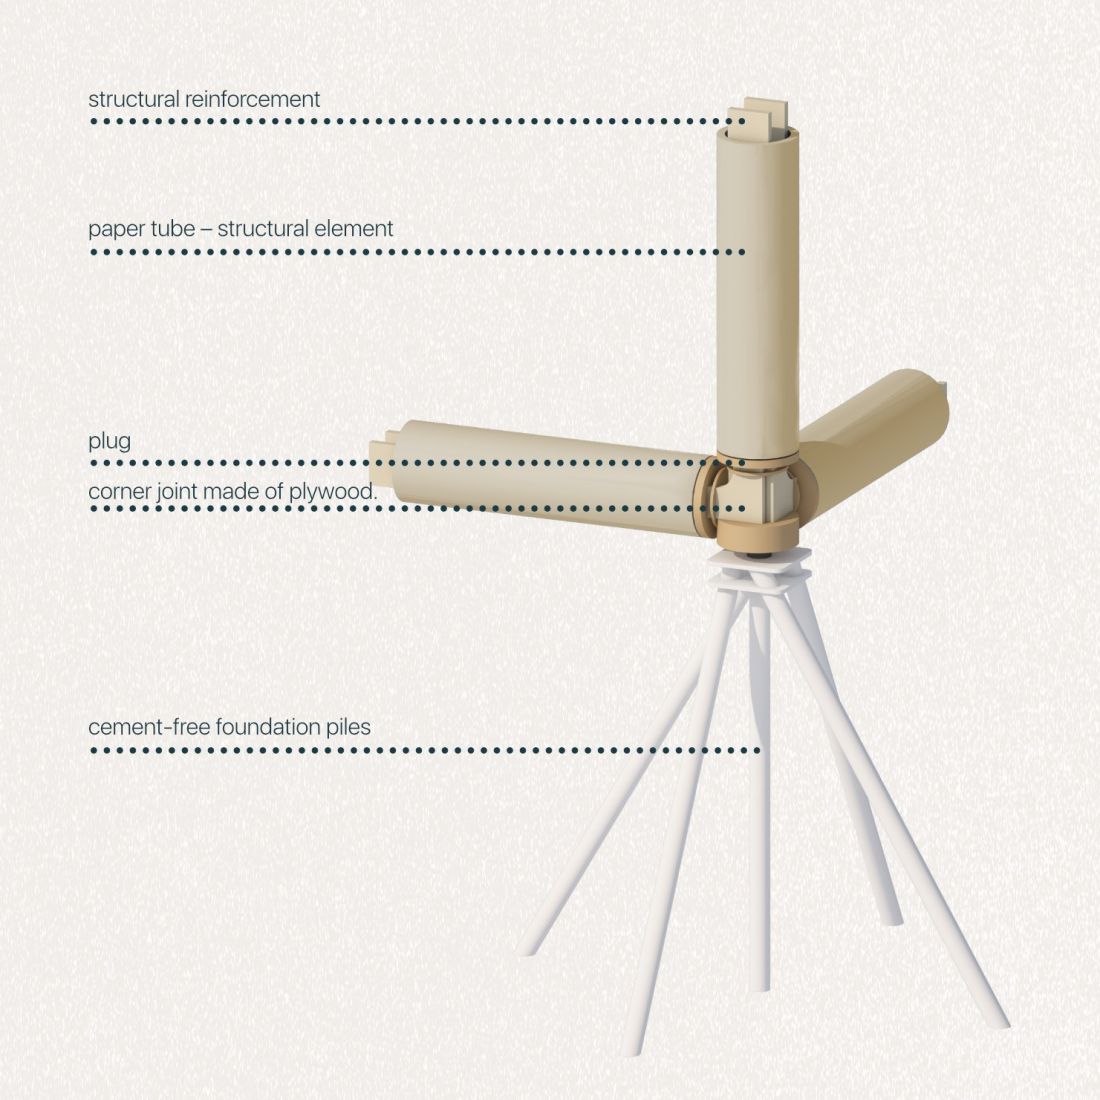
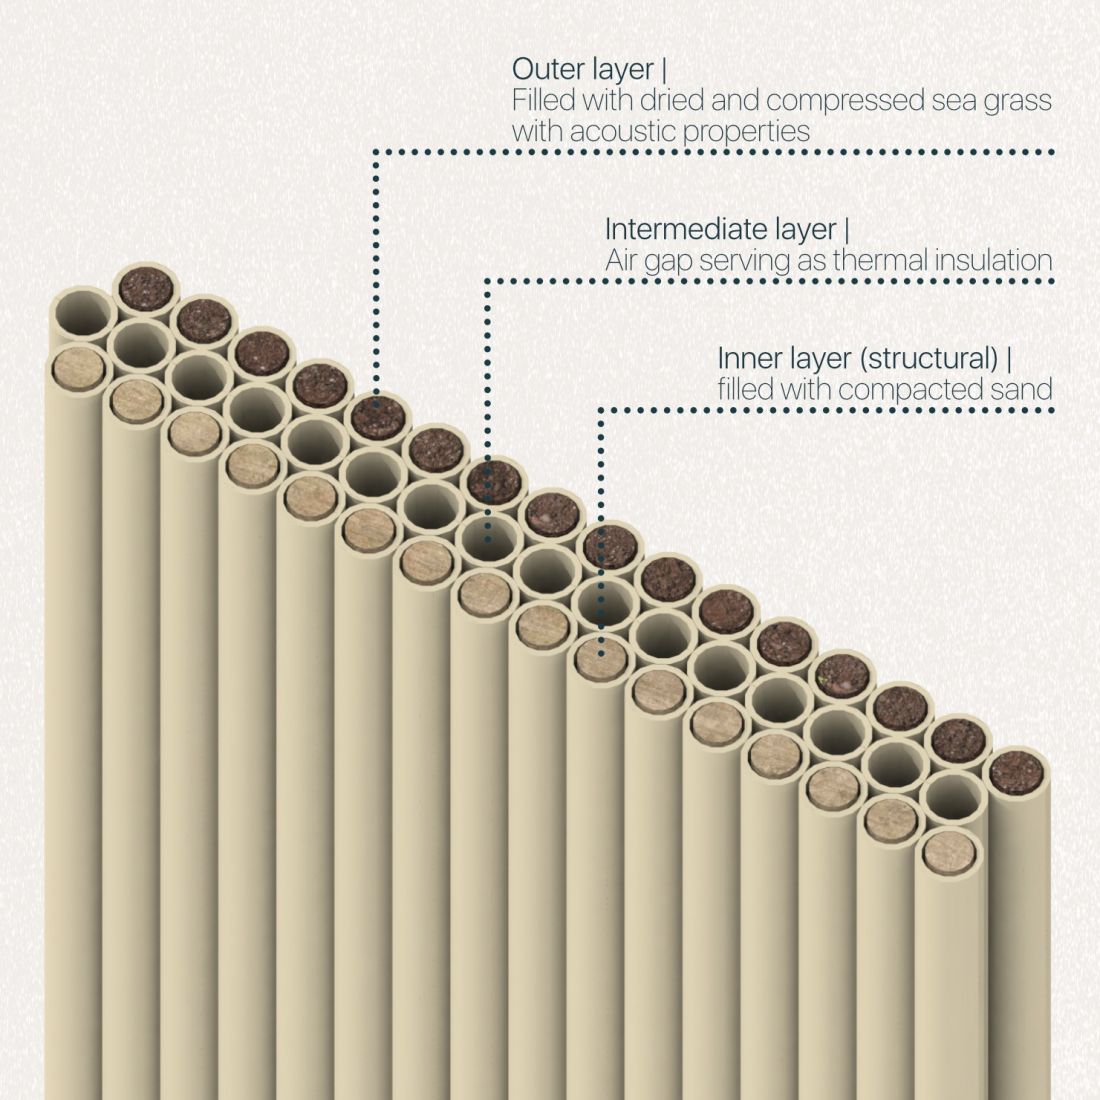
detail of the connection of the cardboard tubes and the foundation | diagram illustrating the layers of the wall made of cardboard tubes
proj.: Przemyslaw Sasin
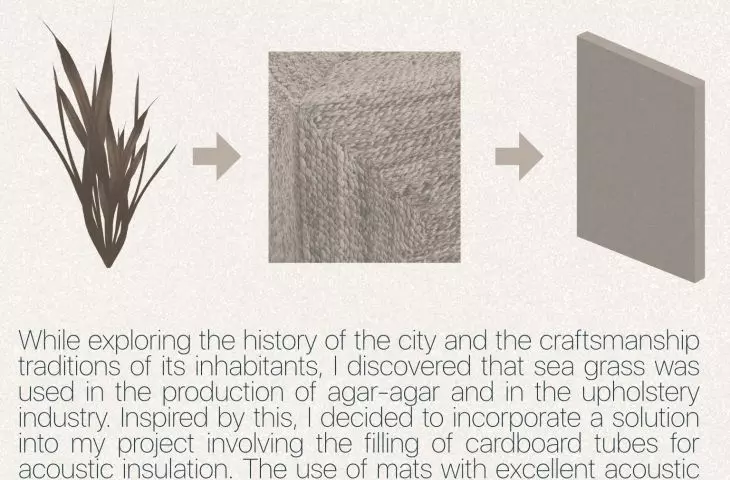
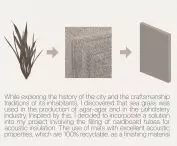
The walls are supplemented with natural seagrass, which acts as thermal and acoustic insulation - it protects the interior from heat loss and noise. At the same time, the use of seagrass is a nod to the region' s craft history, where the material was used, for example, in upholstery.
The sea a source of water and energy?
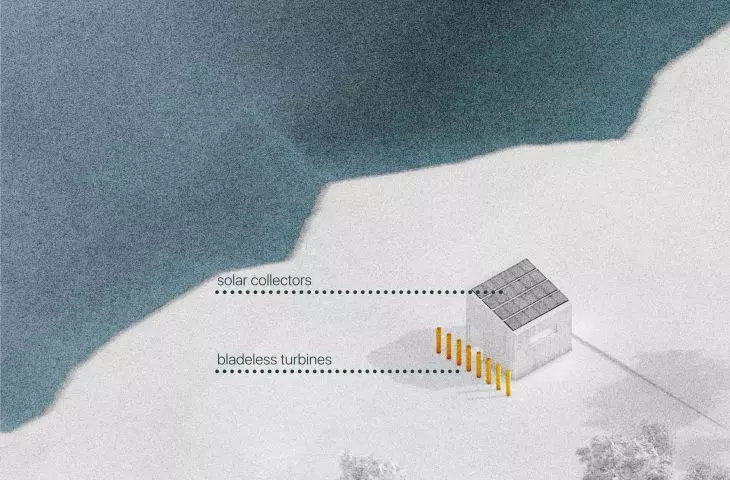
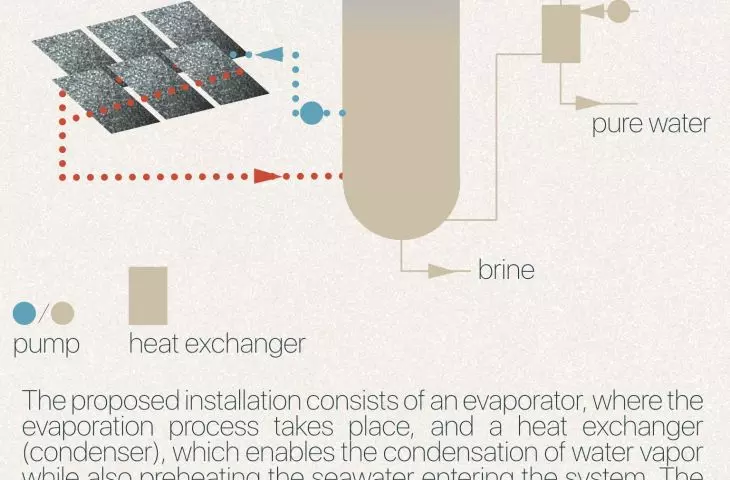
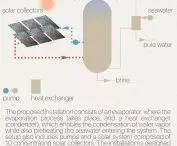
The author has also taken care to ensure that the facility is fully autonomous. A desalination system provides a source of drinking water, and is powered by solar energy. It is the roof of the building that is fully covered with solar panels.
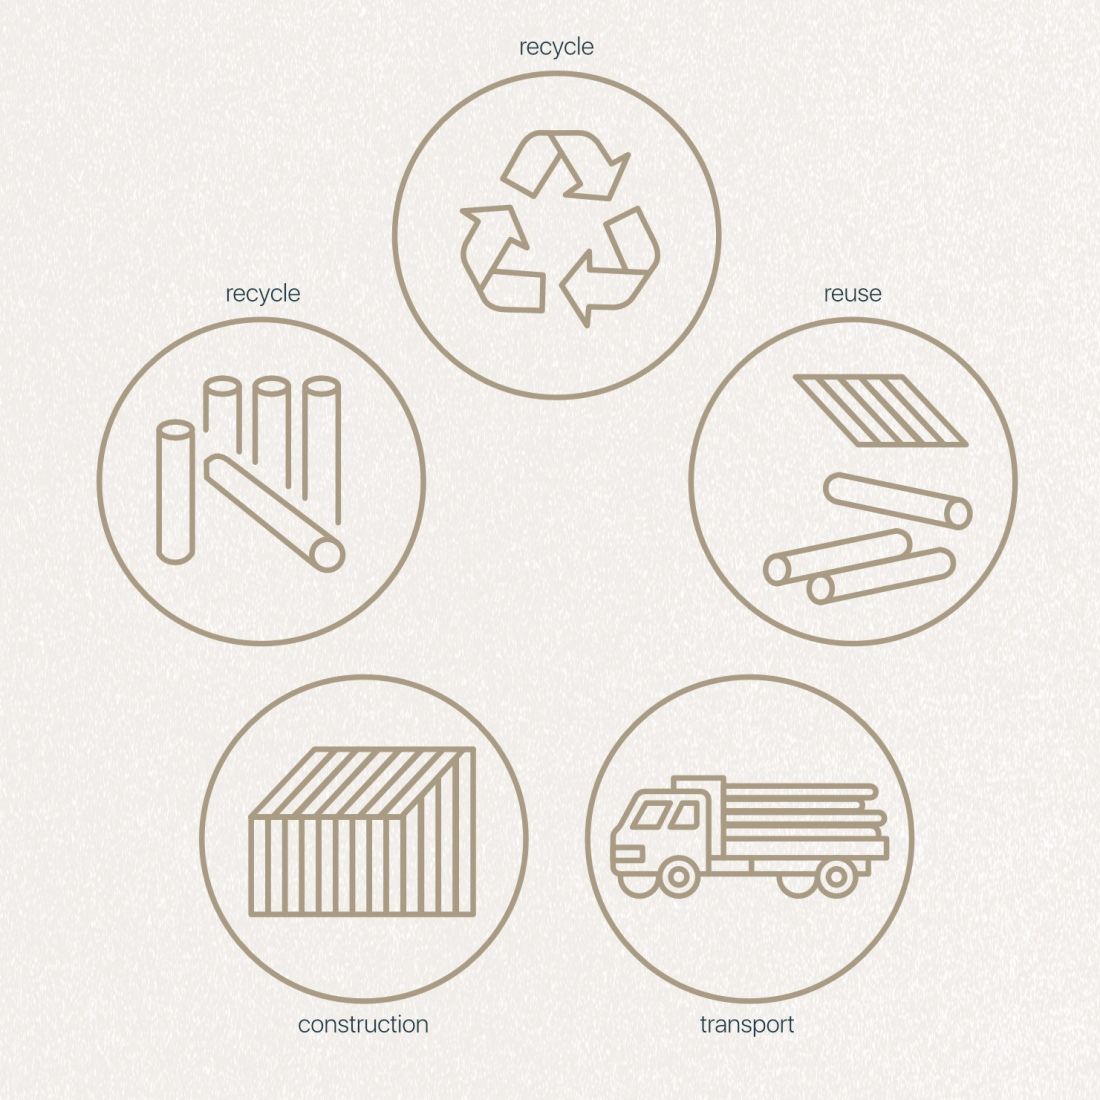
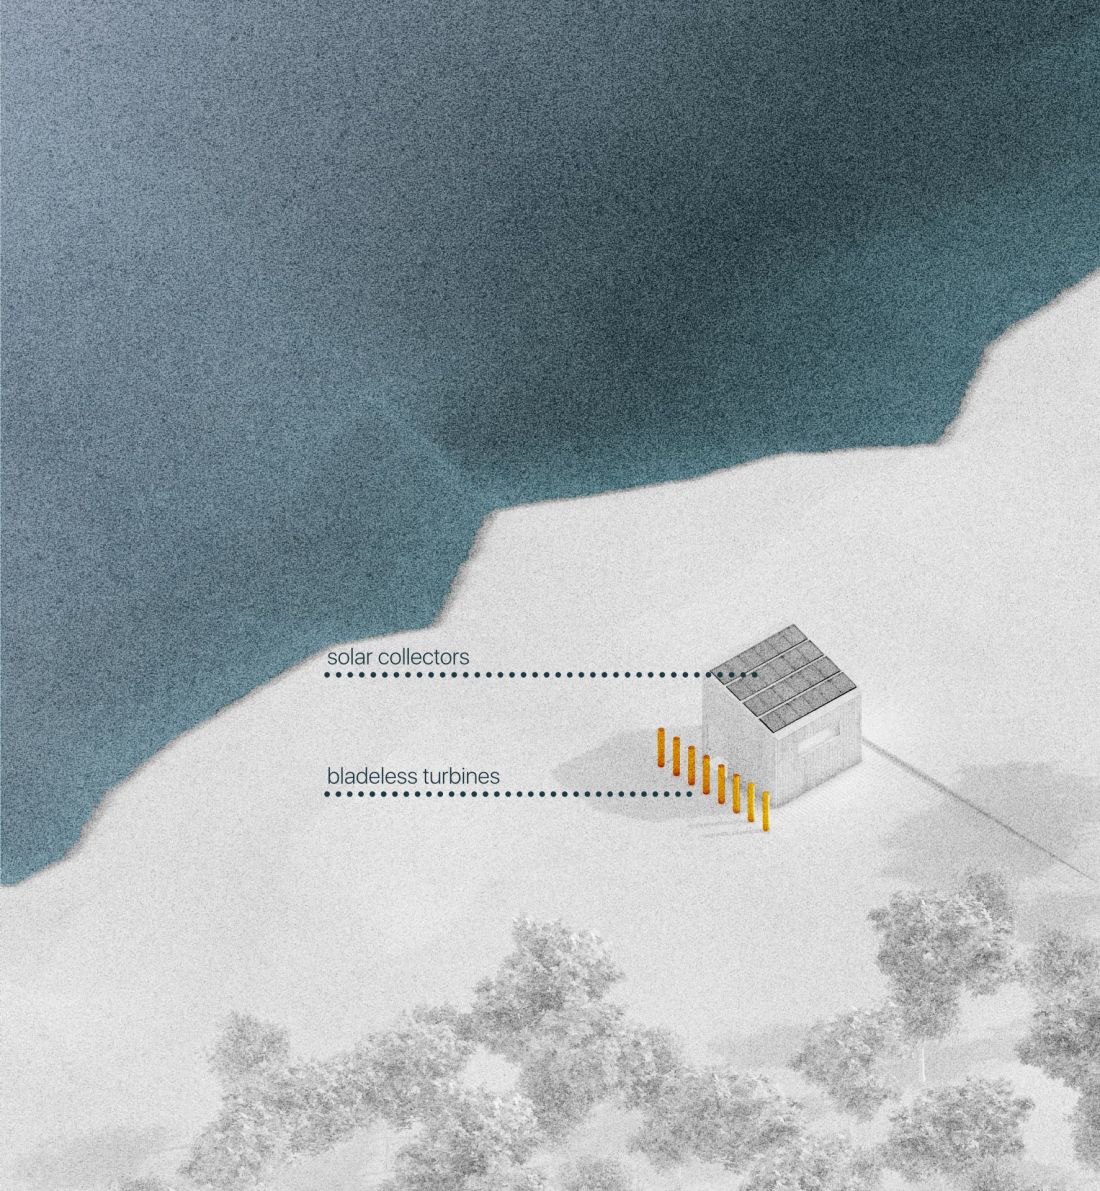
diagram | axonometry
proj.: Przemyslaw Sasin
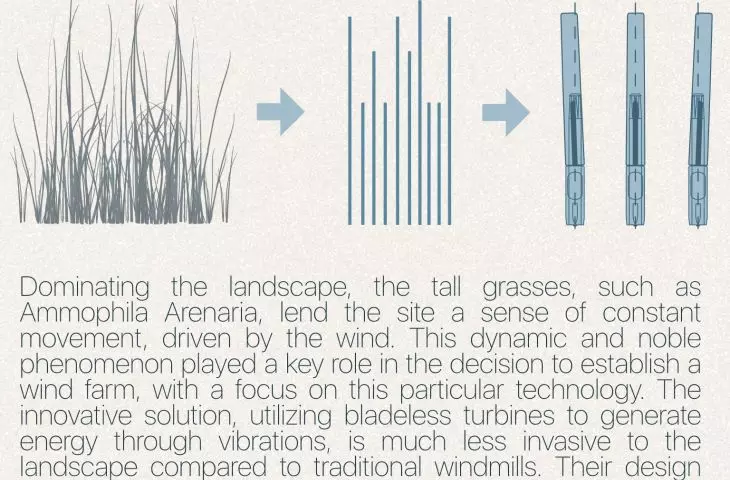
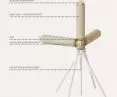
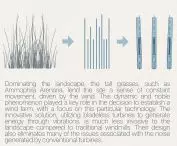
The energy needs are supplemented by wind energy solutions , but instead of windmills, which significantly affect the aesthetics of the natural landscape, the author proposed to use bladeless wind turbines. Not only are they smaller in size and do not generate noise, but in form they resemble coastal grasses, which, like the turbines, constantly move in the wind.
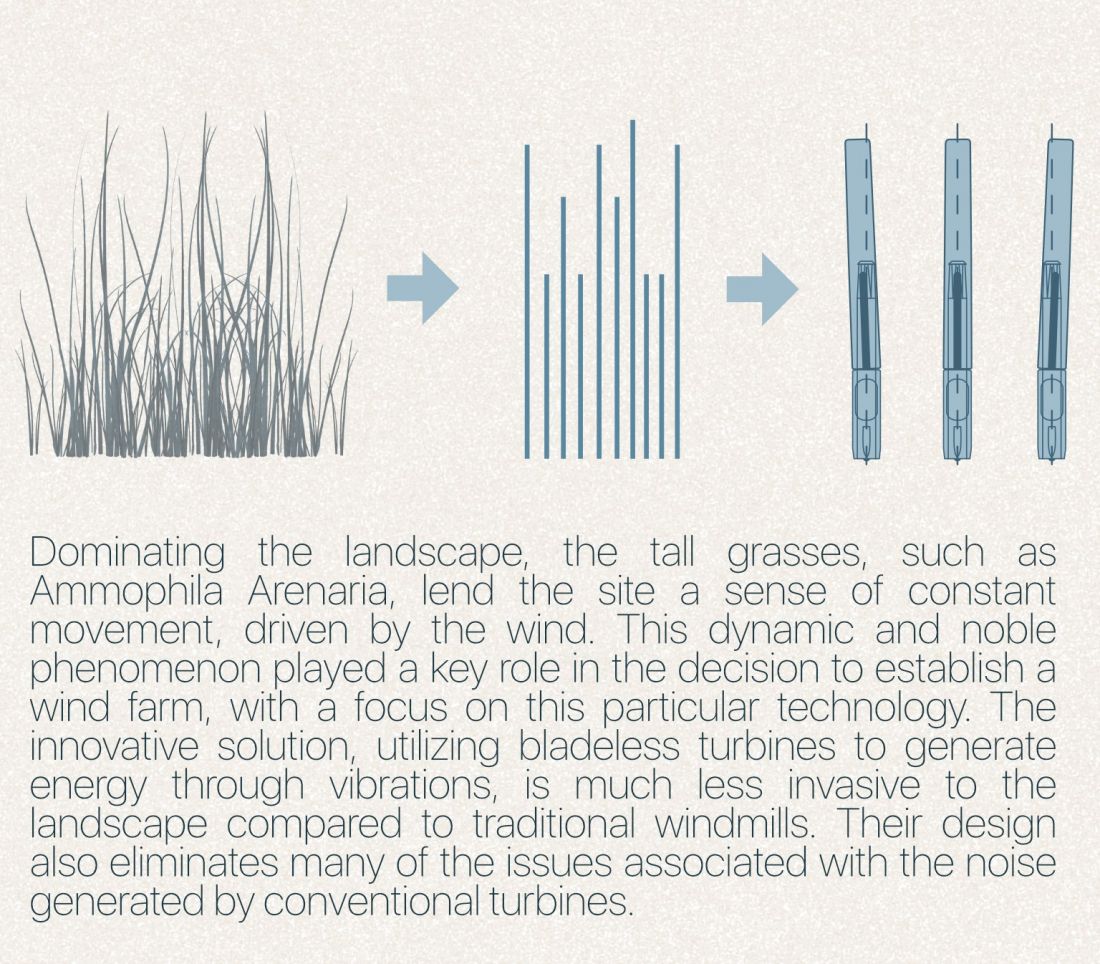
inspiration scheme for the use of bladeless wind turbines
proj.: Przemyslaw Sasin
The primary goal of the Seawood eco house project was to create a building that respects the environment through the use of modern technologies. In addition, its modular design and small ecological footprint make the house easily adaptable to different locations.
The project was created as part of a pre-graduate project led by Prof. Elzbieta Dagny Rynska.
The project by Aleksandra Snopkowska - School of the New Generation, also a student at the Warsaw University of Technology, was also recognized in the competition. Congratulations!








