







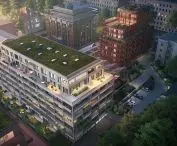

There are still many holes in the post-industrial patchwork of Lodz's urban fabric. The housing specs law, which is responsible for a sizable portion of the construction projects underway in the city, is becoming an overly common patch. Recently, a local investor BL Development has notified the Łódź office of its intention to build a housing development in the quarter between Stefan Żeromski and Gdańska Streets precisely under the lex developer mode. Luxsphere, as the planned housing development is called, was designed by the Design Lab Group studio, which has to its credit a number of projects developed with the speculative law in mind. How will the new housing development fit into the post-industrial landscape of Lodz this time?
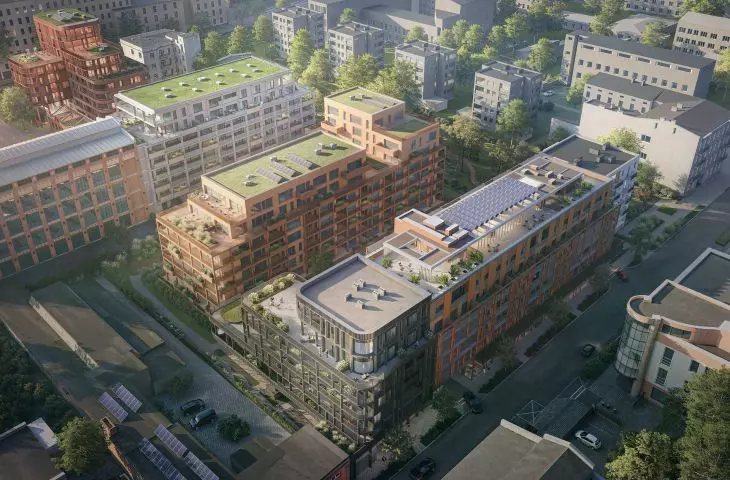
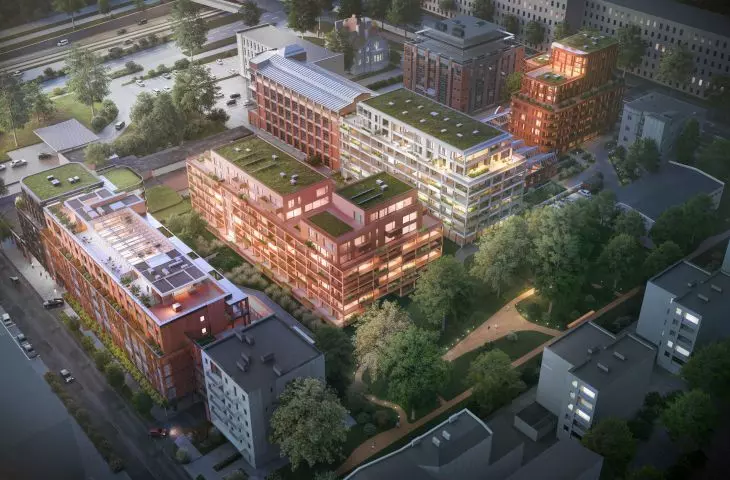
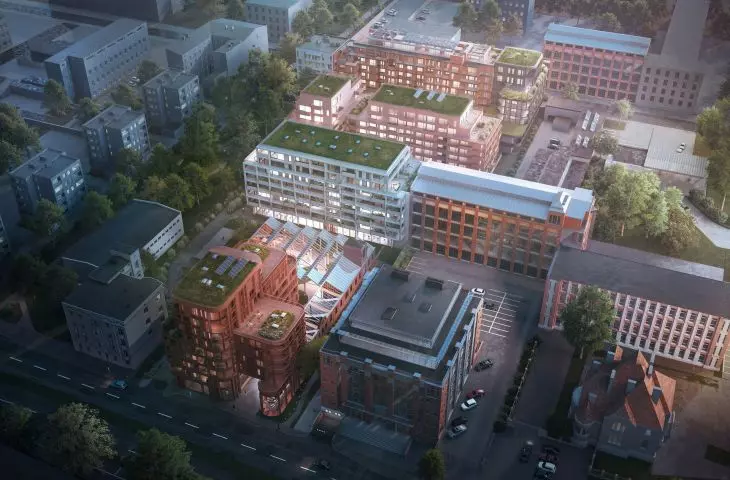
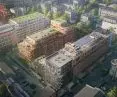
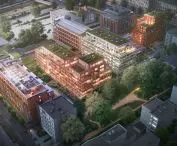
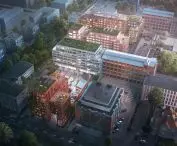
The plans are ambitious - they include the construction of four residential buildings and one commercial building. Part of the development is being built in accordance with the Local Development Plan developed for the area - the rest will be built under the housing speculative law. As written in the application, a total of 240 to 282 apartments will be built. Most of the buildings will have eight stories each, and the service building - the tallest of them - will be a nine-story spotlight, which is to become a dominant feature in this part of Stefan Żeromski Street. Will it transform the neighborhood?
New dominant at Żeromskiego Street
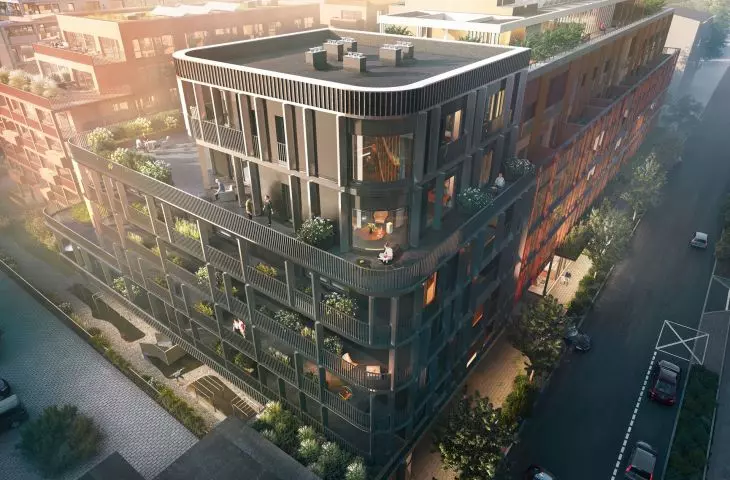
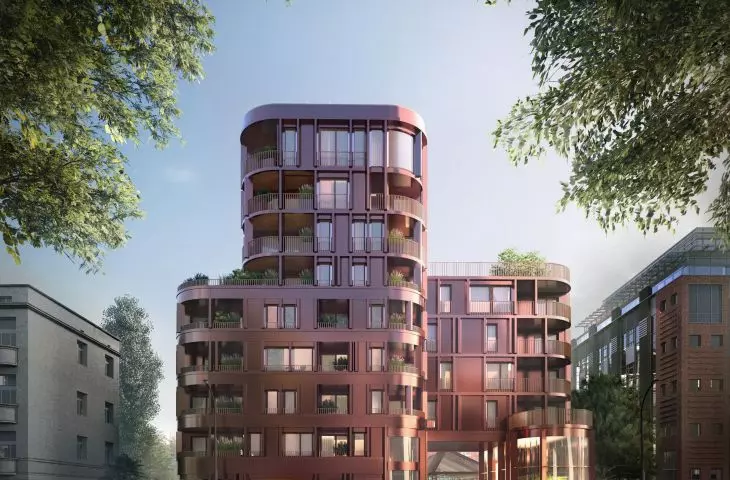
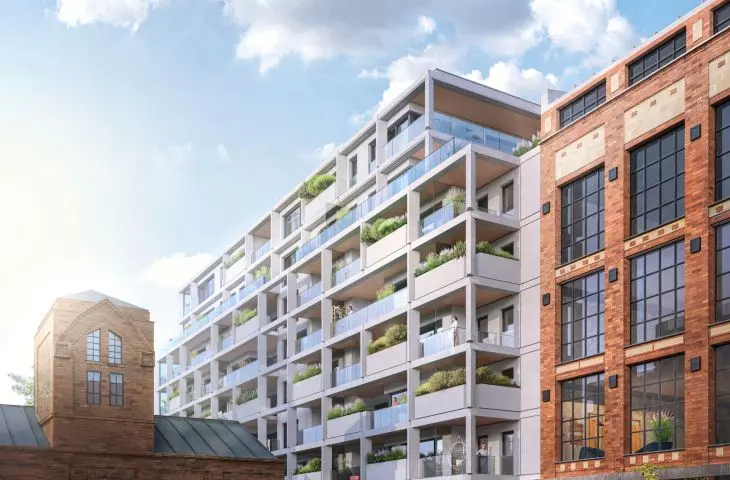
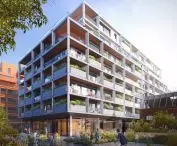
Located on the side of Stefan Zeromskiego Street, the service building will not be built on a strict frontage - because the street on this section also has no frontage. From the south, the new building is to neighbor the Agraf office building, erected in 2016, (design: Farid Aghayev Design Studio), which has been slightly withdrawn in relation to the street. On the north side stands a mansion-office building from the complex of Mechanical Works and Oxygen Factory "Franciszek Wagner and S-ka", included in the Municipal Register of Monuments, erected in 1929. It is to its façade that the facade of the point building designed by Design Lab Group will "match".
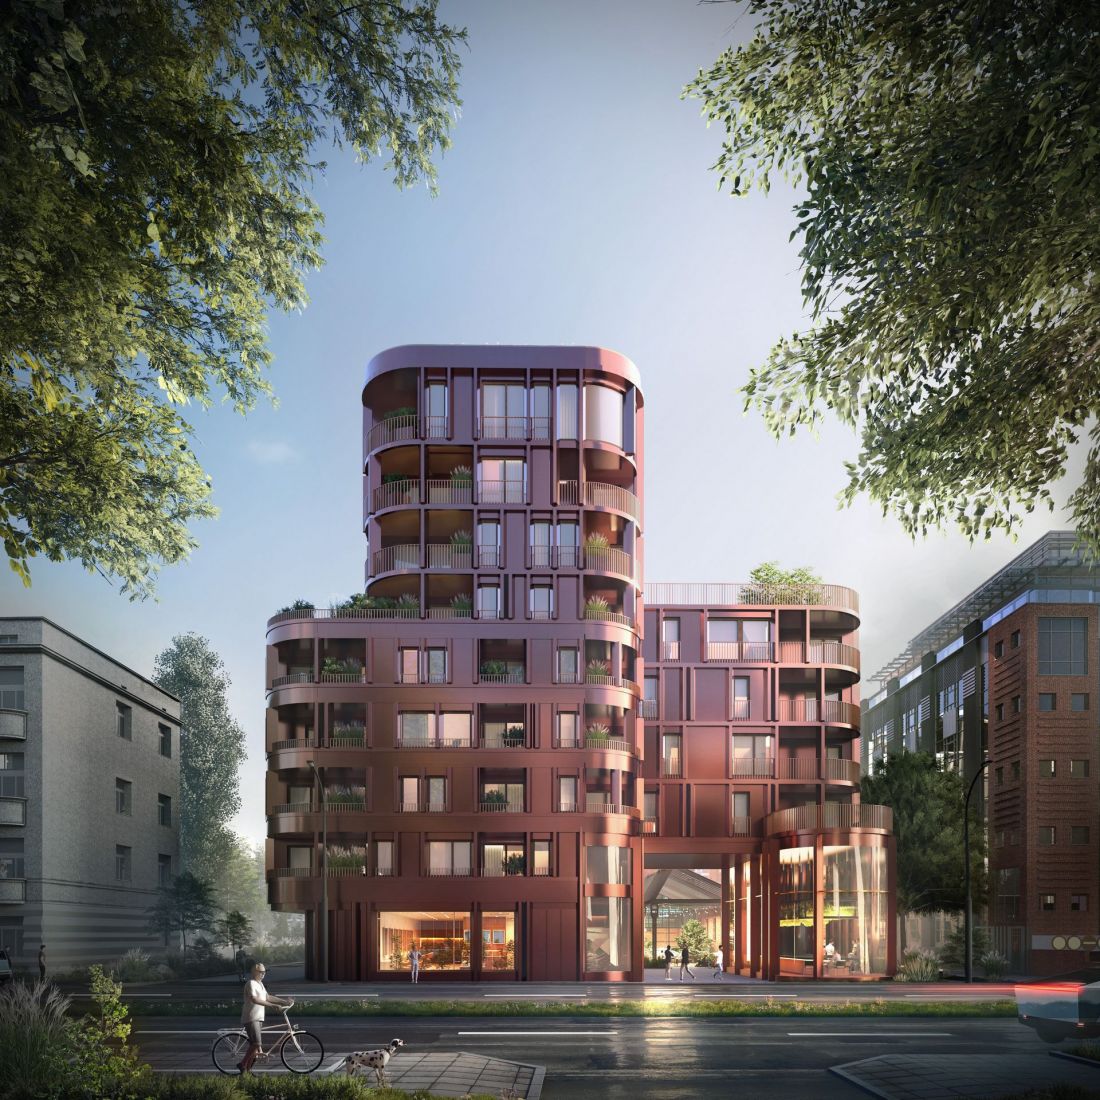
New lex developer's estate on Gdanska Street in Lodz.
proj.: Design Lab Group
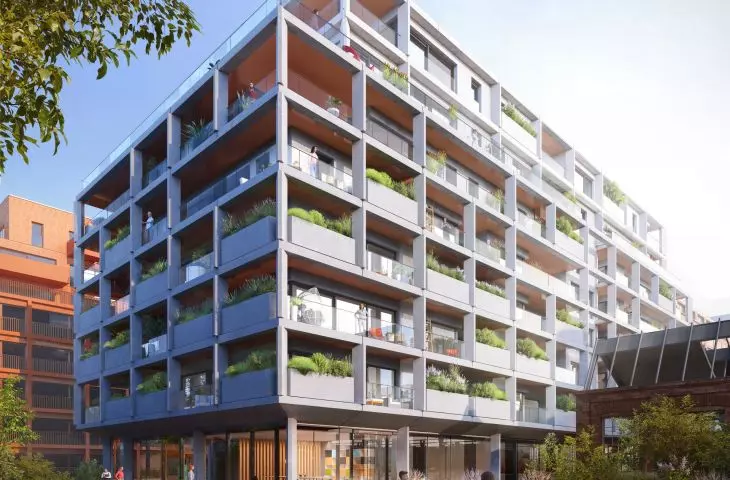
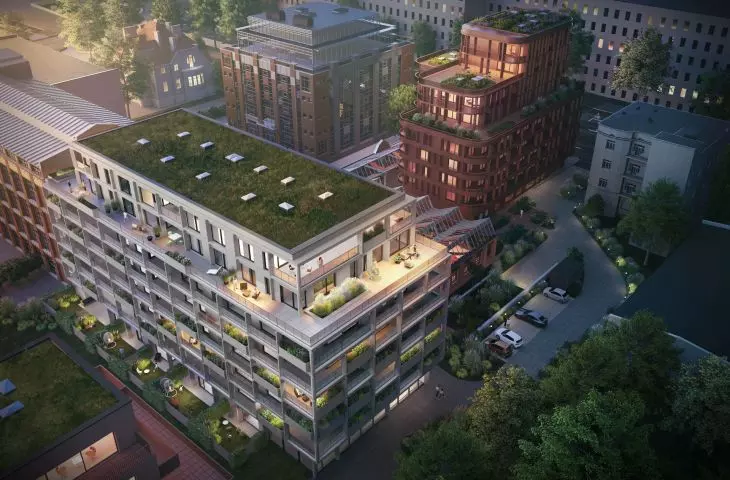
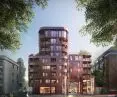
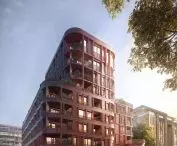
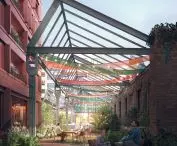
The commercial building, located on the side of Stefan Żeromskiego Street, was designed in a manner characteristic of projects from the Design Lab Group. It is a sculptured block with strongly rounded corners, which at its highest point will reach a height of 9 stories above ground. From the courtyard, where it will be adjacent to the hall included in the Municipal Register of Historic Places, the building will take on a cascading form, lowering towards the interior of the quarter. The hall itself is an important element of the developed concept.
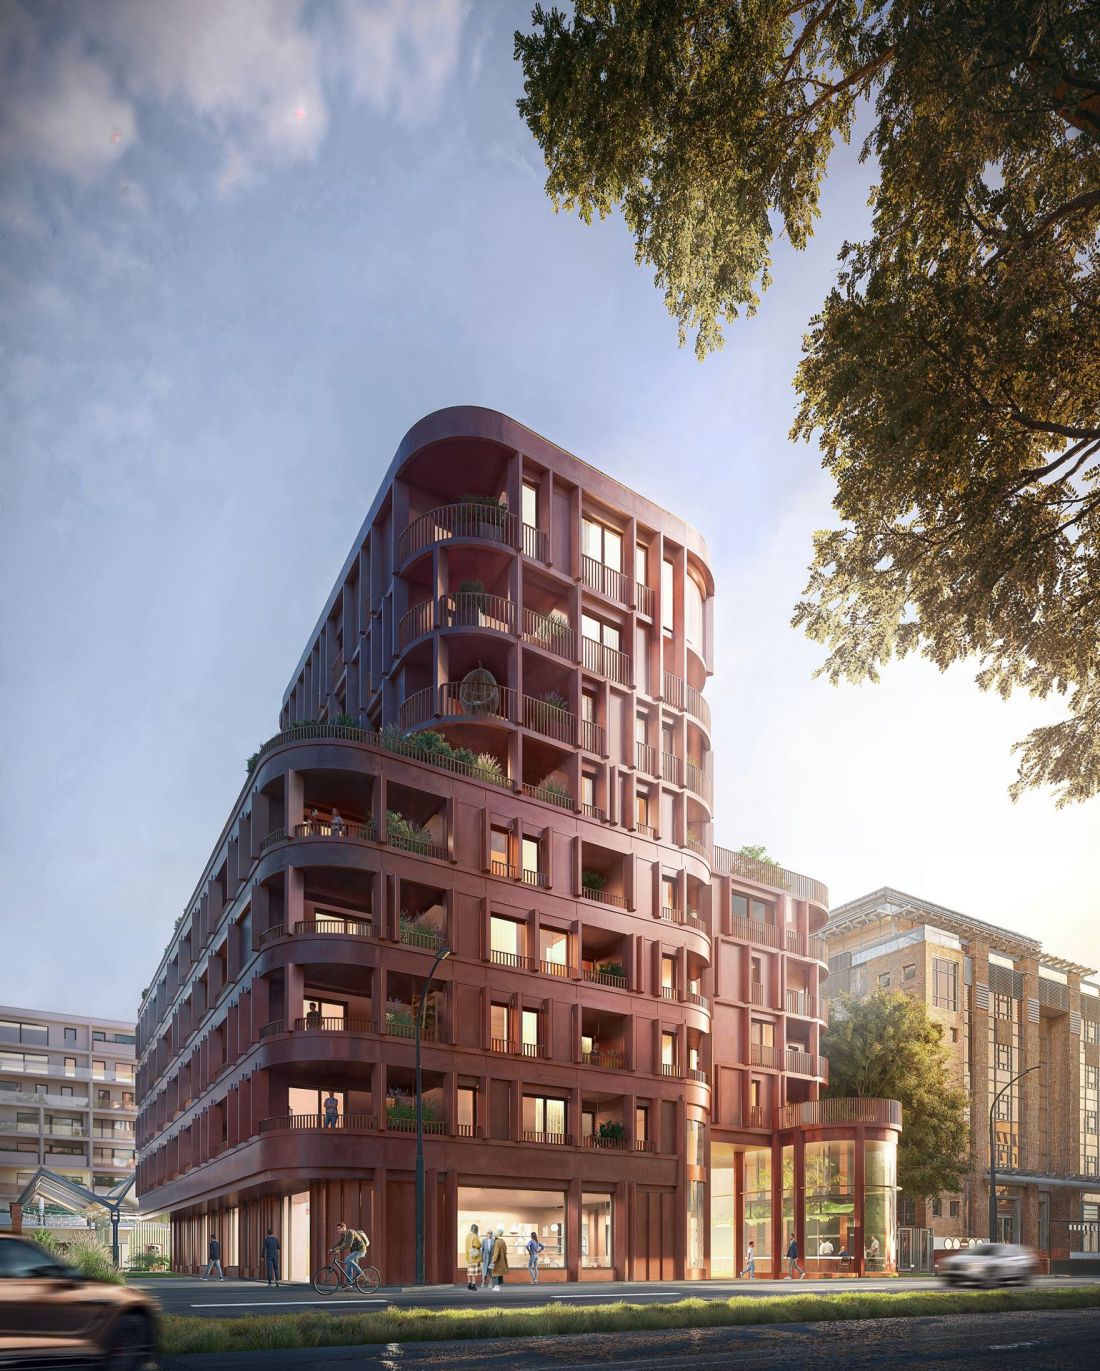
New lex developer's estate on Gdanska Street in Lodz.
proj.: Design Lab Group
Under the historic "saw"
On the area where the investment is planned there are buildings included in the Municipal Register of Historical Monuments. It is primarily about the shed, built for the needs of the Mechanical Works and Oxygen Factory "Franciszek Wagner and S-ka" back in 1911. According to the architects, the project was developed with the approval of conservation authorities:
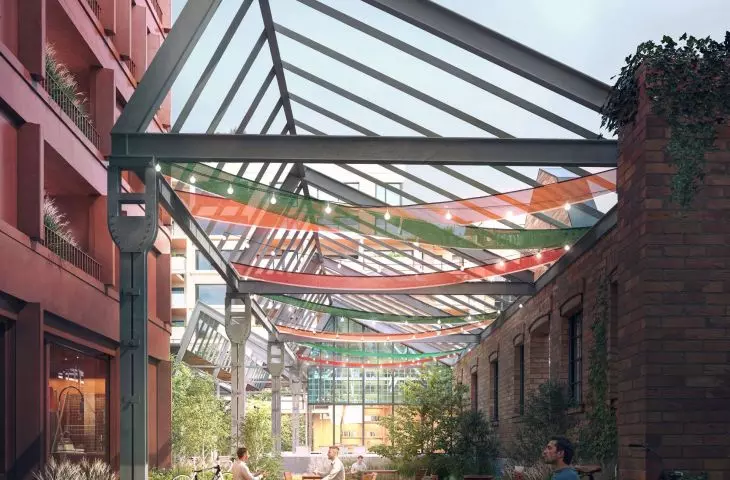
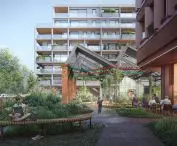
The decision to implement the project under the housing speculative law was the result of a dialogue with the City Conservator of Monuments, who positively assessed the concept of preserving about 50% of the shed hall - much of it as an openwork structure. This solution made it possible not only to save a valuable piece of industrial heritage, but also to give it a new social function.
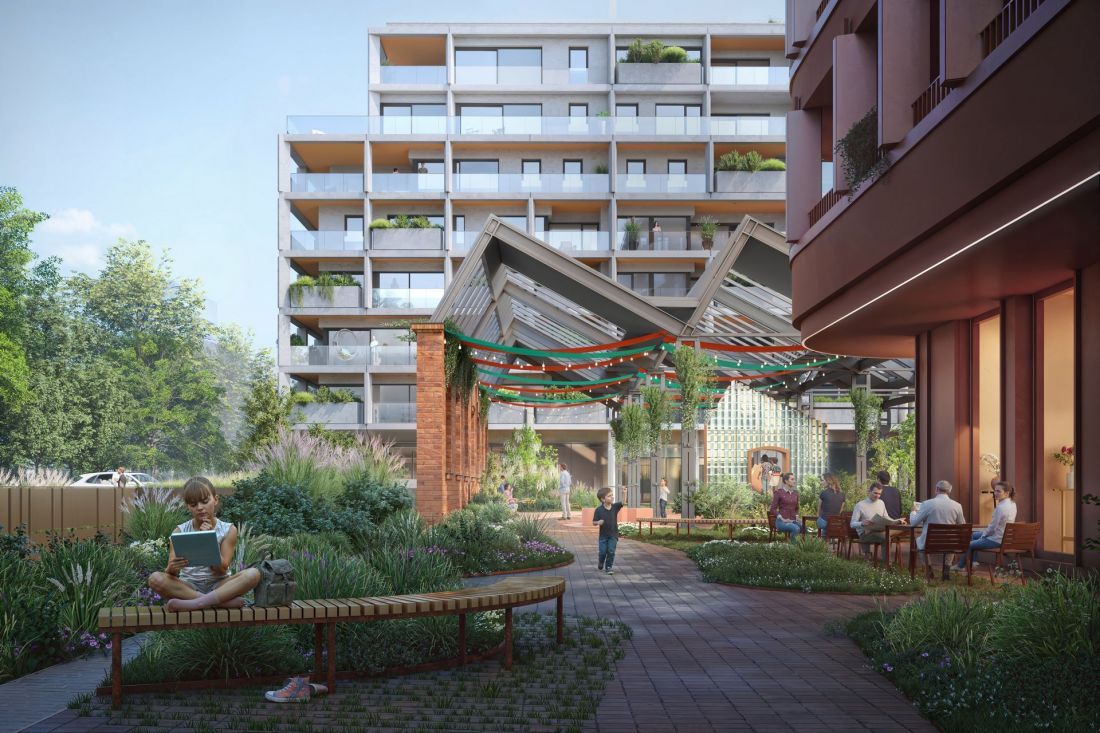
New lex developer's estate on Gdanska Street in Lodz.
proj.: Design Lab Group
Importantly, the Local Development Plan did not take into account the preservation of the more than 100-year-old building. A characteristic element of the production hall is its roofing, solved in the form of a shed roof, otherwise known as a pilaster roof. Its nomenclature is not coincidental - in cross-section the shed structure resembles the outline of saw teeth.
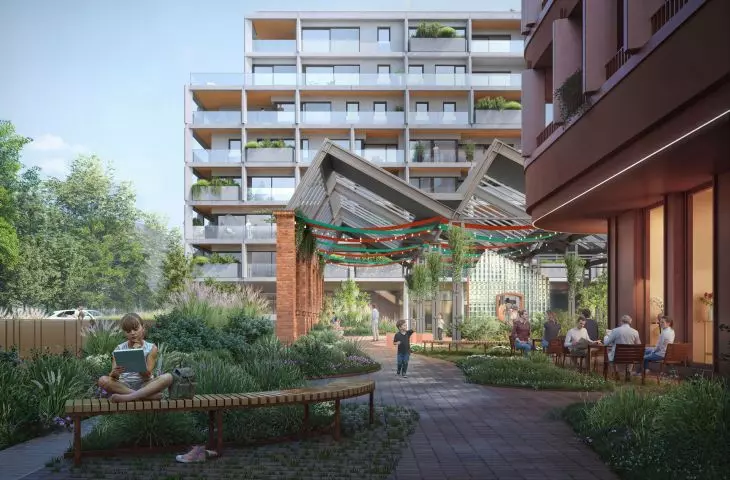
It was decided to partially revitalize the hall: leaving its characteristic structure and creating a green, semi-open space under the shed with restaurants, a café and a recreational zone, providing a place for meetings, leisure and common activities of residents.
- write designers from the Design Lab Group studio.
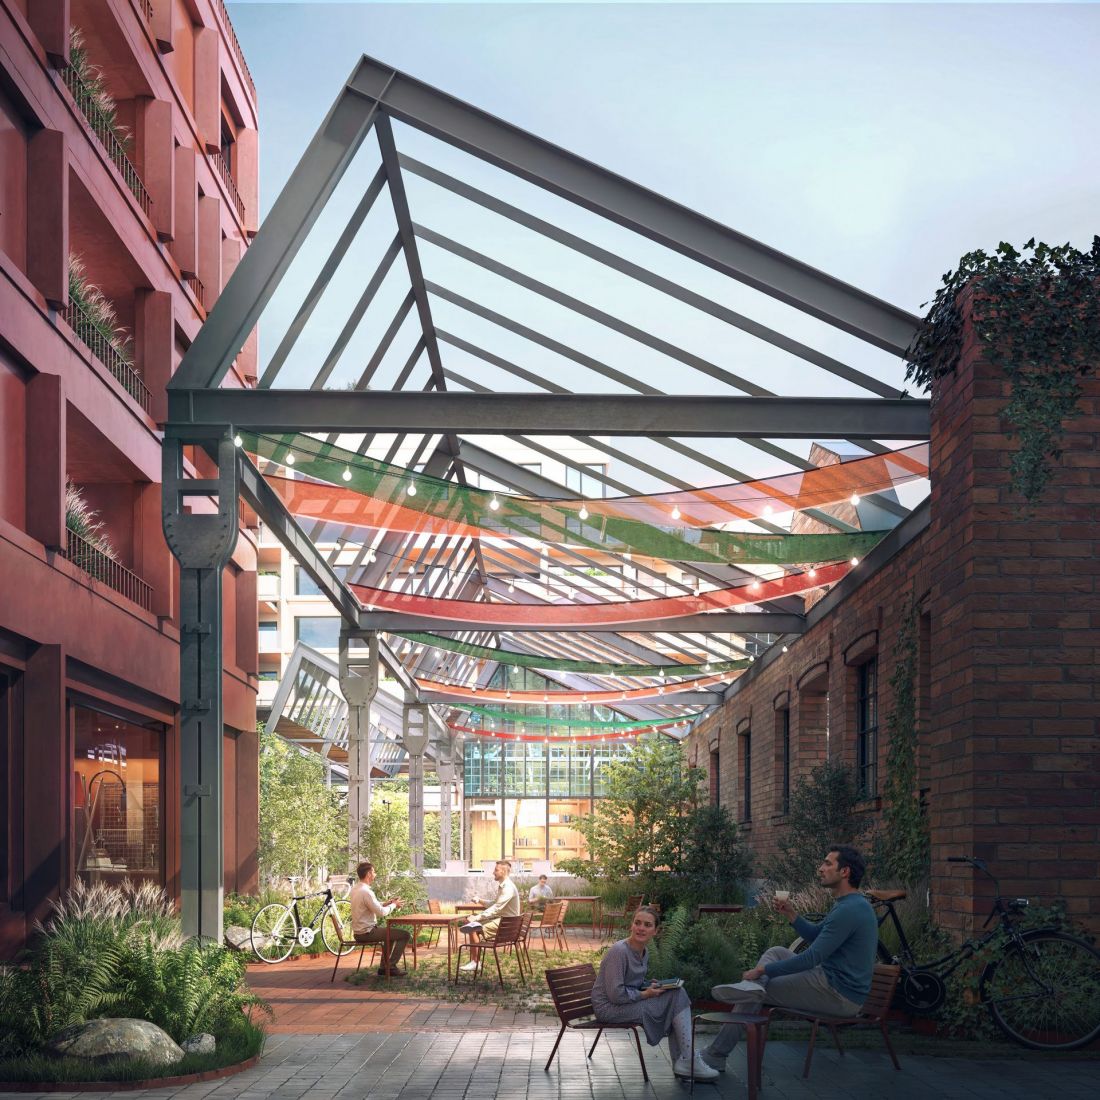
New lex developer's estate on Gdanska Street in Lodz.
proj.: Design Lab Group
apartments among factories
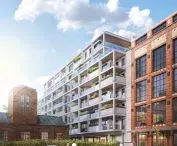
The historic buildings also influenced the way the residential buildings within the developed area were shaped. One of the three blocks will be directly adjacent to the shorter side of the mechanical locksmith building of the Müller and Seidel Machine Factory and Iron Foundry, built in 1909. The historic hall is covered by a roof whose geometry is enriched by a high ridge skylight. In designing the residential building adjacent to the hall, Design Lab Group referred to this solution by reducing the area of the last two floors, which were designed to be slightly withdrawn from the shorter sides of the building.
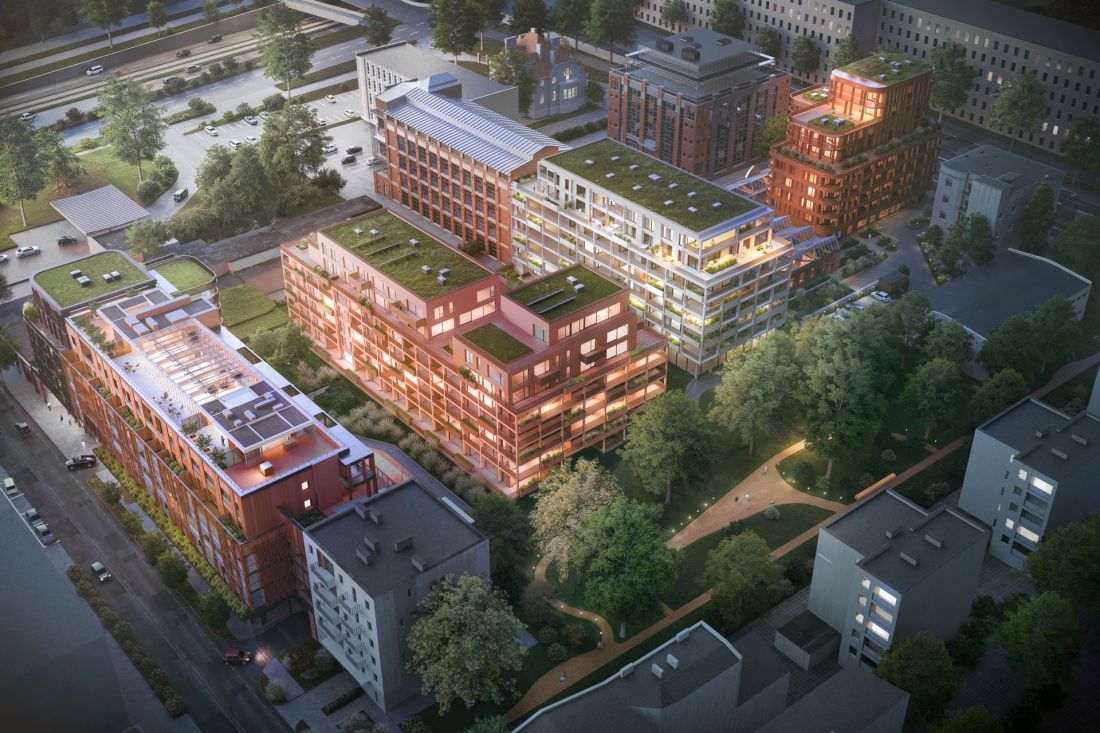
New lex developer's estate on Gdanska Street in Lodz.
design: Design Lab Group
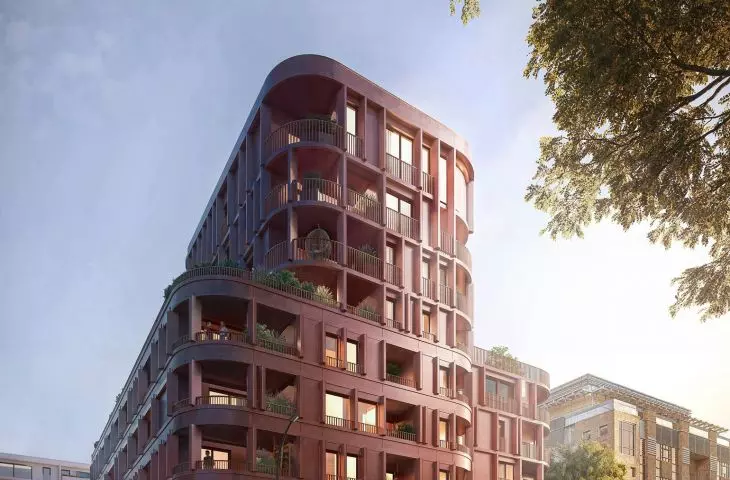
The bodies of the other buildings were developed in a similar way. The new building located on the side of Gdanska Street will be particularly distinctive. Similarly to the punctual building on Stefan Żeromski Street, its body was designed as a cascade, falling towards the interior of the quarter. The corners have also been rounded, and the facades have taken on a dark color. On the north side, the building will be adjacent to a block of flats by the same developer, which is currently in the early stages of construction.
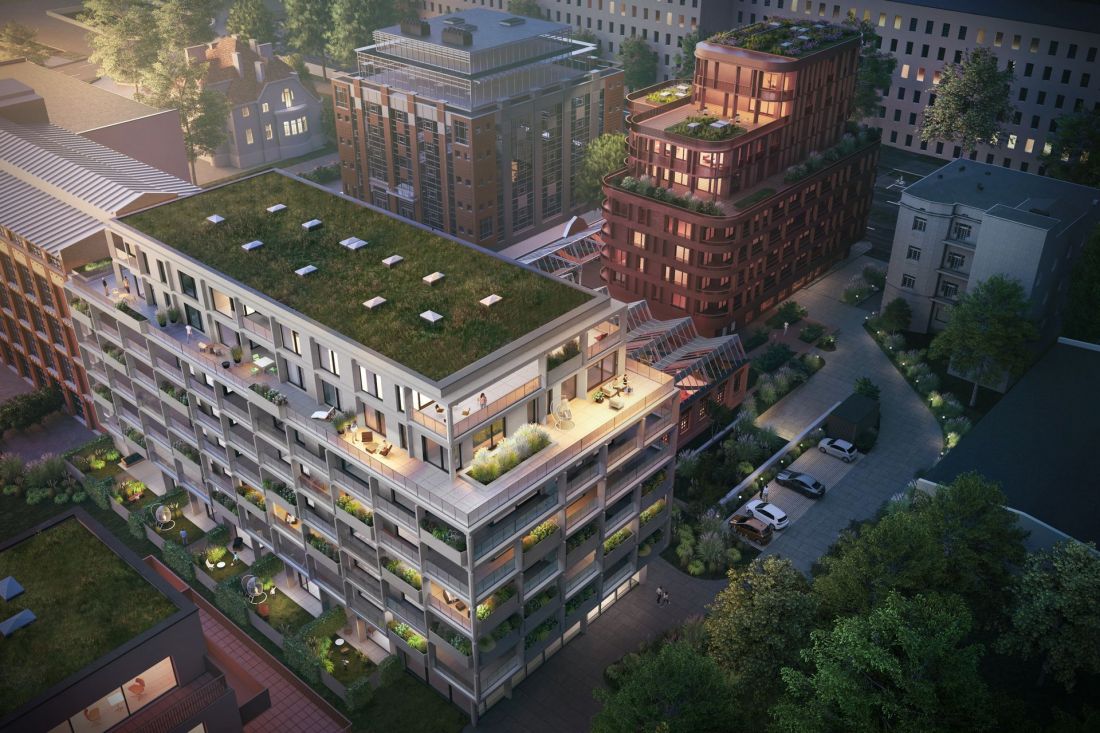
A new estate by lex developer on Gdanska Street in Lodz.
proj.: Design Lab Group
green future
In the case of a premium development, the price is justified not only by the location or the aesthetics of the architecture being erected, but also by the additional features that residents can enjoy. For Luxsphere, these will include meeting spaces, a fitness room and rooftop terraces available to tenants. According to the developer's assurances, greenery is also to play an important role. The site application reads:
On the western side, 3 pedestrian routes have been designed, connecting the public space inside the establishment with Żeromskiego Street. The penetrations are insights into the left part of the shed hall. Each of them shows a different character of this space. The entrance, connected to the car entrance, provides a glimpse into the restored structure of the hall with a playground below. The middle entrance invites you in by showing the services located deep inside the complex, while the third entrance shows the preserved south wall of the shed hall, functionally connected to the whole establishment.
Greenery will be located not only within the developed plot, but also to the north of it, where, according to the provisions of the Local Development Plan, a park is to be located in the future.
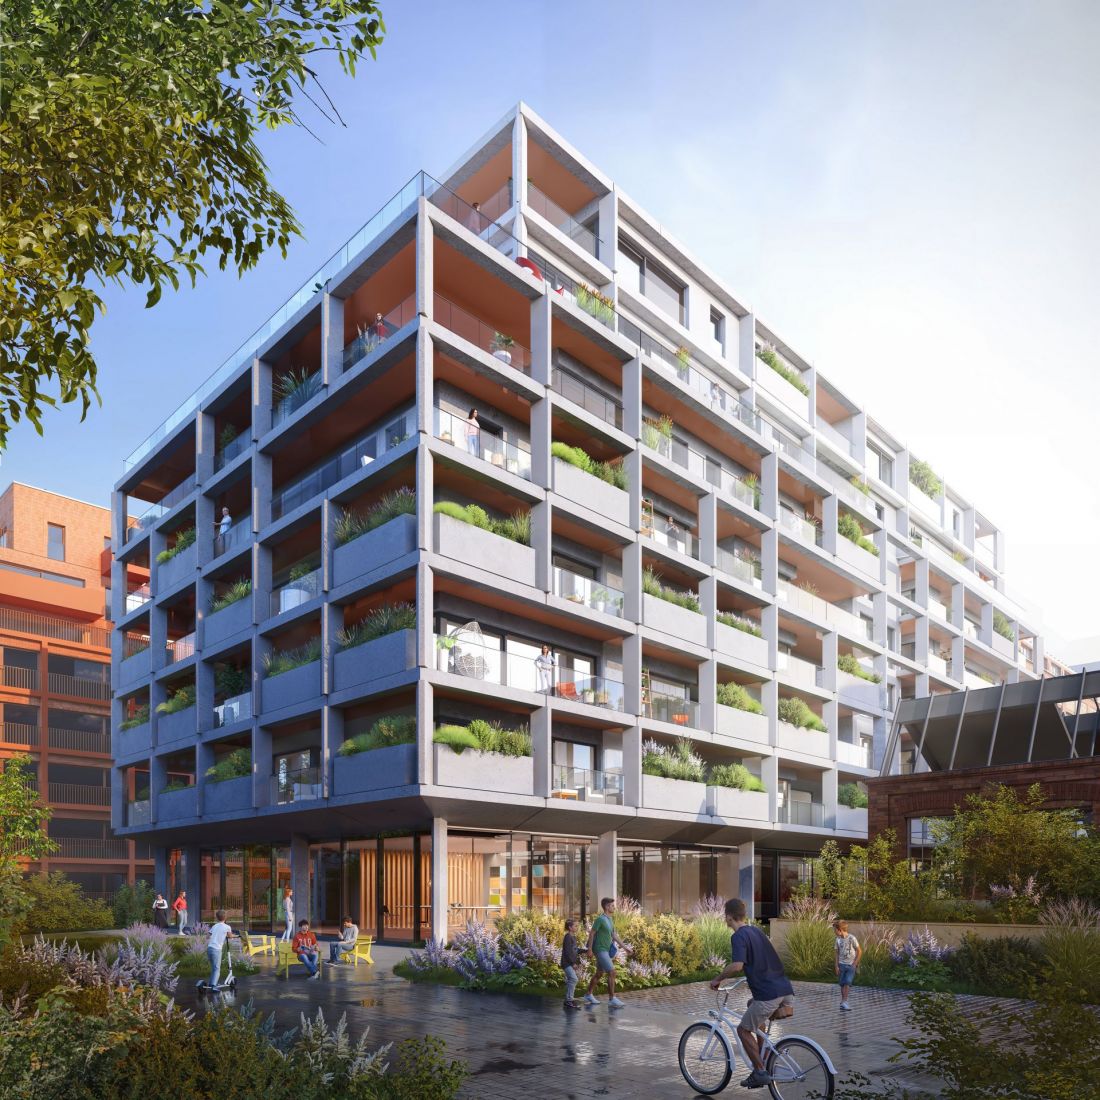
New lex developer housing estate on Gdanska Street in Lodz.
design: Design Lab Group
lodz tops the specs
Lodz is among the leaders of the large Polish cities in which the housing specs law is used. As the Deputy Mayor of Łódź, Adam Pustelnik, explained during OEES 2024, this is one of the solutions that helps in a relatively easy way to "patch up" the urban fabric of the city, which in the case of Łódź has many holes and cavities.
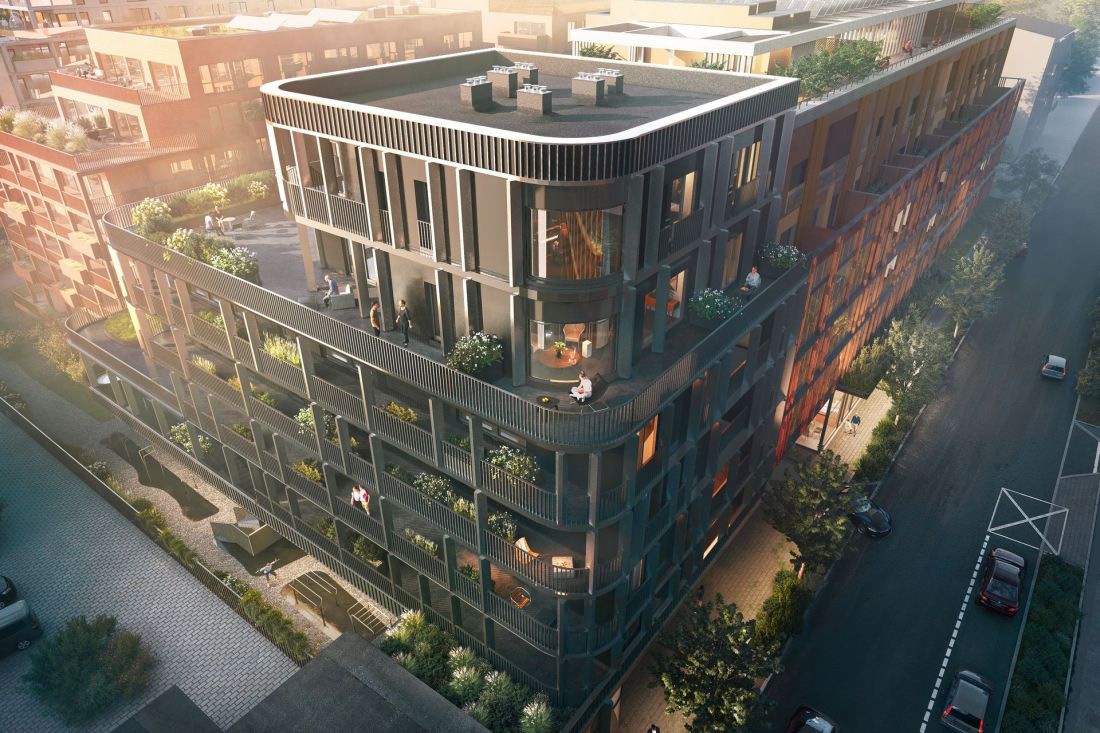
A new lex developer housing development on Gdanska Street in Lodz.
proj.: Design Lab Group
Among the studios that engage in design processes under the "lex developer" formula, Design Lab Group is also in the front row. In this mode, the Lodz-based studio has designed, among others, the already-completed Marotanska 49 project and the still-pending Kilińskiego 3A, Narutowicza 75A and Piłsudskiego 82, as well as the Piotrowska Point, Mickiewicza 15A and Golden Tower skyscrapers. The latter has recently become more widely known in the wake of the sale of the plot of land where the high-rise was to be located - however, according to the new owner, it intends to carry out the original project, developed by Design Lab Group.
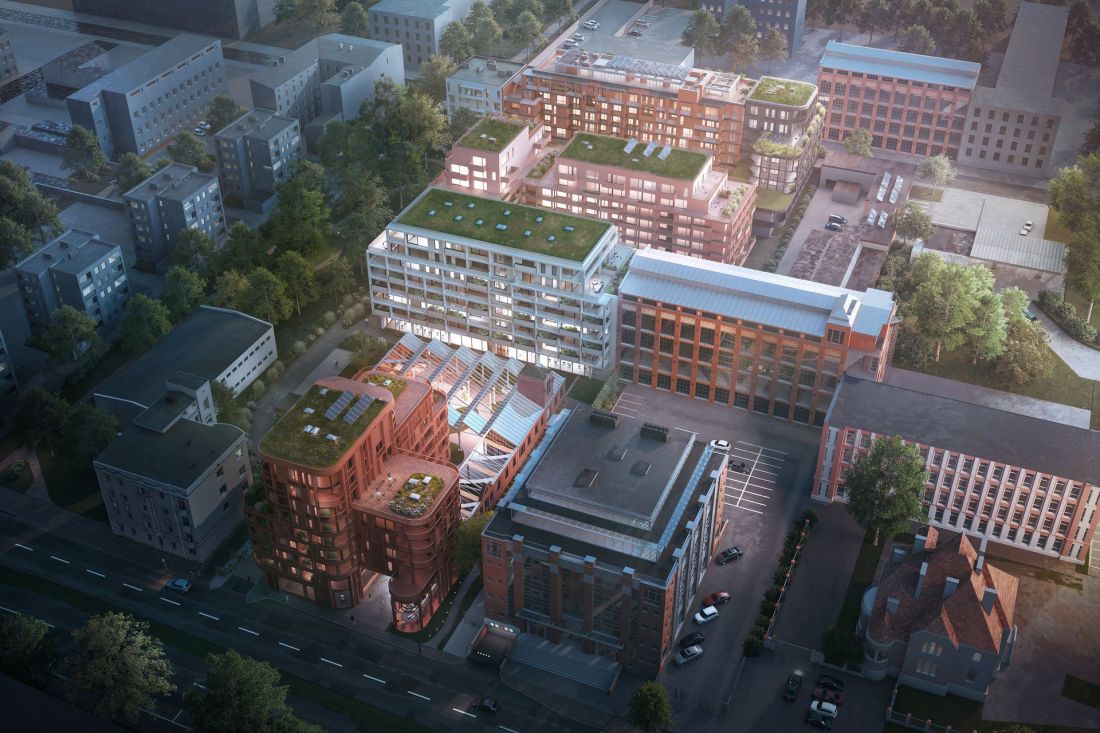
The new lex developer's estate on Gdanska Street in Lodz.
proj.: Design Lab Group
In order to realize the project of developing the quarters between Gdanska and Zeromskiego Streets, the application for determining the location for the investment must receive the favor of Łódź councilmen. From the statements of people connected with the Łódź City Hall, quoted by the local branch of Gazeta Wyborcza among others, there are positive opinions - Łódź City Architect Robert Sobański claims that the project has a good chance of being realized. Will it indeed join the ranks of Lodz projects that have been successfully finalized under the housing speculative law?








