






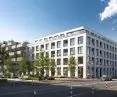

The 77 STUDIO architektury studio has been earning laurels for its architecture of single-family homes, but is not idle in the field of multi-family and commercial construction. It recently went public with a design for the "New Center of Plock," which has ambitions to transform a historic wasteland near the Old Town into a vibrant quarter.While the concept has its merits, and the issue of proximity to a historic building has been resolved in it in a surprising way, it also raises a fundamental question - will anything really come of it?
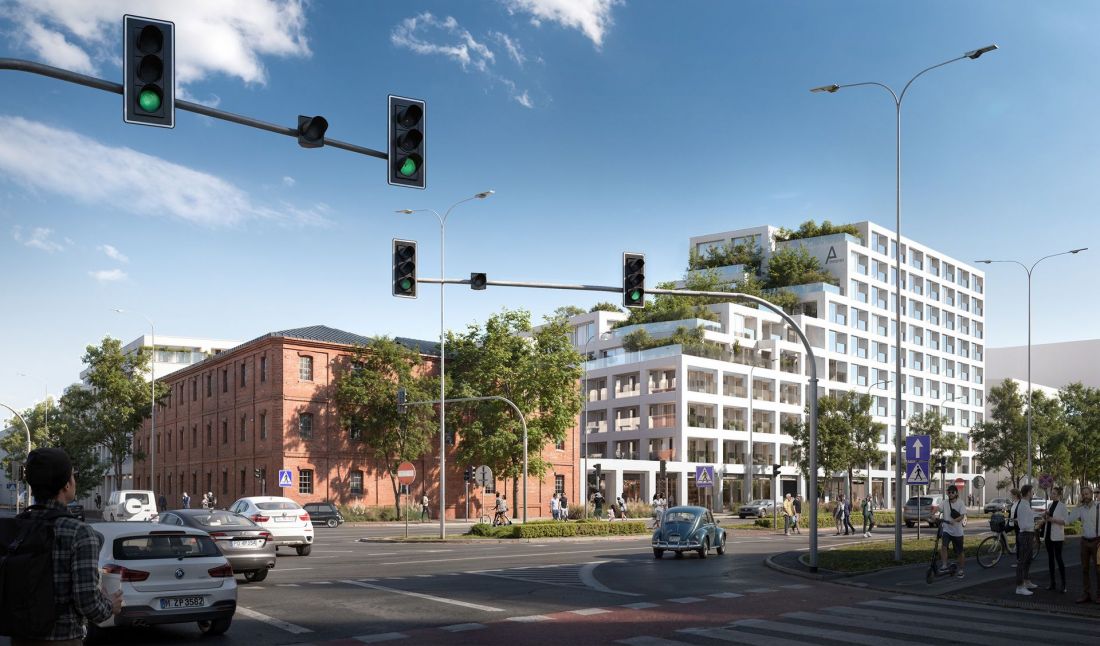
Revitalizations of industrial architecture are a hot topic in Polish architecture, which is hardly surprising - the monuments of 19th and 20th century industry are still a functional and visually attractive fabric, just waiting to be developed and properly renovated. The revitalization trend does not bypass Plock, which may even gain a "new center." The Merchant's Mill at the intersection of Bielska Street and Franciszka Kobylinski Avenue was built in 1913 for the merchant partnership of Jakub Jozef Glowinski and Abram Kenigsberg. The three-story building with brick facades, decorated with lisens crowned with arches, was designed a few months earlier by Antoni Wysocki, then architect of the city of Plock.
7 years later, the house, located nearby, was demolished and replaced by other buildings belonging to the company - a granary and a residential building. As we learn from the materials of the Plock Nobiscum Foundation, the complex was divided into five blocks, where grain was stored and processed using a motorized mill with a camel hair transmission belt.
The enterprise operated until the outbreak of World War II - since then the mill buildings gradually fell into disrepair, and the public lots were developed in a chaotic manner. In the 1990s, a Leader Price supermarket was built right next door, later replaced by a one-story Ladybug store pavilion. Next to it are other small service and retail outlets, whose diverse forms and withdrawal from the mill's frontage create an architectural and urbanistic galimatias. The new Plock Center is expected to bring order to this mess.
The New Center of Plock
© 77 STUDIO Architektury
The New Center of Plock
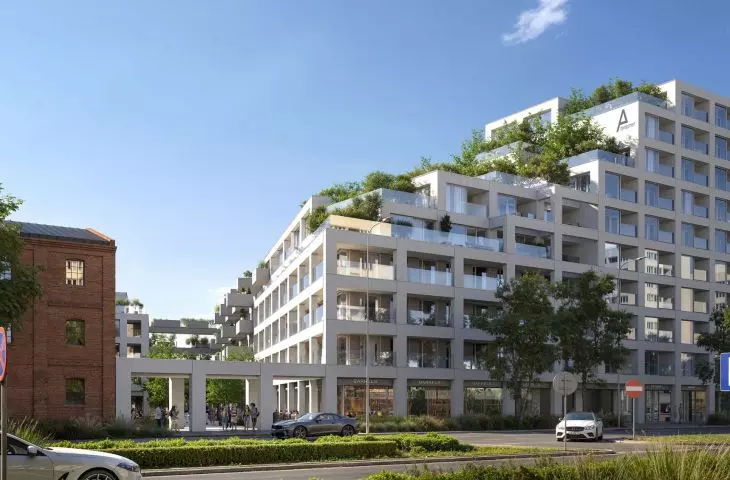
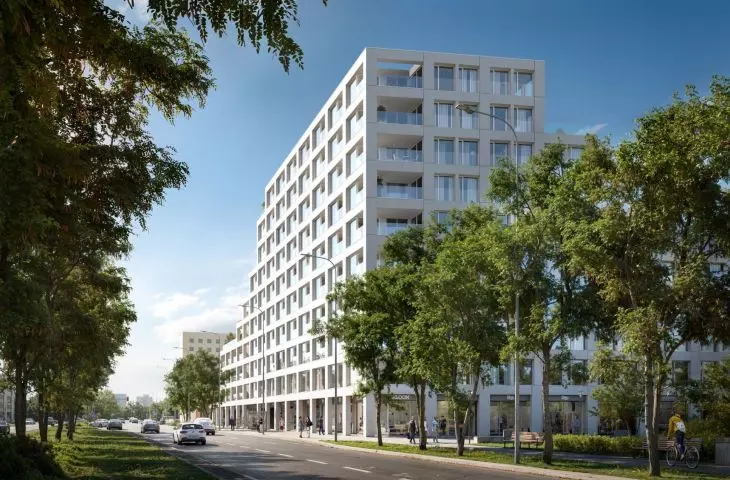
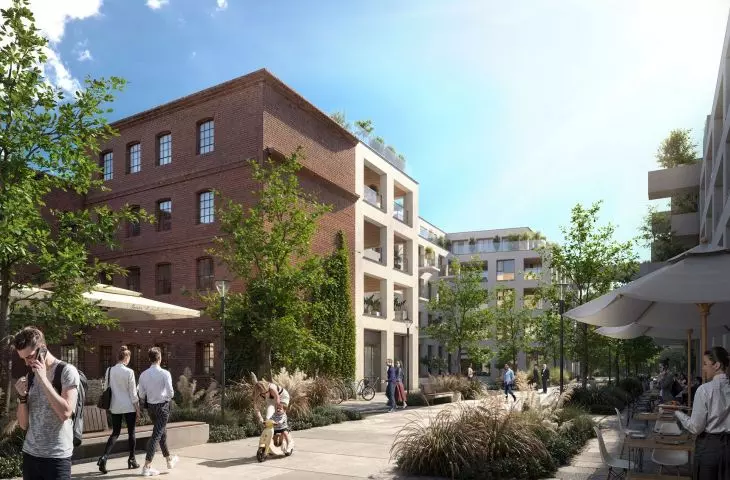
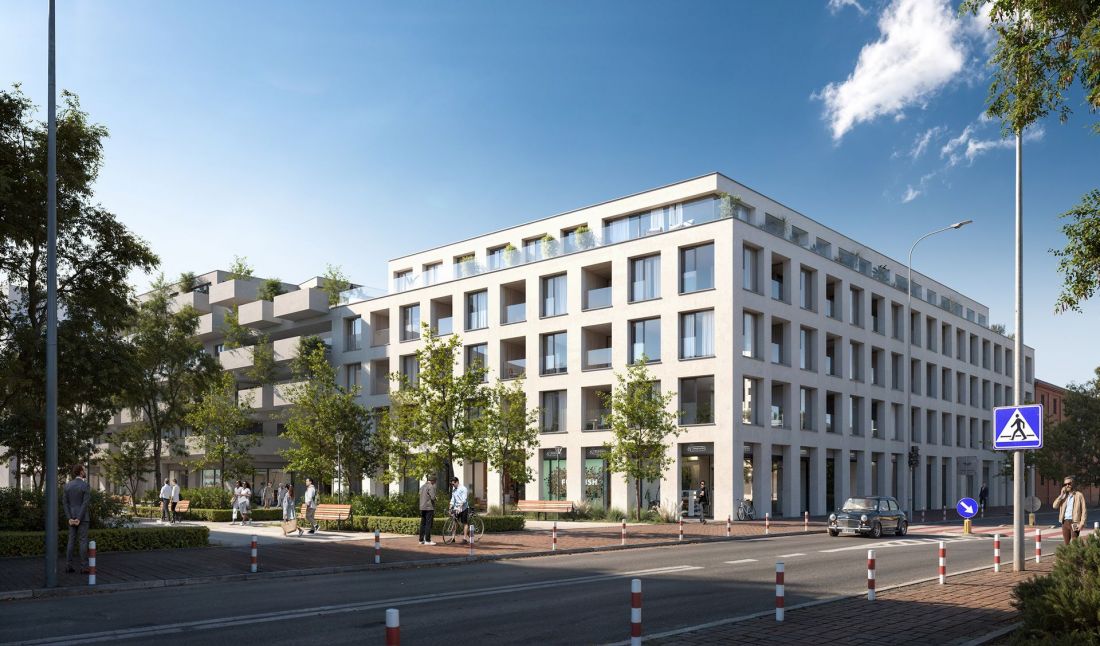
The concept, developed by the Pawel Naduk architectural studio, envisages developing the quarter by erecting two buildings with residential and commercial functions and a total area of about 22,500 square meters. The buildings are to have complex layouts that will help appropriately develop the vacant space around the historic mill:
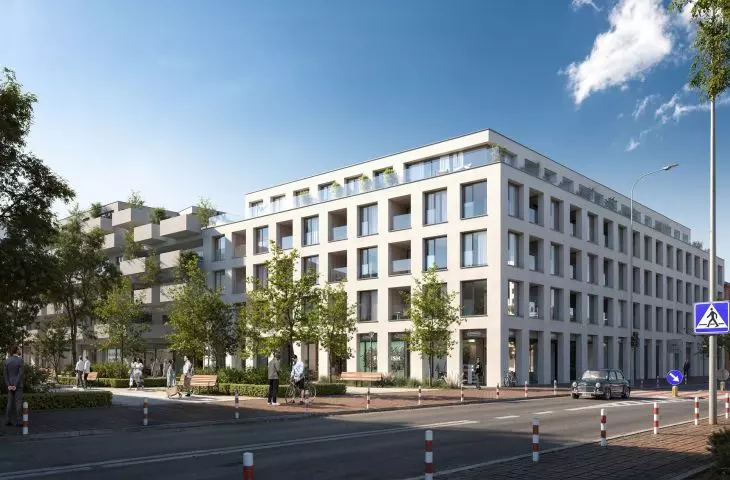
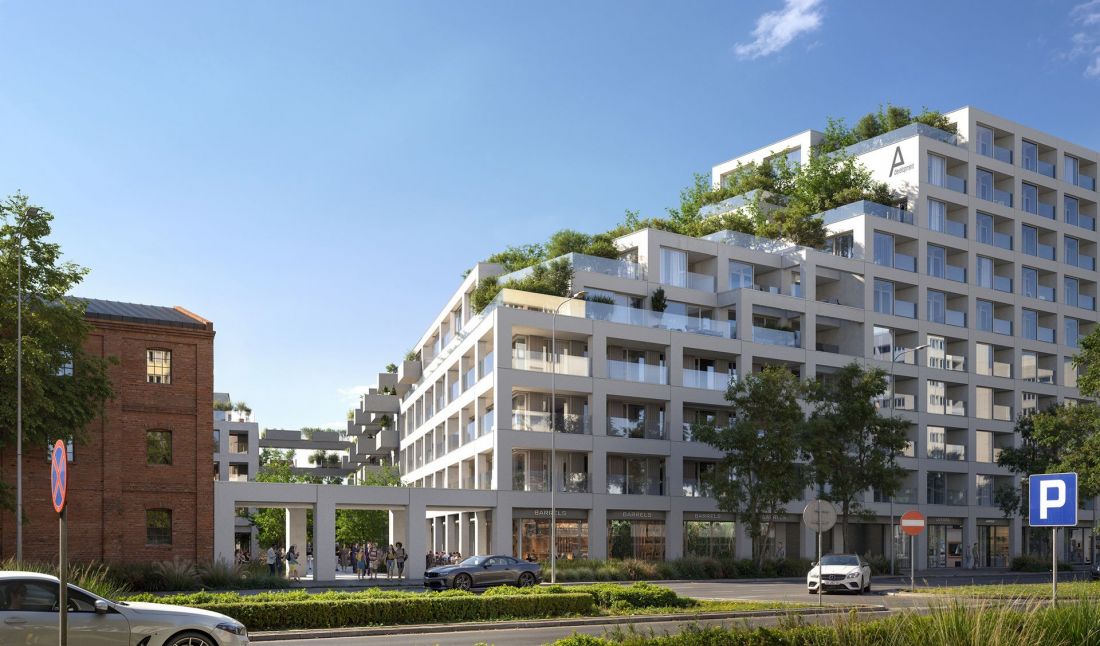
The new buildings are to be distinguished by their simple and streamlined form. The architects of 77Studio focused on the layout of the buildings in the form of two sub-quadrants, shaping the composition of the blocks in a frontage development on the projection of the letter "L" and a quadrangle with a trapezoidal outline with an internal courtyard.
- We read in the description of the planned investment.
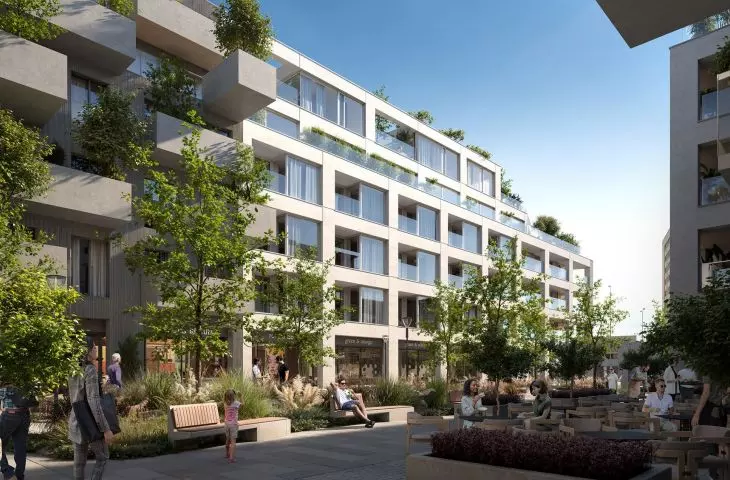
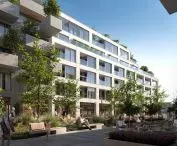
Some of the buildings have been designed in a cascade form - next to the historic building there will be a pedestrian gate leading to the interior of the quarter, and behind it new volumes, starting from four and ending at 10 stories in height.
New Center of Plock
© 77 STUDIO Architektury
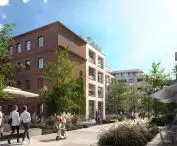
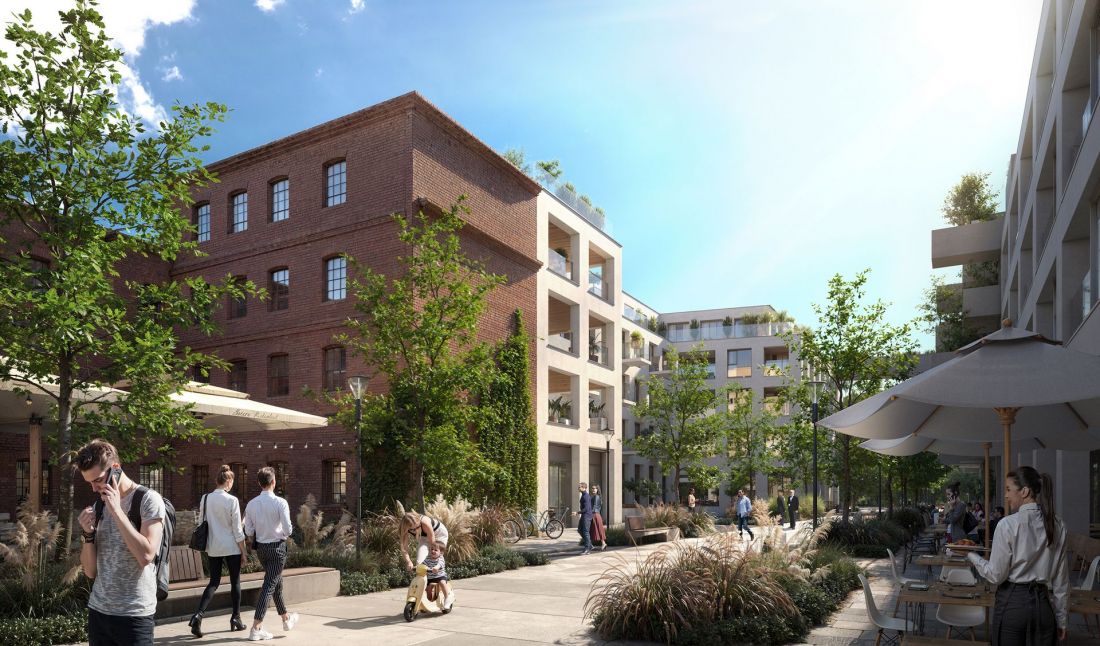
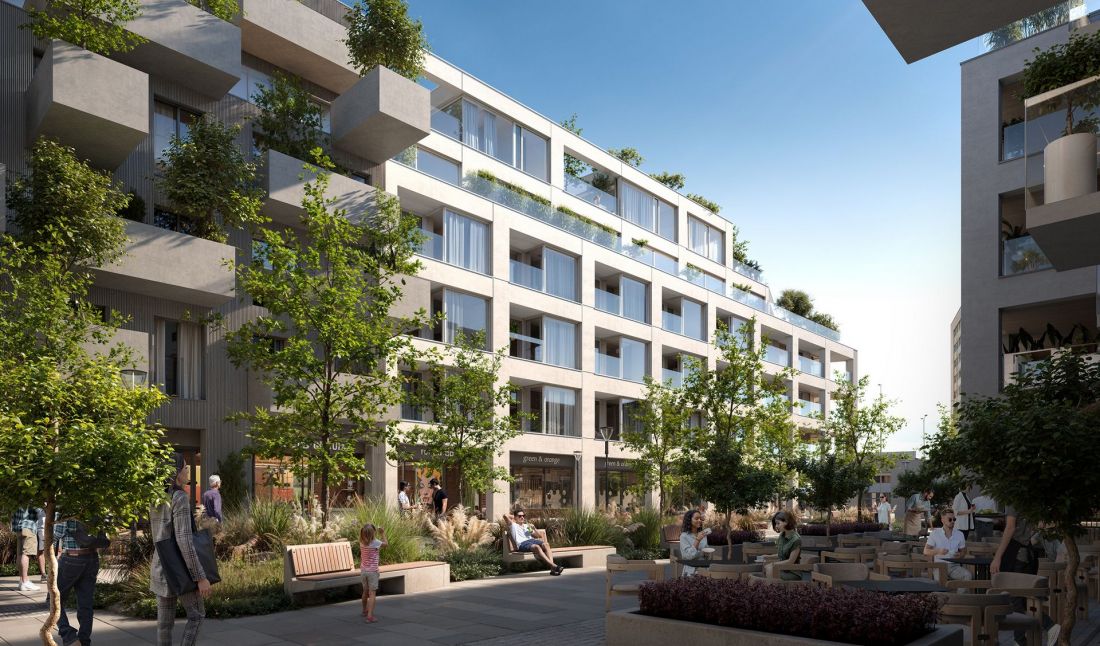
The promenade itself is to play an important role in the life of the quarter and the immediate neighborhood - from it access to some of the services will be provided (standard will be café gardens, small architecture and greenery), as well as a plaza near the historic buildings. The architects also plan a large amount of greenery in the quarter - both between the buildings and on the terraces, especially the cascading ones in close proximity to the historic mill.
The mill, in turn, will gain new life through restoration and revitalization. Among other things, the renovated building is planned to include a restaurant, a fitness club, a gym and spaces for prestigious office space.
New Plock Center
© 77 STUDIO Architektury
A brick granary in a modernist neighborhood
In the wave of revitalization of post-industrial areas in Polish cities , we have become accustomed to buildings attempting to establish a dialogue with the style of 19th-century buildings and those built at the turn of the 19th and 20th centuries. This is usually realized in the finishing of the facades of new buildings using dark clinker, possibly demolition bricks or corten sheet, which relate in color and texture to the brick, eclectic facades of historicizing architecture. In the case of the "New Center of Plock," the architects of 77 STUDIO architecture opted for white, which will definitely stand out from the rusty (though now whitewashed) mass of the mill and the nearby granary. Why such a decision?
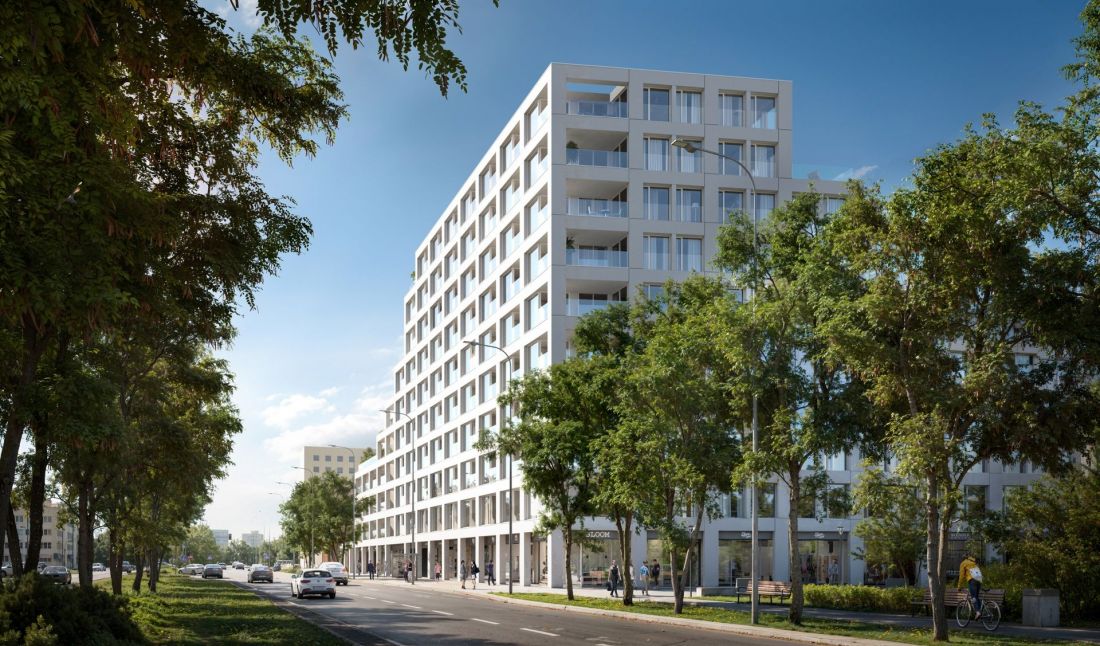
The buildings immediately adjacent to the mill are bright, almost white facades, alluding in color to the modernist buildings of the area. They emphasize that the building is intended to be a continuation of the existing architecture. The monochromatic color is to provide a suitable background for exposing the mill's body, covered with red brick. The facades of the other parts of the quarter are kept in gray-beige tones, giving them the atmosphere of a friendly and neutral environment.
- write the architects about the New Center of Plock.
Indeed, apart from the buildings of the "old mill," the neighborhood is dominated by architecture created in the 1960s and 1970s. On the other side of Bielska Street are commercial pavilions, from which rises the 9-story silhouette of the Petropol, a hotel built in 1962-1964, designed by Jerzy Czyz and Jan Furman. On the opposite side of Florian Kobylinski Avenue, the New Center of Plock, including the old mill, will be adjoined by the buildings of the Millennium estate, built in 1963-1971 according to the competition design by Stefan Putowski and Tadeusz Zieliński. These will be primarily 11-story spot buildings, and the low-rise commercial pavilions preceding them, decorated with mosaics most likely made by Zbigniew Brodowski.
New Center of Plock
© 77 STUDIO Architektury
investor-widmo
The concept presented by 77 STUDIO Architektura looks attractive, especially in terms of its reference to nearby buildings and the ordering of the urban galimatia at the intersection of Bielska Street and Franciszka Kobylińskiego Avenue. But does it have a chance to be implemented? As recently as December 2023, PortalPłock reported that the city had no information on what plans the owner had for the plot with the old mill. Today, there is little more data, and there are no building permit applications pertaining to the site in the databases of the General Office of Construction Supervision. We do know, however, that the project was commissioned by a local investor who owns the plot.
What we have here is a situation where a large quarter in the very center of the city is in the hands of a single investor. This opens up a perfect opportunity to create a well-organized space that has a chance to become a real center of modern urban life
- says Pawel Naduk, founder of studio 77 STUDIO Architektury.
Perhaps the neighboring plot at the back will be developed - an application for the construction of a commercial and residential building, designed by the local Królikowski and Jaworski Architectural Studio, is being processed for it. It is difficult to say whether this is the same investor as in the case of the complex, whose concept was developed by 77 STUDIO architecture.
New Center of Plock
© 77 STUDIO Architektury
water on the mill of change
The more than 100-year-old building at the intersection of Bielska Street and Franciszka Kobylińskiego Avenue is not the only historic mill that may face changes in the near future. In 2023, the City of Plock donated the building of the historic mill at 32 Kolejowa Street in Radziwiec to the Mazovian Museum. The institution plans to restore the building and place one of its branches inside. On October 18 of this year, the Mazovian Voivodeship purchased a plot of land located next door, bringing the project closer to fruition. As we read on the museum's website:
The Mazovian Museum plans to create a permanent exhibition here showing how grain was once milled. The history and culture of left-bank Plock and northern Mazovia will also be presented here. The mill is to serve as a venue for museum, educational and cultural events. The new development for socio-educational purposes is to include both the interior of the mill and its surroundings - elements of small architecture, a parking lot, green areas.
New Center of Plock
© 77 STUDIO Architektury
Will the Radziwill mill open its doors to the New Center of Plock?








