







When thinking about building a house, we look for the ideal plot of land, which will allow us the freedom to design and realize the dream of our own space. However, it is not always the "free hand" that allows the most optimal solutions - often it is the limitations that become the impetus for the search for the most apt answers to design challenges. This was the case with Skinny Haus, a house on the outskirts of the Warsaw district of Włochy, designed by Paweł Lis Architekci studio. How did it fit into the landscape at the junction of post-punk disorder and idyllic garden city?
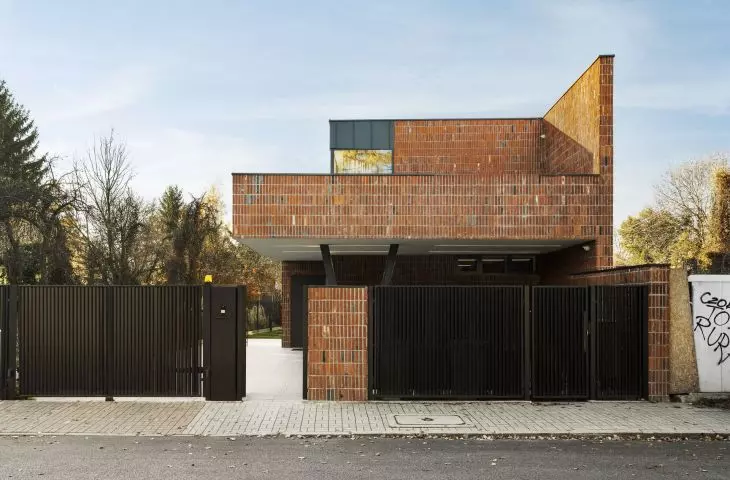
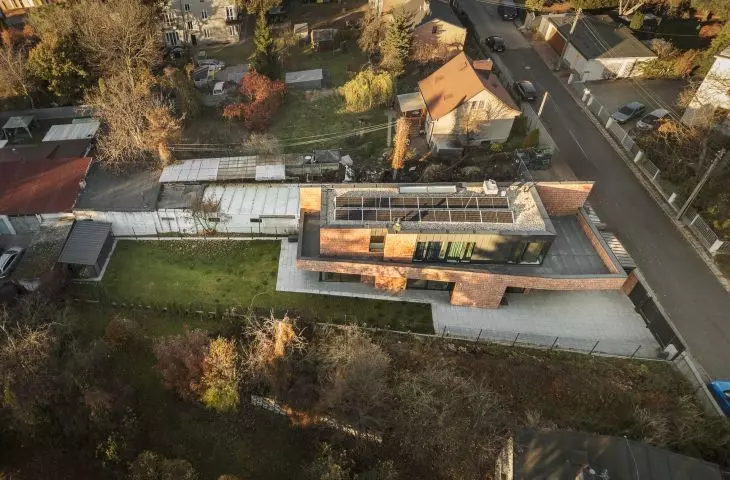
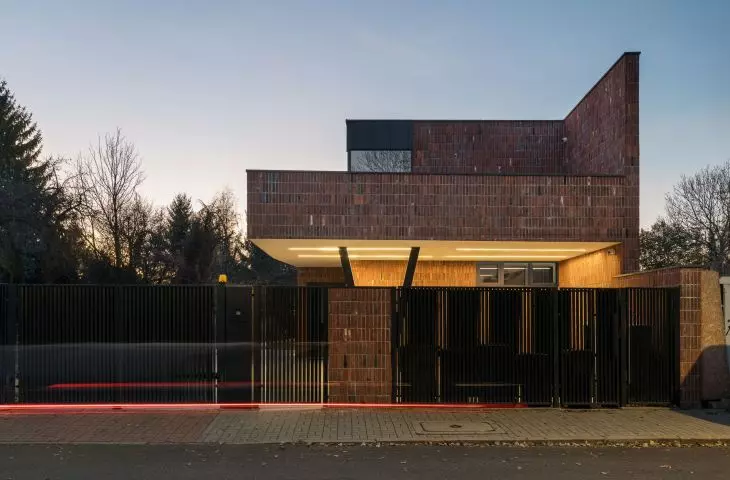
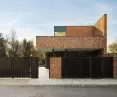
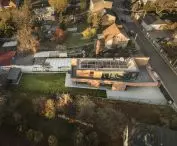
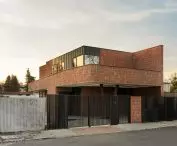
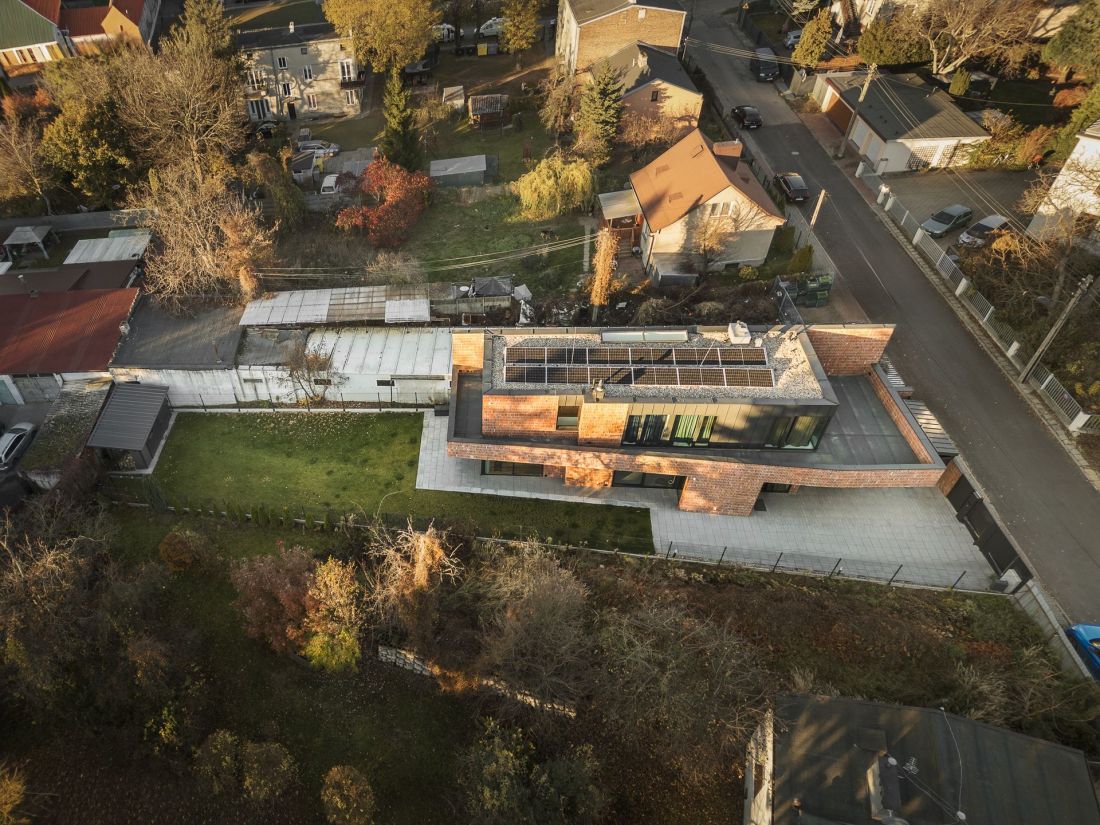
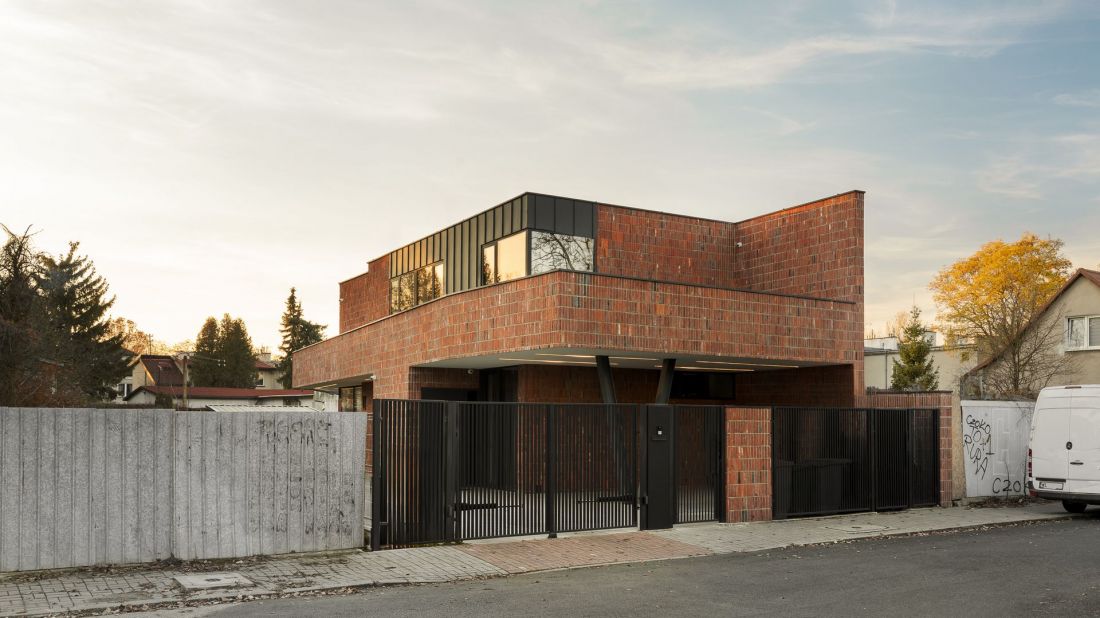
The main design challenge, which largely shaped Skinny Haus, was the unfavorable dimensions of the plot. The property, located on Znicz Street in the Warsaw district of Włochy, is 51 meters long and only 12 meters wide on the street side. In the depth, the plot narrows even further, assuming a trapezoidal shape, similar to a wedge, with the shortest side 8 meters long. Skinny Haus in its outline is a repetition of this layout - the front elevation, facing the street, is much wider than the one facing the garden at the back of the house.
Skinny Haus in Warsaw - a house on a narrow lot
Photo: Oskar Tuszyński, proj. Paweł Lis Architekci
Skinny Haus in the sharp border of the plot
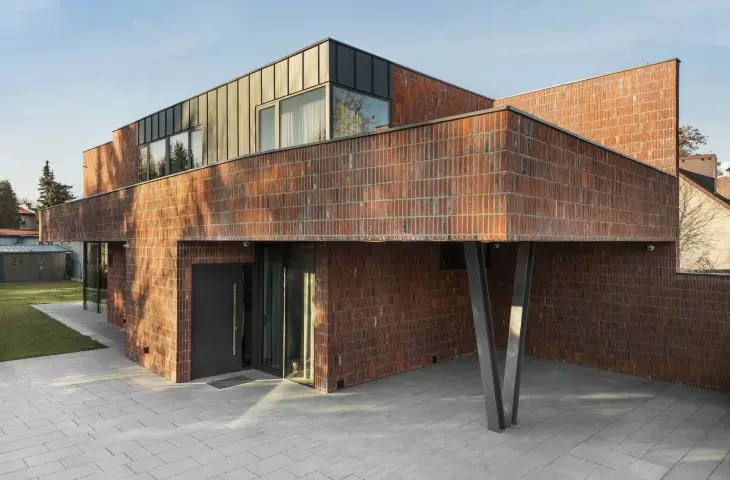
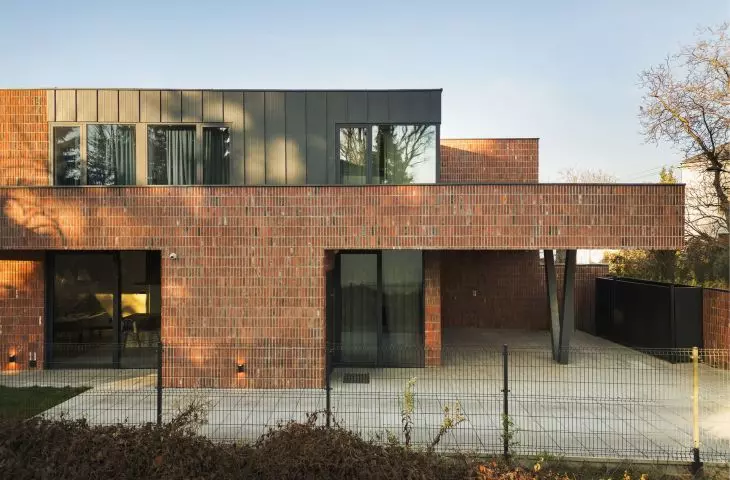
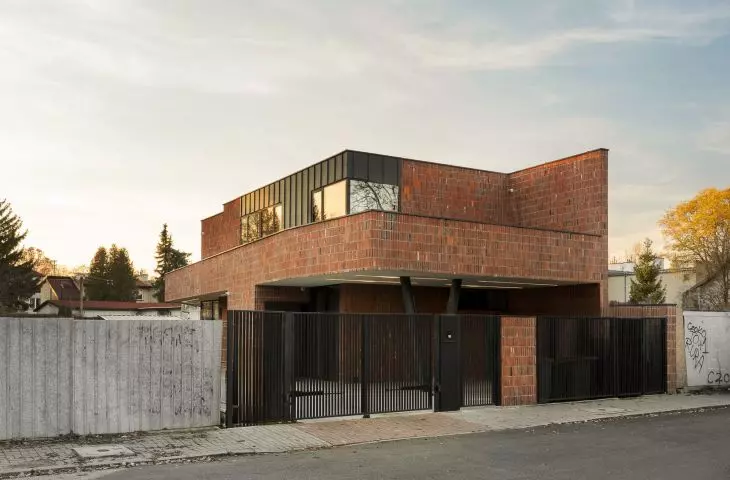
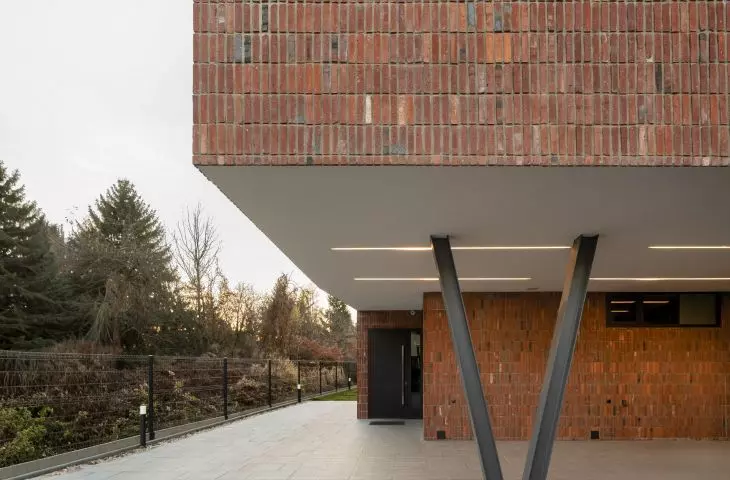
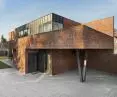
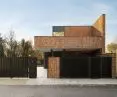
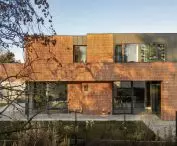
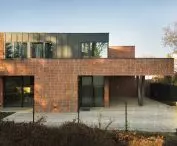
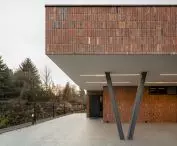
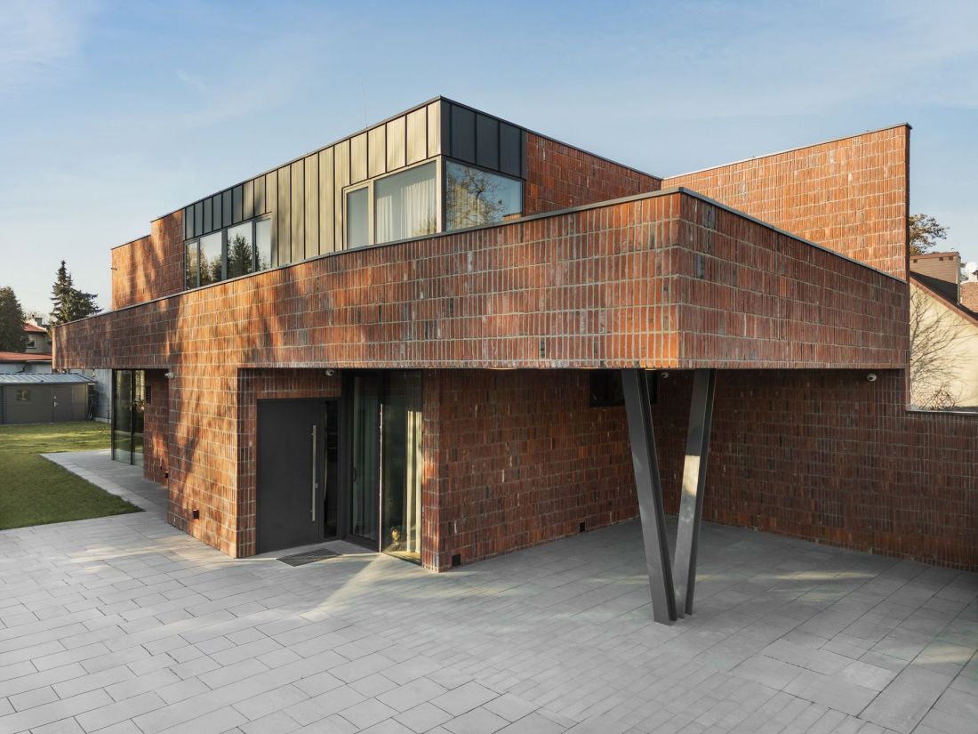
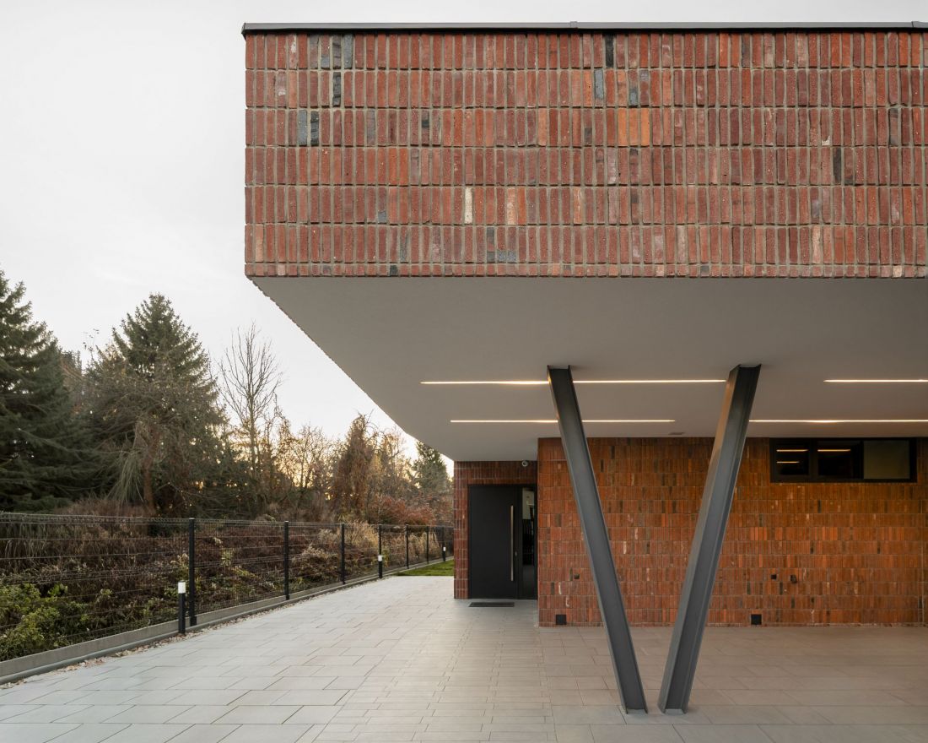
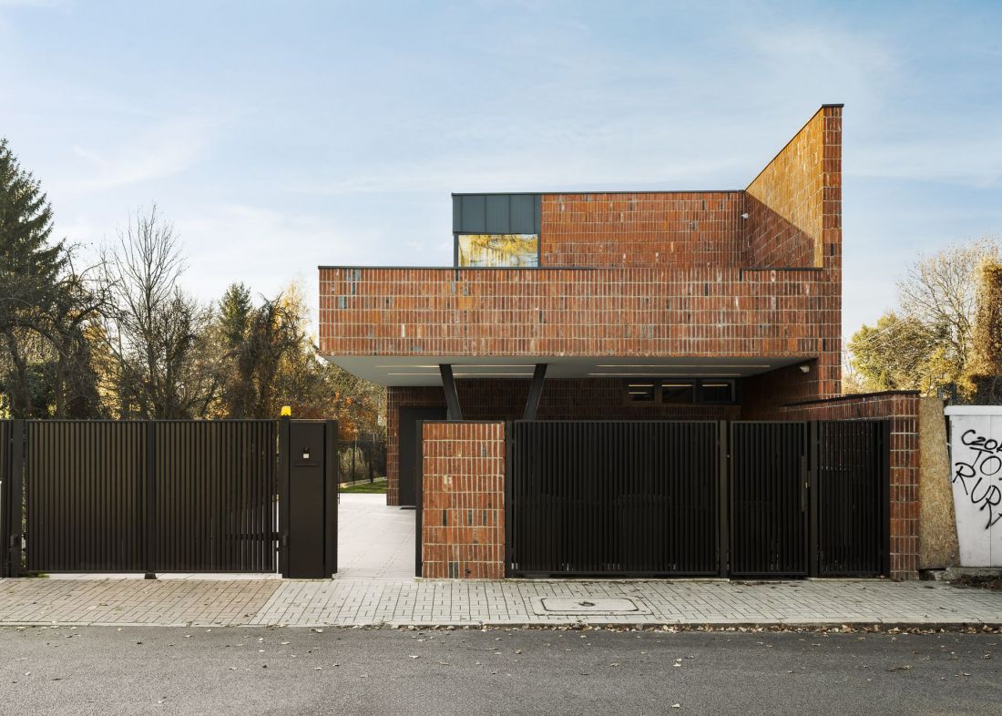
To "reclaim" as much space as possible, Skinny Haus was built in the sharp border of the plot. On the north side, it is almost adjacent to a low tin roof, located on the neighboring property. The east side is the front of the house - almost completely blind, preceded by a sizable arcade, which serves as a transition zone, a carport and the base for a spacious terrace on the first floor.
Skinny Haus in Warsaw - a house on a narrow lot
Photo: Oskar Tuszyński, proj. Paweł Lis Architekci
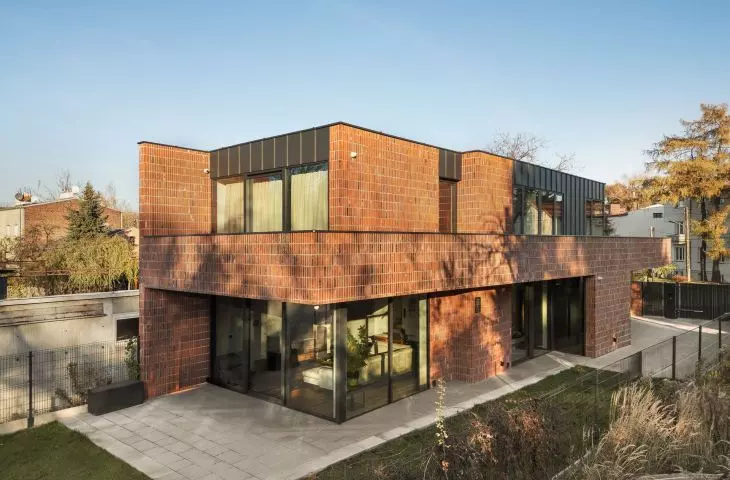
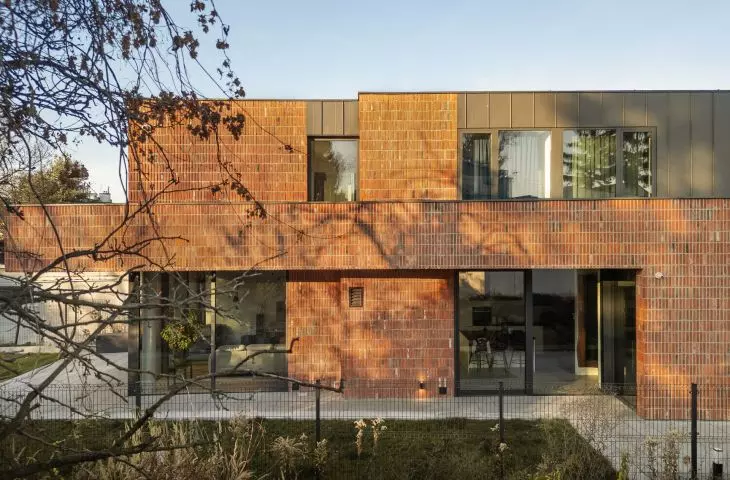
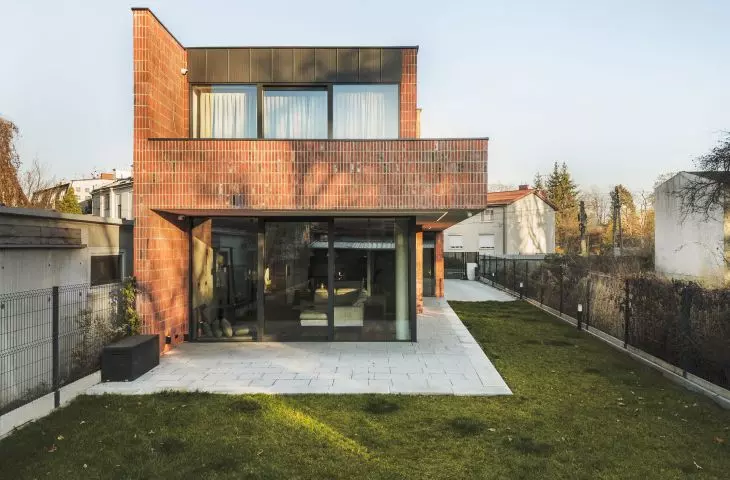
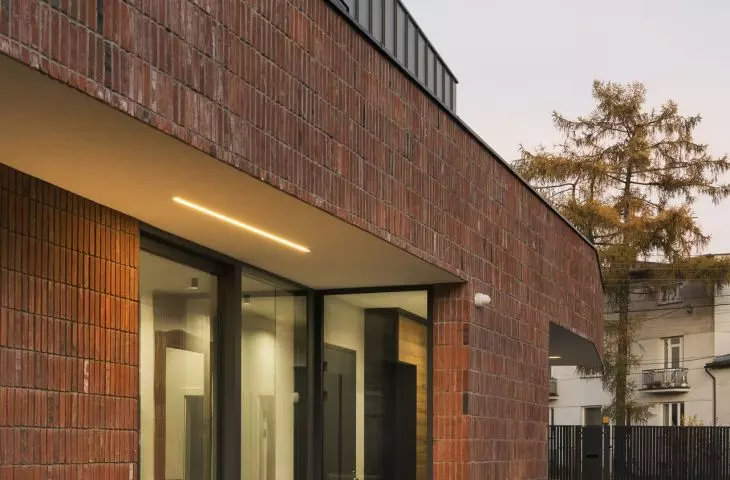
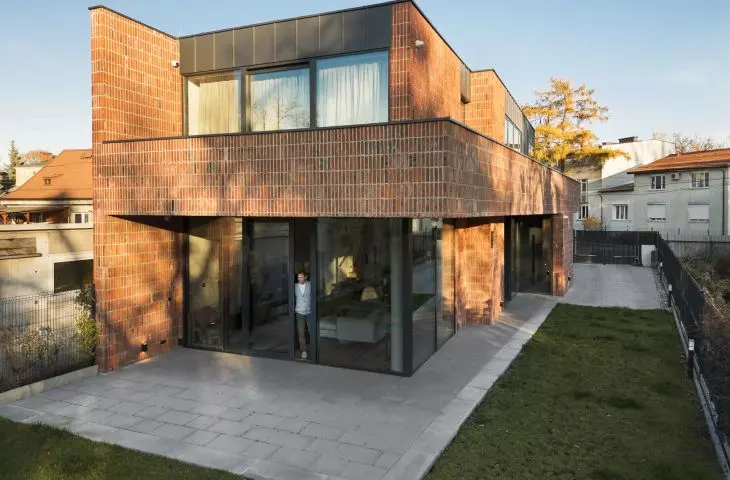
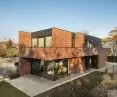
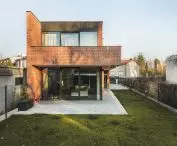
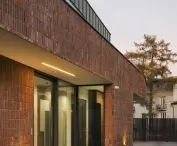
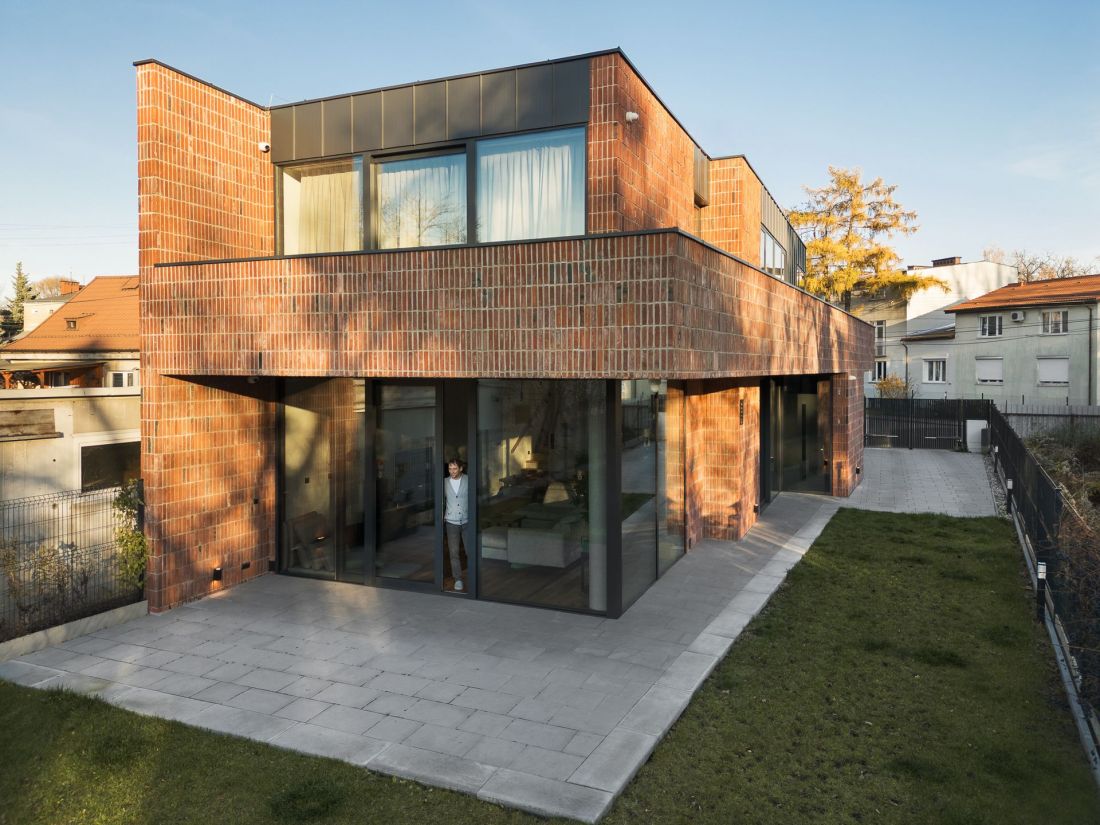
From the south, it was possible to create a narrow passage leading to a small garden with a recreation area. This side of the house has been almost fully glazed, letting the necessary light into the living area, designed in the first floor of the building. This also comes in through a large corner window, which illuminates the living room designed in the western part of the building.
Skinny Haus in Warsaw - a house on a narrow lot
Photo by Oskar Tuszynski, proj. Paweł Lis Architekci
Interestingly, with all these limitations, Skinny HAUS draws handfuls from the principles of modernist architecture expressed by Le Corbusier. The arcades on the pilotis? They're there, on top of that in an unusual form, arranged in a "V" shape. The free facade and free plan are standard today, as is the functional use of the building's roof, which in Skinny Haus serves as a terrace "encircling" the one-story extension on three sides. Strip windows were missing only because in many places the wide glazing extends from the base to the upper floor boundary.
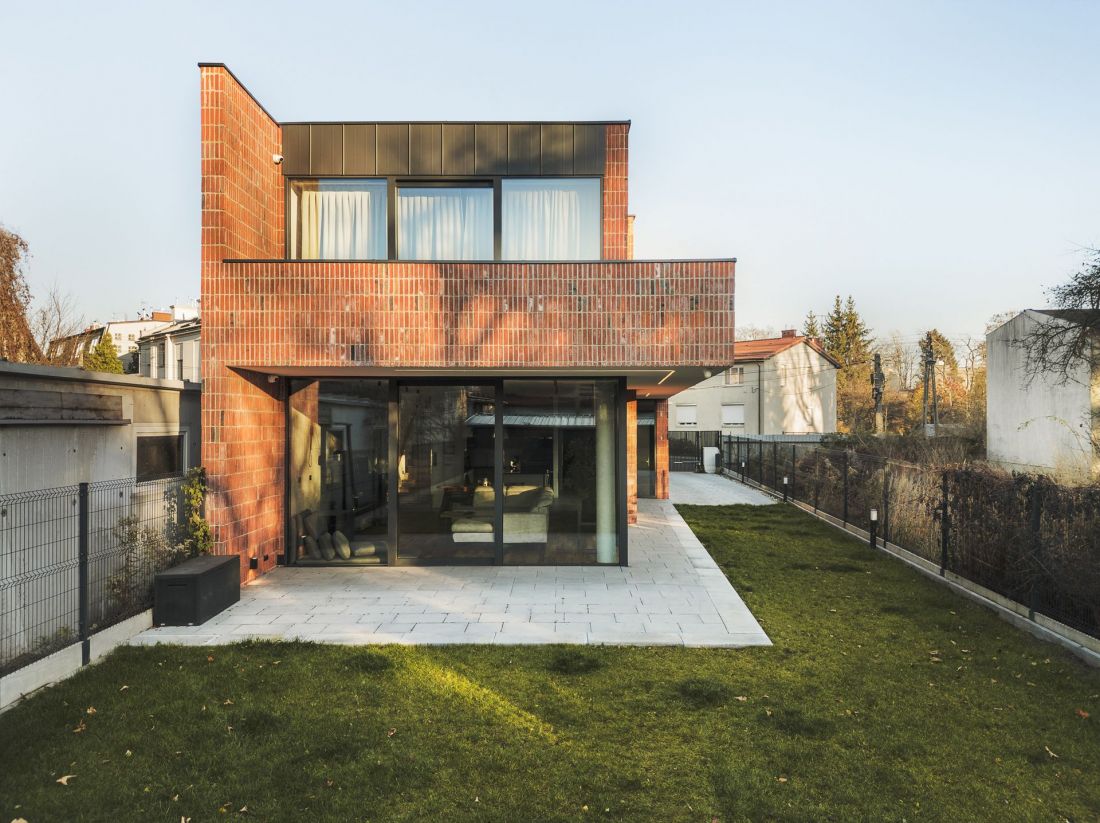
Skinny Haus in Warsaw - a house on a narrow plot of land
Photo by Oskar Tuszyński, design by Paweł Lis Architekci
A house for a family of 2+3
Although the terrain conditions on the plot are unfavorable, and in response to them Skinny HAUS took on an unusual shape, architects from Pawel Lis' studio managed to create a functional interior layout that meets the needs of a family with three children:
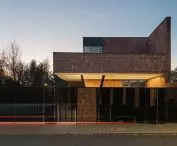
The living area on the first floor isa large glass living room with a dining room and an open kitchen. There is room for a study and a boiler room. The first floor is separated from the first floor by a protruding balcony highlighted by a brick railing. Its form, finished on both sides with high fire separation walls, is a distinctive element in the composition of the entire building. On the first floor is the parents' bedroom with a bathroom and dressing room, three children's rooms and a bathroom. All rooms have access to a terrace running around the building.
- write the authors of the Skinny Haus house project.
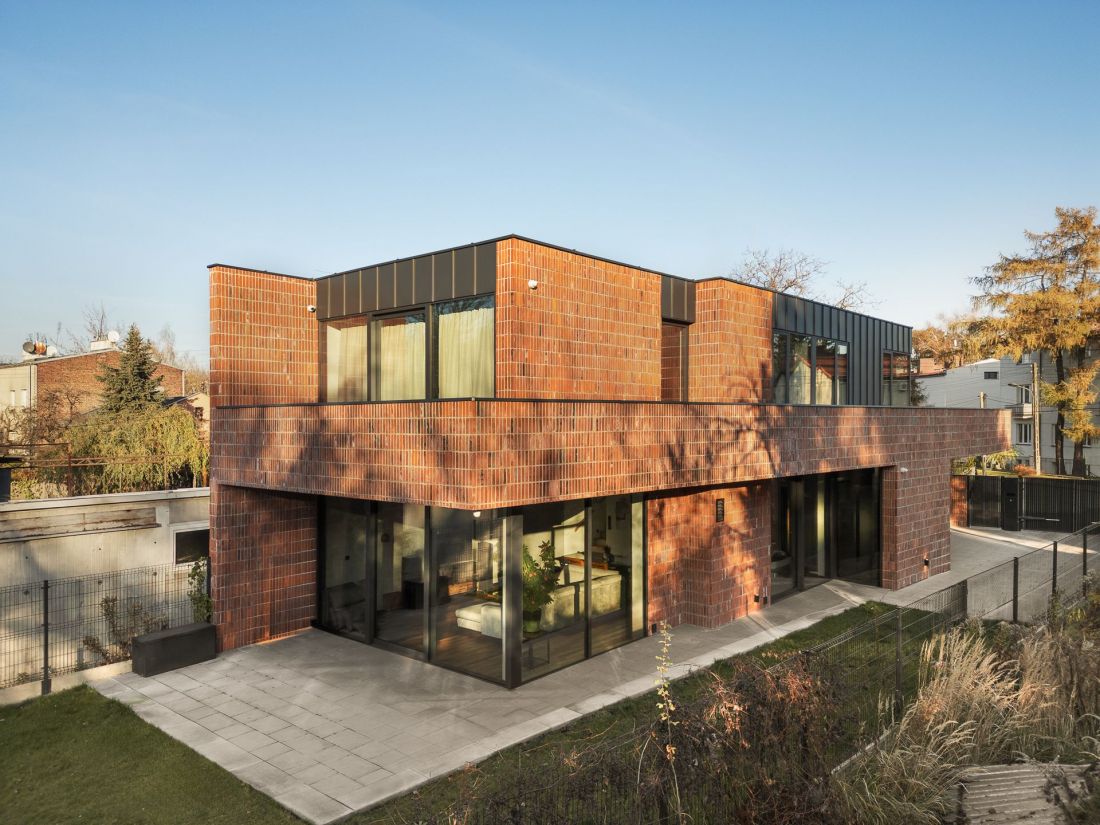
Skinny Haus in Warsaw - a house on a narrow plot.
Photo: Oskar Tuszyński, proj. Paweł Lis Architekci
post-punk in a garden city
The house stood on the outskirts of Nowe Włochy, part of the Włochy district, located on the western outskirts of Warsaw. It's an urban establishment from the interwar period, created according to Ebenezer Howard's concept of a garden city. A regular grid of streets, curved in the shape of a horseshoe, low-rise buildings and plenty of greenery make up the idyllic neighborhood. There is, however, some dissonance in this idyllic landscape, the architects noted:
SKINNY HOUSE stood in the harsh post-punk landscape of the disorderly New Italy neighborhood. This unique part of the city has managed to become overgrown with warehouses of rusty sheet metal, old greenhouses that once represented value to someone. Here the relationship of what is imperfect, makeshift with what is new becomes very important. Against such a background, the form of the house looks like a contemporary clinker sculpture.
- we read.
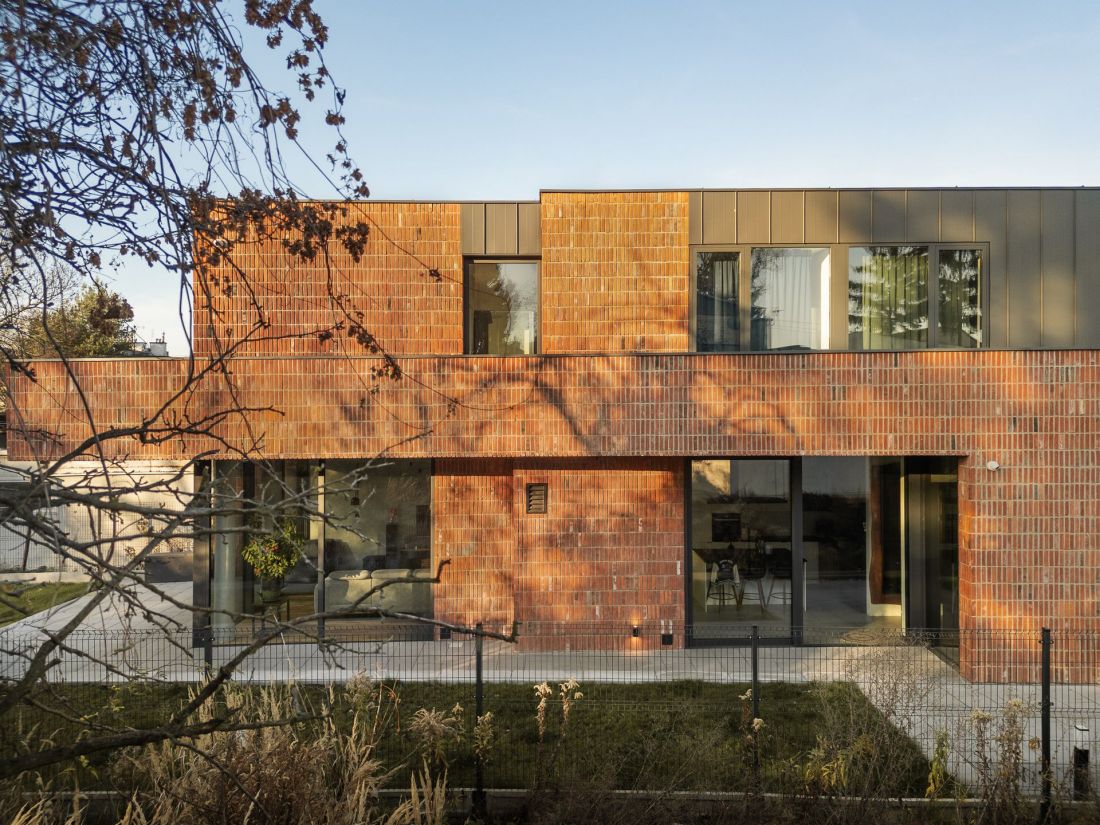
Skinny Haus in Warsaw - a house on a narrow plot of land
Photo by Oskar Tuszynski, design by Pawel Lis Architects.
Although the concept of the garden city originated as a reaction to the dense, inhumane development of industrial cities, Italy has not fully escaped the impact of industrialization. To the south of Skinny Haus is the center of a green district with the charming Capricorn Park and a sizable pond. To the north - the huge, abandoned Odolany railroad siding, which is separated from the borders of the housing estate by a strip of industrial buildings.
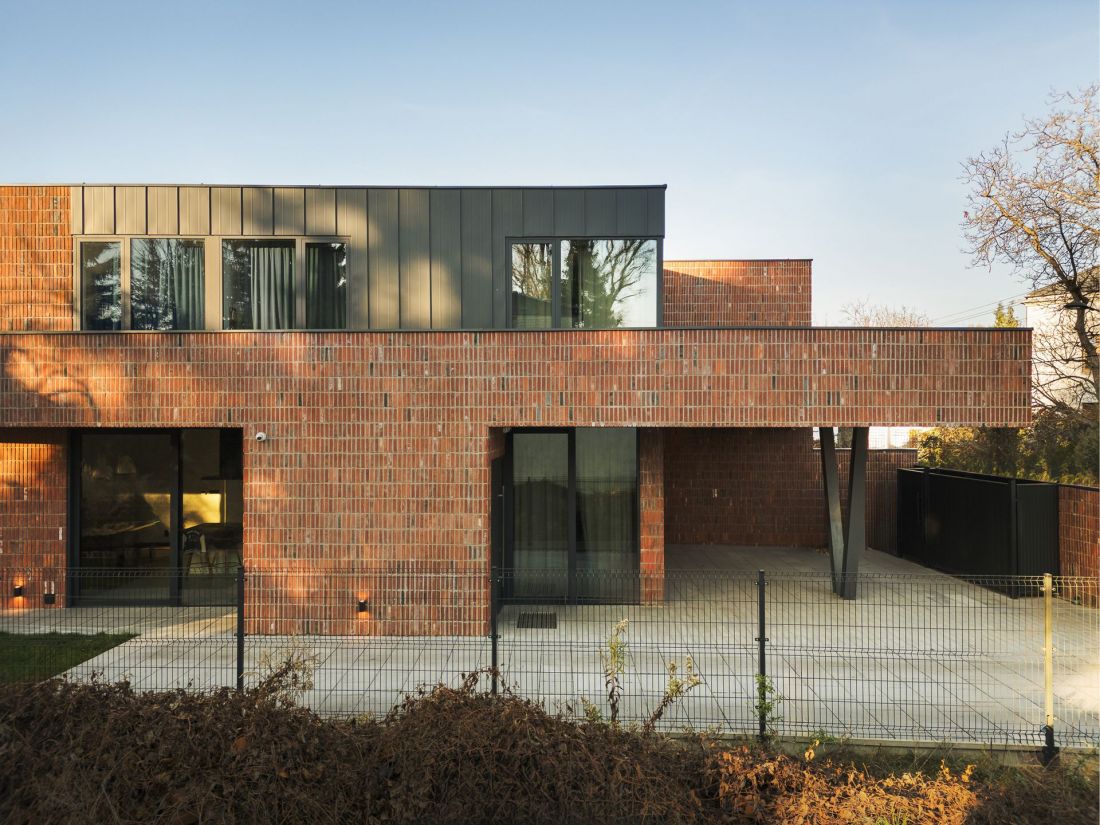
Skinny Haus in Warsaw - a house on a narrow plot of land
photo by Oskar Tuszyński, proj. Paweł Lis Architekci
perfect imperfection
These two worlds intertwine in the visual expression of the "slender" house in Warsaw. Although modernism, undoubtedly serving as a source of inspiration during the design of Skinny Haus, is primarily associated with snow-white walls, the architects opted for a more strident tone, covering the building's facades with clinker tiles.
Skinny Haus in Warsaw - a house on a narrow plot of land
Photo: Oskar Tuszyński, proj. Paweł Lis Architekci
These are not uniform in color, nor do they have perfectly smooth surfaces and straight edges. Varied colors, rough and imperfect faces and thick joints of gray mortar give the facades a distinctly industrial character. The clinker dominance is broken in places by parts of the walls covered with black sheet metal. The intentional placement of these additions transformed the elevations into geometric compositions of rectangular, alternating black and rust fields.
Skinny Haus in Warsaw - a house on a narrow plot of land
Photo by Oskar Tuszynski, design by Pawel Lis Architects
misleading appearances
Although Skinny Haus alludes with its form to nearby industrial plants, it does not affect the environment as negatively as they do. Pawel Lis Architects designed the house in Nowe Wlochy in accordance with the direction set by the principals of sustainable architecture:
Enhanced thermal properties of the windows were achieved by using aluminum profiles with a 3-pane package. In addition, PIR insulation boards with a thermal conductivity coefficient of Lambda 0.022 W/(mK) were used, as well as mounting windows on consoles in the face of the facade. The house is designed with recuperation, a heat pump and photovoltaics on the roof. Safety glass has been used on the first floor and first floor. Retention tanks have been provided for collecting rainwater and reusing it for watering the garden.
- write the architects.
Skinny Haus in Warsaw - a house on a narrow plot of land
Photo: Oskar Tuszyński, proj. Paweł Lis Architekci
Skinny Haus is yet another attempt to develop a narrow plot of land as efficiently as possible, which was undertaken by Pawel Lis in his design work. Earlier, in a similar vein, he designed Slim Haus on nearby Kraszewskiego Street, where the width of the property was only 10 meters. We are becoming more and more convinced of the impact on the environment and the economy of urban sprawl, for which the construction of single-family houses is partly responsible. So if we design them, this is the way to do it - densifying the existing urban fabric and optimally managing free space.








