






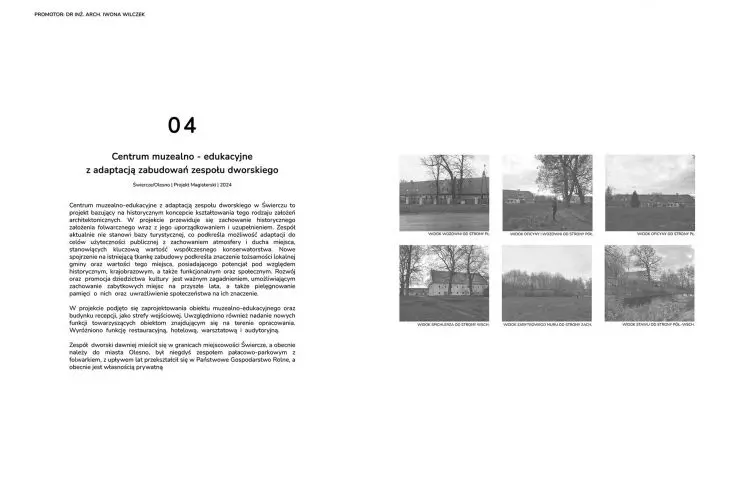
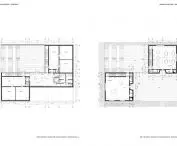
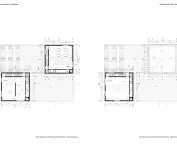
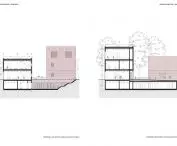
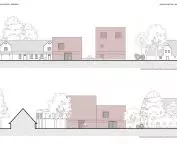
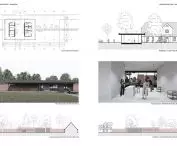

Karolina Richter-Kasprzyk's master's thesis: "The project of the Museum and Education Center with adaptation of the buildings of the manor complex in Swiercz" is a proposal to restore coherence to the former manor-park complex, which lost its layout, hierarchy and function after the destruction of the manor house. The author, based on the analysis of literature, iconography and historical concepts of shaping manor complexes, set herself the goal of creating a place conducive to culture, education and art - without violating the most valuable values of the space.
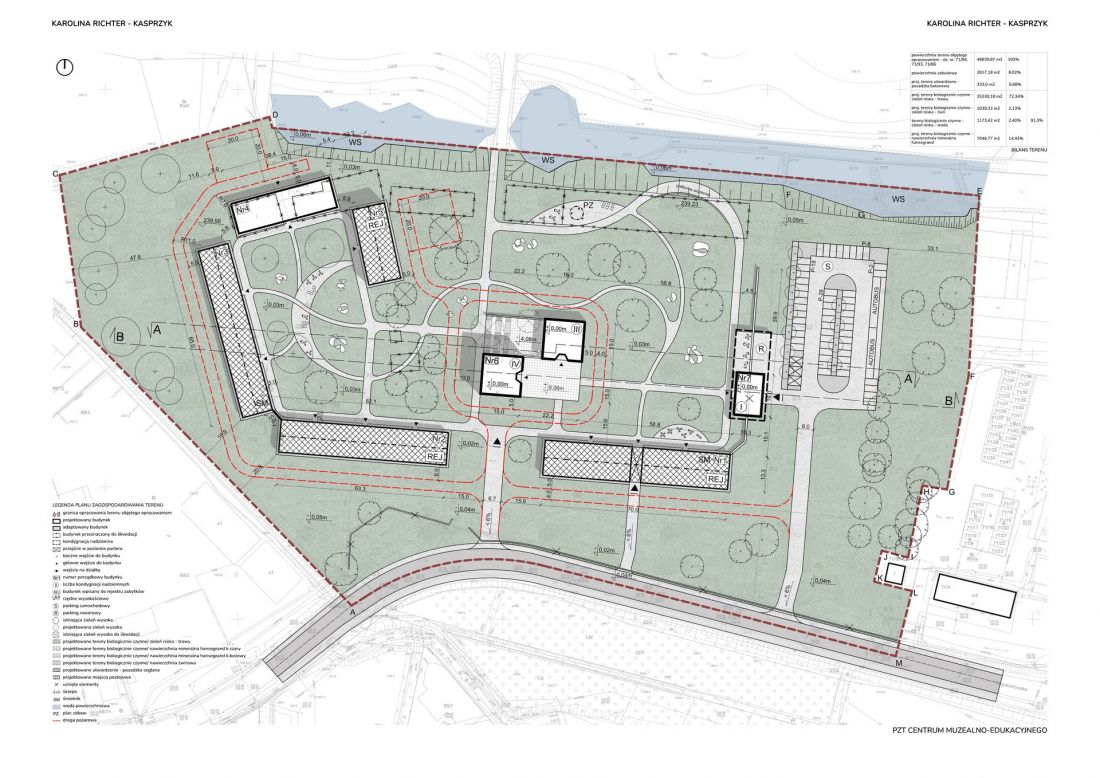
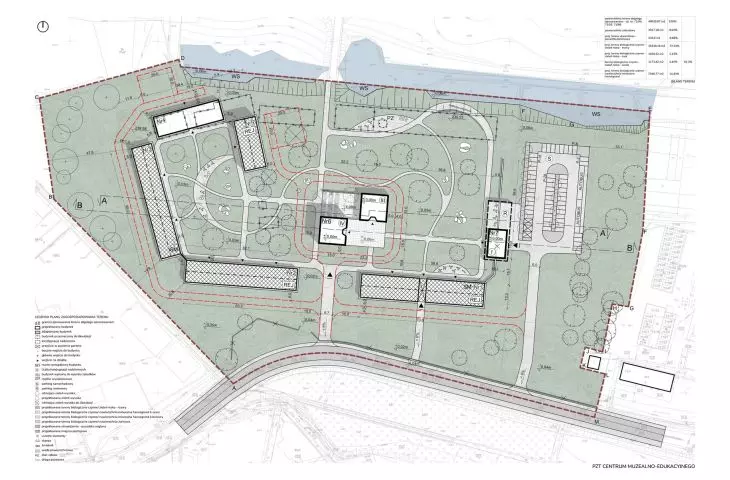
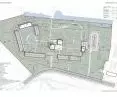
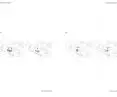
site development plan
© Karolina Richter-Kasprzyk
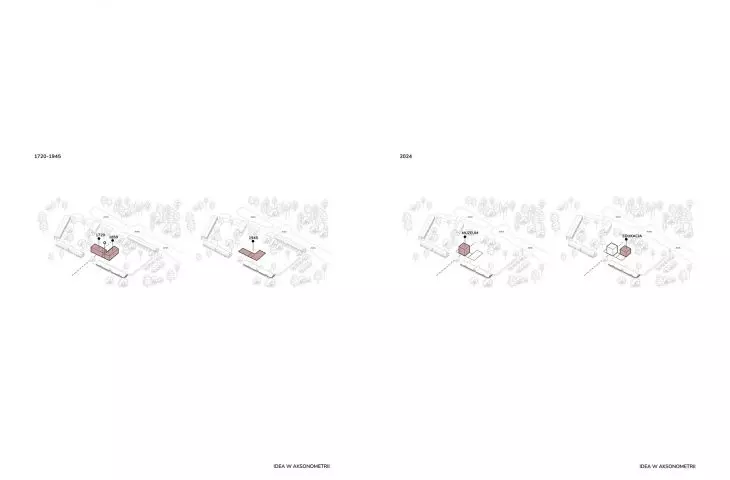
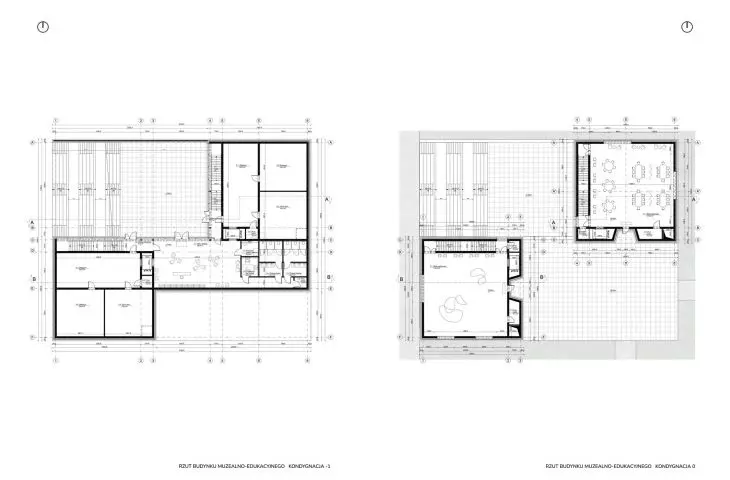
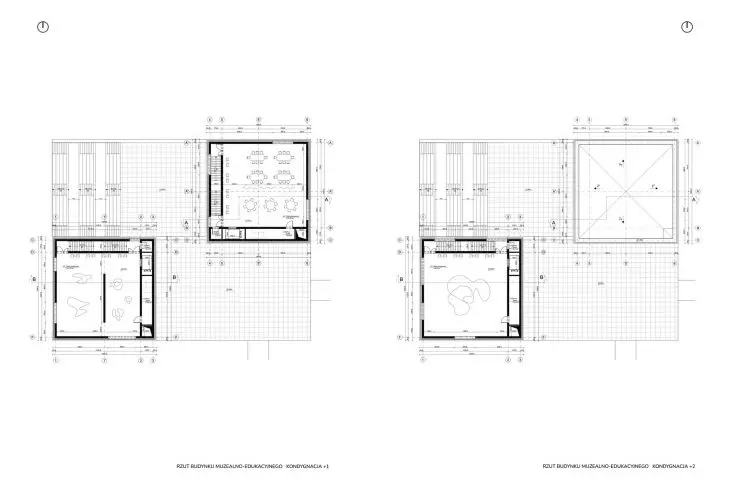
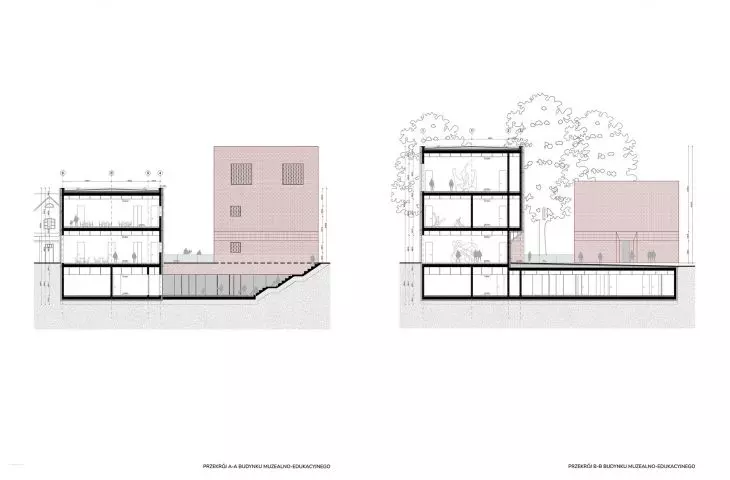
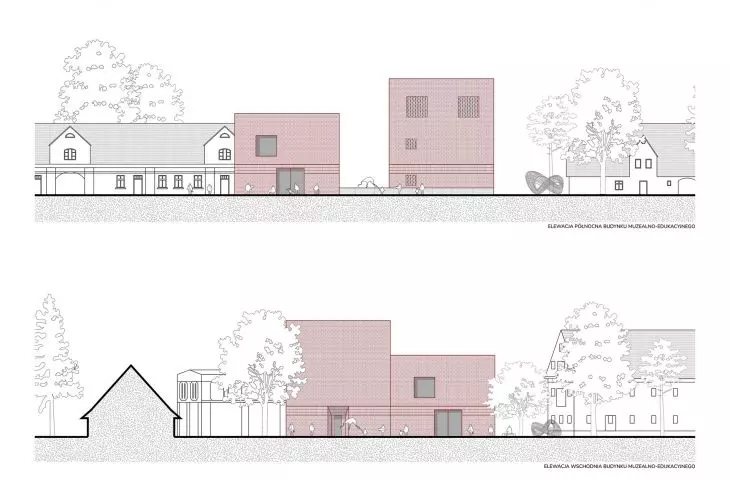
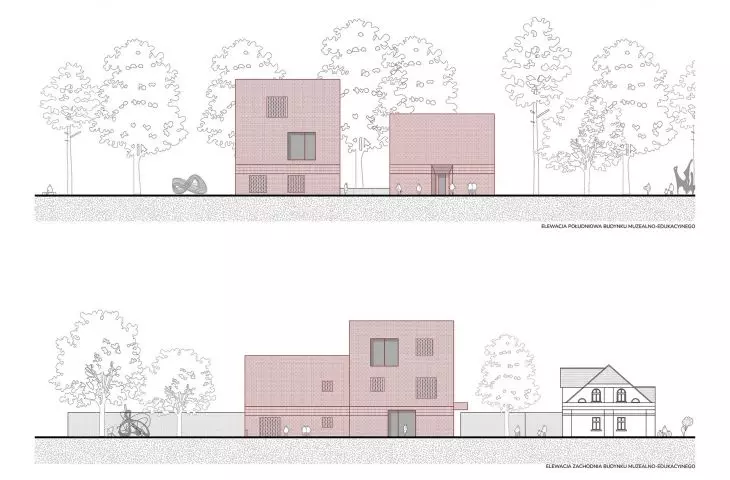
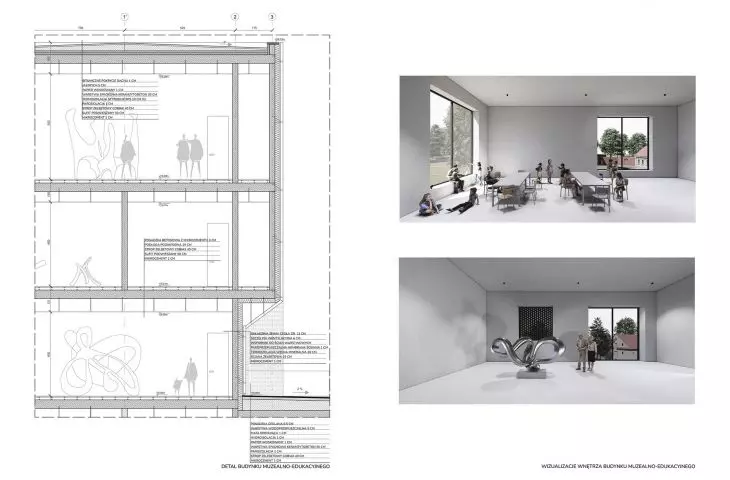
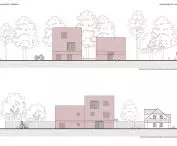
The new museum and educational facility was built on the site of the former manor house and refers to its role as a central compositional point. It consists of two 15 × 15 m blocks connected by an underground connector. It does not reconstruct the former form, but by reinterpreting it, it takes on the role of a dominant that organizes the entire layout. Thanks to this, the historical logic of the place has been recovered, based on a clear division into representative and economic parts.
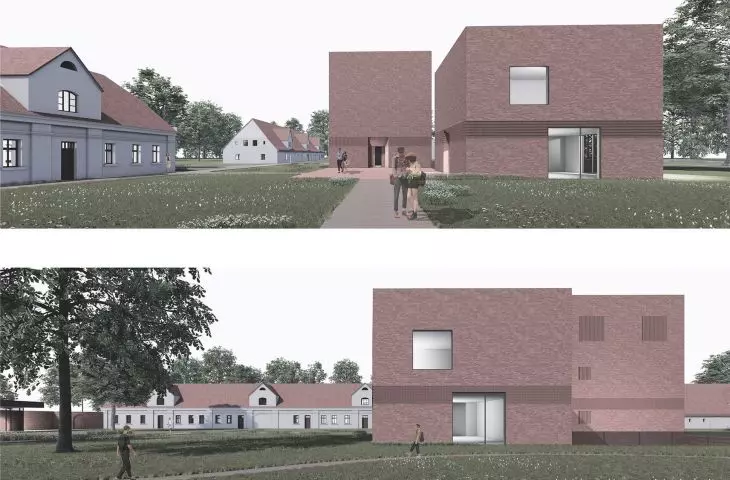
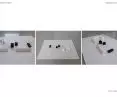
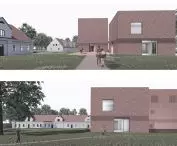
dialogue between old and new
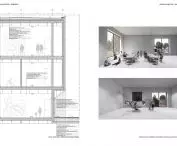
A key element of the project is the adaptation of historic buildings, which were given new functions in a way that respects their character. The outhouse was transformed into a restaurant and canteen, the coach house into a small hotel, while the granary - because of its small window openings - into an auditorium that can host lectures, events and meetings. The western building became a sculpture workshop, and the structure, which was deprived of its historical value, was replaced by a contemporary studio, inscribed in the rhythm of the establishment.
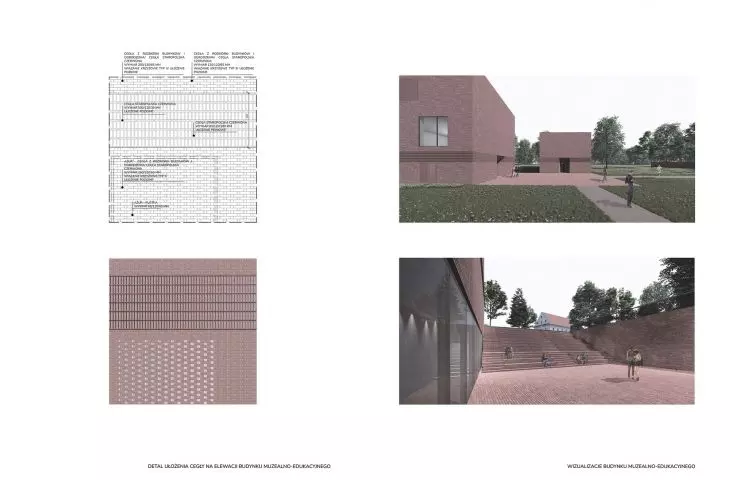
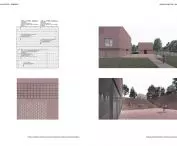
The substance of the site returned in the form of recycled bricks obtained from demolitions on the plot. It was used to finish the facade and the surface of the courtyards, and in selected places - it was laid open-work to introduce gentle light into the interiors. A reference to historical detailing is a strip of vertically laid brick, which, reinterpreting the cornice of the outbuilding, creates a characteristic horizontal accent.
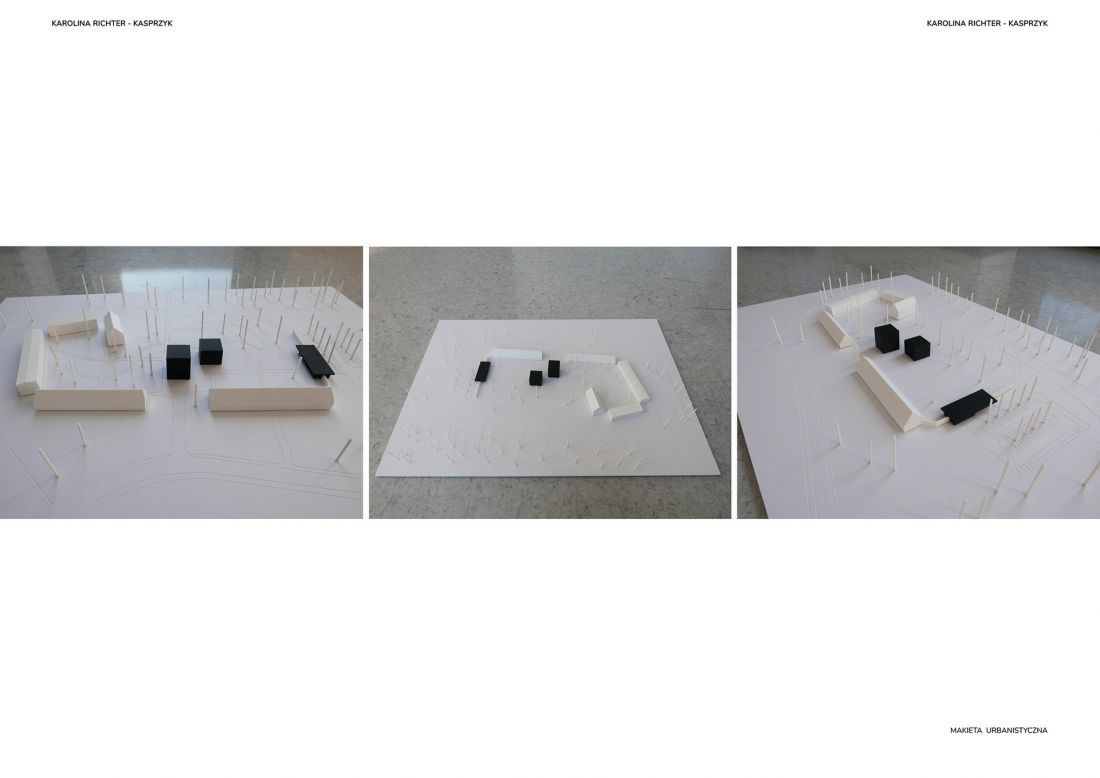
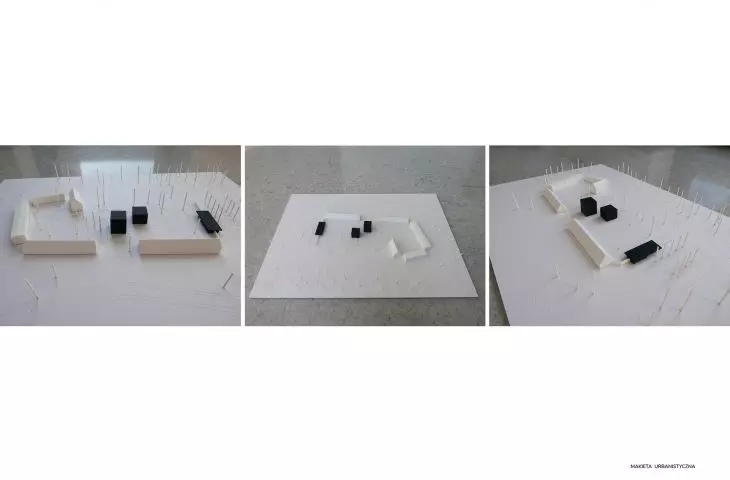
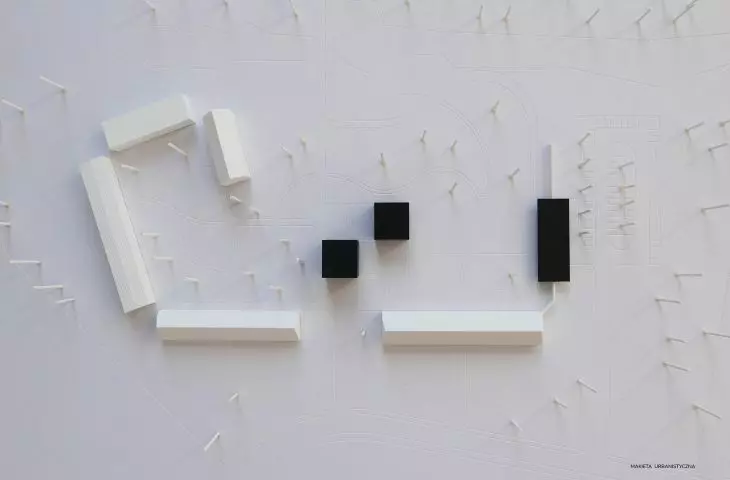
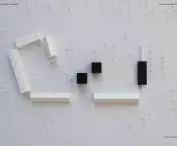
mockup
© Karolina Richter-Kasprzyk
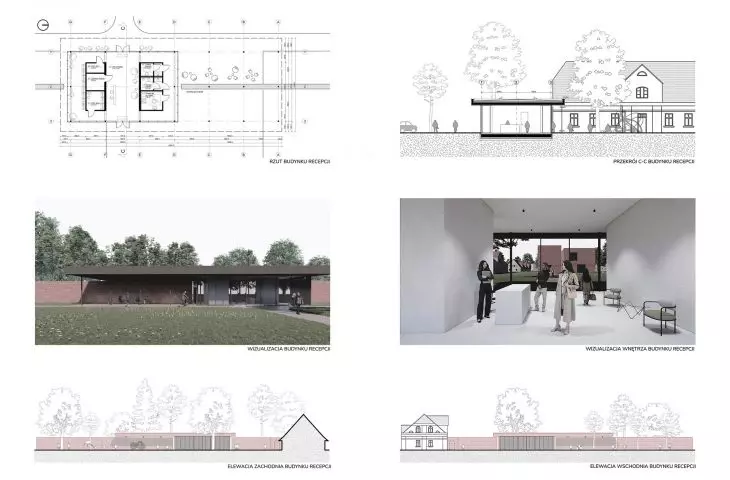
The newly designed layout of entrances and pedestrian routes reorganizes the space to make it legible, open and functional. Car traffic was moved to the outer perimeter of the complex, and the interior of the establishment became a space for users - and for events.
A place for culture, education and social integration
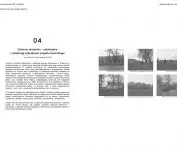
The entire complex is complemented by a landscape design that takes into account the park, the pond and the historical view relationships. The demolition of some of the modern buildings made it possible to restore the former view openings and strengthen the relationship between the buildings and the surroundings. Paths, rest areas, educational spaces and a playground have been planned, making the site a multi-generational place - accessible to residents, school groups and local communities.
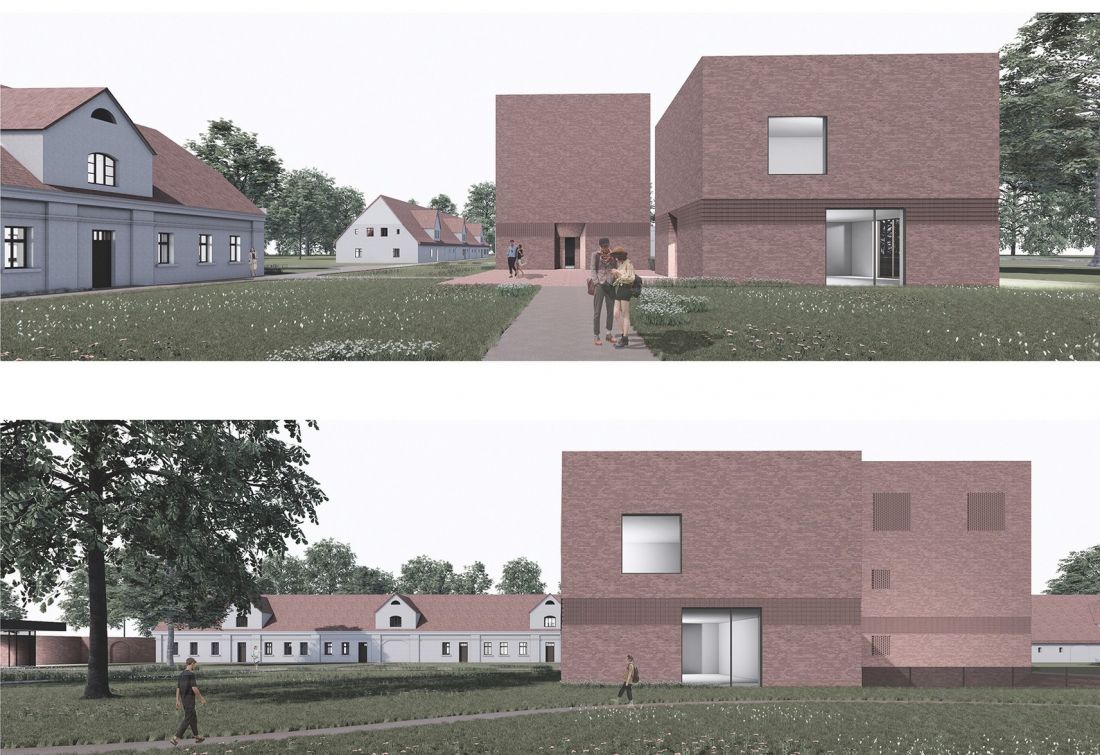
visualization
© Karolina Richter-Kasprzyk
Karolina Richter-Kasprzyk's project is an attempt to create a contemporary cultural center that does not reconstruct the past, but allows it to last in a new form. It is an architecture that builds continuity - between history, landscape and future users - restoring the former complex's function as a place for meetings, education and creative activity.








