








How can architecture cultivate the memory of a tragic history? A {tag:studenci} from Politechnika Łódzka designed a museum that perpetuates the memory of the Nazi children's concentration camp.
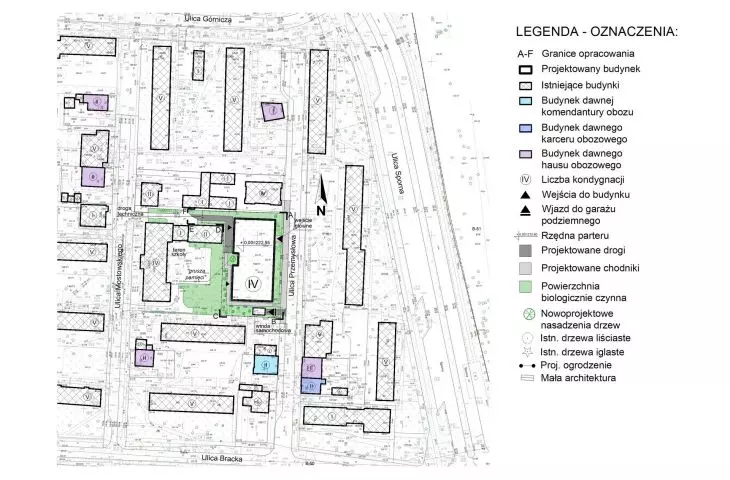
The project was located on Industrial Street, where a Nazi concentration camp for children was established in 1942.
It was intended for children from 12 to 16 years of age, but in practice even children as young as a few years old were sent there. Prisoners were forced to do hard physical labor, starved, punished and held in inhumane conditions. This horror lasted until January 1945, the end of the German occupation of Lodz. The final number of people who went through the camp and the list of the murdered will never be established due to the lack of living witnesses and key documents.
- explains the museum's author.
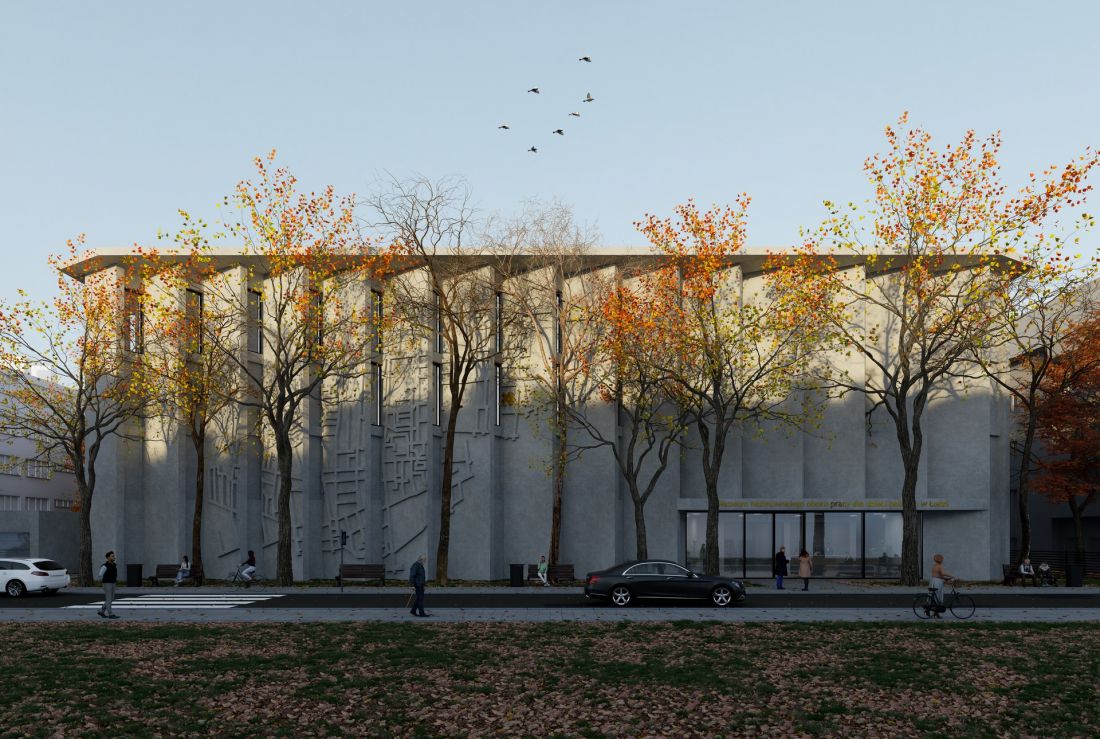
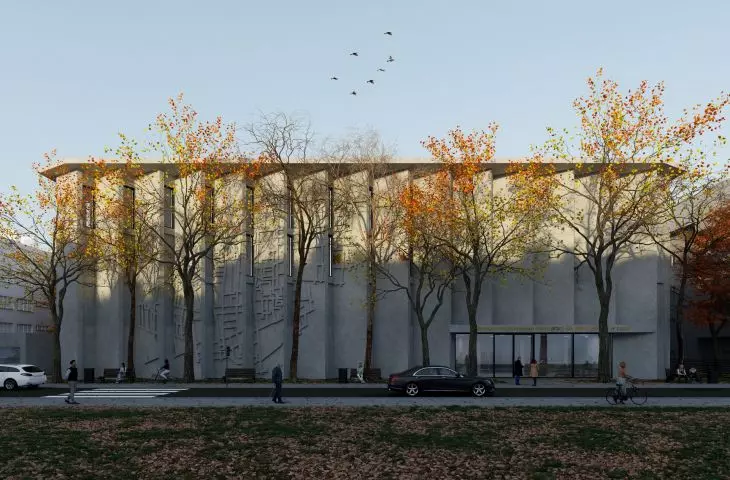
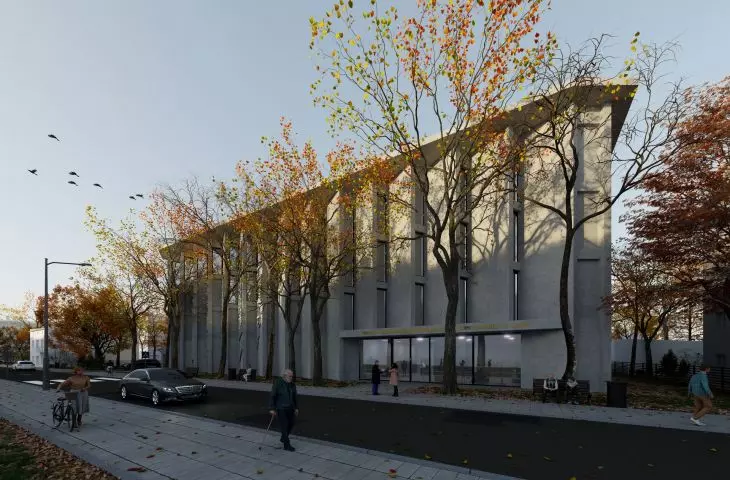
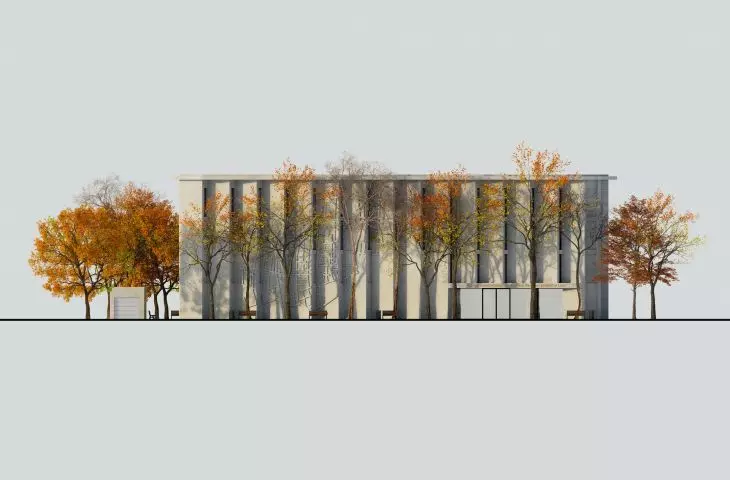
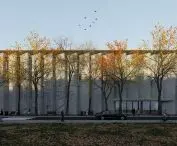
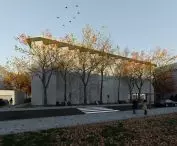
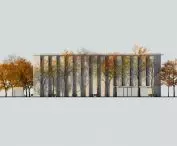
front visualization
designed by Antoni Zięba
building to remember
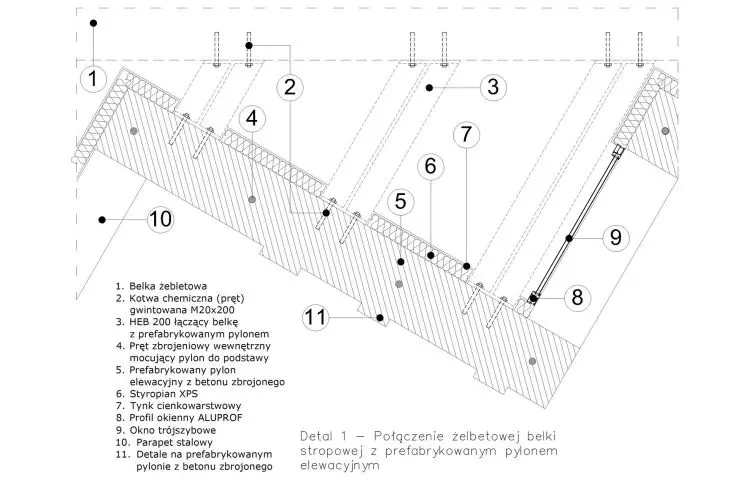
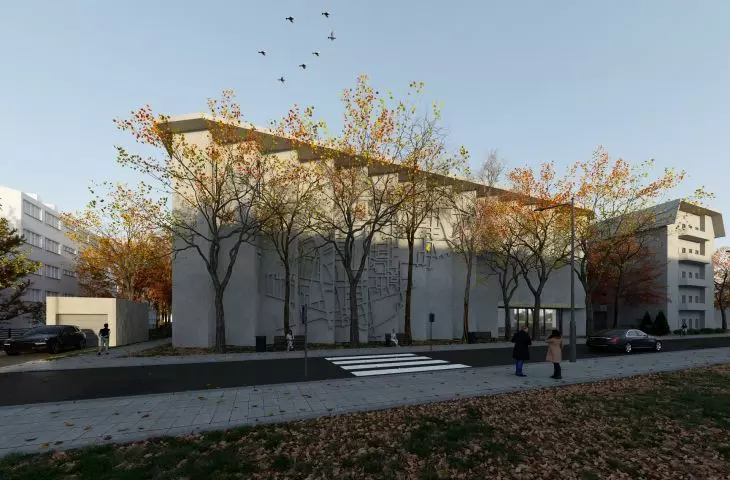
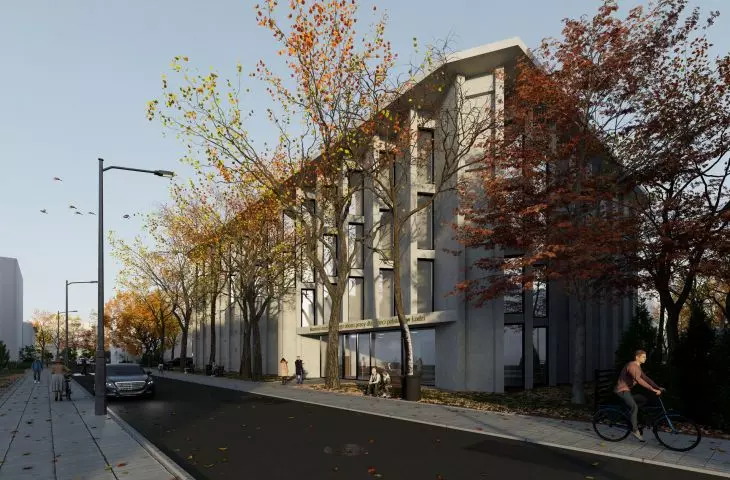
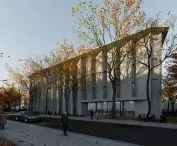
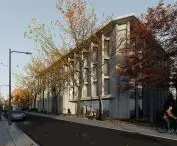
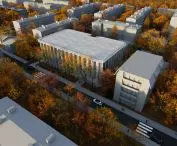
The building is characterized by its calm but monumental shape. Its front elevation is covered with a map of the Lodz ghetto made of prefabricated reinforced concrete elements. Elements of the facade are protruded and rotated with respect to the axis. Window frames were placed in the gaps created.
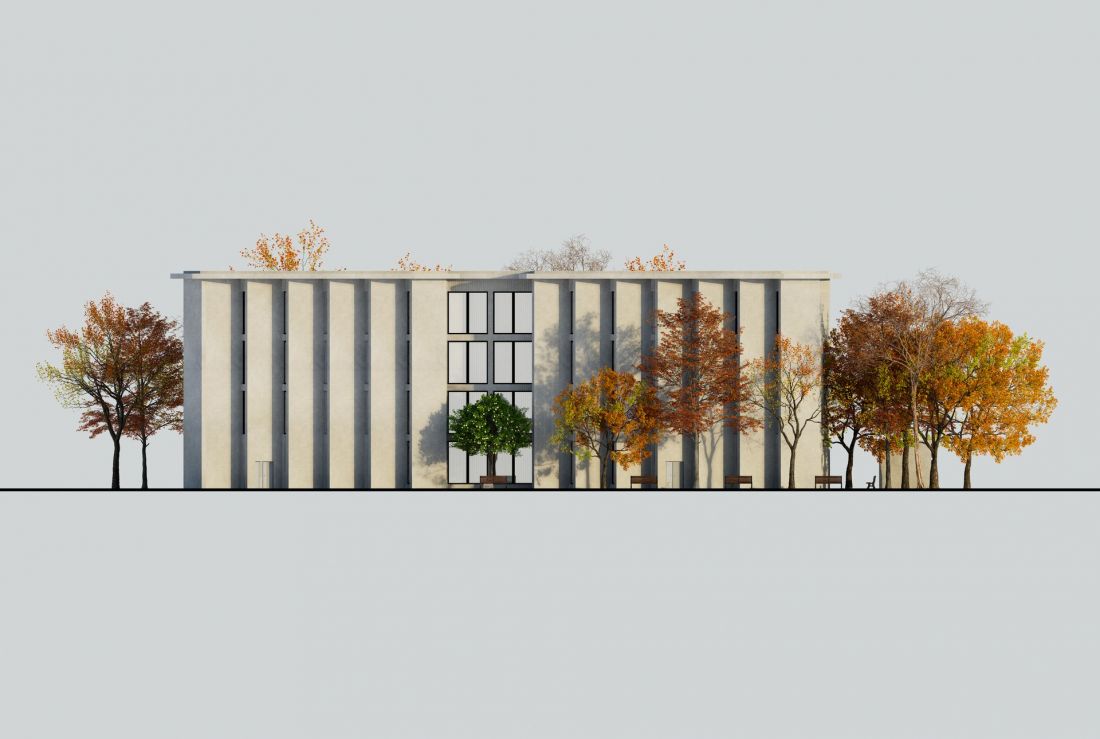
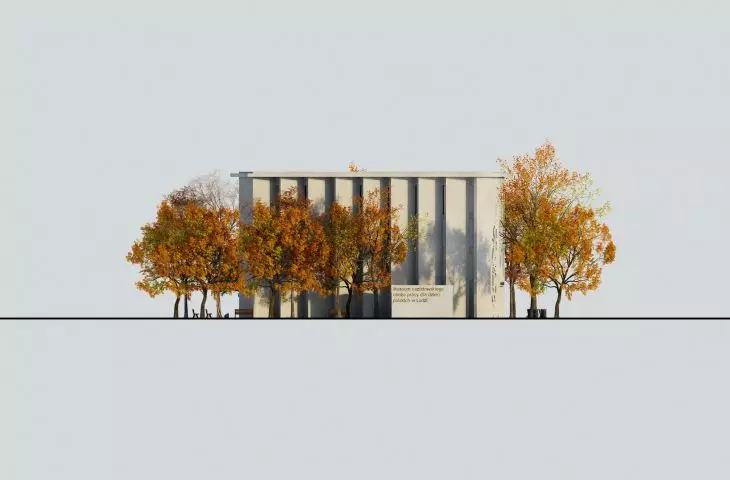
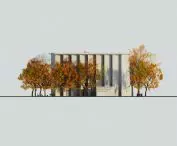
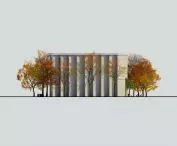
west elevation
designed by Antoni Zięba
I wanted the building to be representative as befits a museum and subdued due to the subject matter it deals with.
- adds the author.
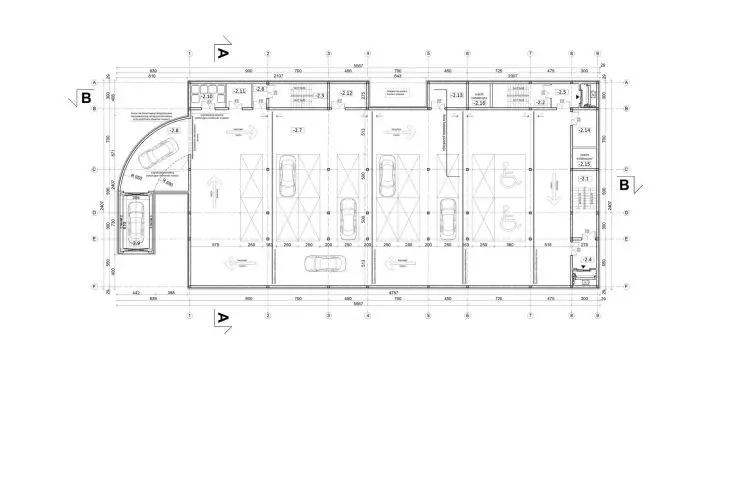
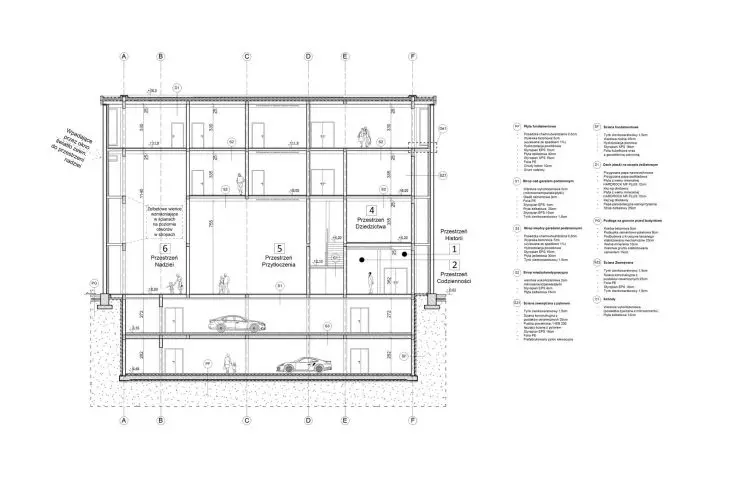
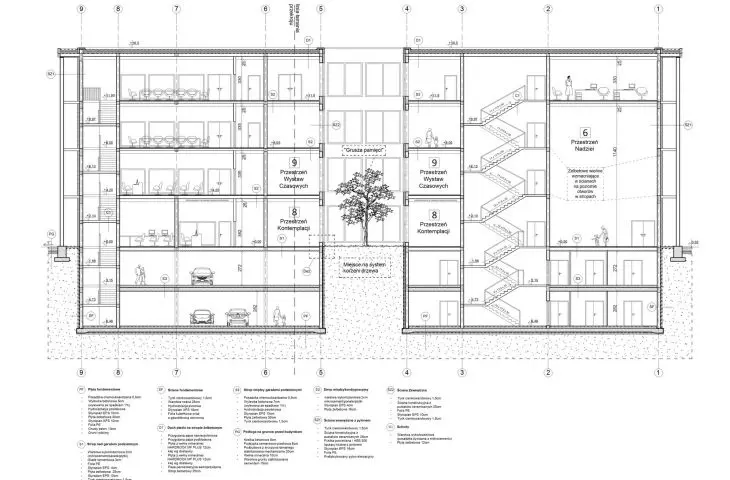
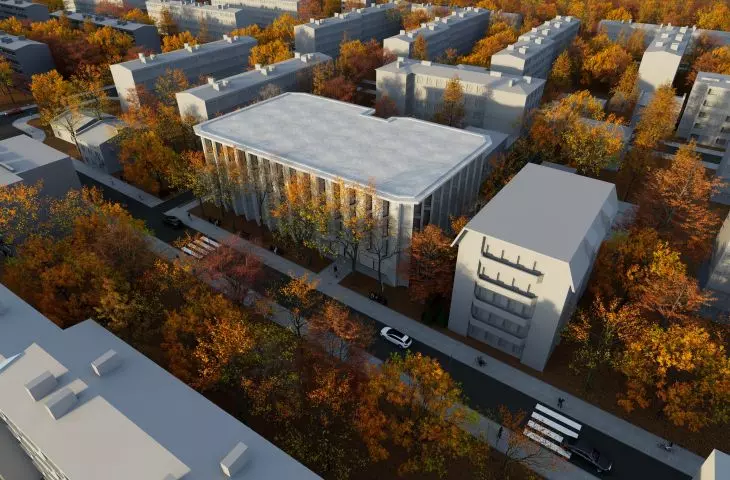
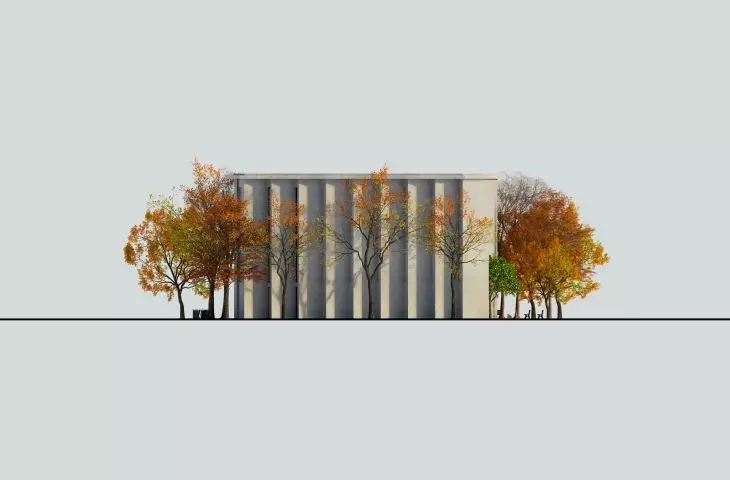
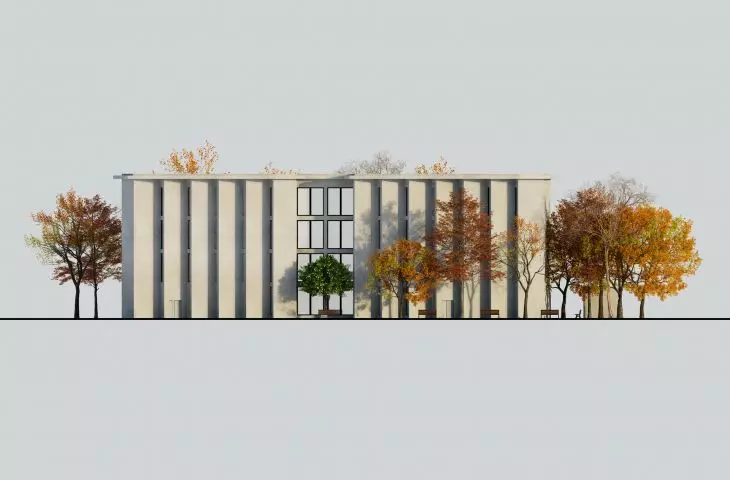
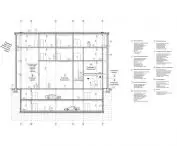
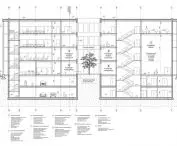
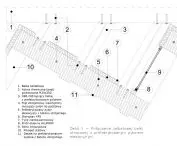
The roof of the building is flat and gently extended beyond the face of the building on each side. It covers six floors - two underground and four above ground.
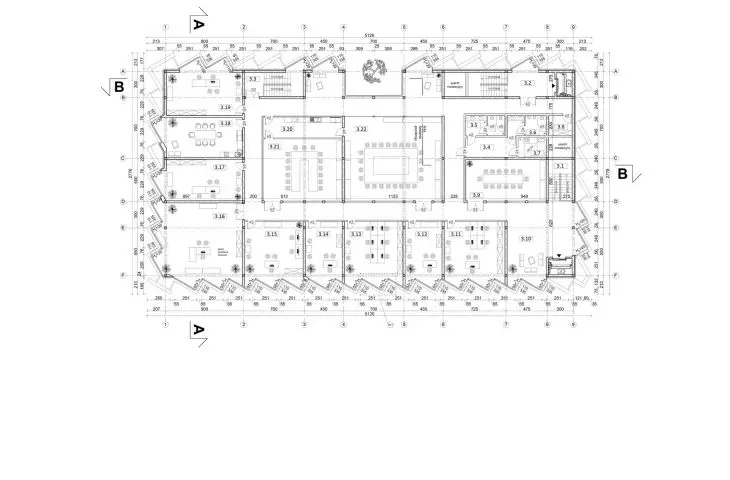
The museum houses a permanent exhibition and temporary exhibition space , as well as a lecture hall. The tour is narrative in nature - the small number of preserved artifacts has determined that the museum will mainly present a story.
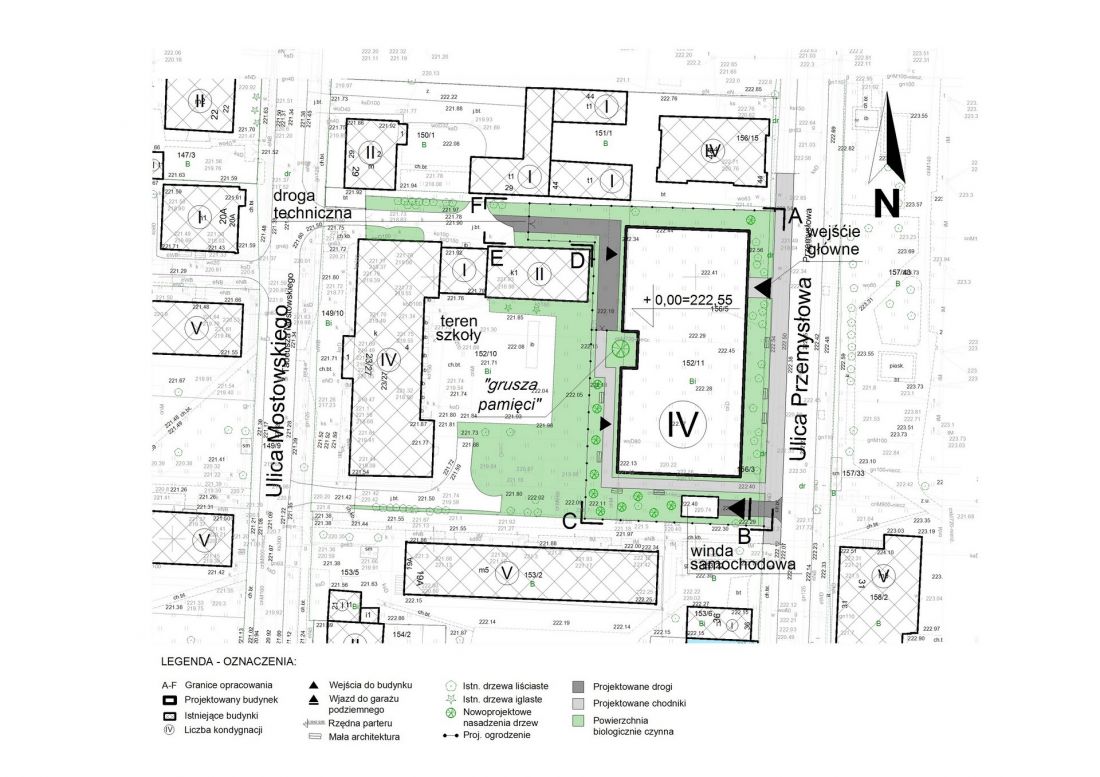
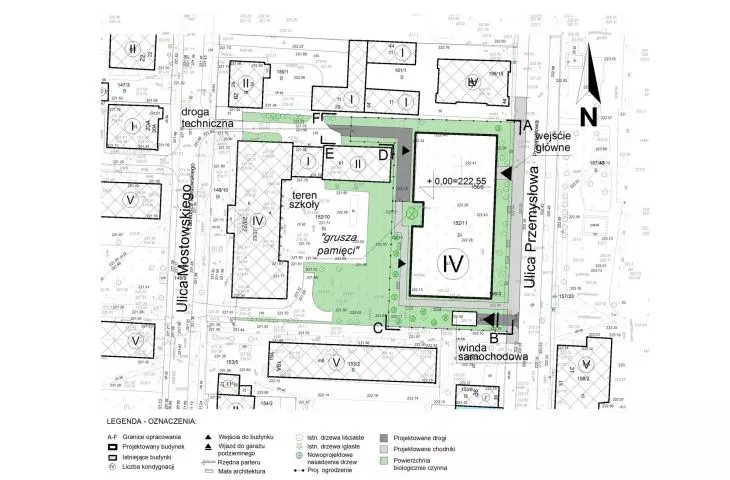
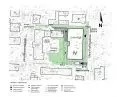
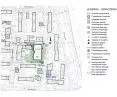
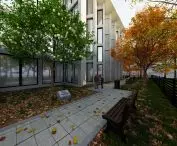
site development project
designed by Antoni Zięba
In most of the space, the visitor is cut off from external factors so that he can focus and take in the atmosphere.
The dark and tight ones suggest a sense of danger and suffering, the open and high ones make one feel small, while the bright ones are for contemplation and reflection. The play of lighting and shadow and the introduction of daylight also play a big role in the spaces.
- continues the author.
space of history, everyday life and heritage
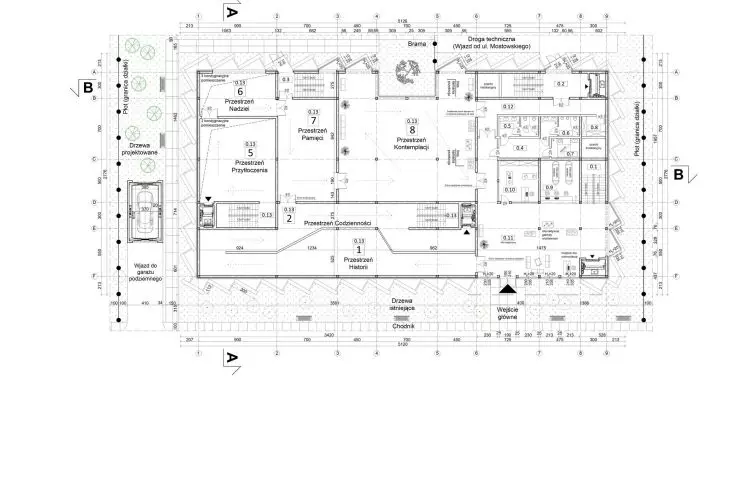
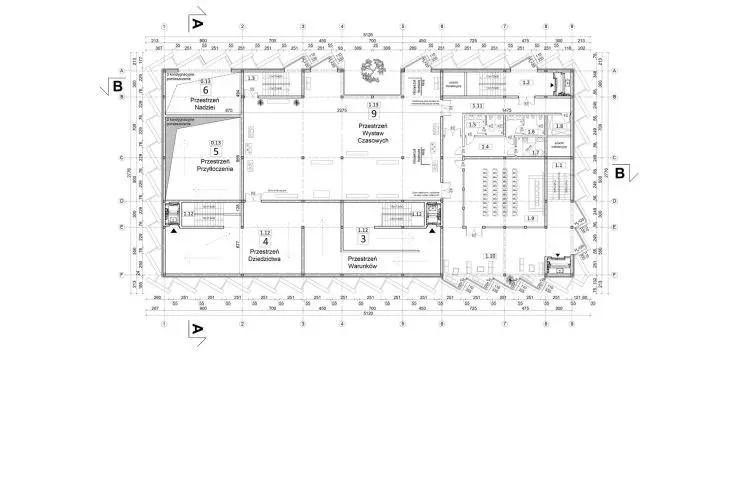
The tour is divided into specific spaces. In the history space, you can learn about the establishment of the camp and see a model of it. The space is cramped and dark, and the walls display photographs, texts and video footage.
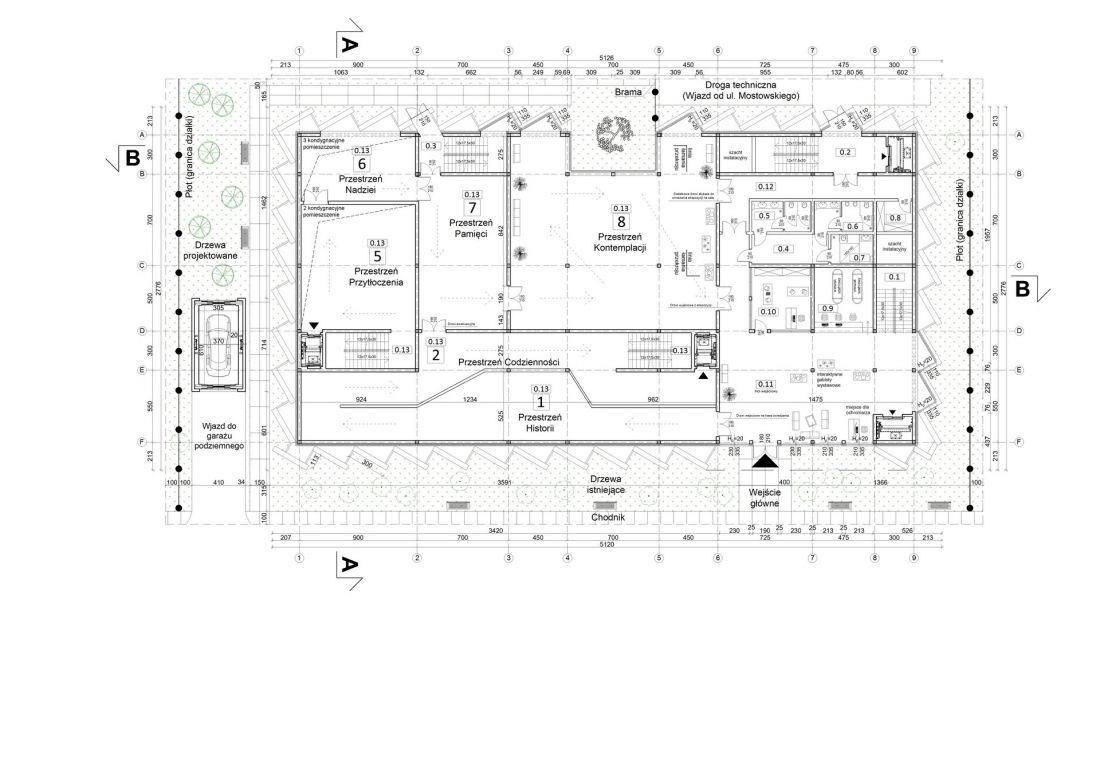
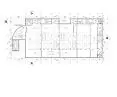
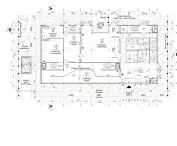
first floor plan
proj.: Antoni Zięba
The next space tells the story of everyday camp life, and its claustrophobic corridor further heightens the sense of danger. It leads to the conditions space, illuminated only by artificial light.
Then, in the heritage space, one can peruse copies of letters written by children to their parents. The design of the exhibition refers to the room in the Museum of Polish Children - victims of totalitarianism in Lodz, which is located at 90 Piotrkowska St. The letters hang from the ceiling on transparent cables, and can be touched and read.
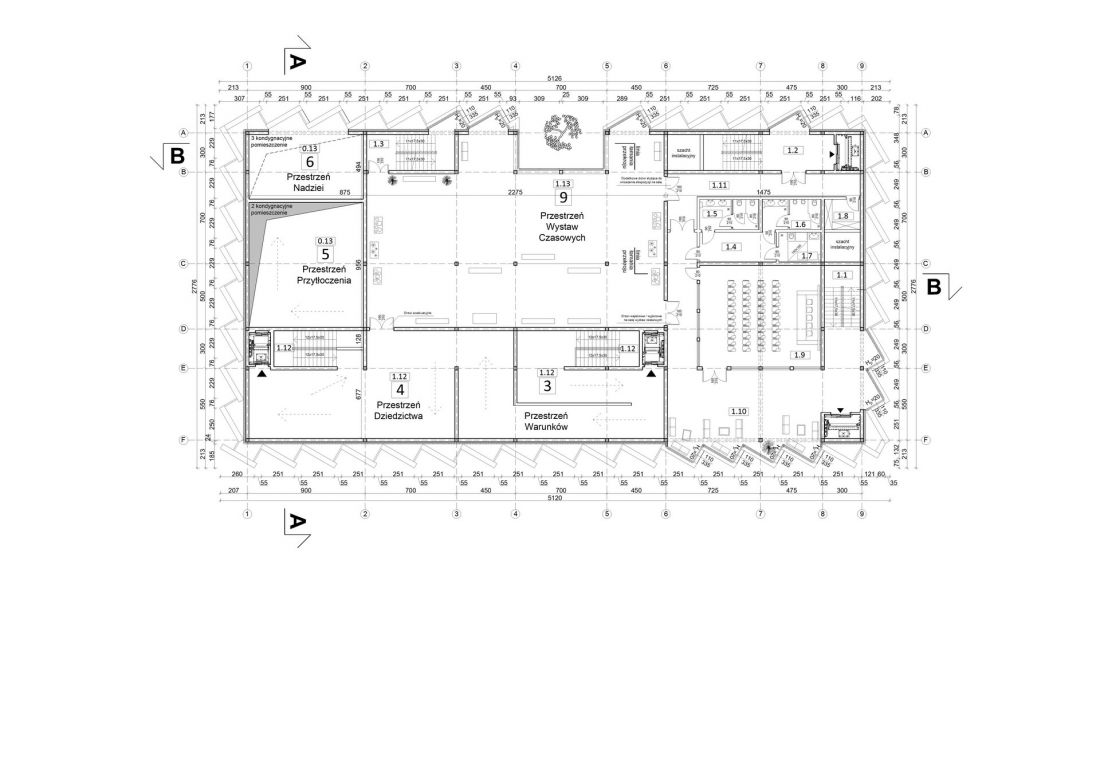
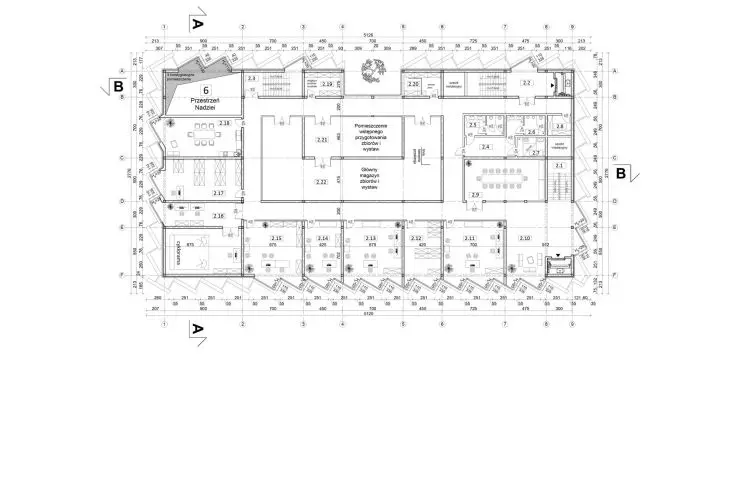
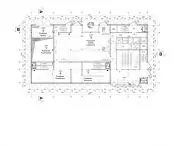
projection of the 1st floor
proj.: Antoni Zięba
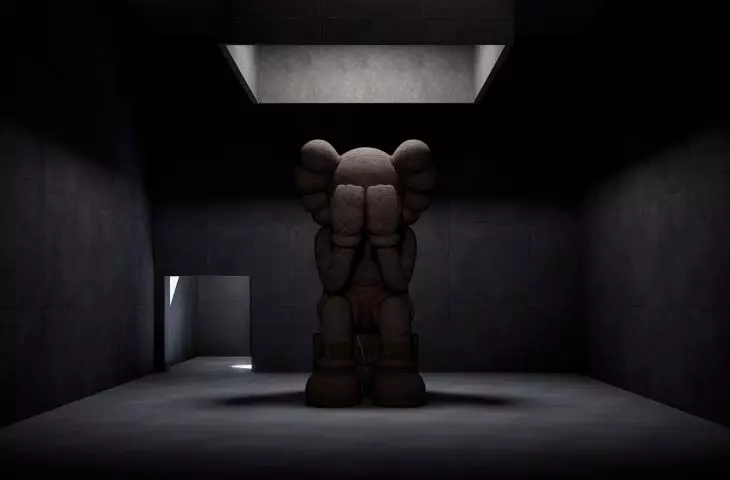
The overwhelming space is a two-story high room, in the middle of which a wooden sculpture of a weeping, teddy bear has been placed.
It is illuminated from above with light which makes it the center of attention. It instills visitors with a sense of overwhelm and understanding of what tragedy the children of Industrial Street had to face.
- adds the author.
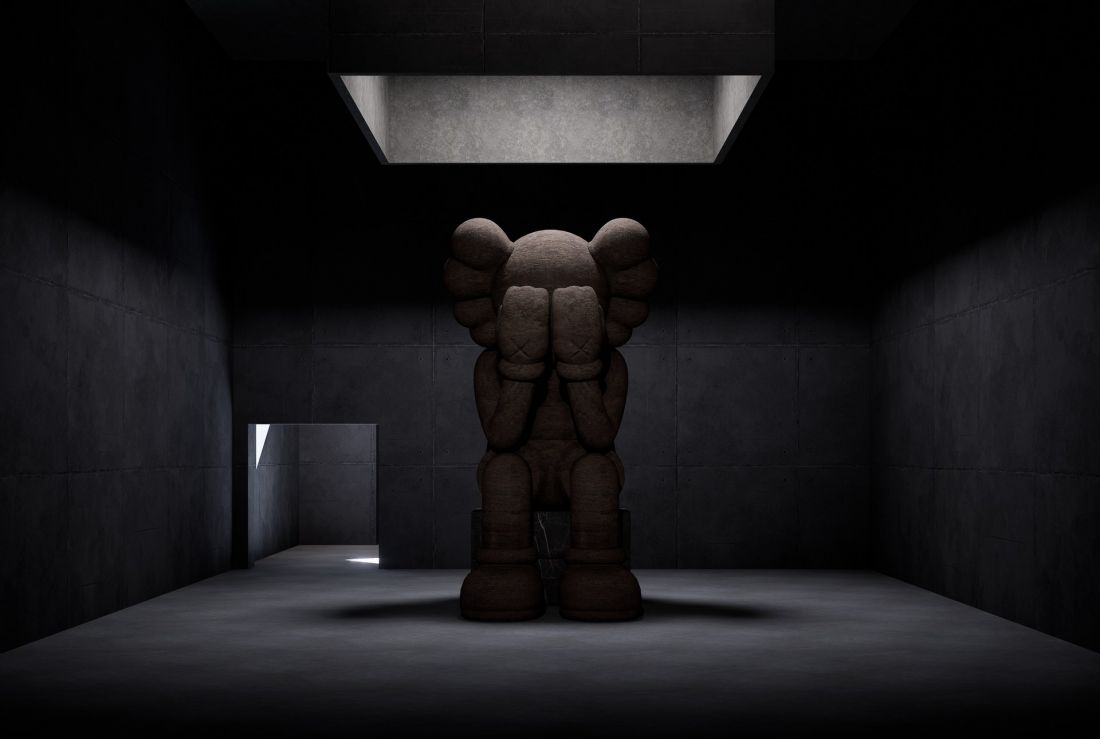
visualization - space of overwhelm
proj.: Antoni Zięba
The museum also features a space of hope, three stories high, which, unlike the previous ones, is illuminated by daylight streaming in through narrow windows under the ceiling.
In the memorial space, a wall has been designed with the data of all the prisoners that have been successfully identified. A symbolic electric candle can be lit there. Last on the tour path is the contemplation space , also illuminated by daylight.
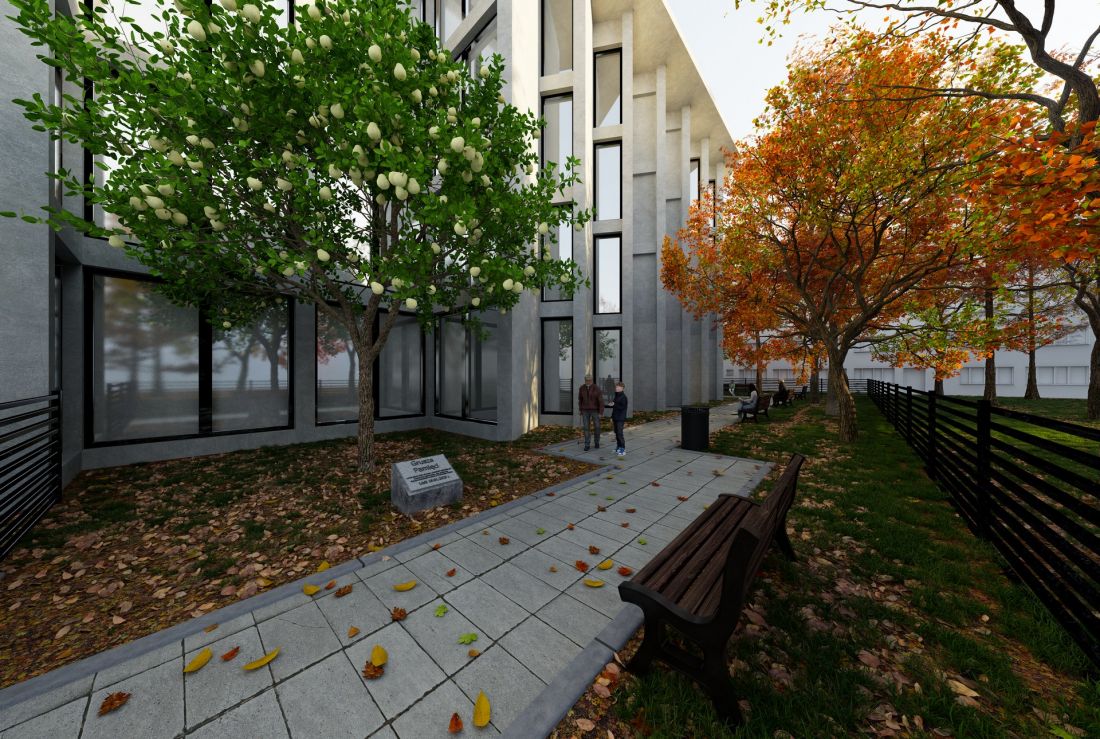
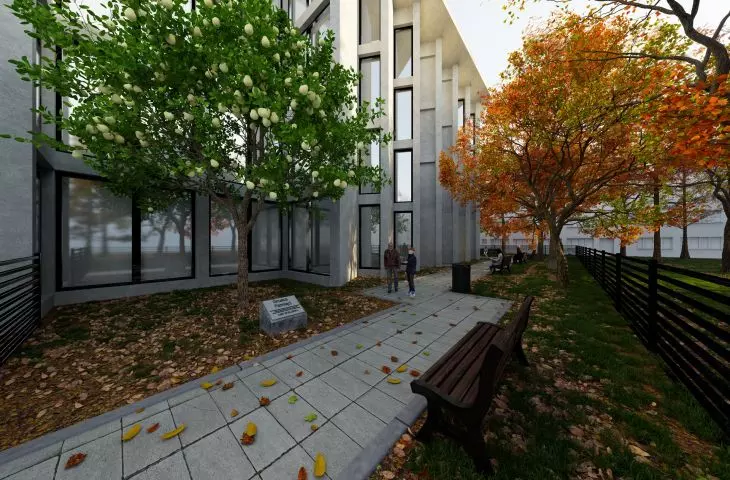
visualization - pear tree
proj.: Antoni Zięba
The author also designed a small square surrounding the site from its southwestern side. At its end, a tree was planned to be planted - a "memorial pear tree," which refers to the century-old pear tree growing a few dozen meters away - the only witness to the events at the camp that has survived to this day.
Antoni Zięba's design is an example of architecture that subtly recalls the tragic history of the site.








