






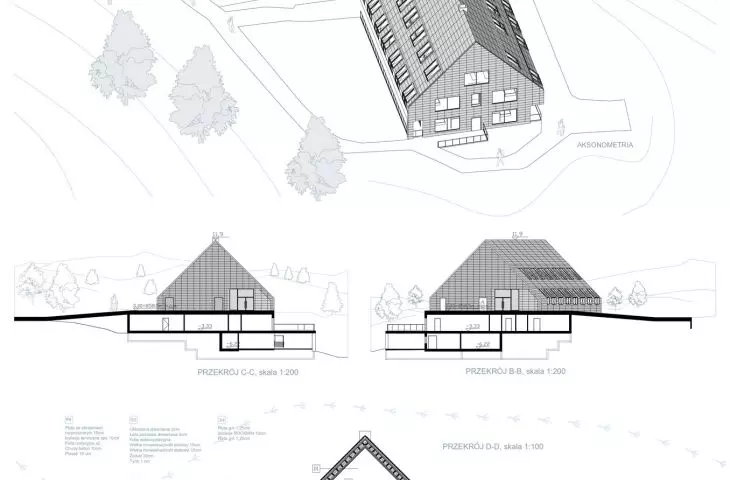




In a world that is constantly speeding up, architecture becomes a search for breath - a space that allows you to stop, look inside yourself and get in touch with nature. This was the idea taken up by {tag:studenci}, a student at the Faculty of Architecture at the Wrocław University of Technology, creating a graduation project entitled "Wytchnienie". It is not just a mountain hotel, but a manifesto of peace and harmony, a place for those who want to escape from the hustle and bustle, find silence and feel unity with their surroundings.
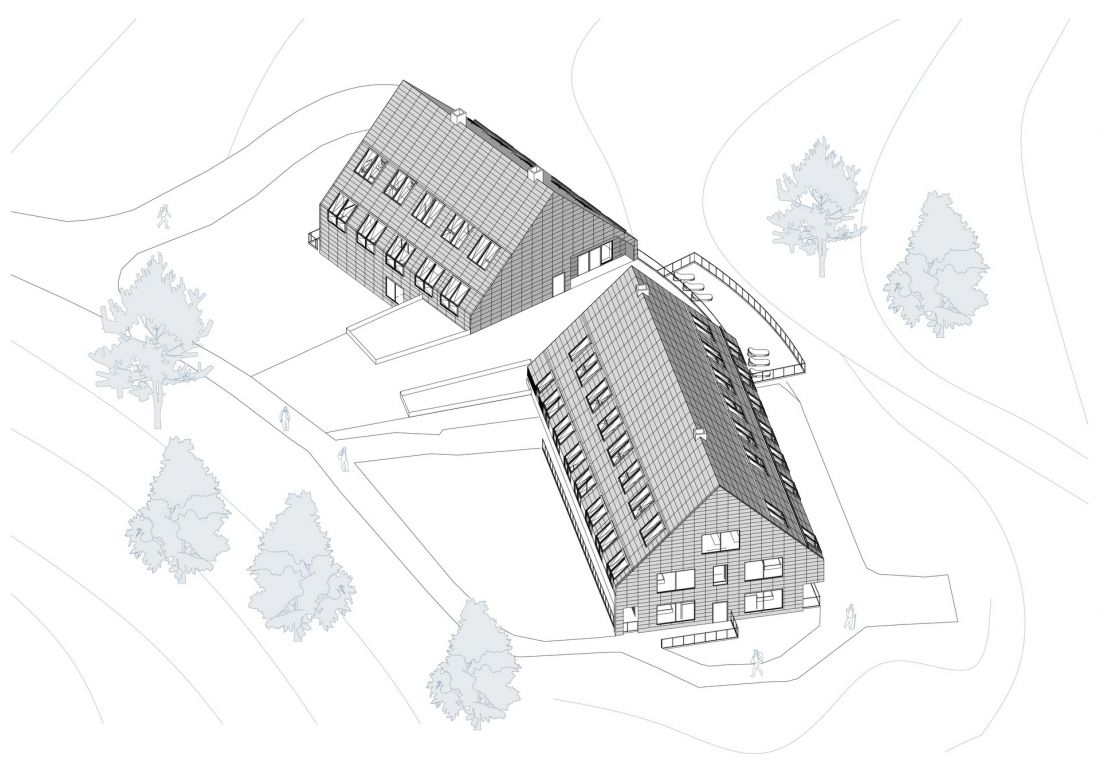
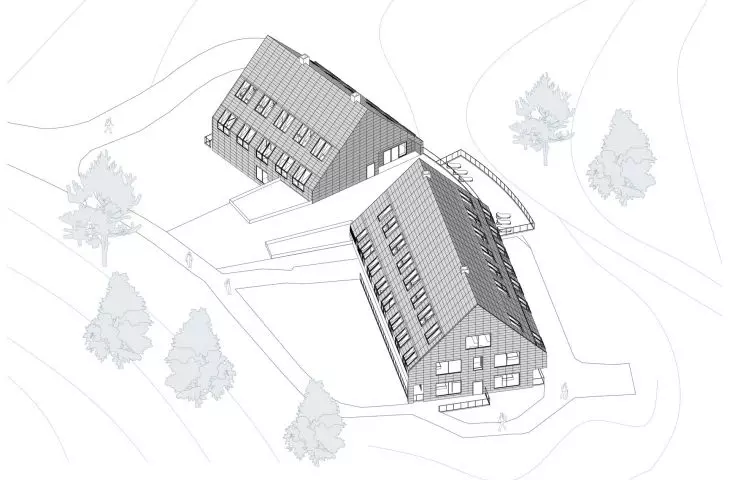
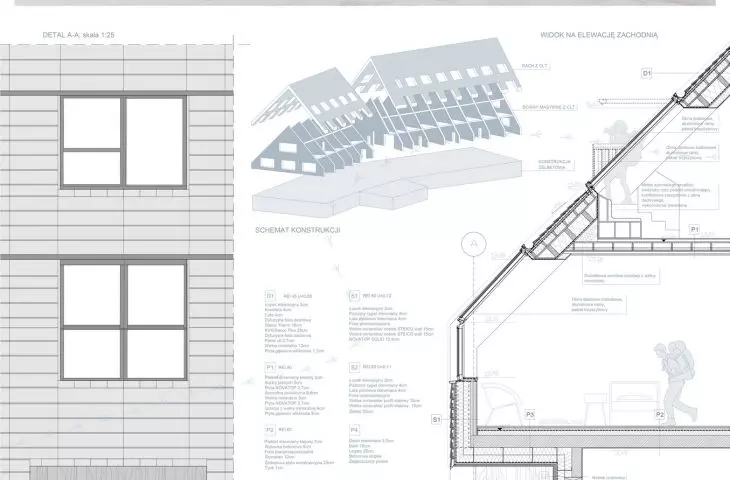
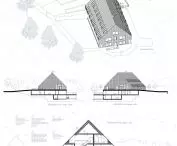
axonometry
© Kamila Moskot
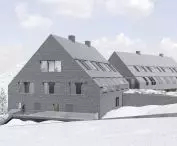
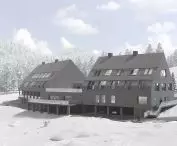
architecture blended into the landscape
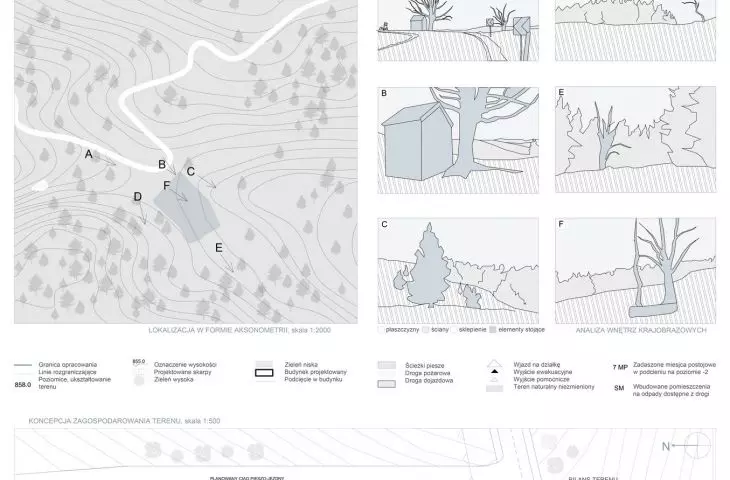
The project was located in the village of Biala Woda, in the heart of the Sudety Mountains, between Czarna Góra and Wilczyniec. This is an area of exceptional scenic value - an area of a landscape park, with a steep slope, surrounded by forests and open panoramas. The plot is almost completely devoid of buildings, making nature the main context and inspiration of the project.
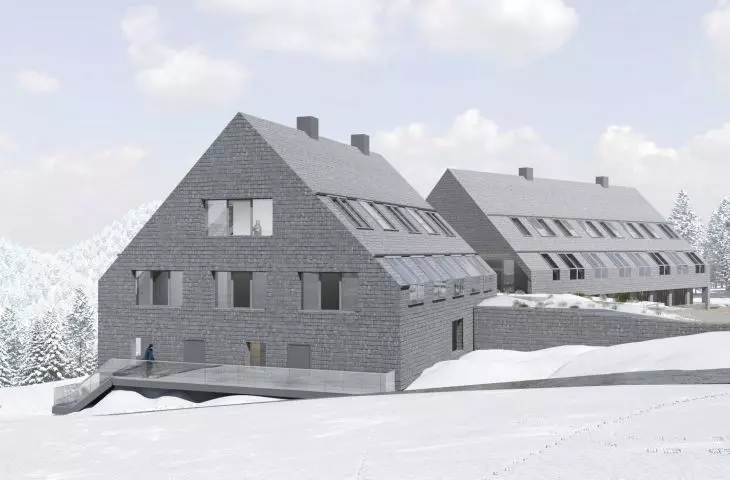
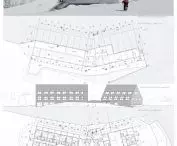
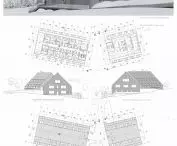
From the beginning, the author's goal was to harmoniously integrate the architecture into the mountain landscape. The shape of the building mimics the curvature of the slope, and its body has been partially recessed into the terrain. The cutout in the structure allows natural ventilation, opens up views and gives lightness to the form, making the building not dominate the landscape, but grow out of it.
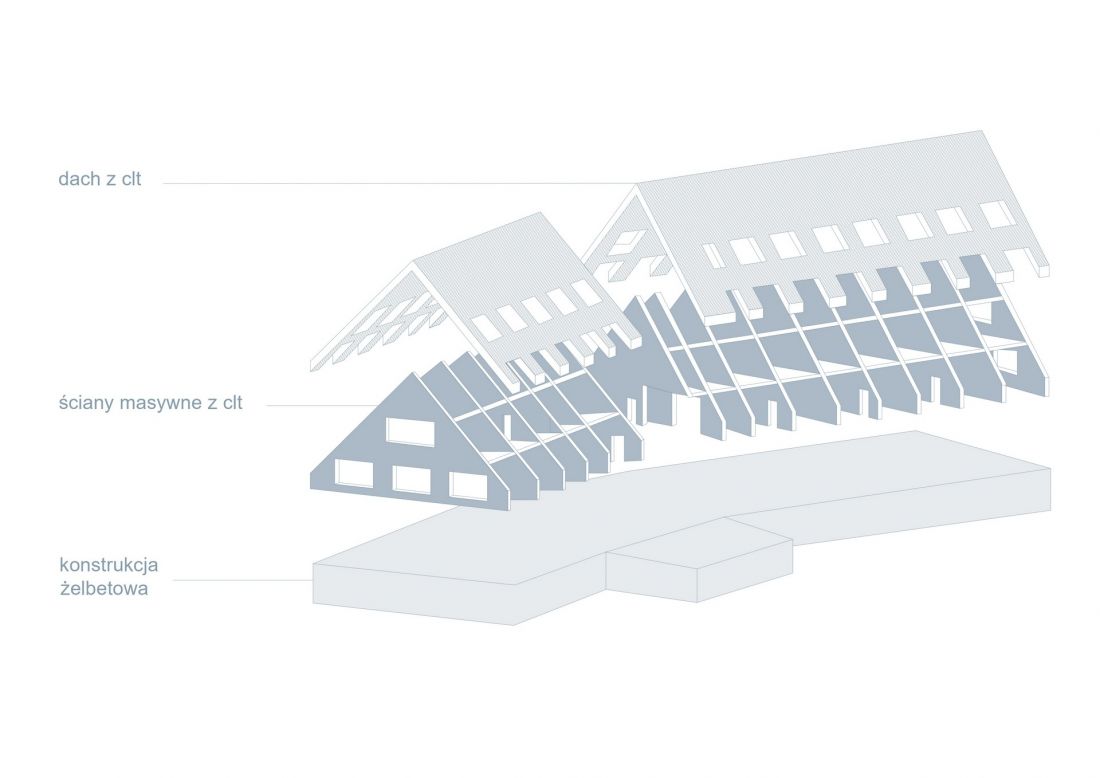
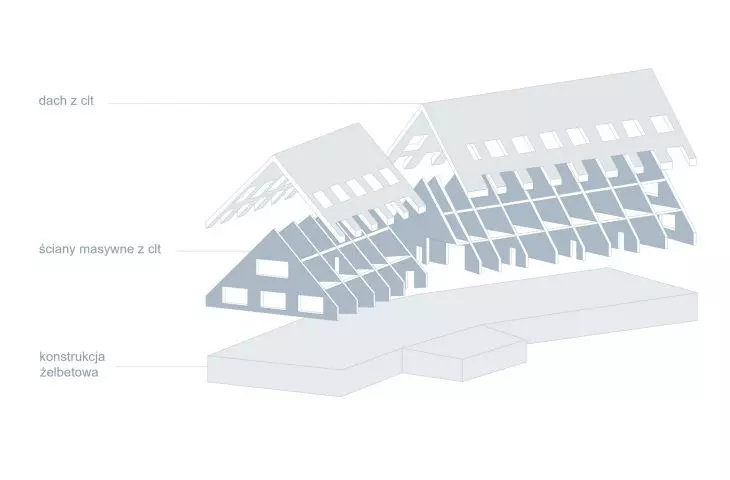
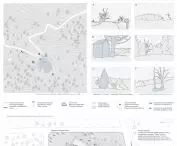
design
© Kamila Moskot
ecology and balance
The "Resilience" project is an example of sustainable thinking about architecture. The author respectfully approached the environment: 70% of the plot remains biologically active, and the natural meadow is not mowed to preserve the ecosystem and the authentic character of the place.
The site is set back from the forest wall by 30 meters, which not only meets legal requirements, but also creates a buffer of silence and fire safety. The entire premise is permeated by air and light - the motif of breathing is both metaphorical and physical here.
Access and paths are designed from two directions - from the south and east, where the mountain pedestrian trail runs. This makes the building a part of the mountain network, also open to tourists and hikers.
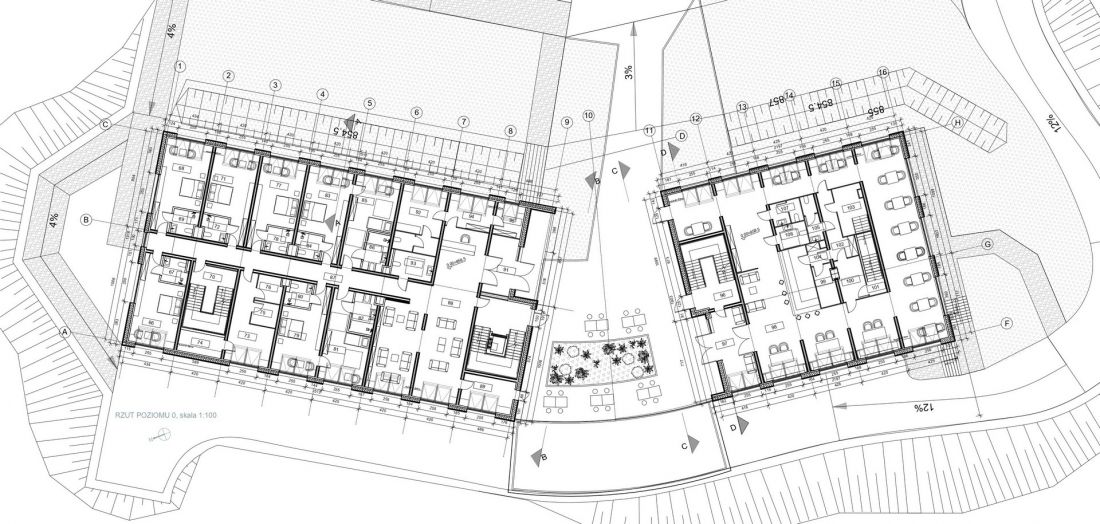
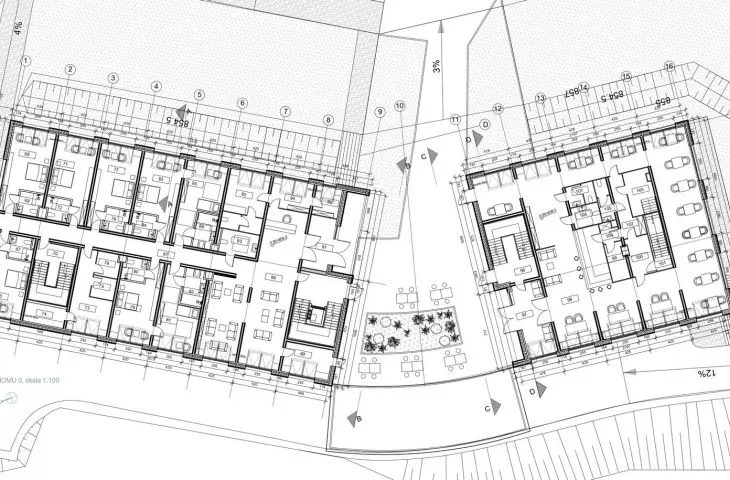
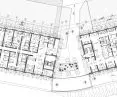
projection
© Kamila Moskot
architecture of silence
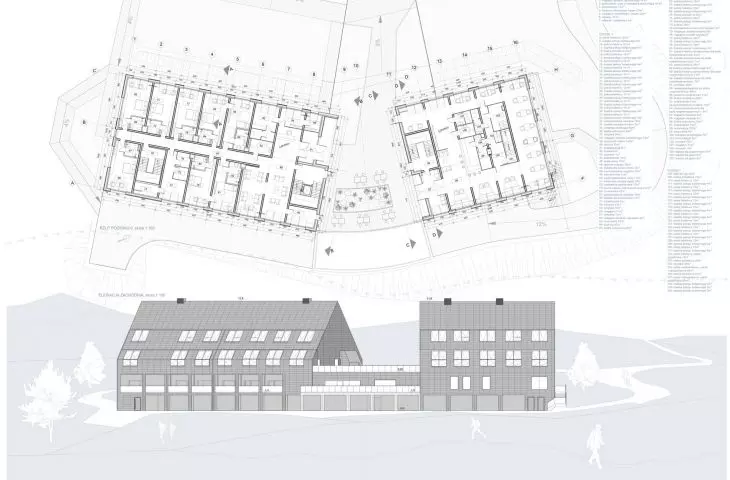
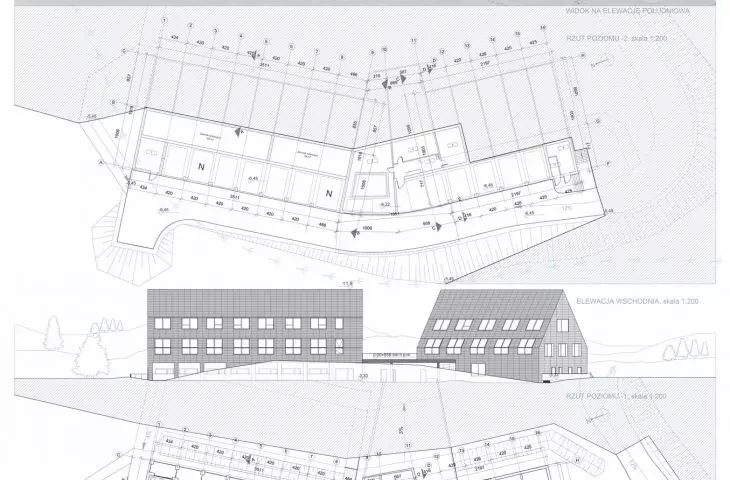
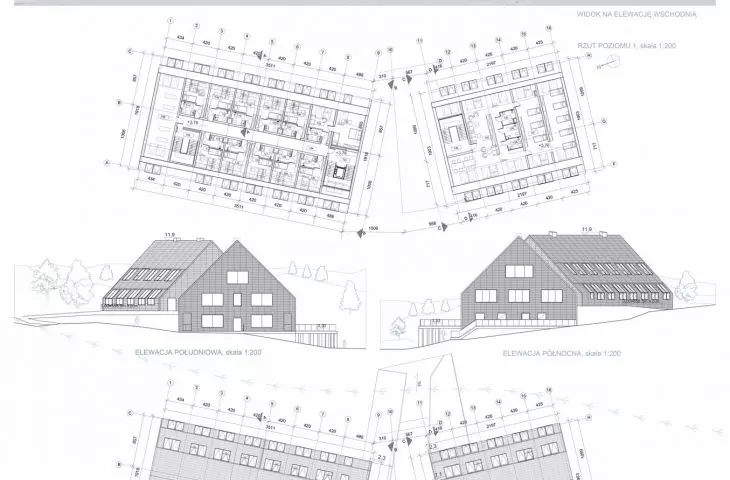
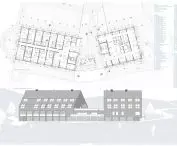
In accordance with the concept of "respite," the building has been divided into three zones according to the degree of tranquility.
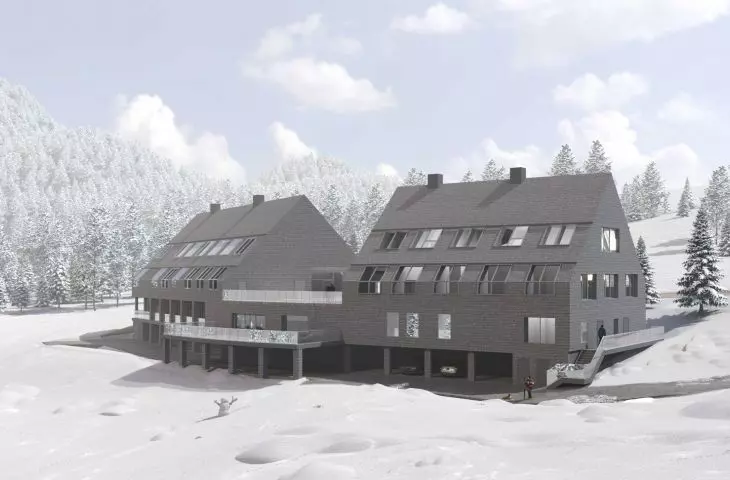
The outermost one, located by the road, is the gastronomic and technical zone - with a panoramic restaurant and bicycle parking. Here you can come, stop for a while and enjoy the view.
The middle section houses the spa area, glass-enclosed and open to the mountain panorama. It's a place for relaxation, with a terrace and a view of the nearby pastures where sheep graze in the summer - a natural element of the Sudeten landscape.
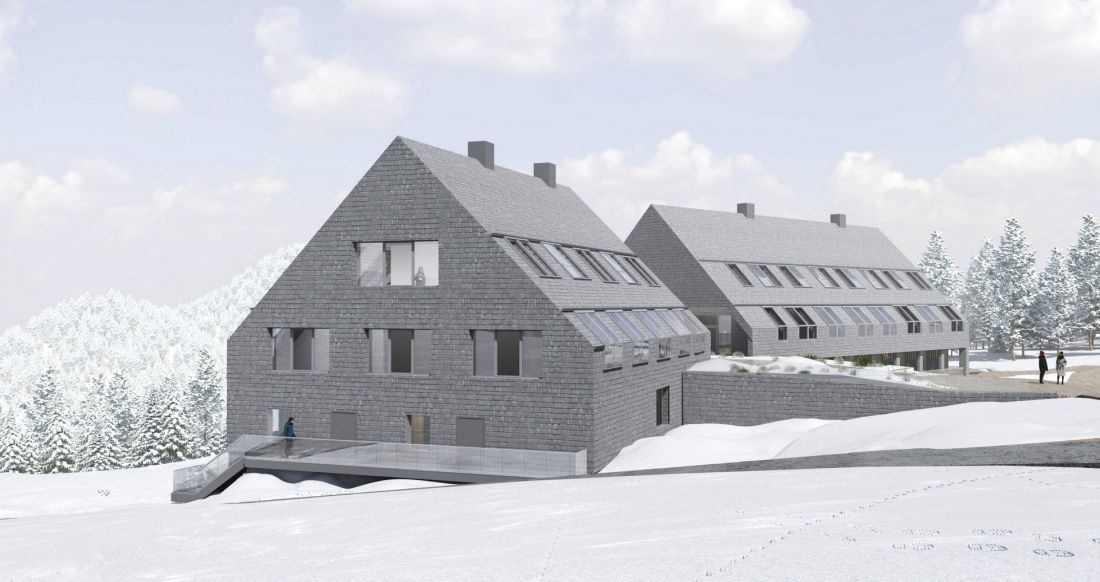
visualization
© Kamila Moskot
The quietest, northern zone is the hotel part - single and double rooms for a total of 51 people. Complementing the function is a yoga room in the attic, with large glass windows that frame the view of the mountains. Here architecture and nature meet at a point of absolute tranquility.
A new quality of tourism in the Sudetes
"Resilience" is an alternative to commercial tourist resorts centered around ski slopes. Kamila Moskot proposes a smaller, intimate place for people seeking quiet, contact with nature and conscious rest.
Her project shows that modern architecture does not have to compete with the landscape - it can harmonize with it, emphasizing its beauty while responding to human needs.
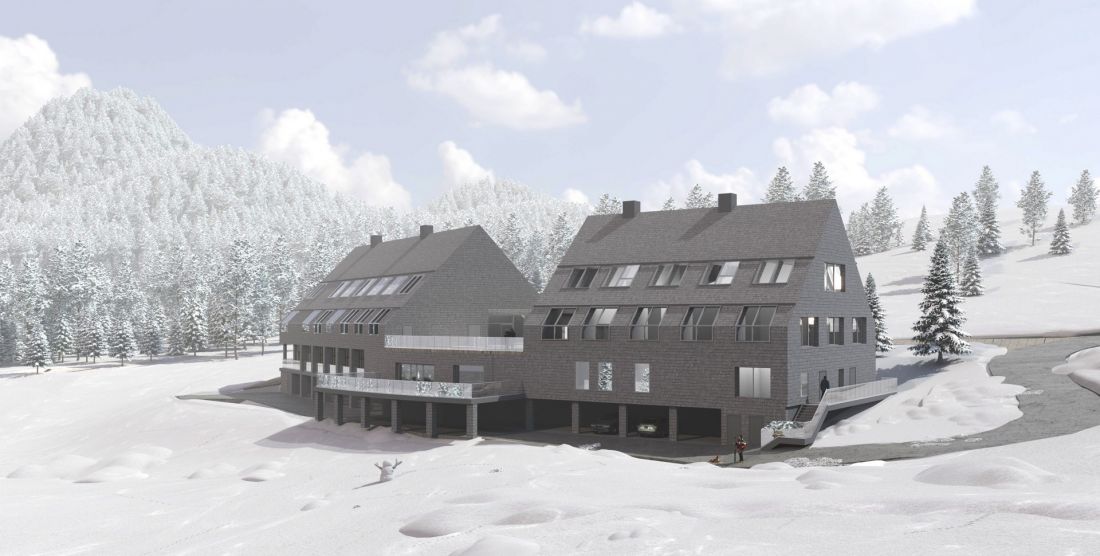
visualization
© Kamila Moskot
This is breath architecture, which not only allows you to see the mountains, but really feel them.








