






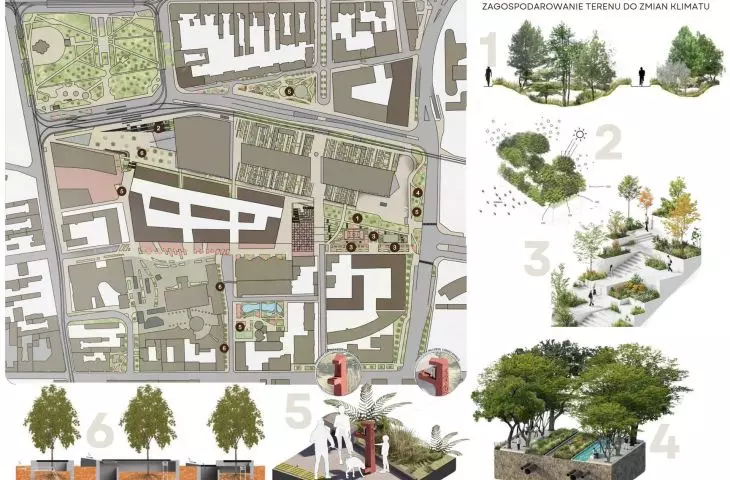
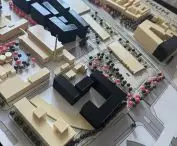
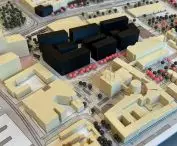
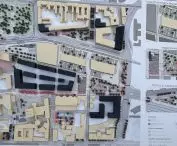
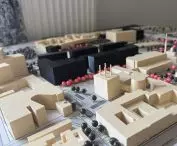
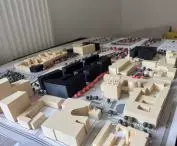

The project, designed by Bartłomiej Jeziorski, addresses one of the key problems of contemporary urban planning - how to shape public spaces in the face of climate change, while improving the quality of life for residents. The starting point was Łódź, especially the area of the New Center of Łódź, which, despite intensive investment development, still requires better adaptation to extreme weather events. The work, prepared under the direction of Dr. Sylwia Krzysztofik, is part of the resilience design trend, in which public space ceases to be merely an aesthetic backdrop and becomes an active tool for regulating microclimate and improving environmental conditions.
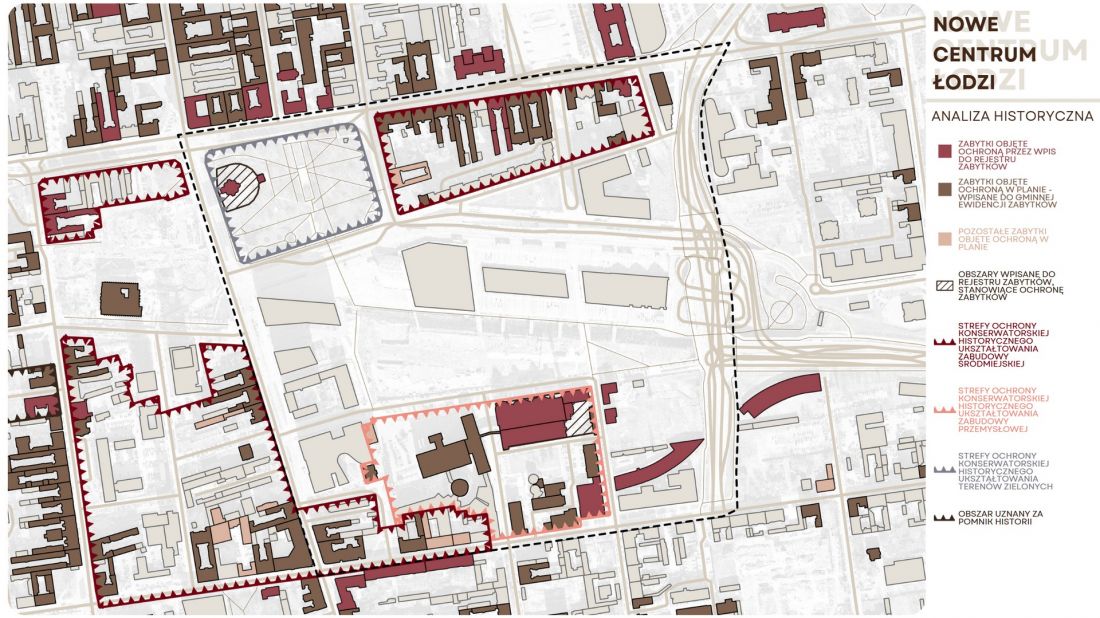
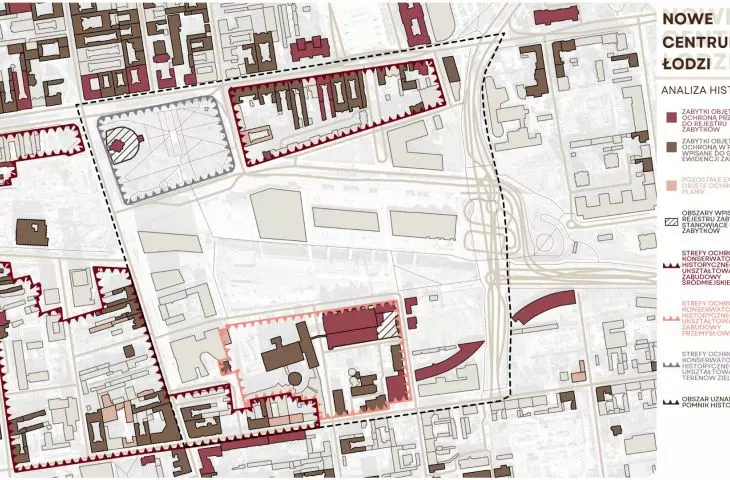
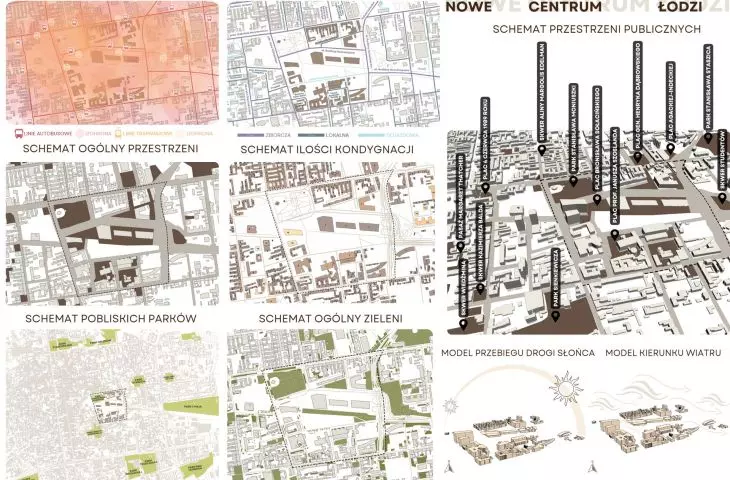
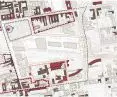
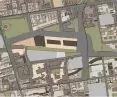
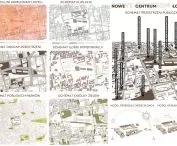
HISTORICAL ANALYSIS
© Bartłomiej Jezierski
instead of concrete - retention, greenery and shade
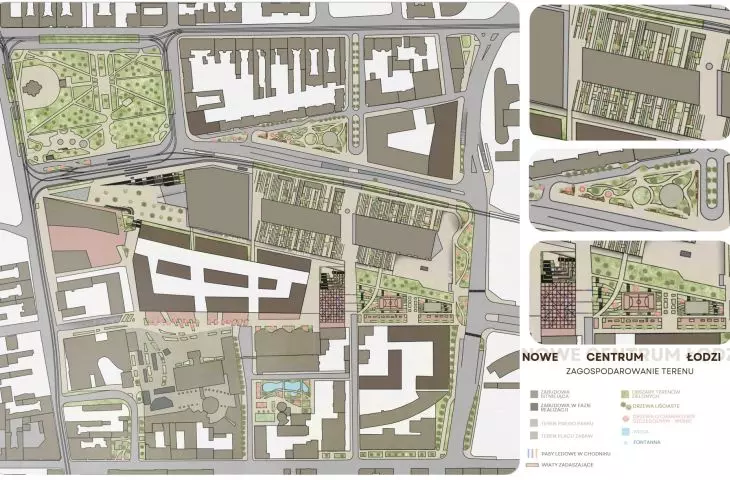
One of the main objectives of the project is to unseal urban pavements. The introduction of permeable materials - such as openwork slabs, ecological paving or gravel paths - allows for effective management of rainwater, reducing flooding and reducing the urban heat island effect.
In parallel, an extensive system of green infrastructure has been designed, including green streetcar tracks, green walls and tree plantings with both aesthetic and climatic functions. A special role is played by species resistant to changing weather conditions, which ensure the durability and efficiency of the entire system.
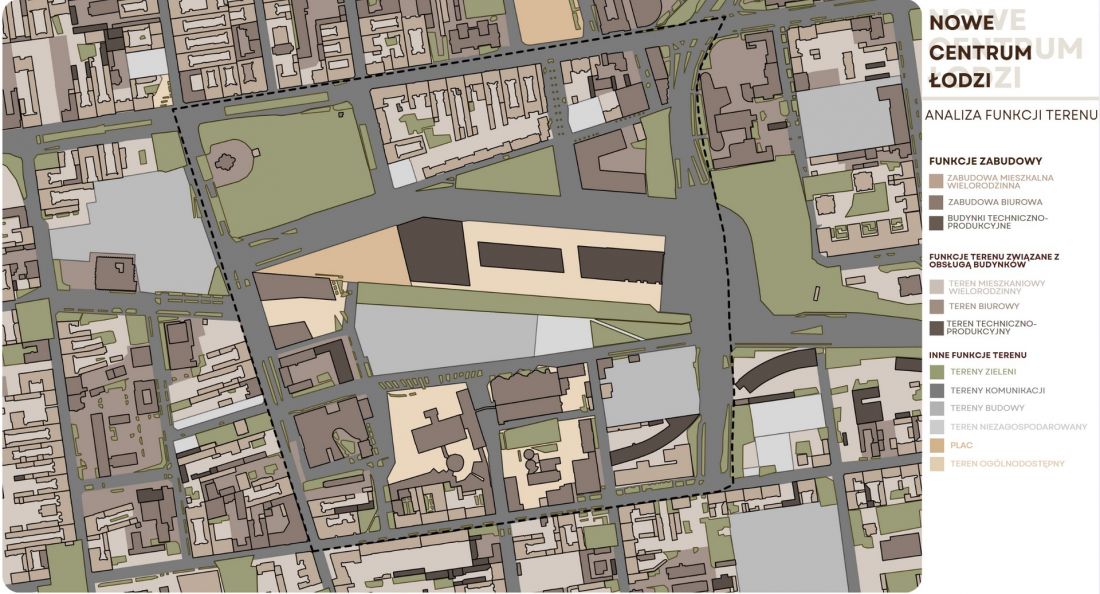
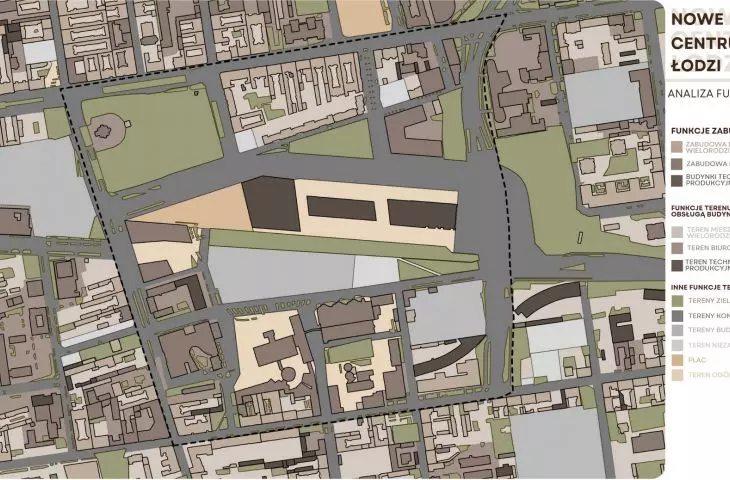
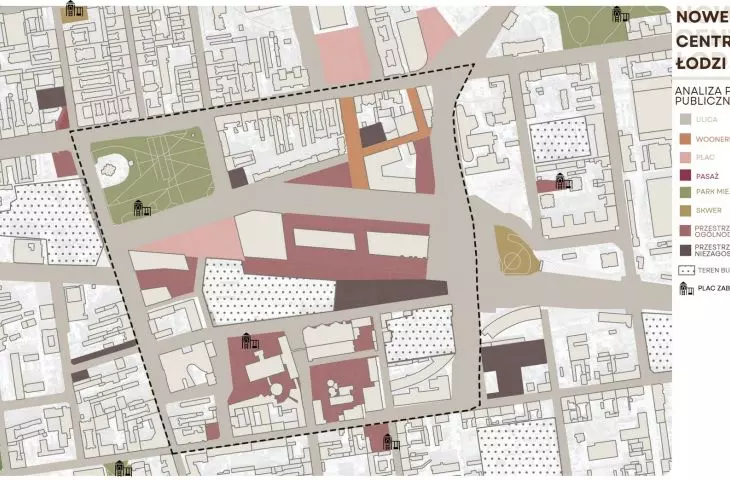
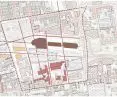
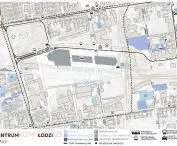
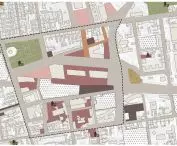
site function analysis
© Bartłomiej Jezierski
space for people and nature
The project is not limited to environmental aspects - social integration and multifunctionality of the space are equally important. The New Center of Lodz includes a dog park, urban playgrounds, playgrounds and recreational zones suitable for different age groups.
Another important element is Sołaciński Square, where naturalistic tree plantings and a floor fountain have been designed, performing both recreational and microclimatic functions. In turn, the area behind EC1 was transformed into a zone of tranquility with a water pond and walking platforms - a place of contact with nature in the middle of the city.
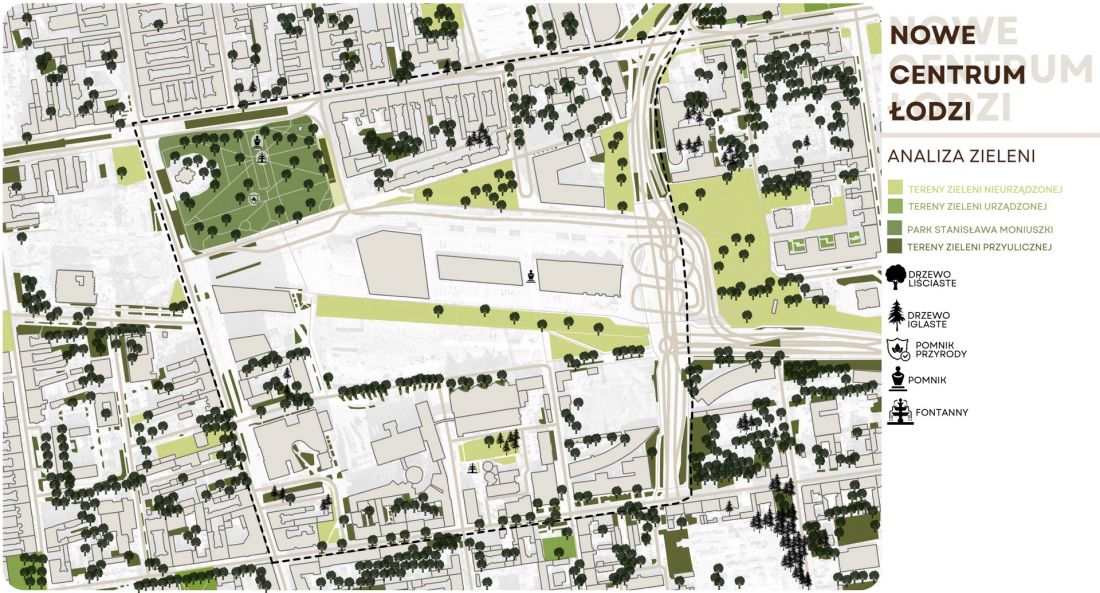
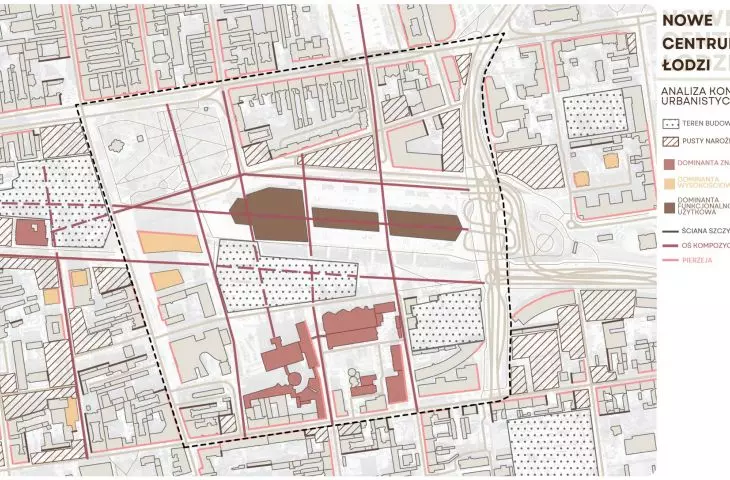
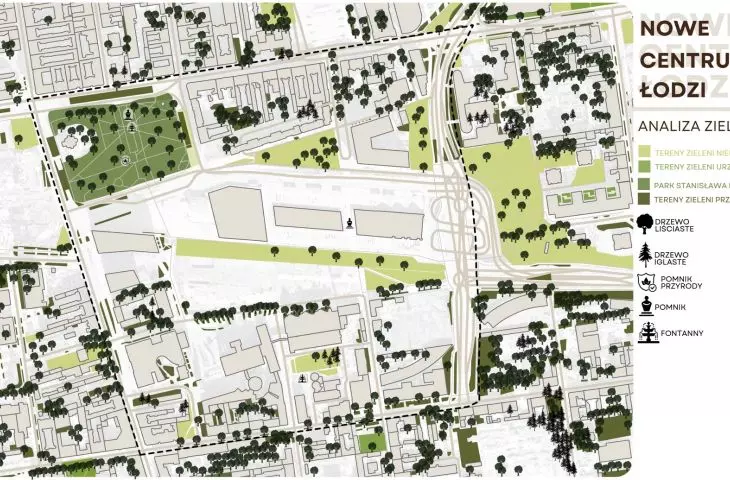
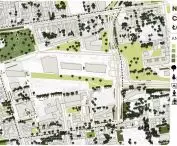
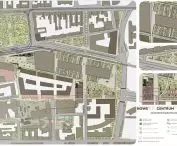
analysis of greenery
© Bartłomiej Jezierski
new logic of mobility and space
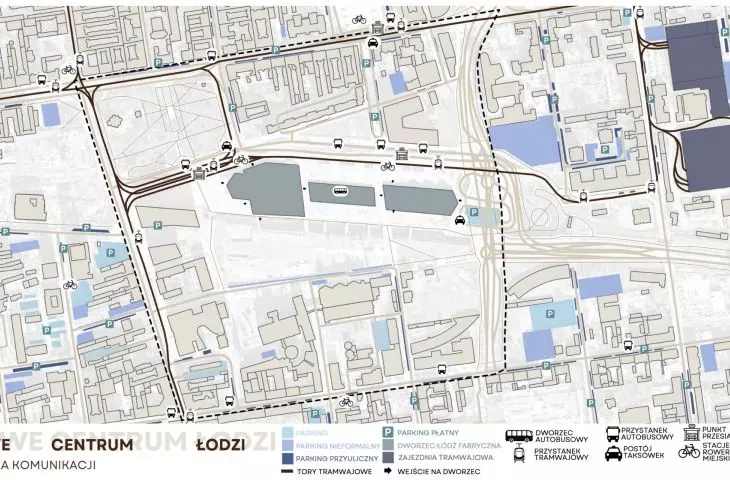
The project also involves the transformation of the transportation system, including the reorganization of Scheibler Family Avenue. Limiting the space for cars allowed reclaiming the area for a green viewing terrace, integrated with pedestrian traffic and public space. The whole is complemented by rows of trees, elements of small architecture and covered shelters, which create a coherent and legible spatial system, consistent with the city's furniture catalog.
The concept of the New Center of Lodz is an example of the implementation of the Nature-Based Solutions approach, combining nature-based solutions with urban design. It is a model approach to creating resilient, functional and aesthetically pleasing spaces that can become an inspiration for other cities.
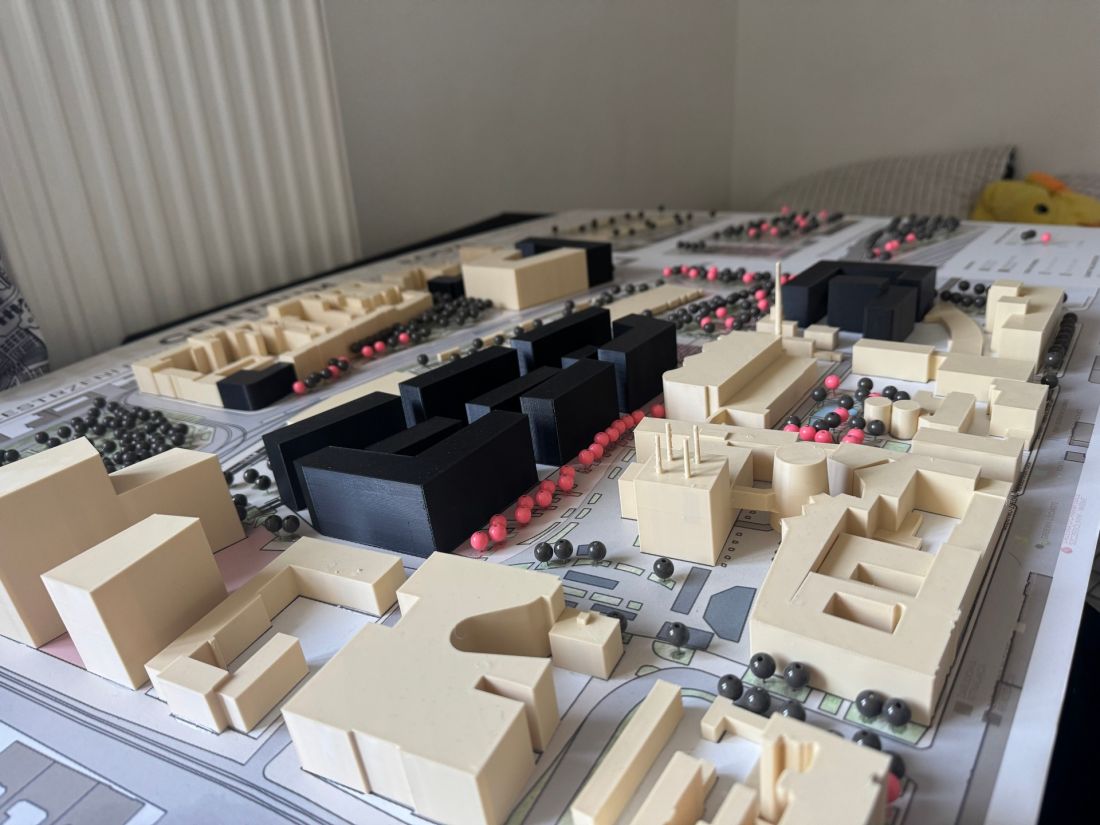
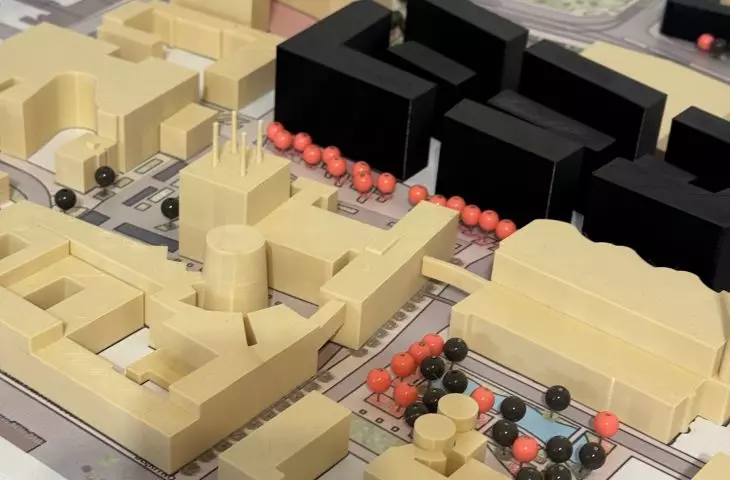
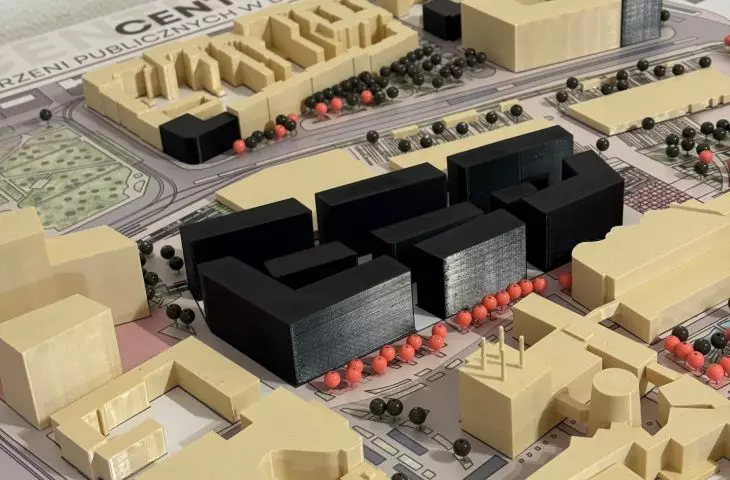
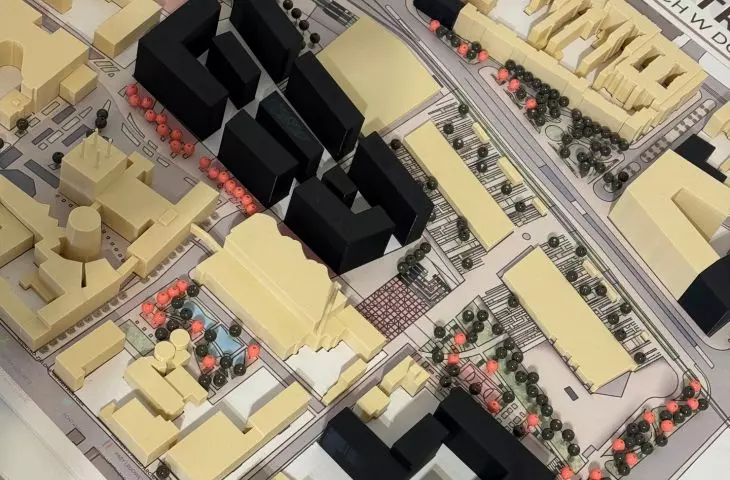
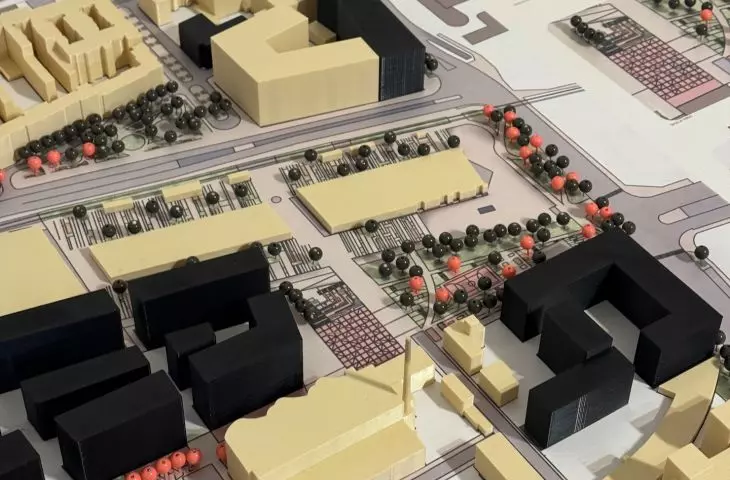
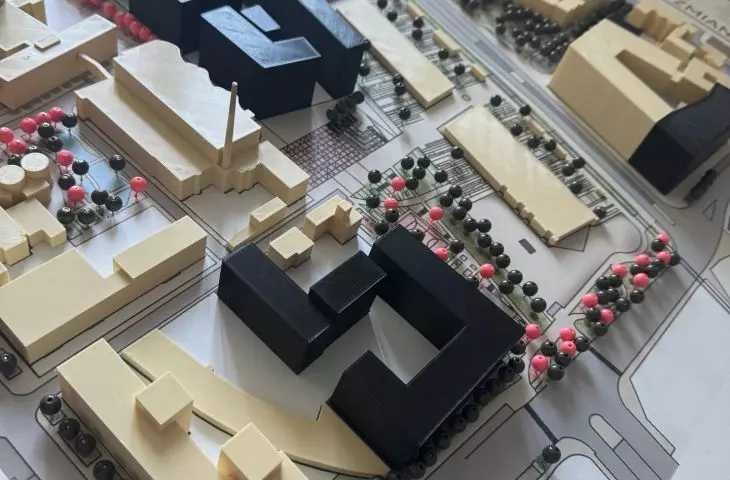
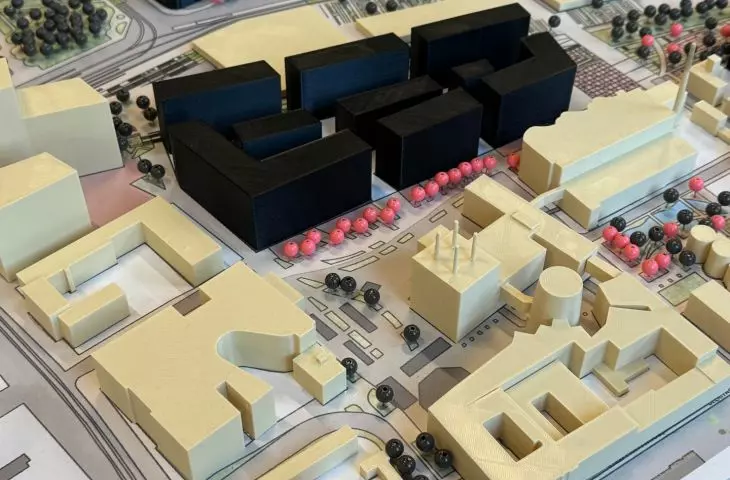
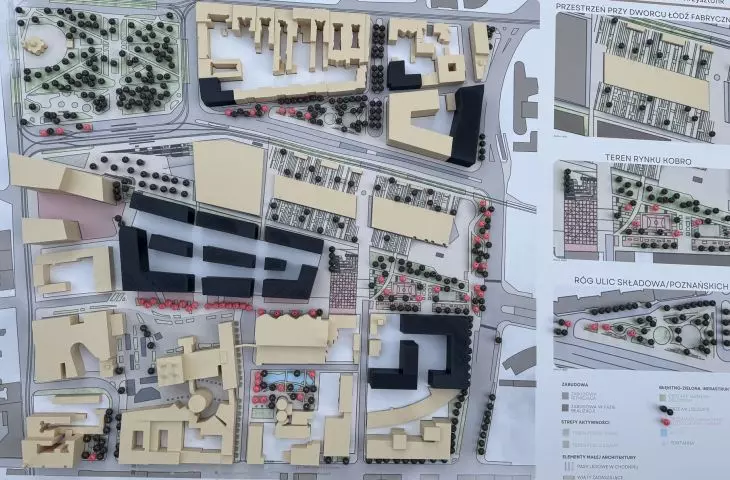
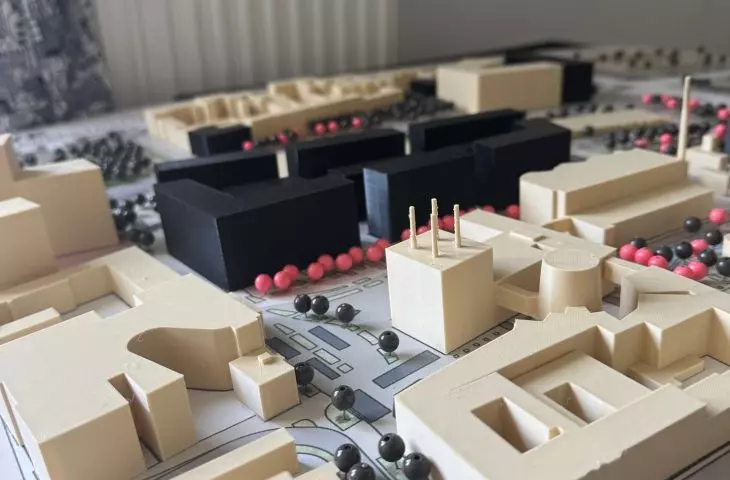
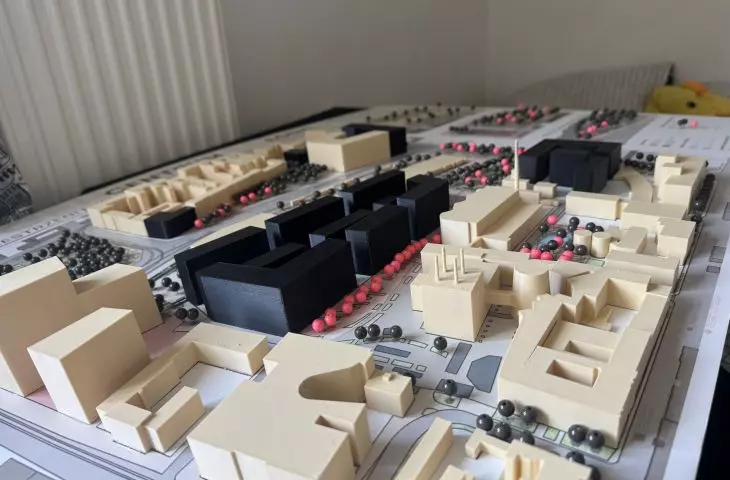
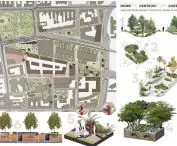
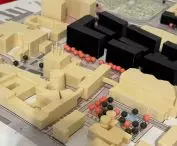
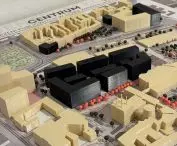
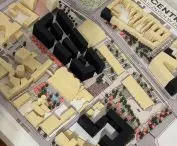
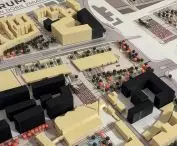
model
© Bartłomiej Jezierski
The project was recognized in the SARP (Lodz branch) Engineering Diploma of the Year competition, winning an award in the "Work about Lodz" category and an honorable mention in the Urban Design category, confirming its high merit and design value.








