















At a time when "sustainability" has become a fashionable slogan, often reduced to photovoltaic panels and, less frequently, green roofs, Philippe Rahm raises very important questions. What if architecture is not just form, function or aesthetics, but thermodynamics? What if it's not style, but a matter of survival? The Swiss architect and theorist, known for his out-of-the-box thinking, sees climate not as a constraint, but as a fundamental design tool. Temperature, airflow, humidity - these factors should shape our buildings just as concrete or steel once did. The real tools of modern architecture, in his view, go beyond AutoCAD or parametric models - they include weather data, human body heat and air movement in space.
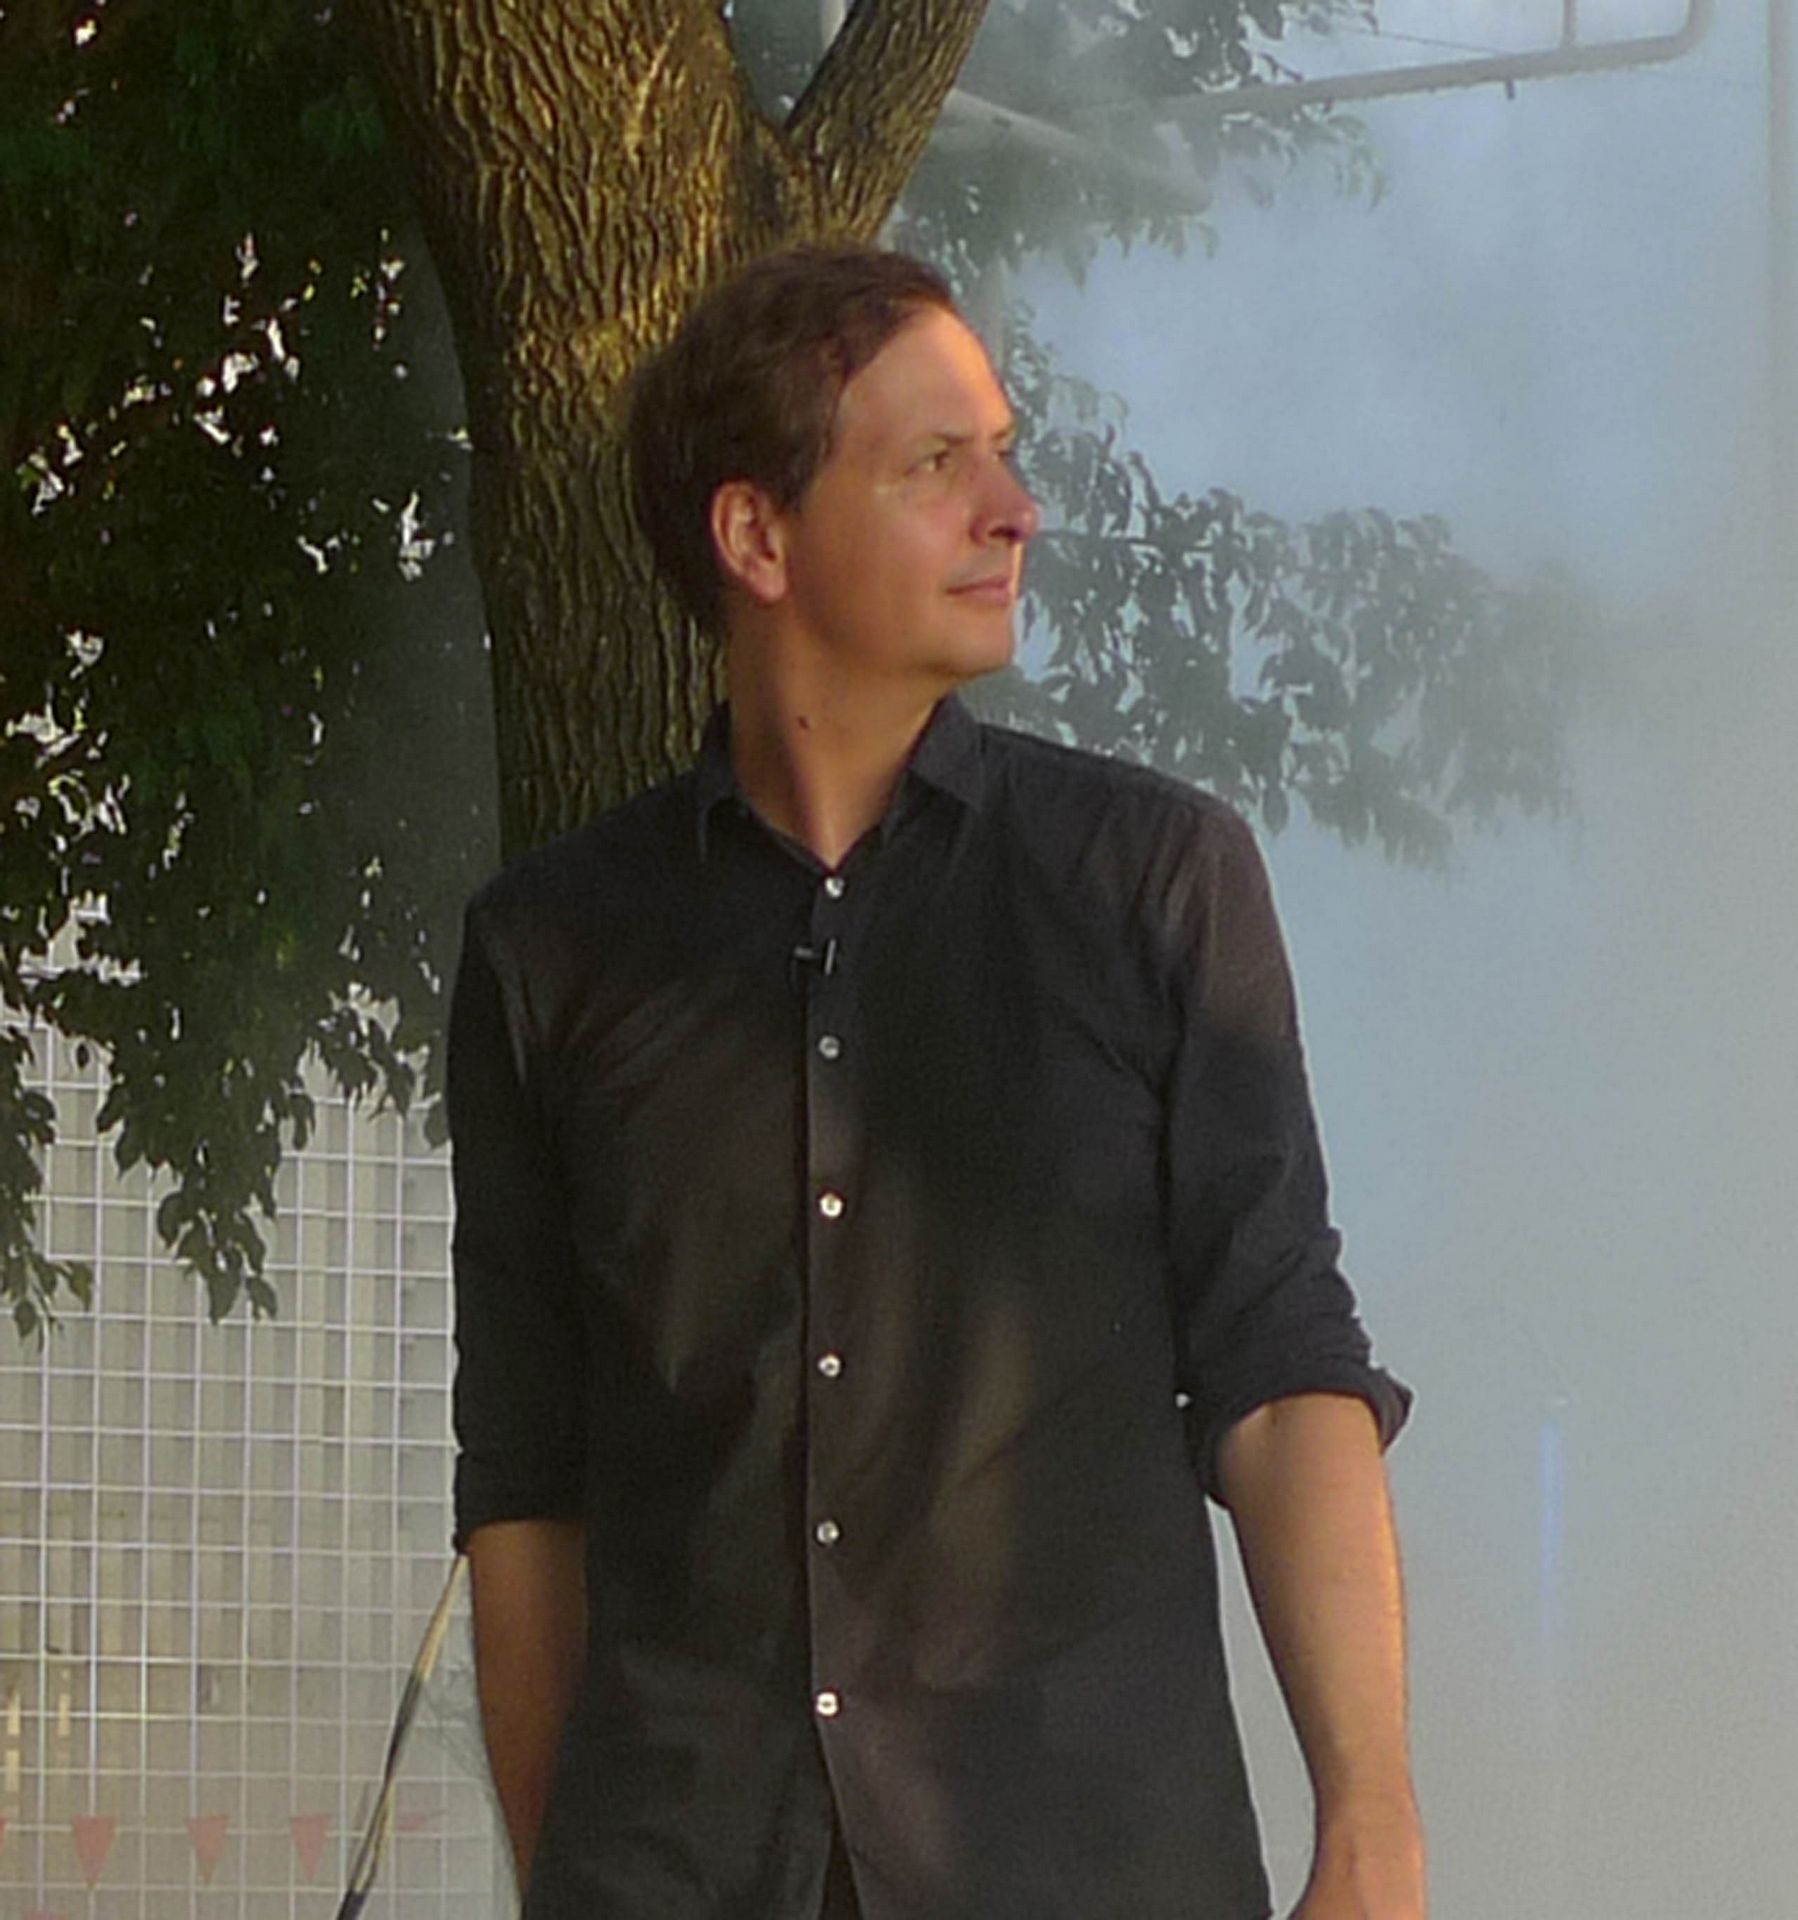
Philippe RAHM - Swiss architect (born 1967), a graduate of the Federal Polytechnic University of Lausanne (1993) and a PhD from the University of Paris-Saclay (2019). He is the founder and chief designer of Philippe Rahm architectes, a studio based in Paris. His work, which extends the scope of architecture from the physiological to the meteorological dimension, has won international acclaim, particularly in the context of sustainable development. From 2014 to 2016, he taught at Harvard University's Graduate School of Design. In 2002 he represented Switzerland at the 8th Venice Architecture Biennale, and in 2008 he was selected as one of the 25 Aaron Betsky Manifesto Architects at the Venice Architecture Biennale. In 2017, he participated in the Chicago Architecture Biennale and the Seoul Architecture Biennale.
Anastasia Dzupina:Many contemporary architects talk about sustainability, but often focus solely on the aesthetics of green roofs. How do you distinguish between thoughtful design and mere marketing?
Philippe Rahm:In my opinion, the essence of architecture is all about creating microclimates. We build houses because either it's too cold and we need to warm up the environment, or it's too hot and we need to cool it down. This is the basic task of architecture. Today we know that about 39 percent of the world's CO₂ emissions come from buildings, so architecture is closely related to climate problems. From my point of view, climate can be a design tool, not just a constraint. It's not about tacking on technical solutions like green roofs or photovoltaic panels, but about letting these elements redefine the language of architecture.
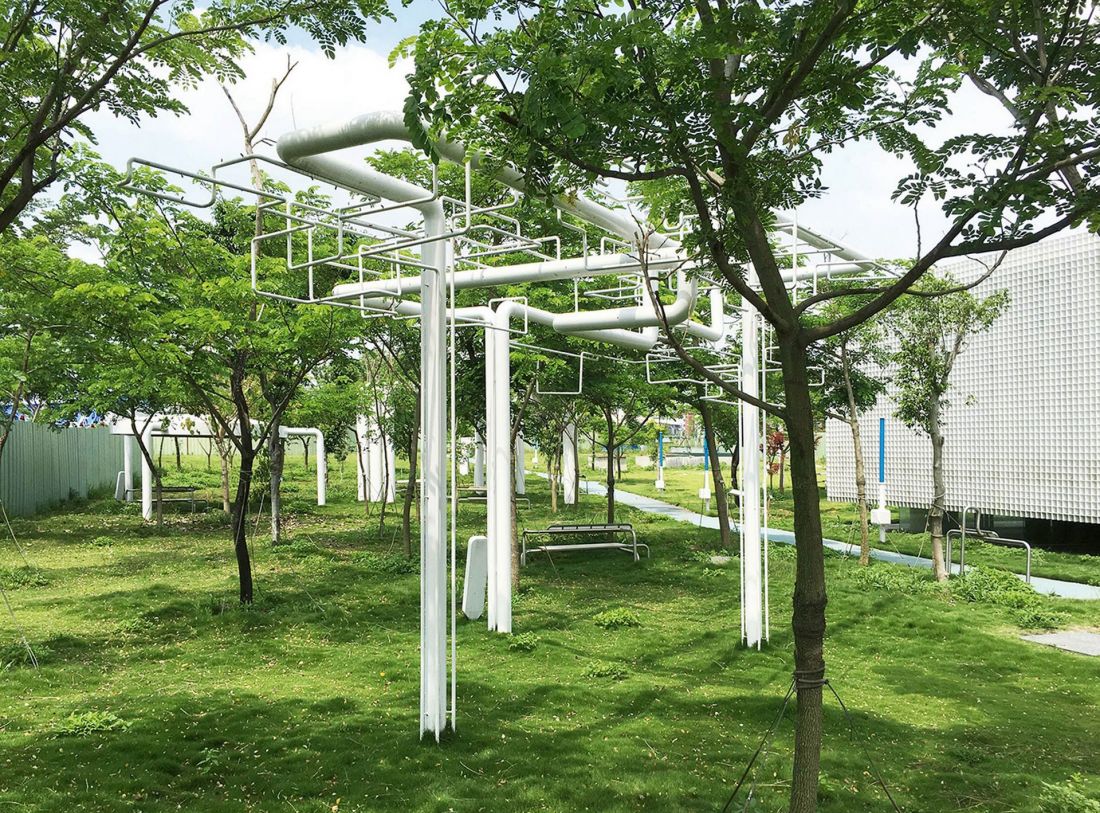
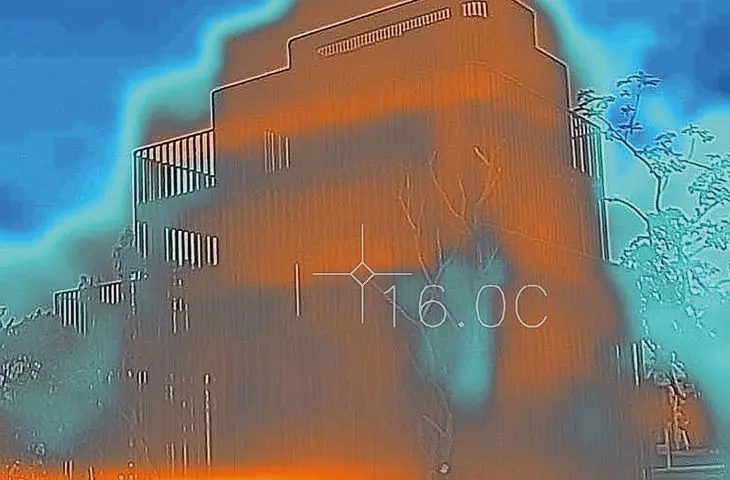
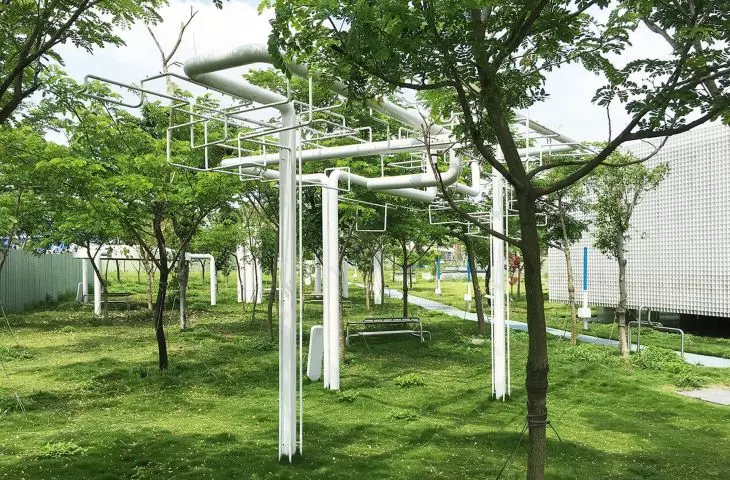
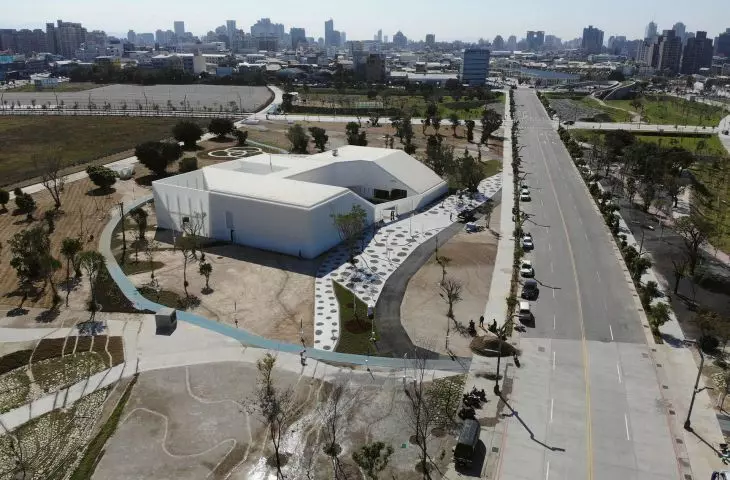
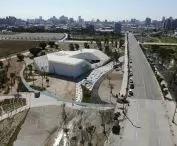
Central Park in Taizhong, Taiwan - the main goal of this 67-hectare park was to create a green, comfortable space by trying to locally compensate for the city's adverse tropical climate and air pollution
proj.: Philippe Rahm architectes, mosbach paysagistes, Ricky Liu & Associates, 2011-2020
We should not simply build the same structures as twenty years ago and add new elements to them. We need to rethink architecture through the lens of climate. We still need to reduce carbon emissions through better insulation. But insulation can be approached not only technically, but also creatively. For example, instead of one uniform layer of insulation, you can create gaps between insulation and walls, vary its thickness depending on exposure, or even design spaces without insulation. Insulation can become an element of form - just as in the Middle Ages, when tapestries and carpets were used for heating in castles - modern thermal insulation can be viewed in a similar way, including in terms of aesthetics.
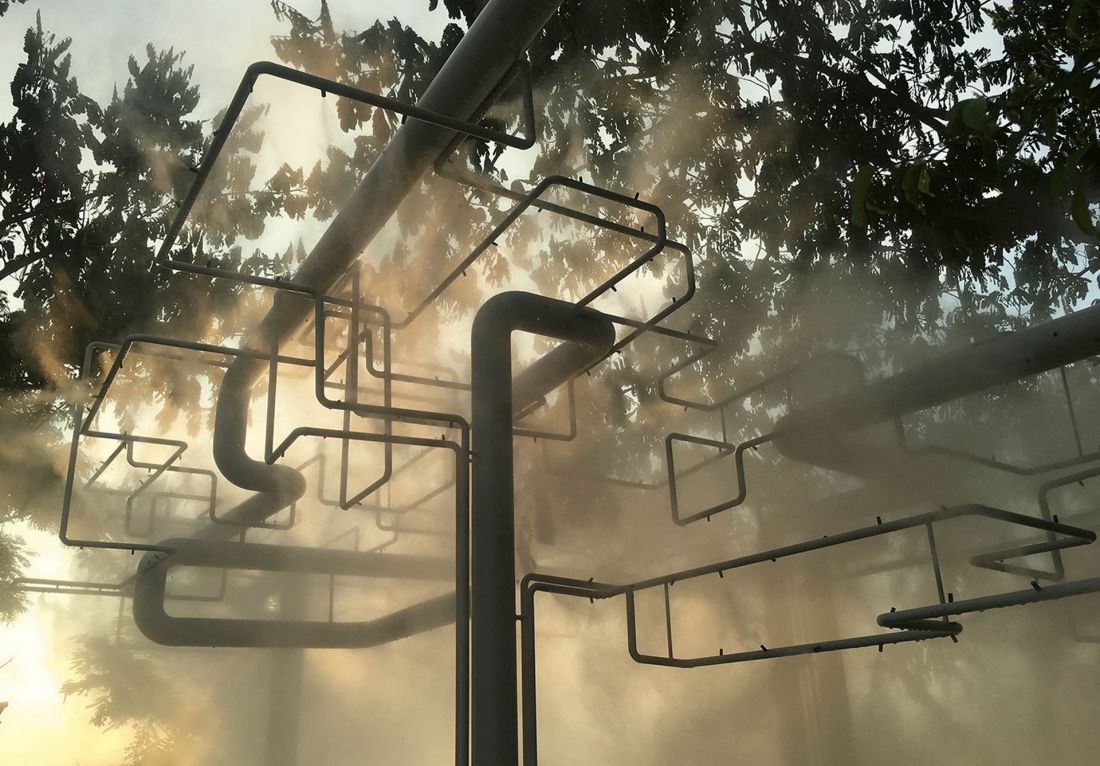
Central Park in Taizhong, Taiwan - the main goal of this 67-hectare park was to create a green, comfortable space by trying to locally compensate for the city's unfavorable tropical climate and air pollution
proj.: Philippe Rahm architectes, mosbach paysagistes, Ricky Liu & Associates, 2011-2020
Ventilation can be approached similarly. In passive buildings, ventilation systems are highly engineered, but we can consider the entire building as a form that regulates air flow. Spaces can speed up or slow down air movement, hot air rises, cool air falls, moisture moves - so we can design by treating air as a material. In the early 20th century, reinforced concrete was generally hidden behind facades; over time, architects began to expose it, which changed the aesthetics of buildings. Today, we need a similar change to make climate-responsive elements an expression of architecture.
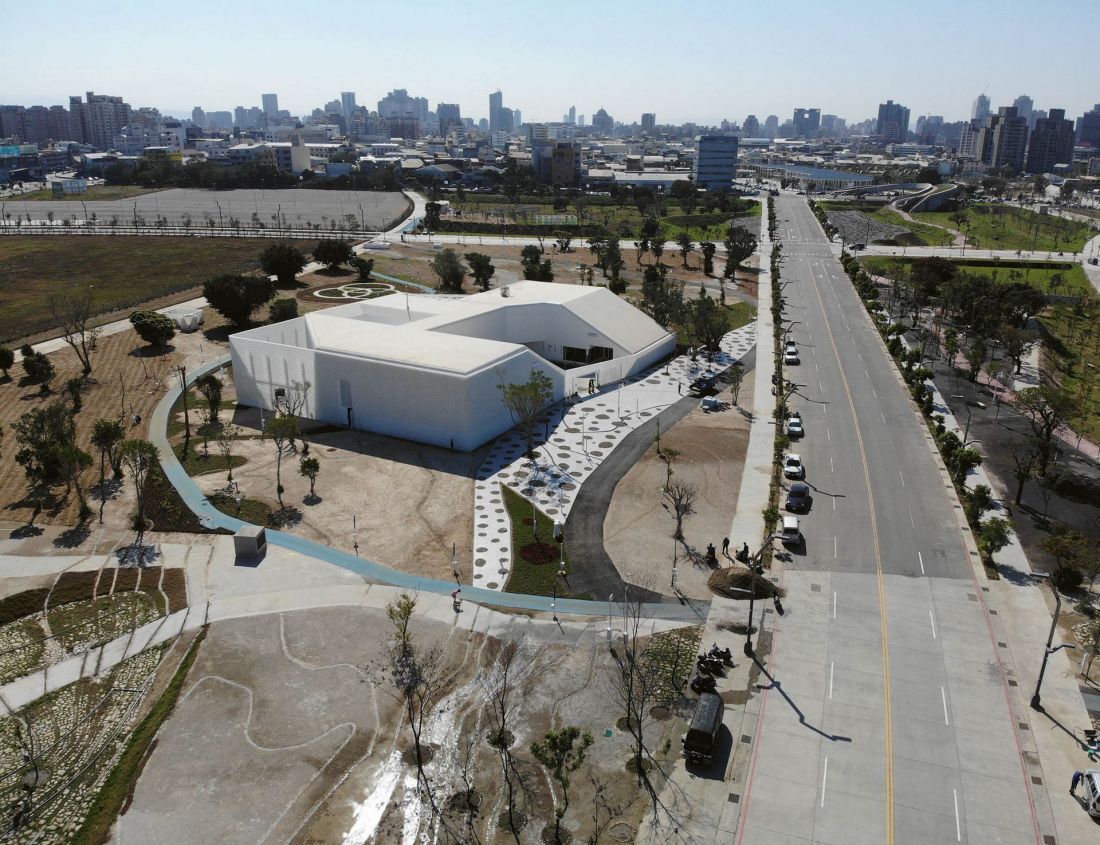
Central Park in Taizhong, Taiwan - the main goal of this 67-hectare park was to create a green, comfortable space by trying to locally compensate for the city's adverse tropical climate and air pollution
proj.: Philippe Rahm architectes, mosbach paysagistes, Ricky Liu & Associates, 2011-2020
Historically in Europe, we have built primarily with cold weather in mind; with the increasingly warmer summers, we need to rethink materials and forms for heat as well. This requires a profound change - not only in technology, but in the way we shape space.
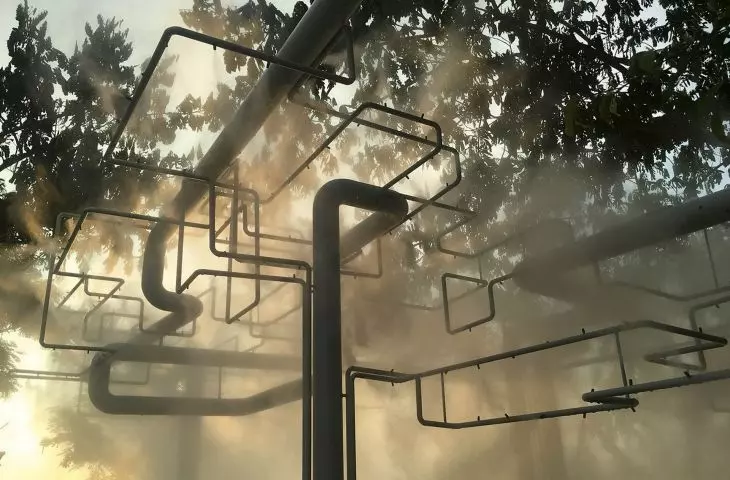
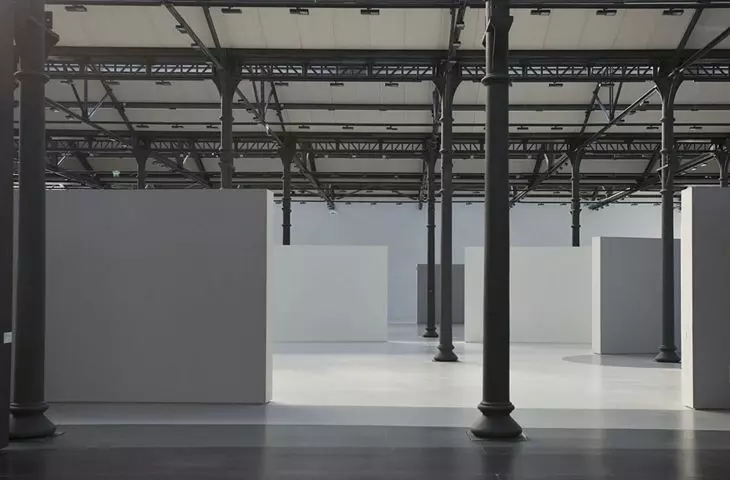
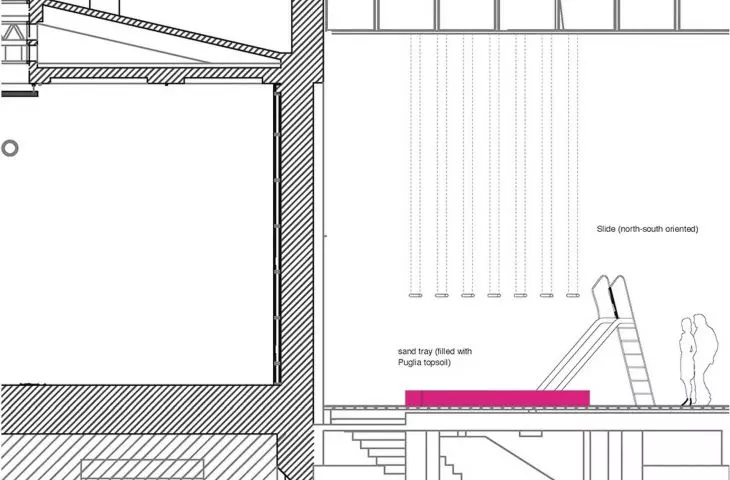
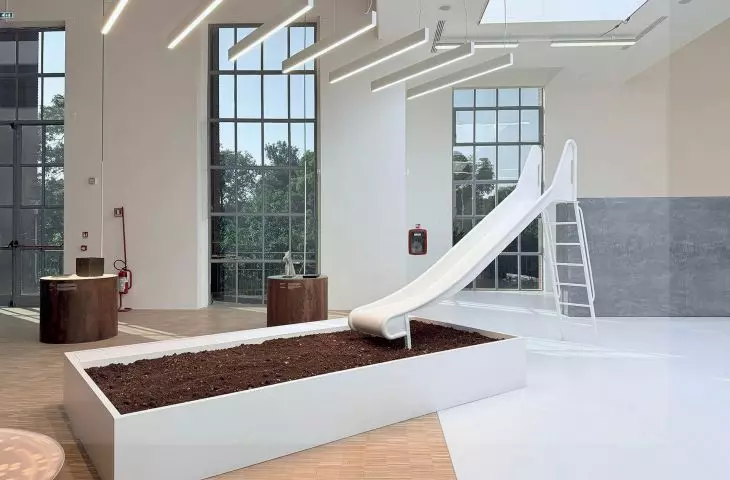
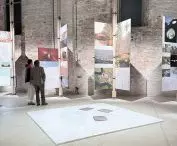
"The Refreshing Square" project on display at the main exhibition of this year's Venice Architecture Biennale - a place that allows you to cool down without using electricity
Illustrations provided courtesy of Philippe Rahm architectes studio.
Anastasia Jupina: What does the future of architecture look like: will it be more important to adapt existing buildings or build new ones? Is the future about reuse?
Philippe Rahm:With global warming, architecture has gone through several phases. In the 1990s, the focus was on energy efficiency - primarily on reducing energy consumption through insulation. That helped - it cut energy consumption in half. Then the problem of the carbon footprint of materials, especially concrete, was recognized, and less carbon-intensive materials like wood, stone and earth began to be used.
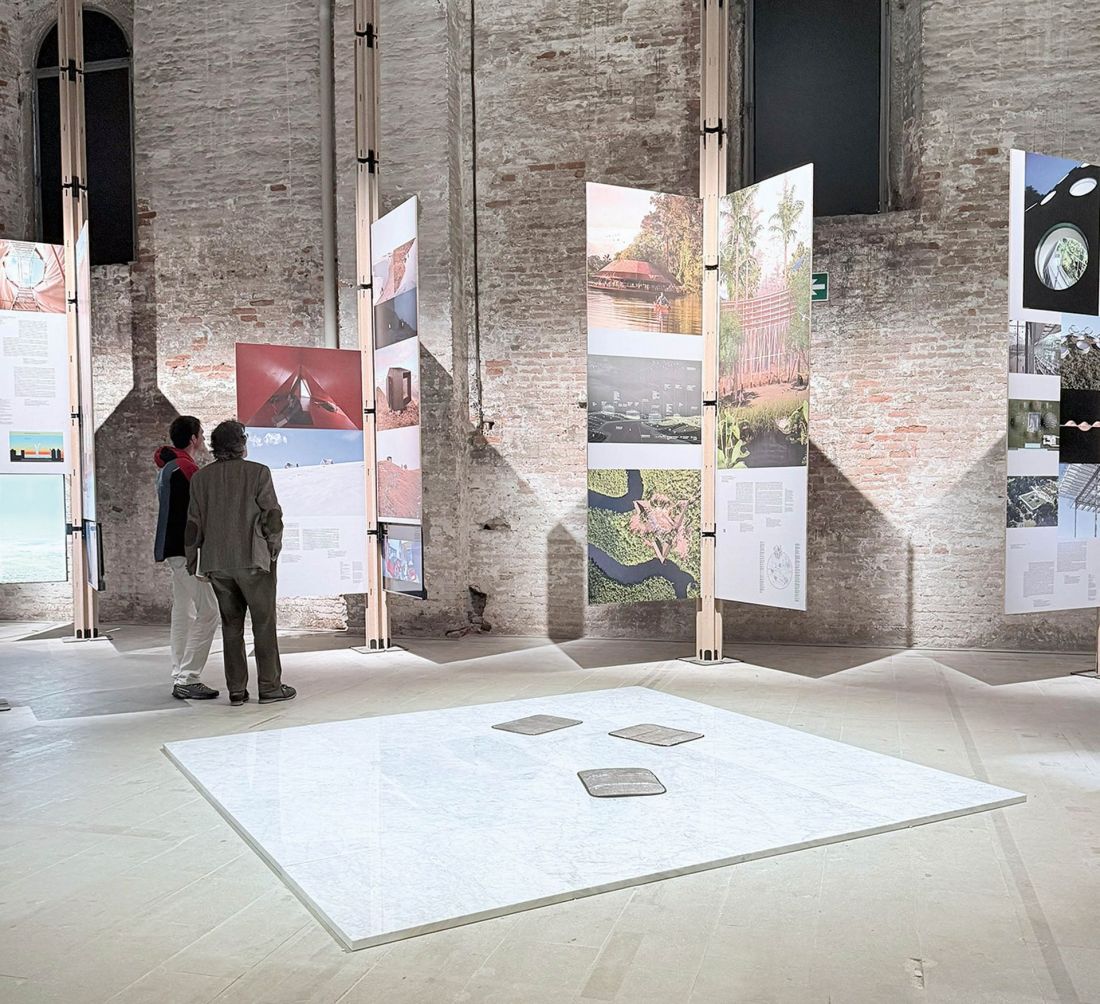
"The Refreshing Square" project on display at the main exhibition of this year's Venice Architecture Biennale - a place that allows you to cool down without using electricity
Illustrations provided courtesy of Philippe Rahm architectes studio.
We then came to the conclusion that even low-emission materials still generate these emissions. That's why there is increasing talk of stopping new construction and reusing existing structures. This change has been evident for the past three or four years. However, the emissions are still there, so the next step is adaptation. Sometimes this even means questioning where we live. For example, in very cold or very hot climates, a lot of energy is needed for heating or cooling. Without them, many places would be uninhabitable. Some regions could become hostile - a dramatic prospect - and climate migration would be required. A more realistic solution is to adapt existing cities and buildings. We already know that the goal of limiting warming to 1.5°C has been exceeded, and we are probably heading toward +4°C. This means that Polish buildings will have to cope with climate conditions similar to those in Hungary or the Balkans today. Already, places like Rome are experiencing Sicilian-like temperatures, and local architecture designed for cooler climates is not enough. We need to design as if we were living in Palermo, not Rome.
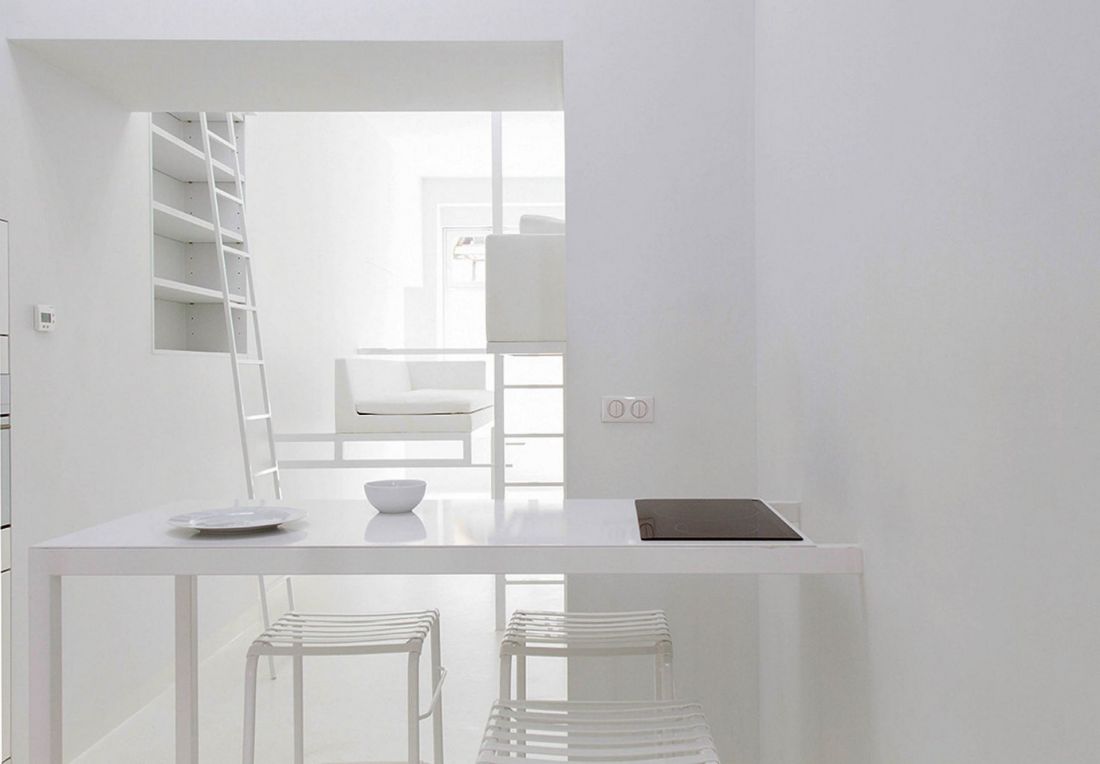
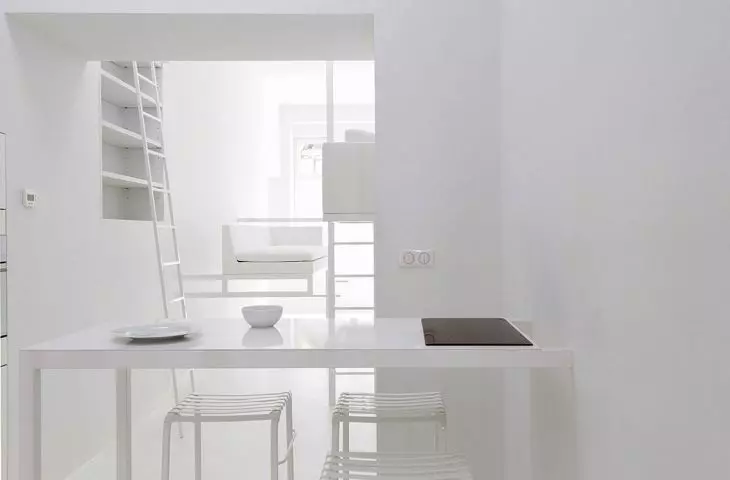
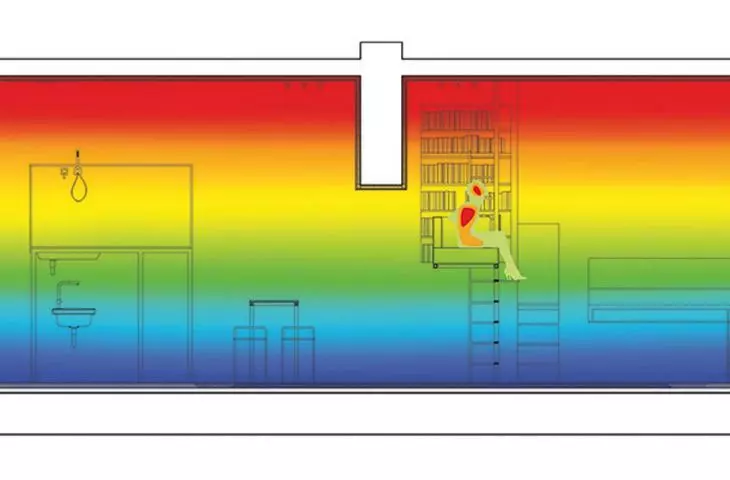
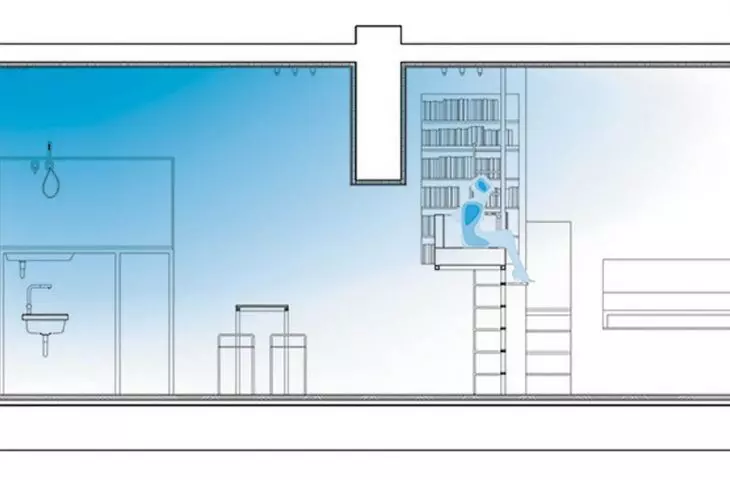
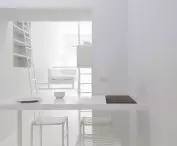
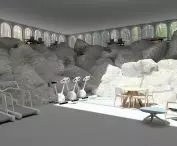
"Steaming Rooms - Apartment for a Young Doctor," Lyon, France, 2011 - a project that takes into account recommendations for maximum and minimum temperatures in interiors by controlling the air as a substance - with the volume, lighting, colors used and, ultimately, interior design (without the use of artificial air conditioning)
photo: Nicolas Pauly
Anastasia Jupina: So in twenty or fifty years architecture in Poland will look very different?
Philippe Rahm: Yes, definitely. The climate will be more like that in Hungary or the Balkans, which will affect both form and materials. Before the era of air conditioning, buildings in warmer regions had high ceilings to allow hot air to rise, and in cooler regions they had low ceilings to retain heat. It is possible that in Poland we will start putting up higher ceilings. Materials also need to be rethought. Wood retains cold poorly and heats up quickly, while stone or marble can cool - they absorb the cold at night and give it back during the day. Hence Italian churches have marble floors, which act as a cooling material. In northern Europe, we use wool carpets and wooden floors, which are warm. In warmer climates, stone floors with carpets would work better for winter. Air conditioning is some solution, but it has its limitations: it can break down or become costly, electricity can run out. On top of that, air conditioning cooling heats up the environment, which is a problem especially in poorer neighborhoods. That's why passive strategies - shading, ventilation, choice of materials - are important.
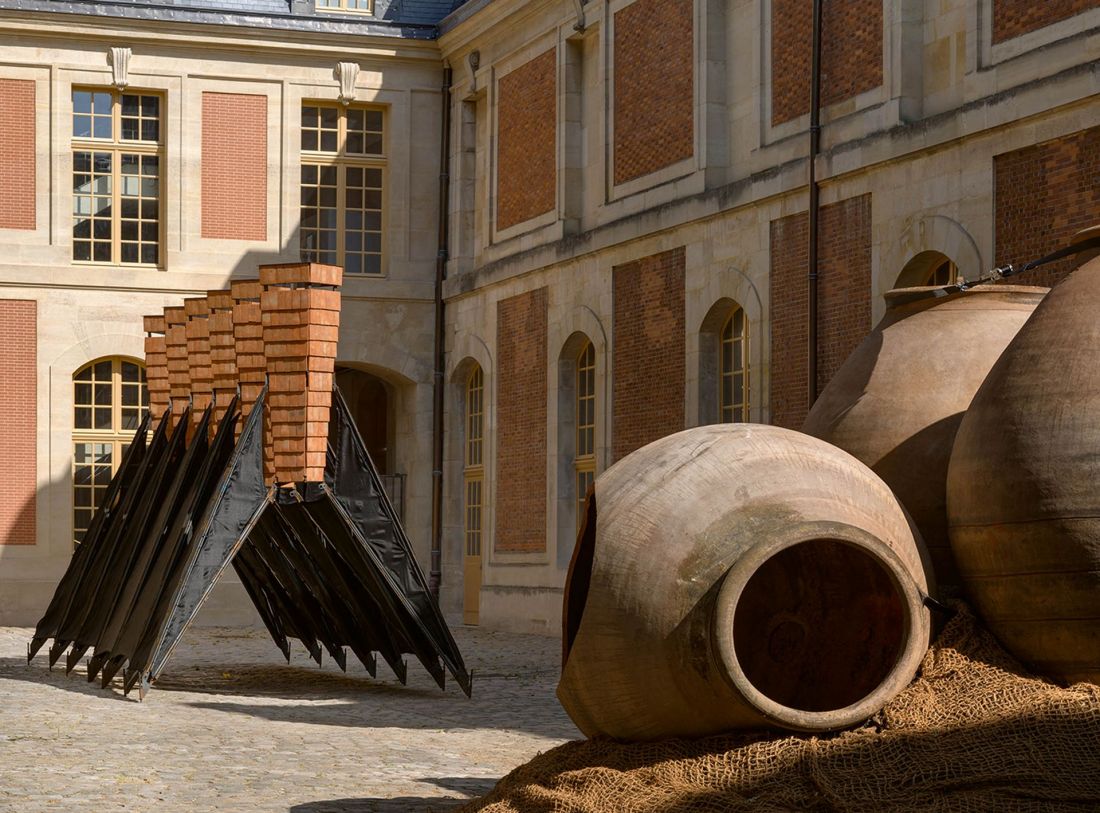
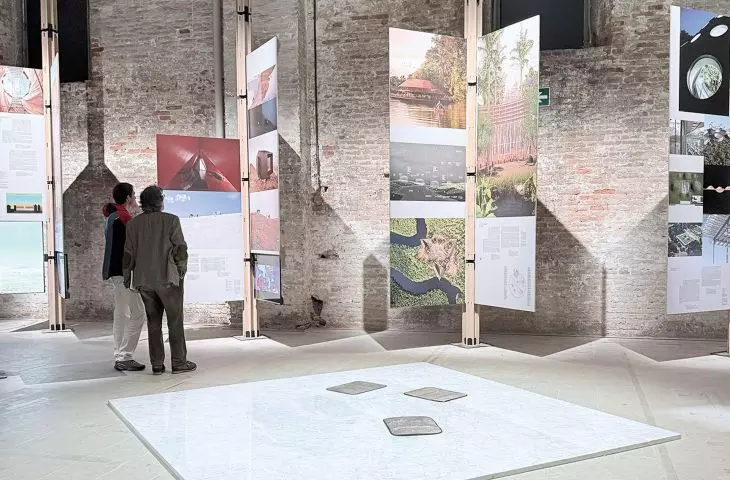
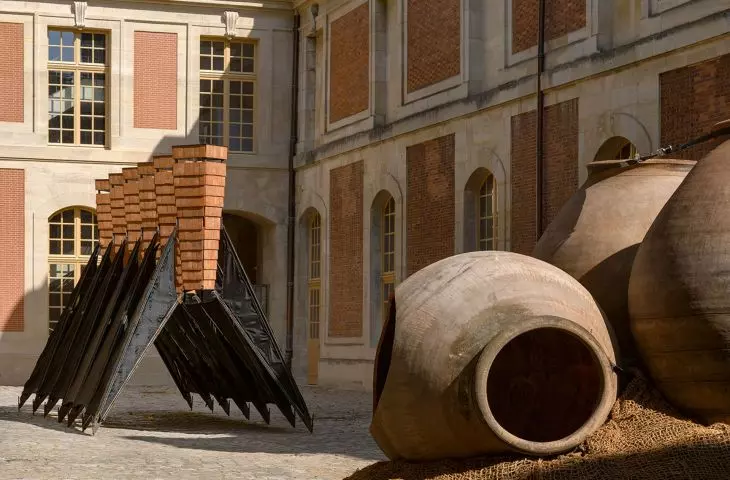
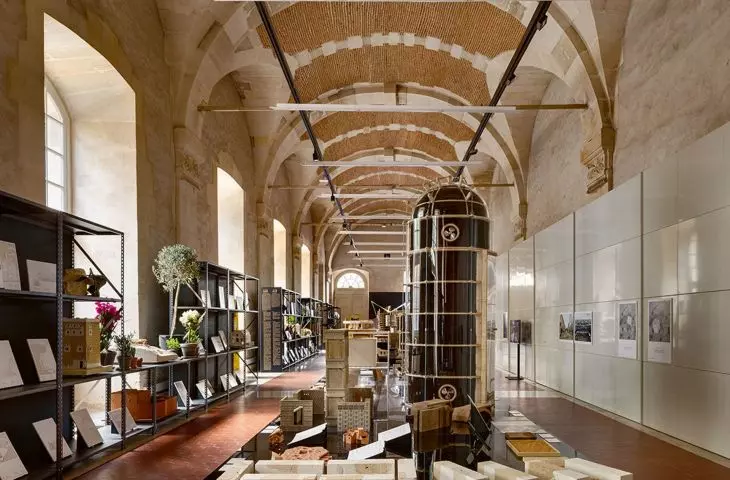
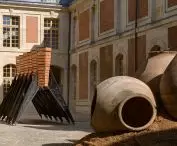
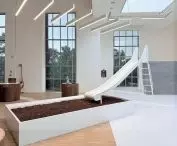
Excerpts from the third edition of BAP! Biennale d "architecture et de paysage in 2025, held in Versailles; the theme was "Living City," and curated by architects Sana Frini and Philippe Rahm
Photo credit: Rafael Gamo
Anastasia Jupina: How can architects respond to the climate crisis despite financial, political or legal barriers - especially in cities that do not invest in green innovation?
Philippe Rahm:I don't think climate-smart design has to be more expensive. It's often a matter of smart choices - for example, using white instead of dark paint to reflect light, or reducing windows to reduce heat buildup. Yes, some green materials may be more expensive to begin with, but they usually reduce later energy costs. Take the Palais de Tokyo in Paris. The architects won the competition with a low-cost design - minimal insulation, basic air conditioning. But then the energy bills reached almost 2 million euros a year, because heat escaped through uninsulated single-pane windows. So in the long run, climate design can be cheaper.
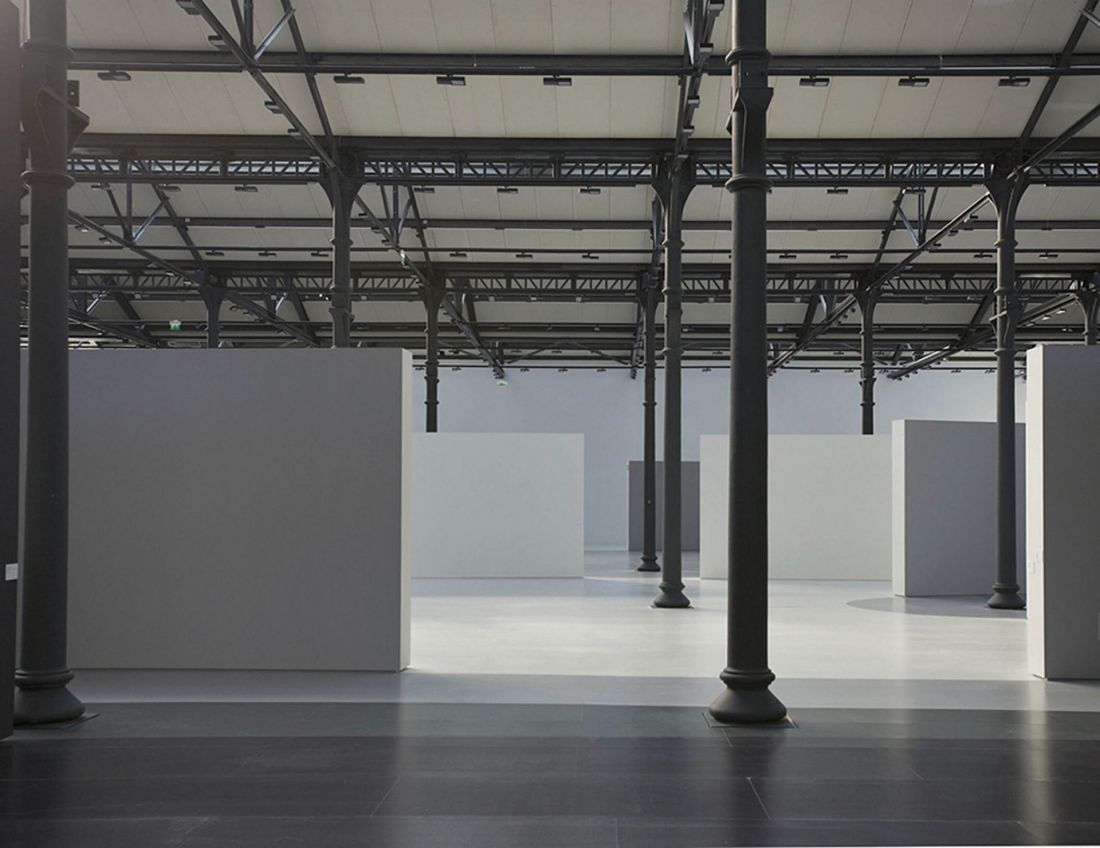
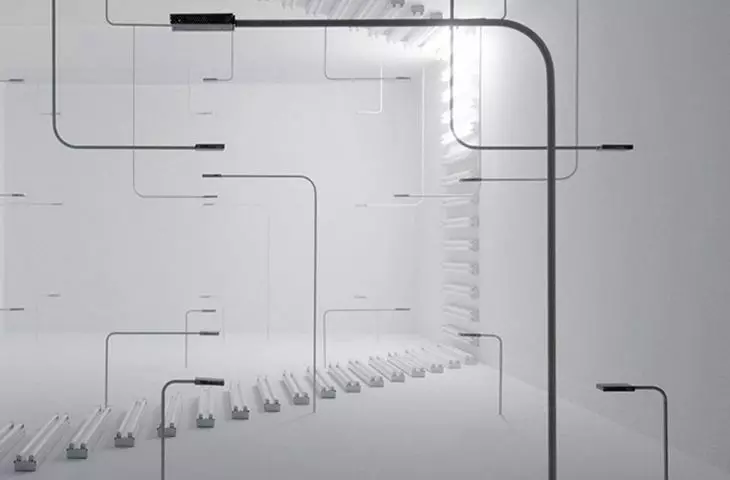
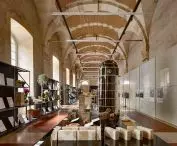
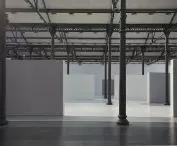
Luminance - an exhibition created for the Muma Foundation divides the space into light zones: light-warm and dark-cold, Arles, France, 2016
Illustrations provided courtesy of Philippe Rahm architectes studio.
Anastasia Jupina: Is architectural education keeping up with the rapid pace of change caused by the climate crisis?
Philippe Rahm:A lot has happened in France in the last three years. Previously, most architects were not interested in this topic, but political action, especially in Paris, has forced changes. Today, to build in a city, you have to take a climate or ecological approach. There is also a public demand for "cool islands" in the city - places to escape the heat. This has also affected architecture universities. Professors who used to oppose this are now faced with reality - fires, floods, heat waves. The curriculum is transforming because climate change is no longer an abstraction, but an urgent reality. A funny example: a French architect who used to criticize green projects built a new train station in the north of the country. This summer, however, it was so hot there that the station, according to media reports, was unusable. Such public failures affect the discussion.
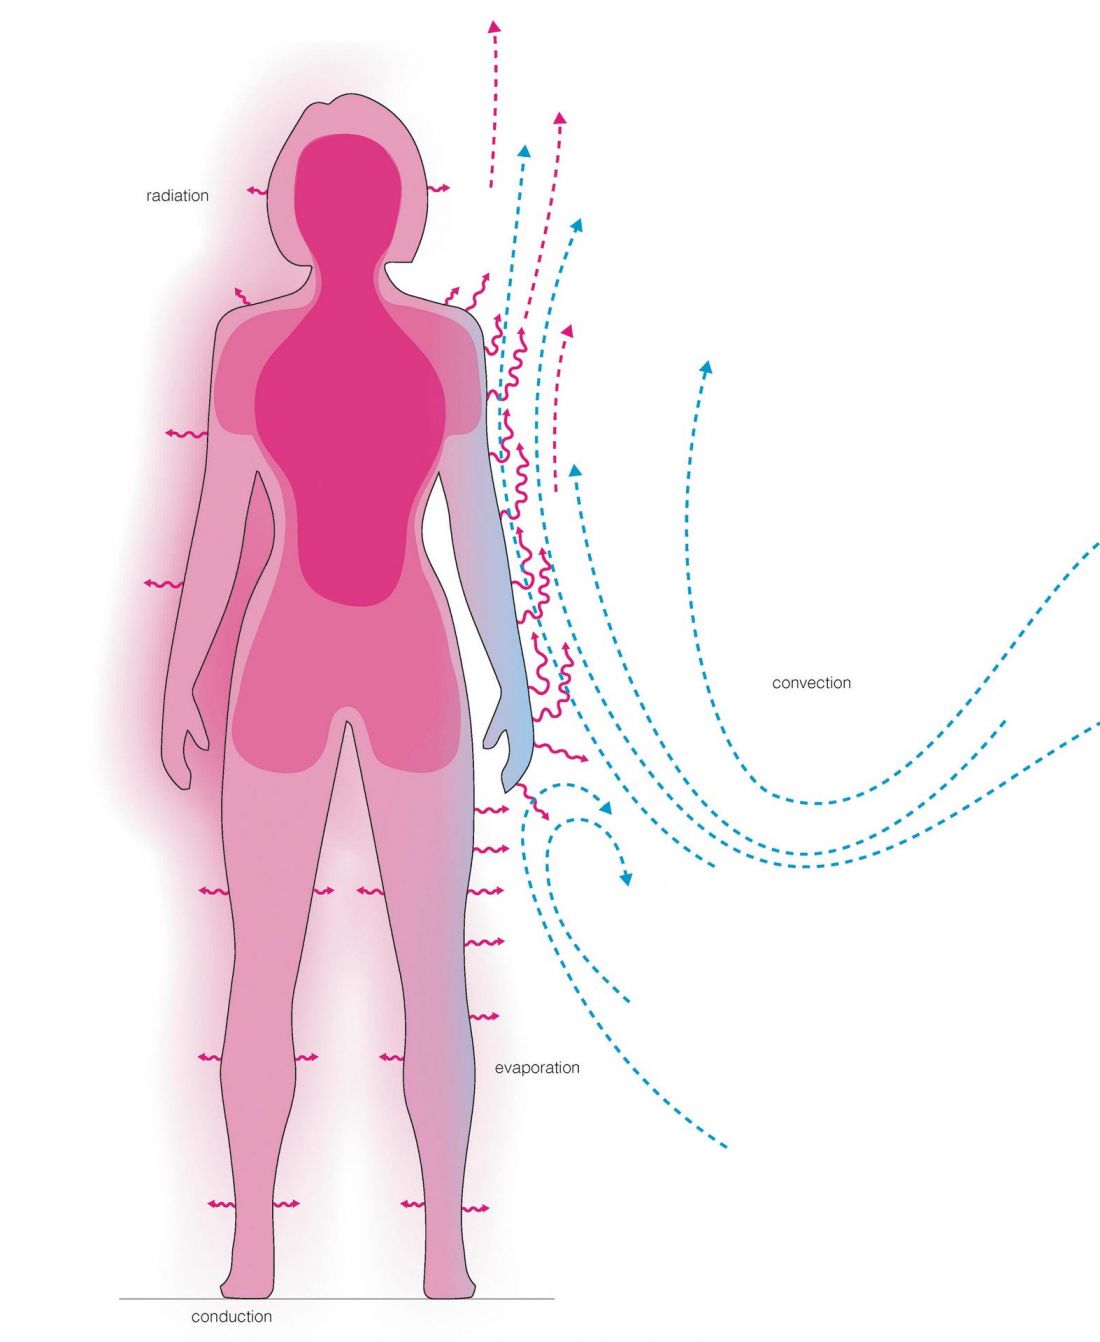
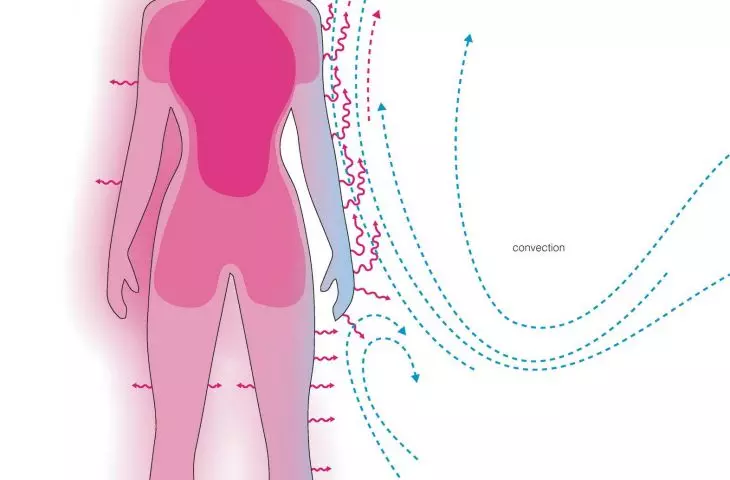
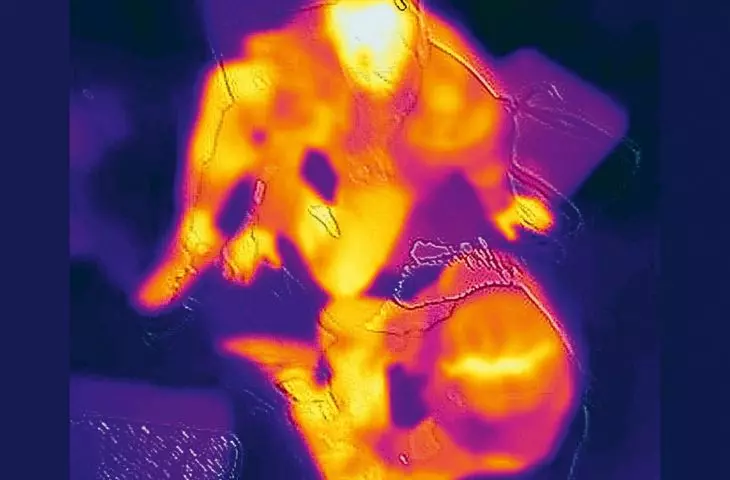
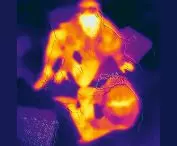
Heat exchange between the human body and the environment, illustration from the book - Philippe Rahm "Climatic Architecture," Actar Publishers, Spain 2023
Illustrations provided courtesy of Philippe Rahm architectes studio.
Anastasia Jupina: What projects are you currently working on?
Philippe Rahm:We are working with the city of Aix-en-Provence, which has asked us to change its master plan to make the city better able to cope with the heat. We changed the morphology of the buildings, the choice of materials, and opened up airflow paths so that cool mountain winds could cool the city. We also proposed water reservoirs, inspired by cisterns in Istanbul, which serve to cool the climate and as public spaces, such as a concert hall partially housed in a troglodyte cave. We are also working on two hundred apartments near Bordeaux and a project for the canton of Geneva to replace fossil-fuel-based heating systems with heat pumps. Geneva fears that the new units, such as rooftop units, will spoil the city's skyline, so we are designing pavilions that function as giant heat pumps and community spaces, much like churches once did.
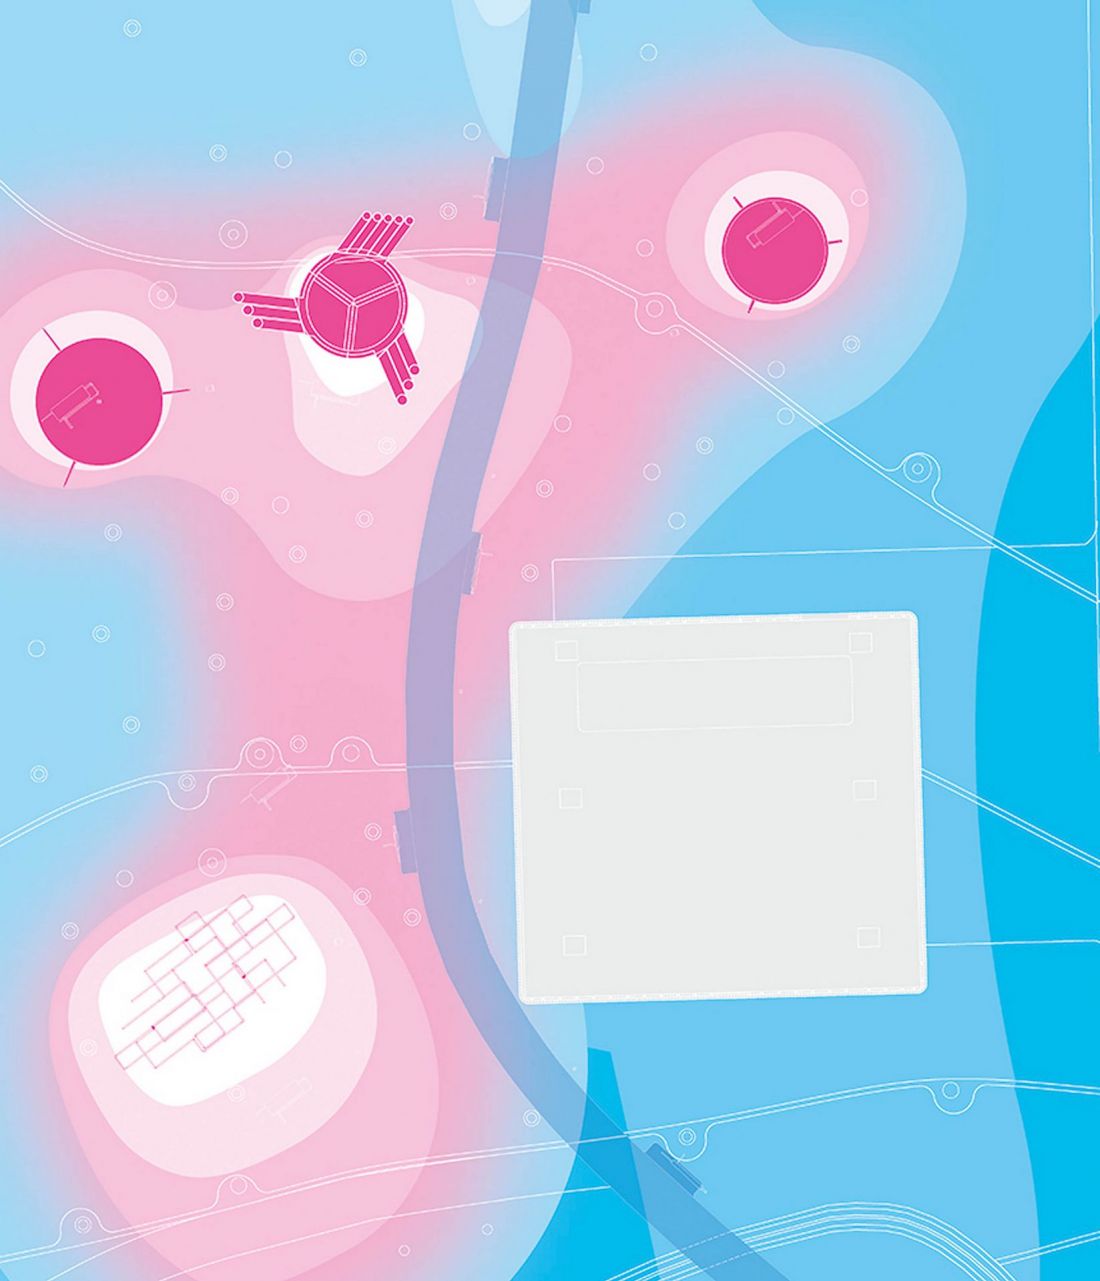
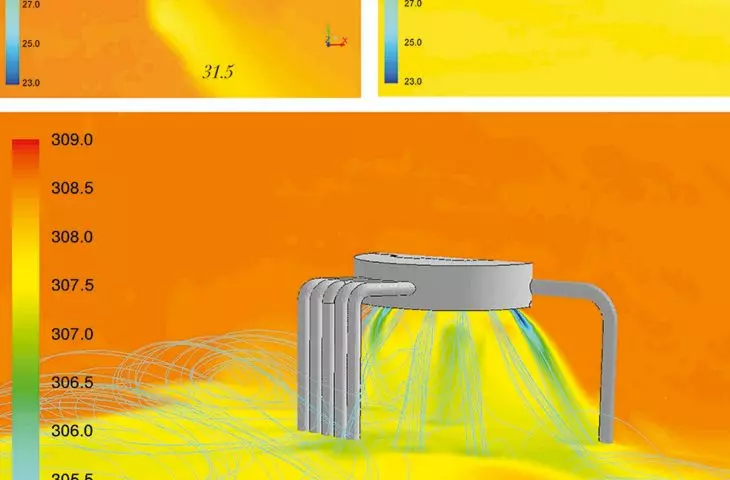
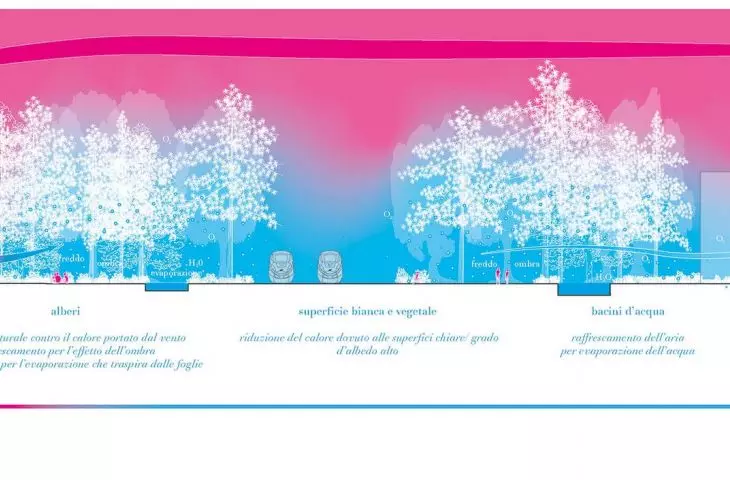
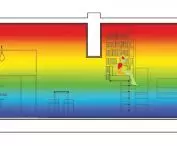
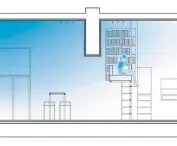
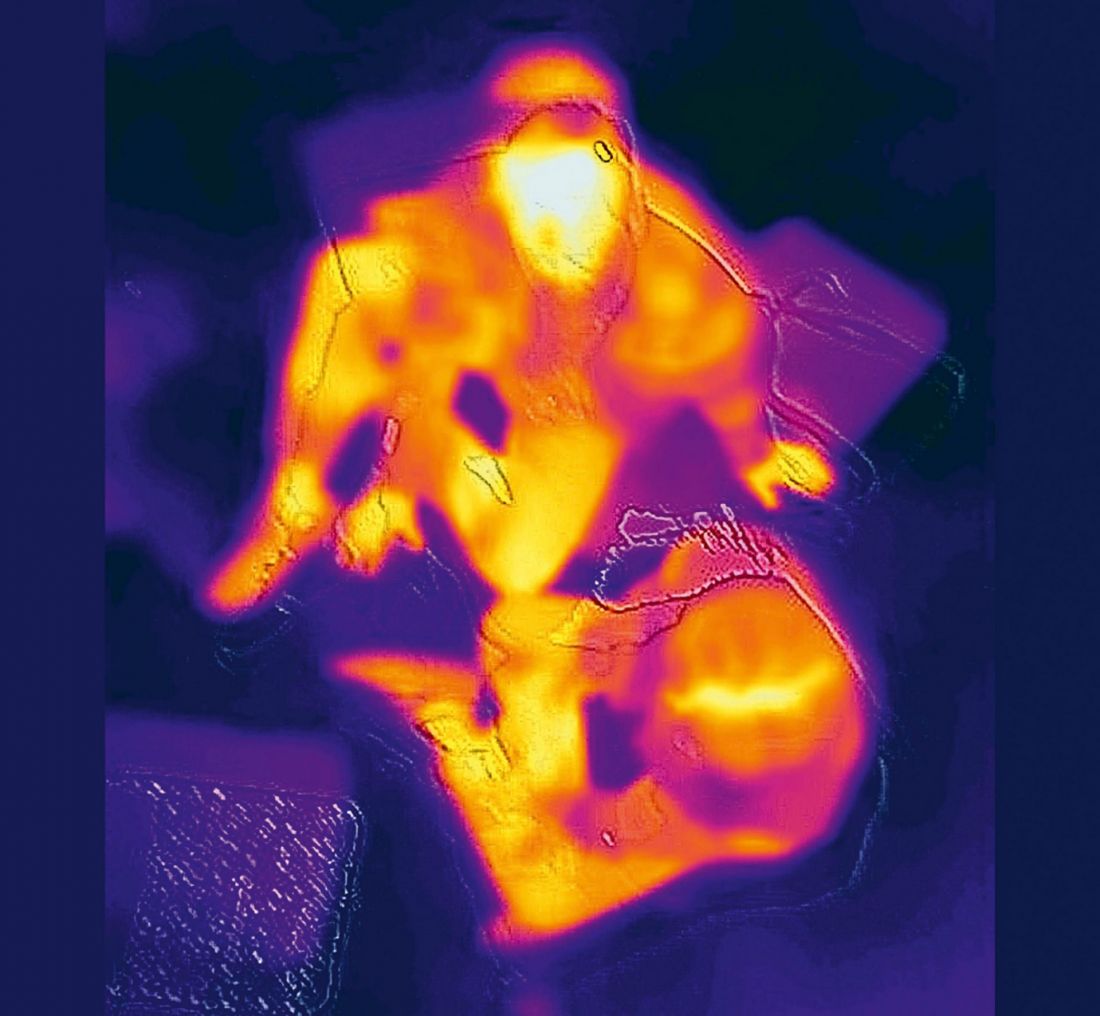
Design thermal analysis of the structures (meteorological garden and pavilion of light) that make up the Central Park in Taizhong, Taiwana,
proj.: Philippe Rahm architectes, mosbach paysagistes, Ricky Liu & Associates, 2011-2020
Anastasia Jupina: Do you face major obstacles when implementing your ideas?
Philippe Rahm: Yes, especially administrative ones. In public competitions, selection often depends on the size of the office or previous experience. Therefore, innovative but small studios get lower marks. Large offices win projects, even if their ideas are less relevant. To be able to compete, we often work with larger companies. We have worked with OMA and others that wanted to use our ideas. This helps in getting projects, but it's not ideal.
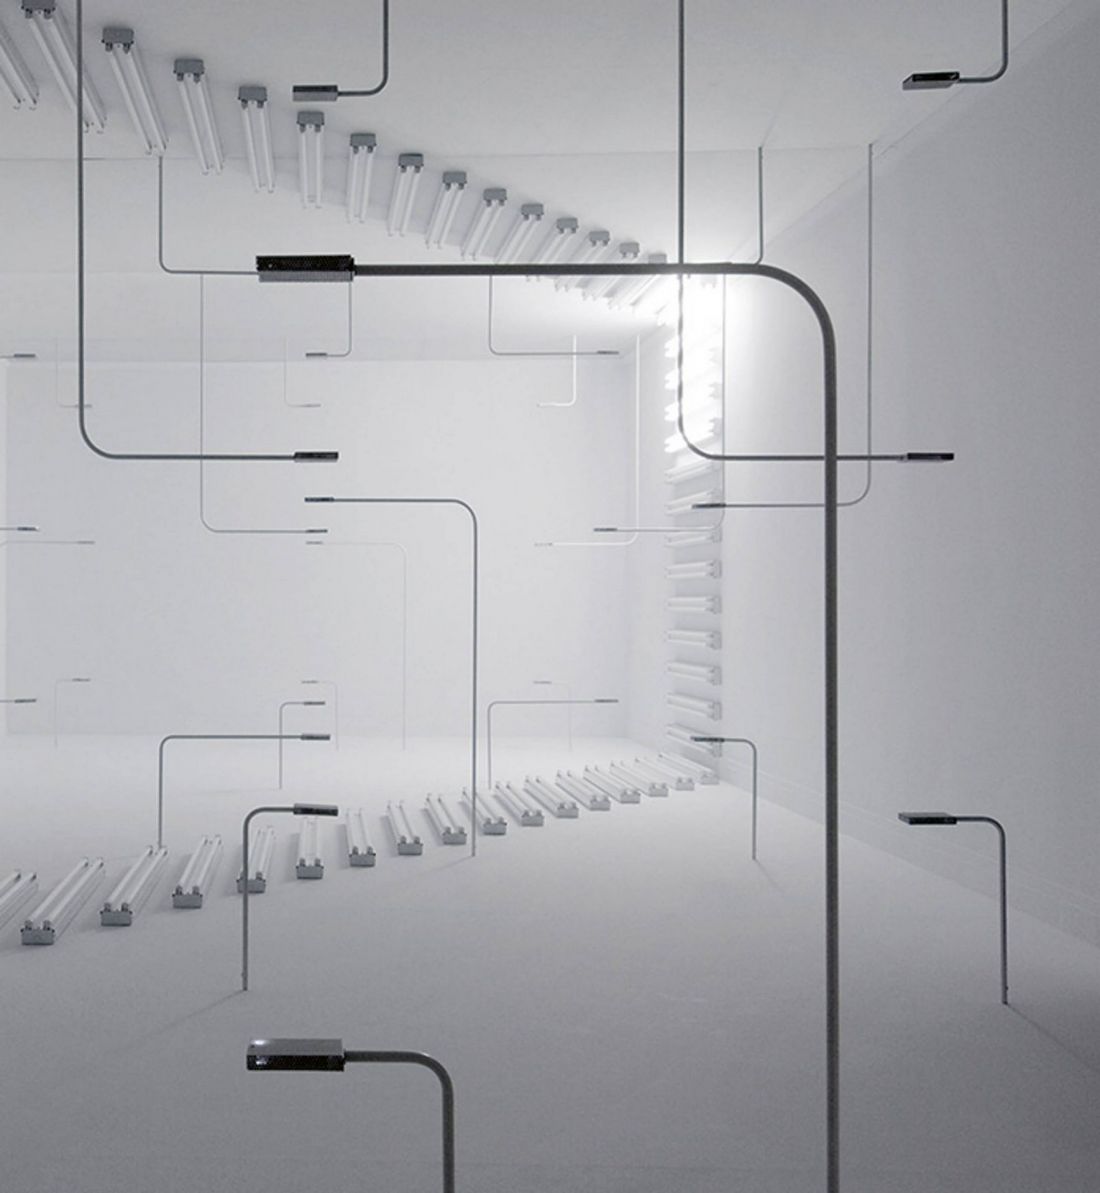
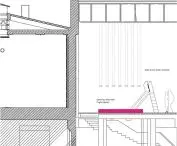
Interior Weather installation - shaping space by changing temperature, light and humidity, Canadian Centre for Architecture, Montreal, 2006
photo: Michel Legendre / CCA Montreal
Anastasia Jupina: And finally: what do you think is the most important thing in architecture today?
Philippe Rahm:For me, it is still the reduction of carbon emissions. What is new, however, is the urgent need to adapt to global warming. Many schools and public buildings with lots of glass are overheating. In Switzerland, some could not open in September because it was too hot for the children. The challenge is to adapt buildings to increasingly warmer days and nights. Looking back, during the Little Ice Age, people migrated because of temperature changes. The Vikings moved south for fish, the Scots moved south to France, and the Poles moved west to Europe. The climate migrations ahead of us will be even stronger. Therefore, architecture must allow residents to adapt to the changing climate. We see that climate change is not an abstraction - it is a real threat to life.
Anastasia Jupina: Thank you for the interview!
Anastazja Gibas
Read more: A&B 9/2025 - Venice Architecture Biennale 2025,
download free e-publications of A&B








