







Urban infill was a favorite theme of postmodern architecture. Although the expressive trend passed away two decades ago, in many Polish cities larger and smaller holes still yawn from between historical buildings. One of them was tried to patch up by the Rewizja. Grupa projektowa studio from Wroclaw, designing a townhouse in Boleslawiec that is narrower than many a courtyard gate. How much can you fit in such a limited space?
Although the portfolio of the Wroclaw-based Studio Rewizja. Design Group is very diverse, one theme clearly dominates the others. The team led by Krzysztof Grześkow is responsible for many revitalization projects, carried out both with respect for the historic fabric and with an innovative, often unconventional approach. In Wroclaw, Rewizja expanded the space of a tenement house at Bema Square with a glass cube, in Pławna it brought life back to an abandoned train station, and in Lubomierz it designed extensive revitalization activities in the historic center. Now another Lower Silesian city - Boleslawiec- is on the agenda of the architects from the Wroclaw studio.
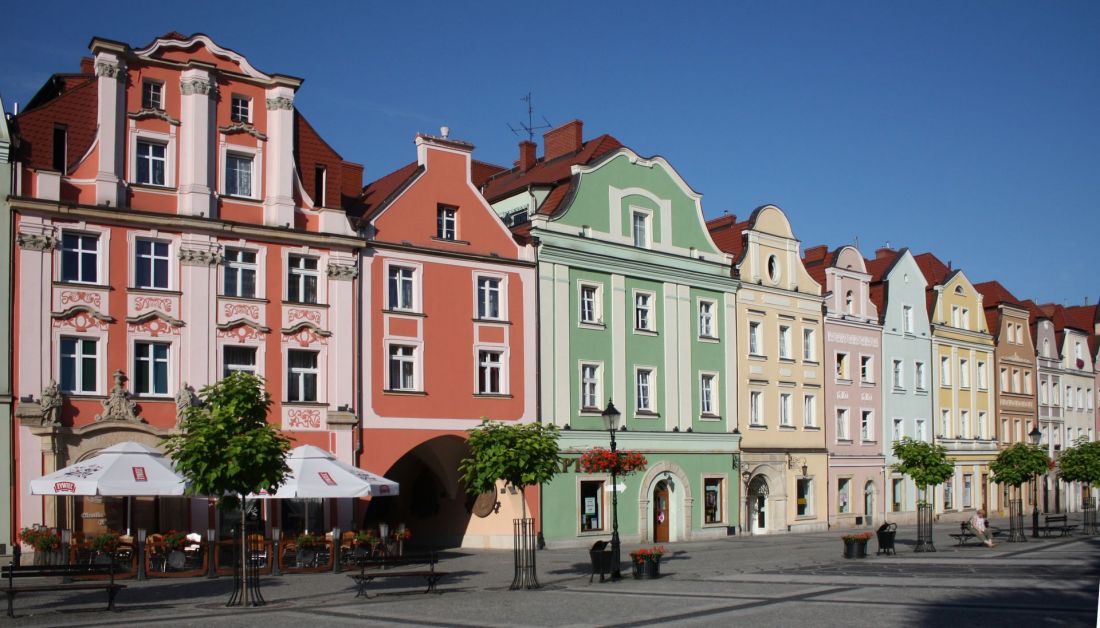
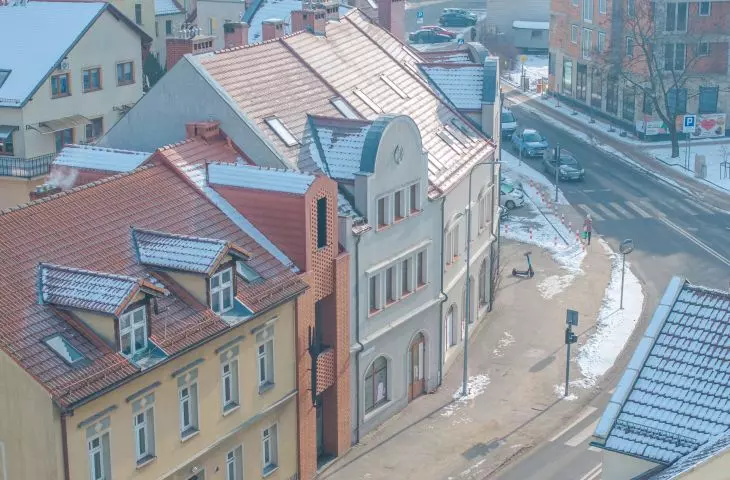

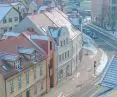
Market square in Boleslawiec
Photo: Ludwig Schneider © CC BY-SA 4.0 | Wikimedia Commons
New seal in Boleslawiec
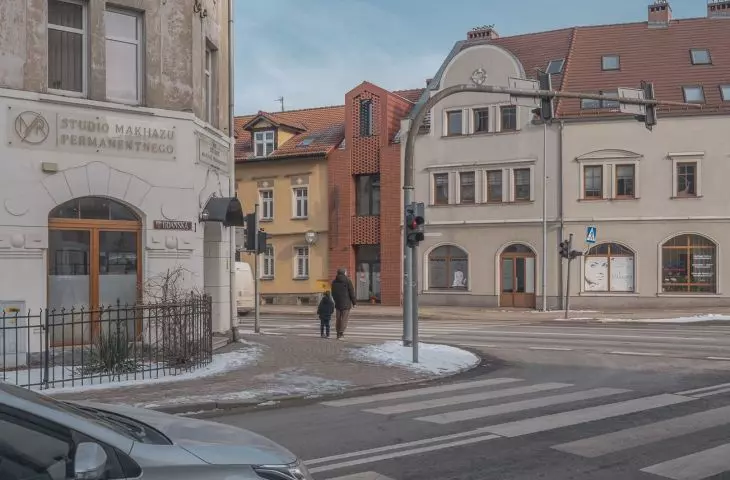
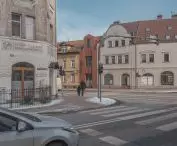
During the battles for Boleslawiec (or, according to witness accounts, afterwards), which Third Reich troops fought against the Red Army in February 1945, more than 60% of the city's historic fabric disappeared. Although the distinctive, still medieval spatial layout has been preserved to this day, after the destruction the center of one of the most famous centers of Polish ceramics is tattered, and the urban fabric - not at all so complete even before the war - still requires many additions. One of them, a small but very important one, has been growing in recent years on Wladyslaw Lokietka Street, right at the intersection with Gdanska and Kubika Streets. The Revizja studio is responsible for the design of the narrow building. Design Group.
Tenement house on Łokietka street in Bolesławiec
Photo: Maciej Lulko © Rewizja Grupa Projektowa
narrow tenement house
The narrowest historic tenement house in Poland stands in Warsaw, on Kanonia Street - its facade is only 110 centimeters wide at its widest point. Behind the "modest" front, however, are spacious interiors, and the entire building was designed on a wedge-like plan. It is different in the case of the Boleslawiec infill, where the small span of the interiors applies to the entire building.
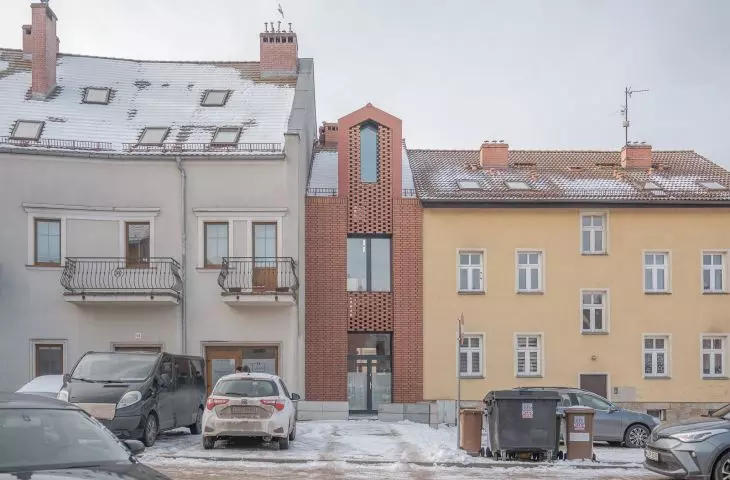
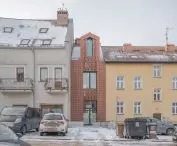
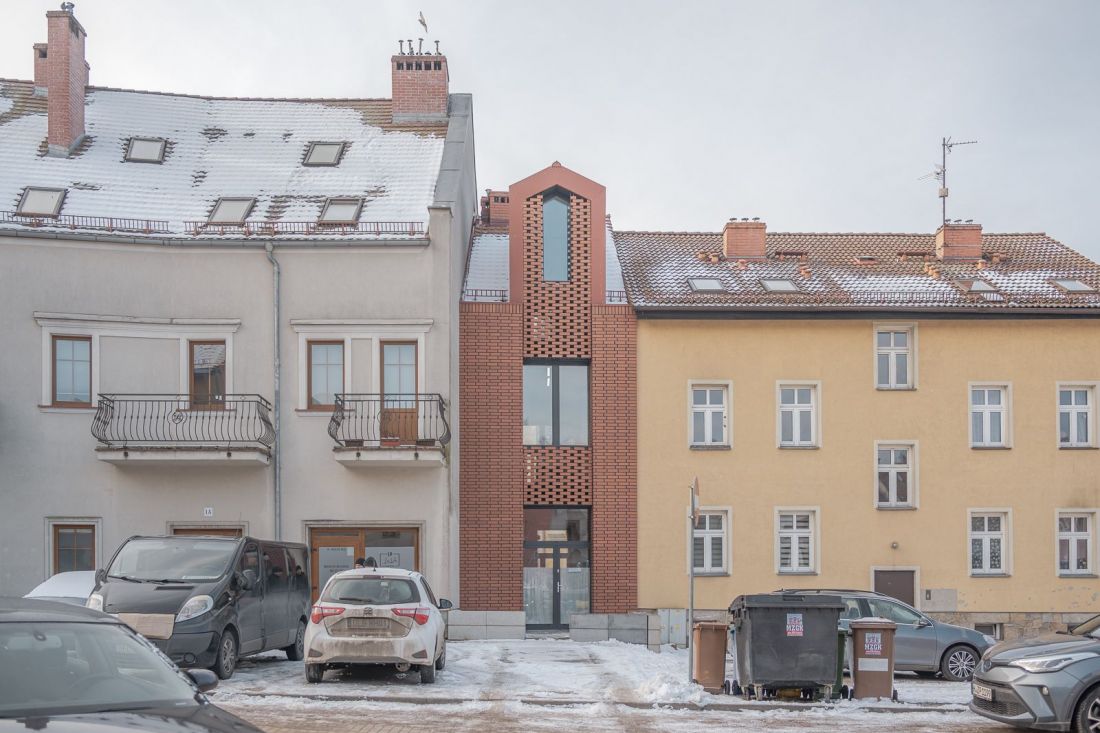
The plot is only 3.8 meters wide. On one side, it is adjacent to a historic building listed in the register of historical monuments, and on the other to a contemporary multifamily development. The area is under conservation protection, and for years there was a gap in the street frontage. It was a "hole" in the fabric of the city - installations were run here, passers-by took shortcuts, the wind cut through the space freely. Instead of erasing this memory, we decided to transform it.
- write the architects from the Revision studio. Design group
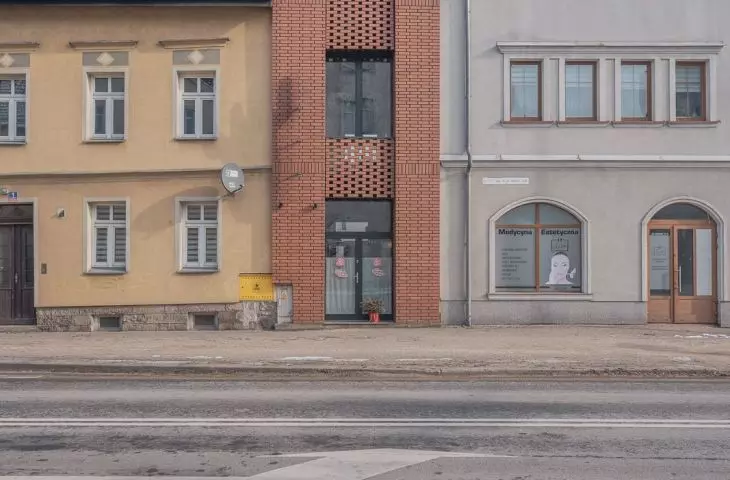
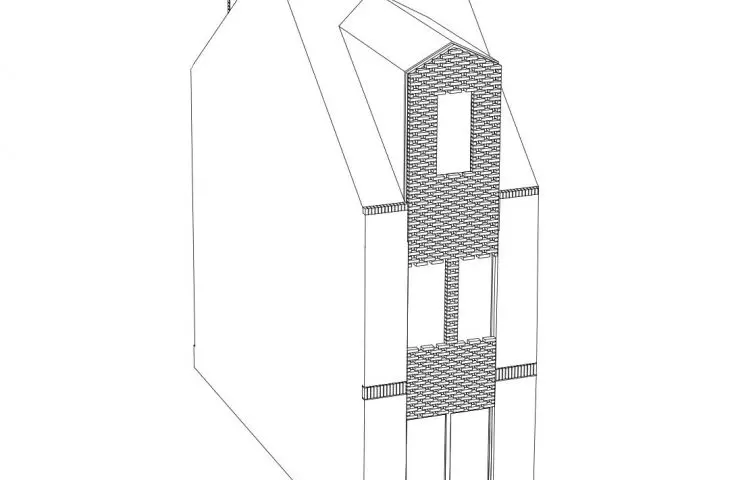
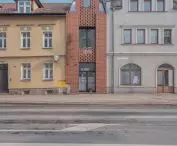
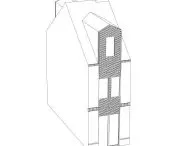
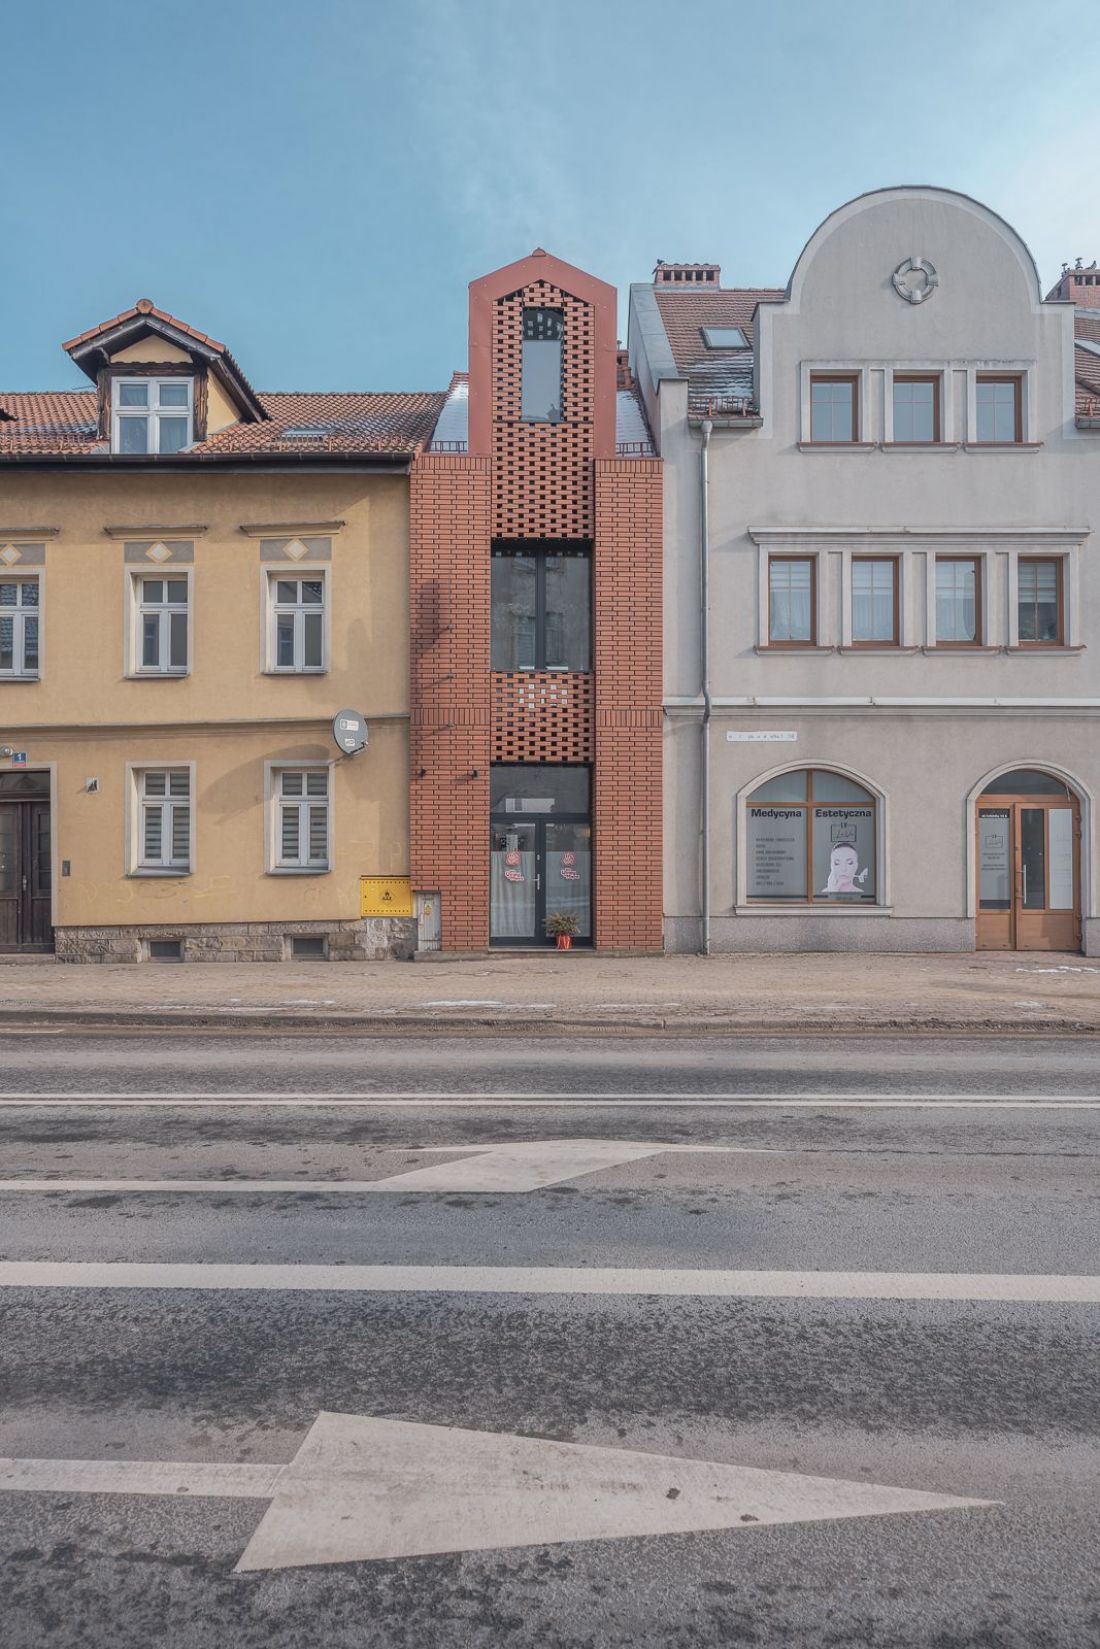
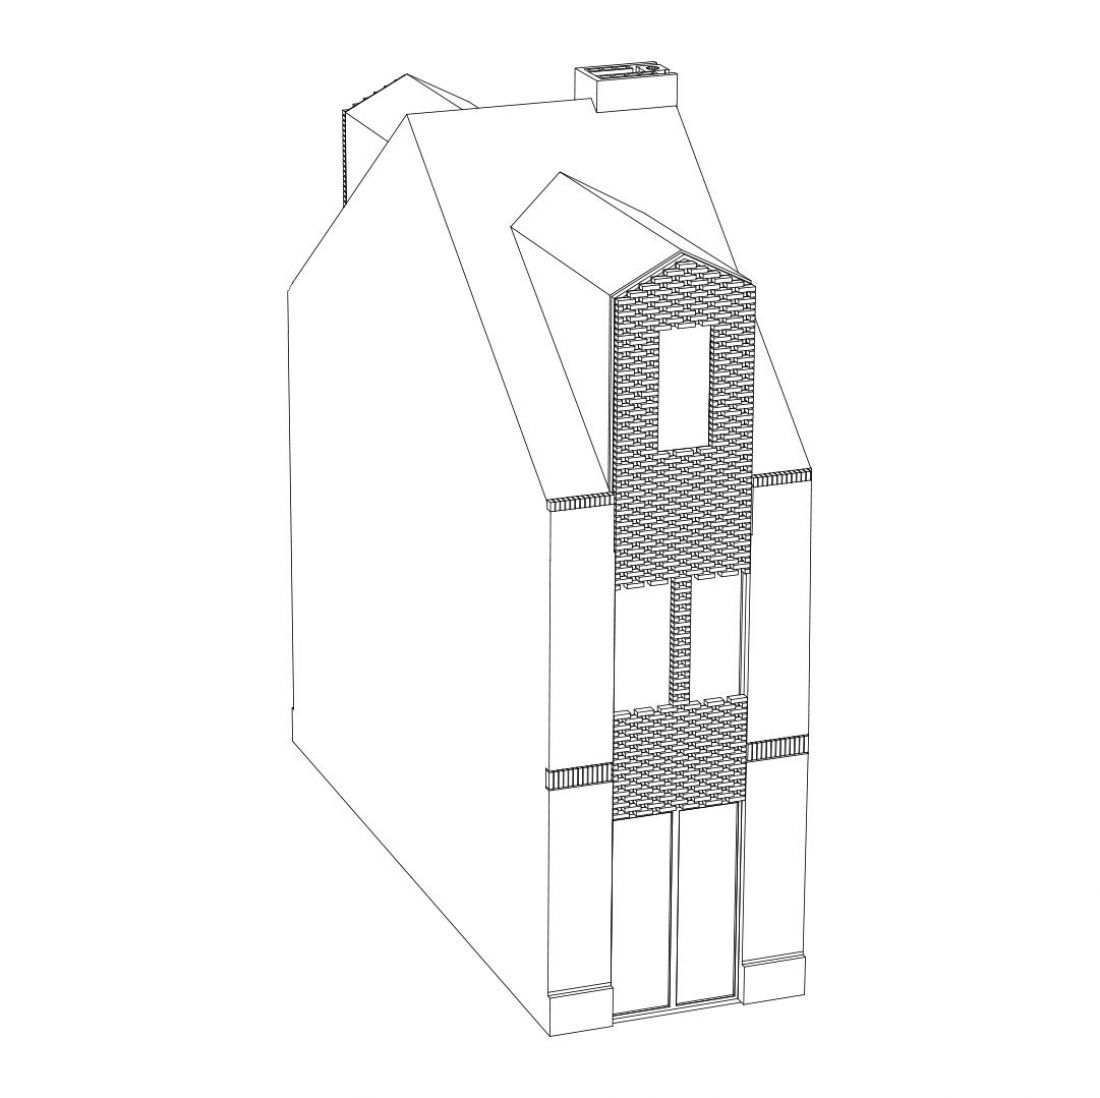
The new townhouse was built in a narrow space between two previous structures - a corner multifamily building from 2012 and a historic tenement at Wladyslawa Lokietka 1. The building was designed as a narrow three-story townhouse with a single axis, defined by a rectangular glass front door, also a rectangular window above the entrance, and a dormer located at the top of the building. The dormer "slid" between the two walls, preserving the height of the floors and the steepness of the gabled roofs. Its height is a compromise between the grandiose gable of its 2012 neighbor and the slightly lower historic townhouse.
Tenement house on Łokietka Street in Bolesławiec
Photo: Maciej Lulko © Rewizja Grupa Projektowa
in the weave of brick threads
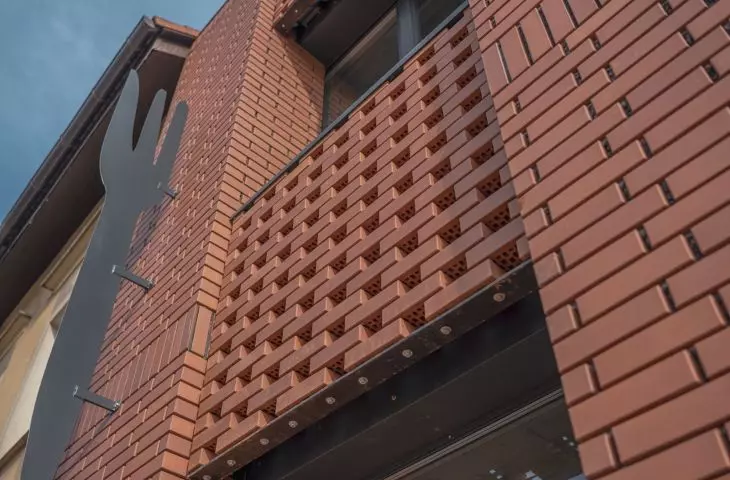
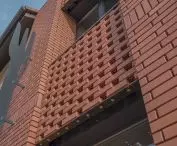
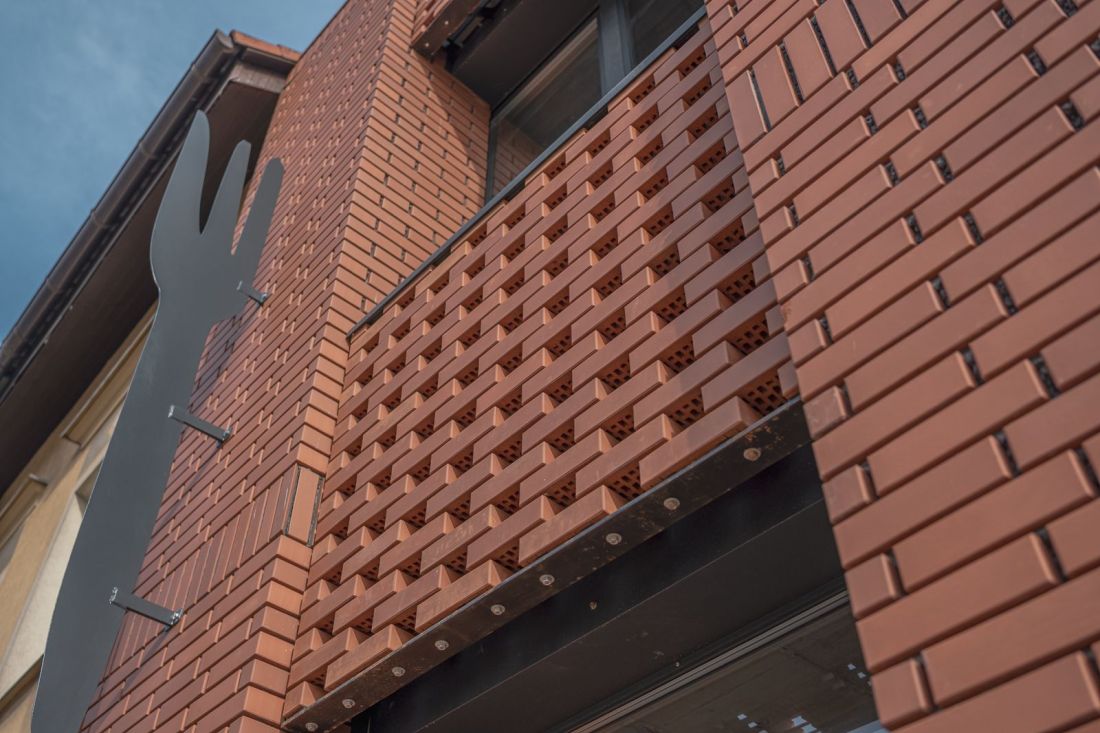
Although the area of the facade is small, the designers have fit quite a few elements on it, which enrich the architectural expression of the building. By withdrawing the central part of the facade and hiding the openings on the first floor and first floor in a rectangular niche, the front wall gained a sculptural character. The building's facades are made of red clinker, varying its arrangement depending on its position on the facade's surface.
Tenement house on Łokietka Street in Bolesławiec
Photo: Maciej Lulko + drawing: Rewizja Grupa Projektowa
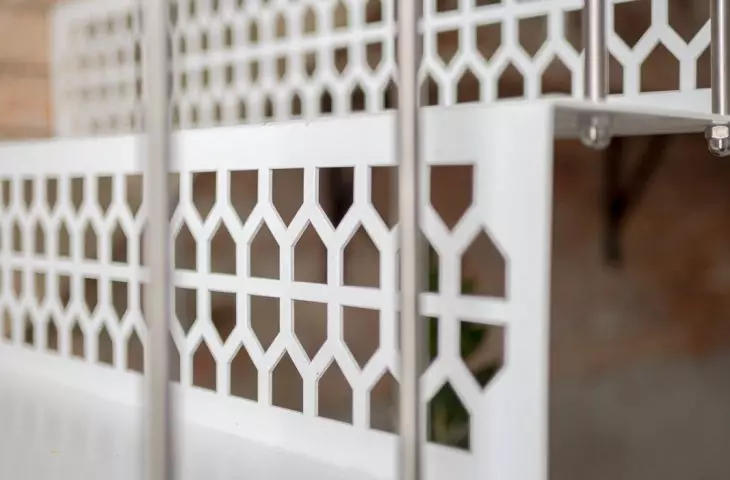
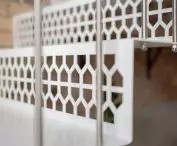
The side parts of the facade were covered with clinker laid in a carriage weft, and at the height where the cornice separating the floors of the neighboring historic tenement is located, the carriage wefts were directed upward, maintaining the continuity of the horizontal divisions from the adjacent buildings.The rectangular fields on the axis of the facade, located between the window openings, were finished in a more decorative manner. Here the design team decided to create an openwork screen out of clinker , referring to brick walls in the Gothic thread.
The seal on Wladyslawa Lokietka Street in Boleslawiec is narrow, but has retained the function that the hole in the building had for years at this location:
The new tenement houses the frontage, but retains the flow character of the place. The north and south elevations are almost identical and feature large doors on the first floor. When they are opened, it is possible to pass through the building - just as it was when it was not there. The architecture does not block traffic, but organizes and frames it.
- We read about the new plomb in Boleslawiec.
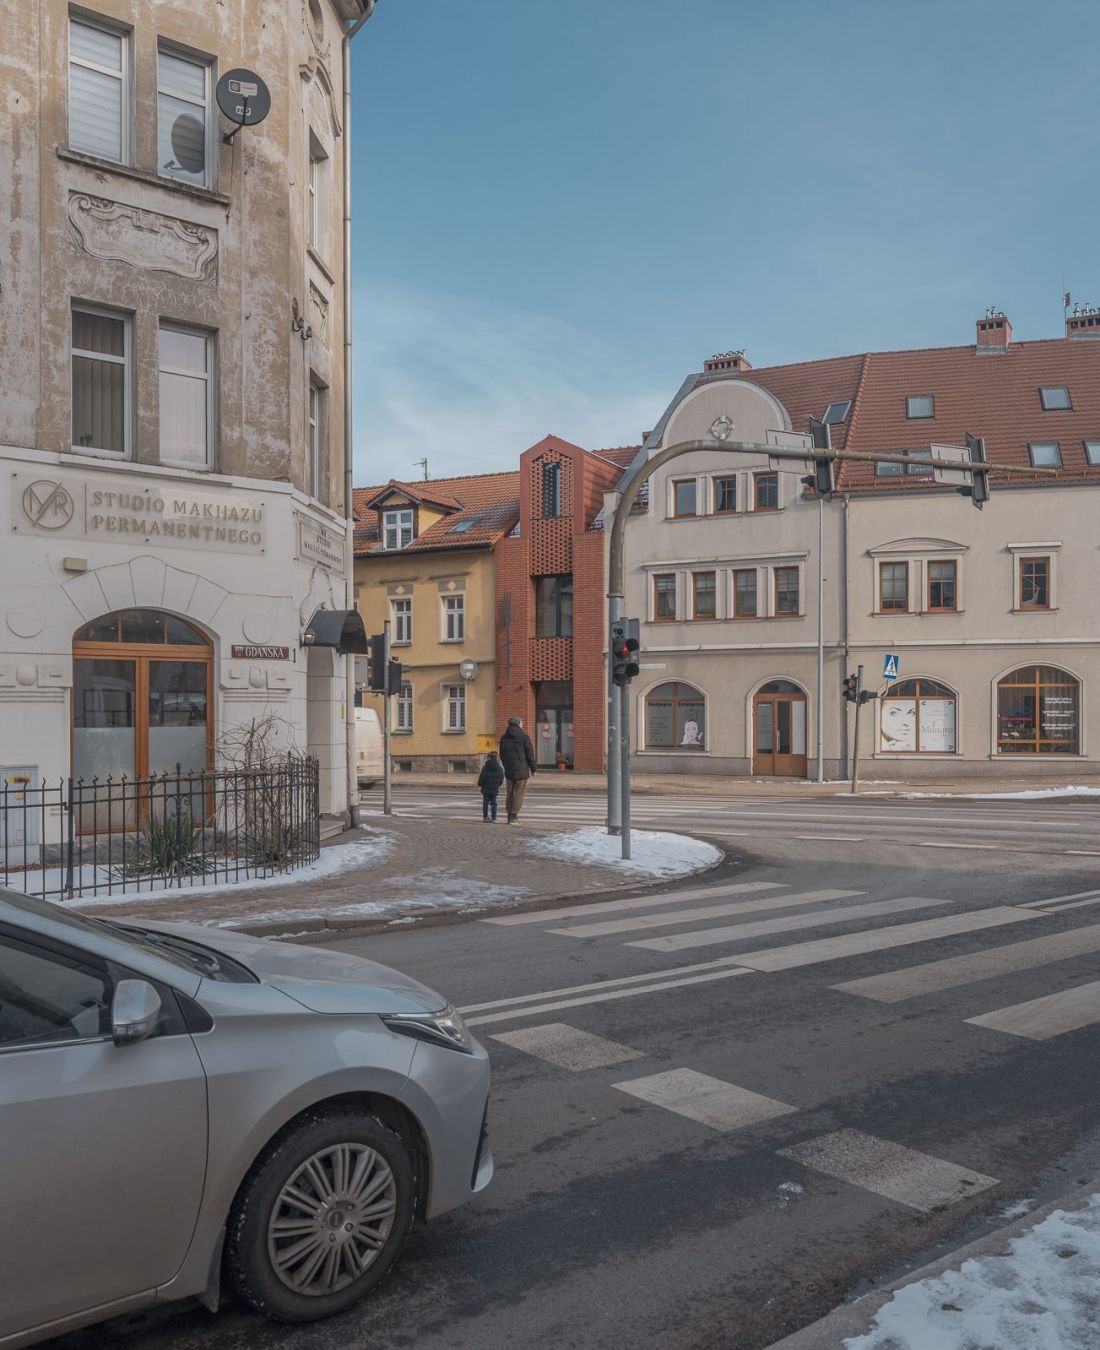
Tenement house on Łokietka Street in Bolesławiec.
Photo: Maciej Lulko © Rewizja Grupa Projektowa
four meters of functionality
Although the neighboring buildings are separated by less than four meters, it was possible to design a functional and aesthetically pleasing space in the middle of the new tenement on Wladyslawa Lokietka Street:
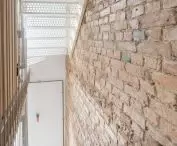
The narrow form forced maximum structural and spatial discipline. The interior develops vertically, illuminated on two sides by high glazing. Light from the south and north models the space, emphasizing the rawness of the materials: brick, concrete and white. Openwork details filter the rays, building a subtle play of light and shadow. The whole is based on a calm, symmetrical composition.
- explain the architects
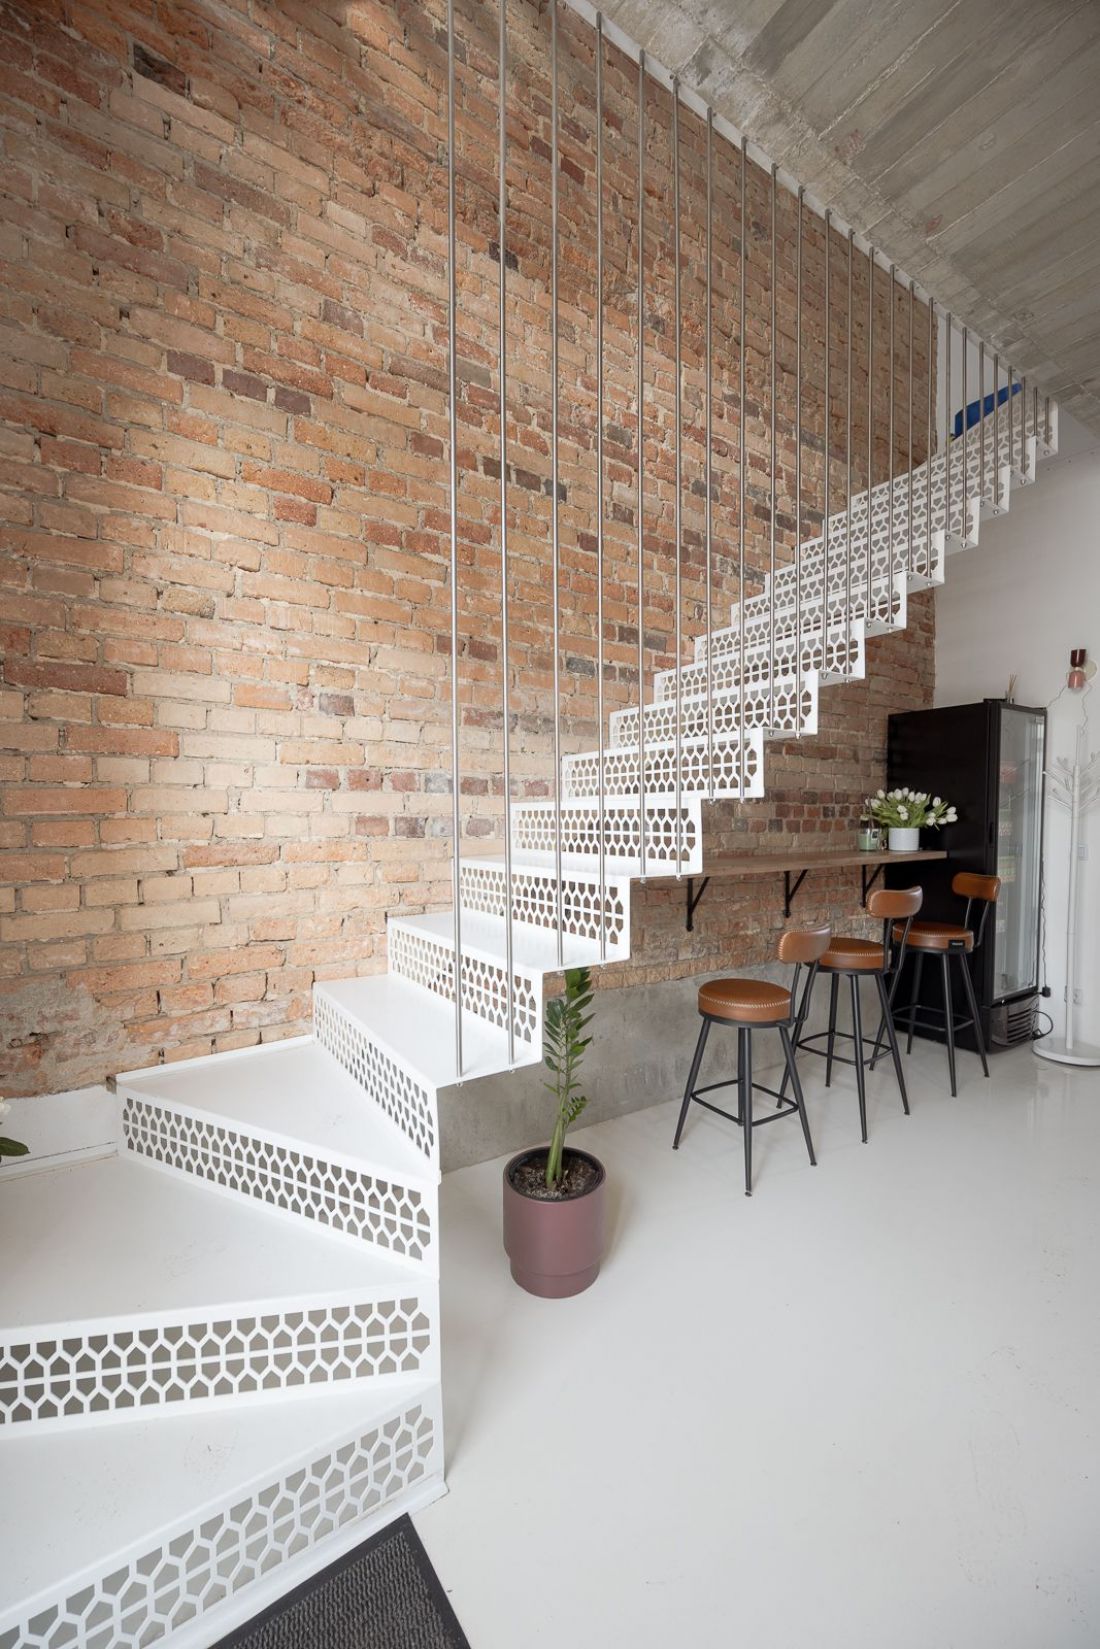
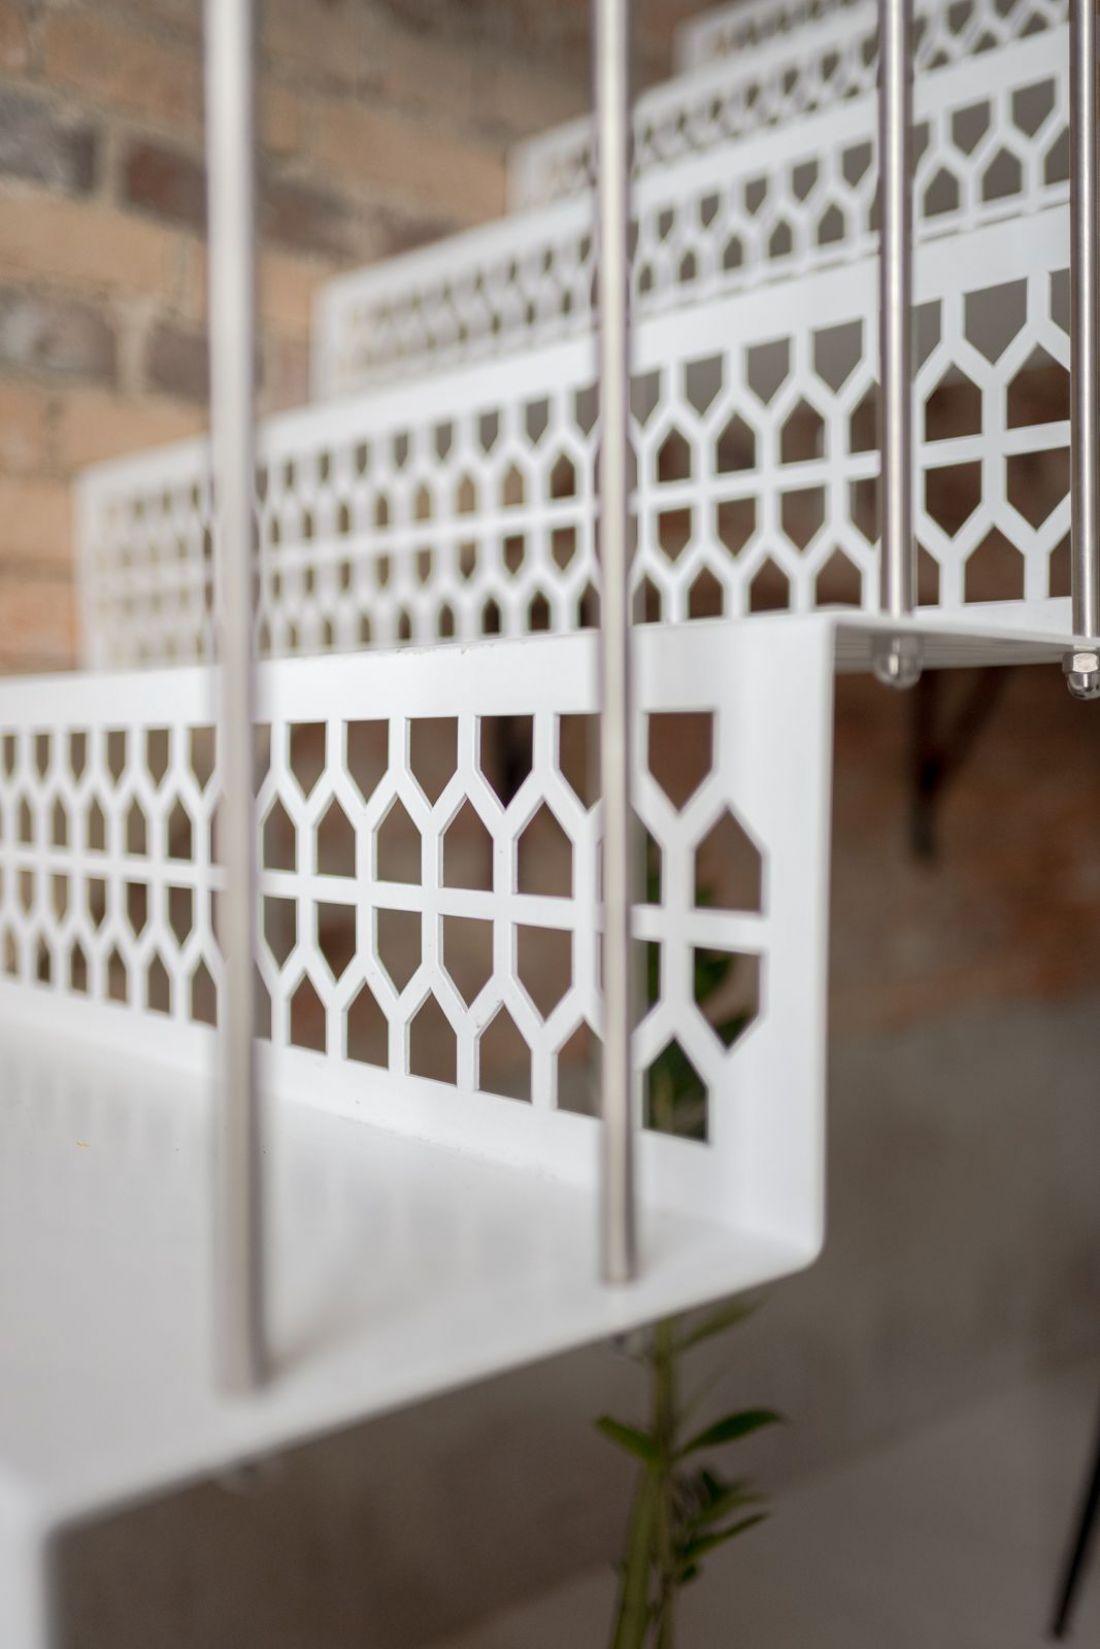
Tenement house on Łokietka Street in Bolesławiec
Photo: Maciej Lulko © Rewizja Grupa Projektowa
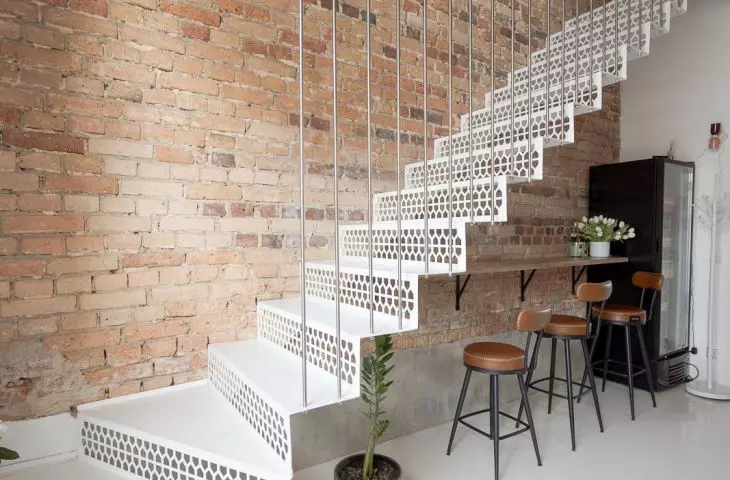
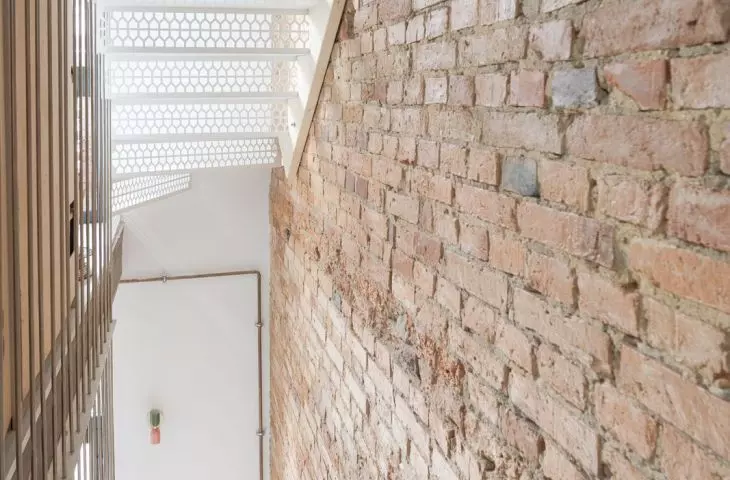
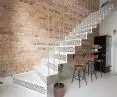
Narrow stairs, located at the western wall, lead to the next floors. These, like parts of the facade, have an openwork form, with a pattern alluding to the shape of the dormer located on the building's roof, and reminiscent of Revizja's logotype.
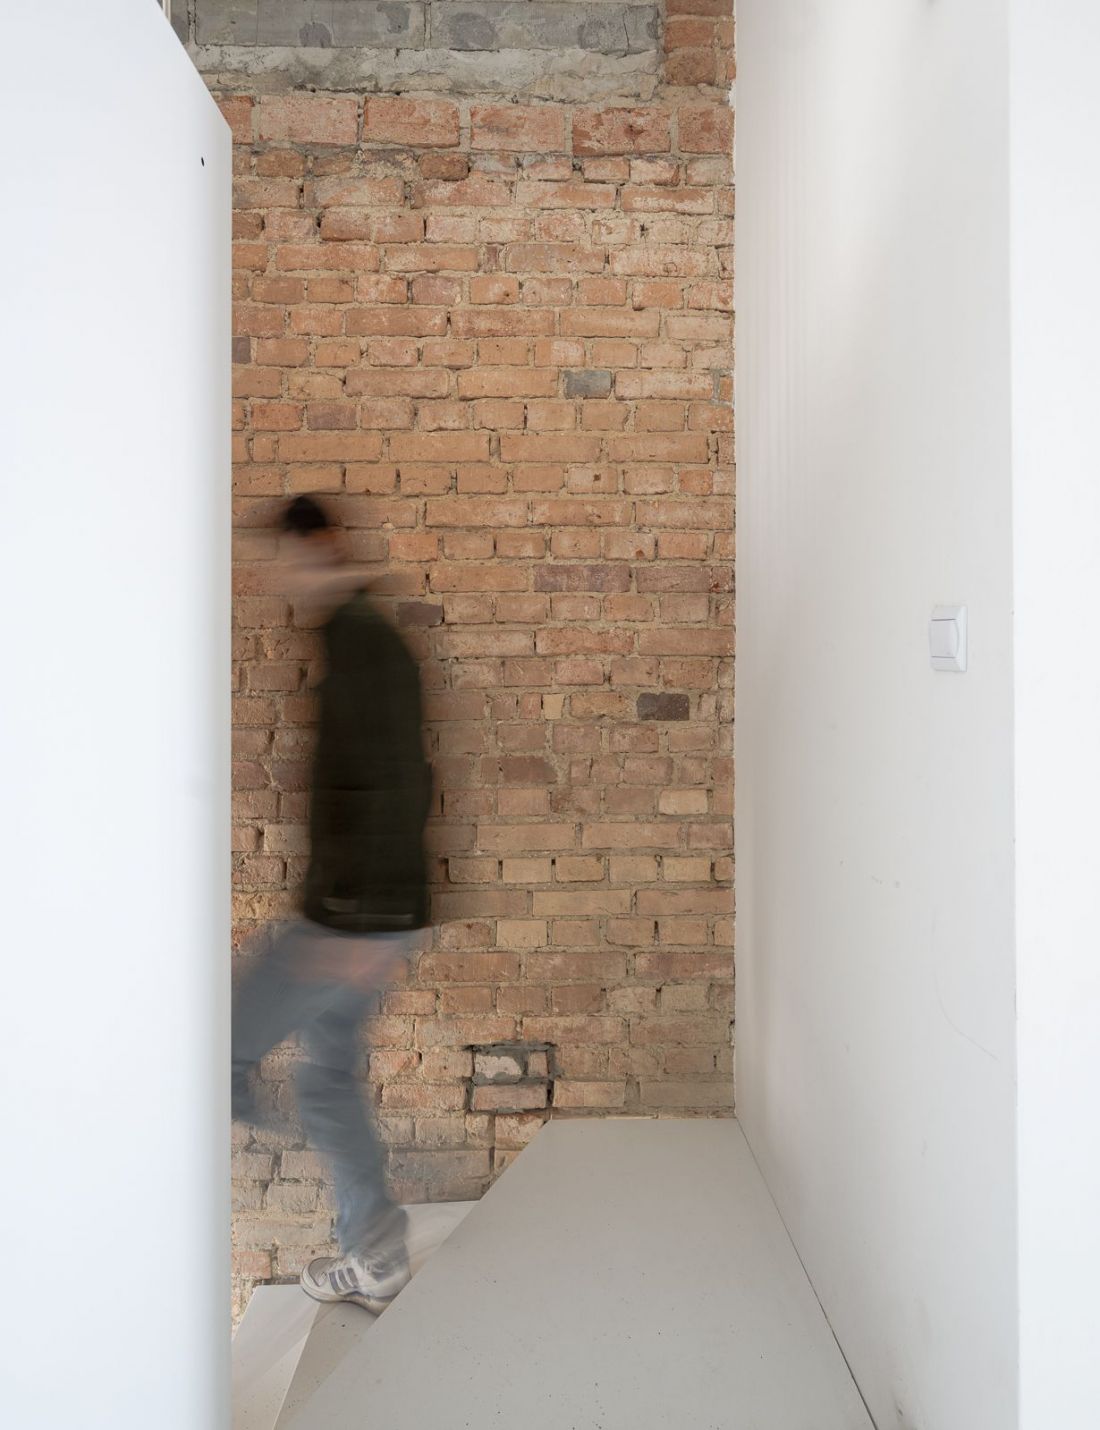
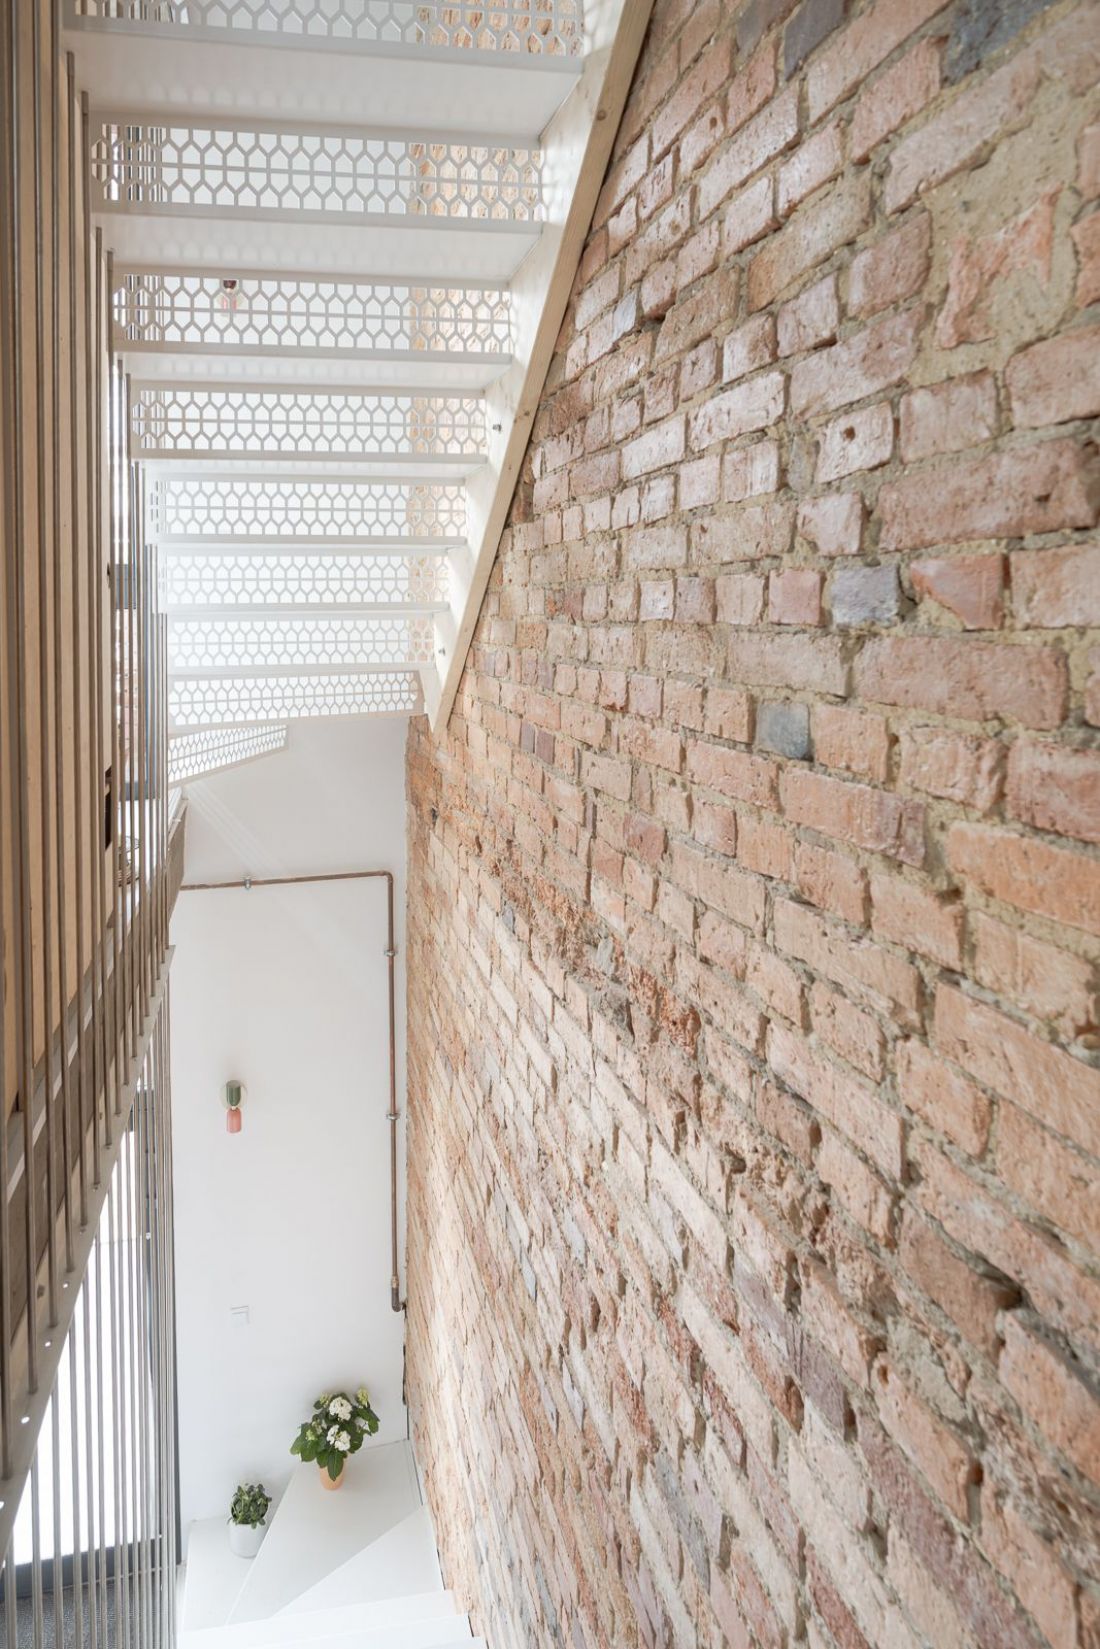
A tenement house on Łokietka Street in Bolesławiec
Photo: Maciej Lulko © Rewizja Grupa Projektowa
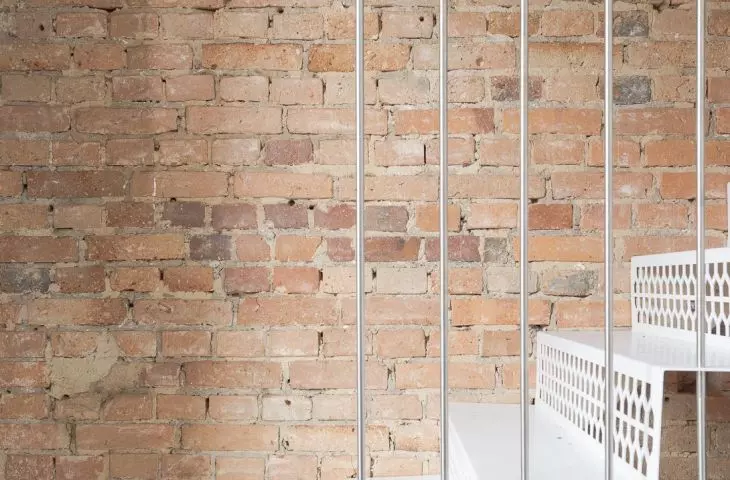
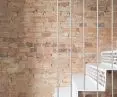
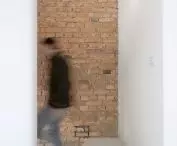
The austere interiors are dominated by simple materials; their minimalism is countered by the expression of the wall by which the staircase runs. The building, designed by a Wroclaw studio, shares it with a neighboring historic tenement house - so exposing the irregular walls of the monument , eroded by the tooth of time, seems an apt solution.
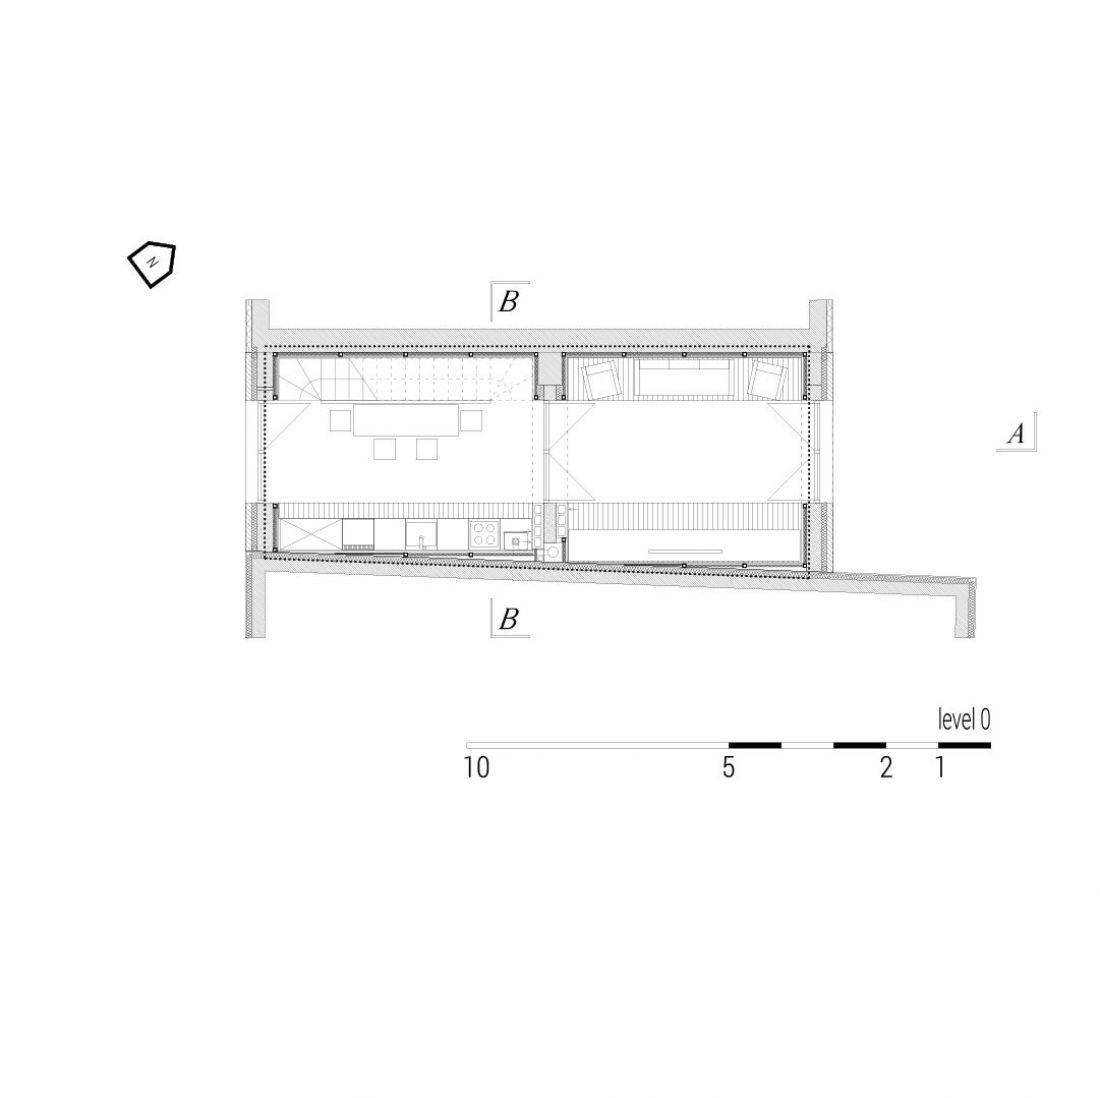
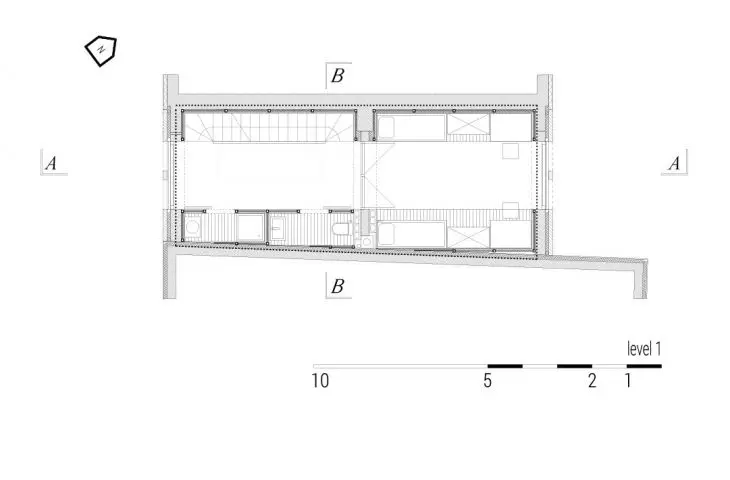
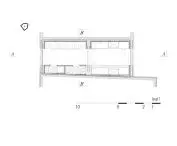
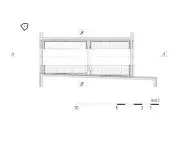
Tenement house on Łokietka Street in Bolesławiec - first floor
pic: Revision Design Group
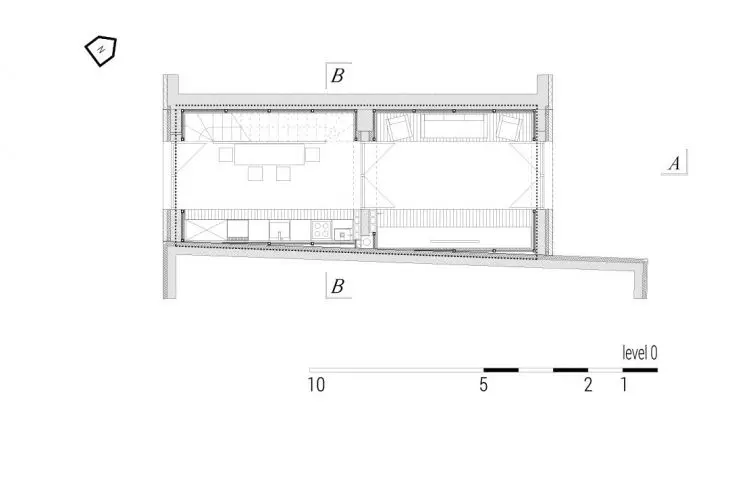
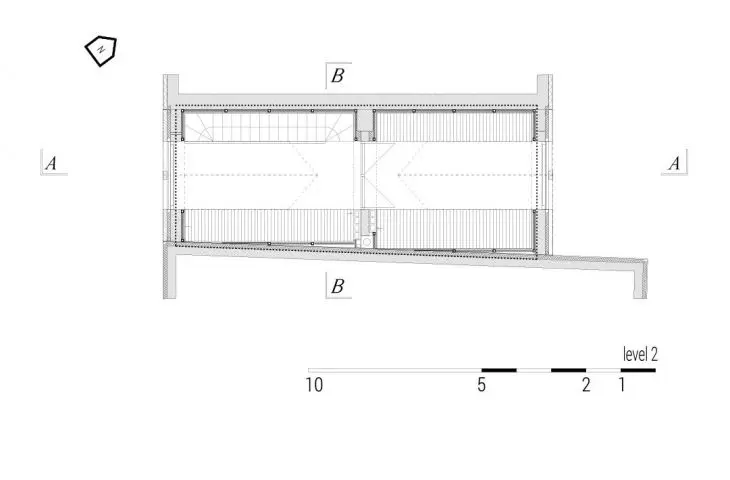
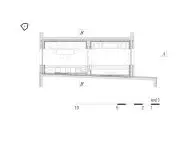
Exactly halfway down the building, each floor is divided into two rooms of similar dimensions. This gives a total of six rooms with a total area of just under a hundred square meters.

Tenement house on Łokietka Street in Bolesławiec.
Photo: Maciej Lulko © Rewizja Grupa Projektowa
architectural kintsugi
Kintsugi is a traditional Japanese art of craftsmanship, whose adepts toil to repair damaged ceramics. Reconstructions of bowls, plates or teapots restore their lost functionality, but also add value, as pieces of broken pottery are joined using joints made of lacquer mixed with powdered gold. It's not just about material value, related to the price of bullion, but also aesthetics and respect for the past.
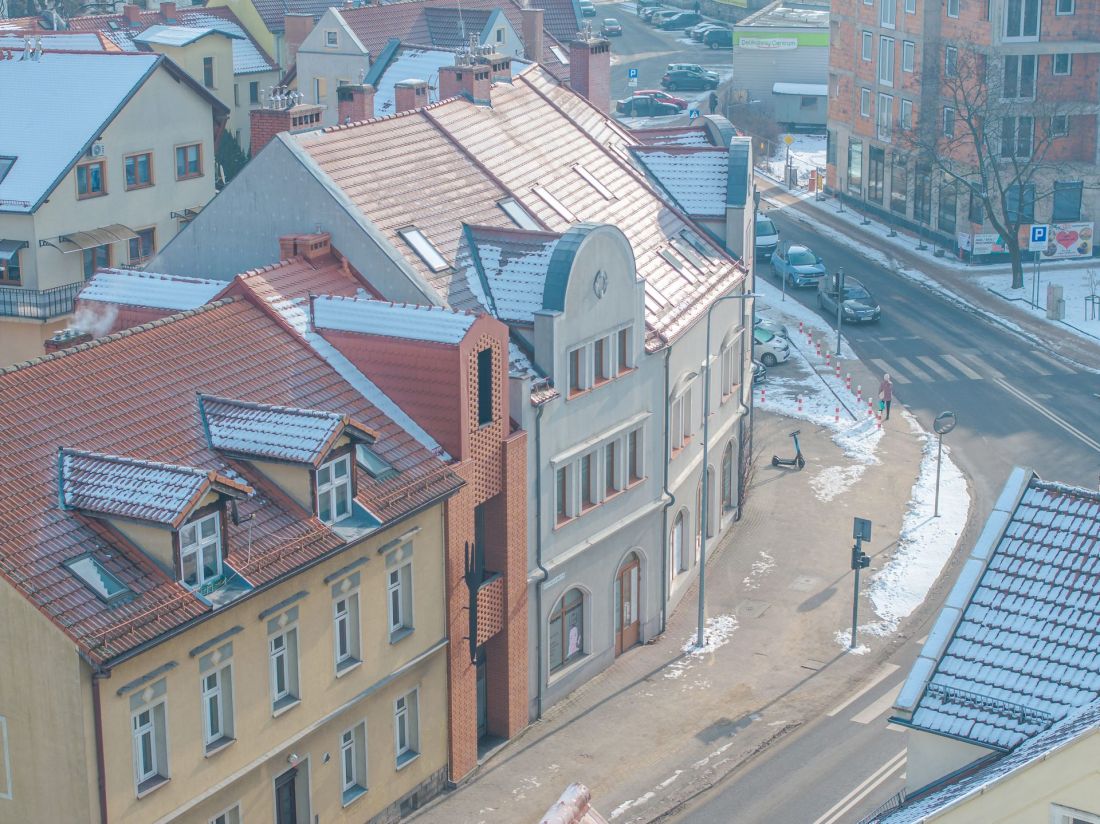
Tenement house on Łokietka Street in Bolesławiec
Photo: Maciej Lulko © Rewizja Grupa Projektowa
Filling in the narrow plot of land between two buildings on Wladyslaw Lokietka Street is a translation of the kintsugi philosophy into the language of architecture - thanks to the intervention of Wroclaw architects, the continuity in the street frontage was restored, the empty space began to perform its functions again, and the city itself gained another example of interesting development, which visually fits into the historical surroundings without pretending to be something it is not.








