






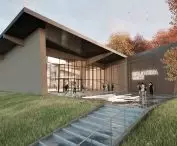

The "Student Work Space" project by Maciej Wdowiak of the Faculty of Architecture at the Cracow University of Technology is a proposal to create a 24-hour work and meeting place for students at the Maria Curie-Skłodowska University in Lublin. The building, which is also a branch of the academic library, is a response to the real needs of the student community - it combines scientific, social and recreational functions in one place, accessible at any time. The author was inspired by the everyday life of students - their nightly work rhythms, the lack of quiet study spaces and the need to share small rooms in dormitories. The project fills a gap in the fabric of academic Lublin, creating a facility that lives 24 hours a day and supports young people in learning and collaboration.
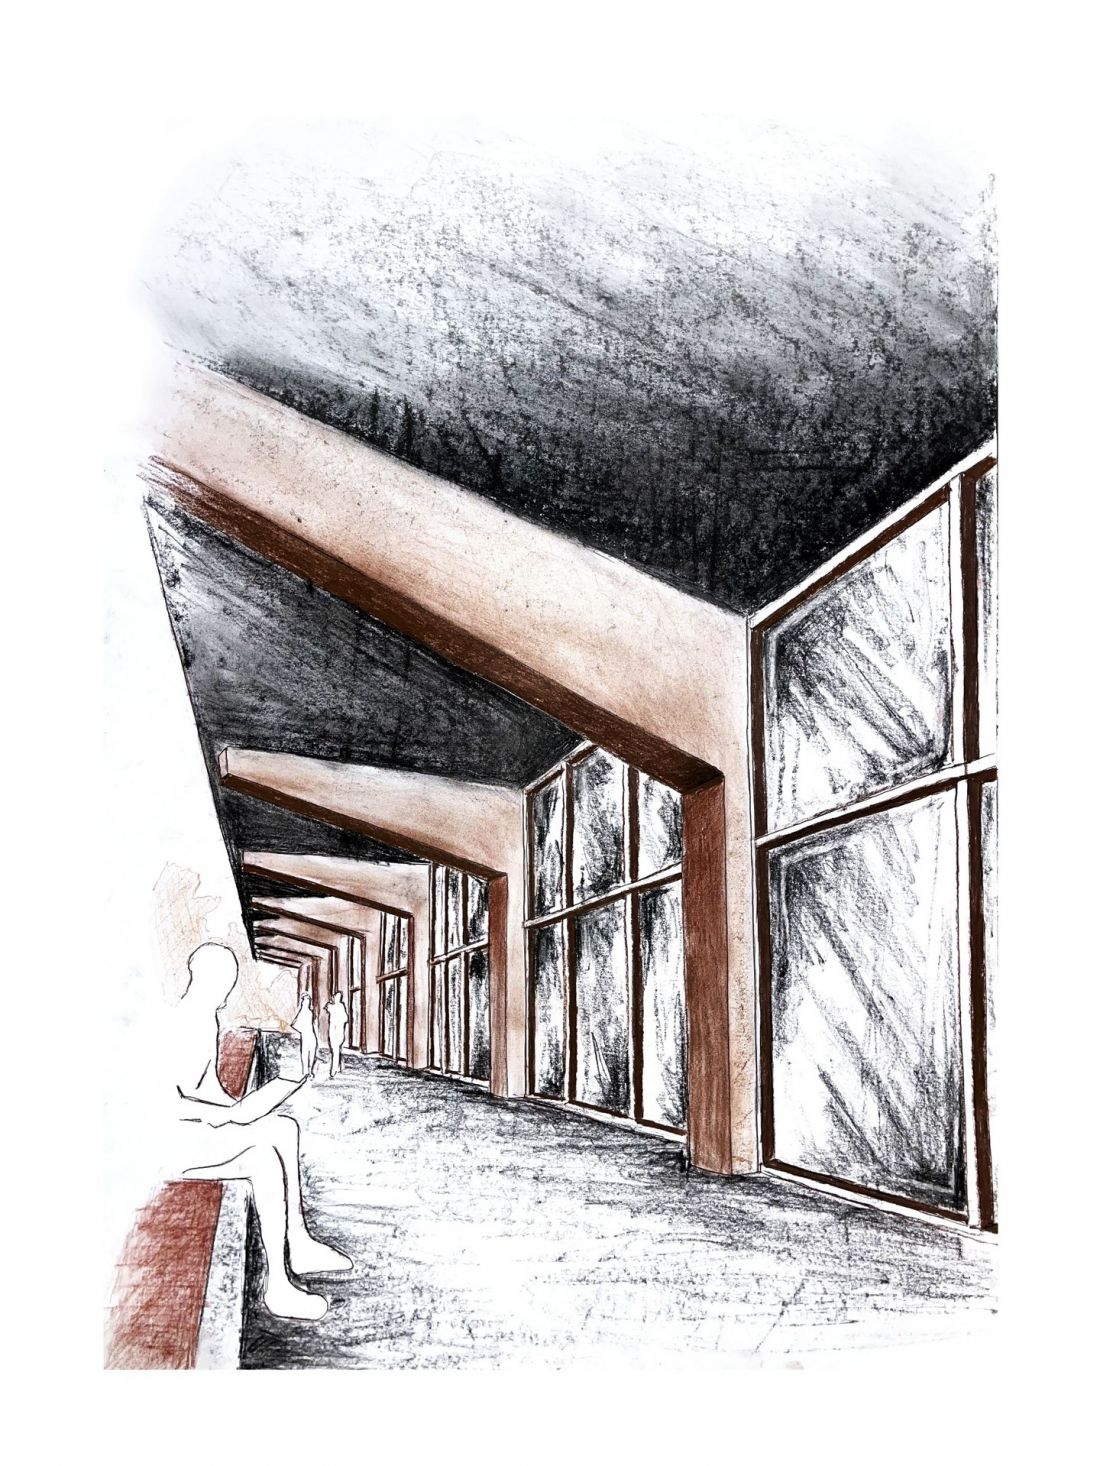
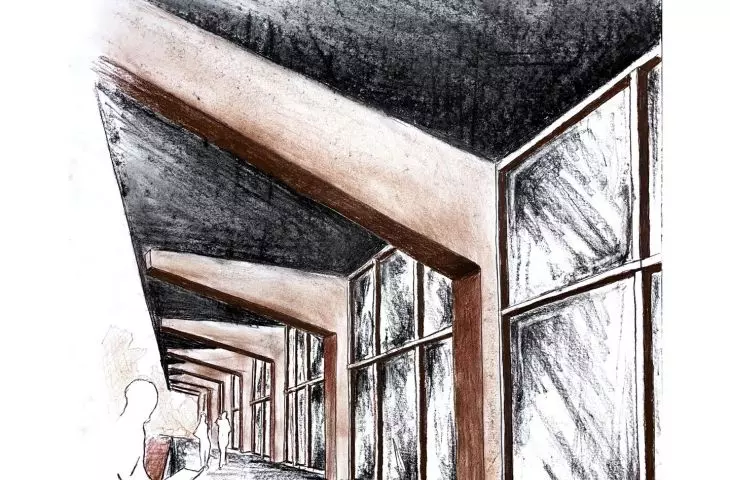
drawing
© Maciej Wdowiak
location in the heart of the campus
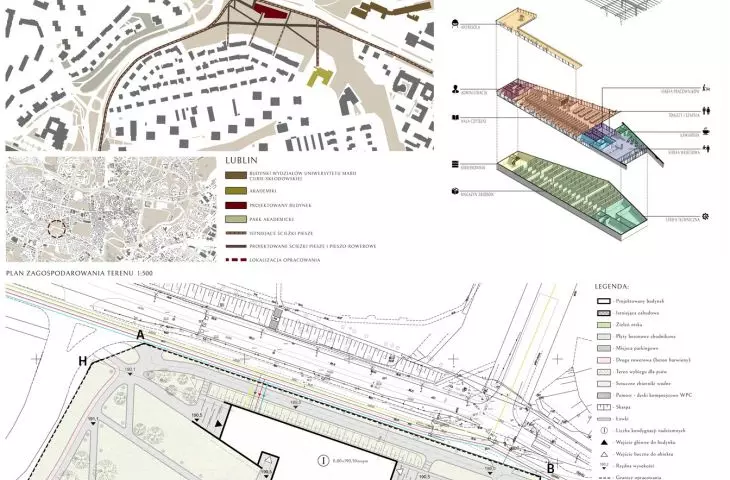
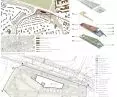
The building has been located in the center of Lublin's academic district, surrounded by nine dormitories, faculties and the main library of the UMCS. An academic park extends to the north, bringing calm and balance to the space. Wdowiak took advantage of the existing pedestrian path layout, making the building a natural extension of student traffic rather than an obstacle to the daily flow.
As much of the existing greenery as possible was preserved - paths were routed between trees and shrubs, and a shallow water reservoir was created next to the building, which not only improves the microclimate, but also introduces an element of reflection and respite. The building was located in the northern part of the plot to isolate it from street noise and introduce a friendly, peaceful learning atmosphere.
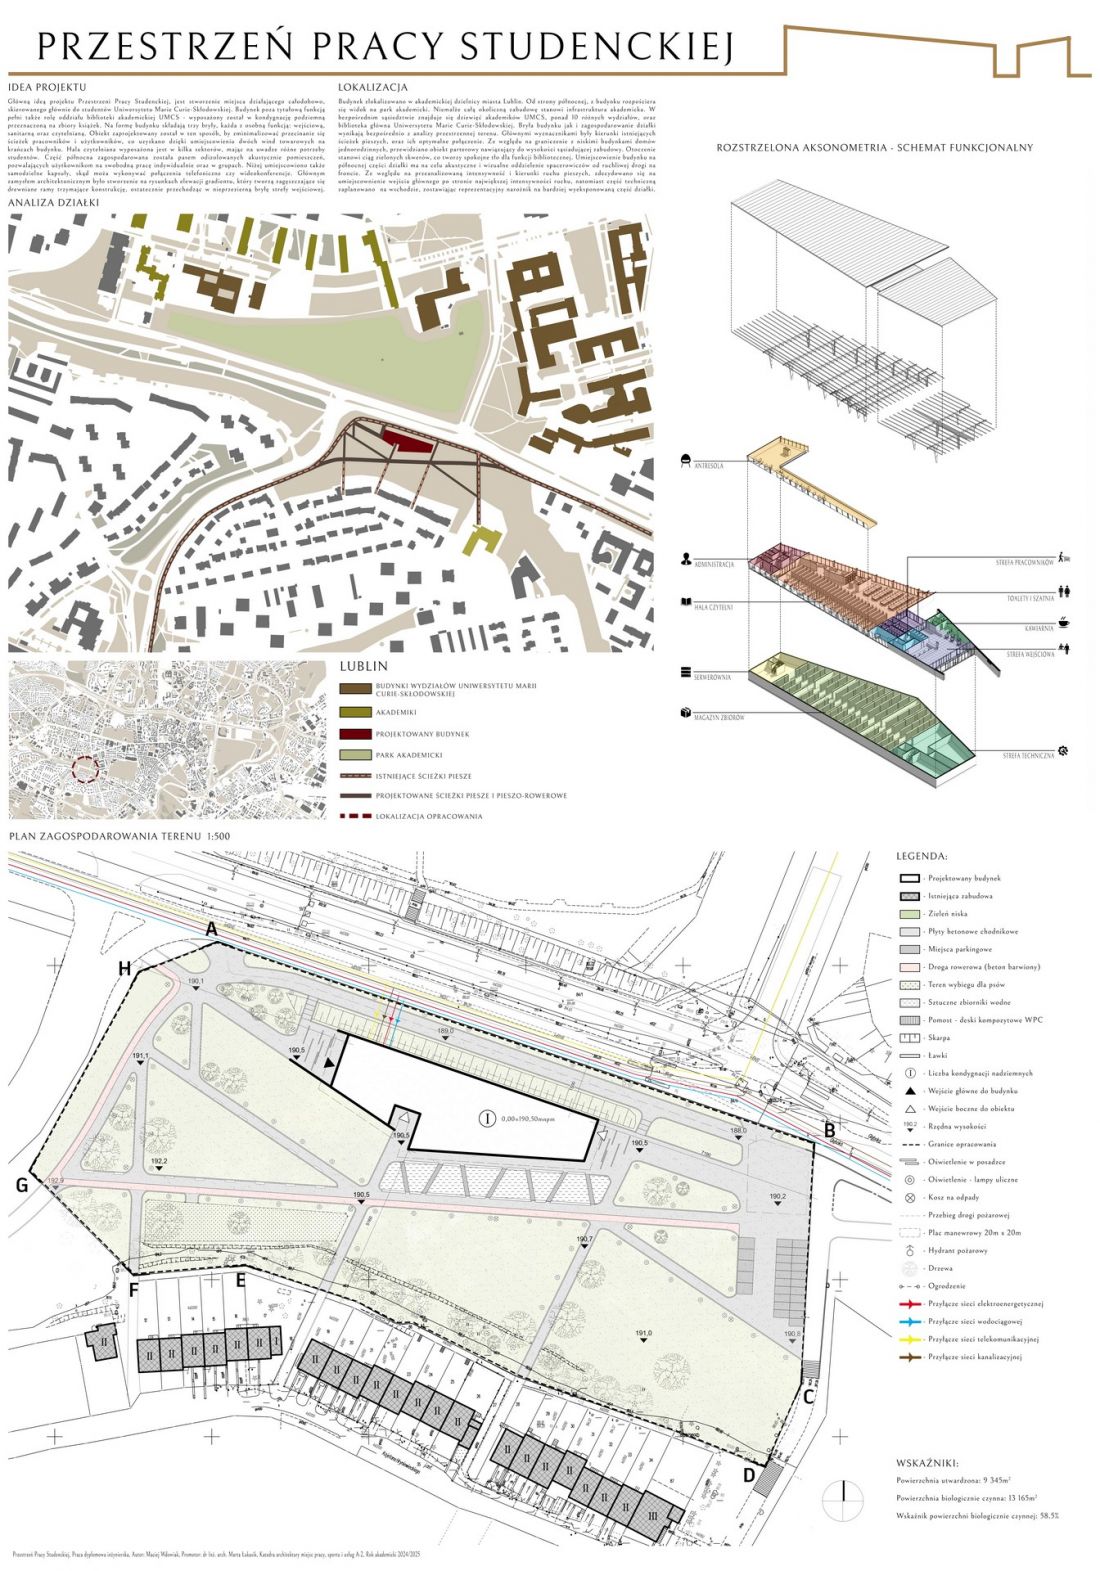
site development plan
© Maciej Wdowiak
architecture of balance and function
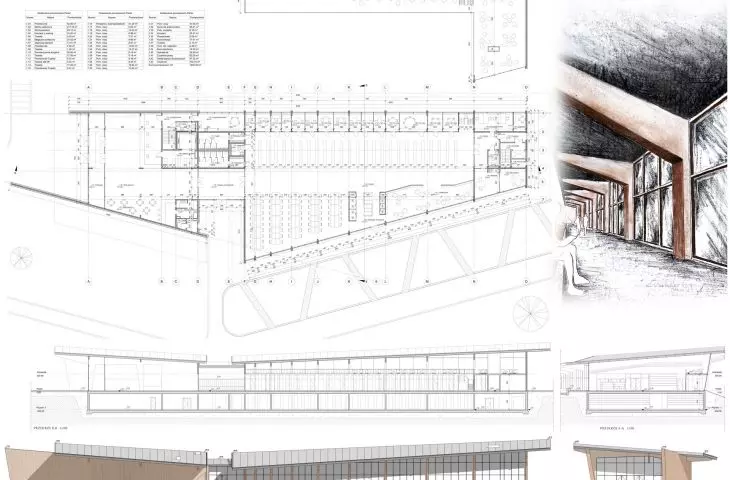
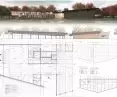
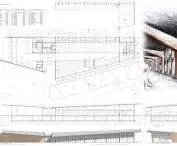
The body of the building was divided into three functional segments: entrance, sanitary and reading room. Thanks to this layout, it was possible to minimize the crossing of paths of users and employees, which improves the comfort of using the facility. The reading room section has been divided into sectors with different levels of privacy - from open common spaces, to acoustically isolated group rooms, to capsules for video conferencing and individual work.
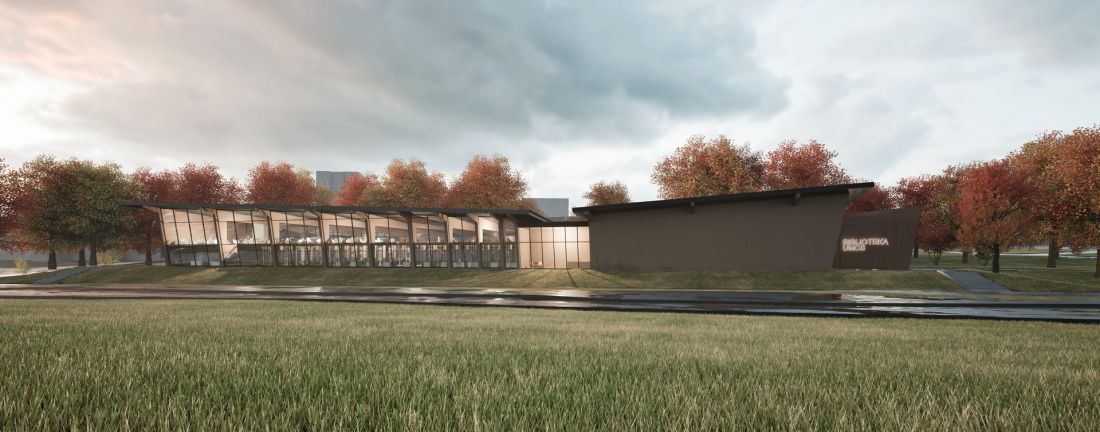
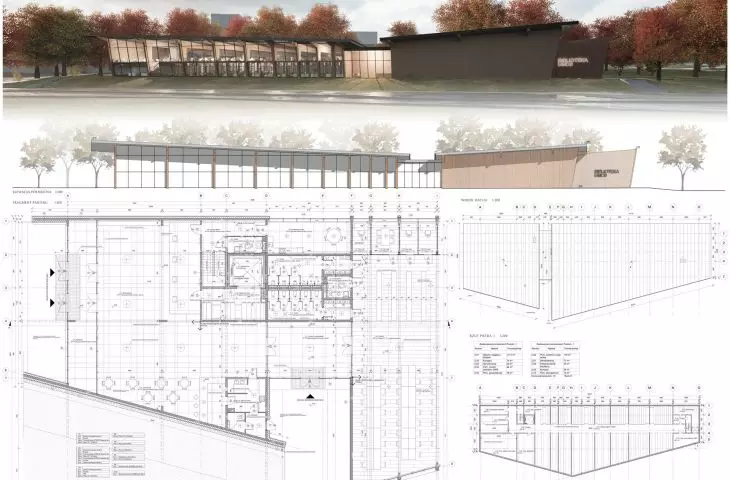
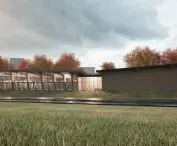
visualization
© Maciej Wdowiak
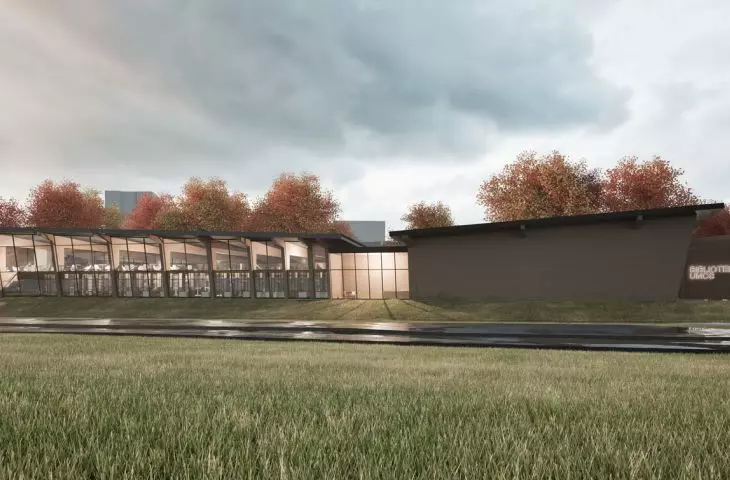
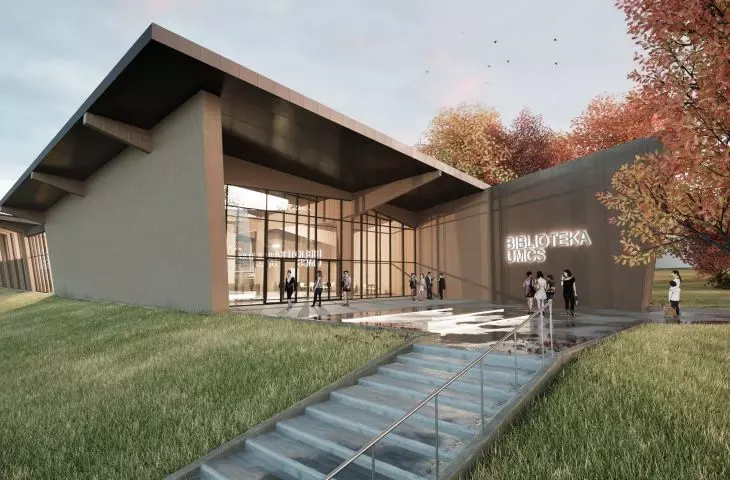
The author's main idea was to create a flexible and diverse architecture, in which every student would find his or her own place - to study, relax or collaborate. The facade, built of wooden frames, creates a subtle gradient - from the light, transparent structure to the compact mass of the entrance area.
back to wood and light
"Student Workspace" is also a manifesto for a return to wooden architecture. The above-ground part of the building was designed using Cross-Laminated Timber (CLT) technology, and the hall spaces are based on glulam timber frames from BSH. This is an eco-friendly, lightweight and durable solution, in line with the trend of sustainable construction.
Great attention has been paid to light. With diffused glazing on the north side, the interior is evenly lit, and deep eaves on the south side protect against overheating. The result is a space with a natural rhythm of the day, where light promotes focus and the building's substance promotes tranquility.
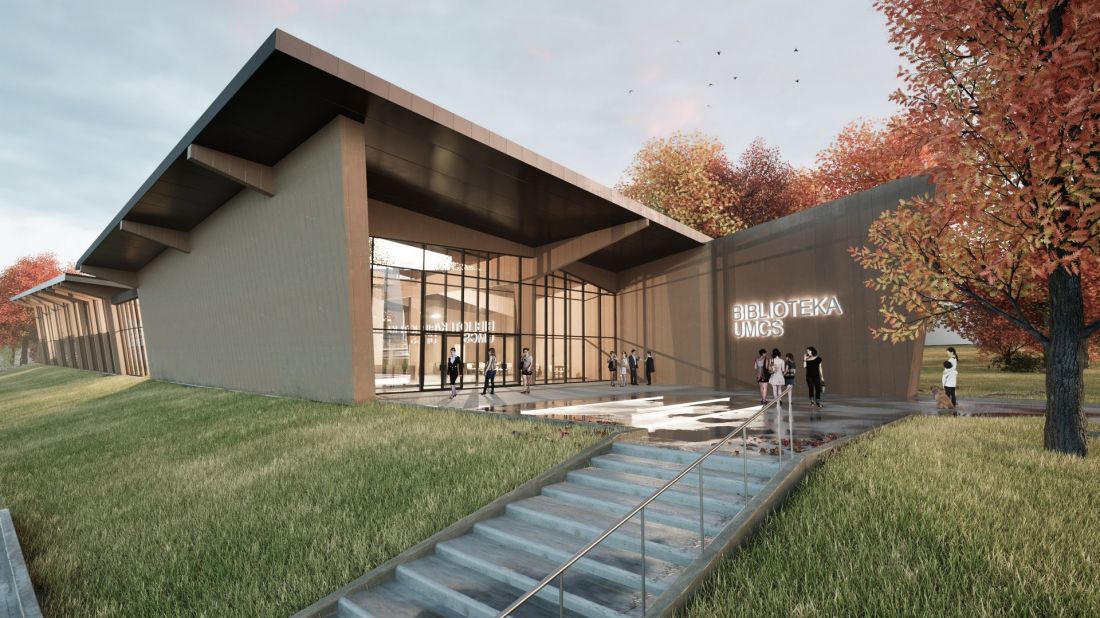
visualization
© Maciej Wdowiak
Maciej Wdowiak's project is more than a library - it is an architectural metaphor for student life. The building does not impose rules, but gives space for work, rest and conversation. It fits into the rhythm of the academic city and responds to its needs - becoming a space of community, concentration and openness.








