








Can a workspace reveal more about a designer than a portfolio? The new headquarters of pracownia14 was conceived precisely in this way—as a place to work, meet with clients, present materials, and develop new brands, but also as a full-scale project that showcases the studio’s design language. Raw materials, smart-controlled lighting, striking details, and precisely planned functions create an interior where aesthetics cannot exist without functionality.
Design: pracownia14
Photo: Dominika Wilk
The new headquarters of the architectural firm is a joint project by the owners of pracownia14 and currently houses two interconnected businesses: a design studio and the podklucz brand, responsible for executing the projects developed at the studio.
This means that the office was designed from the outset to be more than just a traditional workplace. It is intended to function simultaneously as a creative hub, a meeting space, a venue for presenting projects and materials, and a showcase for the studio’s philosophy.
A space where the story begins right at the entrance
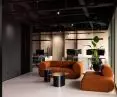
The open entrance area sets the first impression. Instead of a traditional reception area, a representative open space was created, featuring a large 85-inch screen, a lounge area with coffee tables, and custom-designed “levitating” built-in furniture.
Further in lies the main workspace designed for a team of ten. It is accompanied by two soundproofed rooms intended for phone calls and online meetings, a conference room, and the owners’ private office.
We wanted to create an office that truly reflects how we work. We weren’t interested in a flashy space designed solely for show. Every element here serves a purpose—from collaborative workstations and meeting rooms to a space where we can make material decisions together with the client, ” emphasize Łukasz Magoń and Jakub Lutak.
Design: pracownia14
Photo: Dominika Wilk
A Sample Room Instead of a Tour of Showrooms
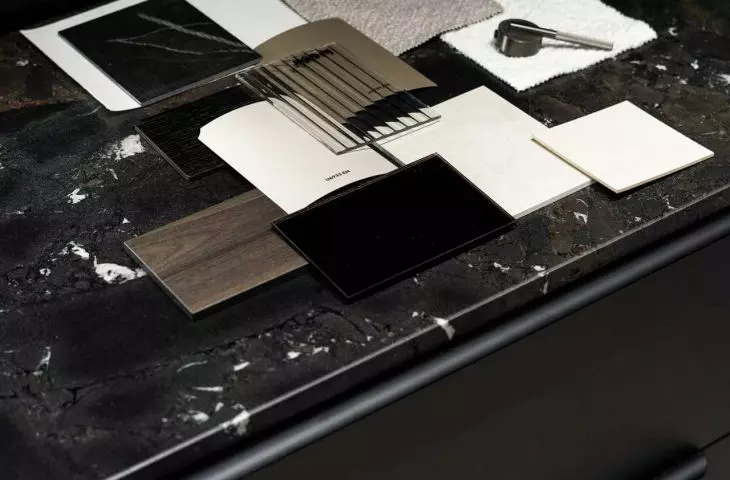
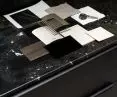
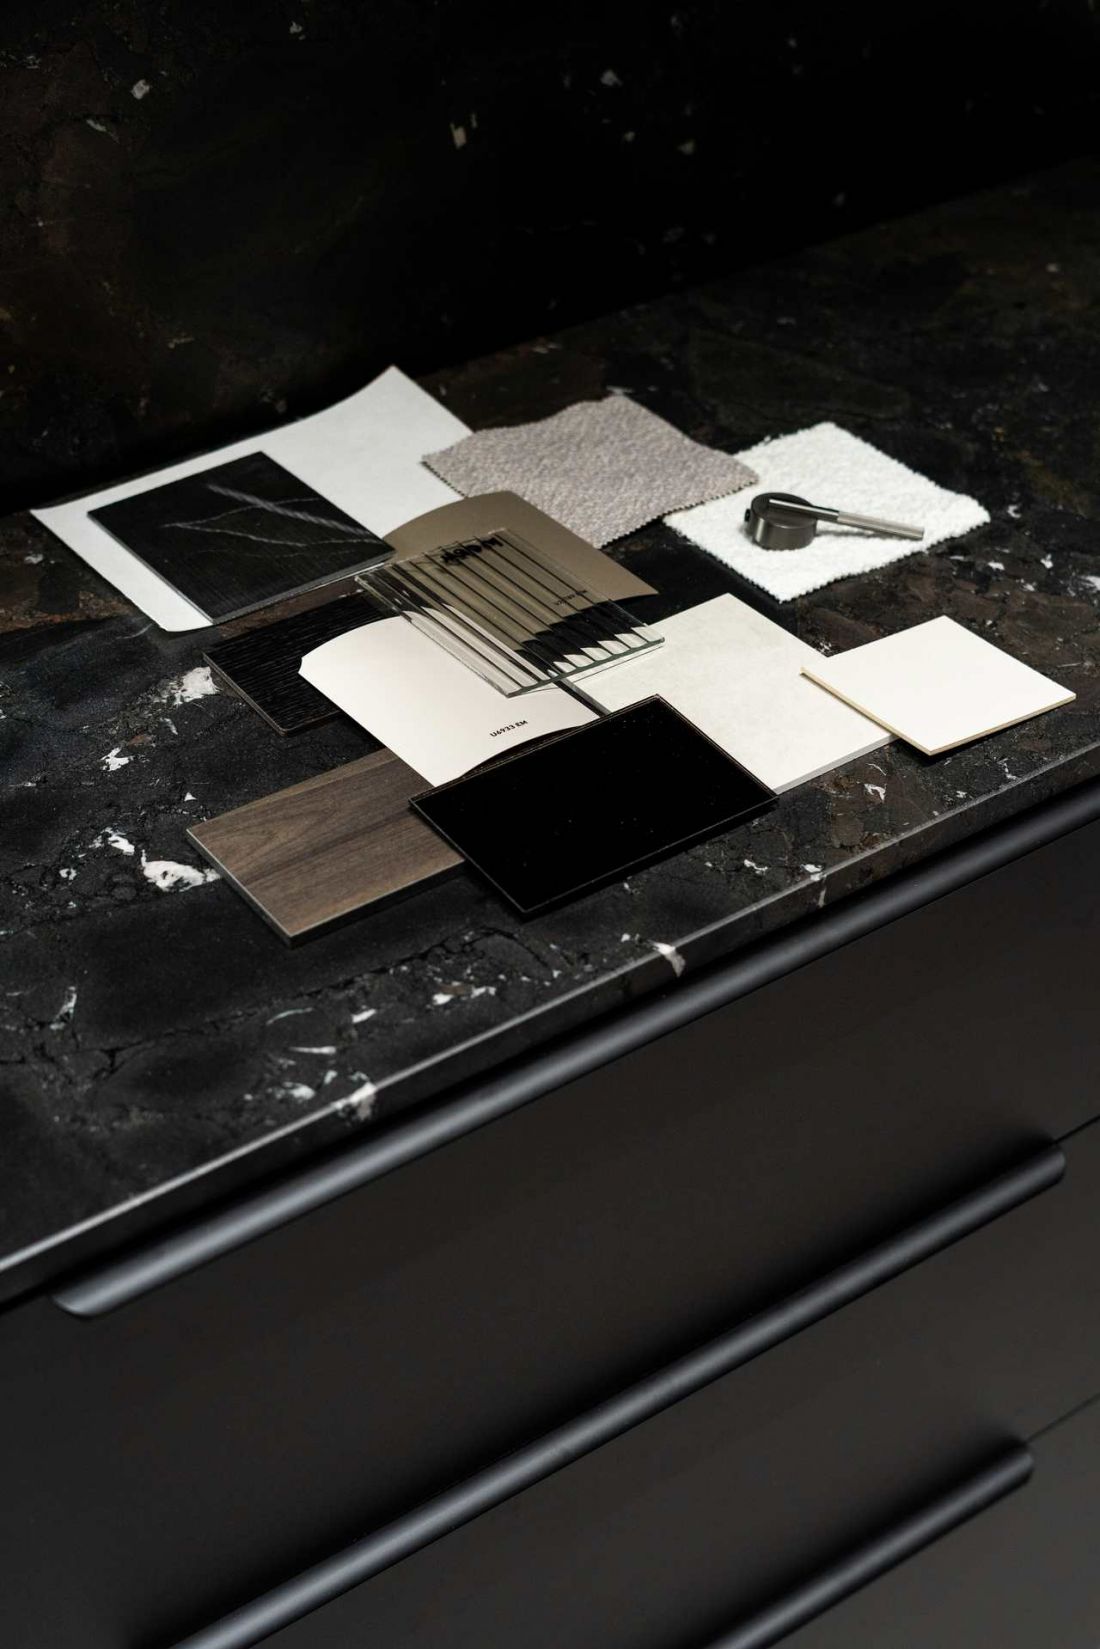
One of the most distinctive rooms is the sample room—a space that directly stems from the studio’s model of collaboration with clients. The designers deliberately chose not to take clients from one showroom to another. Instead, they compile samples of materials, textures, colors, and specific design solutions in advance into a comprehensive mood board, which is then presented right here.
The sample room is decorated almost entirely in dark colors. However, this is not purely an aesthetic choice. The neutral, dark surroundings are meant to recede into the background and allow the focus to remain on the materials on display. Additionally, the lighting system allows for adjusting both the intensity and the color temperature of the light. This makes it possible to view the same surface—whether wood, stone, sintered material, or fabric—under different conditions and assess how it will look in a future interior.
Design: pracownia14
Photo: Dominika Wilk
Material, Light, and Technology
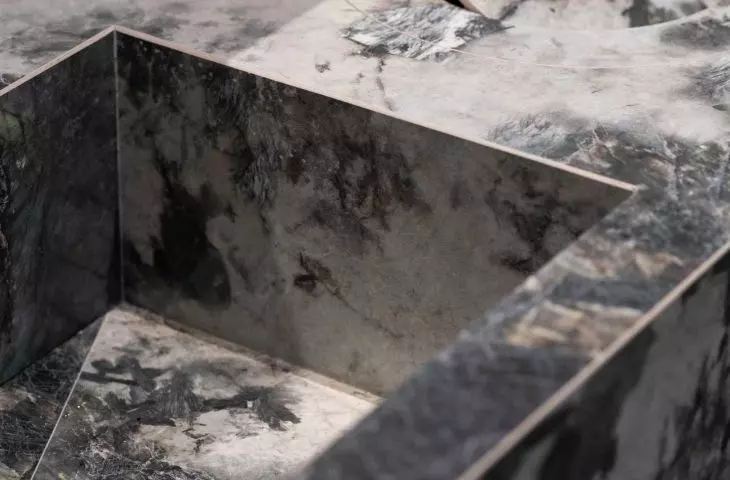
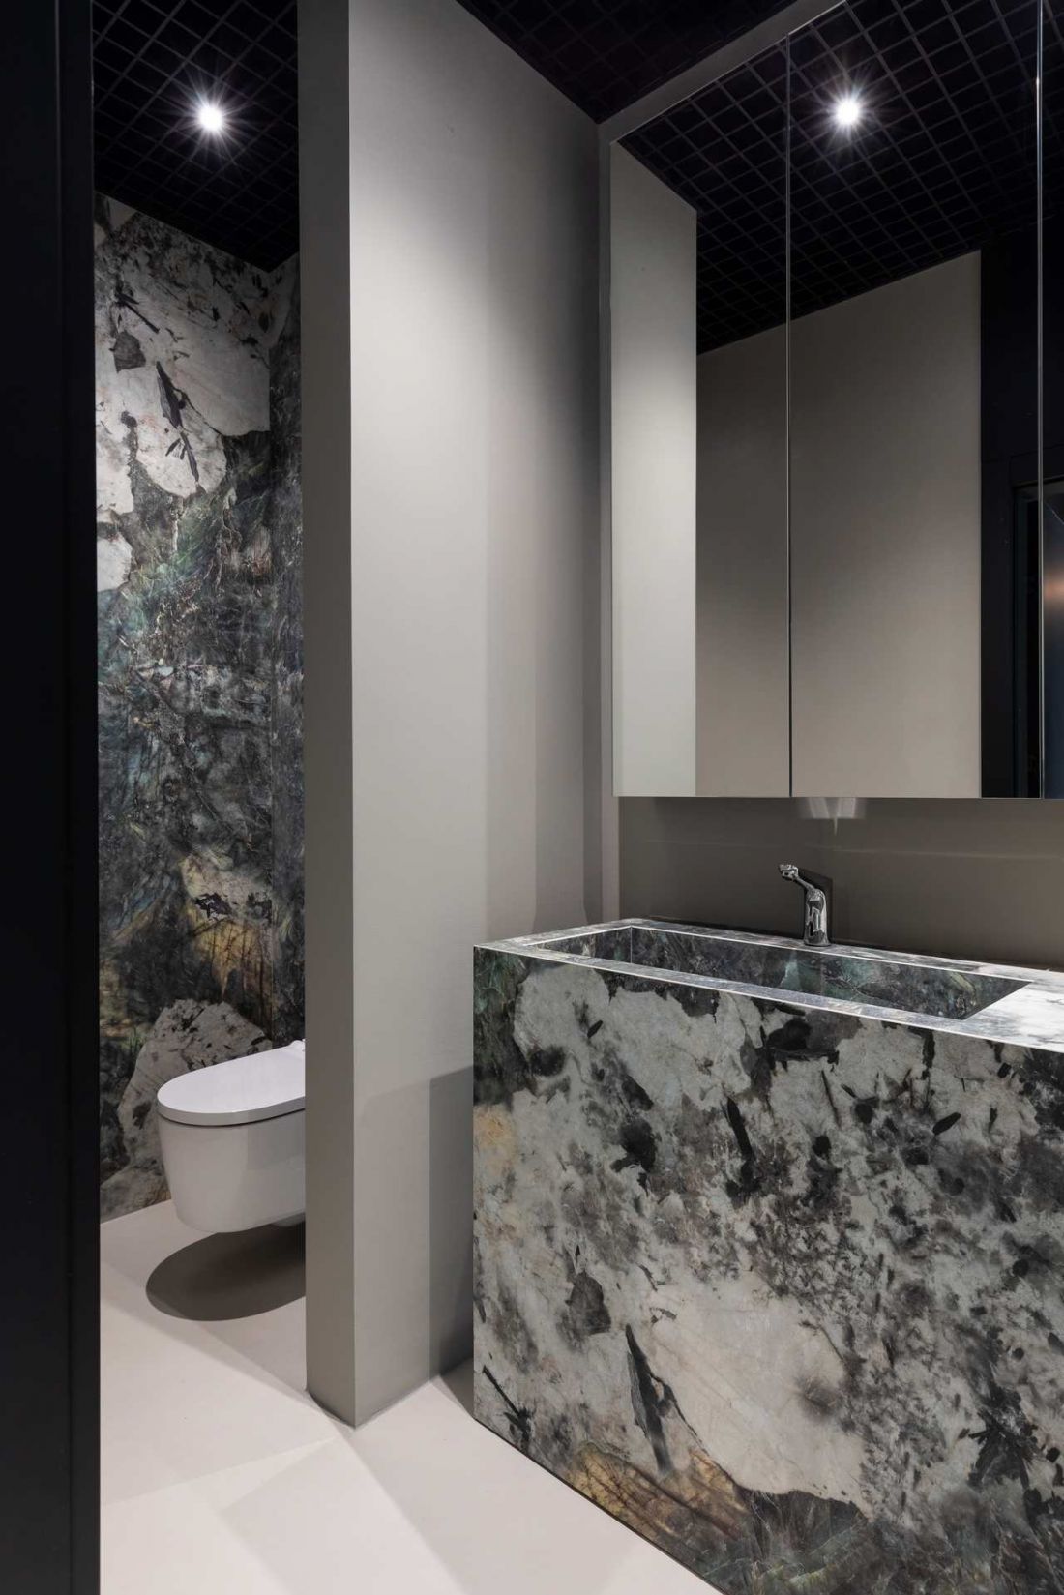
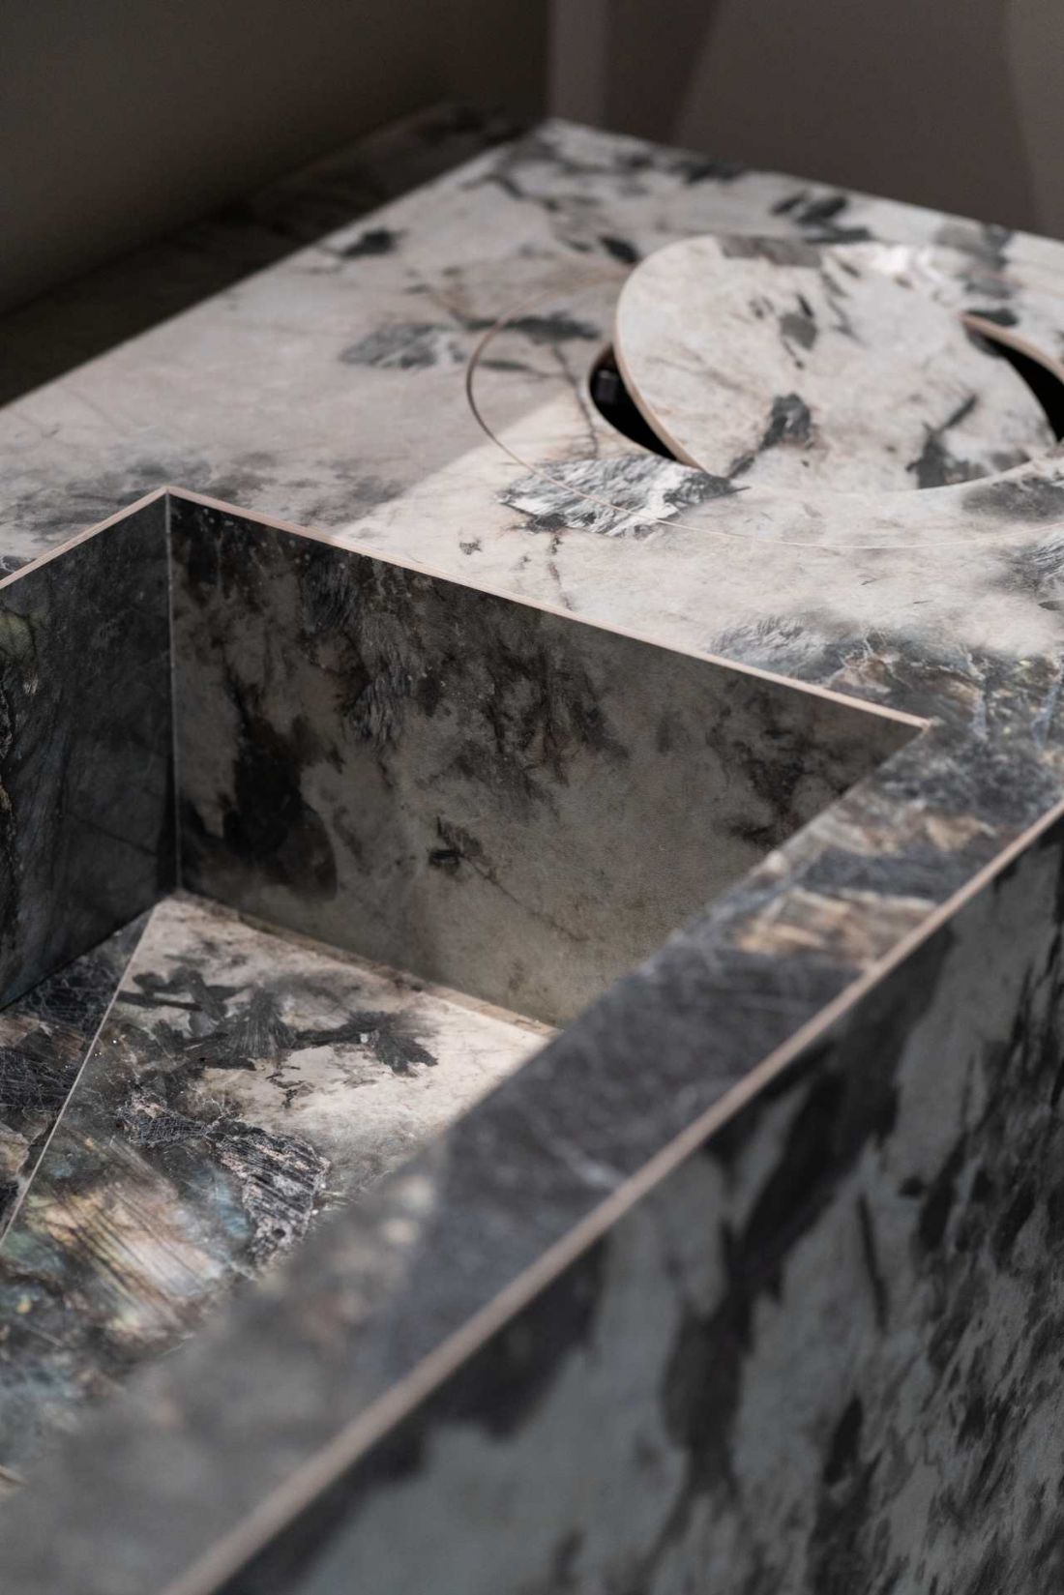
The character of the interior is shaped primarily by materials, not decorations. Microcement was used for the floors, complemented by surfaces made of natural stone, sintered materials, and decorative plaster. This combination creates a distinctive yet understated foundation for furnishings and details. Technology is also a key part of the design. There are no traditional light switches anywhere in the office. The lighting and various building functions have been integrated into a smart system and can be controlled based on how each zone is used. This solution aptly reflects the designers’ approach evident throughout the interior: technology should not dominate the space but rather work discreetly to enhance the comfort of its users.
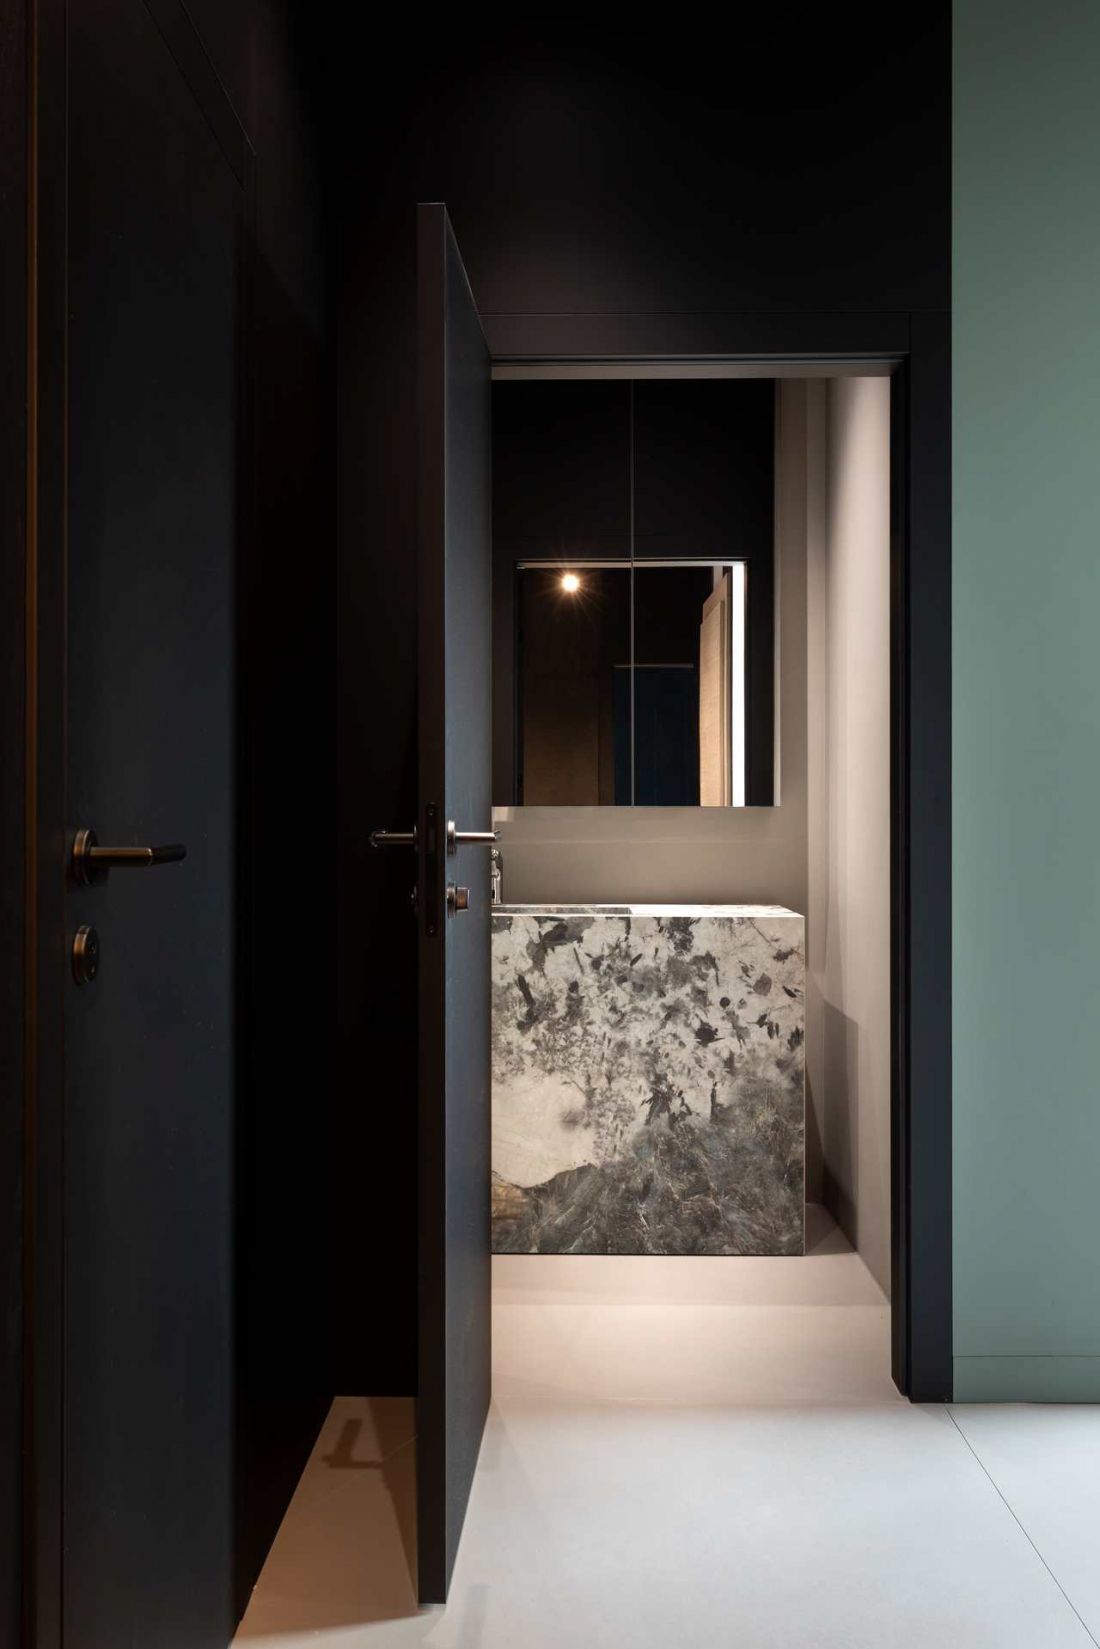
A Bathroom Designed in the Same Style
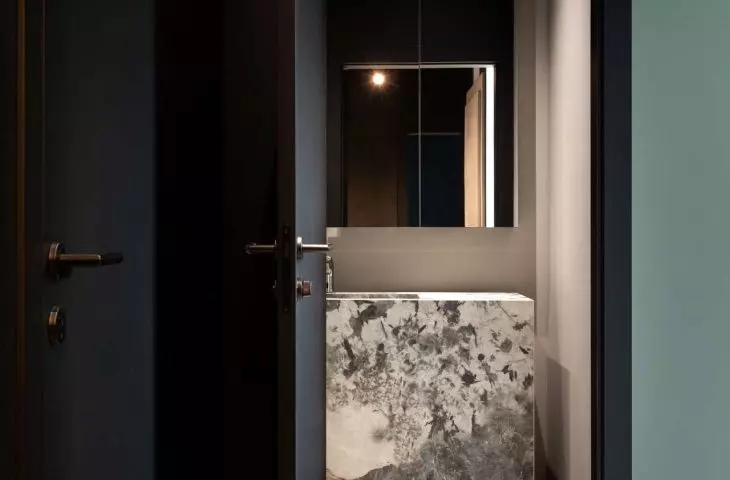
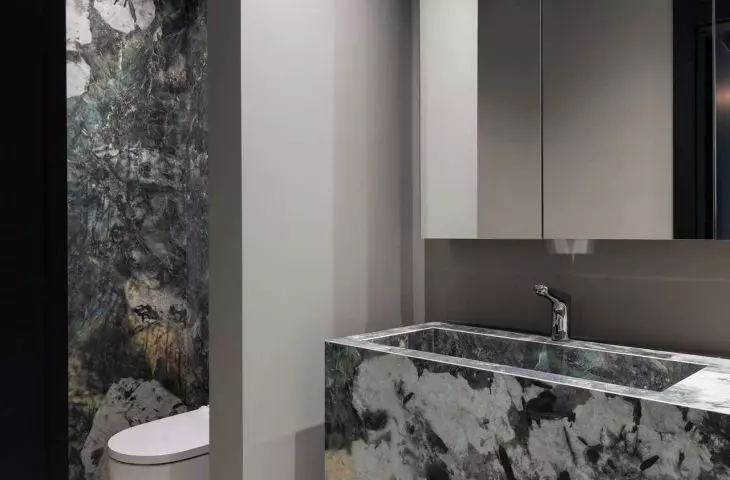
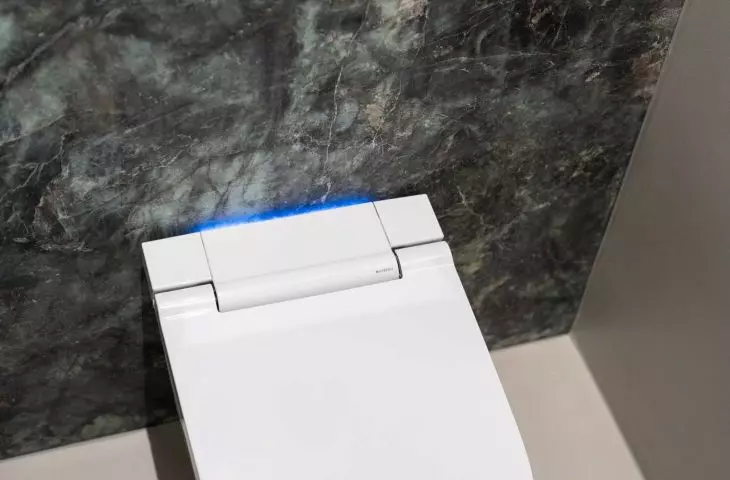
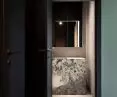
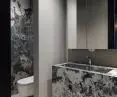
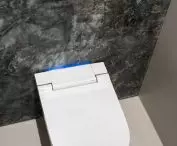
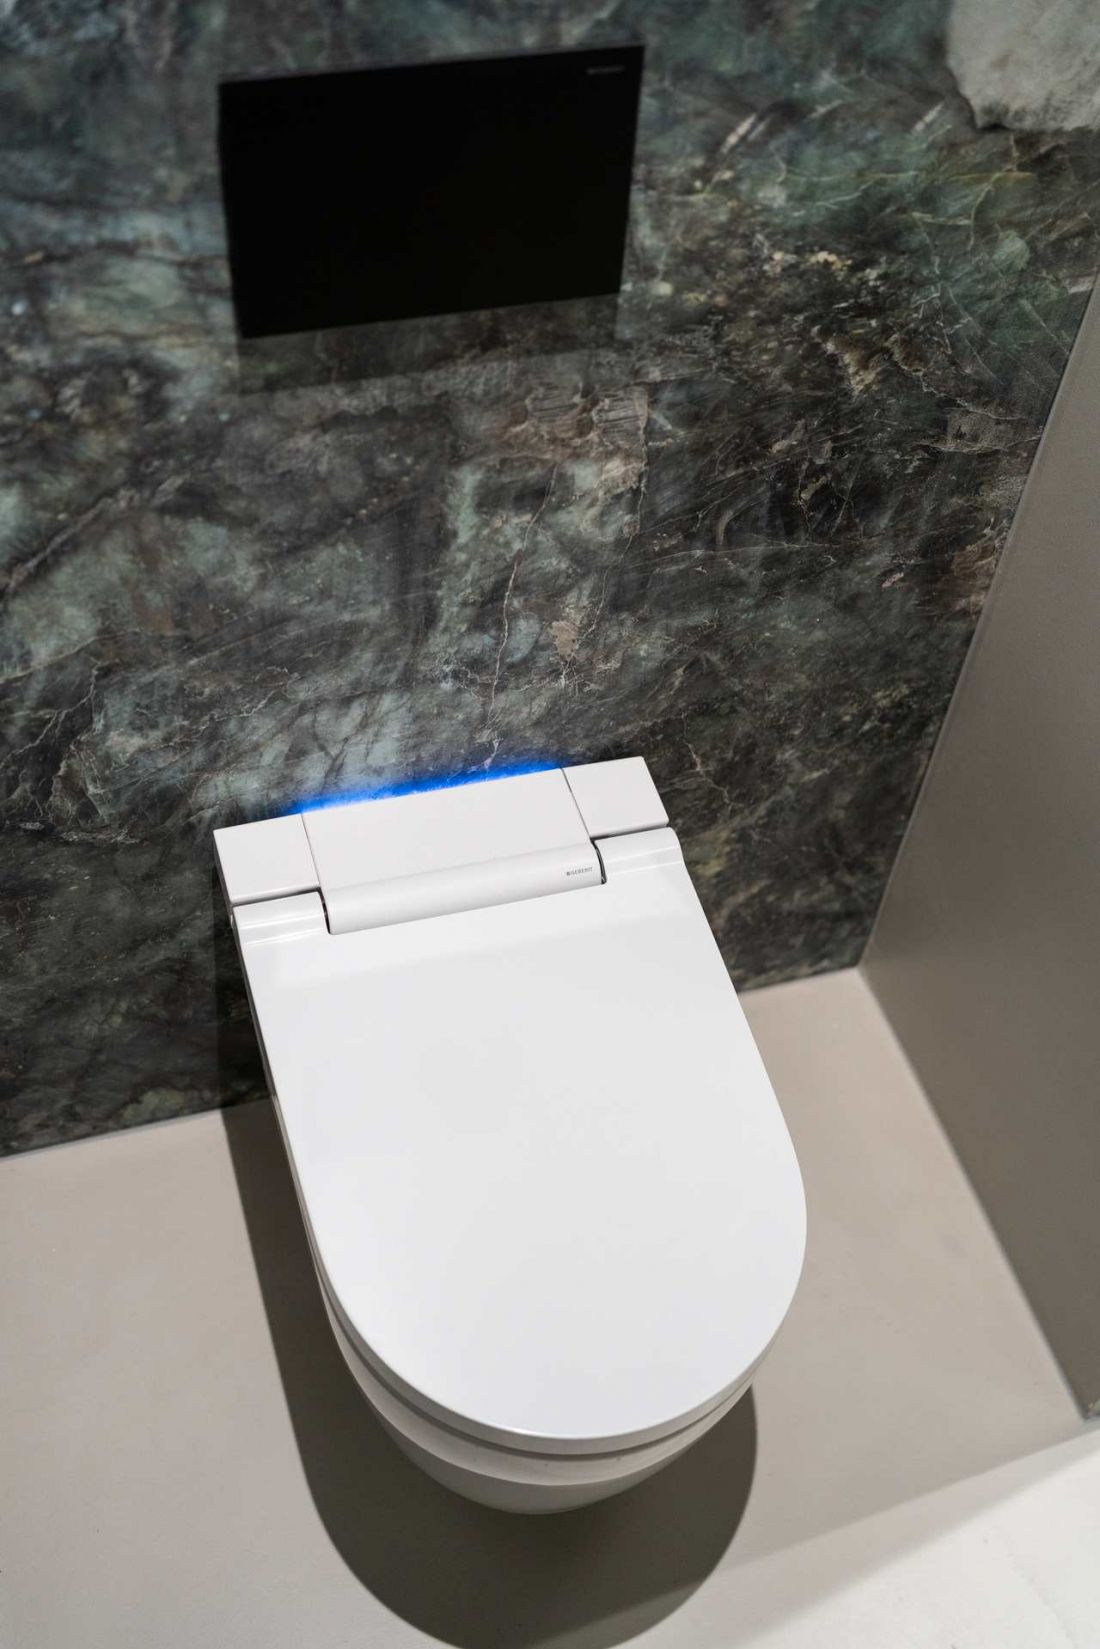
The same principle was applied to the small but important bathroom space. Its design remains consistent with the architecture of the entire office—both in terms of materials and minimalist design, as well as the technological solutions employed. Here, the designers opted, among other things, for a Geberit bidet toilet and a touchless flush button. Technology was thus treated similarly to the rest of the office: it is intended to provide greater comfort and hygiene while remaining a visually integral part of the architecture.
Design: pracownia14
Photo: Dominika Wilk
A workplace that remains a work in progress
The new pracownia14 headquarters is a completed space, yet one that remains open to change and growth alongside the company. It is not a showroom showcasing a specific style, but first and foremost a tool for daily work—a place where concepts are developed, materials are selected, and design decisions are made. At the same time, the office itself serves as the ultimate test of these choices: the architects have used materials, technologies, and solutions here that they themselves value and wholeheartedly recommend to their clients.
Design: pracownia14
Photo: Dominika Wilk
For more information and photos, visit: www.geberit.pl








