











Can architecture work differently than through division? The conversation about transarchitecture and (non)binary spaces shifted the focus from symbolic gestures to concrete spatial solutions. Participants in the meeting considered how to design buildings and institutions that do not force them to fit into a binary order, and at the same time do not create new forms of segregation.

architecture after division. transarchitecture as a design practice
In January 2026, Zodiak - Warsaw Architecture Pavilion hosted the second meeting of the Mile widzianx - queering the city series. Lidia Klein, Aleksandra Wasilkowska, otalia łysakowska participated in the conversation, and the discussion was moderated by Kacper Kępiński. The meeting was not a conversation about identity in the sociological sense, but about architecture as a tool - a system that organizes bodies, visibility and access to space.
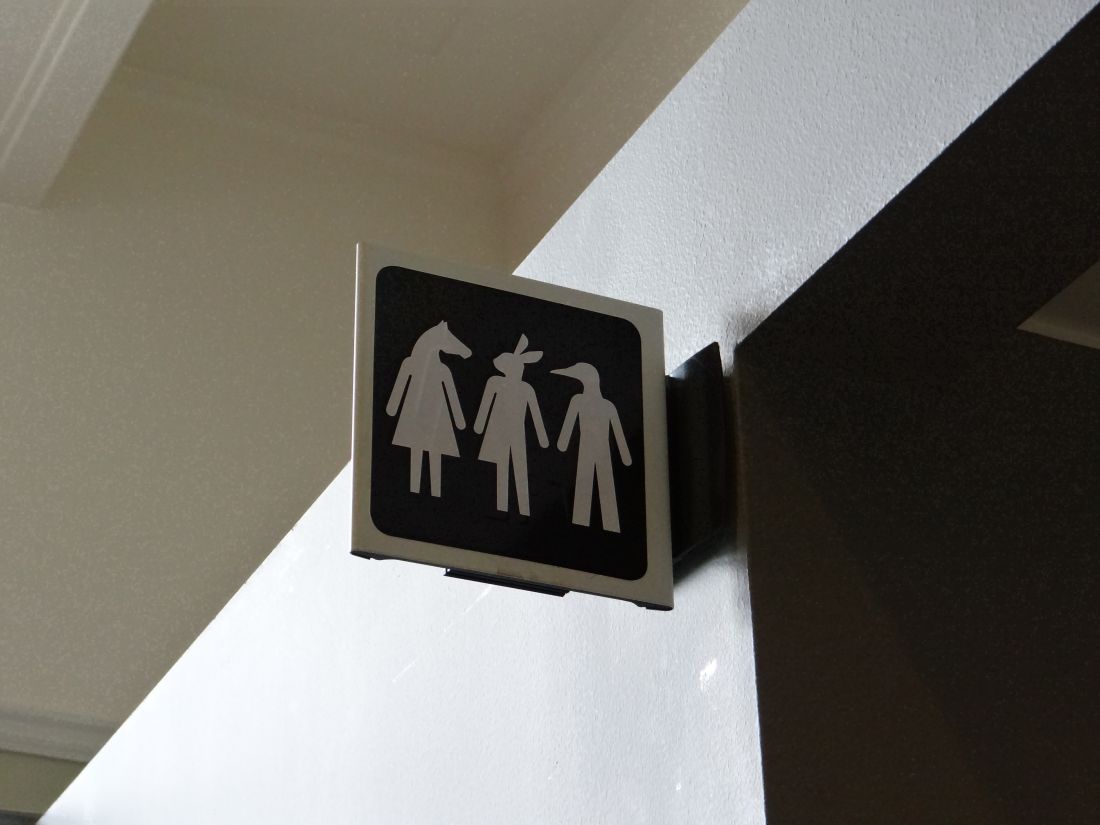
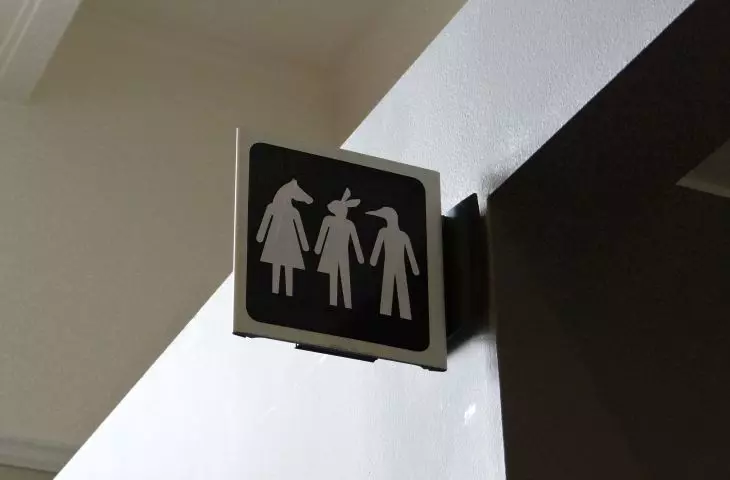
Signage for gender-neutral toilets at the Natural History Museum in Stockholm
Anne Jea (Wikimedia Commons) CC BY-SA 4.0
Transarchitecture was not presented here as a new formal trend or as an aesthetic proposition. Rather, it appeared as a critical perspective, allowing us to see that architecture has never been neutral.
Neutrality as construction
In her lecture, Lidia Klein began by questioning the supposed neutrality of space. What is obvious and transparent to most can become a mechanism of exclusion for the non-normative.
Architecture, she said, is designed based on norms that are invisible to most users precisely because they are implicit. However, the comfort of cisnormative people, embedded in functional layouts, regulations and typologies, comes at a price. As she pointed out, "the space is, as it were, designed in passing to serve cisnormative people."
The most visible example, of course, are the restrooms and changing rooms. Klein cited the context of the debates surrounding the so-called "bathroom laws" in the United States, where access to sanitary spaces became a field of political conflict. However, the key point was not the example itself, but the mechanism: for a cis person it's a "normal" activity, for a transgender person - a potential risk of violence. It is this disjunction - between the everyday life of the majority and the permanent vigilance of the minority - that changes the way we look at architecture. It's not about exceptional situations, but about the repetitiveness of experience. About the fact that for some users, space is never a neutral background.
Signage for gender-neutral toilets at the Natural History Museum in Stockholm.
Anne Jea (Wikimedia Commons) CC BY-SA 4.0
At the same time , Klein cautioned against reducing the entire discussion to the issue of sanitation. Recalling the voices of architects involved in the transarchitecture debate, she pointed out that reducing it solely to toilet design is short-sighted. In essence, it's about changing the way we think about architecture as such - what norms it reproduces and who it recognizes as the default subject.
architecture as a process and a battlefield
The lecture continued with the example of the American STOW project , which combined design activities with the fight to change building laws. The requirement for an equal number of "male and female" restrooms in public buildings proved to be a real barrier to inclusive design. Only a legislative change made it possible to introduce new typologies. This example was important for two reasons. First, it showed that architecture does not end with technical drawing - it also includes a legal framework that defines the range of possible actions. Second, it shifted the burden of discussion from the symbolic to the systemic level.
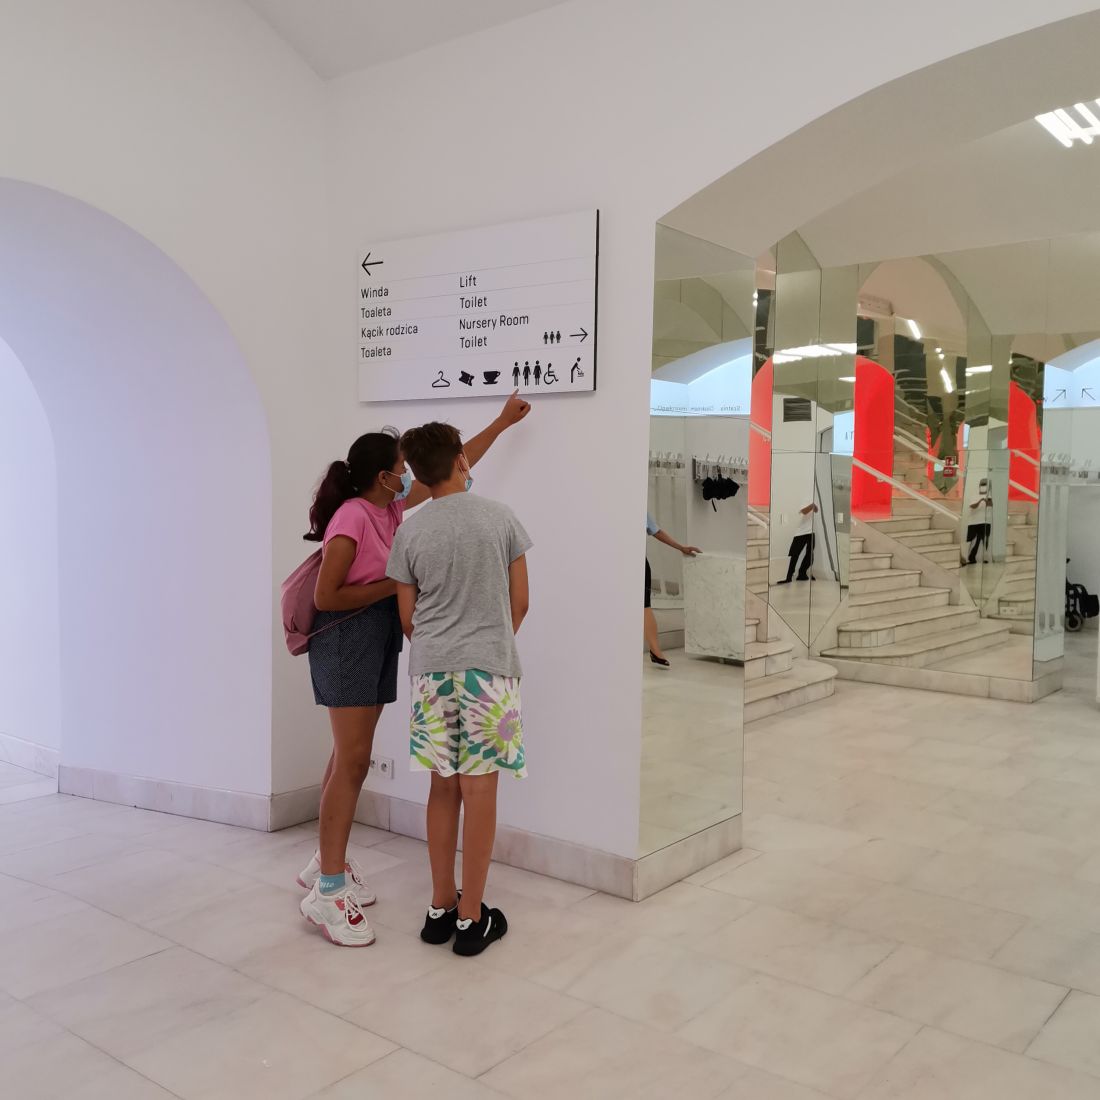
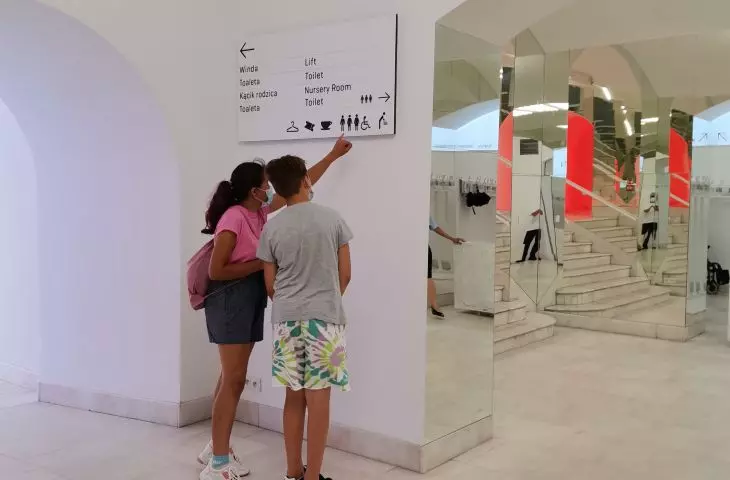
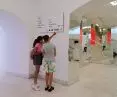
Gender-neutral signage at the Zachęta National Gallery of Art
Noviki
Klein also discussed theories developed within trans studies, which analyze architecture as a process rather than a static object. Lucas Crawford, exploring the role of texture, proposes thinking about space through the relationship between body and matter. Texture - understood as something that involves touch and experience - becomes a fluid, dynamic category, associated with movement and change. Grassroots spatial practices such as ballroom culture are interpreted in a similar vein. Architecture ceases to be a monumental object with a fixed function, and becomes an adaptable community structure. Change and transience are not a drawback here, but a value. This part of the lecture clearly moved the conversation beyond the level of functional details. Transarchitecture is not about one room. It is about the way we understand permanence, normality and stability as design values.
intervention as everyday life
Otalia Lysakowska spoke in the discussion section, introducing the perspective of activist practice. Her contributions showed how theory translates into concrete institutional situations. łysakowska spoke about two levels of queering of space. The first is reactive in nature - intervention in the face of existing oppression: work with schools, teacher education, legal support for those experiencing violence. The second is about places where norms can be freely constructed and deconstructed.
The former action is reactionary - it is resistance to the oppression found. But true queering begins only when we create spaces from queers for queers - spaces where it is not only safe to be, but also to construct new norms." - otalia łysakowska said.
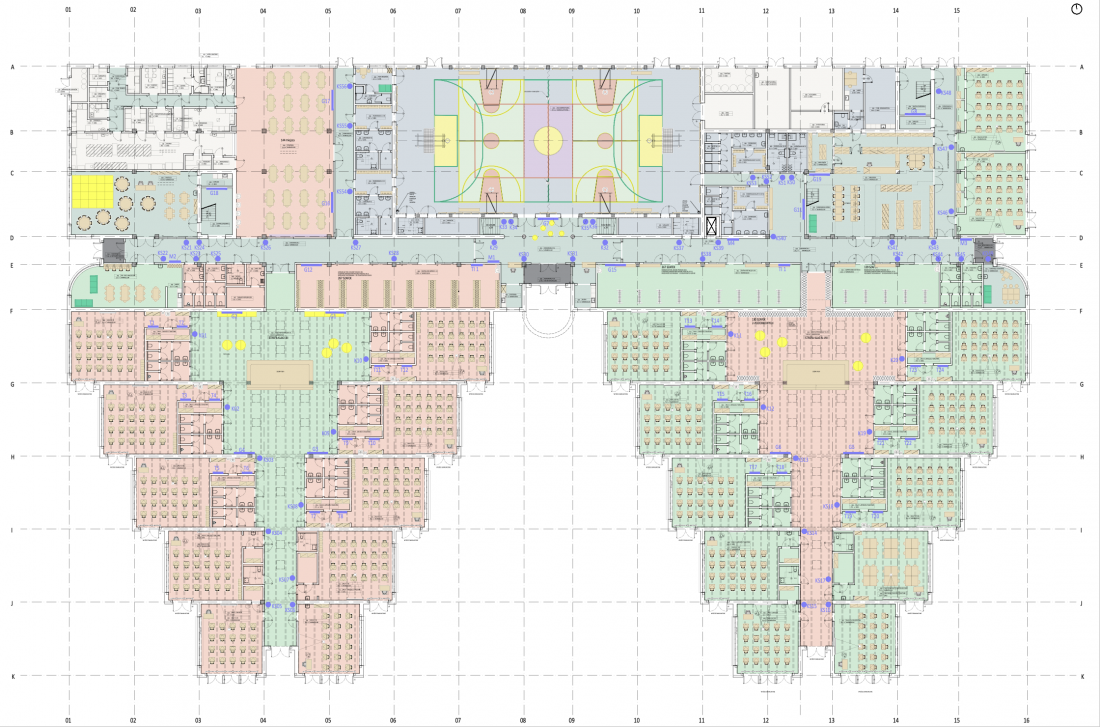
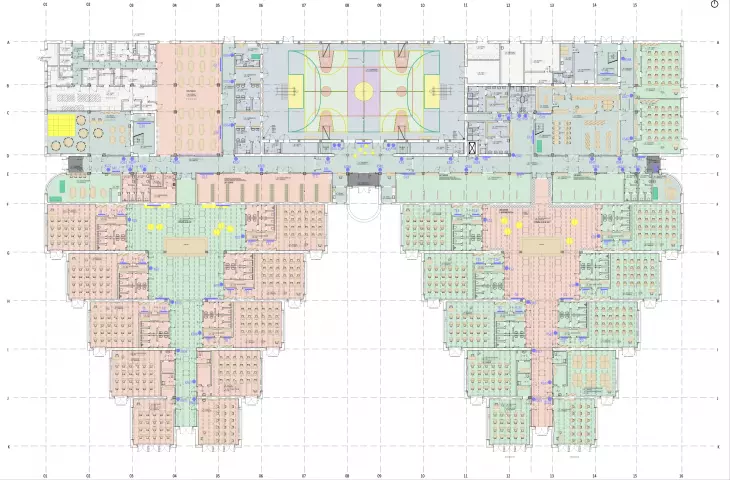
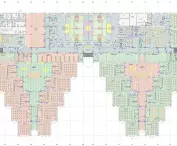
School project near Bydgoszcz
Aleksandra Wasilkowska
The theme of psychiatric hospitals resonated particularly strongly. Segregation by gender in inpatient wards - when the patient is in crisis and has no real choice - can become a tool of violence. The architecture, combined with the rules and regulations of the institution, ceases to be a neutral functional arrangement and begins to act as a mechanism of discipline. A similar mechanism appears in prisons, where assignment to a unit according to formal data can lead to violent situations. In these contexts , architecture - as a system of division - reinforces power relations. at the same time, łysakowska stressed that designing a "third space" cannot mean coercion. Many transgender people strongly identify with one of the two genders and want to use the corresponding spaces. The solution, then, is not new segregation, but an expansion of choice.
designing beyond the minimum
Aleksandra Wasilkowska brought the perspective of architectural practice into the conversation.
In the Polish context, she said, the law and technical conditions do not offer ready answers. If a space beyond the binary division is to be created, it must be designed beyond the required minimum.
Wasilkowska pointed out that many attempts to introduce inclusive solutions are sometimes blocked already at the stage of communication with the developer. In practice, this means that changes have to be made "quietly," without explicitly labeling them as queer. At the same time, she stressed the lack of a toolbox - a set of typological solutions that could enter mainstream design. Toilets are the most obvious example, but the problem also applies to swimming pools, baths, locker rooms or other communal spaces where different cultural practices and different experiences of the body meet.
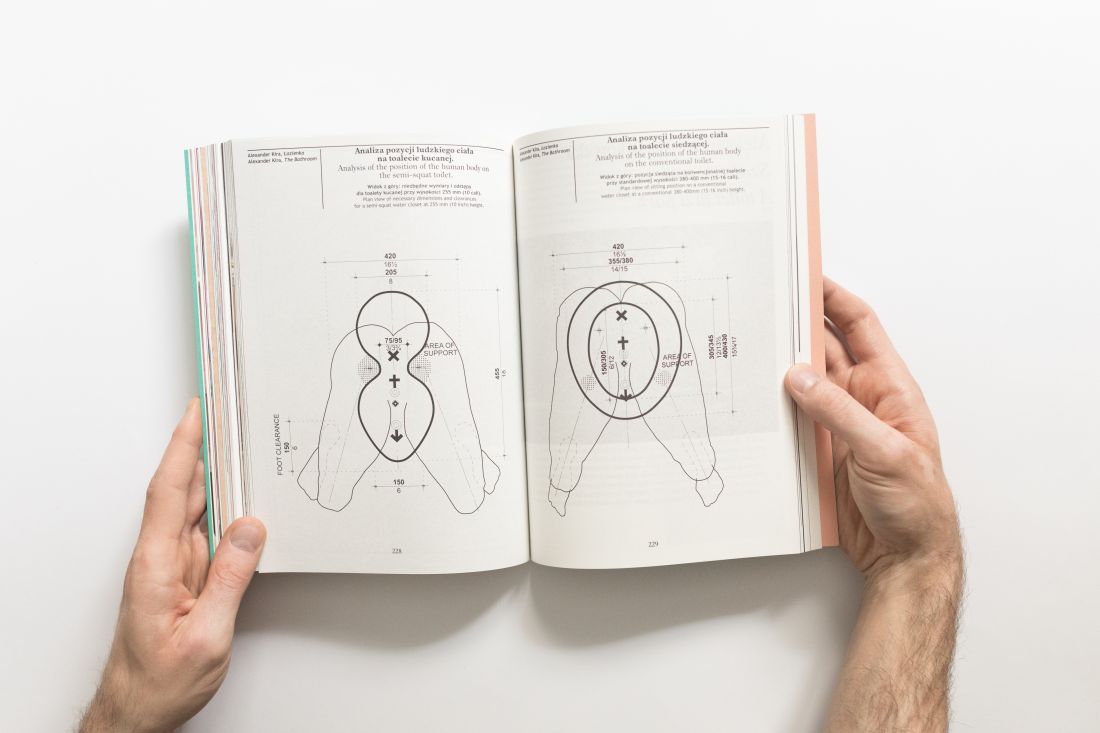
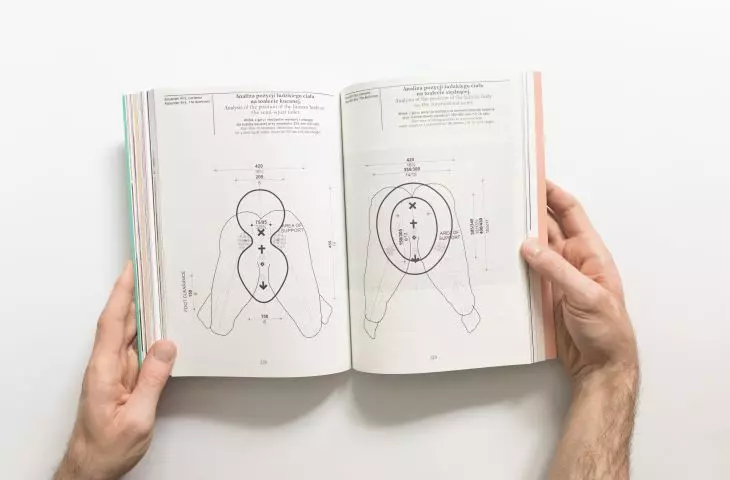
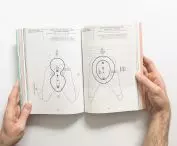
Architecture of the Shadow - a book by Alekdandra Wasilkowska
Aleksandra Wasilkowska
Her contributions shifted the weight of the conversation from the ideological level to the level of very concrete design decisions: how much space to provide, how to combine functions, how not to "bloat" the program, and at the same time not to reproduce oppressive divisions.
beyond the third space
The conversation did not produce a ready-made "third space" model. Rather, it revealed the tension between changing the form and changing the rules. Between designing a new typology and reworking the institutional rules that determine how space is used. Transarchitecture has emerged as a method of asking questions: who has a choice, who is forced to conform to a division, whether the design expands the possibilities of use or merely organizes them. Perhaps queering the city is not about adding another category, but about challenging the very obviousness of division as a starting point. And this is no longer a question of language or symbolism. This is a direct design task.
What does this change for architecture?
The meeting at the Zodiac was not a debate about identity as a social category. It was a conversation about architecture as a system of decisions - technical, spatial, legal - that organize everyday life. Transarchitecture did not emerge as a demand to create spectacular realizations or as a call to design "special" buildings for a specific group. Rather, it resounded as a correction of optics. On the one hand, we have the level of intervention: responding to violence, dismantling oppressive practices, expanding choice where there was none before. On the other, the design level: the question of typologies, of technical conditions, of how far one can go beyond the minimum imposed by regulations.
The tension between the "third space" and freedom of choice proved crucial. The solution is neither to maintain the binary division nor to mechanically add a third category. The risk of new segregation is real. The common denominator of the participants' statements was the need for flexibility - for a design that does not lock users into a single definition.
Transarchitecture in this view does not propose one form or one model. It proposesa series of questions that should become part of a design workshop:
-
does the space offer a real choice or impose an assignment,
-
whether the solution expands the scope of use or merely organizes it,
-
whether the architecture acts as a tool of support or as a tool of control.
If these questions are taken seriously, it's not just the design of restrooms or locker rooms that is changing. What is changing is the way we think about a hospital, a school, a swimming pool, a prison - any typology where division was previously taken for granted. So perhaps queering the city doesn't start with adding another space, but with shifting the starting point. From recognizing that what we considered neutral is a construction. And since it is a construction, it can be designed differently.
Mileianx - queering the city
Kacper Kepinski
Lidia Klein - architectural historian and professor at the School of Architecture at the University of North Carolina at Charlotte. She is the author of the book Political Postmodernisms: Architecture in Chile and Poland, 1970-1990. In 2024, she organized and moderated the panel "Architecture and Trans Experience" at the Society of Architectural Historians annual conference. She is currently working on an anthology of texts on understanding transarchitecture for Bloomsbury Publishing House and a thematic insert on historical trans spaces (roundtable) to be published in the Journal of the Society of Architectural Historians.
Aleksandra Wasilkowska - architect, artist and set designer. Author and co-author of books including "Aporia. The City is the City", "Warsaw as an emergent structure", as well as volumes in the series "Architecture of the Shadow", dedicated to spaces functioning on the margins of attention: bazaars, street trading, toilets, urban wastelands or cemeteries. His practice consistently focuses on the social aspects of architecture: inclusivity, democratization of space and self-organization.
otalia łysakowska - graphic designer and editor in theTranzycja.pl group, an information and support platform created by transgender people for people in transition and their loved ones. She creates educational texts and engages in direct aid. Visual artist, working with 3D graphics and animation.
Conducting:
Kacper Kępinski - architect, architecture critic, curator of architectural exhibitions. Deputy director of the National Institute of Architecture and Urbanism.








